Back
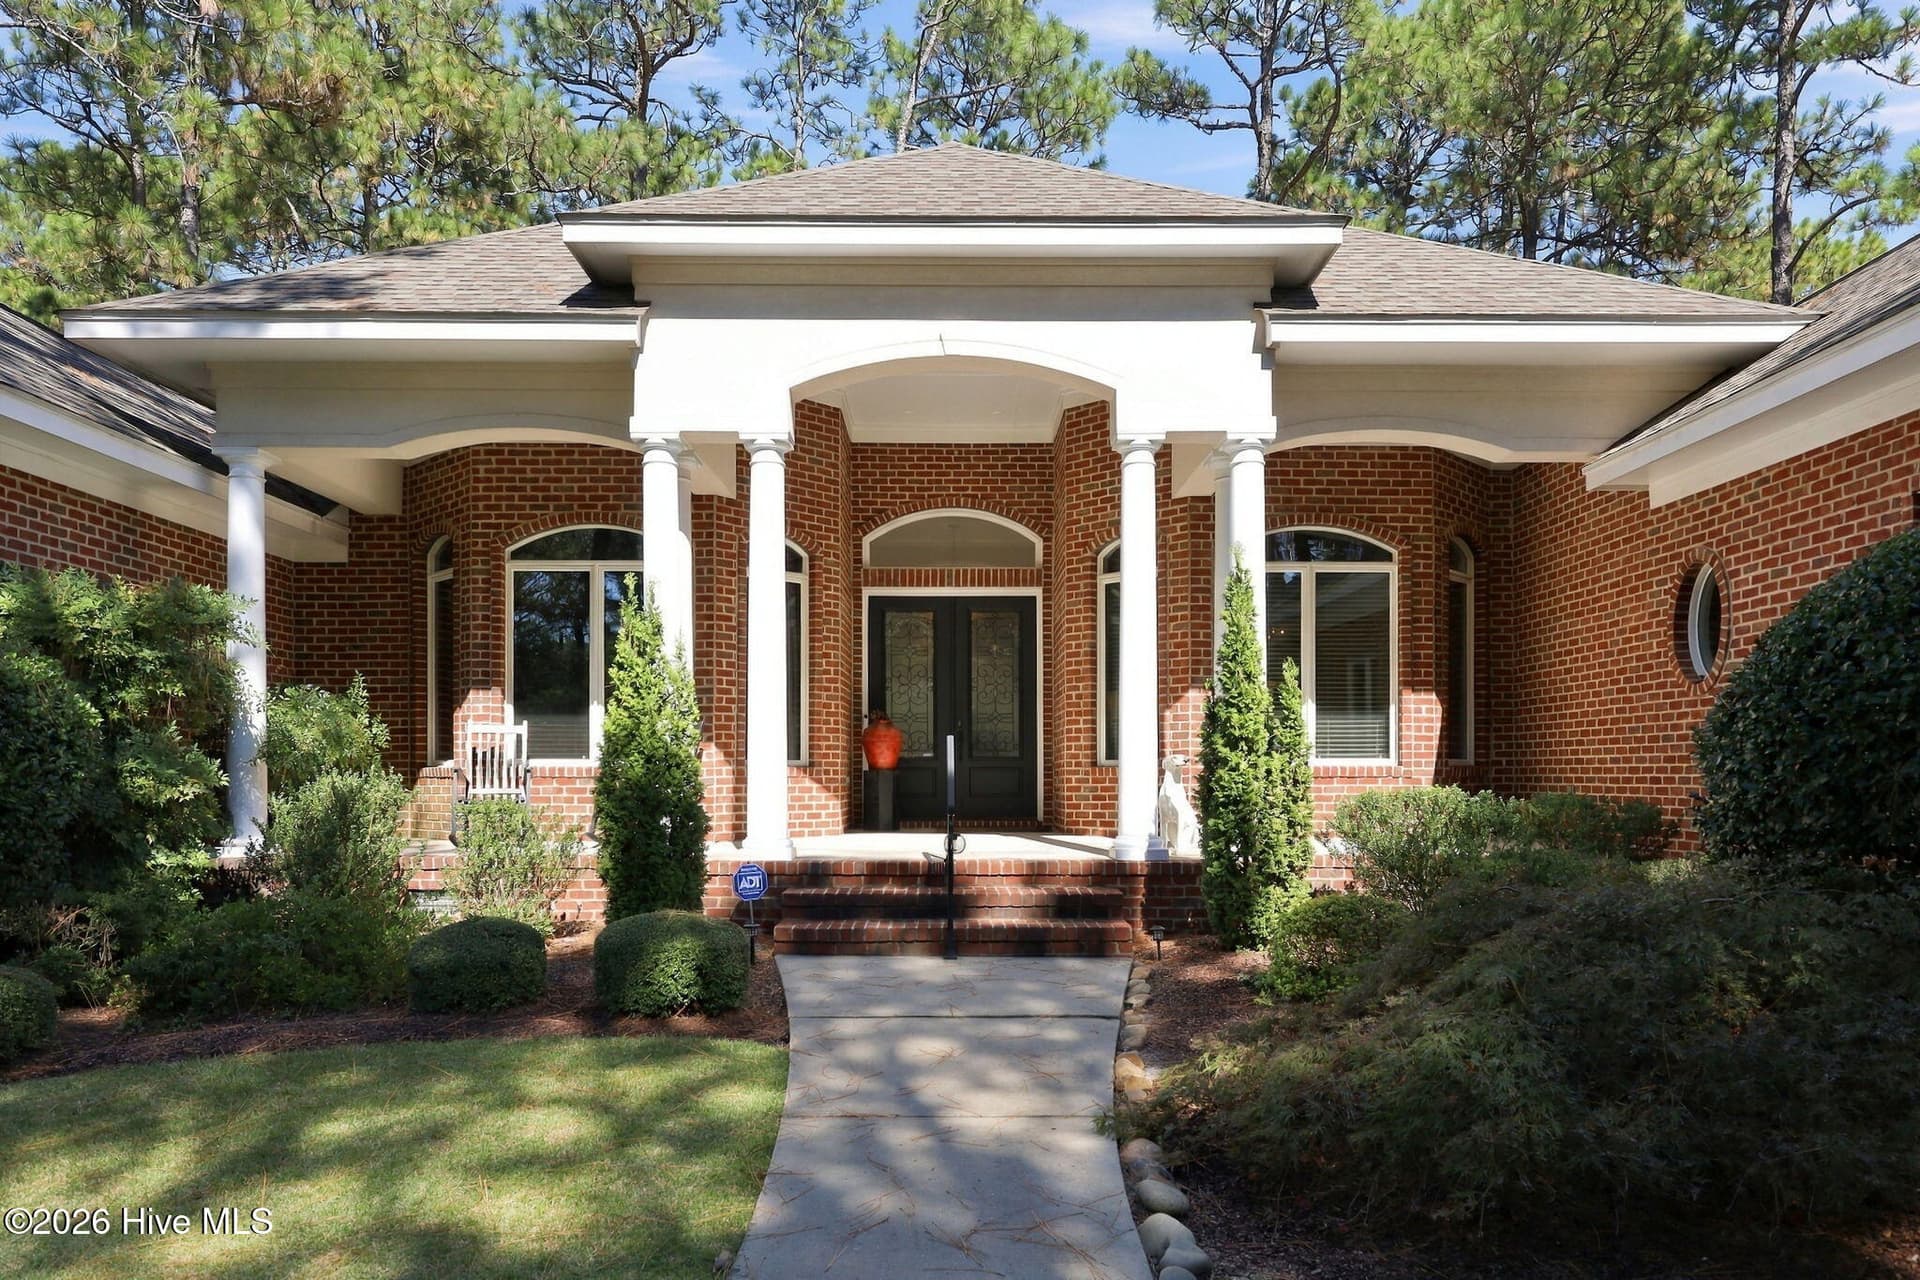
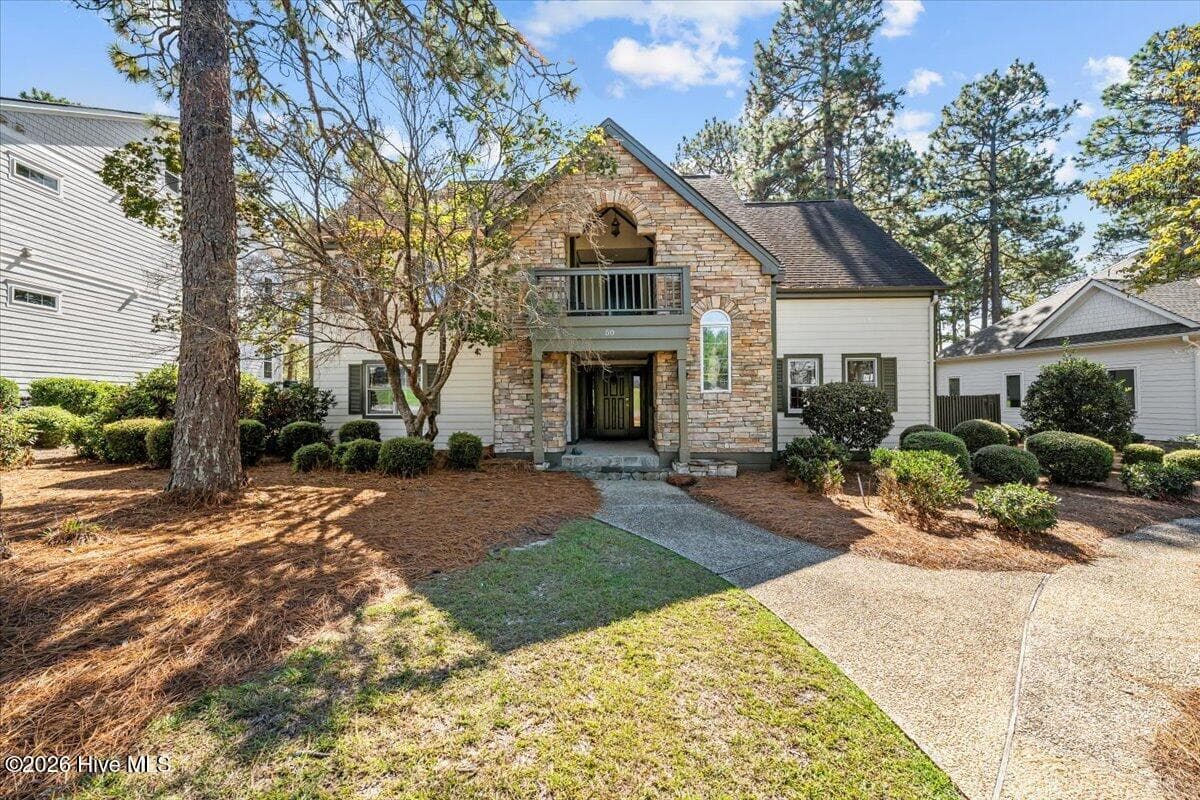
Welcome to 22 Lochmere Drive. - 22 Lochmere Drive, Pinehurst
Welcome to 22 Lochmere Dr. - 22 Lochmere Drive, Pinehurst
Walk way to the front entrance. - 22 Lochmere Drive, Pinehurst
Drone view from the right front of the home - 22 Lochmere Drive, Pinehurst
Approaching the front entrance. - 22 Lochmere Drive, Pinehurst
View out the front entrance. - 22 Lochmere Drive, Pinehurst
Foyer entrance with a beautiful look at the grand staircase. - 22 Lochmere Drive, Pinehurst
Turning left from the foyer into the Den with built in bookcases. - 22 Lochmere Drive, Pinehurst
Virtual staging of den. - 22 Lochmere Drive, Pinehurst
Looking at the den from the far right corner with views of the Bookcases and a door to a closet. - 22 Lochmere Drive, Pinehurst
Virtual display of office/den from an opposite corner. - 22 Lochmere Drive, Pinehurst
Den closet for office supplies and tech gear. - 22 Lochmere Drive, Pinehurst
Powder room conveniently located in the foyer amongst the multiple living areas. - 22 Lochmere Drive, Pinehurst
Living area with views of the dining room and upper living area. To the left, the entertainment center is movable if one chooses to have a great room. - 22 Lochmere Drive, Pinehurst
Family living area with a fireplace and access to the deck and to the right is the gourmet kitchen. - 22 Lochmere Drive, Pinehurst
Virtual staging of the family living area. - 22 Lochmere Drive, Pinehurst
Single Family Residence at 22 Lochmere Drive, Pinehurst, photo 17 of 82
View of the living area and family room area from the kitchen area. - 22 Lochmere Drive, Pinehurst
View of the kitchen looking toward the front entrance. - 22 Lochmere Drive, Pinehurst
View of the kitchen with the laundry room and second half bathroom down the hallway to the left. Garage entrance is in this hallway too. Primary bathroom is doorway off to the left. - 22 Lochmere Drive, Pinehurst
Primary bedroom with separate door to the deck. Large walk in closets. - 22 Lochmere Drive, Pinehurst
Looking from the closets to the bedroom entrance. - 22 Lochmere Drive, Pinehurst
Primary bathroom with double sinks, separate walk in shower and access to the closets. Private toilet room across from shower. - 22 Lochmere Drive, Pinehurst
Primary bathroom with garden tub. - 22 Lochmere Drive, Pinehurst
Double sized closets for the person of all seasons. - 22 Lochmere Drive, Pinehurst
Spacious kitchen, doorway leads to pantry and through to dining area. - 22 Lochmere Drive, Pinehurst
Kitchen with a beautiful gourmet cooking ara. - 22 Lochmere Drive, Pinehurst
Gourmet kitchen with a DCS gas stove, double oven, beautiful island and lots of work space. - 22 Lochmere Drive, Pinehurst
Subzero refrigerator, DCS gas stove. - 22 Lochmere Drive, Pinehurst
View of kitchen from pantry area . - 22 Lochmere Drive, Pinehurst
Kitchen pantry with door to the dining room. - 22 Lochmere Drive, Pinehurst
Dining room with gorgeous detailed dental molding that adds a nice atmosphere to the setting. - 22 Lochmere Drive, Pinehurst
Virtual staging of dining room - 22 Lochmere Drive, Pinehurst
Front right corner of dining room with door access to a very large walk in pantry and prep are. Can be closed off by a pocket door for a more intimate setting. - 22 Lochmere Drive, Pinehurst
View of Dining Room which is to the right off the foyer. Door to the left is the butlers pantry. - 22 Lochmere Drive, Pinehurst
View of the great room which is divide by a grand entertainment center. Staircase leads to two bedrooms and a bathroom with separate vanities, Jack and Jill set up. Also lots of attic area for storage or potential for a bonus/theater room. - 22 Lochmere Drive, Pinehurst
Hallway to the upper bedrooms and open door to walk in floored attic space. - 22 Lochmere Drive, Pinehurst
Floored attic space, Potential for a bonus room. - 22 Lochmere Drive, Pinehurst
Upper level bedroom #2 with window looking to backyard. - 22 Lochmere Drive, Pinehurst
Upper bedroom #2 looking toward the hallway. - 22 Lochmere Drive, Pinehurst
Upper bedroom #2 separate vanity. - 22 Lochmere Drive, Pinehurst
Upper bedroom #3 view from hallway entrance. - 22 Lochmere Drive, Pinehurst
More attic storage area accessible through the upper bedroom #3. - 22 Lochmere Drive, Pinehurst
Stairway view to the main living area. - 22 Lochmere Drive, Pinehurst
2nd powder room by the laundry. - 22 Lochmere Drive, Pinehurst
Laundry/mud room. Plenty of cabinets and closet for storage. Clean off here before further entry. - 22 Lochmere Drive, Pinehurst
View from the bathroom of upper bedroom #3. - 22 Lochmere Drive, Pinehurst
View from the breakfast nook to the entrance to the lower level. - 22 Lochmere Drive, Pinehurst
Entertainment room. Great for billiards theatre room, and has easy access to the outside covered patio area. - 22 Lochmere Drive, Pinehurst
Virtual display of recreation room. - 22 Lochmere Drive, Pinehurst
Virtual display of recreation room with billiards table. - 22 Lochmere Drive, Pinehurst
View of the entertainment room the patio door. - 22 Lochmere Drive, Pinehurst
Virtual display of recreation room. - 22 Lochmere Drive, Pinehurst
Lower level full bathroom. - 22 Lochmere Drive, Pinehurst
Single Family Residence at 22 Lochmere Drive, Pinehurst, photo 55 of 82
Bedroom #4 lower level with access to the backyard. - 22 Lochmere Drive, Pinehurst
View from door of #4 bedroom. - 22 Lochmere Drive, Pinehurst
Bedroom #5 with outside access. - 22 Lochmere Drive, Pinehurst
View from the far corner of bedroom #5. - 22 Lochmere Drive, Pinehurst
Heated and unfinished Storage area with new epoxy flooring. - 22 Lochmere Drive, Pinehurst
Enclosed HVAC and equipment room. - 22 Lochmere Drive, Pinehurst
Flex room with crawl space access on right side wall. New epoxy flooring here too. - 22 Lochmere Drive, Pinehurst
A dream workshop, spacious and loaded with all types of conveniences. New flooring here too. Easy access to outside and plenty of drawers for the tools. - 22 Lochmere Drive, Pinehurst
Another angle of the workshop area. - 22 Lochmere Drive, Pinehurst
Virtual display of workshop area. - 22 Lochmere Drive, Pinehurst
Virtual display of workshop craft room. - 22 Lochmere Drive, Pinehurst
Virtual display of deck - 22 Lochmere Drive, Pinehurst
Far corner view of the deck. Lots of space to entertain, relax and catch some rays. - 22 Lochmere Drive, Pinehurst
Virtual display of deck. - 22 Lochmere Drive, Pinehurst
Lots of privacy from the deck. - 22 Lochmere Drive, Pinehurst
Covered patio area with access from the entertainment area and the workshop. - 22 Lochmere Drive, Pinehurst
Another patio perspective great protection from the elements. - 22 Lochmere Drive, Pinehurst
View of the far corner of the driveway showing 2/3 garages. - 22 Lochmere Drive, Pinehurst
Single Family Residence at 22 Lochmere Drive, Pinehurst, photo 74 of 82
Single Family Residence at 22 Lochmere Drive, Pinehurst, photo 75 of 82
Backyard with a pathway down to the creek which has a rest area to enjoy. - 22 Lochmere Drive, Pinehurst
The babbling brook/stream to relax and enjoy the beauty that abounds. - 22 Lochmere Drive, Pinehurst
A bench is ready for kicking back and enjoying the solitude. - 22 Lochmere Drive, Pinehurst
Drone view of the home. - 22 Lochmere Drive, Pinehurst
Beautiful home from all angles. - 22 Lochmere Drive, Pinehurst
Drove view of the backyard. - 22 Lochmere Drive, Pinehurst
Over the top and not crowding by neighbors. - 22 Lochmere Drive, Pinehurst
82 photos

$875,000

Bedrooms
5
Bathrooms
4
Living area
5,925 sqft
Year built
1997
22 Lochmere Drive
Pinehurst, NC 28374
Listed by A Place in the Pines Realty LLC

Highlights

Property type
Single Family Residence
Lot size
1.3 acres
Garage
3 spaces
On market
252 days
  • Fireplace

About this home

This beautiful brick home with lots of room.in the prestigious gated Pinewild Country Club community. Nestled on a private lot surrounded by mature trees on 1.3 acres and plenty of nature to enjoy and backyard to roam around. Many astounding architectural details throughout the home from a grand staircase, built in bookcases, to exquisite dental and crown moldings to a gorgeous gourmet kitchen with a large walk in pantry and prep or bar area. Wood flooring and tile in the main living areas. New carpet in the primary bedroom, the lower level bedrooms and the entertainment area. Freshly painted interior and new floors epoxied in garage and on the lower unfinished areas. Primary bedroom has access to the upper deck, has a spacious bathroom with a garden tub, separate shower, double vanities, private toilet area, and double sized walk in closet. Gather in the kitchen around the Granite center island for ease of entertaining. DCS gas stove with 6 burners and two ovens, Thermador vent, all encased in a brick arched vent frame. Truly a cooks dream. Subzero refrig, plenty of cabinets and in addition a walk in pantry and butler prep area. 5 bedrooms total, 3 full baths, 2 half baths. Well thought out on the use of living space and storage. Attic in upper level has potential for a bonus room. Timeless style, many details and still lots of options. Make this your new dream home. Its move in ready.

Property details

MLS
Hive MLS
MLS #
100559964
Property type
Single Family Residence
Subdivision
Pinewild CC
Status
Active
Days on market
252 days
On market date
March 13, 2026
Stories
N/A
Total bathrooms
4
Garage spaces
3
Parking spaces
3
Lot size
1.3 acres
Loading map…

Nearby schools

Within 10 miles. School directory data from the National Center for Education Statistics (NCES), accessed via the Urban Institute Education Data API. Local Score is calculated by INNOVATE Real Estate; where a state rating is shown, it comes from that state's own official school report card.

Elementary
West Pine Elementary
2.48 mi away · Grades K-5
Zoned school (attendance boundary, 2015-16 data)
3.7
Local Score (state rating (2025) blended 70/30 with student-teacher ratio), not an official state rating
State rating: B (2025)
Enrollment
395
Student:teacher ratio
15.8:1
District
Moore County Schools
Middle
West Pine Middle
2.38 mi away · Grades 6-8
Zoned school (attendance boundary, 2015-16 data)
3.7
Local Score (state rating (2025) blended 70/30 with student-teacher ratio), not an official state rating
State rating: B (2025)
Enrollment
710
Student:teacher ratio
17.3:1
District
Moore County Schools
High
Pinecrest High
3.87 mi away · Grades 9-12
Zoned school (attendance boundary, 2015-16 data)
3.4
Local Score (state rating (2025) blended 70/30 with student-teacher ratio), not an official state rating
State rating: B (2025)
Enrollment
2,219
Student:teacher ratio
21.1:1
District
Moore County Schools

Walkability

Blended score for Pinehurst's center, calculated by INNOVATE Real Estate from two sources: the EPA's National Walkability Index (street network, transit, land-use mix) and Google Places amenity data (what's actually reachable on foot from this point). 60% EPA National Walkability Index + 40% nearby-amenity density (Google Places).

18
Very car-dependent
out of 100
EPA National Walkability Index
5.3 / 20 (Least walkable)
Google Places amenity density
5 / 100
Restaurants & cafes0
Grocery stores0
Parks1
Schools0
Transit stops0
Pharmacies0

Market position

How this listing compares to current activity in Pinehurst, from live MLS data.

On the market 252 days, 142 more days than Pinehurst's current average of 110 days.
For reference, the median list price across 388 active listings in Pinehurst right now is $699,000.

Mortgage calculator

Estimate only - actual rate and payment depend on your lender, credit, and loan program.

Adjust tax / insurance estimates
Est. monthly payment
$5,419/mo
$175,000 down
$700,000 loan
Principal & interest$4,540
Property tax (est.)$729
Home insurance (est.)$150

Similar homes you might like

Data source: Listing information provided by Hive MLS. Last updated 5 days ago.

Information herein deemed reliable but not guaranteed; all measurements, school assignments, HOA fees, taxes, and feature lists are approximate and should be independently verified. Equal Housing Opportunity.