Back
Castlegate 22 - 1670 Bellingham Drive, Beech Island
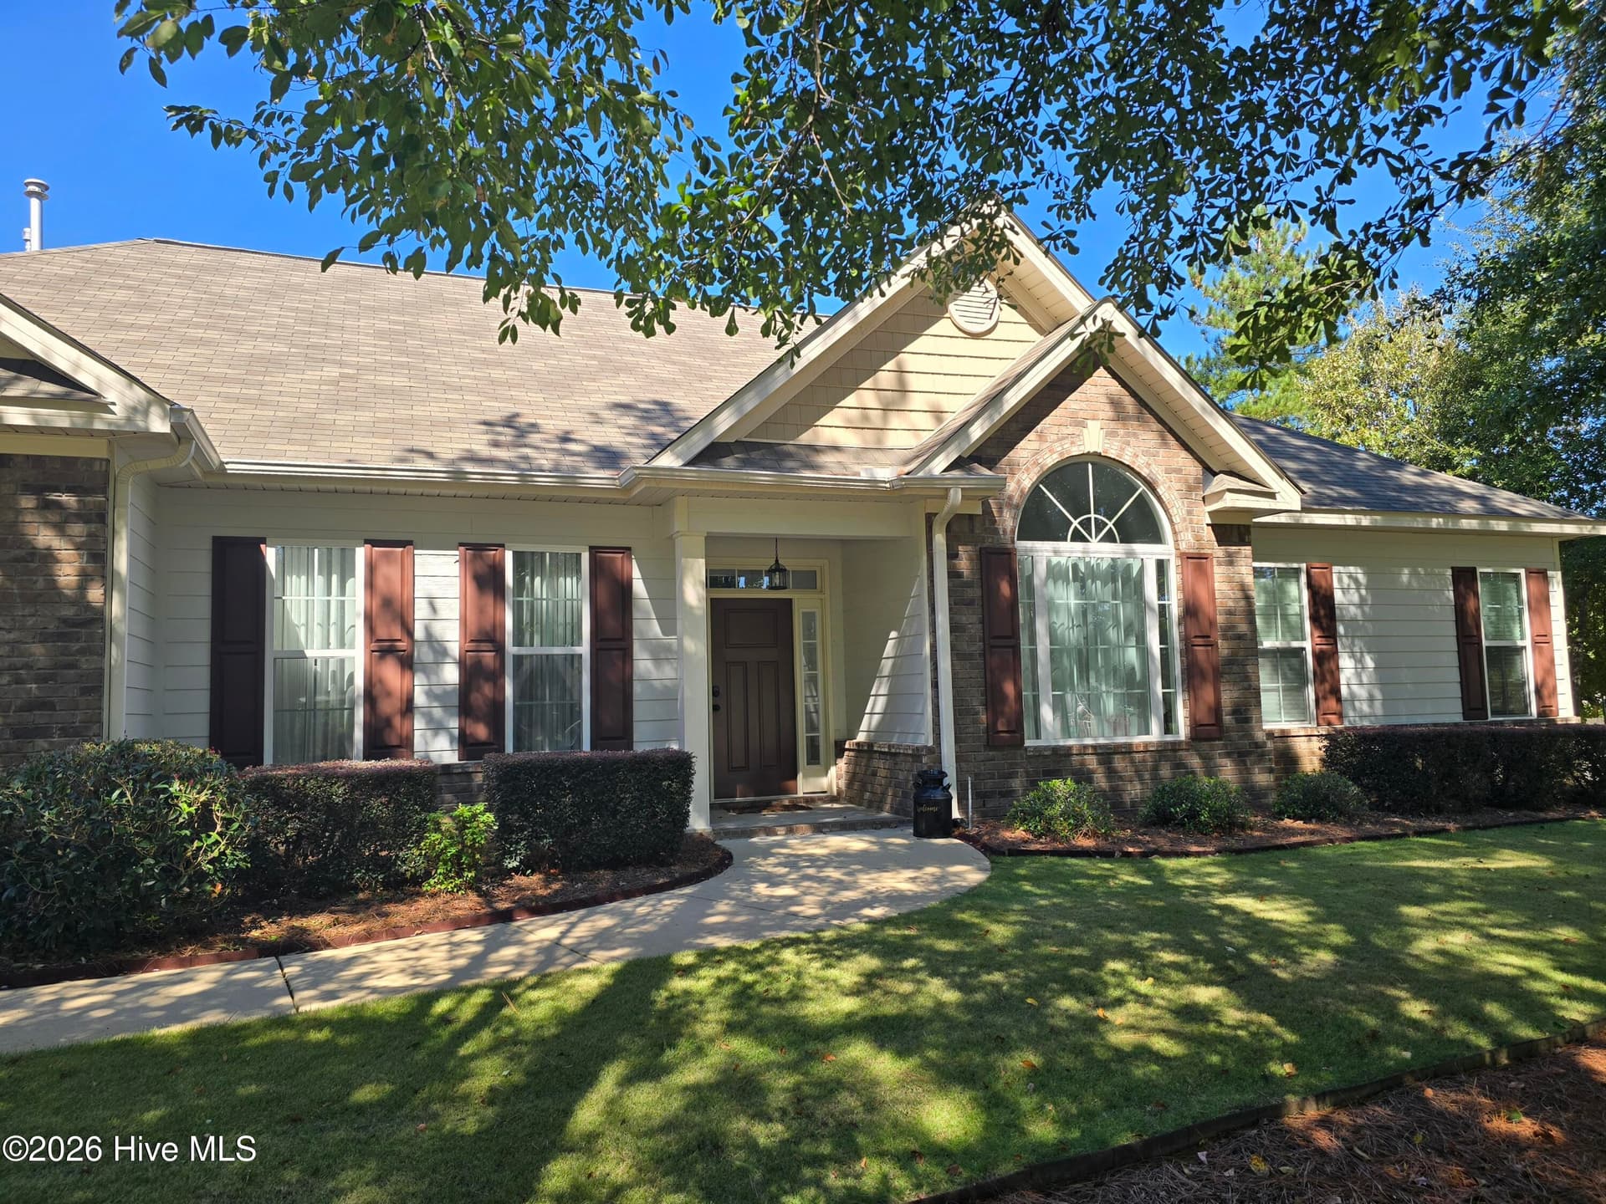
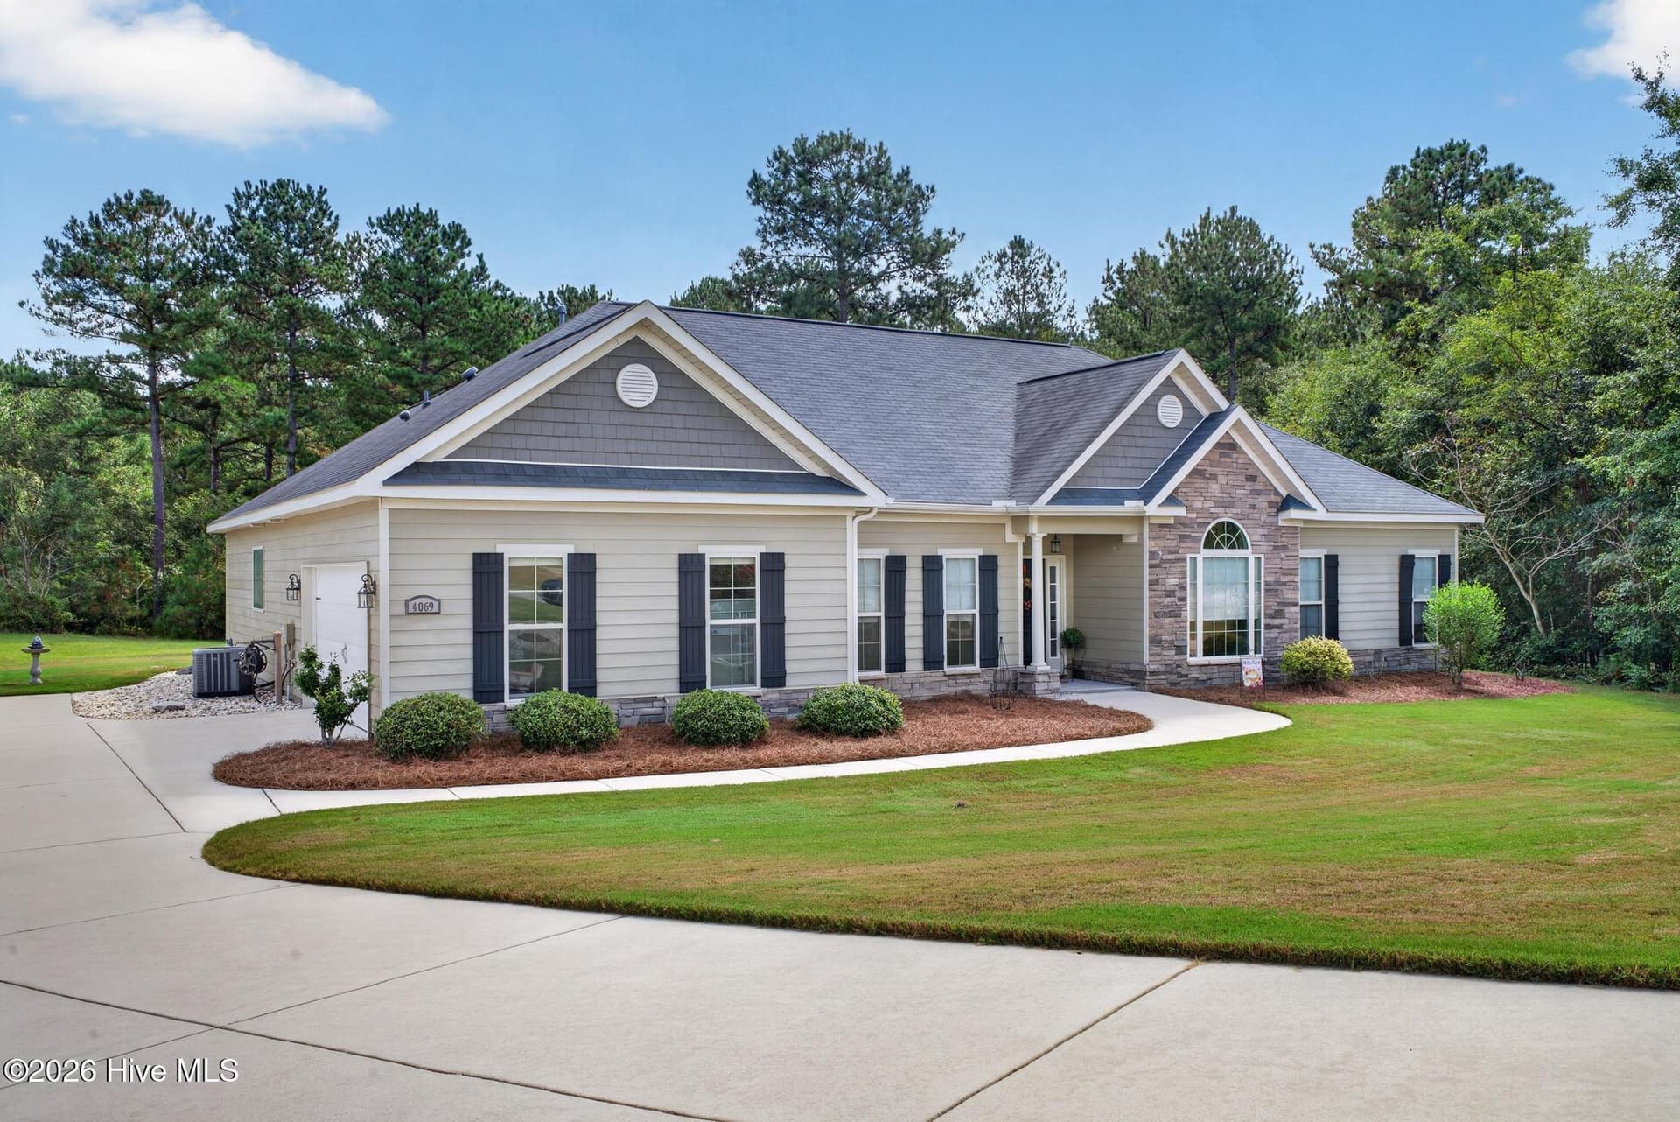
Single Family Residence at 1670 Bellingham Drive, Beech Island, photo 3 of 56
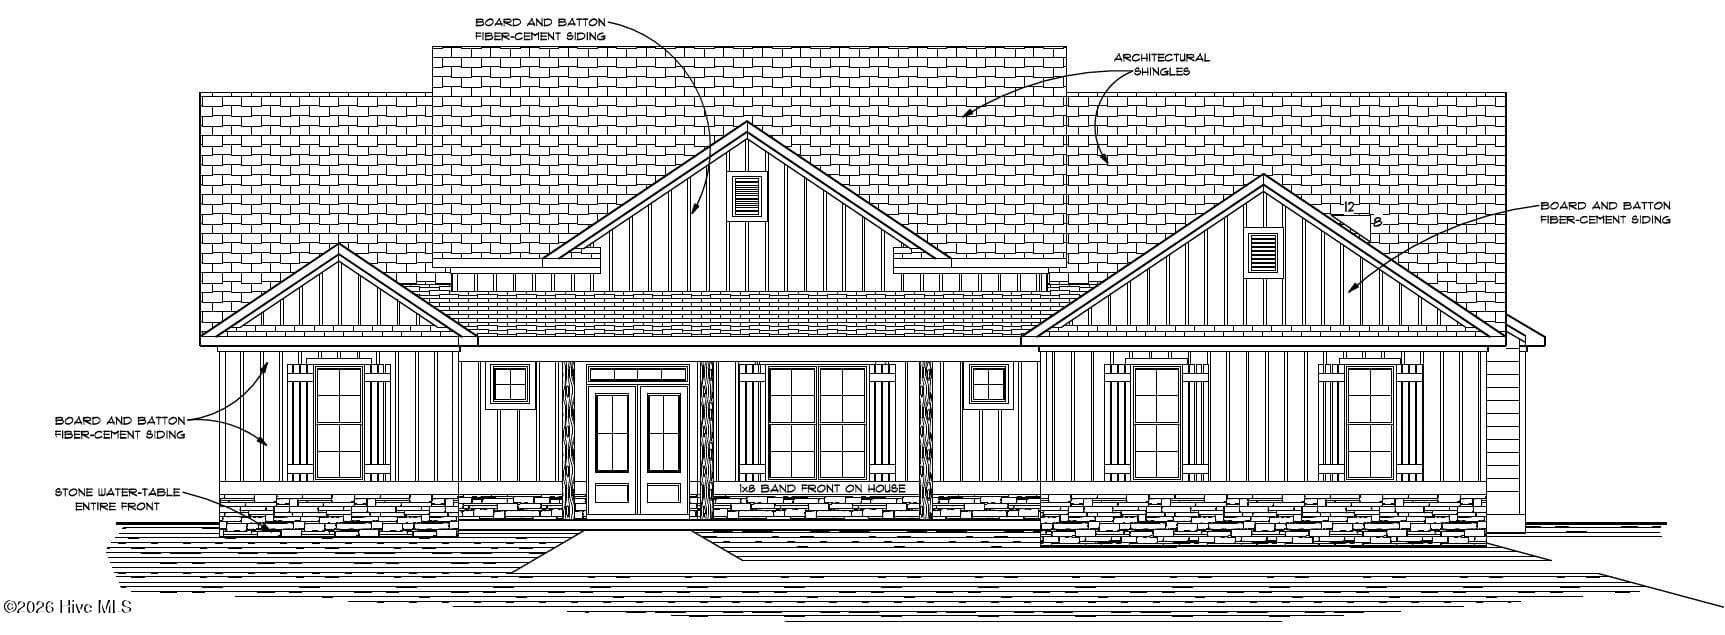
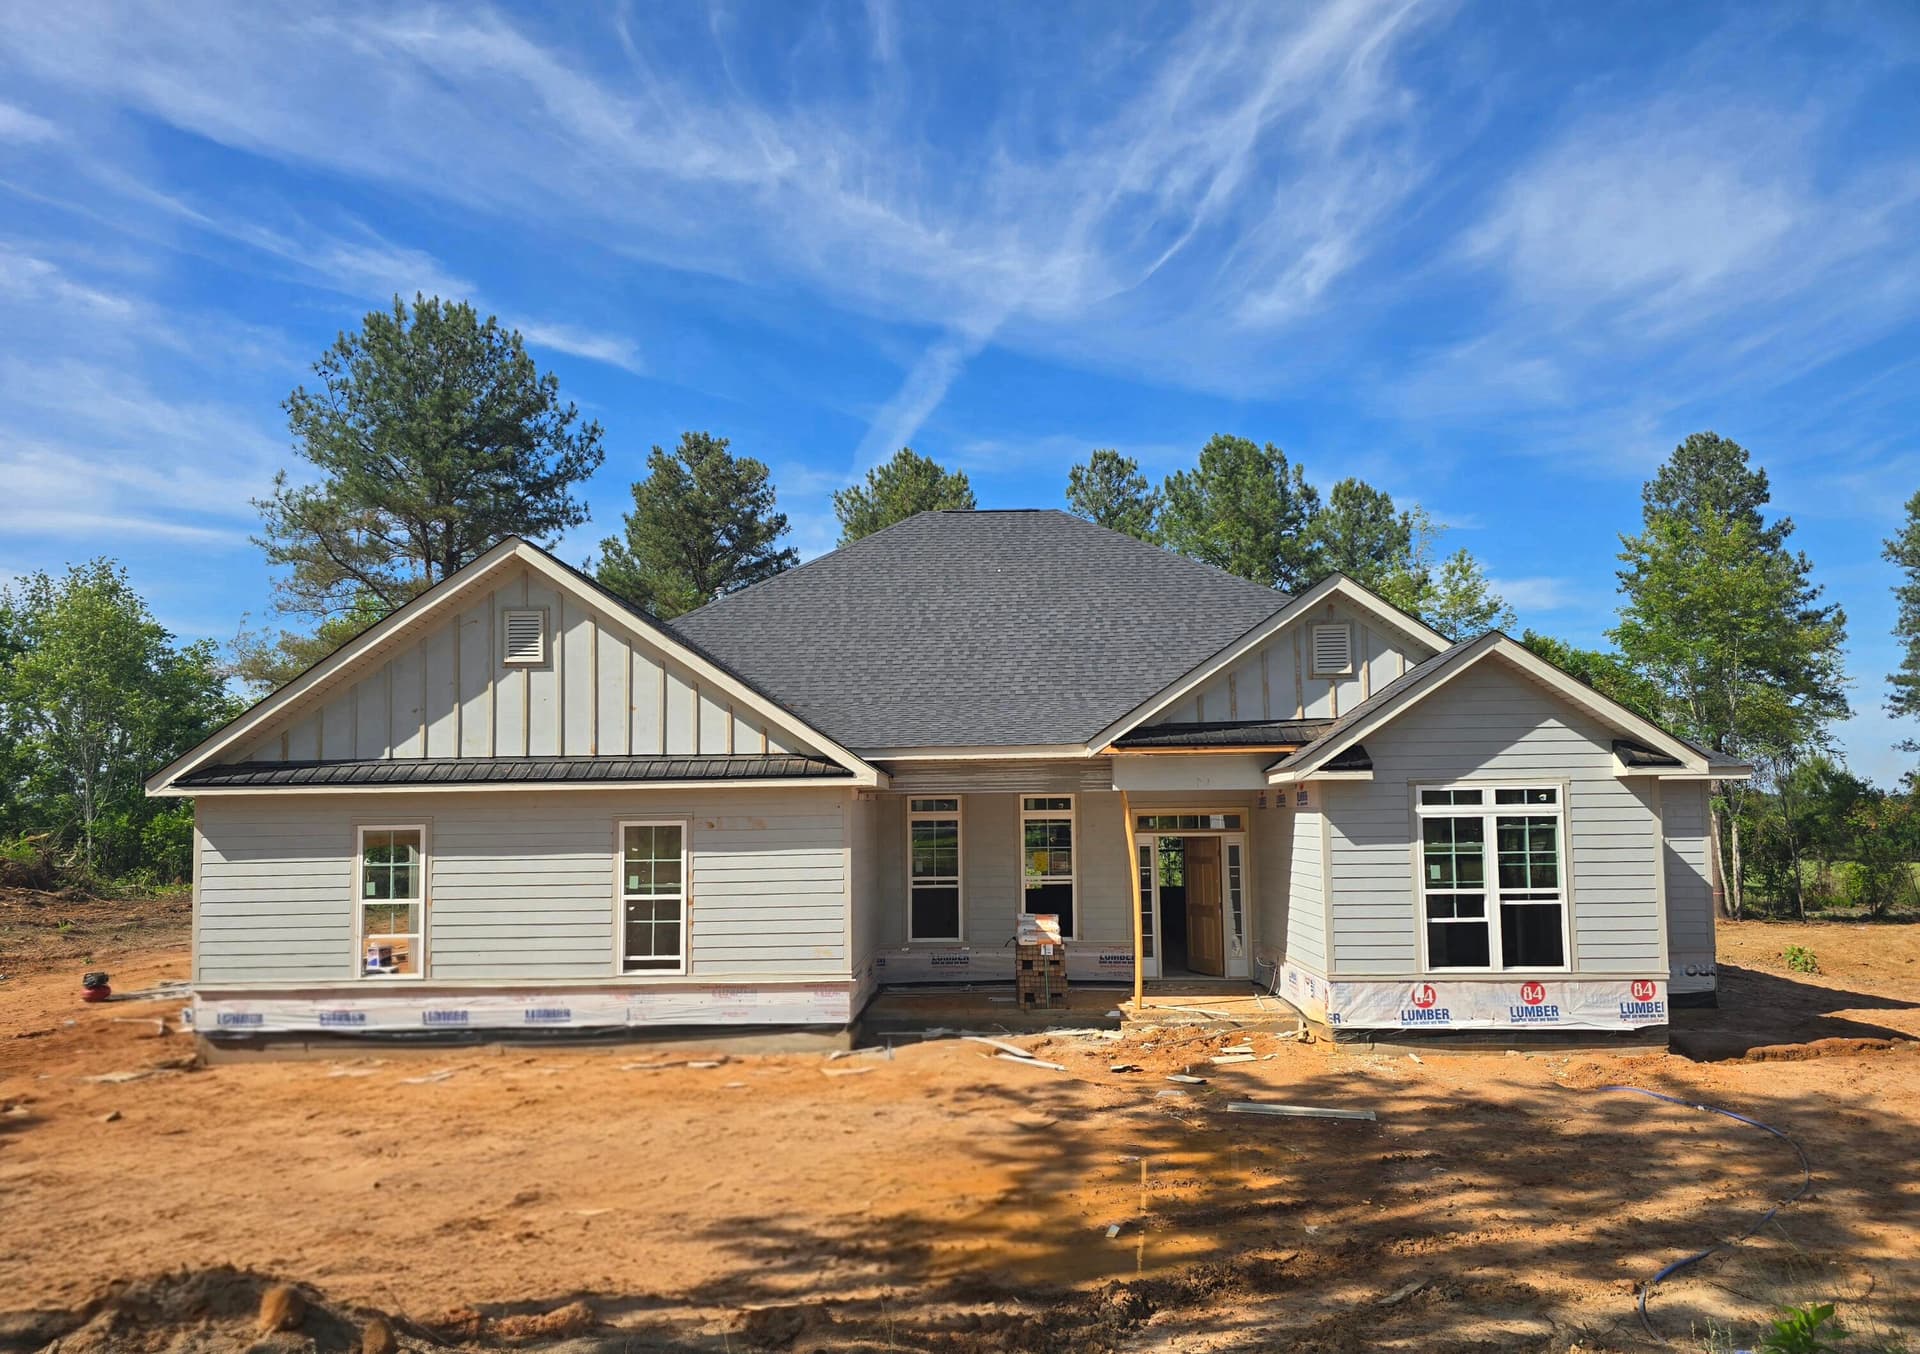
Single Family Residence at 1670 Bellingham Drive, Beech Island, photo 4 of 56
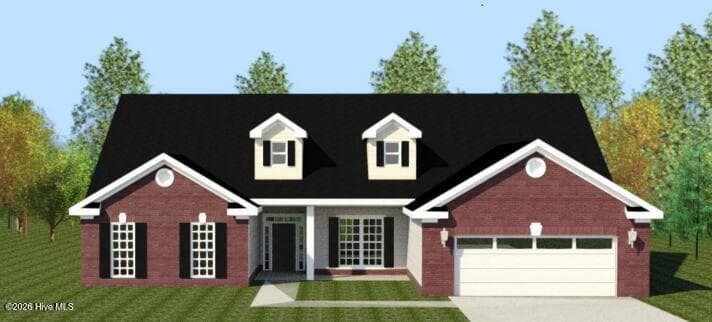
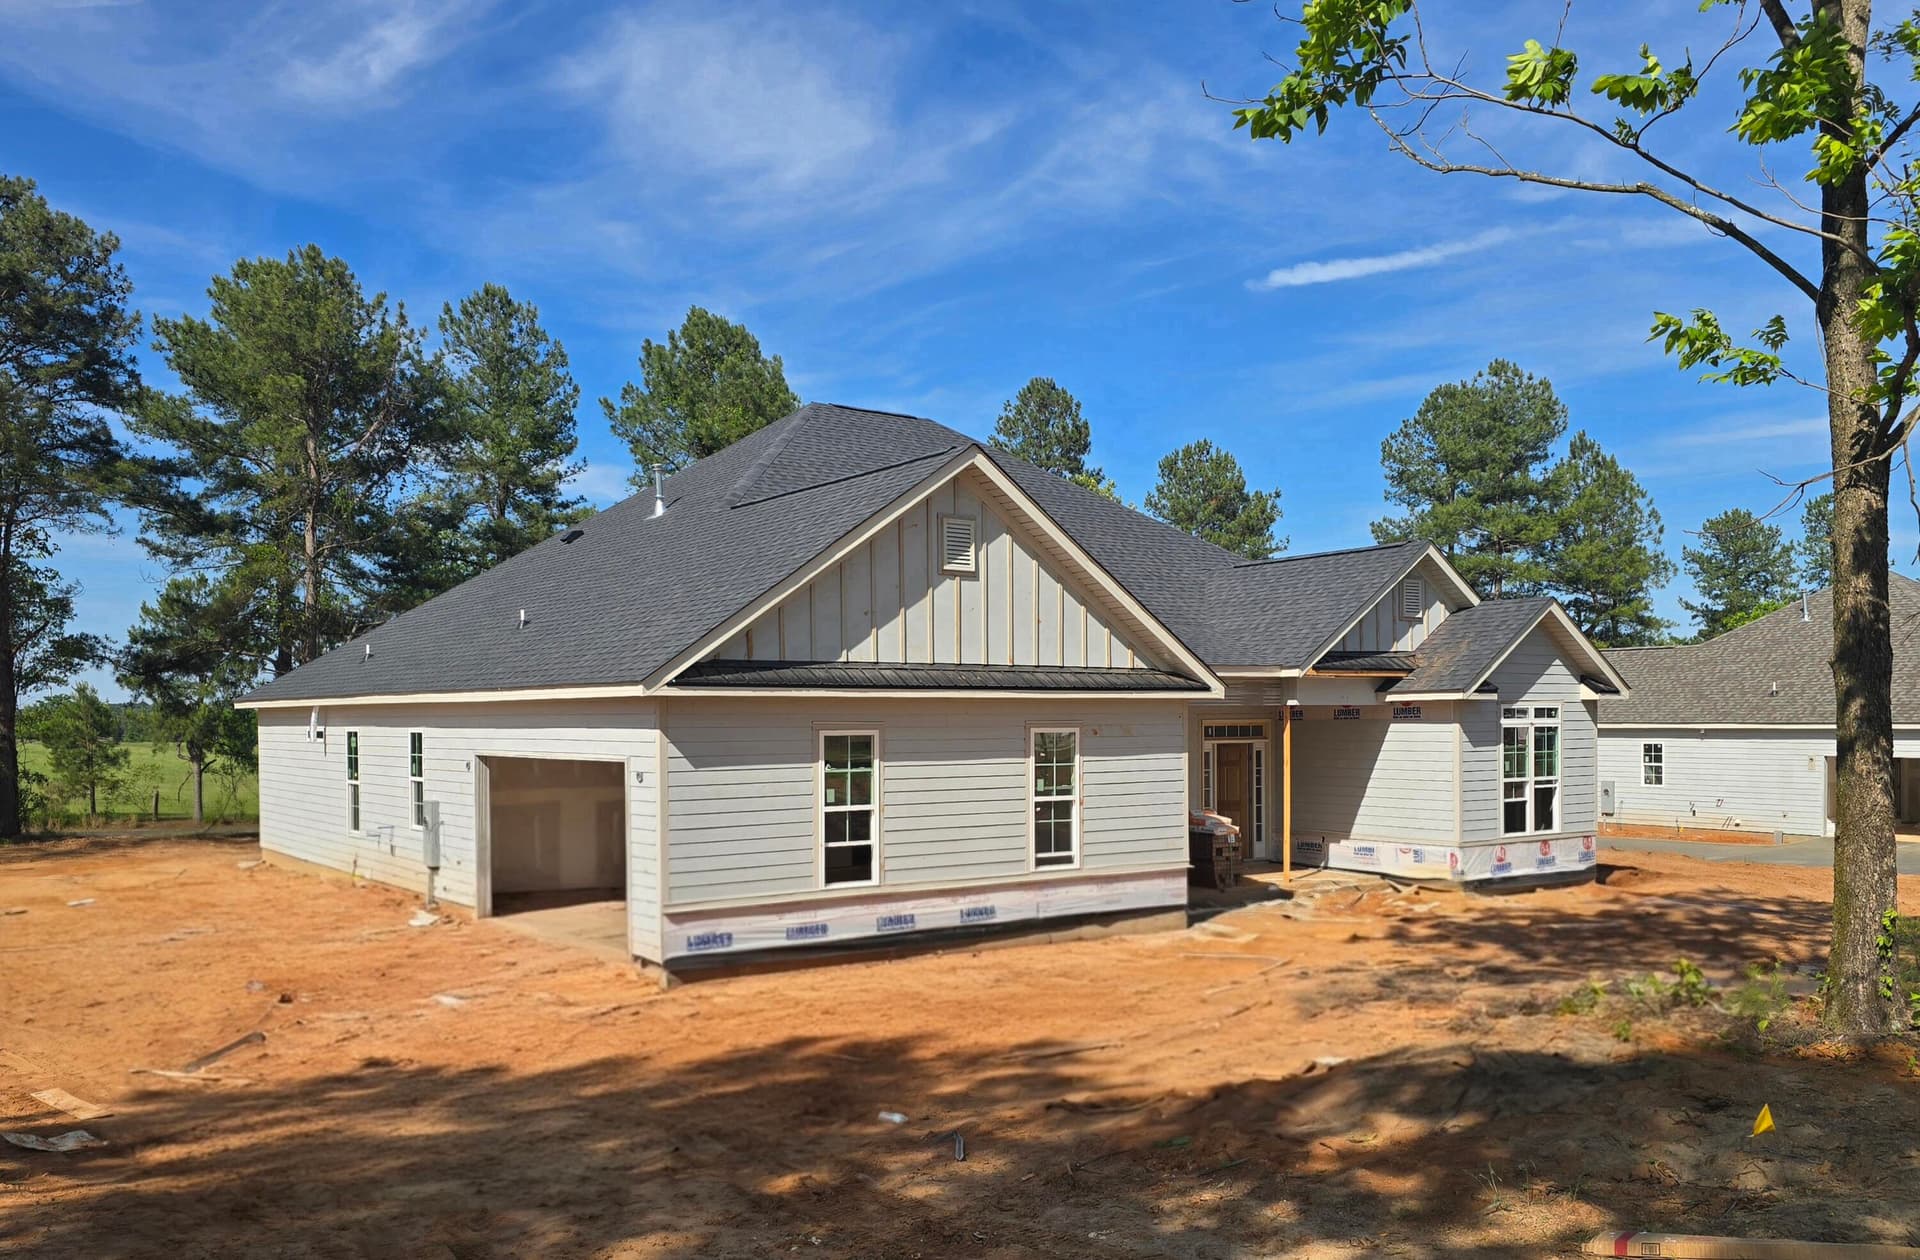
Single Family Residence at 1670 Bellingham Drive, Beech Island, photo 5 of 56
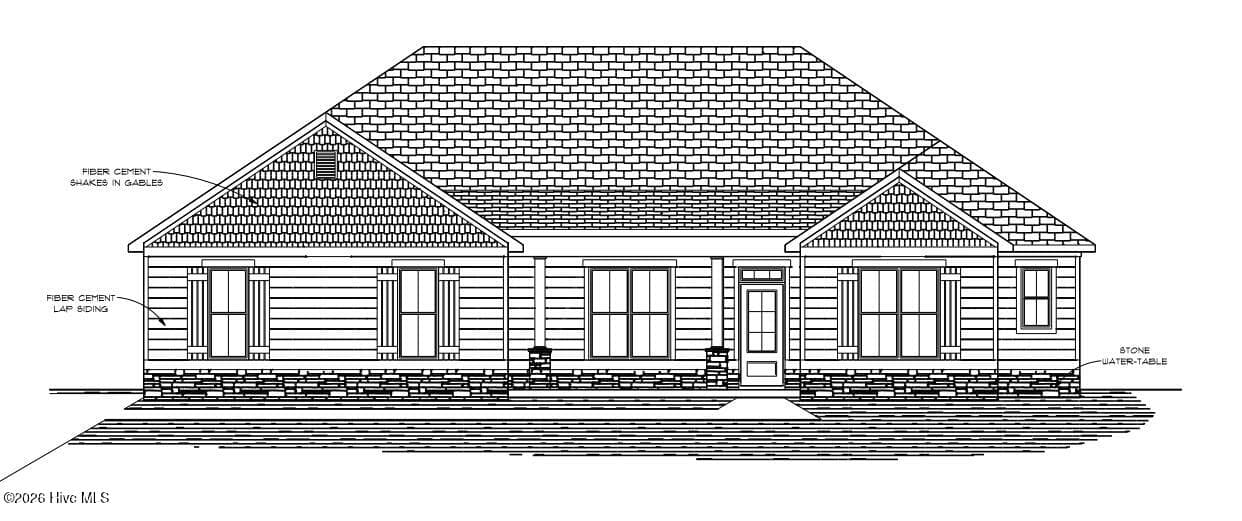
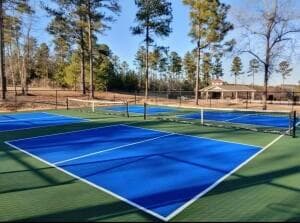
Single Family Residence at 1670 Bellingham Drive, Beech Island, photo 6 of 56
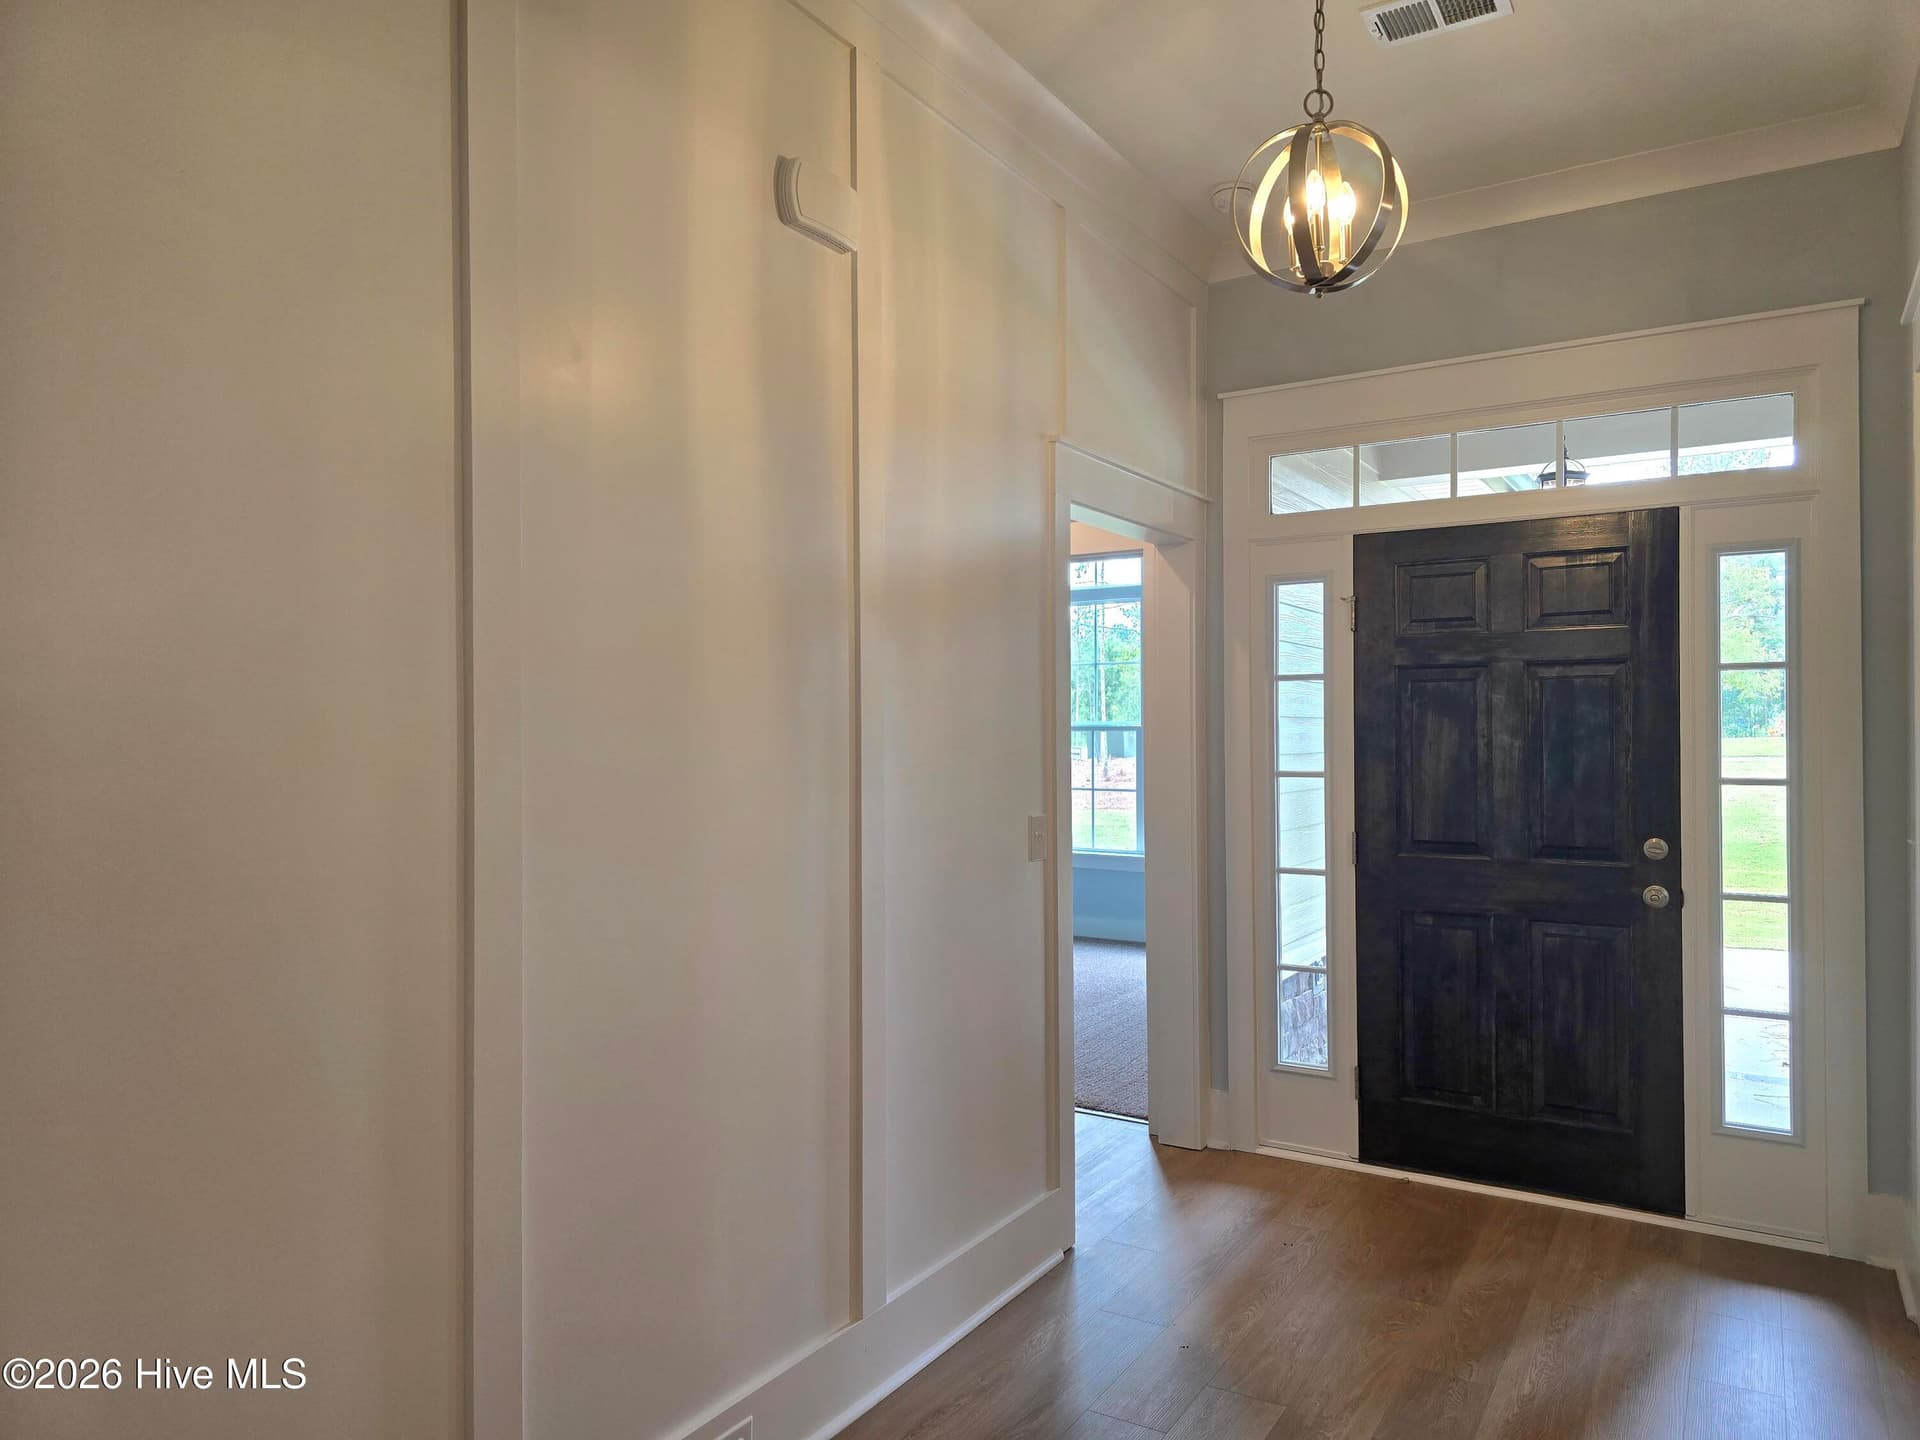
Solid wood front door - 1670 Bellingham Drive, Beech Island
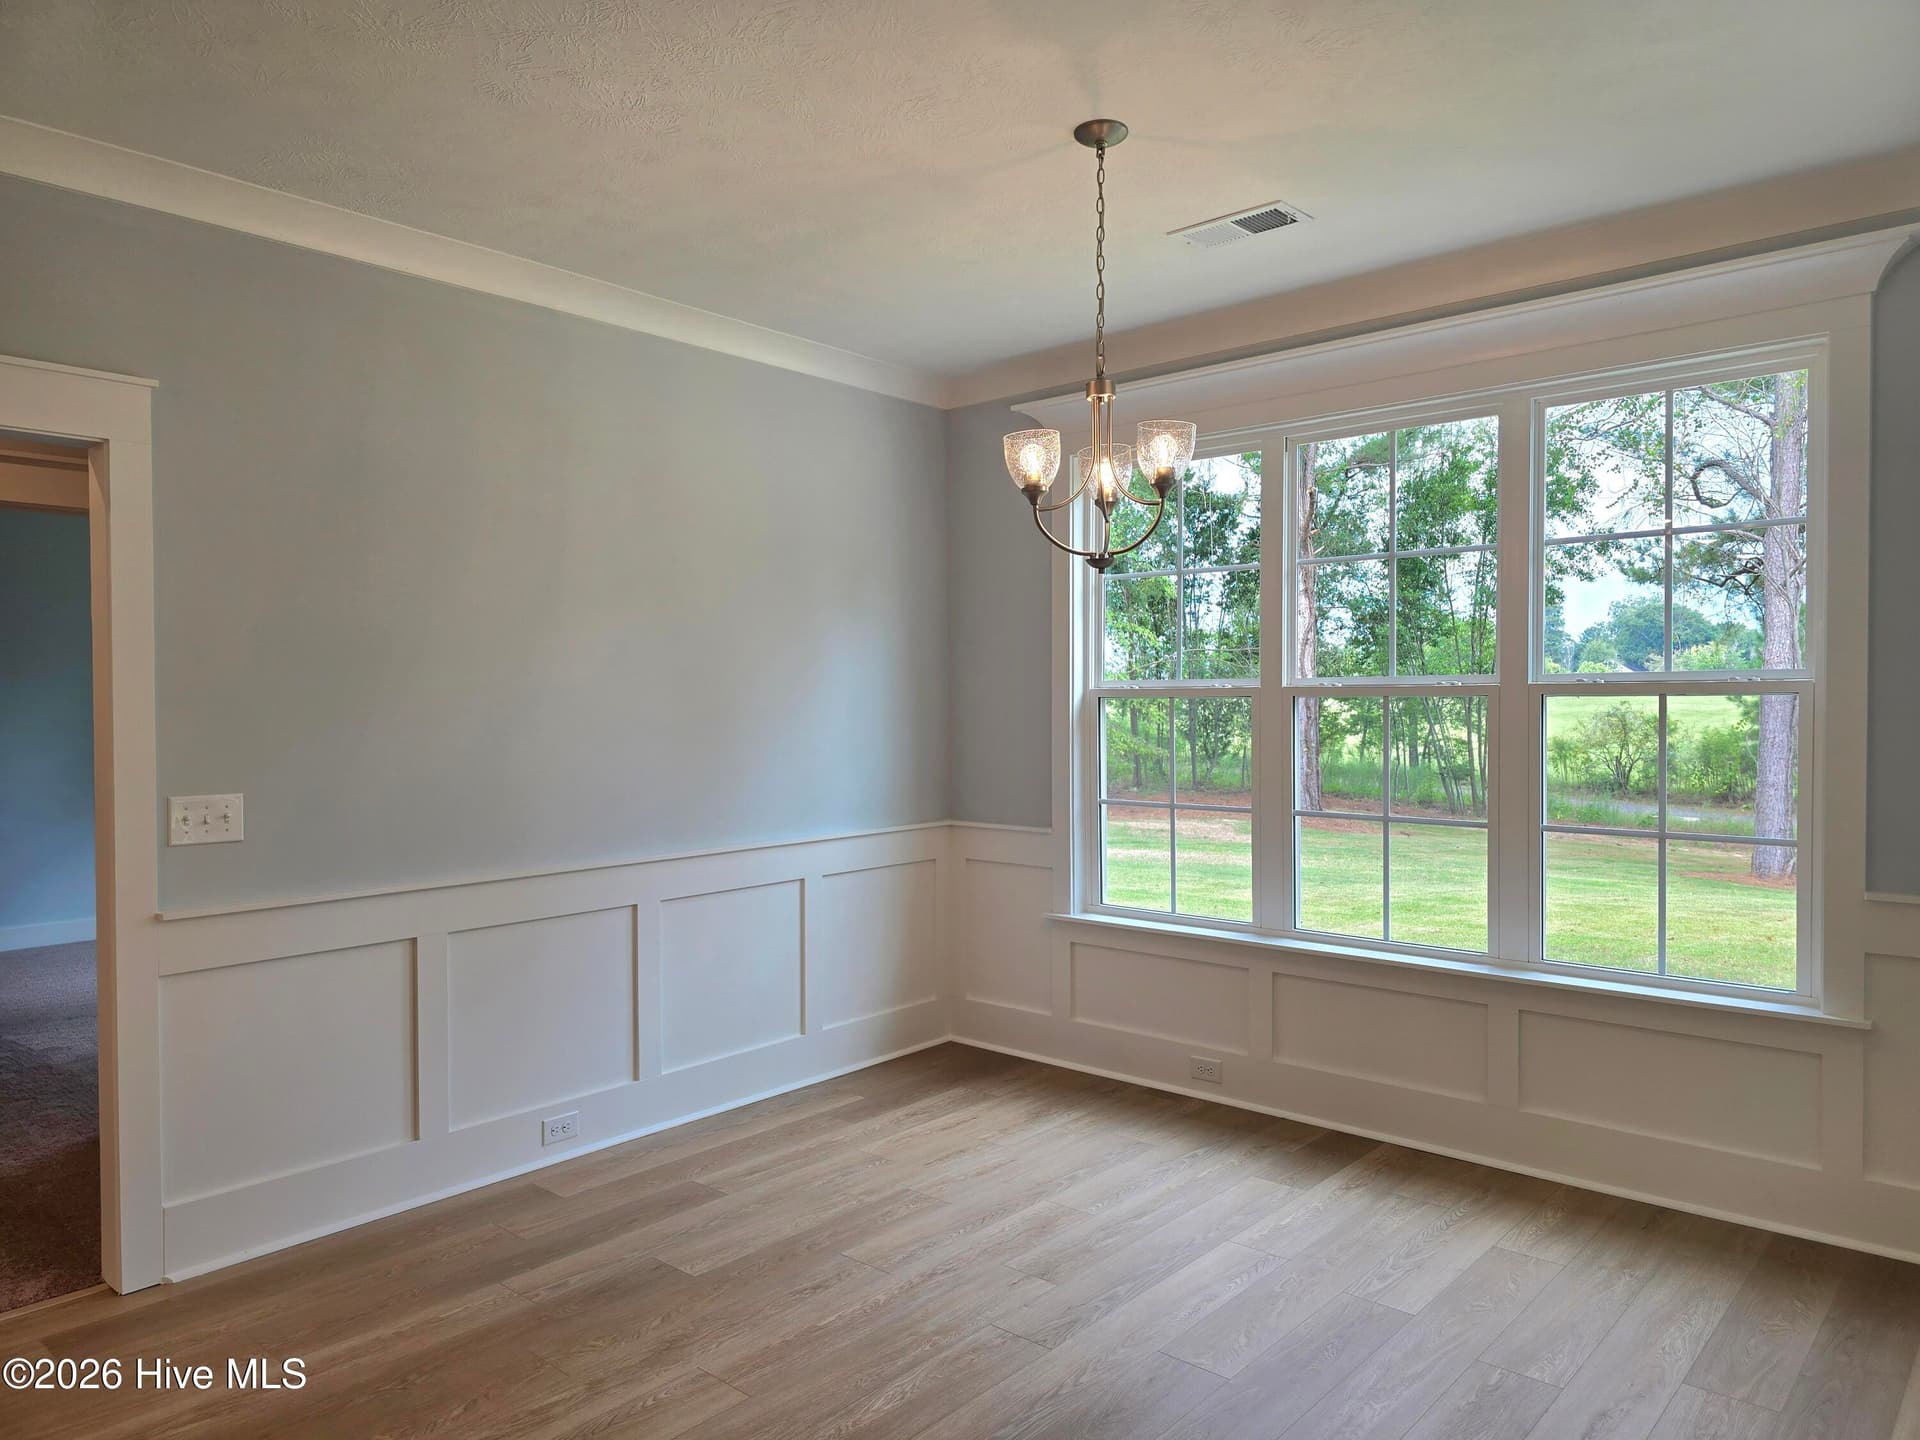
Delicious dining wall color! - 1670 Bellingham Drive, Beech Island
Durable click flooring - 1670 Bellingham Drive, Beech Island
A great space for a dinner party! - 1670 Bellingham Drive, Beech Island
Spacious breakfast area - 1670 Bellingham Drive, Beech Island
Natural light! - 1670 Bellingham Drive, Beech Island
Waterproof click flooring! - 1670 Bellingham Drive, Beech Island
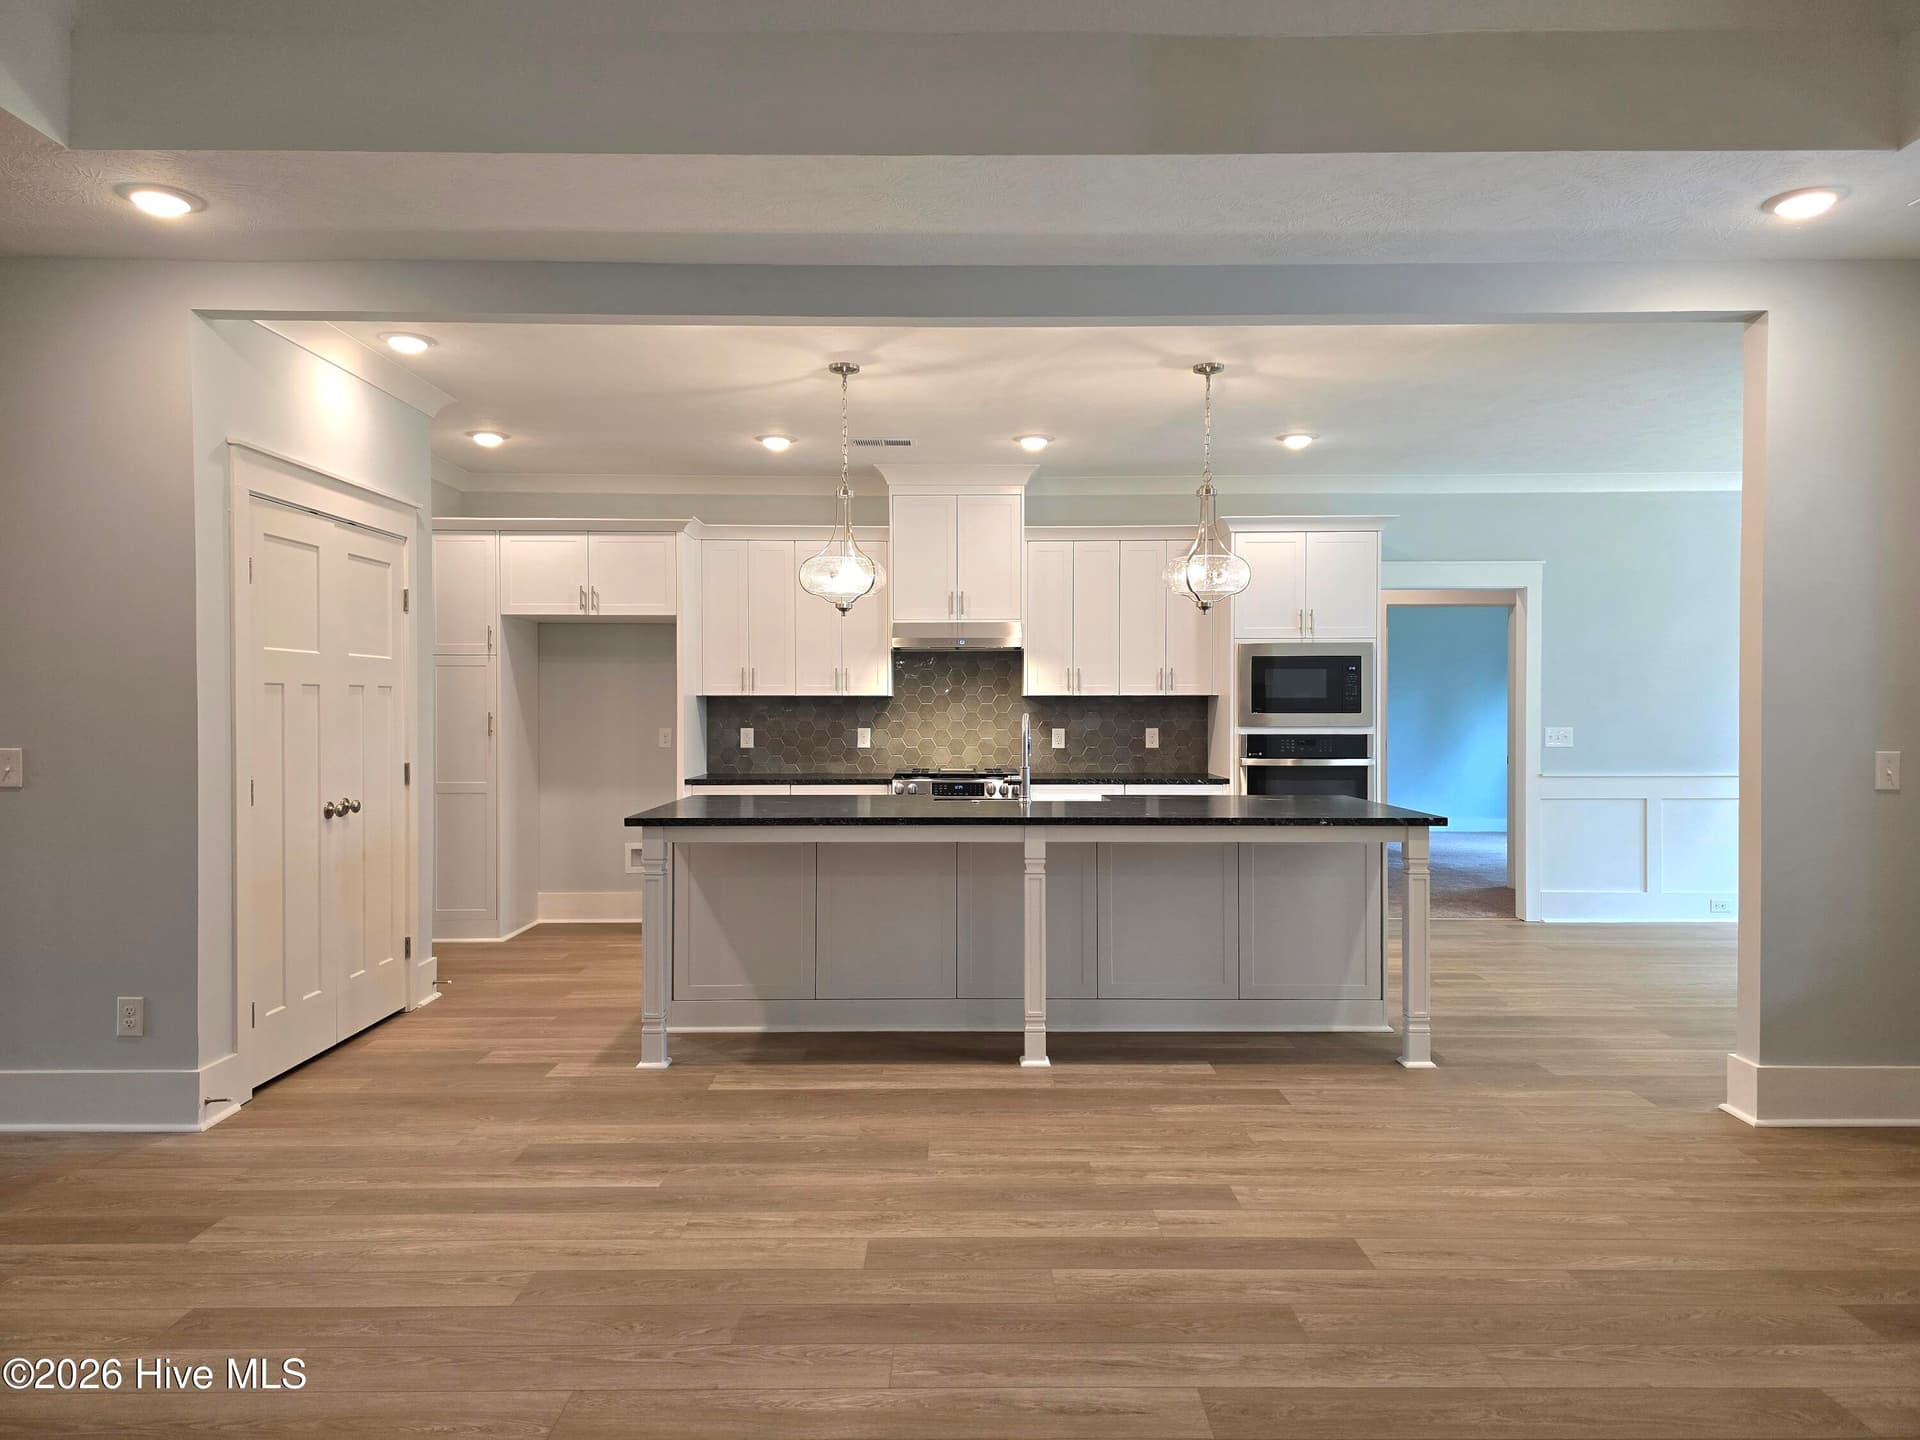
Island seating - 1670 Bellingham Drive, Beech Island
Farmhouse style sink! - 1670 Bellingham Drive, Beech Island
Power pantry! - 1670 Bellingham Drive, Beech Island
Leathered granite countertop, it's gorgeous! - 1670 Bellingham Drive, Beech Island
Decorative tile backsplash - 1670 Bellingham Drive, Beech Island
GE Appliances - 1670 Bellingham Drive, Beech Island
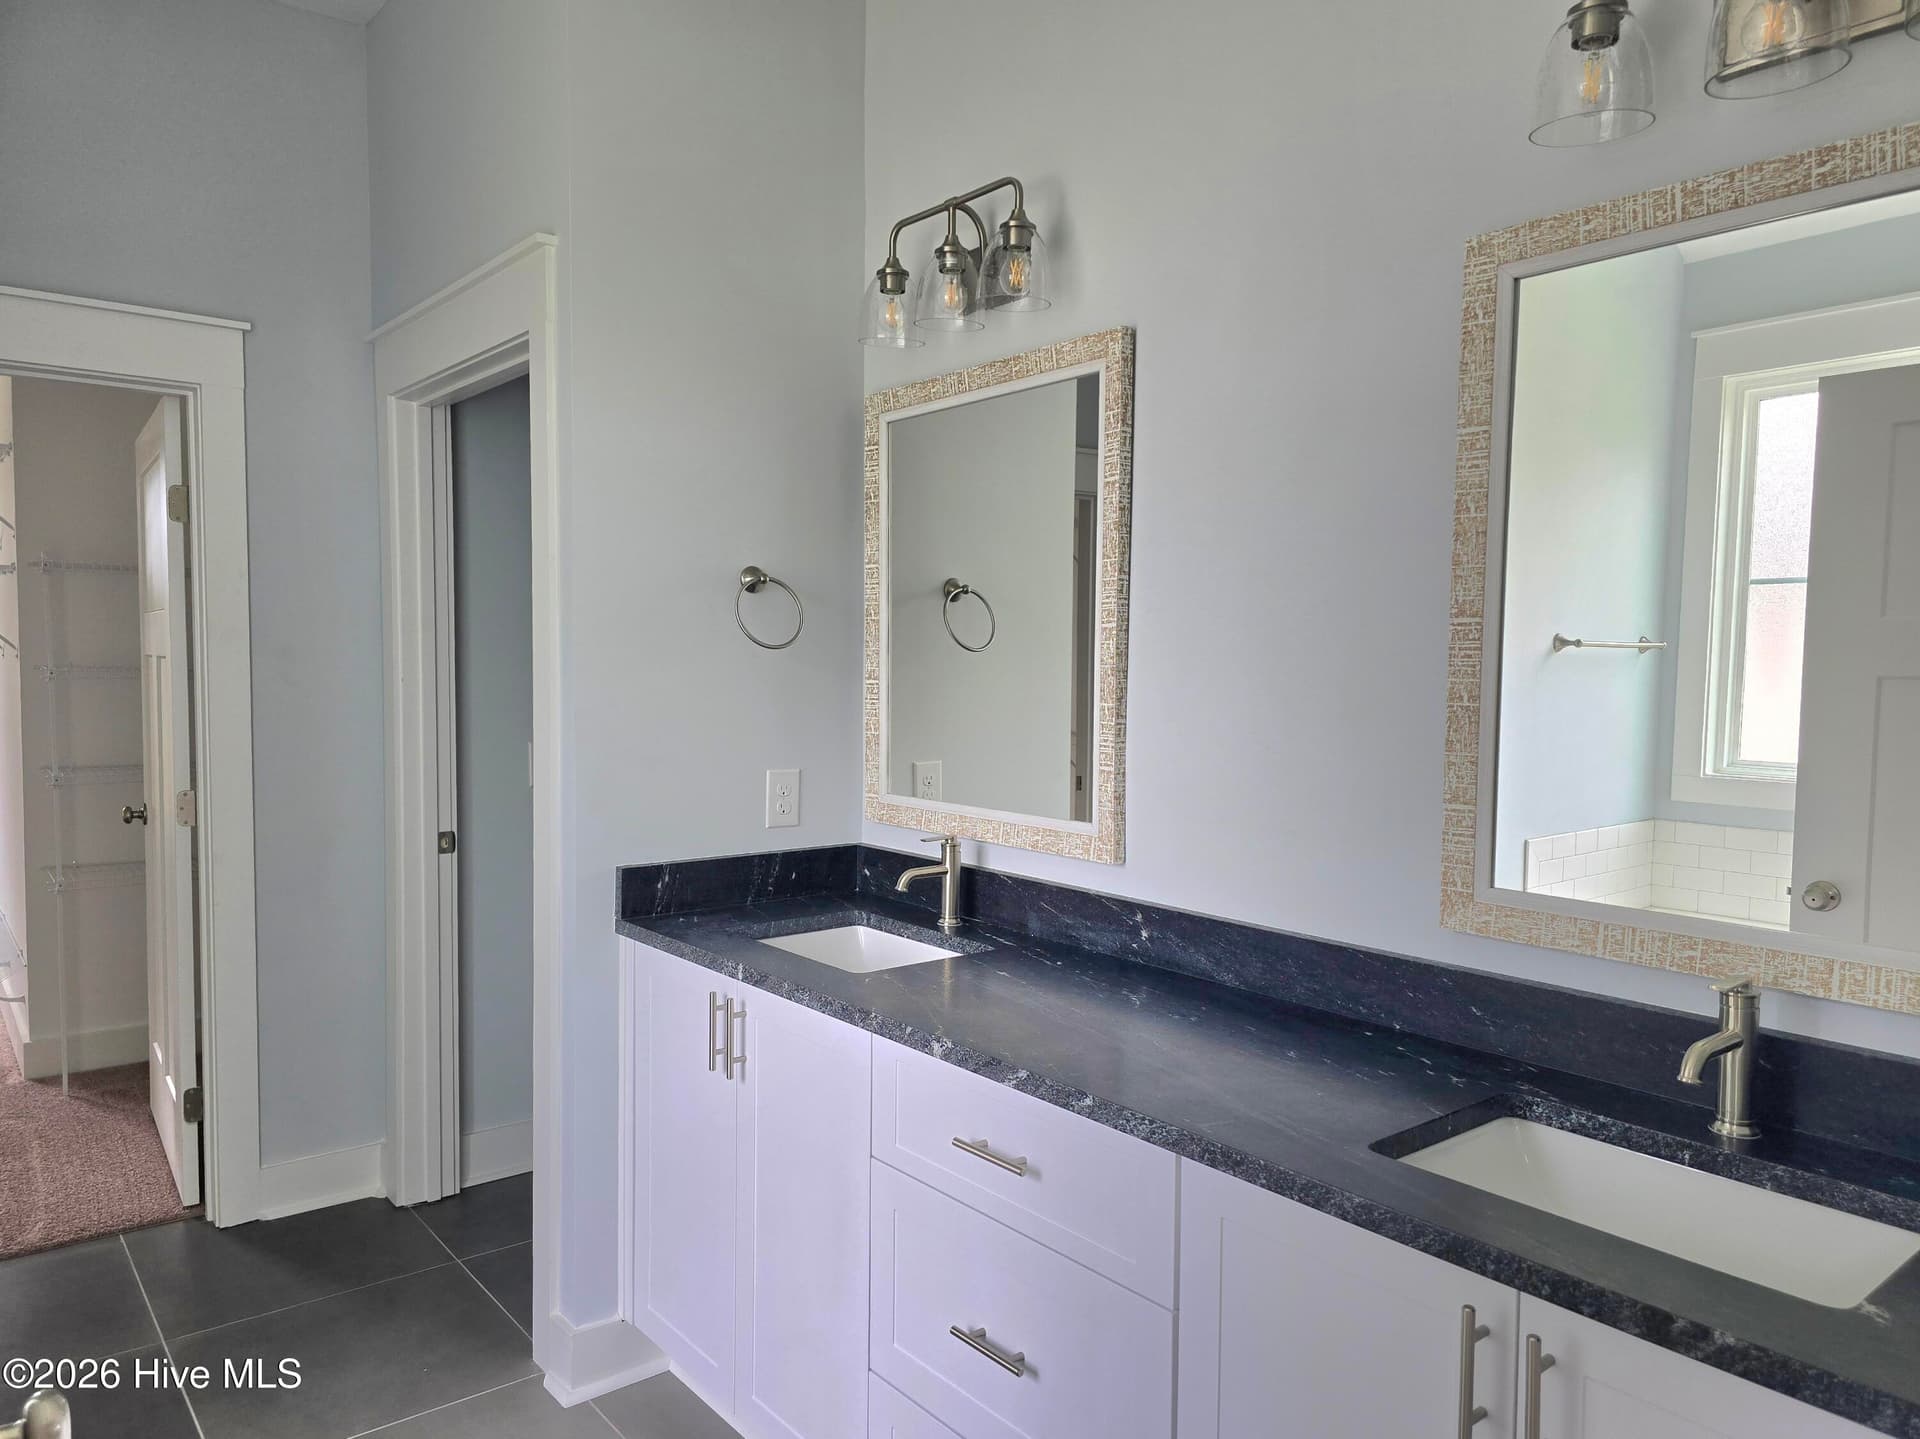
Primary bath - 1670 Bellingham Drive, Beech Island
Natural light in the breakfast room! - 1670 Bellingham Drive, Beech Island
Lot size 0.69 acre - 1670 Bellingham Drive, Beech Island
Luxurious Primary Bedroom - 1670 Bellingham Drive, Beech Island
Trey ceiling adds to the luxury - 1670 Bellingham Drive, Beech Island
Single Family Residence at 1670 Bellingham Drive, Beech Island, photo 26 of 56
The toilet has privacy! - 1670 Bellingham Drive, Beech Island
Soak in the tub! - 1670 Bellingham Drive, Beech Island
Tile shower! - 1670 Bellingham Drive, Beech Island
Elevated with framed mirrors - 1670 Bellingham Drive, Beech Island
A shoe rack too! - 1670 Bellingham Drive, Beech Island
Bedroom 2 wired for a ceiling fan - 1670 Bellingham Drive, Beech Island
Bedroom 2 has a walk in closet! - 1670 Bellingham Drive, Beech Island
Connecting bath between Bedrooms 2 and 3 - 1670 Bellingham Drive, Beech Island
Bedroom 3 wired for a ceiling fan - 1670 Bellingham Drive, Beech Island
Bedroom 3 - 1670 Bellingham Drive, Beech Island
Front bedroom with high ceiling and walk in closet - 1670 Bellingham Drive, Beech Island
Front bedroom includes a walk in closet - 1670 Bellingham Drive, Beech Island
Full bath near the front bedroom - 1670 Bellingham Drive, Beech Island
Garage entry and storage closet - 1670 Bellingham Drive, Beech Island
Large laundry room - 1670 Bellingham Drive, Beech Island
Sodded areas front and back include irrigation - 1670 Bellingham Drive, Beech Island
Outdoor living! - 1670 Bellingham Drive, Beech Island
Architectural shingles - 1670 Bellingham Drive, Beech Island
Wired for a ceiling fan! - 1670 Bellingham Drive, Beech Island
Patio space too! - 1670 Bellingham Drive, Beech Island
Lot size 0.69 acre! - 1670 Bellingham Drive, Beech Island
Mature trees! - 1670 Bellingham Drive, Beech Island
Come home to The Retreat at Storm Branch! - 1670 Bellingham Drive, Beech Island
Single Family Residence at 1670 Bellingham Drive, Beech Island, photo 53 of 56
Single Family Residence at 1670 Bellingham Drive, Beech Island, photo 54 of 56
Single Family Residence at 1670 Bellingham Drive, Beech Island, photo 55 of 56
Single Family Residence at 1670 Bellingham Drive, Beech Island, photo 56 of 56
56 photos

$545,900

Bedrooms
4
Bathrooms
3
Living area
2,804 sqft
Year built
2026
1670 Bellingham Drive
Beech Island, SC 29842
Listed by Berkshire Hathaway HomeServices Beazley Realtors

Highlights

Property type
Single Family Residence
Lot size
0.69 acres
Garage
2 spaces
On market
198 days
  • Fireplace
  • New construction

About this home

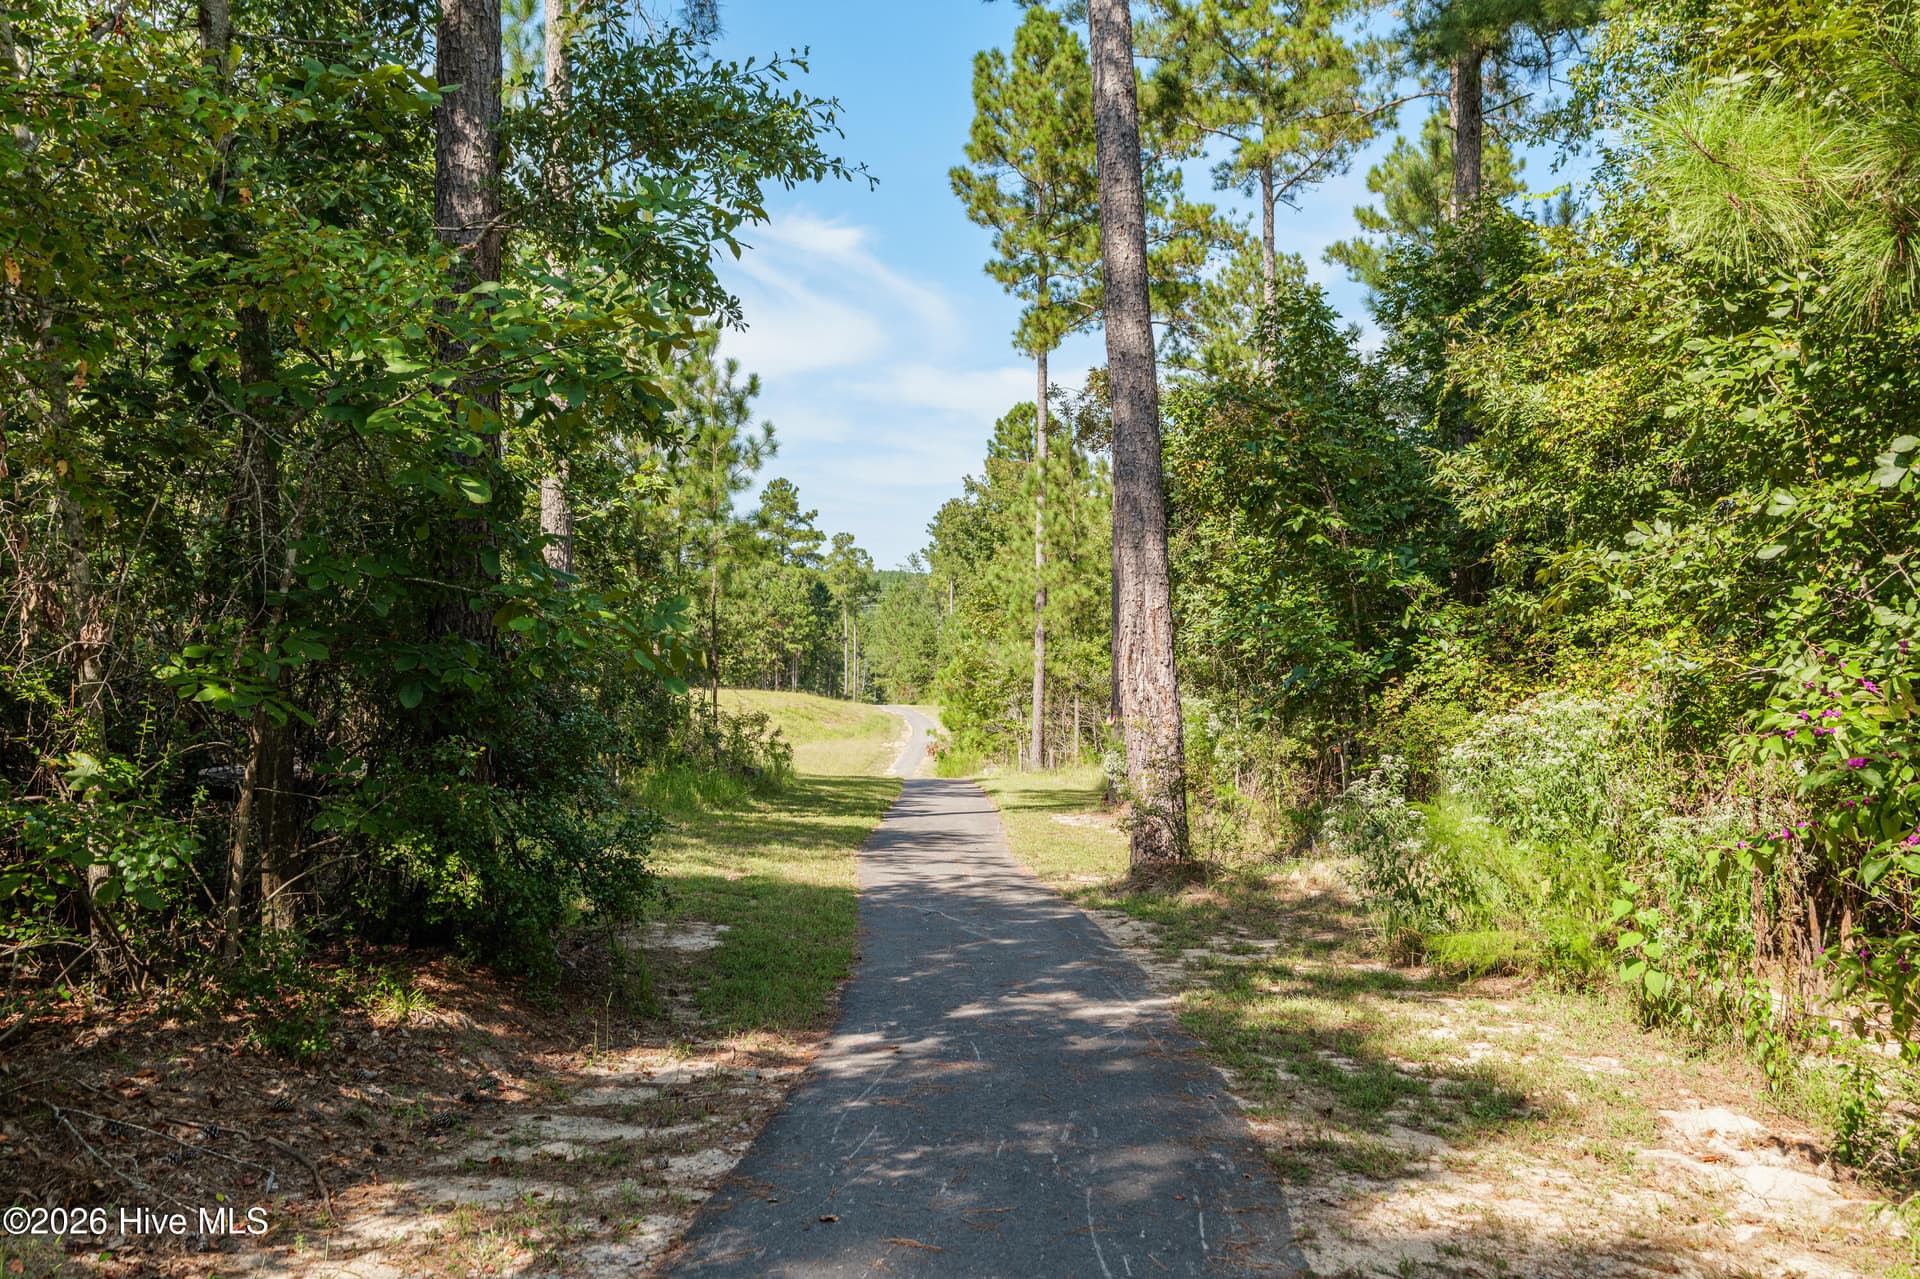
Builder is offering a 10,000 incentive that can be used towards closing costs, upgrades, or to buy down the interest rate. Welcome to effortless luxury living in The Retreat at Storm Branch where brand-new construction meets the ease of spacious, single-level design on a generous 0.69-acre homesite. Bill Beazley Homes CASTLEGATE 22 E.L. offers over 2,800 square feet of thoughtfully designed living space, featuring 4 bedrooms and 3 full baths in a layout that balances openness with privacy. At the center of the home, a chef-inspired kitchen anchors the space with a large island, granite countertops, roll-out trash can, wall oven, gas range, microwave, and an expansive power pantry perfect for both everyday living and effortless entertaining. The kitchen flows seamlessly into the dining area and fireside great room, creating a warm, connected space ideal for gathering. Durable Evacore click flooring and detailed trim work add style and character throughout the main living areas. Tucked away for privacy, the owner's suite offers a true retreat with a vaulted sitting area and electric fireplace, a spacious walk-in closet, and a spa-like bath featuring a garden tub, tiled shower, dual vanities and elongated toilet. A private guest suite with a nearby bath provides comfort for visitors, while two additional bedrooms are designed with a shared bath. Enjoy the flexibility of indoor-outdoor living with covered front and back porches overlooking your expansive lot that offers space to relax, entertain, or simply unwind. Additional highlights include architectural shingles, a smart thermostat, tankless water heater, prewired for a security system, side-entry two-car garage, and attic storage. Neighborhood residents also enjoy access to resort-style amenities including a pool, pavilion, paved trails, and pickleball courts. Thoughtfully designed, beautifully finished, and built for the way you live today and for years to come. Come home to The Retreat at Storm Branch! The neighborhood is a short drive from downtown Aiken, Augusta and North Augusta with convenient commutes to SRS and Fort Gordon. Experience a 360-degree tour of a previously built home with this floor plan. 625-TR-7009-01

Property details

MLS
Hive MLS
MLS #
98257028
Property type
Single Family Residence
Subdivision
The Retreat At Storm Branch
Status
Active
Days on market
198
On market date
May 1, 2026
Stories
N/A
Total bathrooms
3
Garage spaces
2
Parking spaces
2
Lot size
0.69 acres
Loading map…

Nearby schools

Within 10 miles. School directory data from the National Center for Education Statistics (NCES), accessed via the Urban Institute Education Data API. Local Score is calculated by INNOVATE Real Estate; where a state rating is shown, it comes from that state's own official school report card.

Elementary
Greendale Elementary
9.71 mi away · Grades -1-5
Zoned school (attendance boundary, 2015-16 data)
3.3
Local Score (state rating (2025) blended 70/30 with student-teacher ratio) -- not an official state rating
State rating: Average (2025)
Enrollment
374
Student:teacher ratio
13.4:1
District
Aiken 01
Middle
Jackson STEM Magnet
6.87 mi away · Grades 6-8
Zoned school (attendance boundary, 2015-16 data)
3.0
Local Score (student-teacher ratio only (preliminary -- will incorporate state test-score data once available)) -- not an official state rating
Enrollment
374
Student:teacher ratio
16.3:1
District
Aiken 01
High
Silver Bluff High
5.44 mi away · Grades 9-12
Zoned school (attendance boundary, 2015-16 data)
3.0
Local Score (student-teacher ratio only (preliminary -- will incorporate state test-score data once available)) -- not an official state rating
Enrollment
624
Student:teacher ratio
16.4:1
District
Aiken 01

Walkability

Blended score for Beech Island's center, calculated by INNOVATE Real Estate from two sources: the EPA's National Walkability Index (street network, transit, land-use mix) and Google Places amenity data (what's actually reachable on foot from this point). EPA National Walkability Index only -- nearby-amenity data not available for this area.

23
Car-dependent
out of 100
EPA National Walkability Index
4.7 / 20 -- Least walkable

Market position

How this listing compares to current activity in Beech Island, from live MLS data.

On the market 198 days -- 34 more days than Beech Island's current average of 164 days.
For reference, the median list price across 69 active listings in Beech Island right now is $417,450.

Mortgage calculator

Estimate only - actual rate and payment depend on your lender, credit, and loan program.

Adjust tax / insurance estimates
Est. monthly payment
$3,437/mo
$109,180 down
$436,720 loan
Principal & interest$2,833
Property tax (est.)$455
Home insurance (est.)$150

Similar homes you might like

Data source: Listing information provided by Hive MLS. Last updated 10 hr ago.

Information herein deemed reliable but not guaranteed; all measurements, school assignments, HOA fees, taxes, and feature lists are approximate and should be independently verified. Equal Housing Opportunity.