Back
Single Family Residence at 136 Sterling Colson Way, Hertford
Single Family Residence at 136 Sterling Colson Way, Hertford, photo 2 of 59
Single Family Residence at 136 Sterling Colson Way, Hertford, photo 3 of 59
Single Family Residence at 136 Sterling Colson Way, Hertford, photo 4 of 59
Single Family Residence at 136 Sterling Colson Way, Hertford, photo 5 of 59
Single Family Residence at 136 Sterling Colson Way, Hertford, photo 6 of 59
Single Family Residence at 136 Sterling Colson Way, Hertford, photo 7 of 59
Single Family Residence at 136 Sterling Colson Way, Hertford, photo 8 of 59
Single Family Residence at 136 Sterling Colson Way, Hertford, photo 9 of 59
Single Family Residence at 136 Sterling Colson Way, Hertford, photo 10 of 59
Single Family Residence at 136 Sterling Colson Way, Hertford, photo 11 of 59
Single Family Residence at 136 Sterling Colson Way, Hertford, photo 12 of 59
Single Family Residence at 136 Sterling Colson Way, Hertford, photo 13 of 59
Single Family Residence at 136 Sterling Colson Way, Hertford, photo 14 of 59
Single Family Residence at 136 Sterling Colson Way, Hertford, photo 15 of 59
Single Family Residence at 136 Sterling Colson Way, Hertford, photo 16 of 59
Single Family Residence at 136 Sterling Colson Way, Hertford, photo 17 of 59
Single Family Residence at 136 Sterling Colson Way, Hertford, photo 18 of 59
Single Family Residence at 136 Sterling Colson Way, Hertford, photo 19 of 59
Single Family Residence at 136 Sterling Colson Way, Hertford, photo 20 of 59
Single Family Residence at 136 Sterling Colson Way, Hertford, photo 21 of 59
Single Family Residence at 136 Sterling Colson Way, Hertford, photo 22 of 59
Single Family Residence at 136 Sterling Colson Way, Hertford, photo 23 of 59
Single Family Residence at 136 Sterling Colson Way, Hertford, photo 24 of 59
Single Family Residence at 136 Sterling Colson Way, Hertford, photo 25 of 59
Single Family Residence at 136 Sterling Colson Way, Hertford, photo 26 of 59
Single Family Residence at 136 Sterling Colson Way, Hertford, photo 27 of 59
Single Family Residence at 136 Sterling Colson Way, Hertford, photo 28 of 59
Single Family Residence at 136 Sterling Colson Way, Hertford, photo 29 of 59
Single Family Residence at 136 Sterling Colson Way, Hertford, photo 30 of 59
Single Family Residence at 136 Sterling Colson Way, Hertford, photo 31 of 59
Single Family Residence at 136 Sterling Colson Way, Hertford, photo 32 of 59
Single Family Residence at 136 Sterling Colson Way, Hertford, photo 33 of 59
Single Family Residence at 136 Sterling Colson Way, Hertford, photo 34 of 59
Single Family Residence at 136 Sterling Colson Way, Hertford, photo 35 of 59
Single Family Residence at 136 Sterling Colson Way, Hertford, photo 36 of 59
Single Family Residence at 136 Sterling Colson Way, Hertford, photo 37 of 59
Single Family Residence at 136 Sterling Colson Way, Hertford, photo 38 of 59
Single Family Residence at 136 Sterling Colson Way, Hertford, photo 39 of 59
Single Family Residence at 136 Sterling Colson Way, Hertford, photo 40 of 59
Single Family Residence at 136 Sterling Colson Way, Hertford, photo 41 of 59
Single Family Residence at 136 Sterling Colson Way, Hertford, photo 42 of 59
Single Family Residence at 136 Sterling Colson Way, Hertford, photo 43 of 59
Single Family Residence at 136 Sterling Colson Way, Hertford, photo 44 of 59
Single Family Residence at 136 Sterling Colson Way, Hertford, photo 45 of 59
Single Family Residence at 136 Sterling Colson Way, Hertford, photo 46 of 59
Single Family Residence at 136 Sterling Colson Way, Hertford, photo 47 of 59
Single Family Residence at 136 Sterling Colson Way, Hertford, photo 48 of 59
Single Family Residence at 136 Sterling Colson Way, Hertford, photo 49 of 59
Single Family Residence at 136 Sterling Colson Way, Hertford, photo 50 of 59
Single Family Residence at 136 Sterling Colson Way, Hertford, photo 51 of 59
Single Family Residence at 136 Sterling Colson Way, Hertford, photo 52 of 59
Single Family Residence at 136 Sterling Colson Way, Hertford, photo 53 of 59
Single Family Residence at 136 Sterling Colson Way, Hertford, photo 54 of 59
Single Family Residence at 136 Sterling Colson Way, Hertford, photo 55 of 59
Single Family Residence at 136 Sterling Colson Way, Hertford, photo 56 of 59
Single Family Residence at 136 Sterling Colson Way, Hertford, photo 57 of 59
Single Family Residence at 136 Sterling Colson Way, Hertford, photo 58 of 59
Single Family Residence at 136 Sterling Colson Way, Hertford, photo 59 of 59
59 photos

$545,000

Bedrooms
3
Bathrooms
2.5
Living area
2,272 sqft
Year built
2021
136 Sterling Colson Way
Hertford, NC 27944
Listed by United Country Forbes Realty & Auctions LLC

Highlights

Property type
Single Family Residence
Lot size
1.46 acres
Garage
4 spaces
On market
4 days
  • New construction

About this home

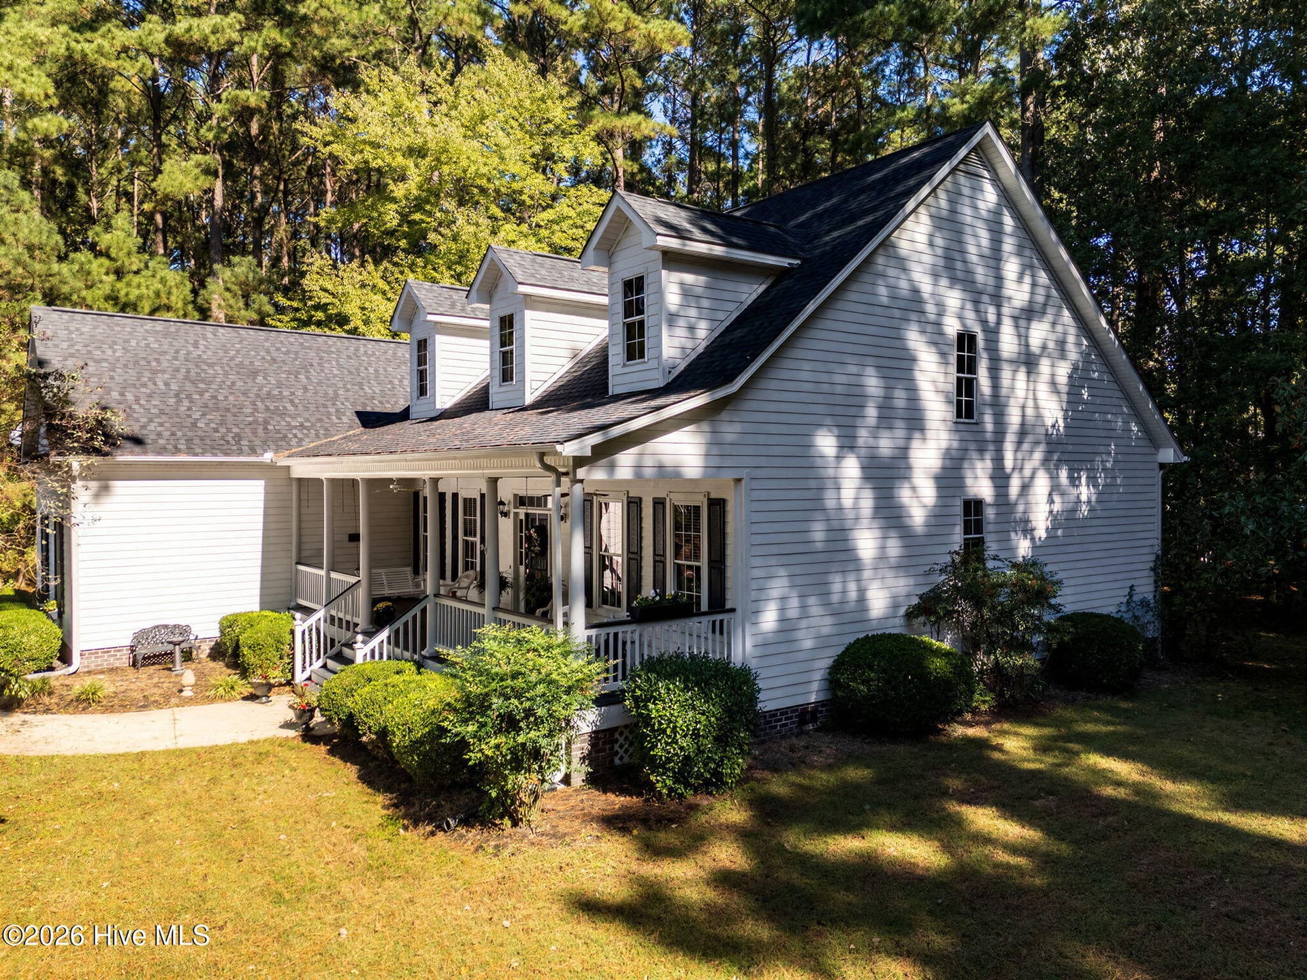
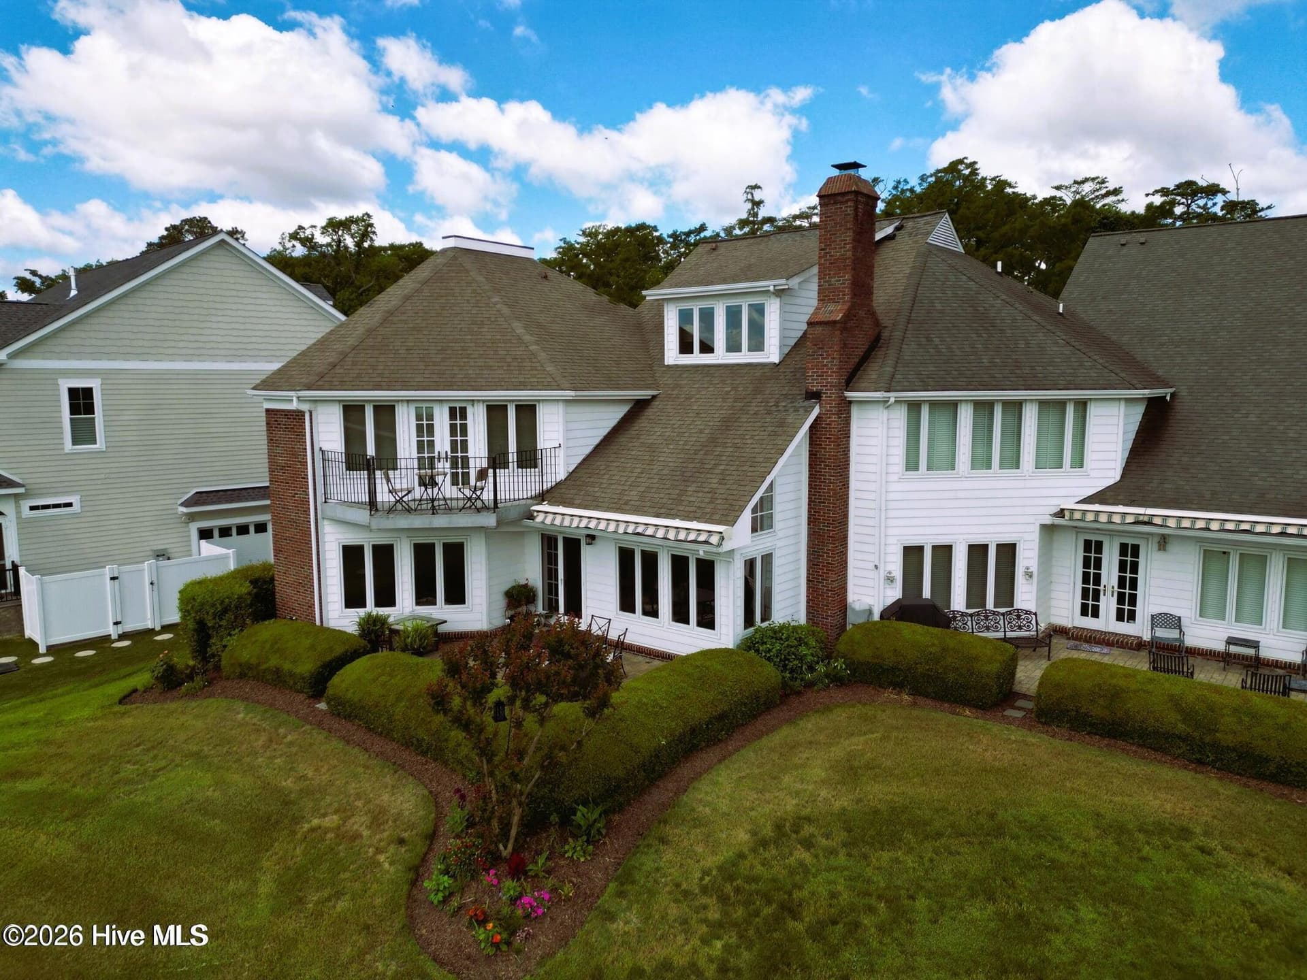
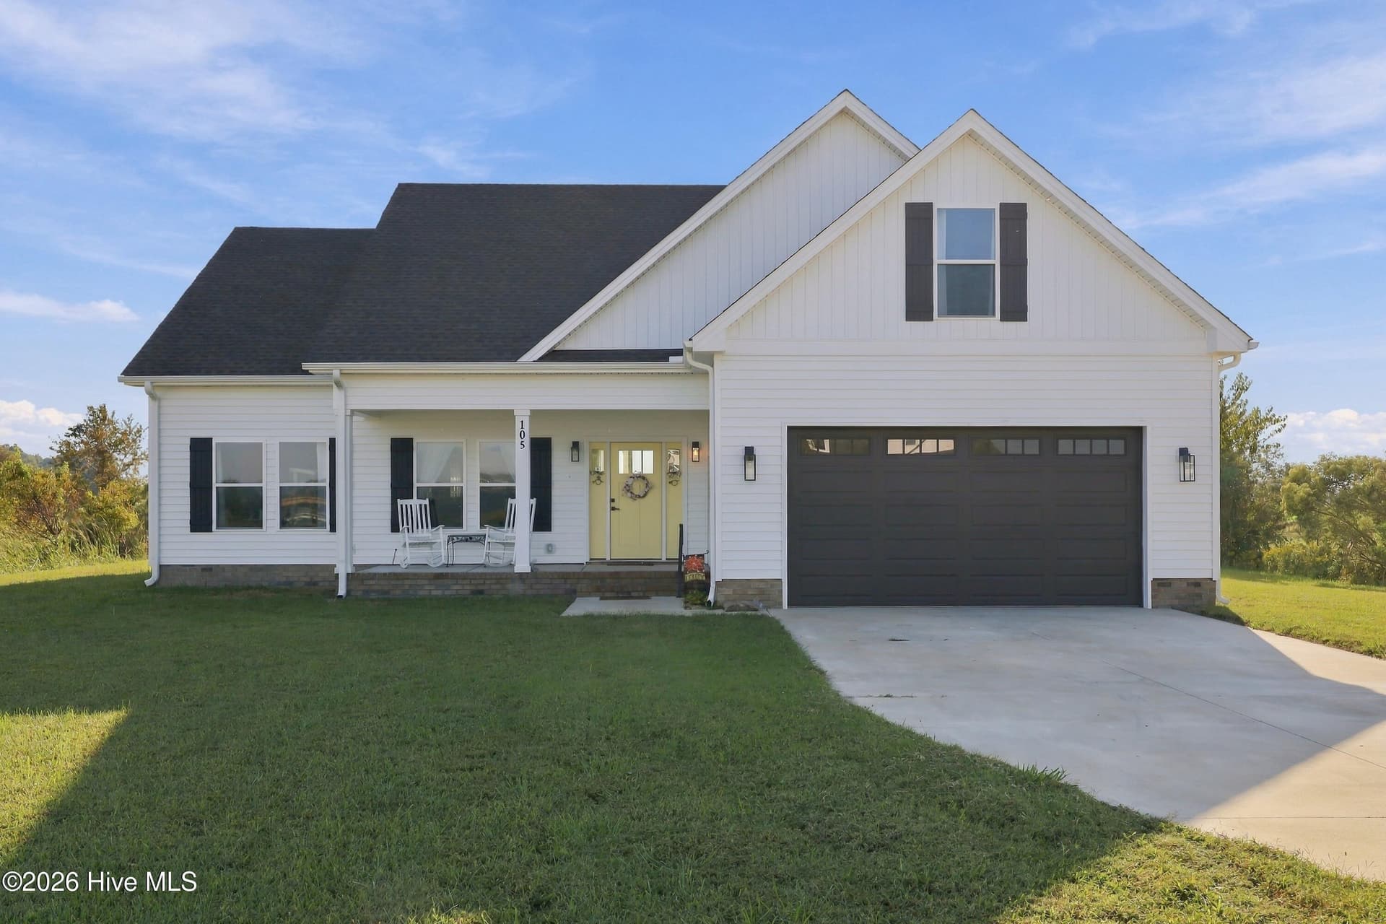
Some homes are built to impress. Others are built to last. This one was designed to do BOTH! Welcome to 136 Sterling Colson Way in Rivers Edge, a beautiful waterfront community nestled along the Little River in Perquimans County! This exceptional new construction home offers a rare combination of thoughtful craftsmanship, impressive structural features, and peaceful coastal country living. Let's start with the FOUR-CAR GARAGE! That's right, two garage bays on each side of the home, offering incredible space for vehicles, hobbies, storage, or all those toys you've been dreaming of! Need extra ampage for your power tools! 40 Amp service in installed for each garage! Inside, you'll discover beautiful LVP flooring, luxurious kitchen and bathroom cabinetry, and elegant tilework that brings style and sophistication to everyday living. Solid wood interior doors add another touch of quality that sets this home apart. But the beauty here goes far beyond what meets the eye! Built with strength and durability in mind, this home features triple-studded 2x6 construction, double flooring, double roof sheathing, DP50-rated triple-pane windows, 3-inch insulated steel garage doors, and fiberglass fire-rated exterior doors. These are the kinds of construction details that make this home truly remarkable! Outside, enjoy a spacious yard backing up to open fields, offering beautiful rural scenery and room to breathe. Sip your morning coffee on the front porch while taking in views of the Little River, and when evening arrives, prepare to be amazed by the spectacular stargazing on a clear night! Rivers Edge residents also enjoy a community common area with a pier, perfect for an afternoon of fishing or crabbing, along with a small boat ramp suitable for rowboat-sized watercraft with approximately 2 feet of water depth. Water views, wide-open spaces, extraordinary construction, and a FOUR-car garage! This isn't just another new construction home. It's a home built with purpose, designed for comfort, and surrounded by the natural beauty of the Little River. Come experience what makes 136 Sterling Colson Way so special!

Property details

MLS
Hive MLS
MLS #
100617014
Property type
Single Family Residence
Subdivision
Rivers Edge - Perquimans
Status
Active
Days on market
4 days
On market date
November 18, 2026
Stories
N/A
Total bathrooms
2.5
Garage spaces
4
Parking spaces
4
Lot size
1.46 acres
Loading map…

Nearby schools

Within 10 miles. School directory data from the National Center for Education Statistics (NCES), accessed via the Urban Institute Education Data API. Local Score is calculated by INNOVATE Real Estate; where a state rating is shown, it comes from that state's own official school report card.

Elementary
Hertford Grammar
12.87 mi away · Grades 3-5
Zoned school (attendance boundary, 2015-16 data)
3.3
Local Score (state rating (2025) blended 70/30 with student-teacher ratio), not an official state rating
State rating: C (2025)
Enrollment
355
Student:teacher ratio
14.8:1
District
Perquimans County Schools
Middle
Perquimans County Middle
13.11 mi away · Grades 6-8
Zoned school (attendance boundary, 2015-16 data)
3.3
Local Score (state rating (2025) blended 70/30 with student-teacher ratio), not an official state rating
State rating: C (2025)
Enrollment
396
Student:teacher ratio
13.2:1
District
Perquimans County Schools
High
Perquimans County High
12.62 mi away · Grades 9-12
Zoned school (attendance boundary, 2015-16 data)
3.0
Local Score (state rating (2025) blended 70/30 with student-teacher ratio), not an official state rating
State rating: C (2025)
Enrollment
504
Student:teacher ratio
15.3:1
District
Perquimans County Schools

Walkability

Blended score for Hertford's center, calculated by INNOVATE Real Estate from two sources: the EPA's National Walkability Index (street network, transit, land-use mix) and Google Places amenity data (what's actually reachable on foot from this point). EPA National Walkability Index only (nearby-amenity data not cached yet for this area).

16
Very car-dependent
out of 100
EPA National Walkability Index
3.2 / 20 (Least walkable)

Market position

How this listing compares to current activity in Hertford, from live MLS data.

On the market 4 days, 90 fewer days than Hertford's current average of 94 days.
For reference, the median list price across 262 active listings in Hertford right now is $410,000.

Mortgage calculator

Estimate only - actual rate and payment depend on your lender, credit, and loan program.

Adjust tax / insurance estimates
Est. monthly payment
$3,432/mo
$109,000 down
$436,000 loan
Principal & interest$2,828
Property tax (est.)$454
Home insurance (est.)$150

Similar homes you might like

Data source: Listing information provided by Hive MLS. Last updated 5 days ago.

Information herein deemed reliable but not guaranteed; all measurements, school assignments, HOA fees, taxes, and feature lists are approximate and should be independently verified. Equal Housing Opportunity.