


$1,350,000
- Bedrooms
- 4
- Bathrooms
- 4
- Living area
- 2,900 sqft
- Year built
- 2026
Highlights
- Property type
- Single Family Residence
- Lot size
- 0.24 acres
- Garage
- 2 spaces
- On market
- 151 days
- Waterfront
- Fireplace
- New construction
About this home
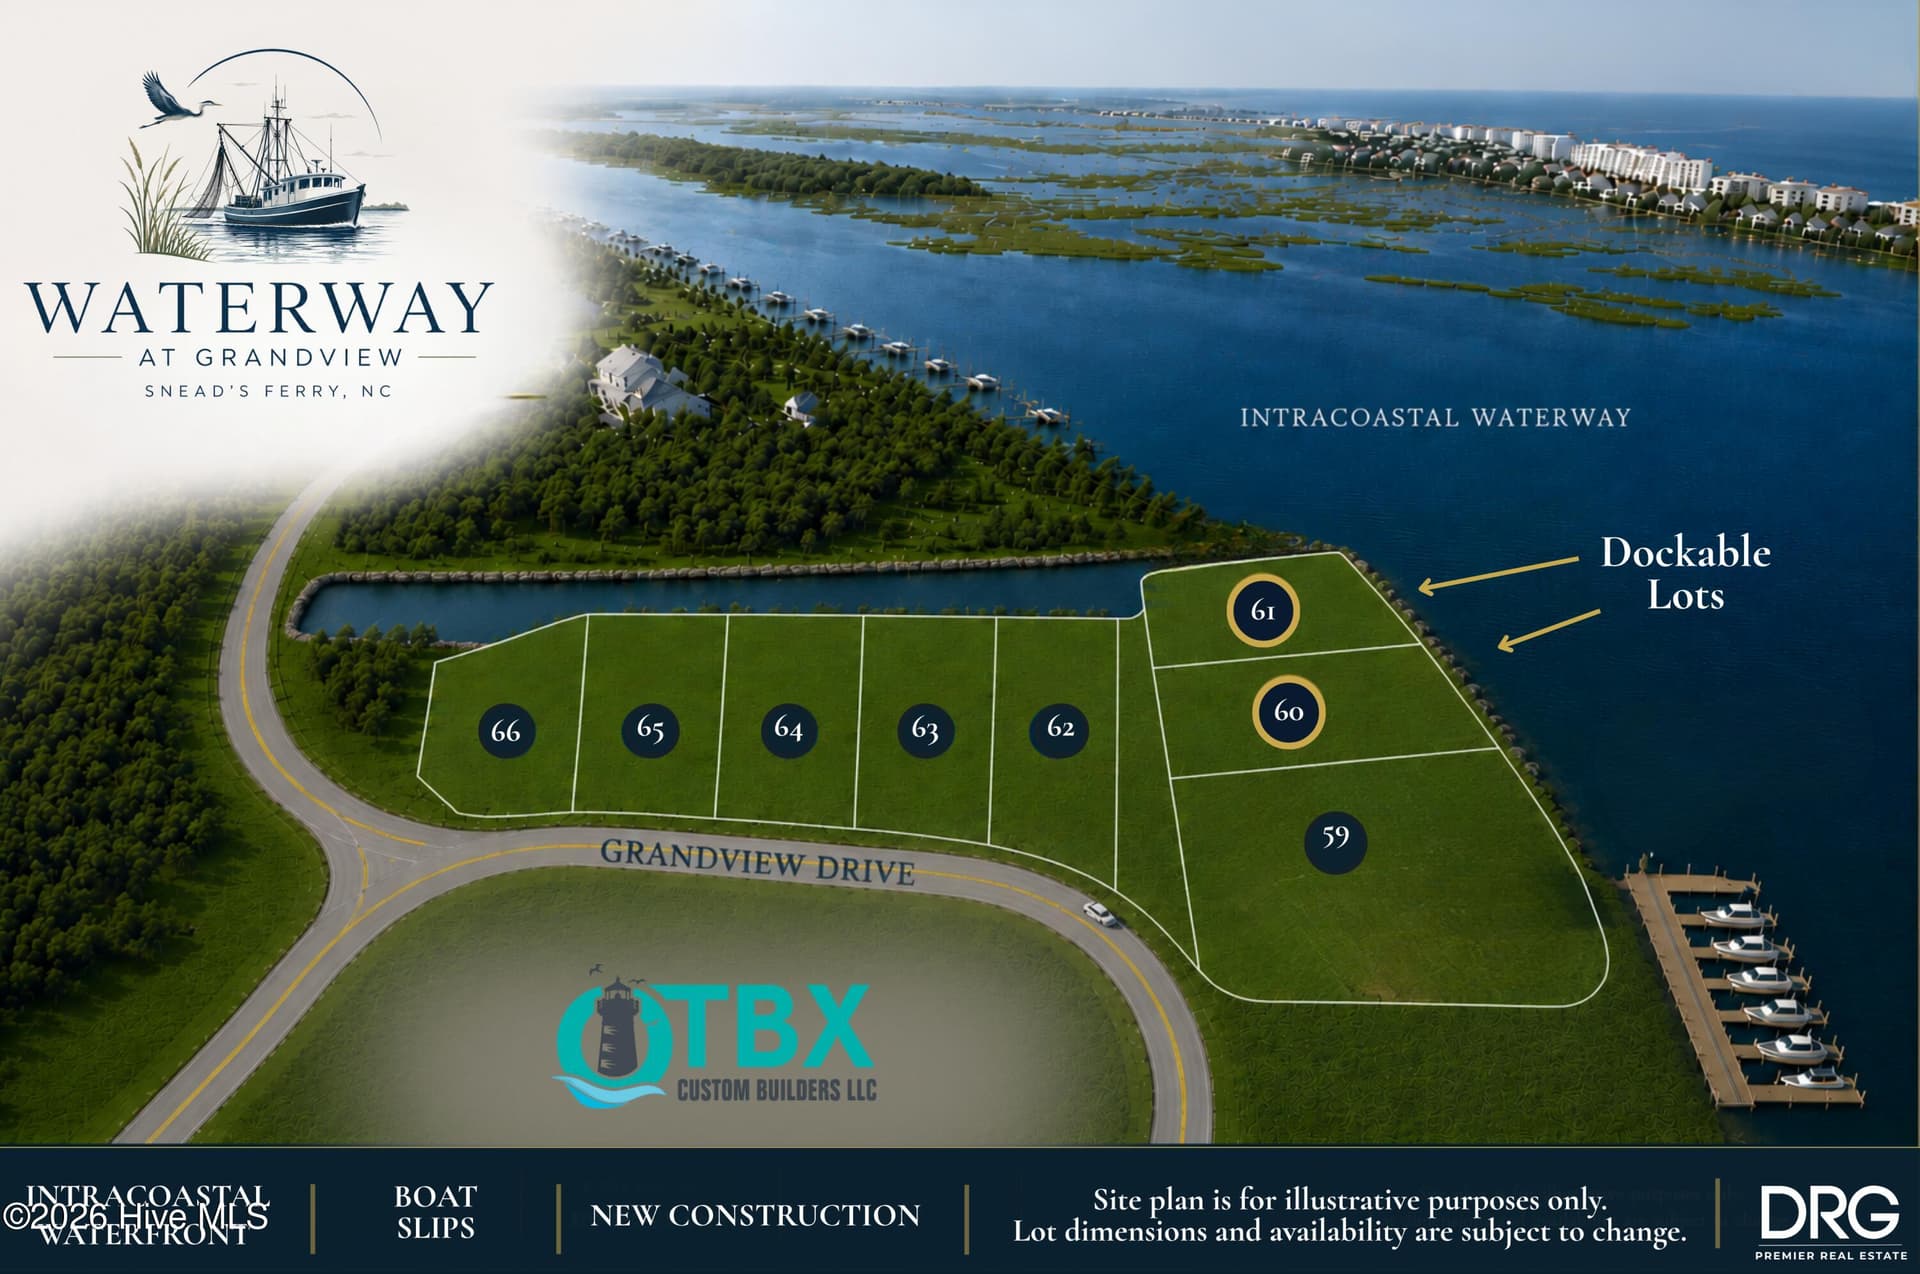
Experience exceptional coastal living in this newly built custom waterfront masterpiece by award-winning builder Danny Spell, owner of OTBX Custom Builders, LP. Perfectly positioned on a tranquil canal in Chadwick Acres, this extraordinary home offers an unparalleled blend of luxury, craftsmanship, and breathtaking waterfront scenery Designed to embrace its incredible setting, the property features a private dock and many expansive decks that showcase stunning intracoastal Waterway views, creating the ideal backdrop for spectacular sunrises, evening gatherings, and year-round entertaining. Inside, every detail reflects uncompromising quality and thoughtful design. This coastal oasis offers four spacious bedrooms, three and a half beautifully appointed bathrooms, and two designer garages, all seamlessly integrated into a floor plan that balances elegance, comfort and functionality. The level of workmanship throughout is truly unsurpassed. Life on the water comes naturally here. Watch dolphins glide through the channel while sailboats and larger vessels make their way toward nearby ocean access. The serene surroundings provide a peaceful retreat while keeping you connected to everything that makes North Carolina so desirable. Located directly across from North Topsail beach, Chadwick Acres offers the rare opportunity to enjoy beach days just minutes away by either boat or car. Whether you're seeking a primary residence, luxury coastal retreat, or an entertainer's dream home, this remarkable property delivers a lifestyle that few can match. This is more than a home-it's a front row seat to the very best of waterfront living!
Property details
- MLS
- Hive MLS
- MLS #
- 100584136
- Property type
- Single Family Residence
- Subdivision
- Chadwick Acres
- Status
- Active
- Days on market
- 151 days
- On market date
- June 24, 2026
- Stories
- N/A
- Total bathrooms
- 4
- Garage spaces
- 2
- Parking spaces
- 4
- Lot size
- 0.24 acres
Location
Get directions →Nearby schools
Within 10 miles. School directory data from the National Center for Education Statistics (NCES), accessed via the Urban Institute Education Data API. Local Score is calculated by INNOVATE Real Estate; where a state rating is shown, it comes from that state's own official school report card.
- Enrollment
- 648
- Student:teacher ratio
- 17.1:1
- District
- Onslow County Schools
- Enrollment
- 934
- Student:teacher ratio
- 18.0:1
- District
- Onslow County Schools
- Enrollment
- 1,028
- Student:teacher ratio
- 19.4:1
- District
- Onslow County Schools
Walkability
Blended score for Sneads Ferry's center, calculated by INNOVATE Real Estate from two sources: the EPA's National Walkability Index (street network, transit, land-use mix) and Google Places amenity data (what's actually reachable on foot from this point). EPA National Walkability Index only (nearby-amenity data not available for this area).
Market position
How this listing compares to current activity in Sneads Ferry, from live MLS data.
Mortgage calculator
Estimate only - actual rate and payment depend on your lender, credit, and loan program.
Adjust tax / insurance estimates
Similar homes you might like


Data source: Listing information provided by Hive MLS. Last updated October 21, 2026.
Information herein deemed reliable but not guaranteed; all measurements, school assignments, HOA fees, taxes, and feature lists are approximate and should be independently verified. Equal Housing Opportunity.