Back
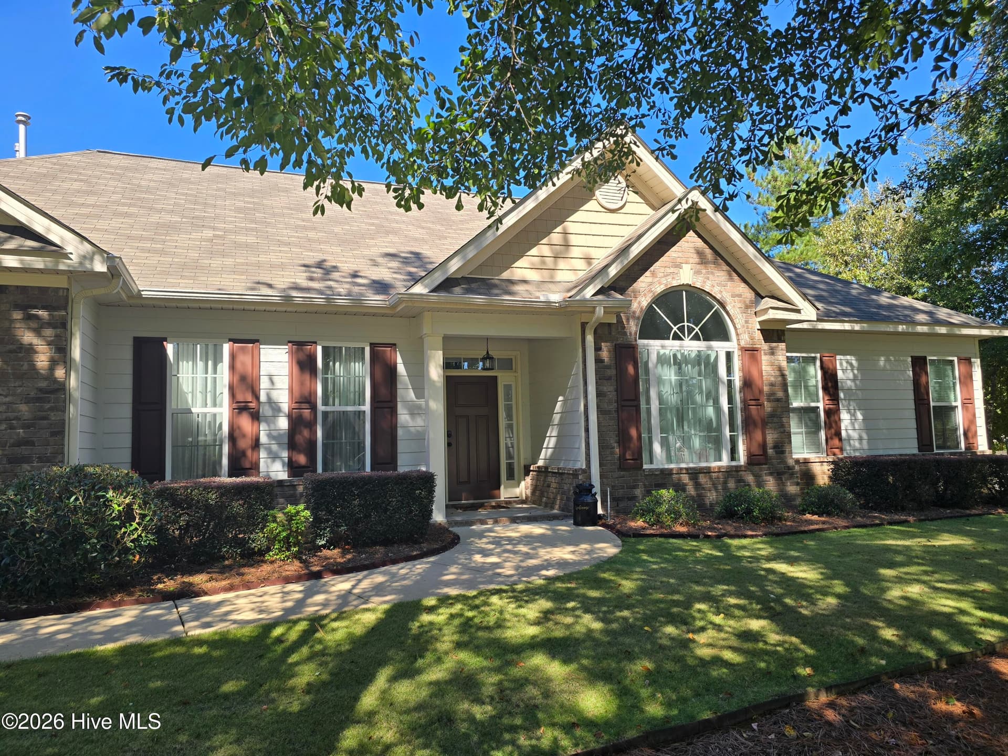
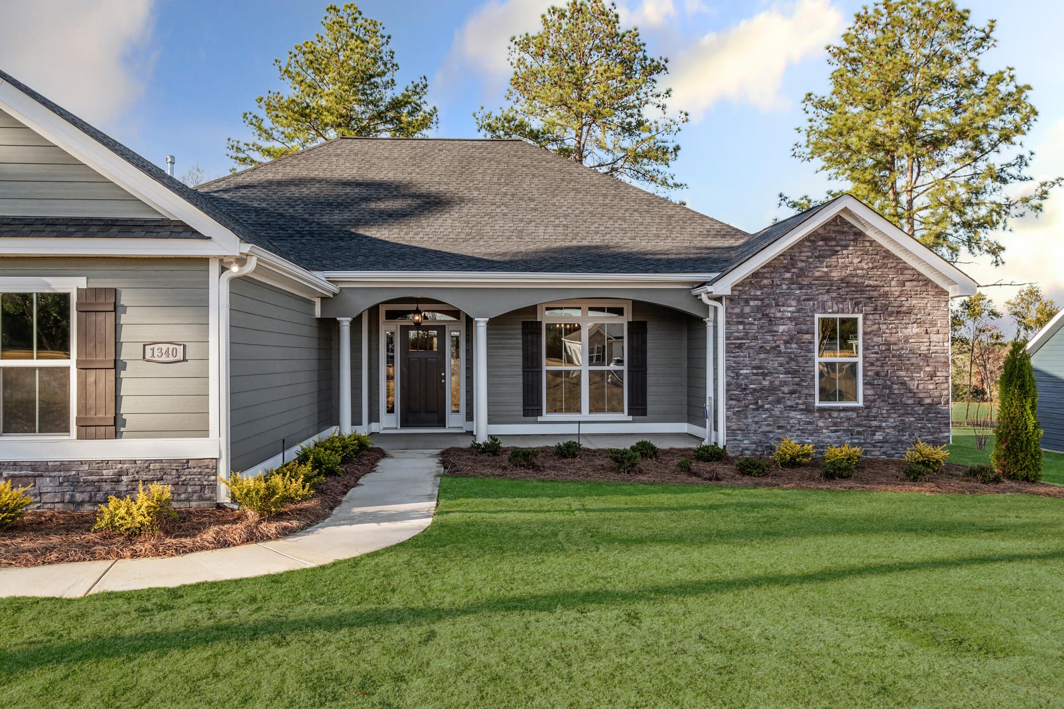
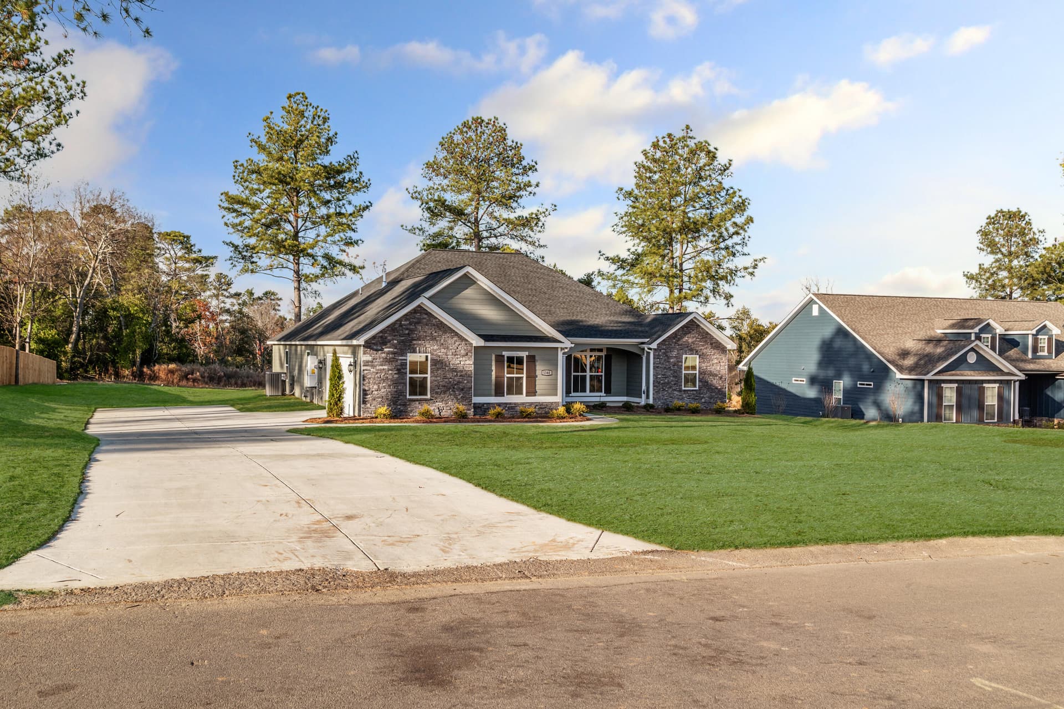
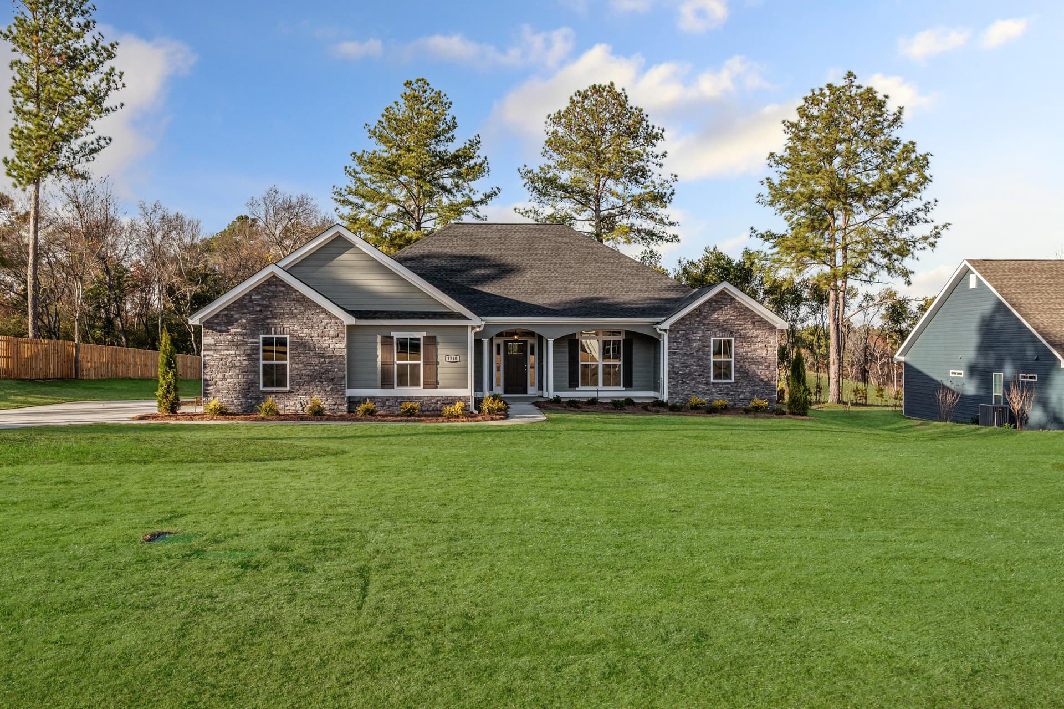
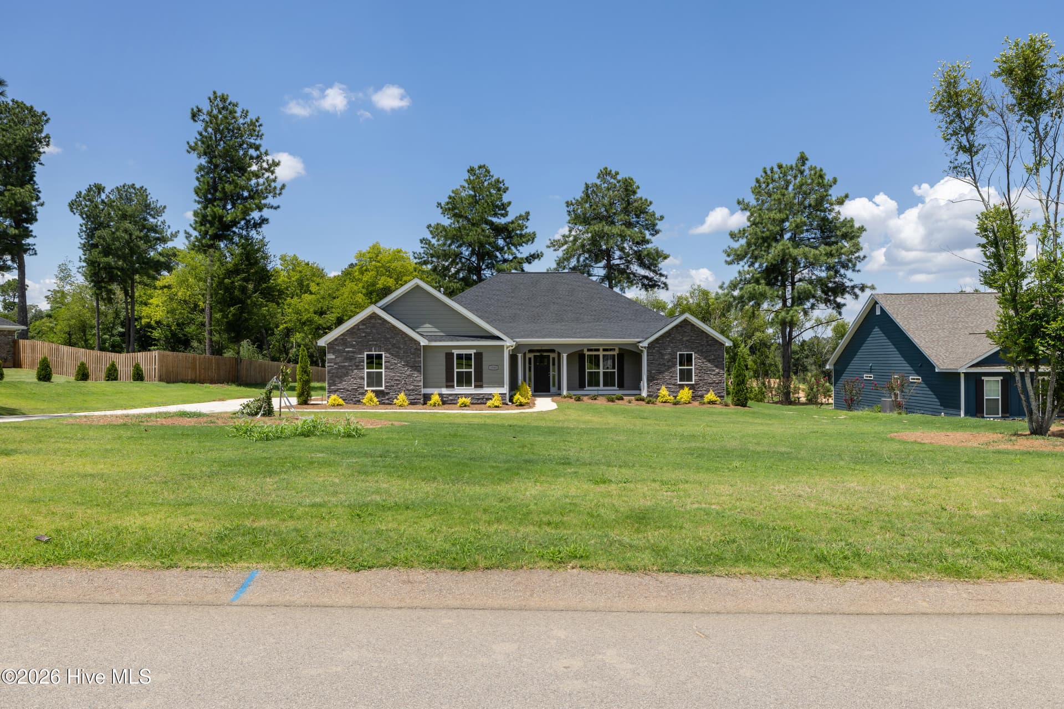
The Lancaster - 1340 Bellingham Drive, Beech Island
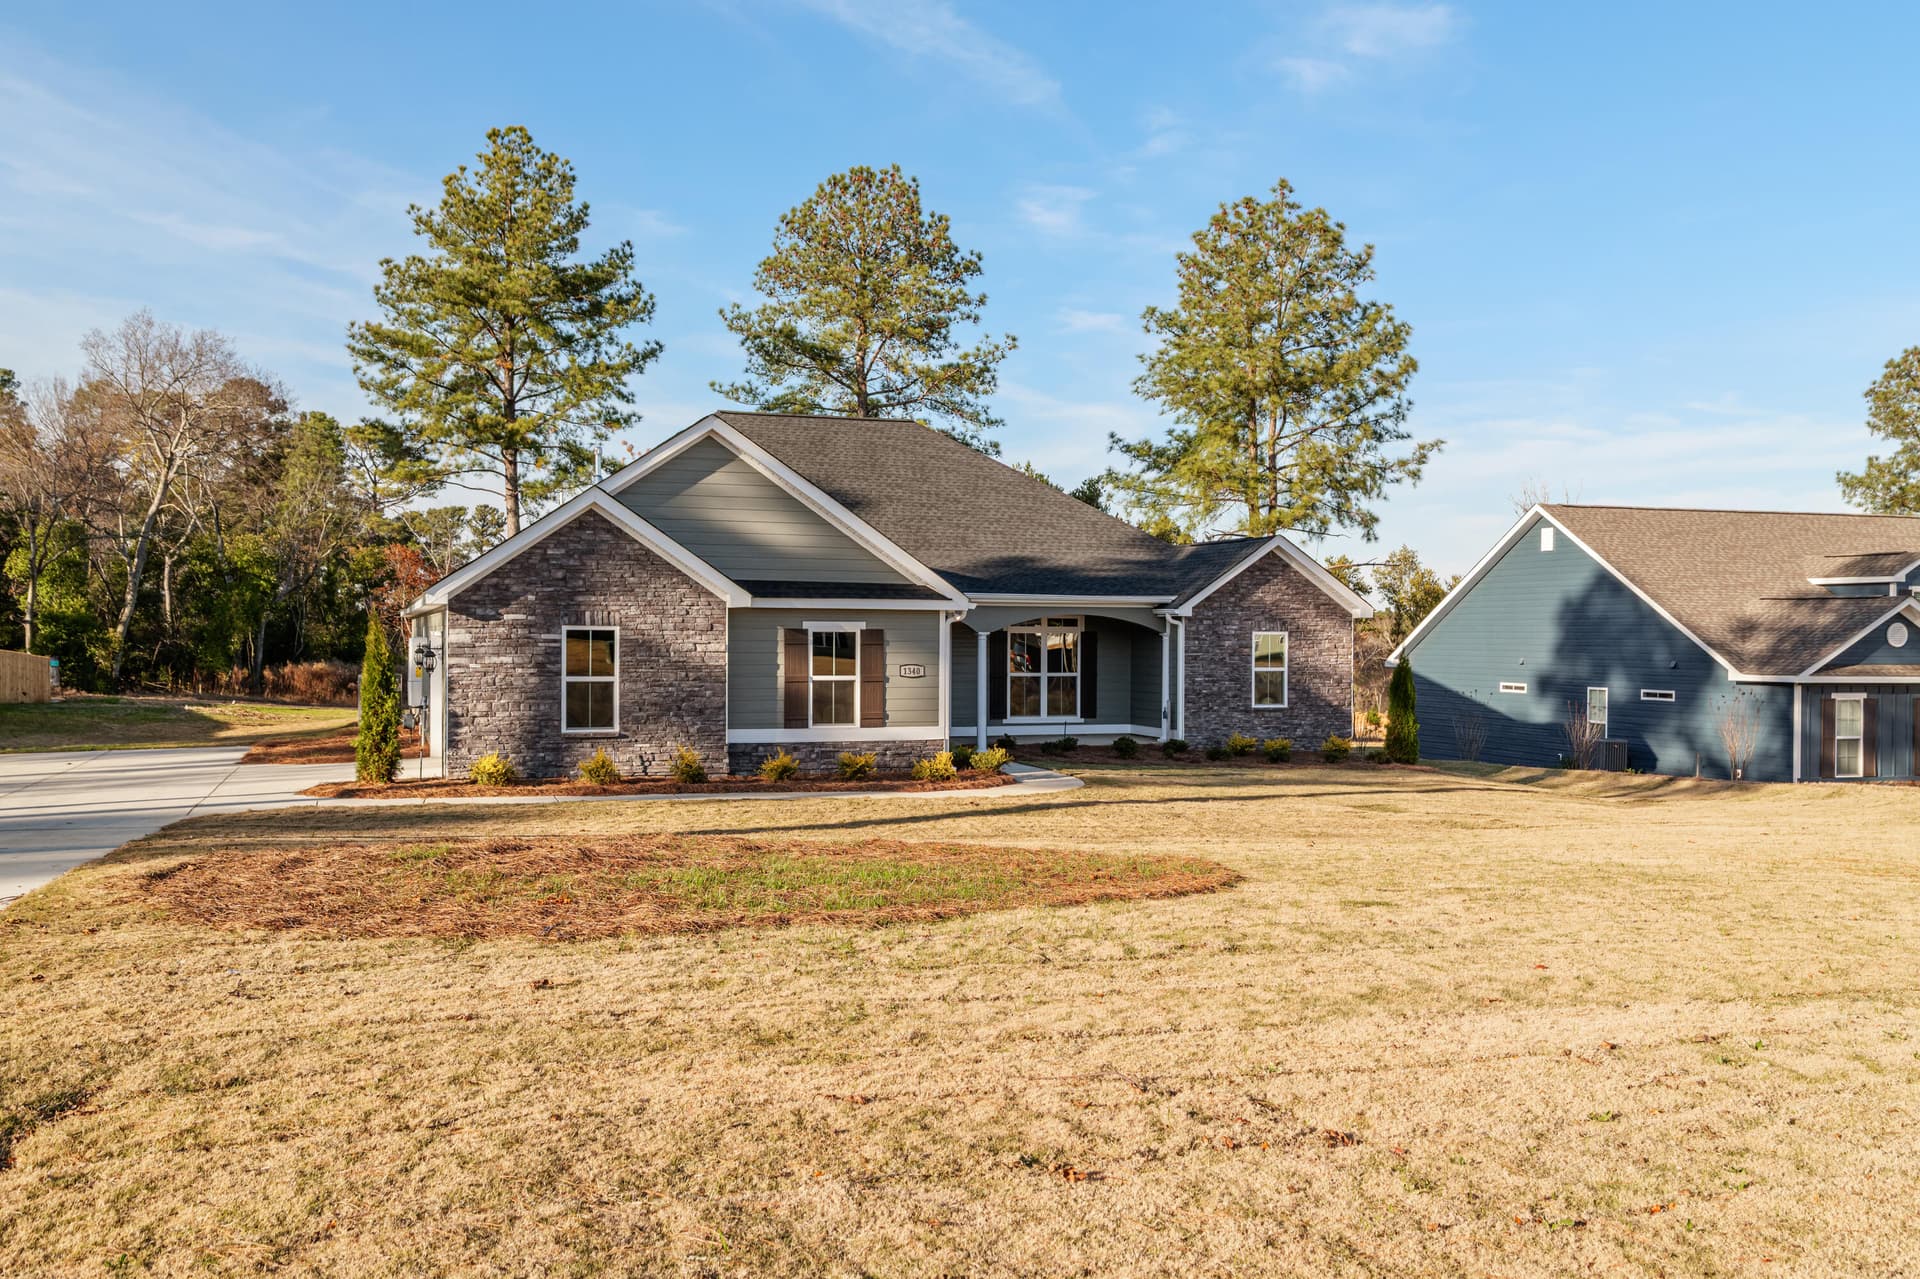
Lancaster - 1340 Bellingham Drive, Beech Island
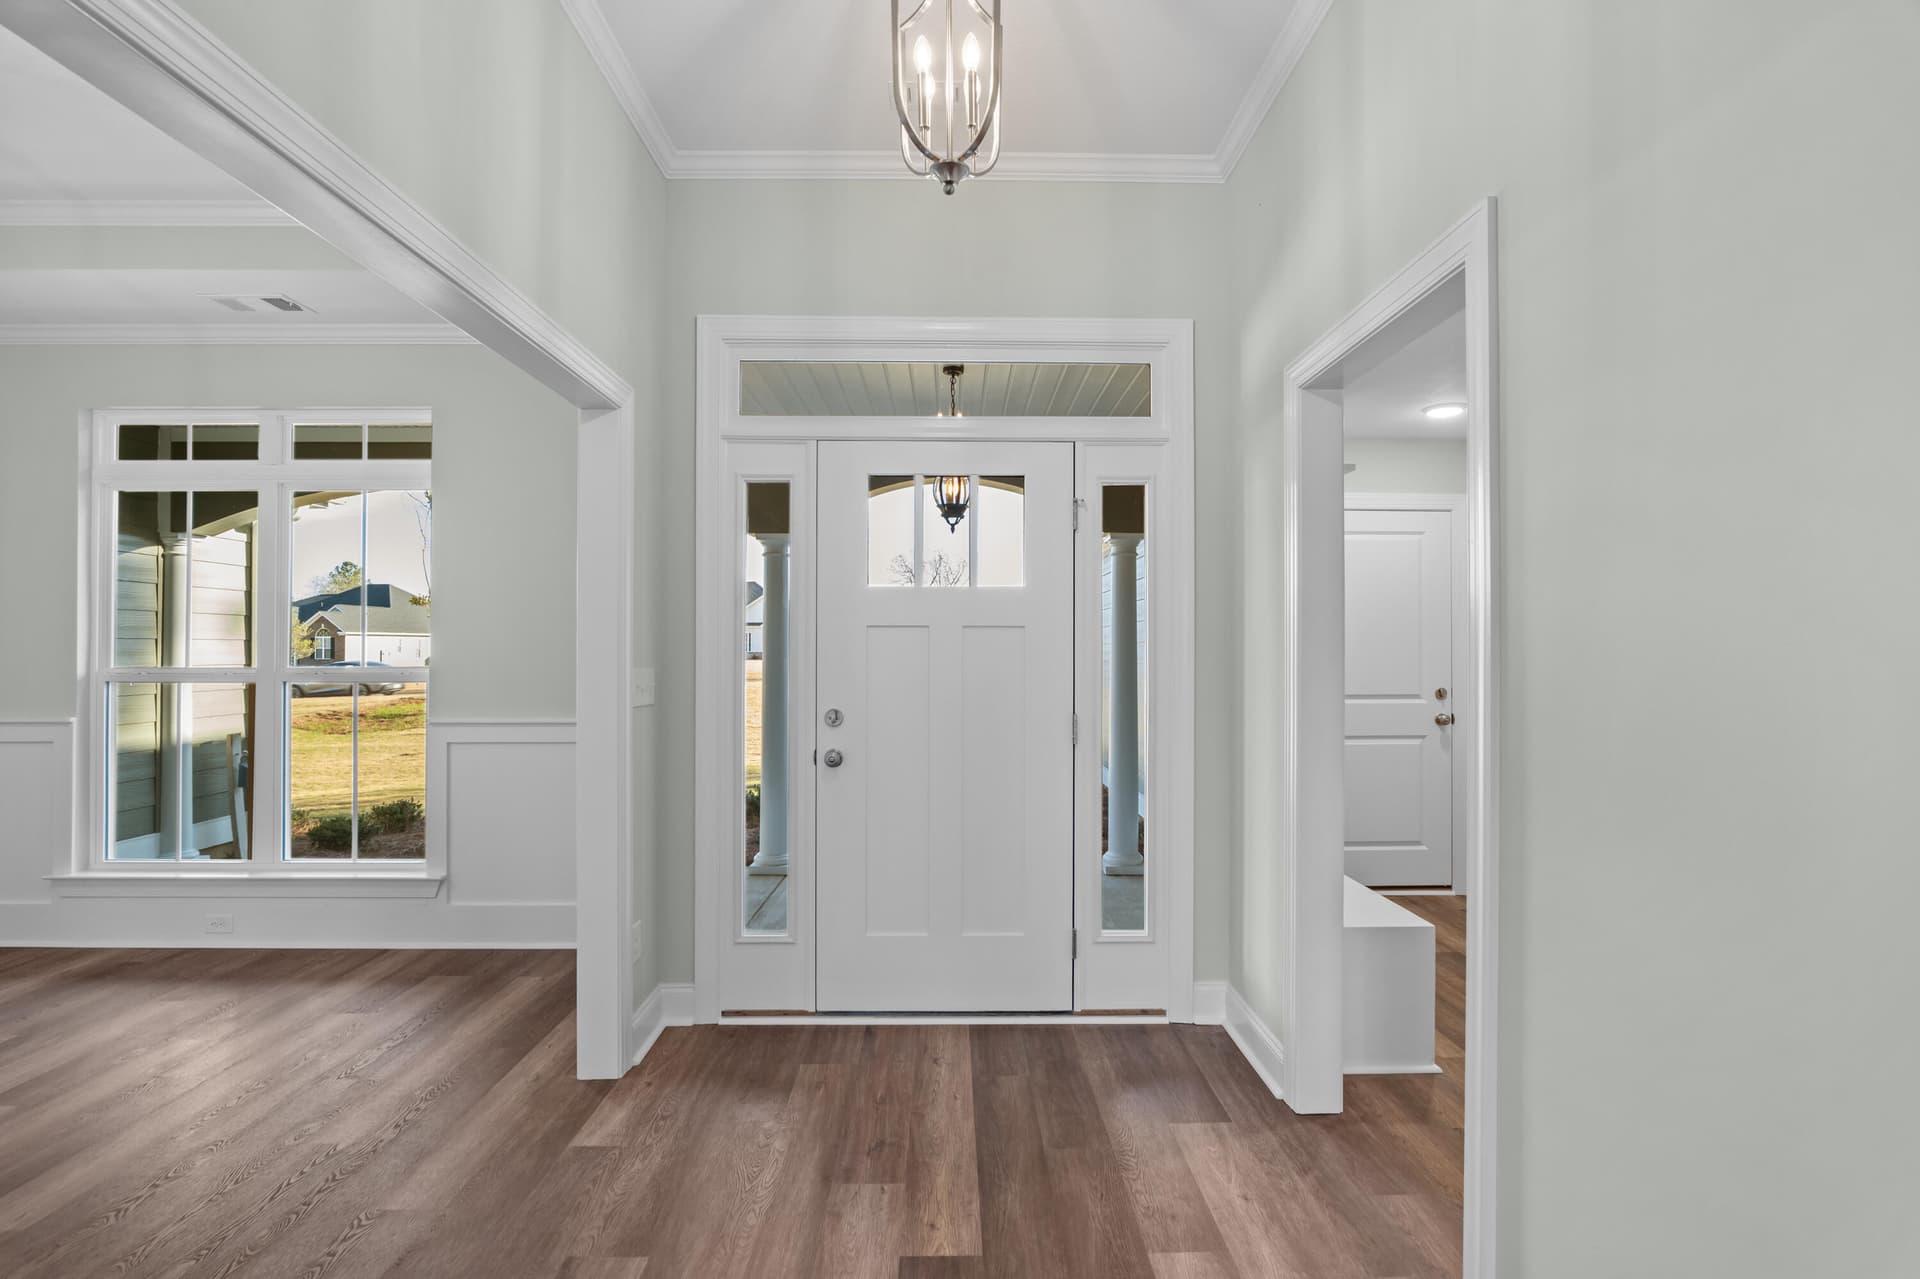
Welcome! - 1340 Bellingham Drive, Beech Island
Grand Entry - 1340 Bellingham Drive, Beech Island
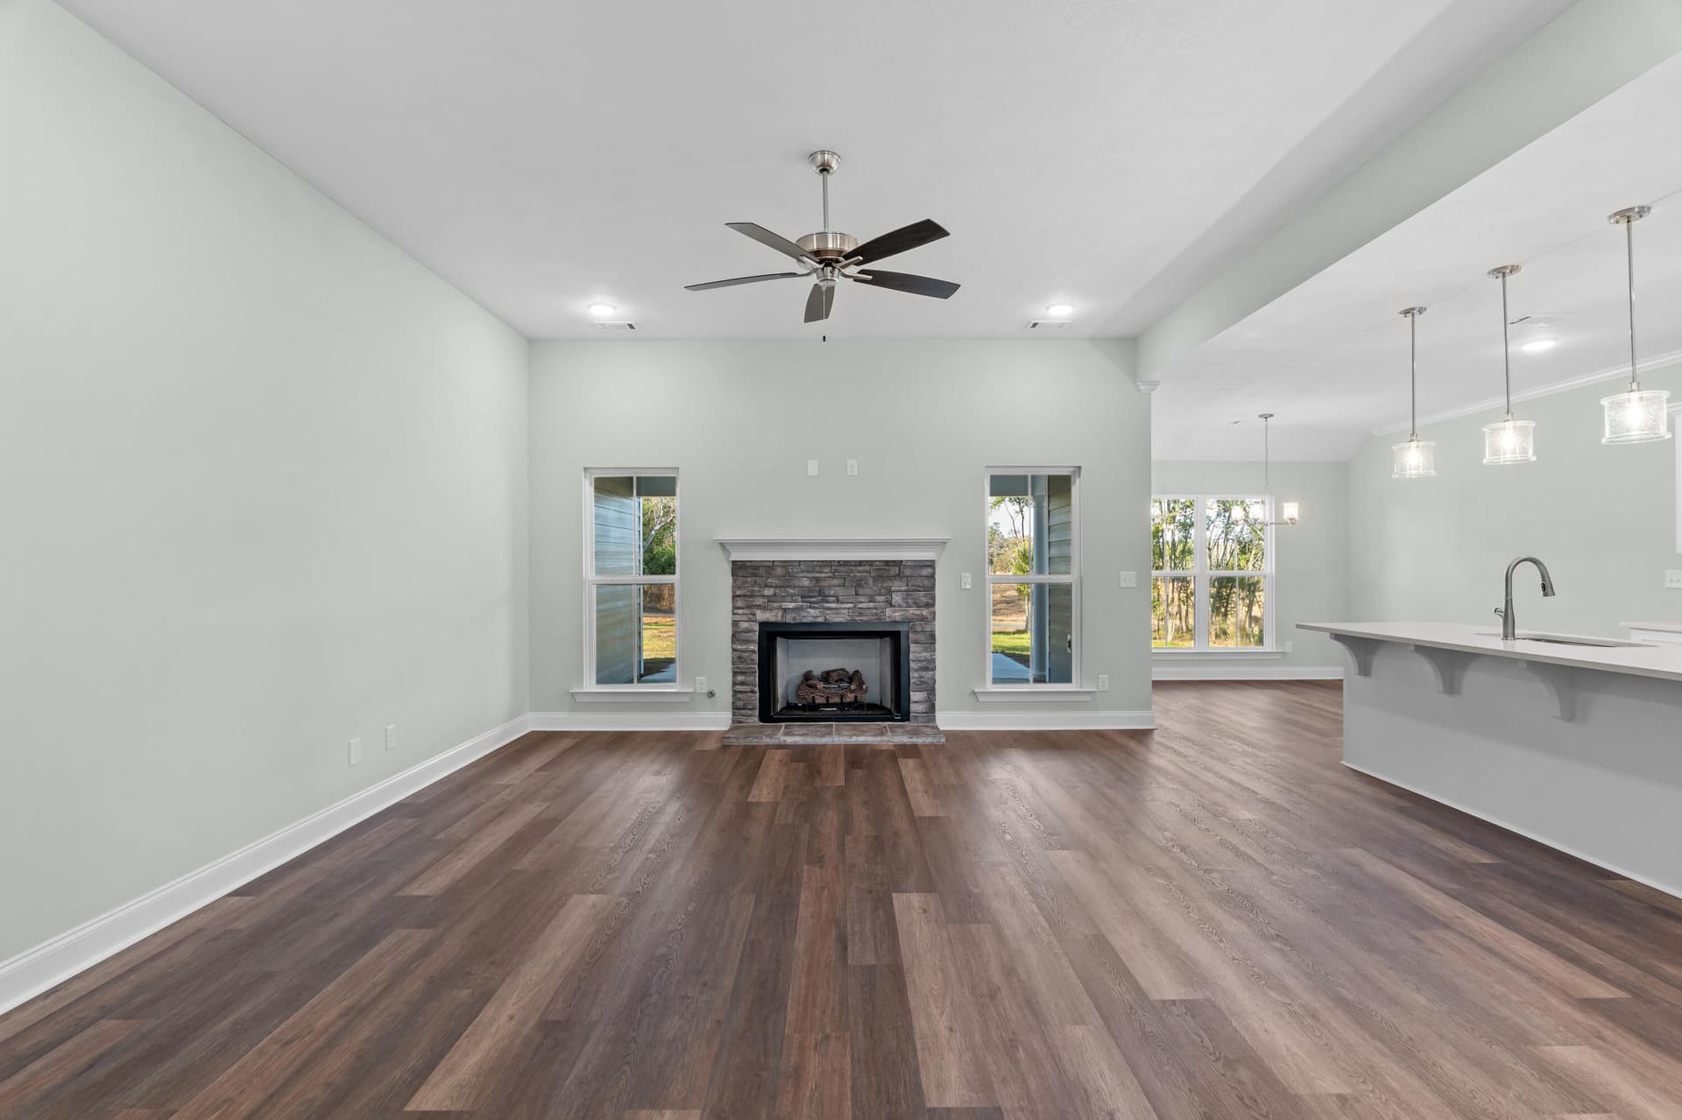
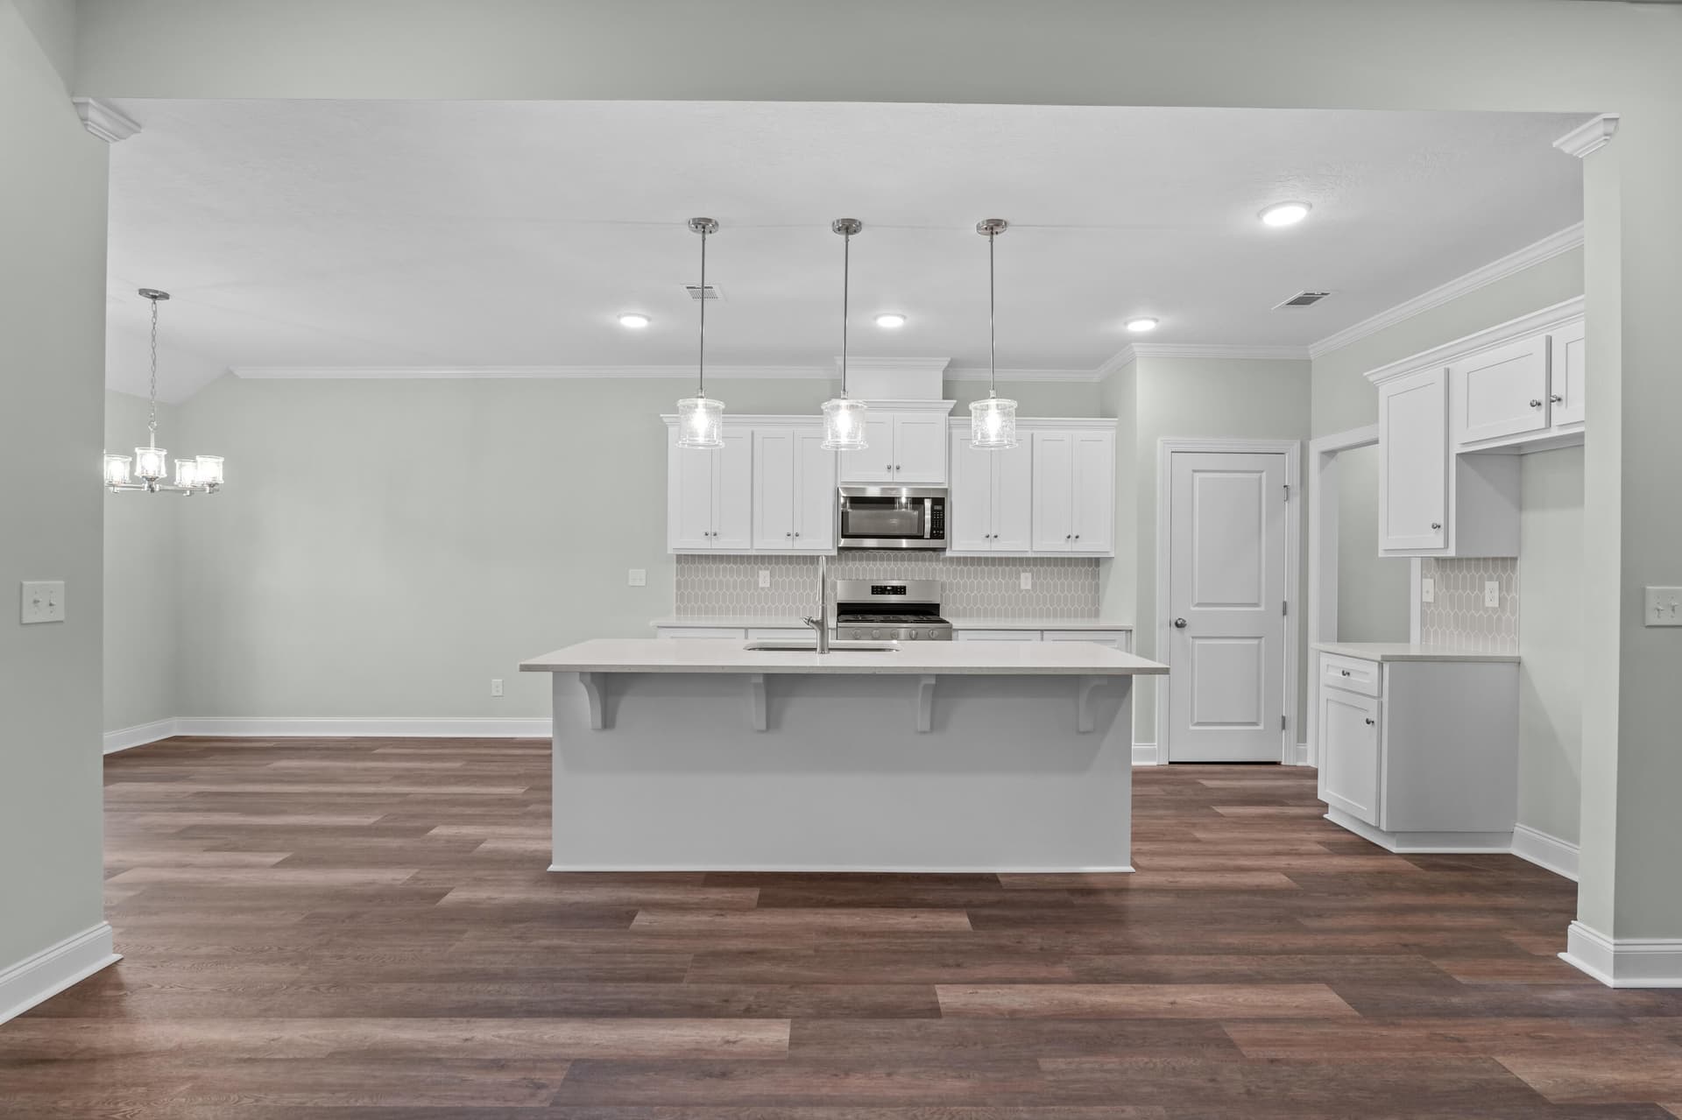
Open Concept - 1340 Bellingham Drive, Beech Island
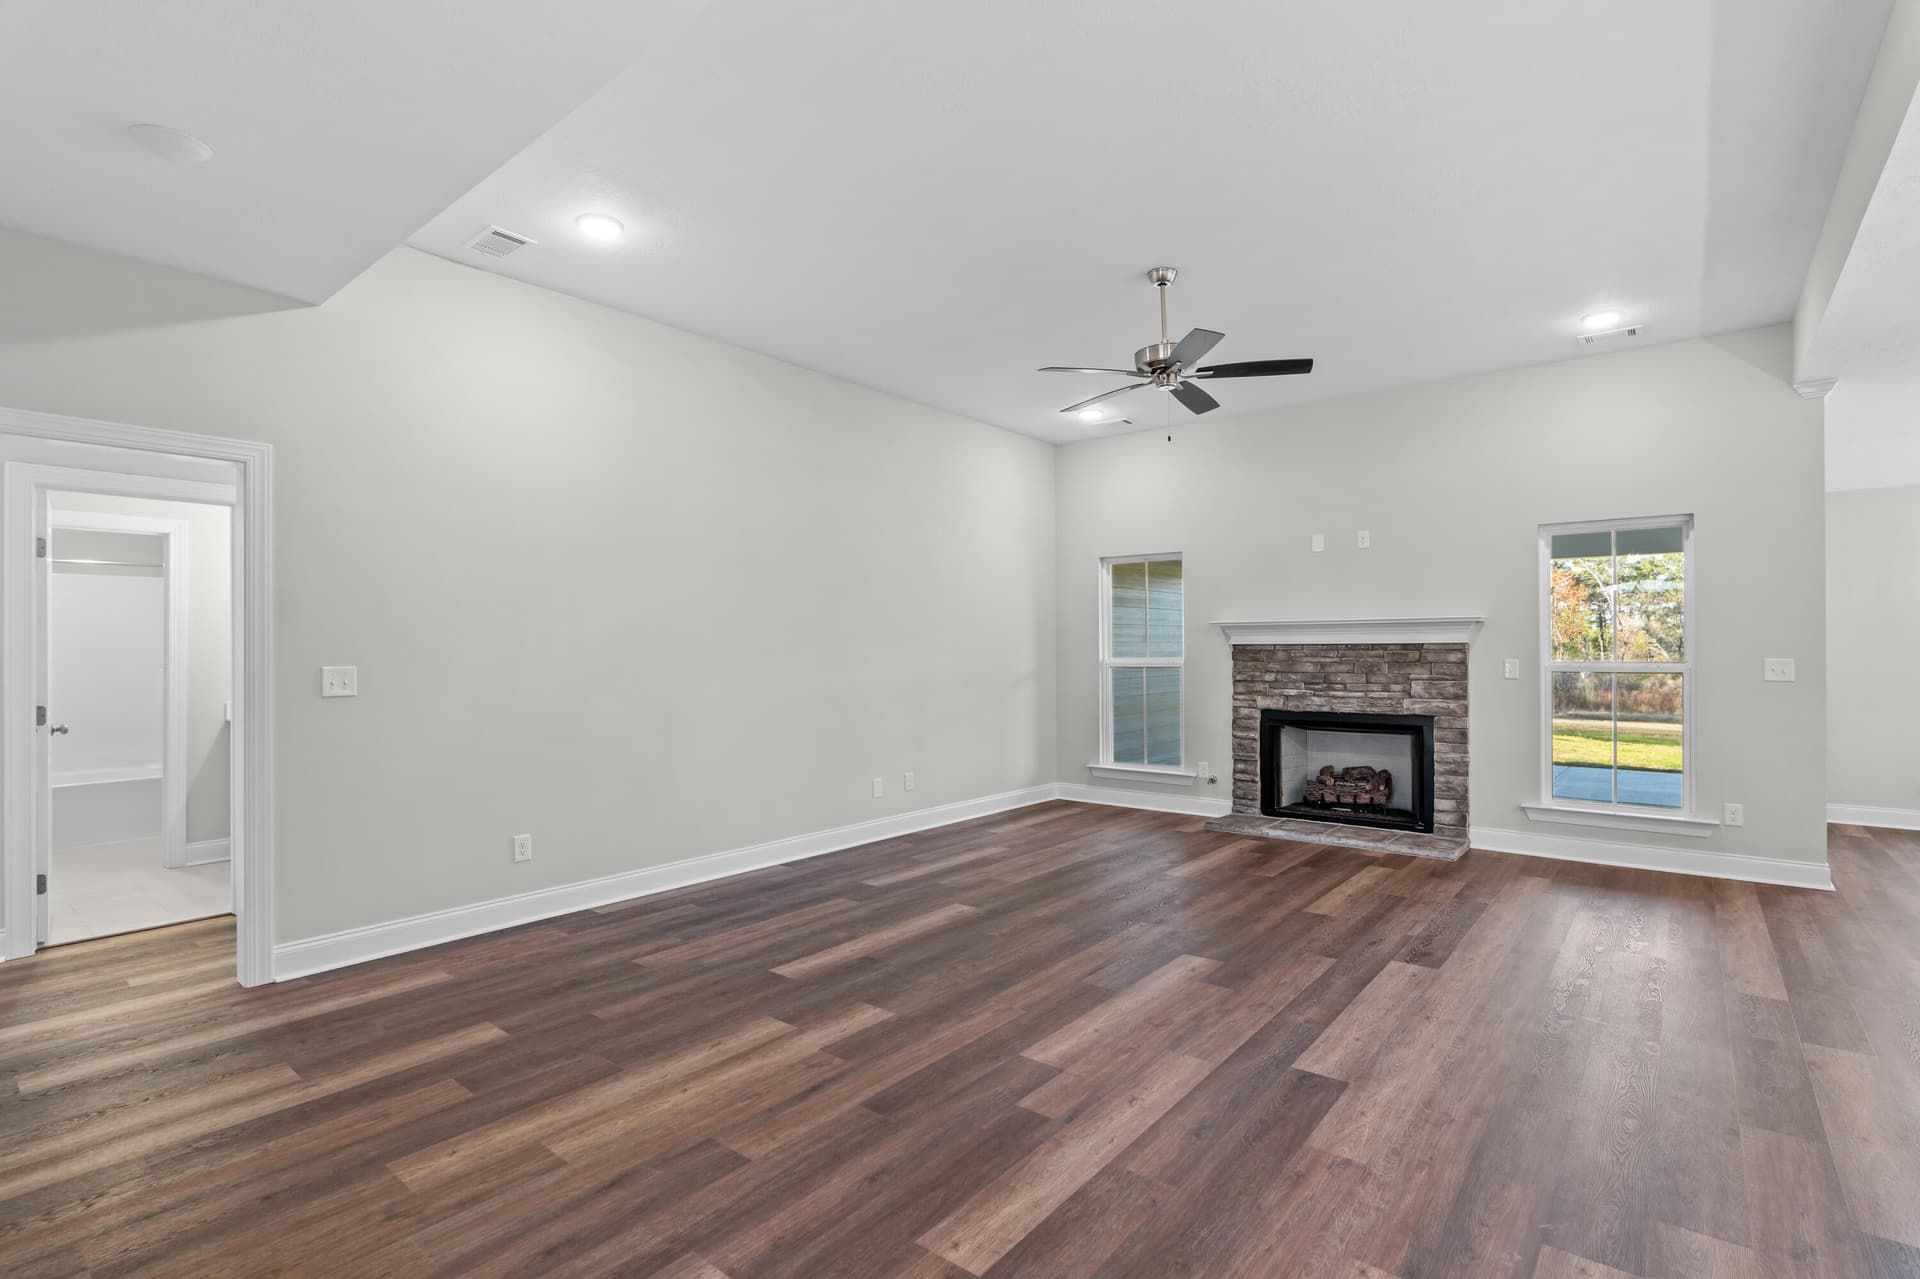
Great Room - 1340 Bellingham Drive, Beech Island
Gorgeous Flooring - 1340 Bellingham Drive, Beech Island
Open Concept Living - 1340 Bellingham Drive, Beech Island
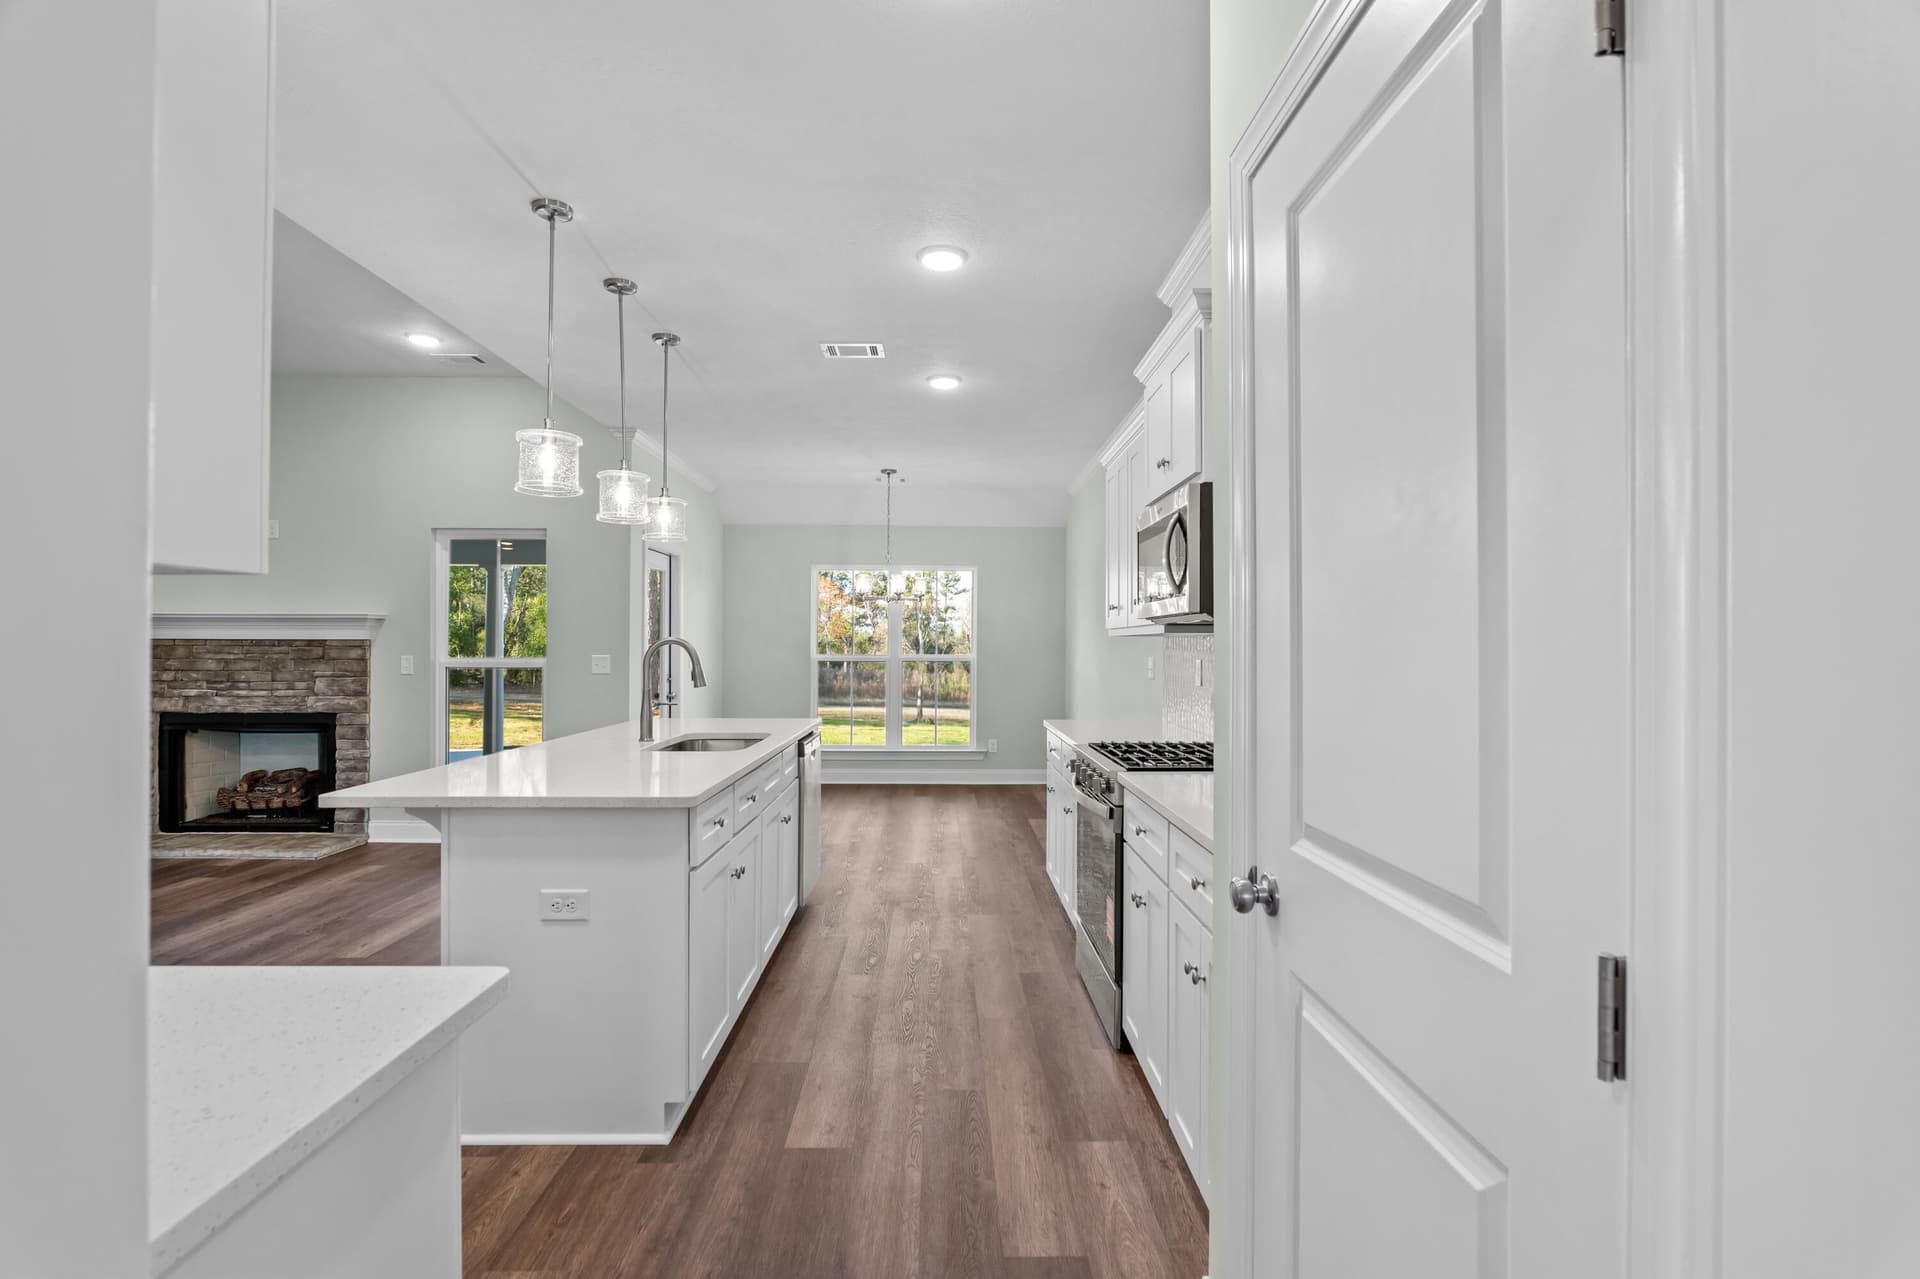
Soft Close Cabinetry - 1340 Bellingham Drive, Beech Island
Pantry Storage - 1340 Bellingham Drive, Beech Island
Dining Room with door that leads to rear porch - 1340 Bellingham Drive, Beech Island
Ideal for entertaining - 1340 Bellingham Drive, Beech Island
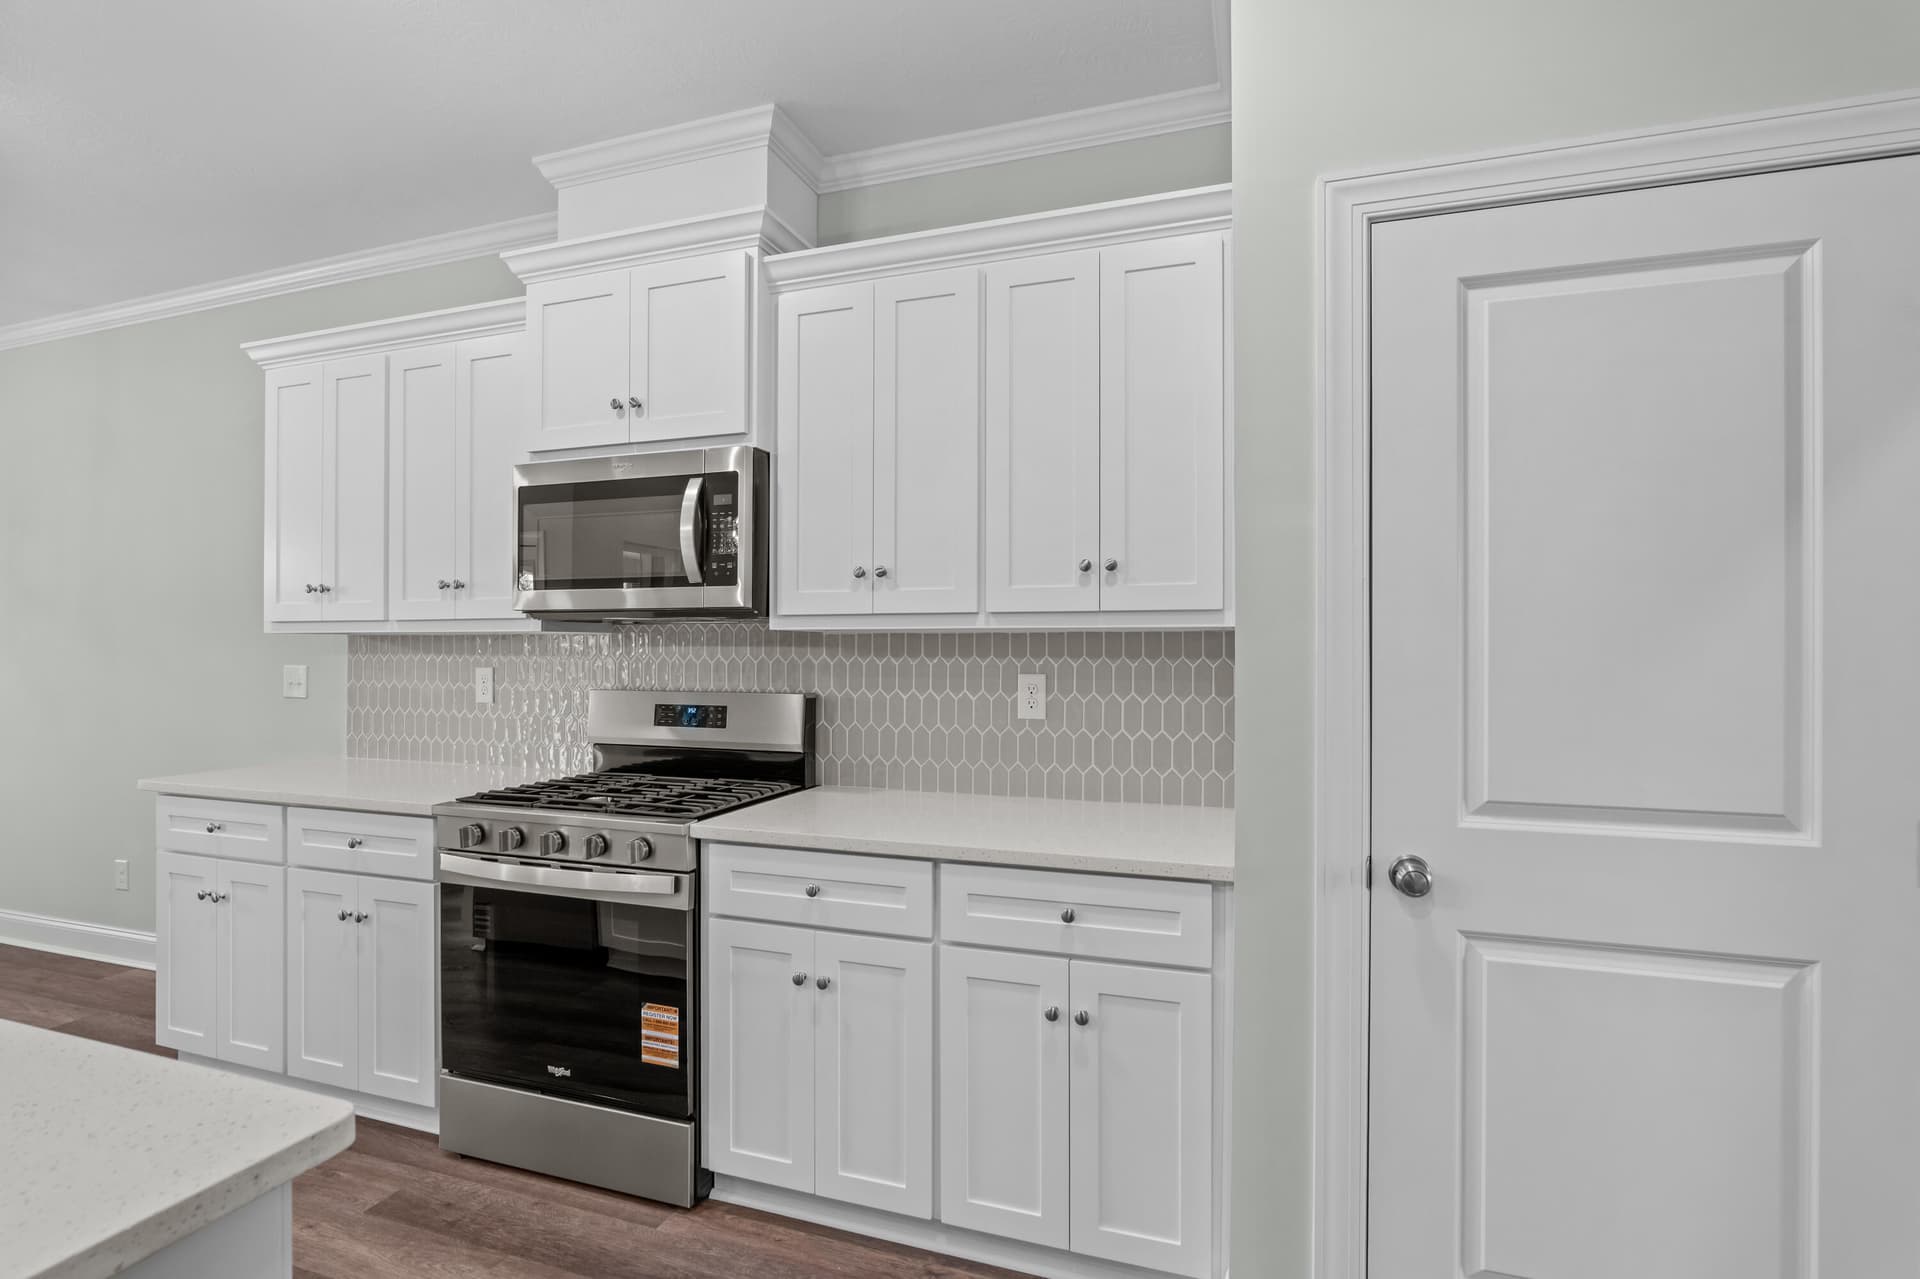
Kitchen - 1340 Bellingham Drive, Beech Island
Gas Range with vented Exhaust - 1340 Bellingham Drive, Beech Island
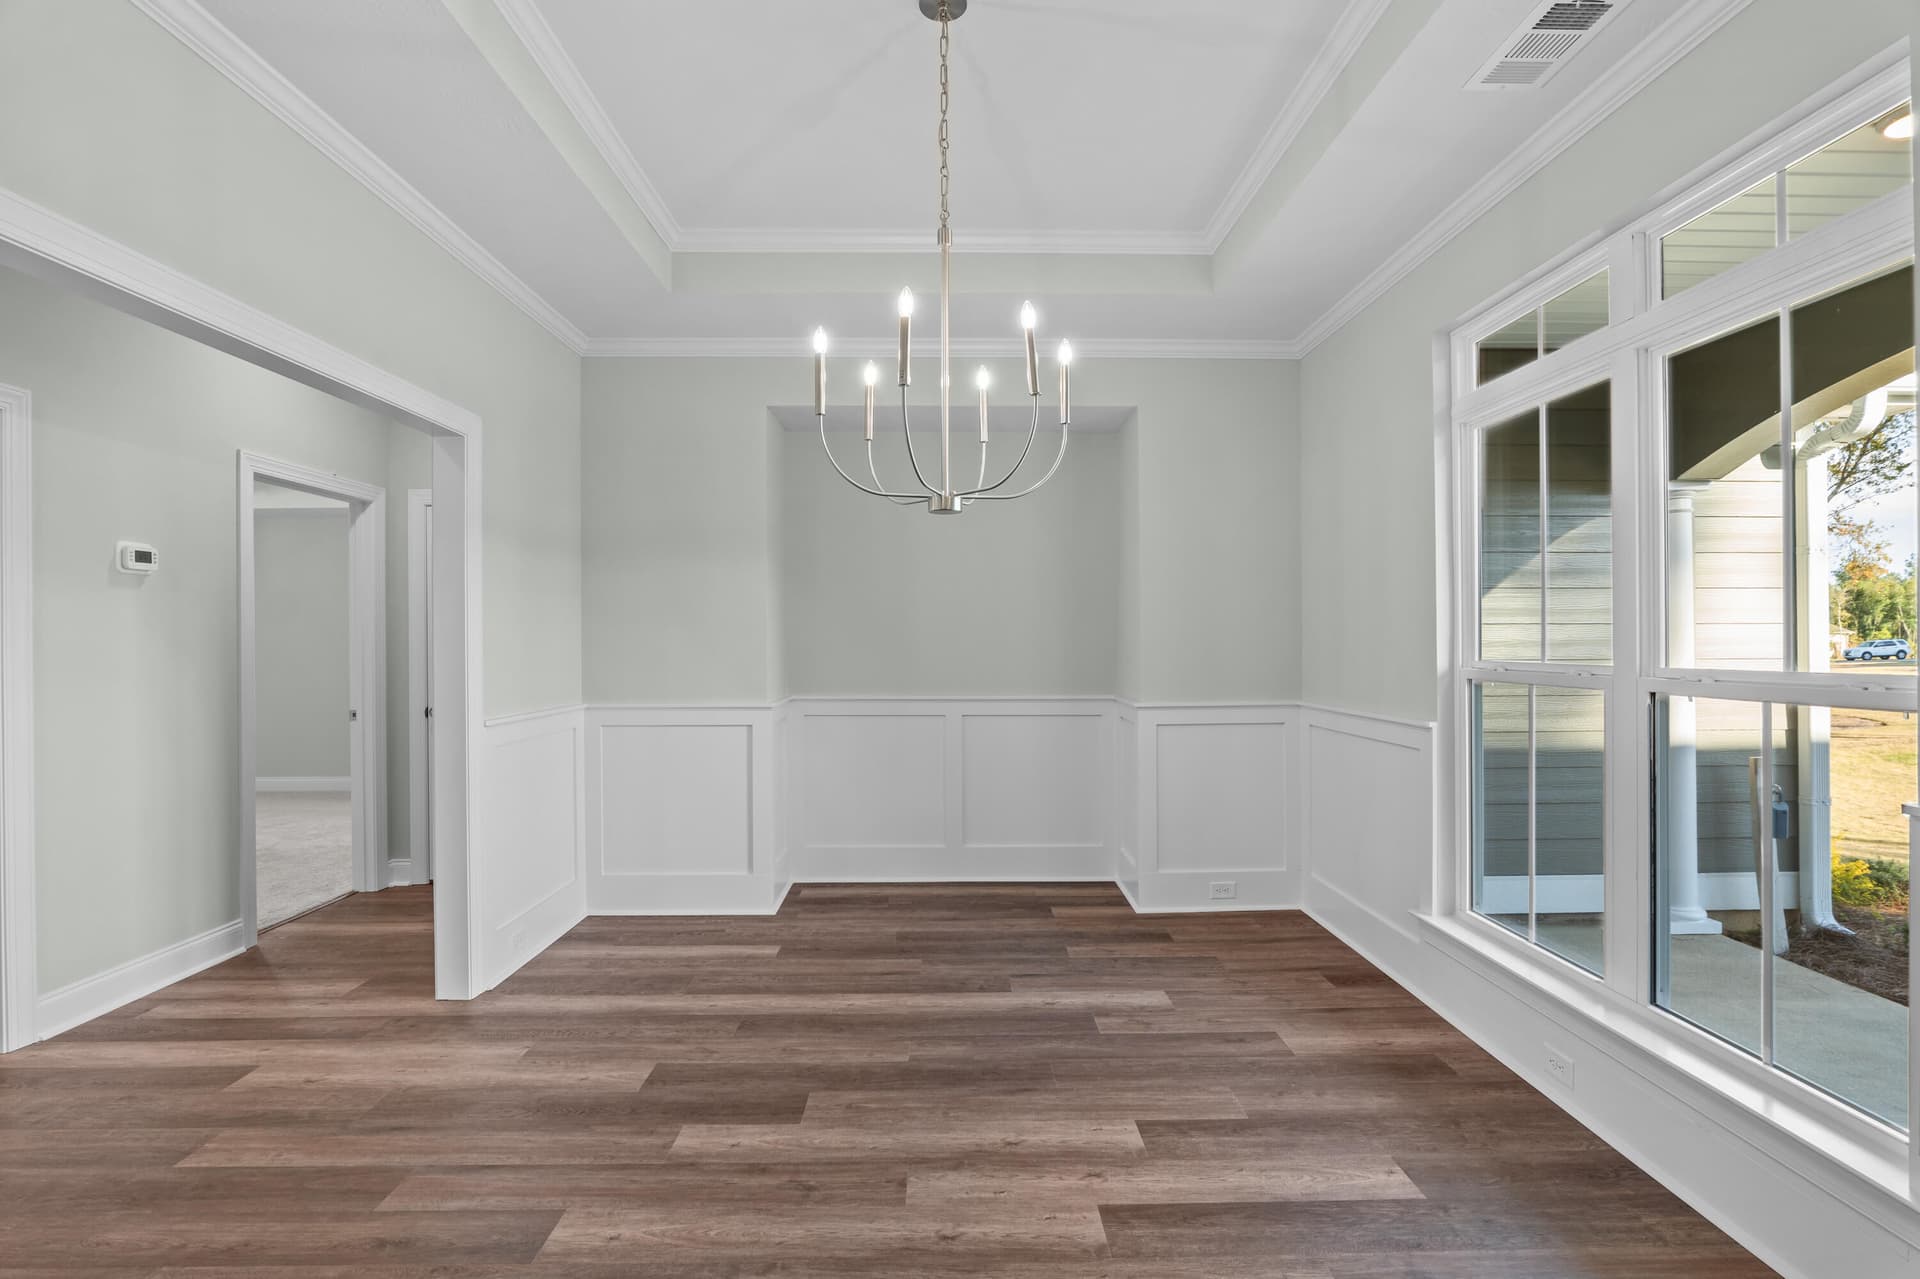
Formal Dining Room - 1340 Bellingham Drive, Beech Island
Beautiful Ceiling Details - 1340 Bellingham Drive, Beech Island
Inviting space to entertain - 1340 Bellingham Drive, Beech Island
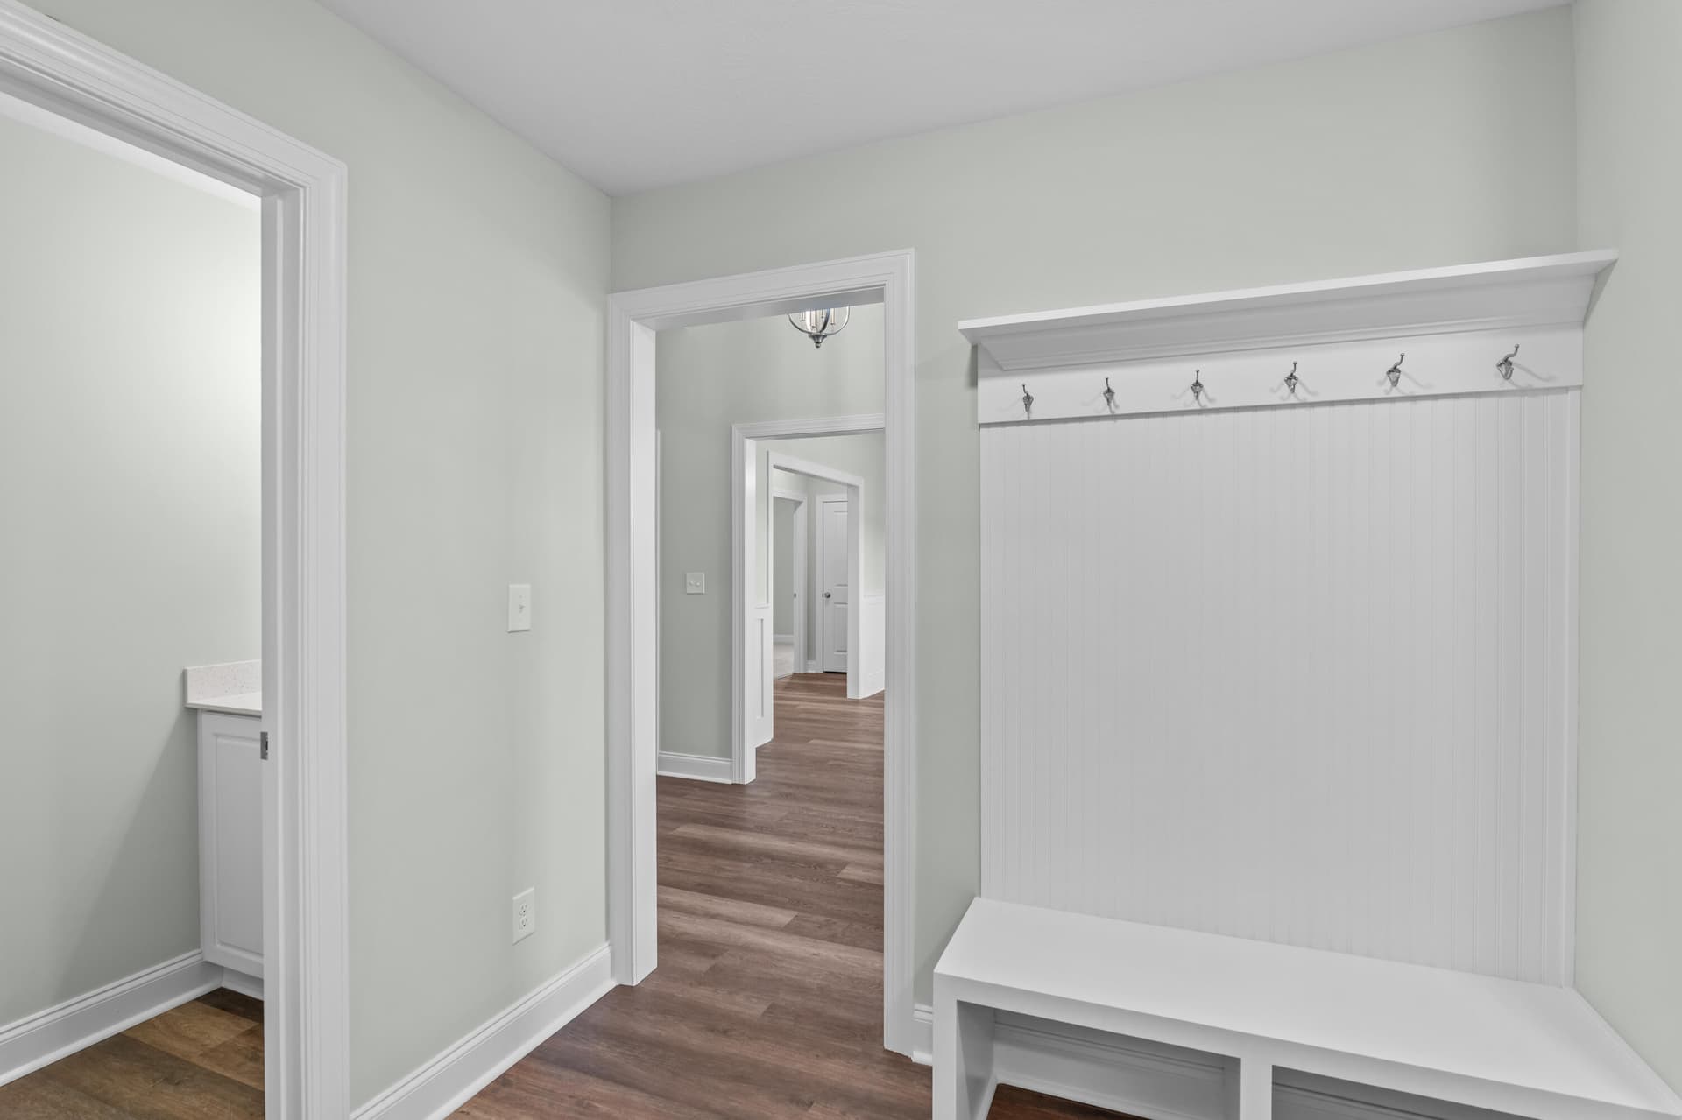
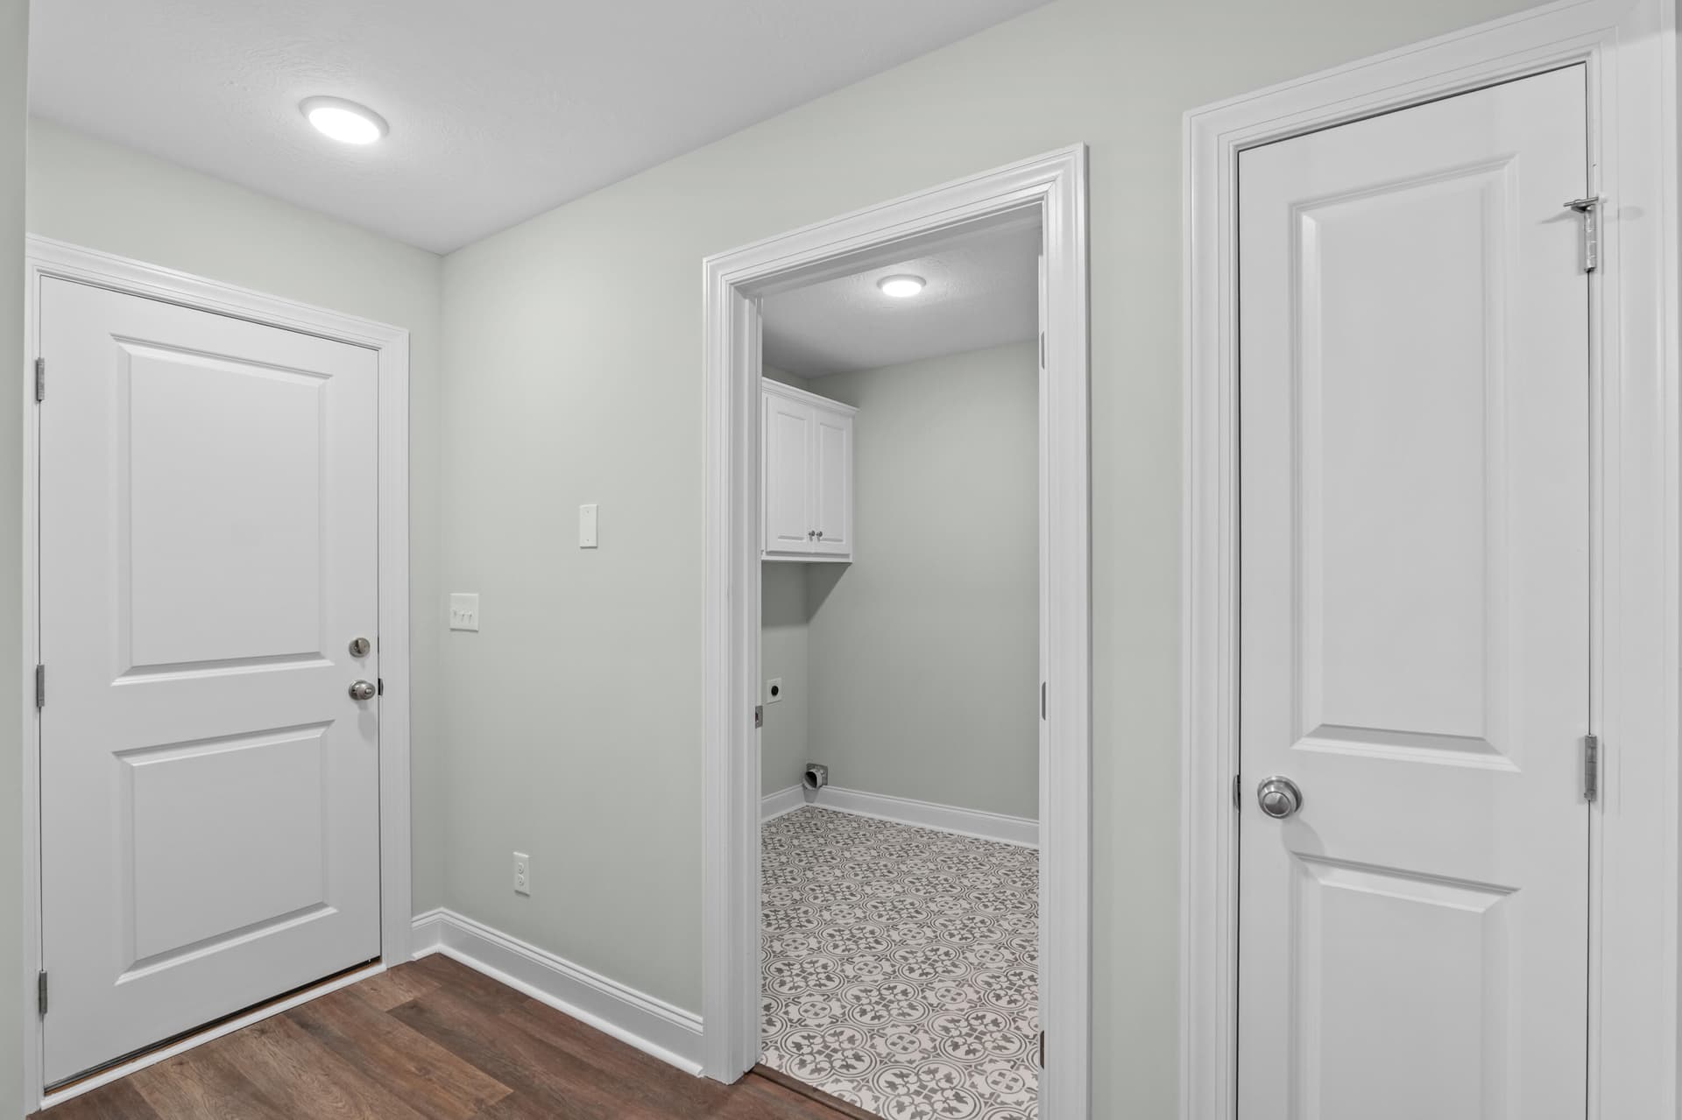
Mud Bench off of Garage Entry - 1340 Bellingham Drive, Beech Island
Garage Entry - 1340 Bellingham Drive, Beech Island
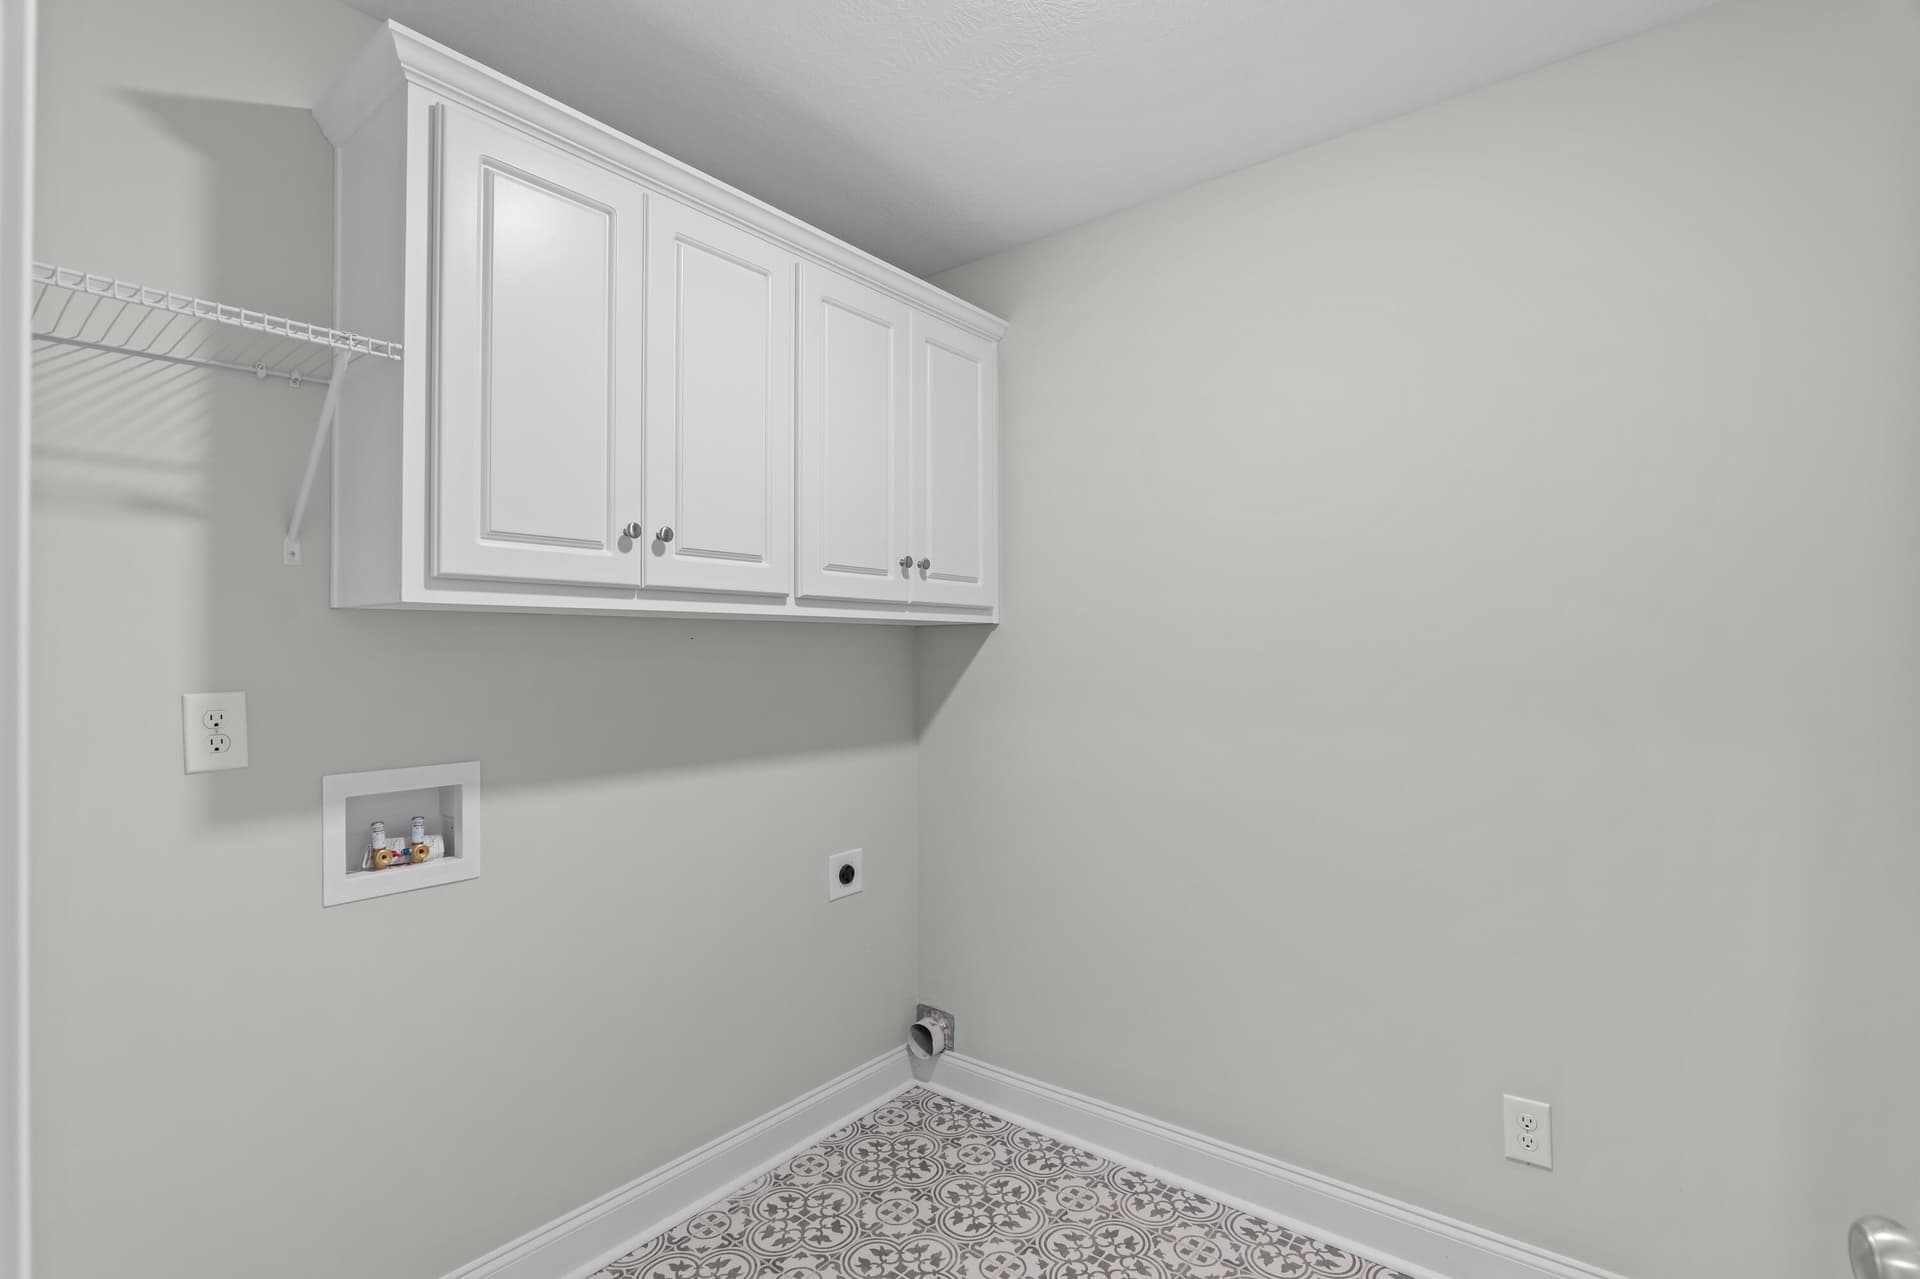
Laundry Room with cabinets for storage - 1340 Bellingham Drive, Beech Island
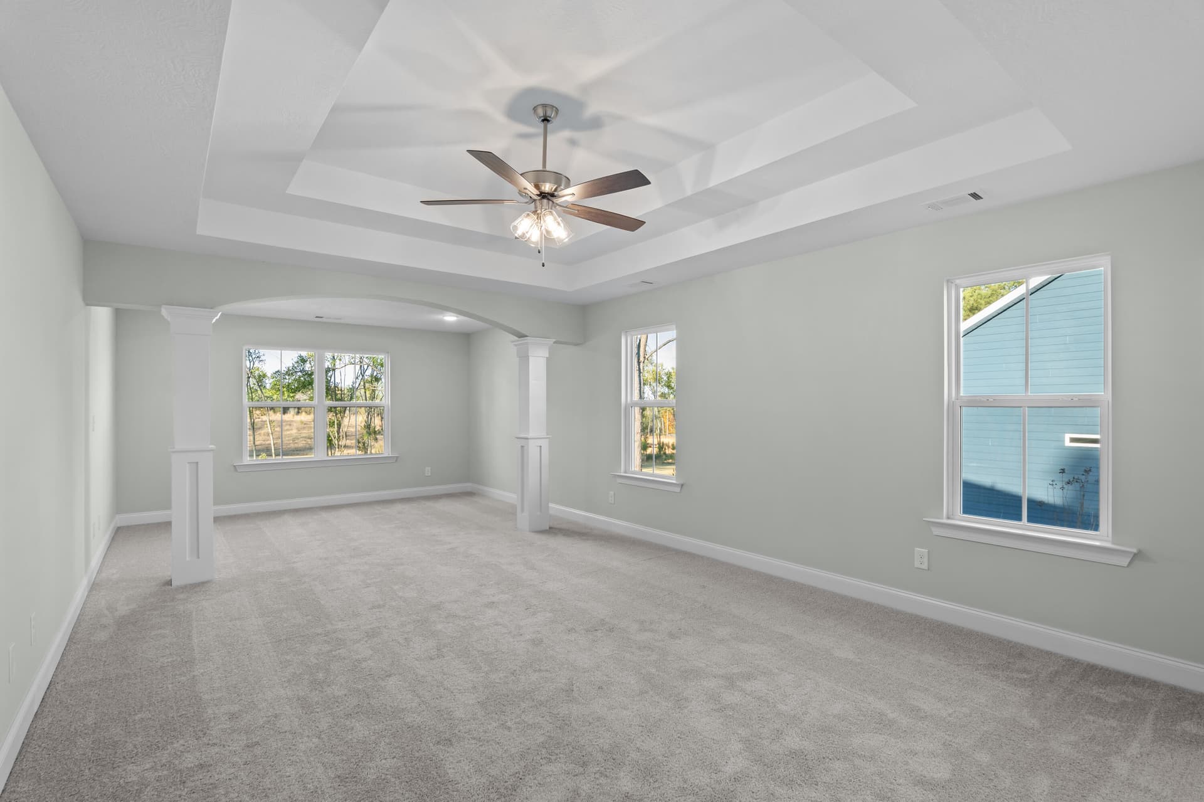
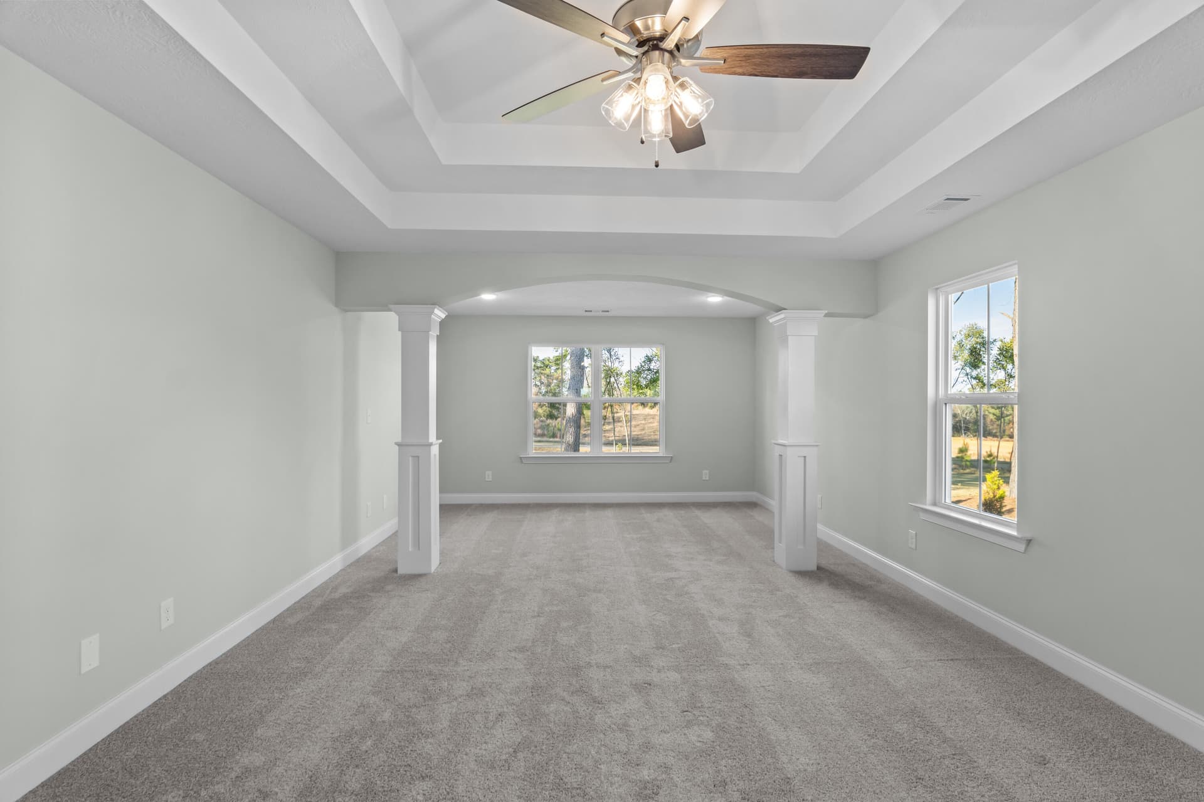
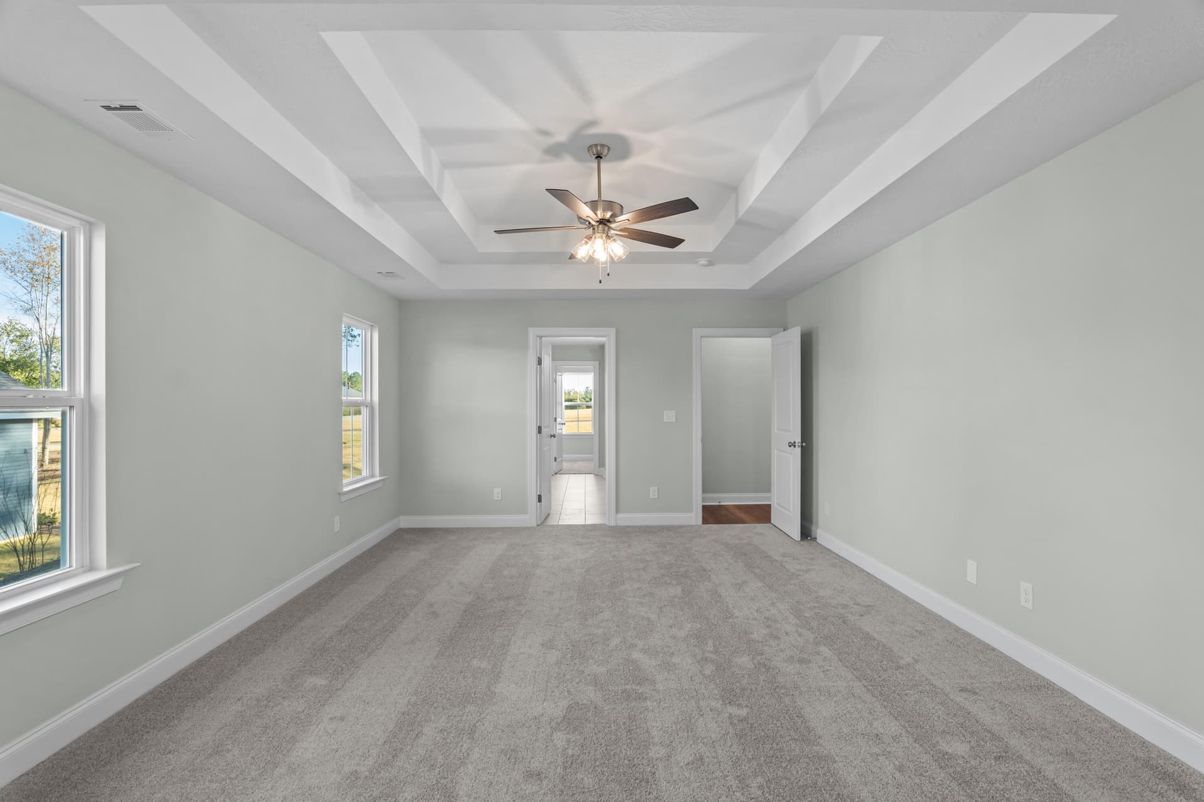
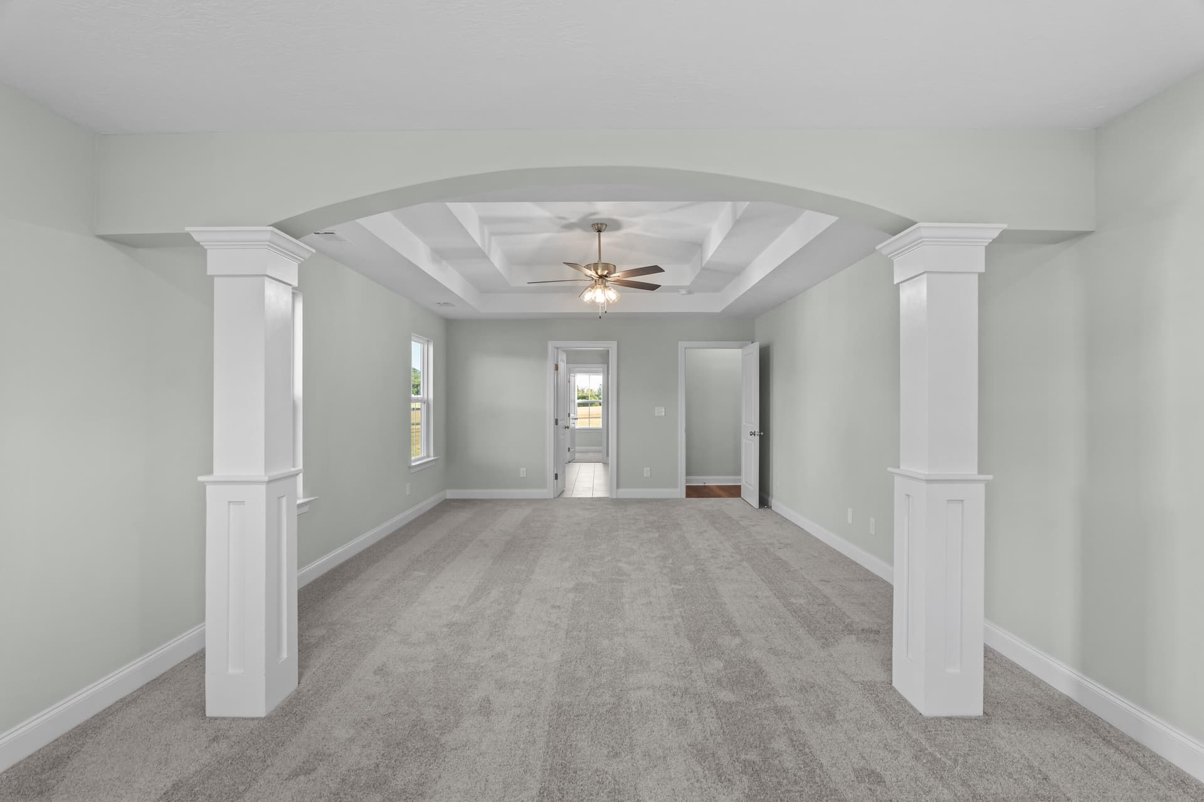
Primary Bedroom - 1340 Bellingham Drive, Beech Island
Tray Ceiling - 1340 Bellingham Drive, Beech Island
Ceiling Fan - 1340 Bellingham Drive, Beech Island
Sitting Area in Primary Bedroom - 1340 Bellingham Drive, Beech Island
Primary Walk-In Closet - 1340 Bellingham Drive, Beech Island
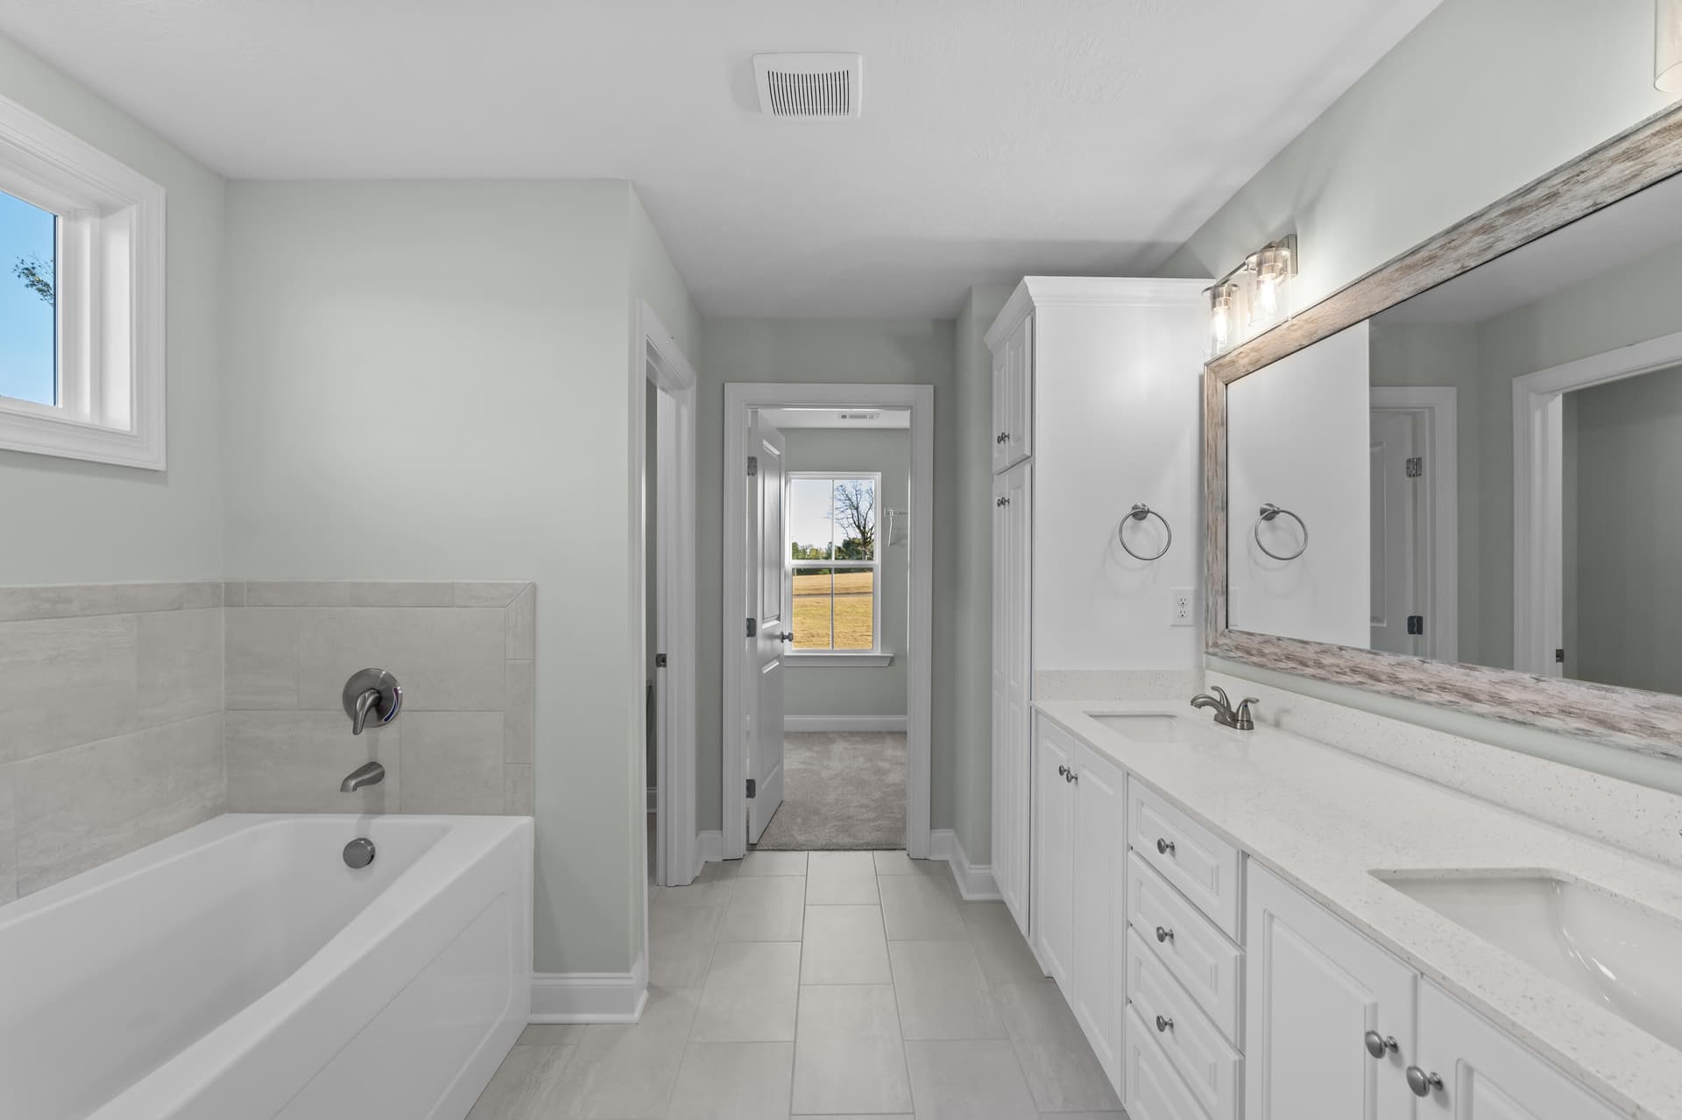
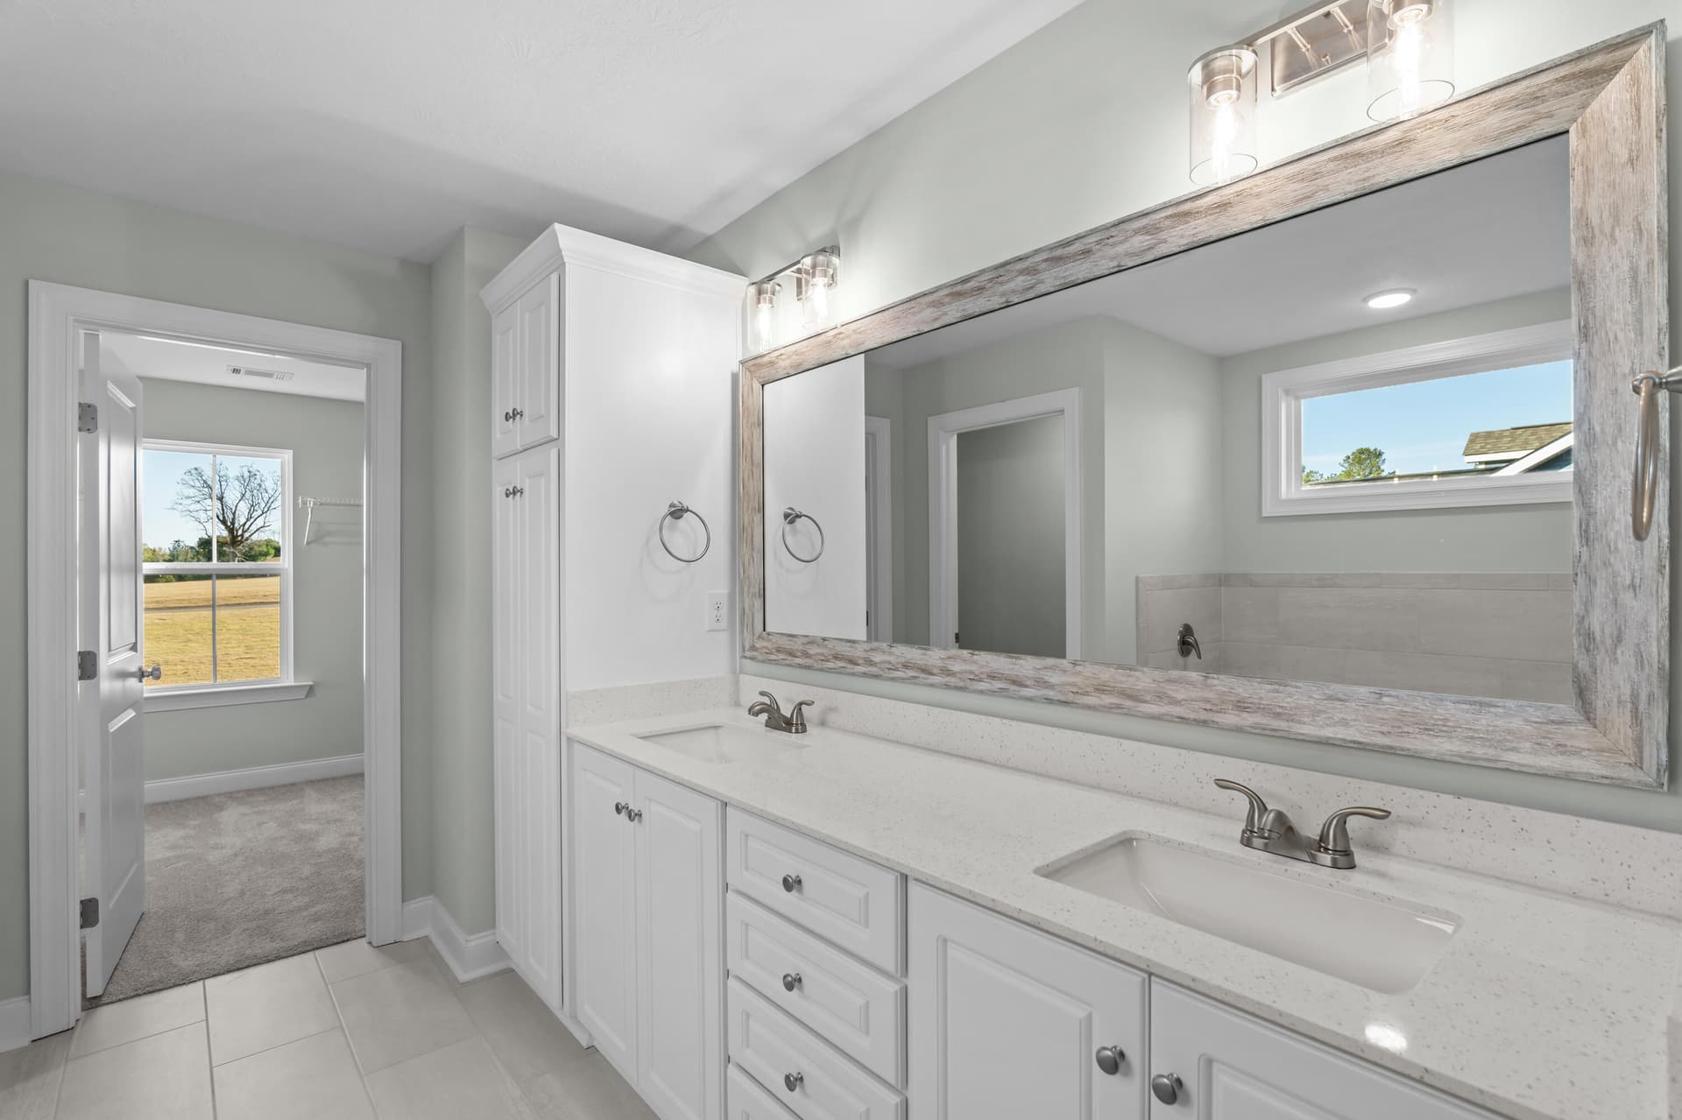
Escape to the Primary Ensuite Bath - 1340 Bellingham Drive, Beech Island
Dual Vanities with Quartz Countertops - 1340 Bellingham Drive, Beech Island
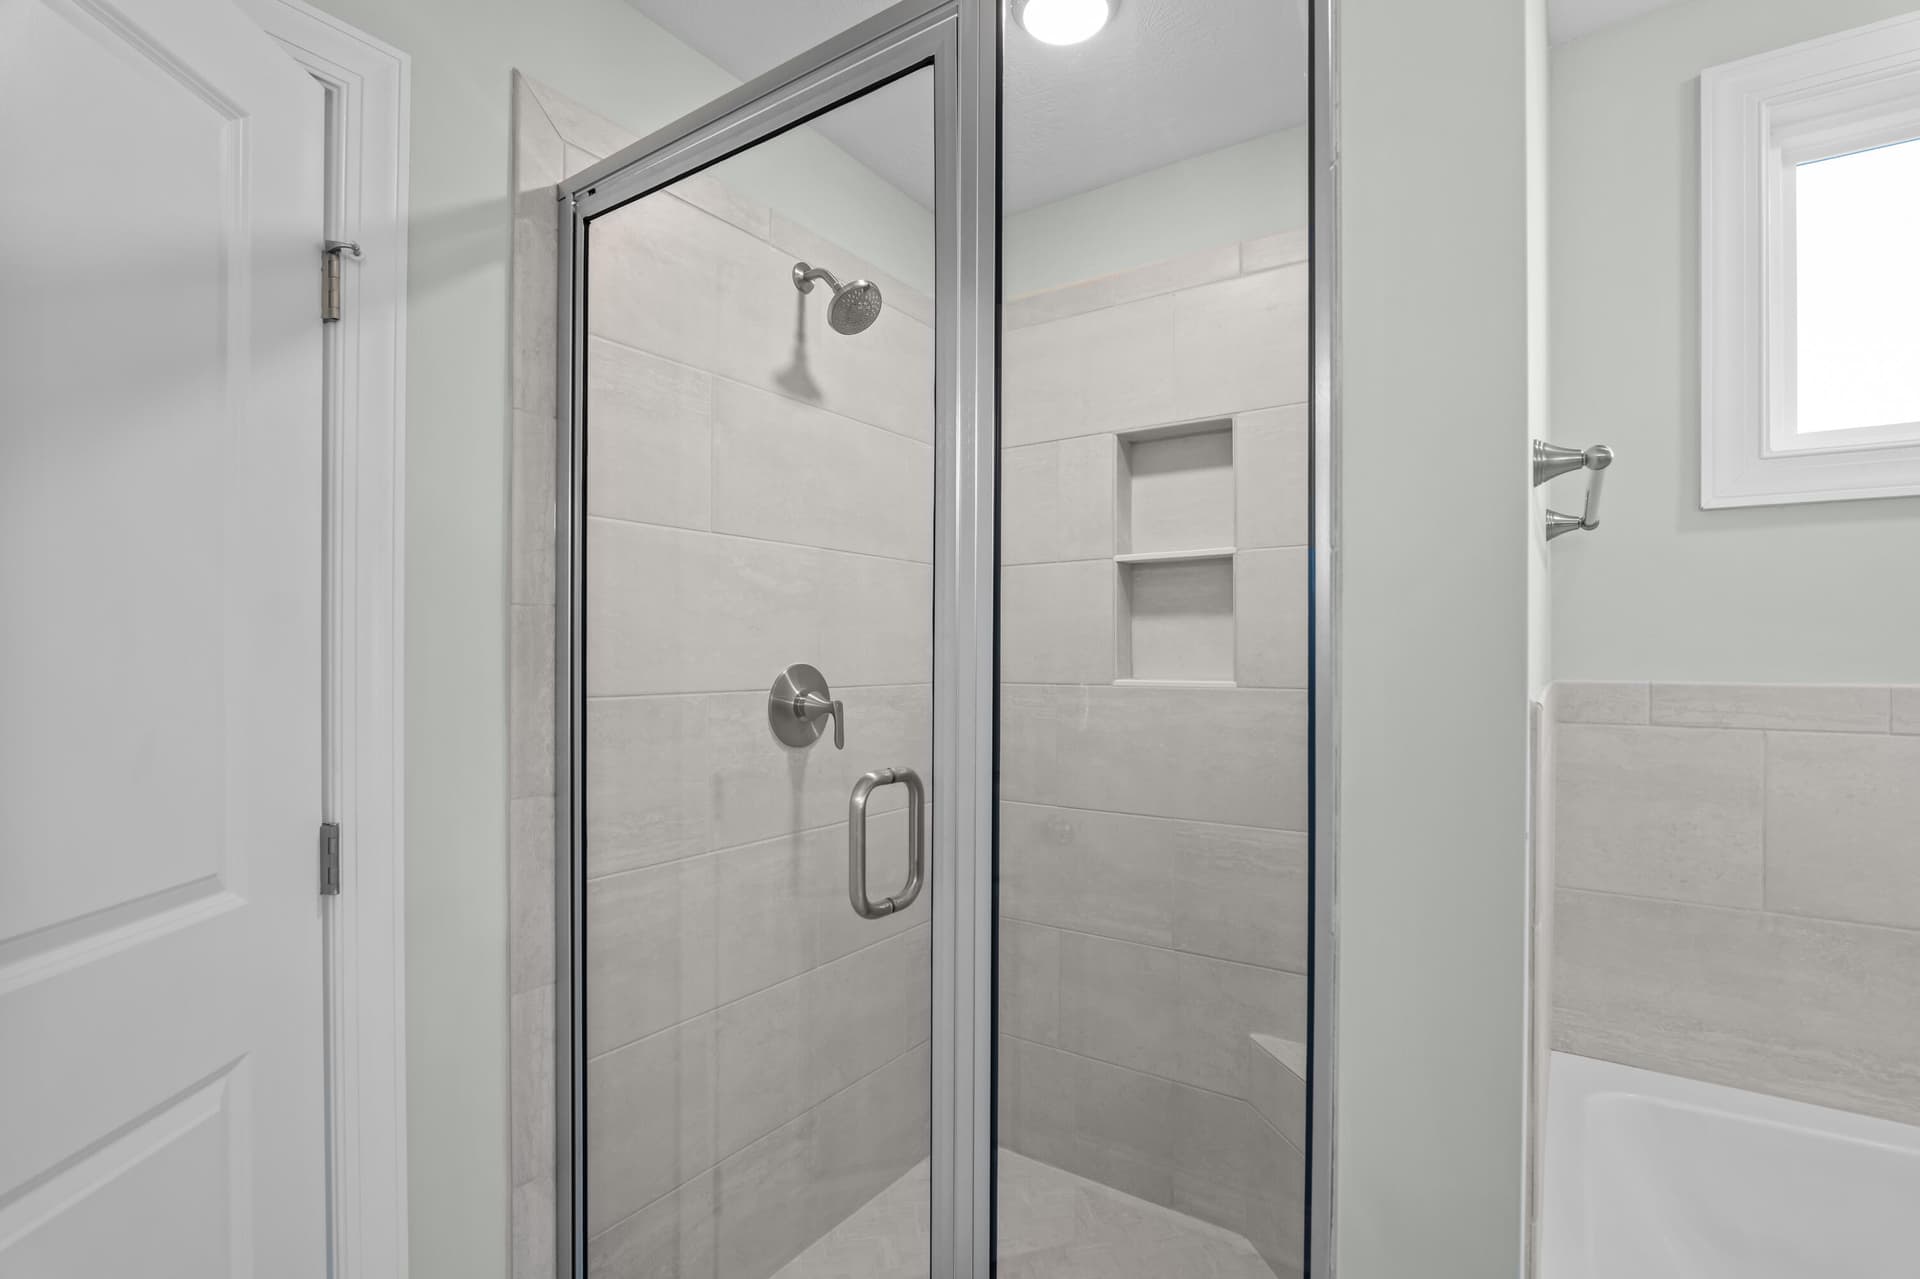
Tiled Shower Surround in primary Bath - 1340 Bellingham Drive, Beech Island
Soaking Tub in Primary Bath - 1340 Bellingham Drive, Beech Island
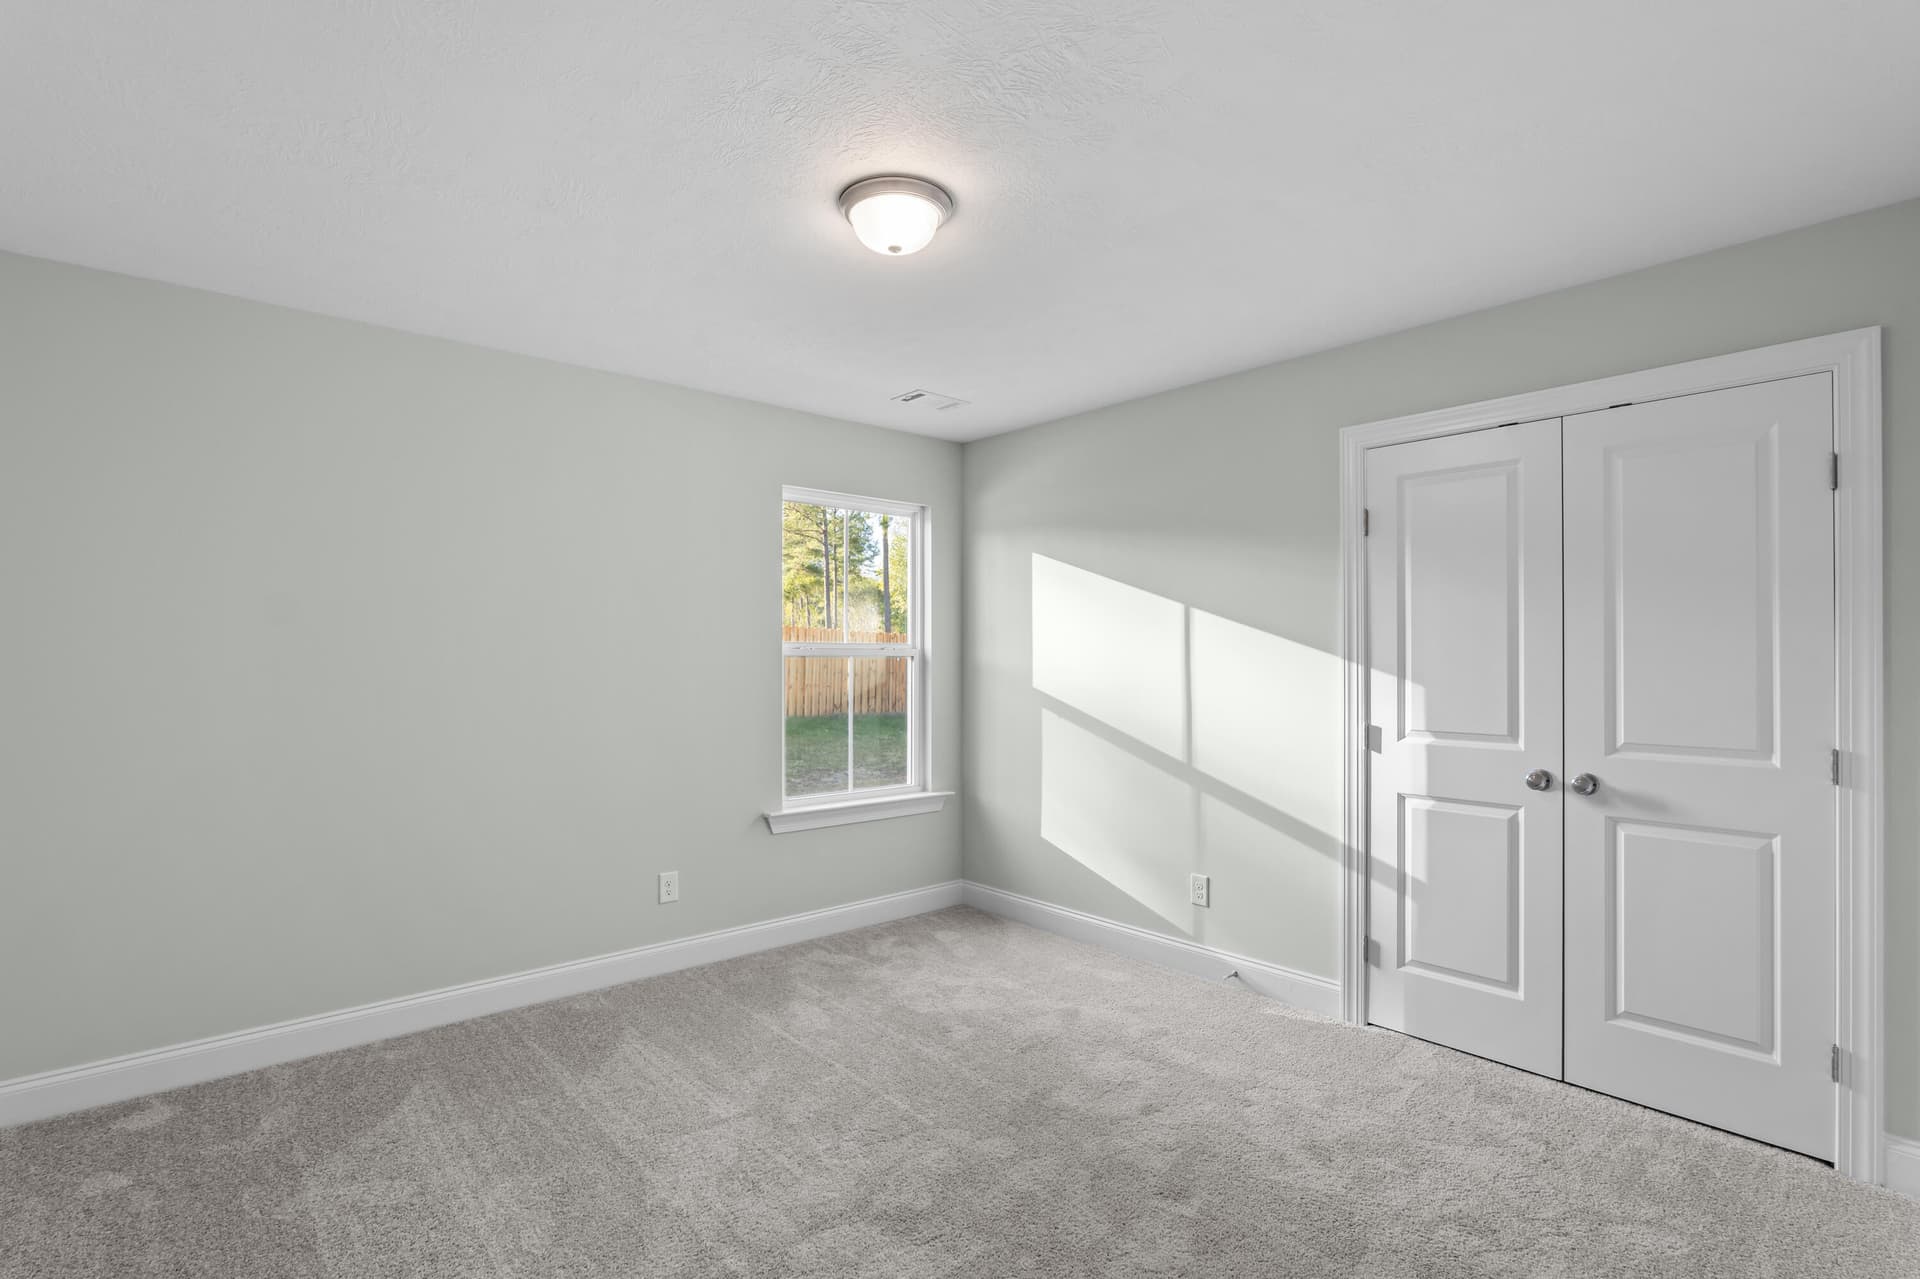
Bedroom 2 - 1340 Bellingham Drive, Beech Island
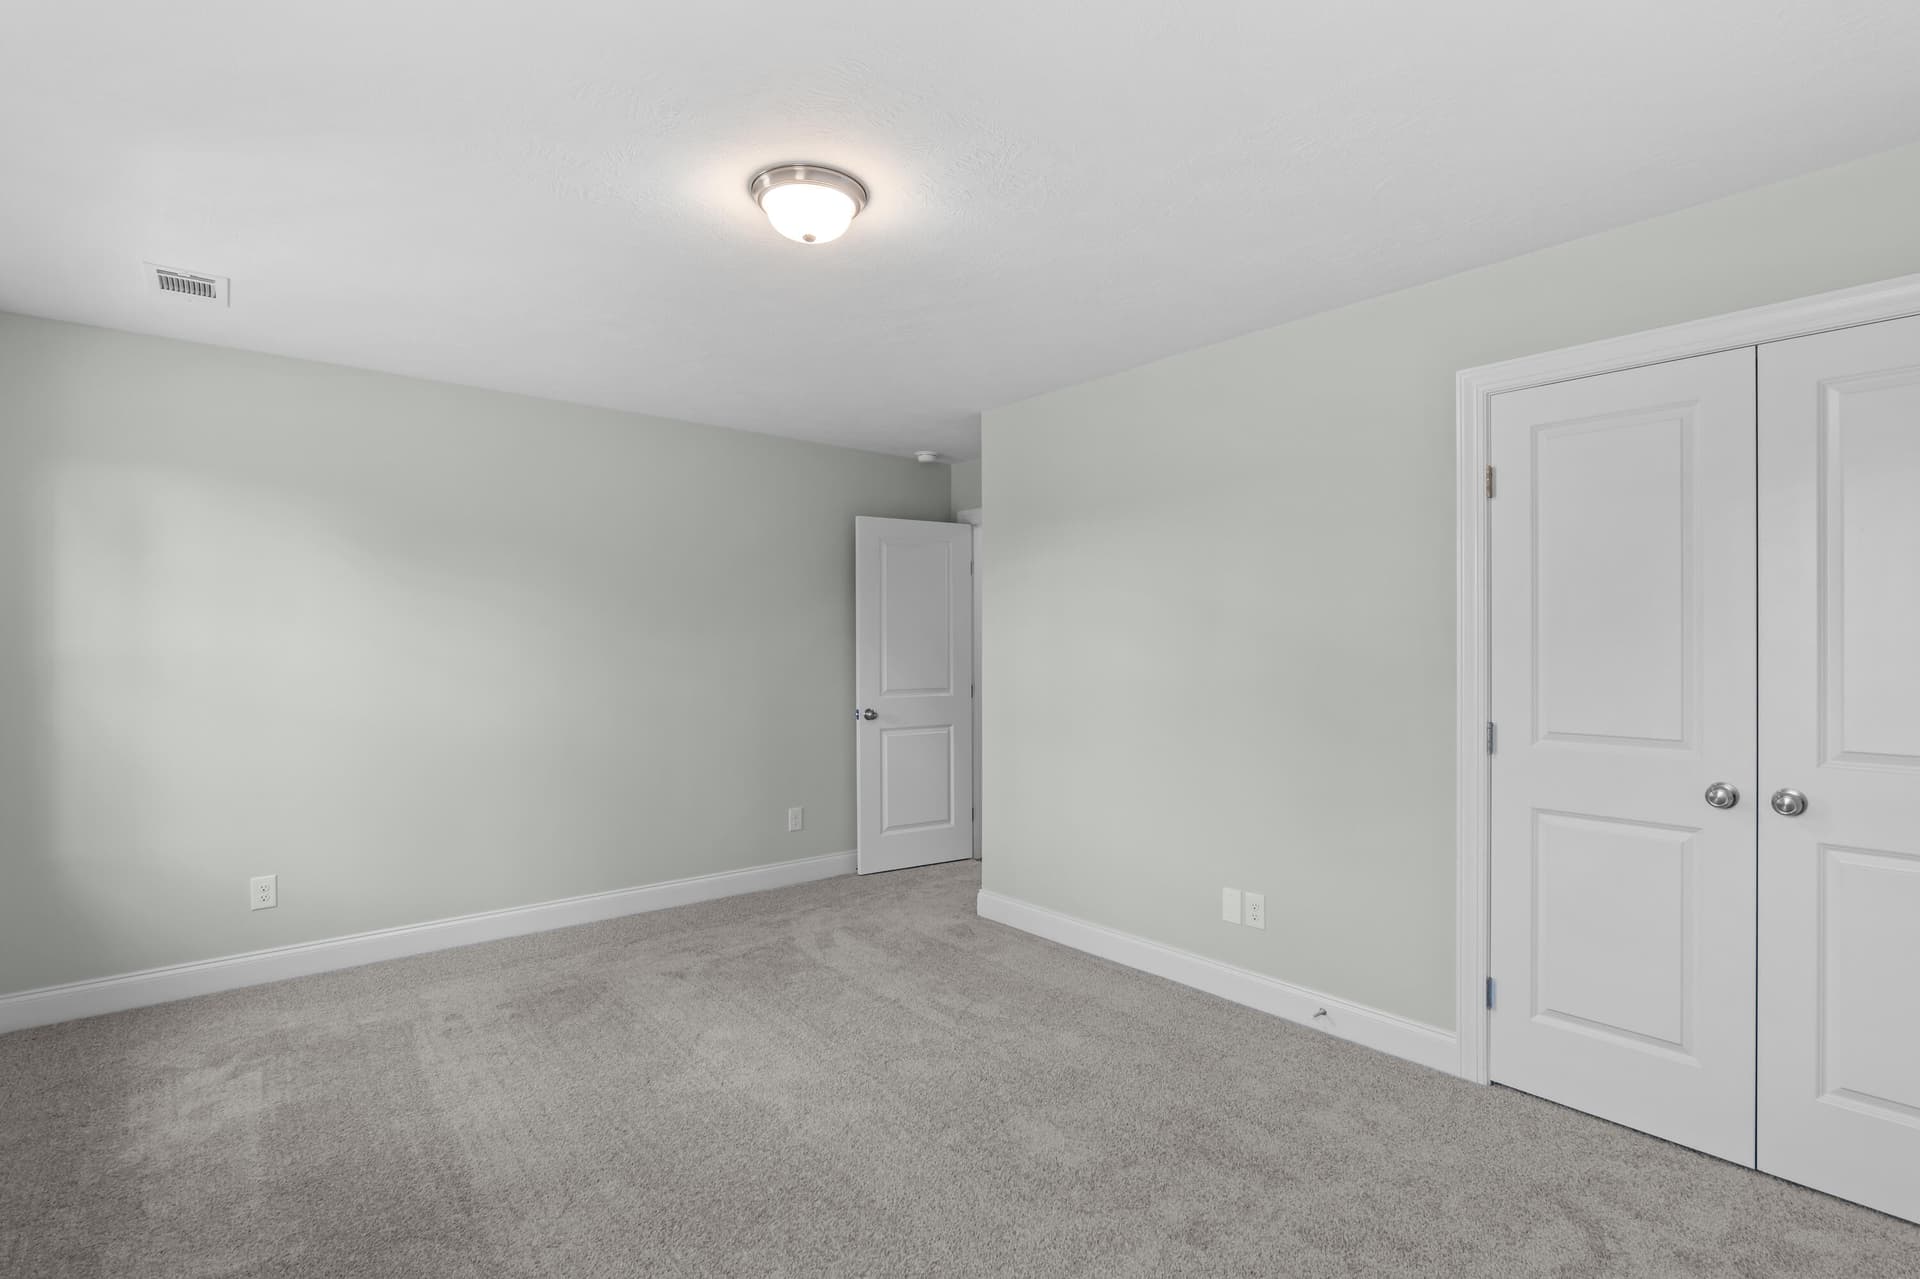
Plenty of closet storage - 1340 Bellingham Drive, Beech Island
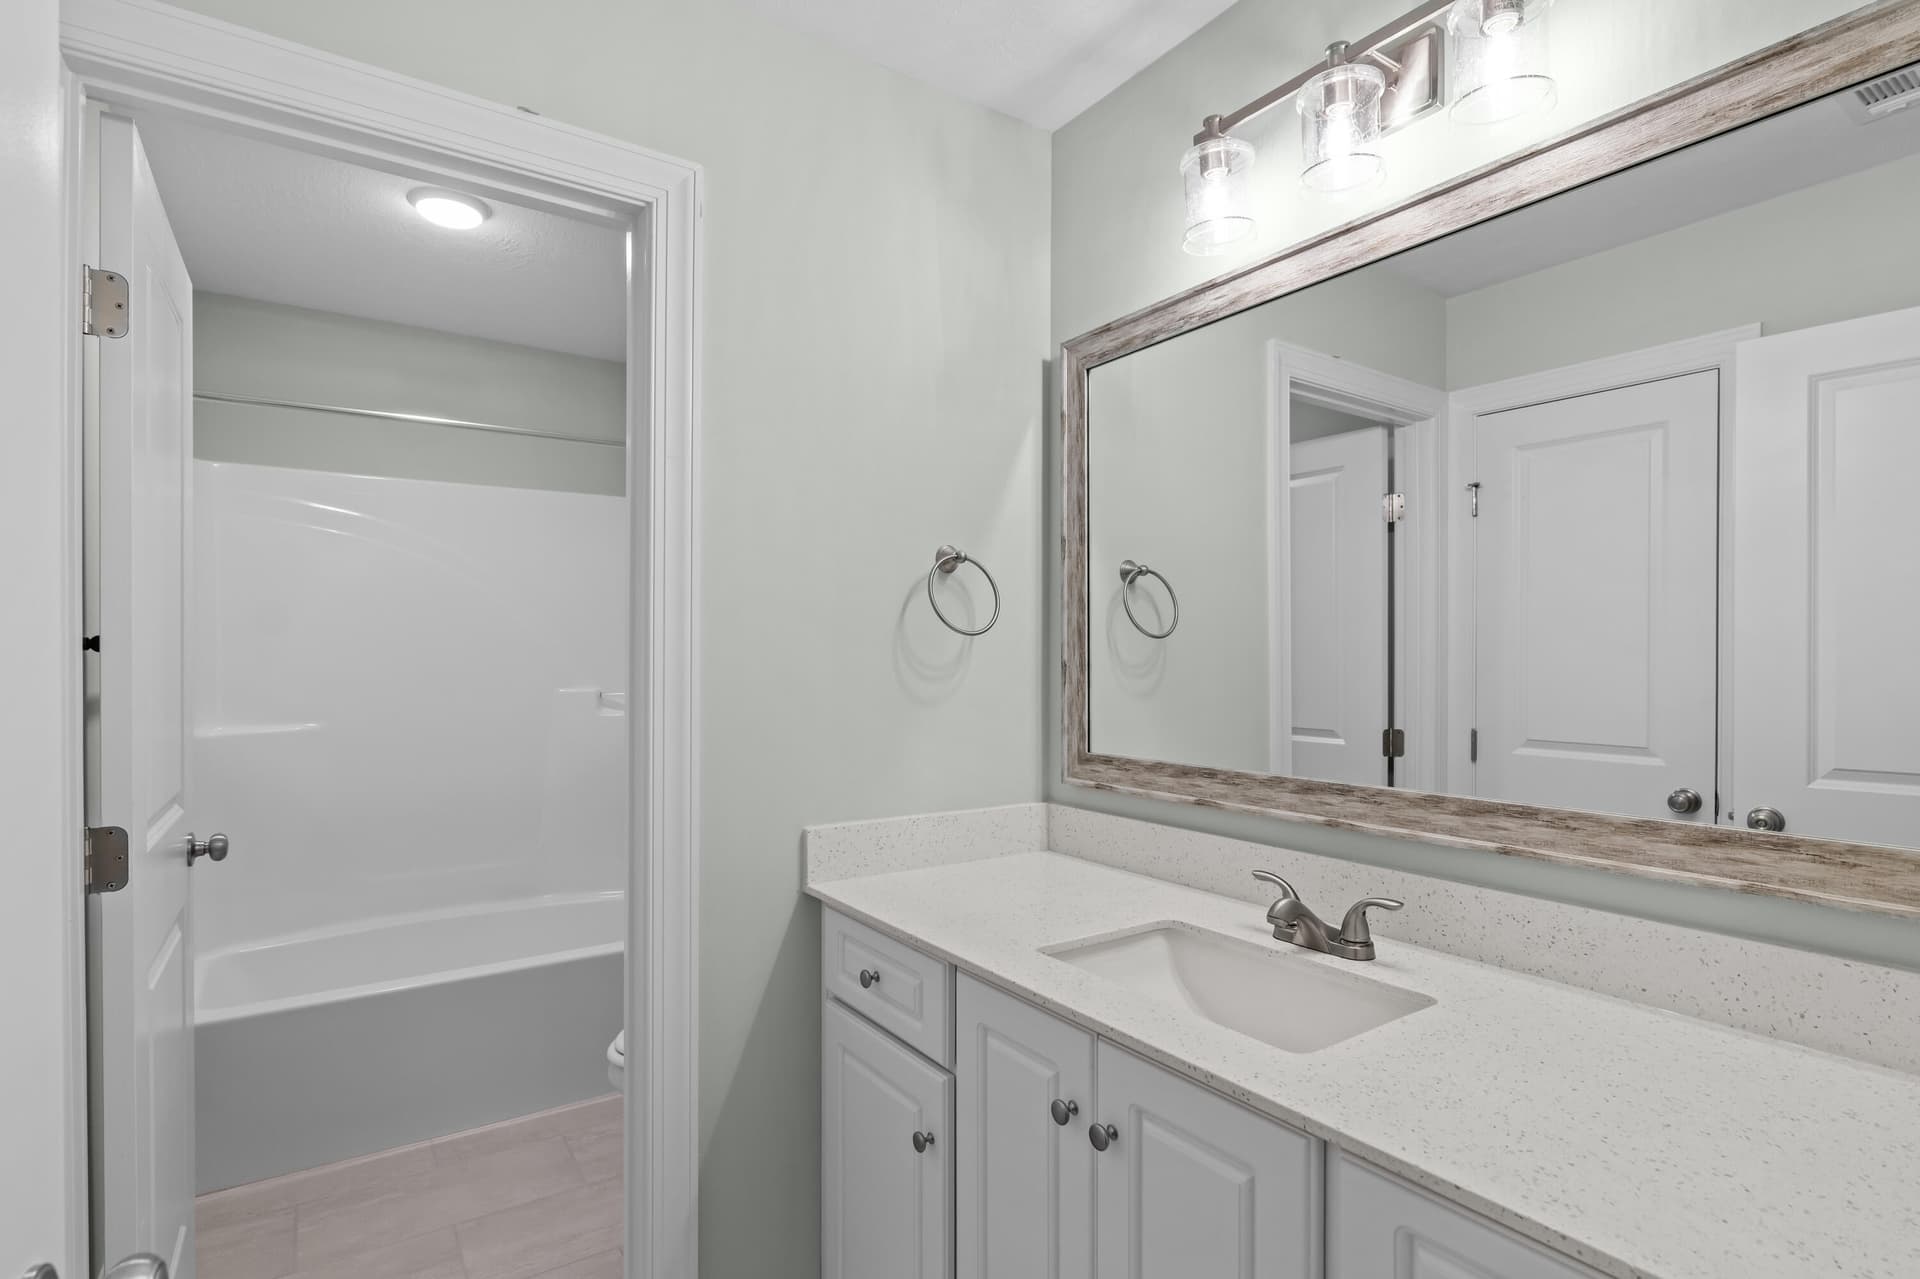
Guest Bathroom with Framed Mirror - 1340 Bellingham Drive, Beech Island
Lancaster - 1340 Bellingham Drive, Beech Island
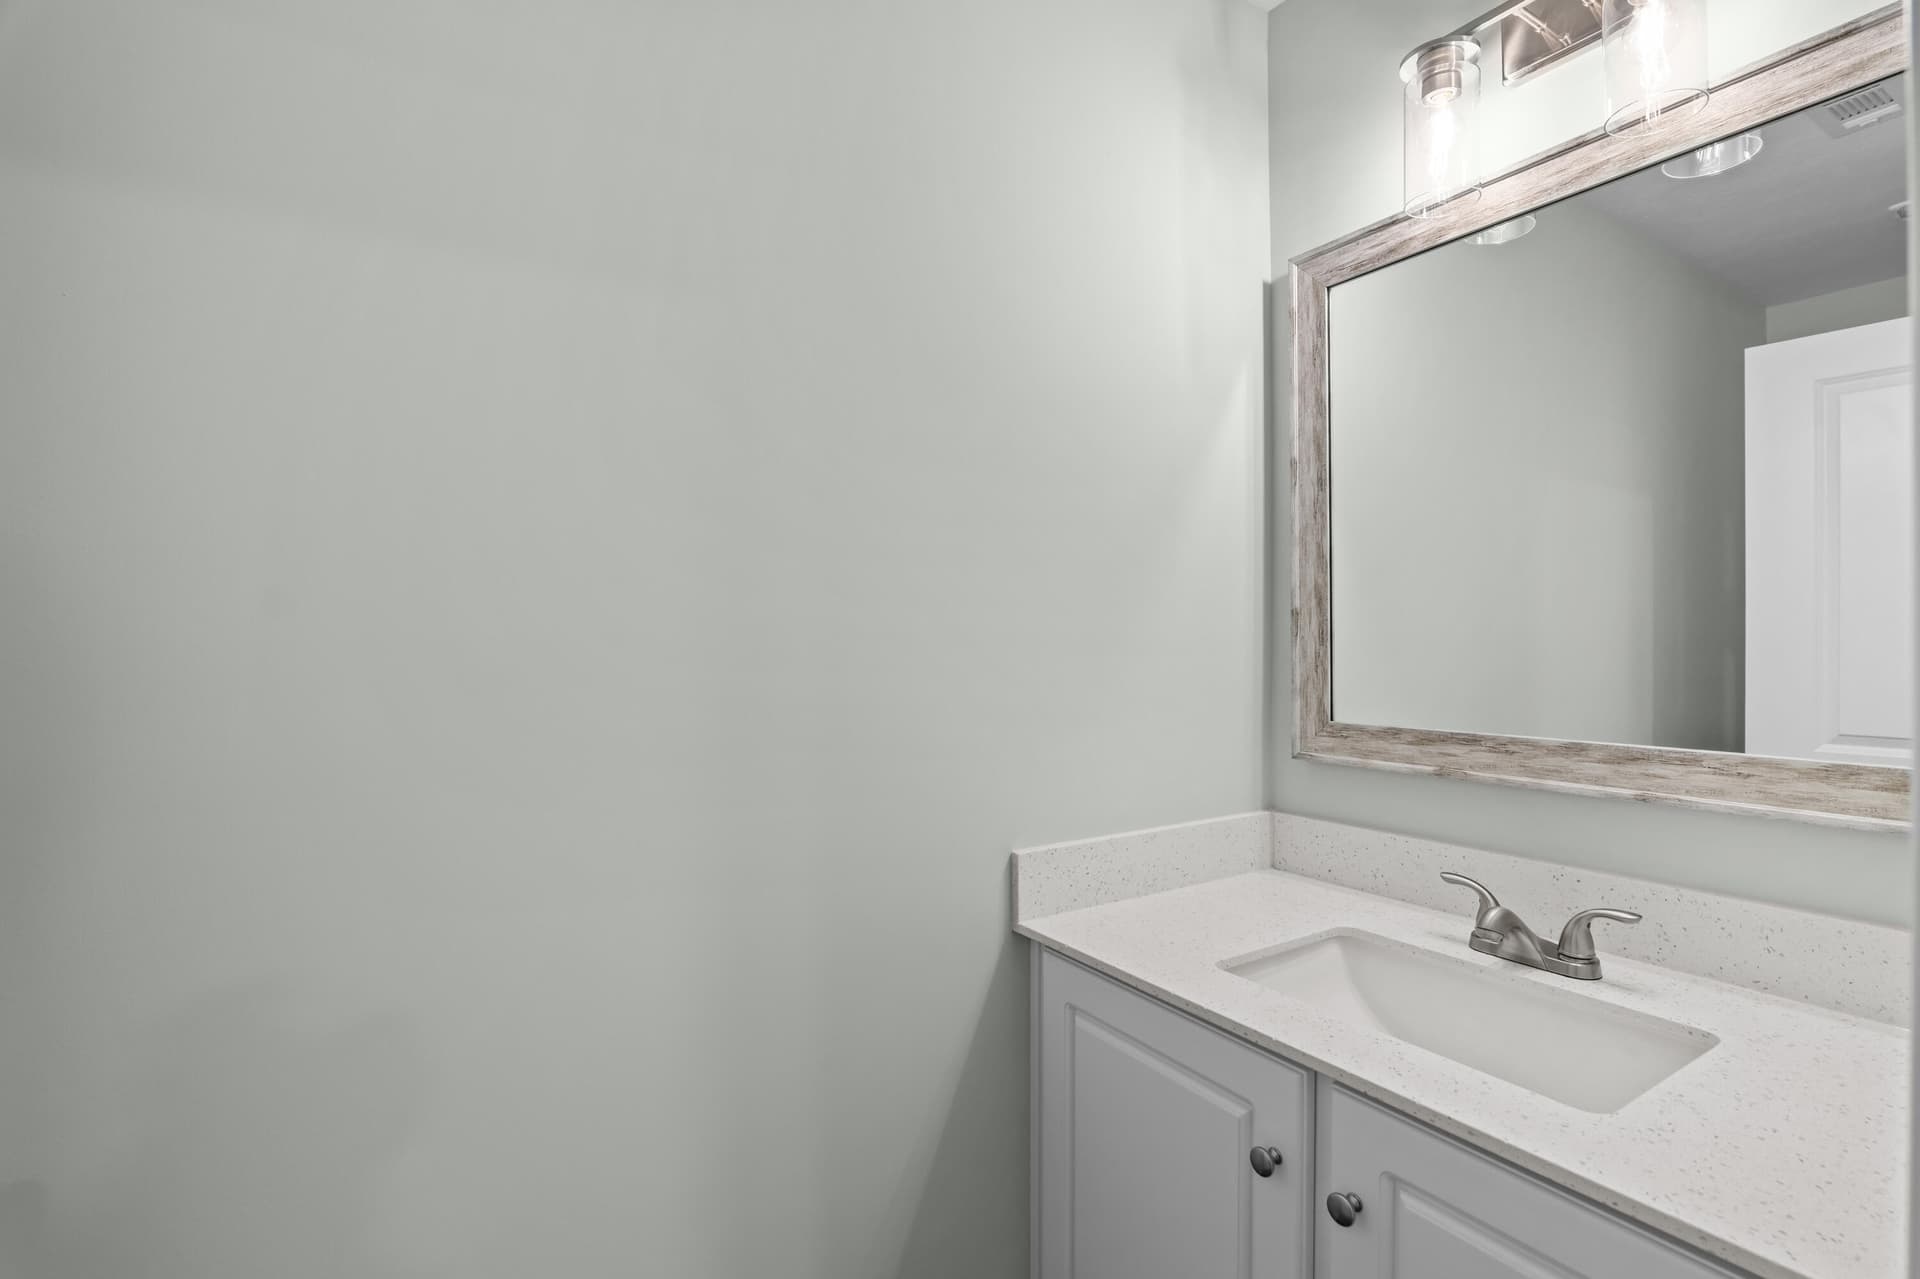
Quartz bathroom countertops in Half Bath - 1340 Bellingham Drive, Beech Island
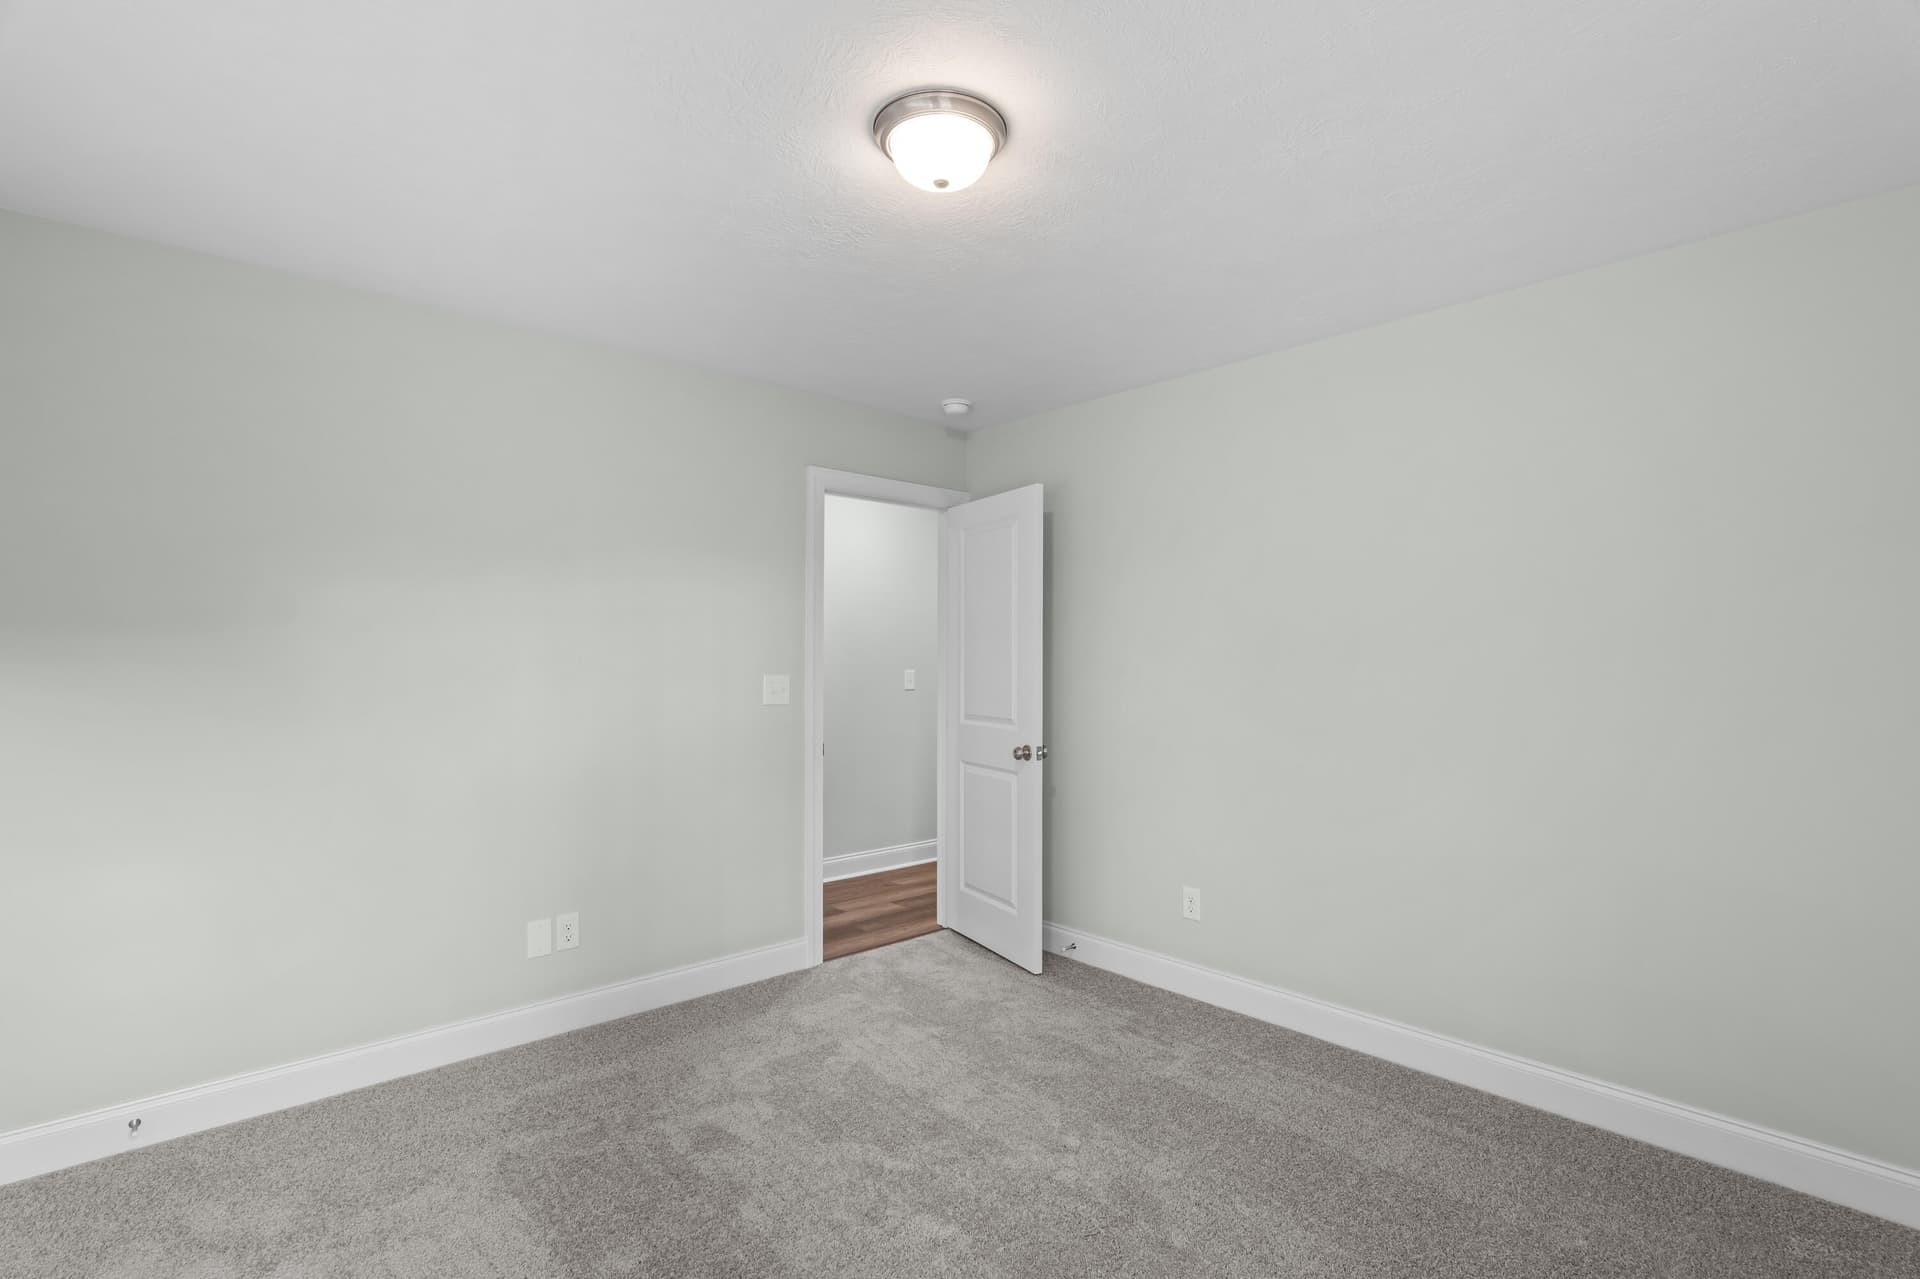
Bedroom 3 - 1340 Bellingham Drive, Beech Island
Large Guest Rooms - 1340 Bellingham Drive, Beech Island
Bedroom 4 - 1340 Bellingham Drive, Beech Island
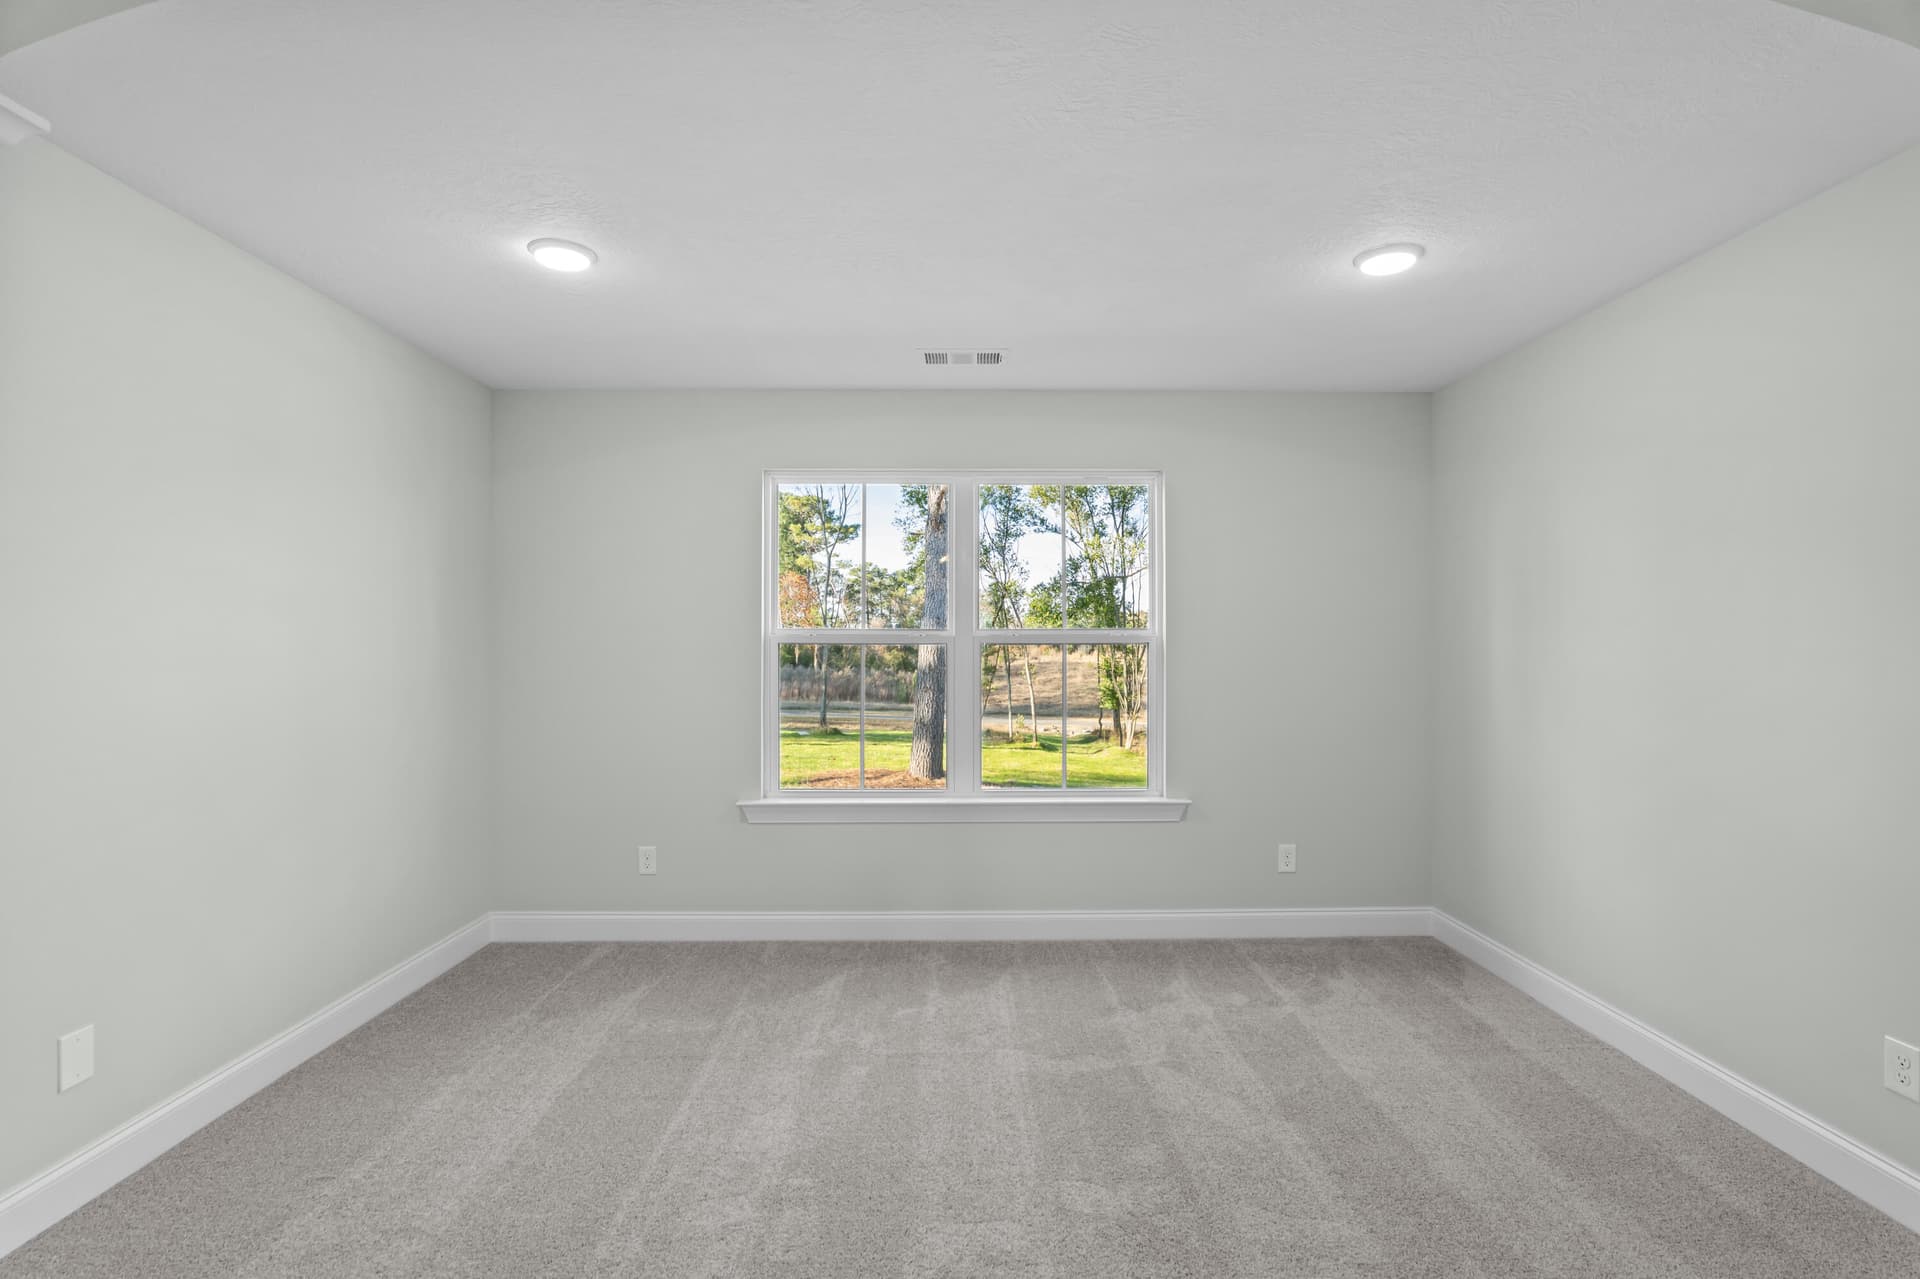
Premium Carpeting in Bedrooms - 1340 Bellingham Drive, Beech Island
Tons of natural light - 1340 Bellingham Drive, Beech Island
Outdoor Entertainment Space - 1340 Bellingham Drive, Beech Island
Covered and uncovered porches - 1340 Bellingham Drive, Beech Island
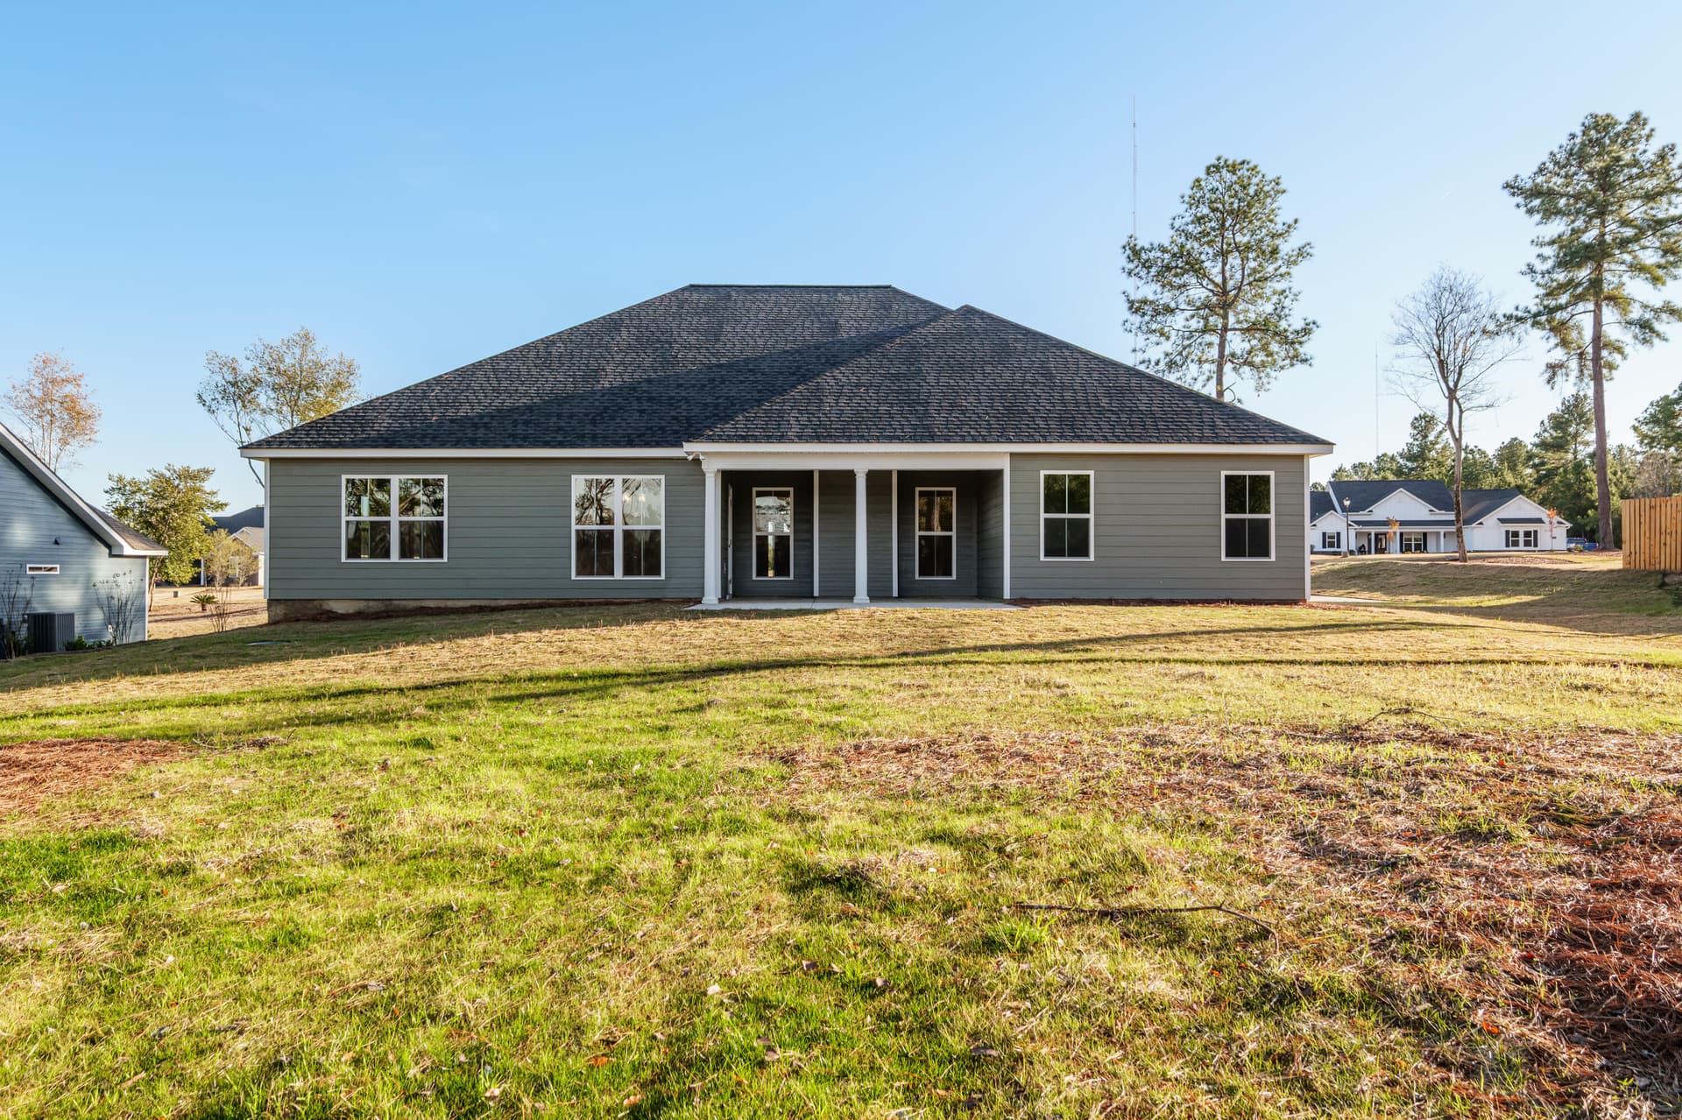
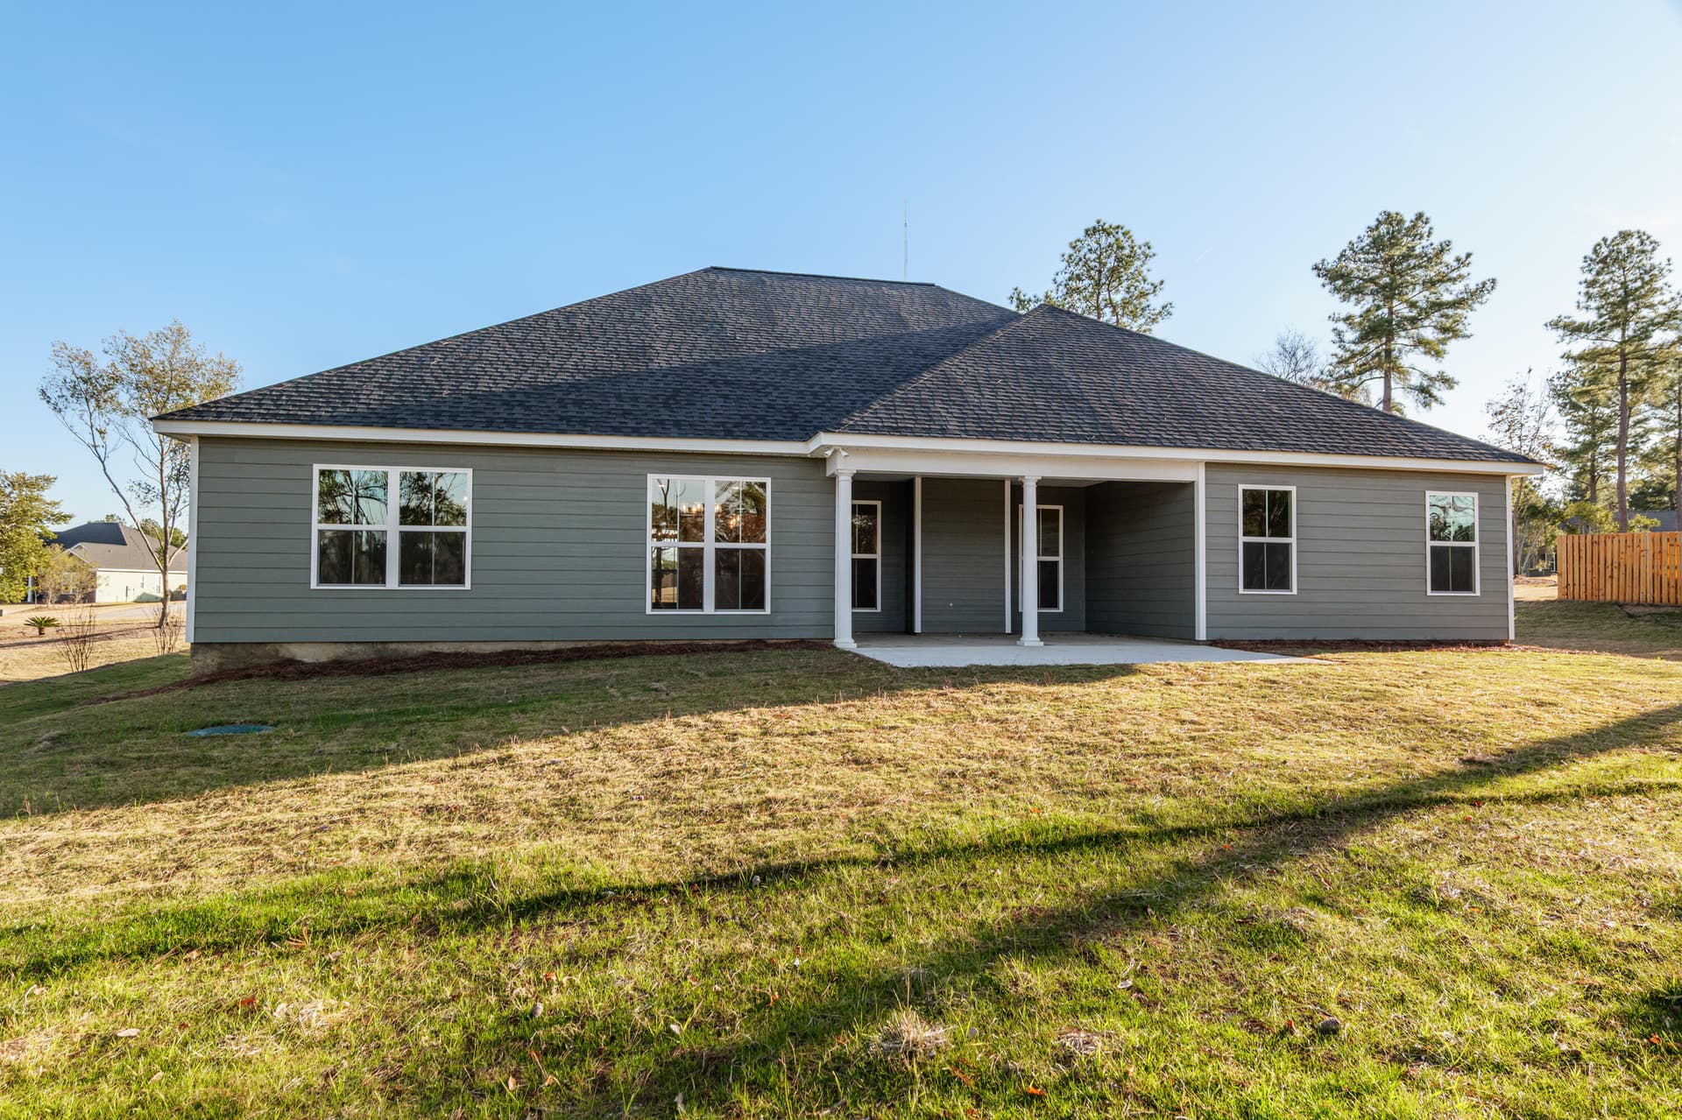
Rear Porch - 1340 Bellingham Drive, Beech Island
Prewired for a fan! - 1340 Bellingham Drive, Beech Island
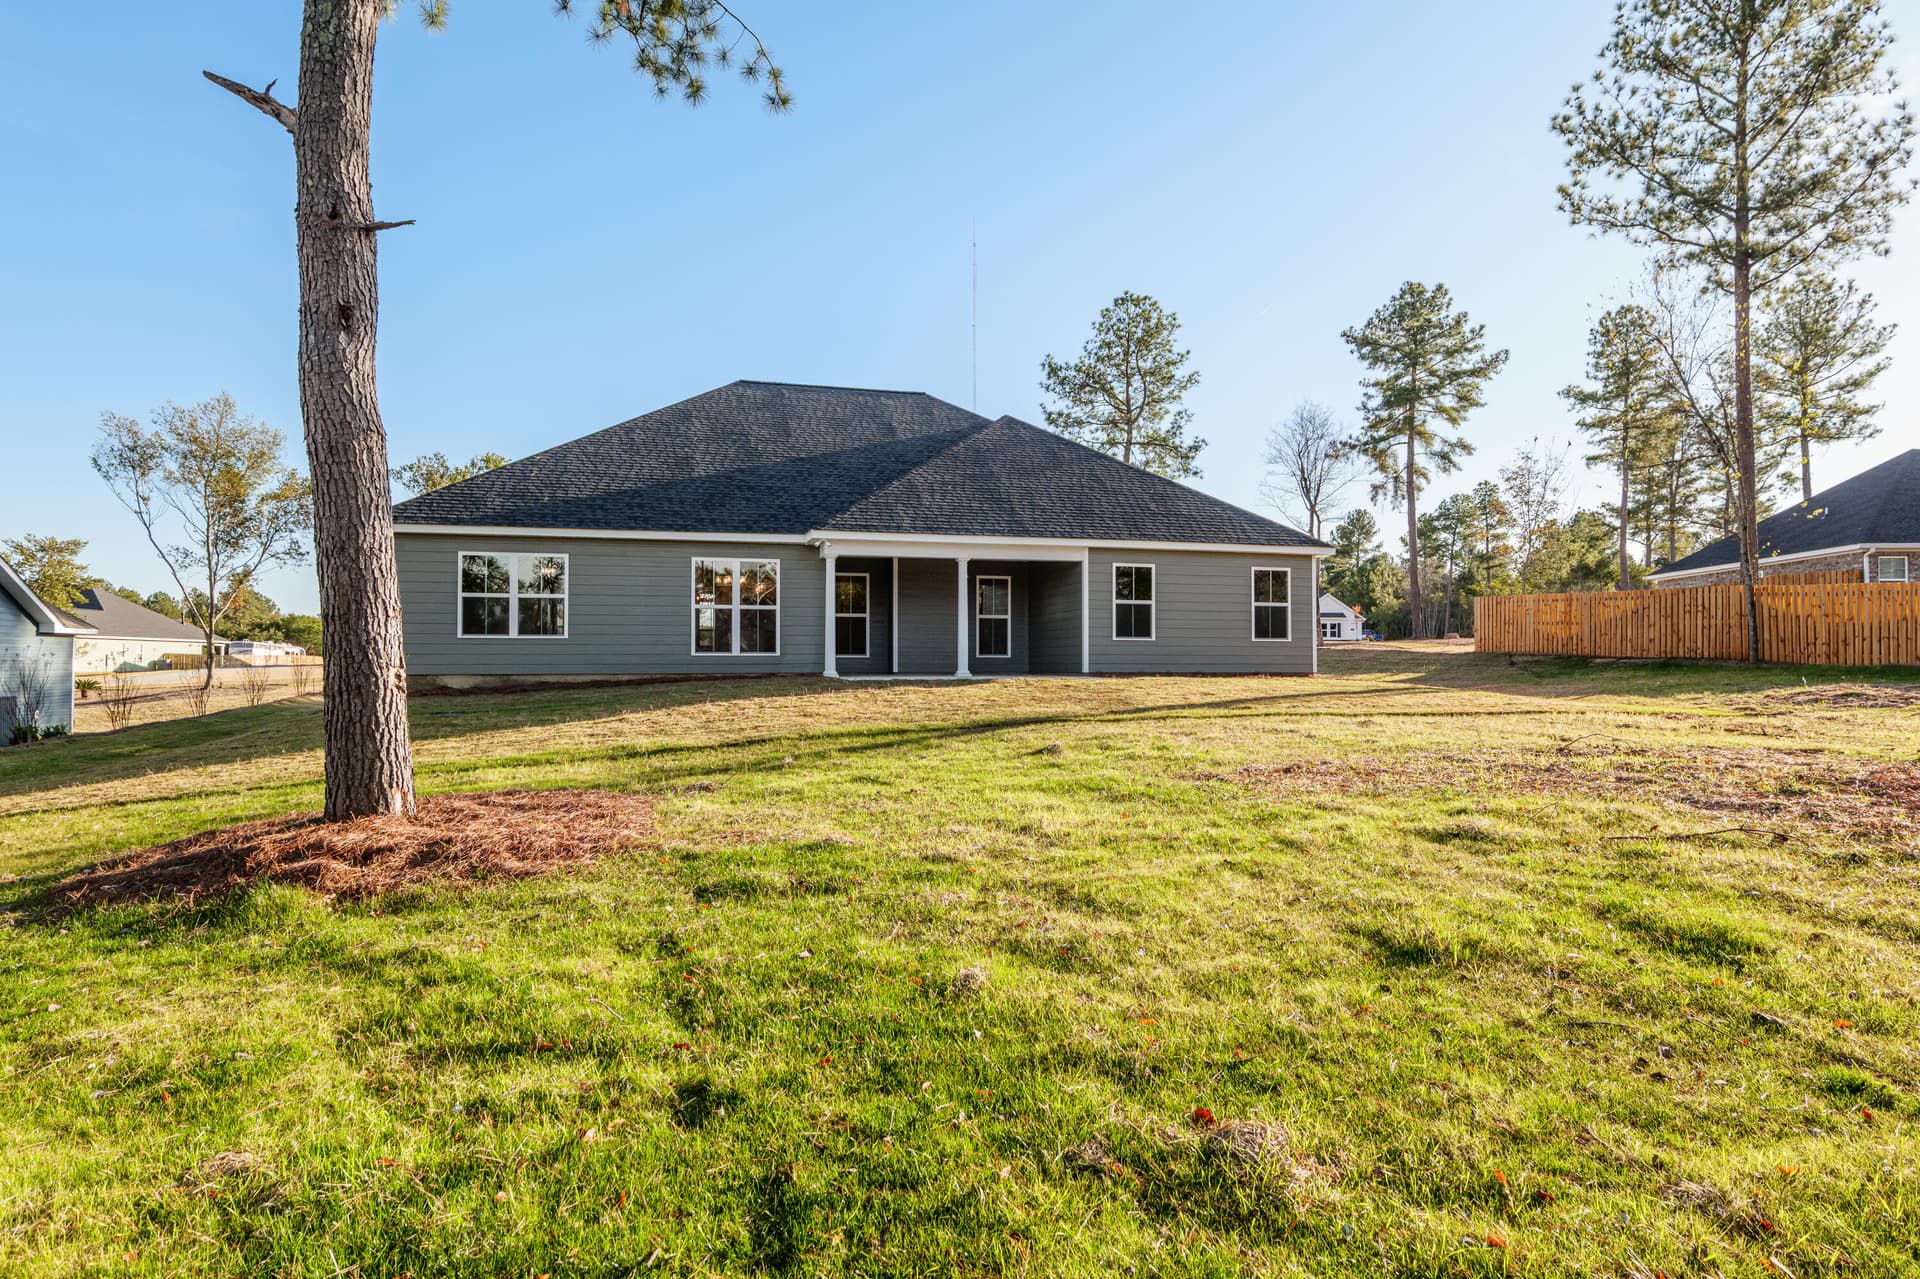
Spacious Lot - 1340 Bellingham Drive, Beech Island
Room for Recreation - 1340 Bellingham Drive, Beech Island
Single Family Residence at 1340 Bellingham Drive, Beech Island, photo 47 of 69
Lancaster II - 1340 Bellingham Drive, Beech Island
Hall bath - 1340 Bellingham Drive, Beech Island
Single Family Residence at 1340 Bellingham Drive, Beech Island, photo 50 of 69
Single Family Residence at 1340 Bellingham Drive, Beech Island, photo 51 of 69
Bedroom 4 prewired for a ceiling fan - 1340 Bellingham Drive, Beech Island
Bedroom 4 - 1340 Bellingham Drive, Beech Island
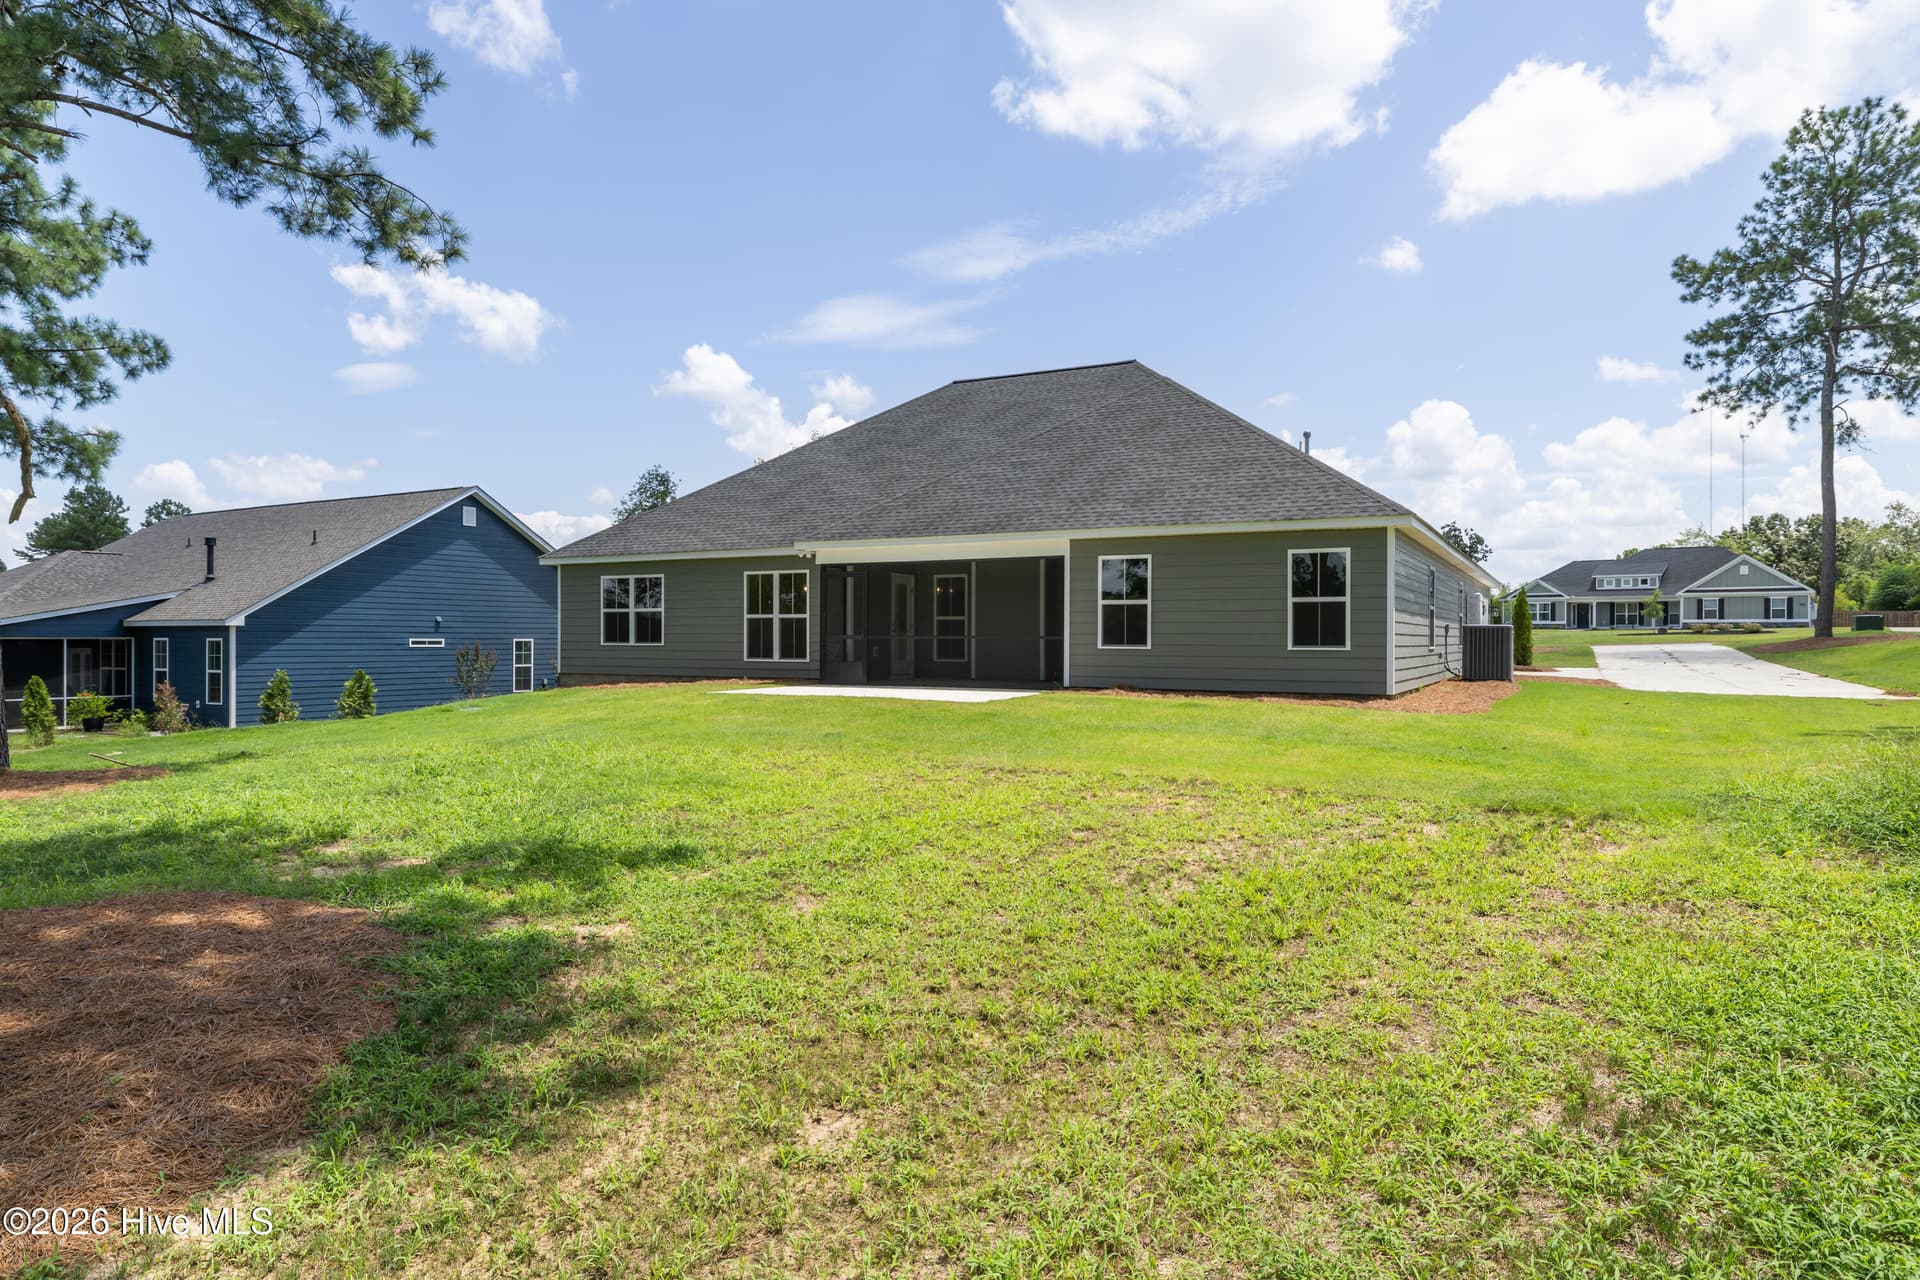
Backyard - 1340 Bellingham Drive, Beech Island
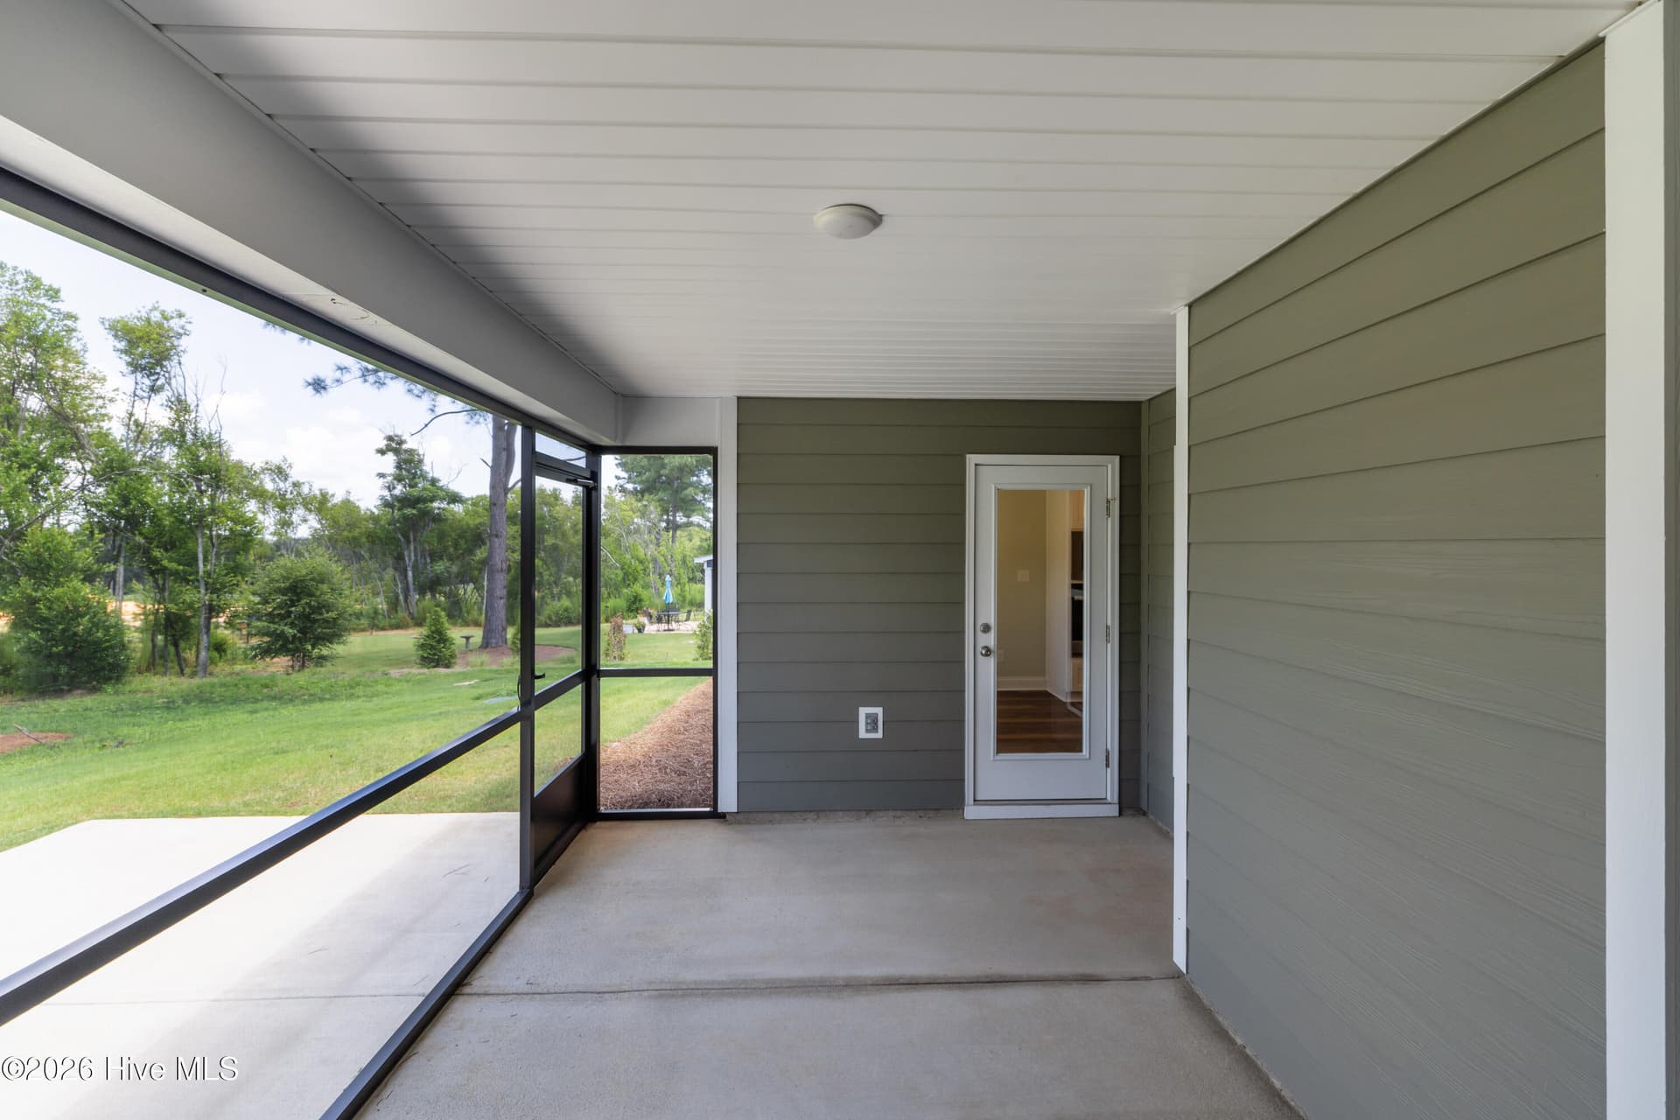
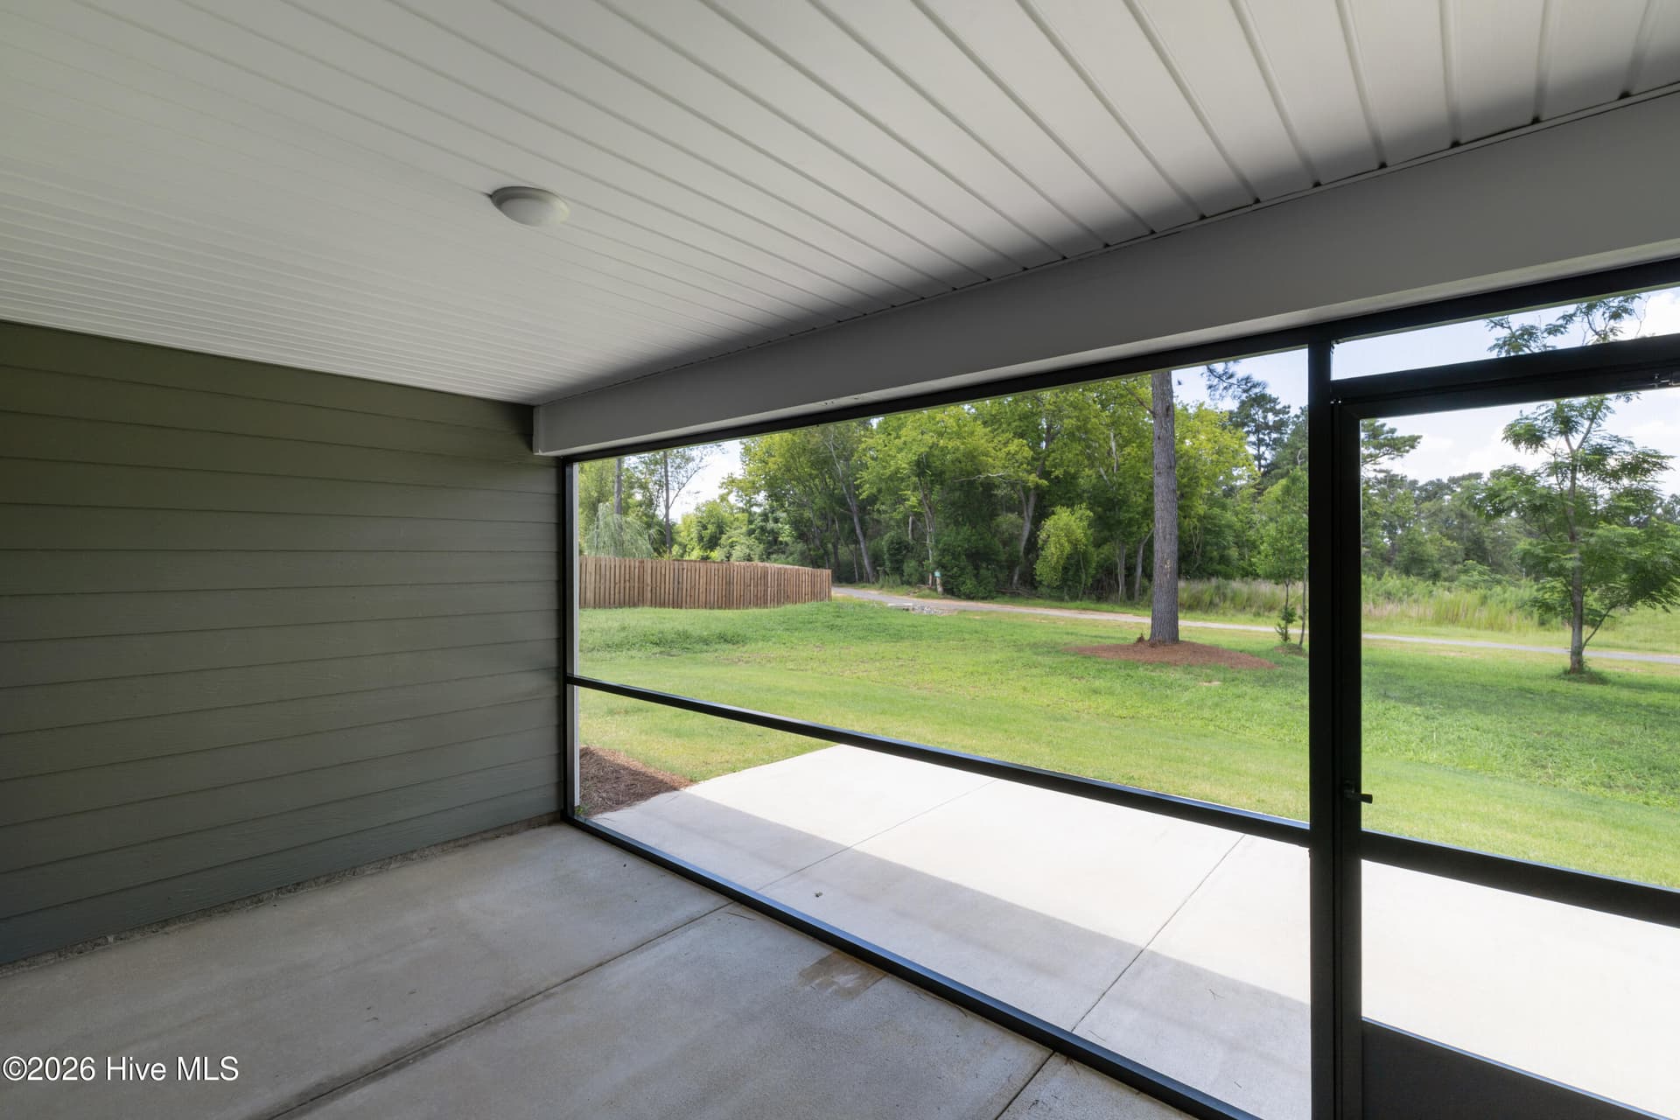
Screened in back porch! - 1340 Bellingham Drive, Beech Island
Patio space too! - 1340 Bellingham Drive, Beech Island
Backyard - 1340 Bellingham Drive, Beech Island
Back porch is prewired for a ceiling fan - 1340 Bellingham Drive, Beech Island
Lot size 0.64 acre - 1340 Bellingham Drive, Beech Island
Welcome home! - 1340 Bellingham Drive, Beech Island
Single Family Residence at 1340 Bellingham Drive, Beech Island, photo 65 of 69
Single Family Residence at 1340 Bellingham Drive, Beech Island, photo 66 of 69
Single Family Residence at 1340 Bellingham Drive, Beech Island, photo 67 of 69
Single Family Residence at 1340 Bellingham Drive, Beech Island, photo 68 of 69
Single Family Residence at 1340 Bellingham Drive, Beech Island, photo 69 of 69
69 photos

$509,900

Bedrooms
4
Bathrooms
2.5
Living area
2,576 sqft
Year built
2025
1340 Bellingham Drive
Beech Island, SC 29842
Listed by Berkshire Hathaway HomeServices Beazley Realtors

Highlights

Property type
Single Family Residence
Lot size
0.64 acres
Garage
2 spaces
On market
723 days
  • Fireplace
  • New construction

About this home

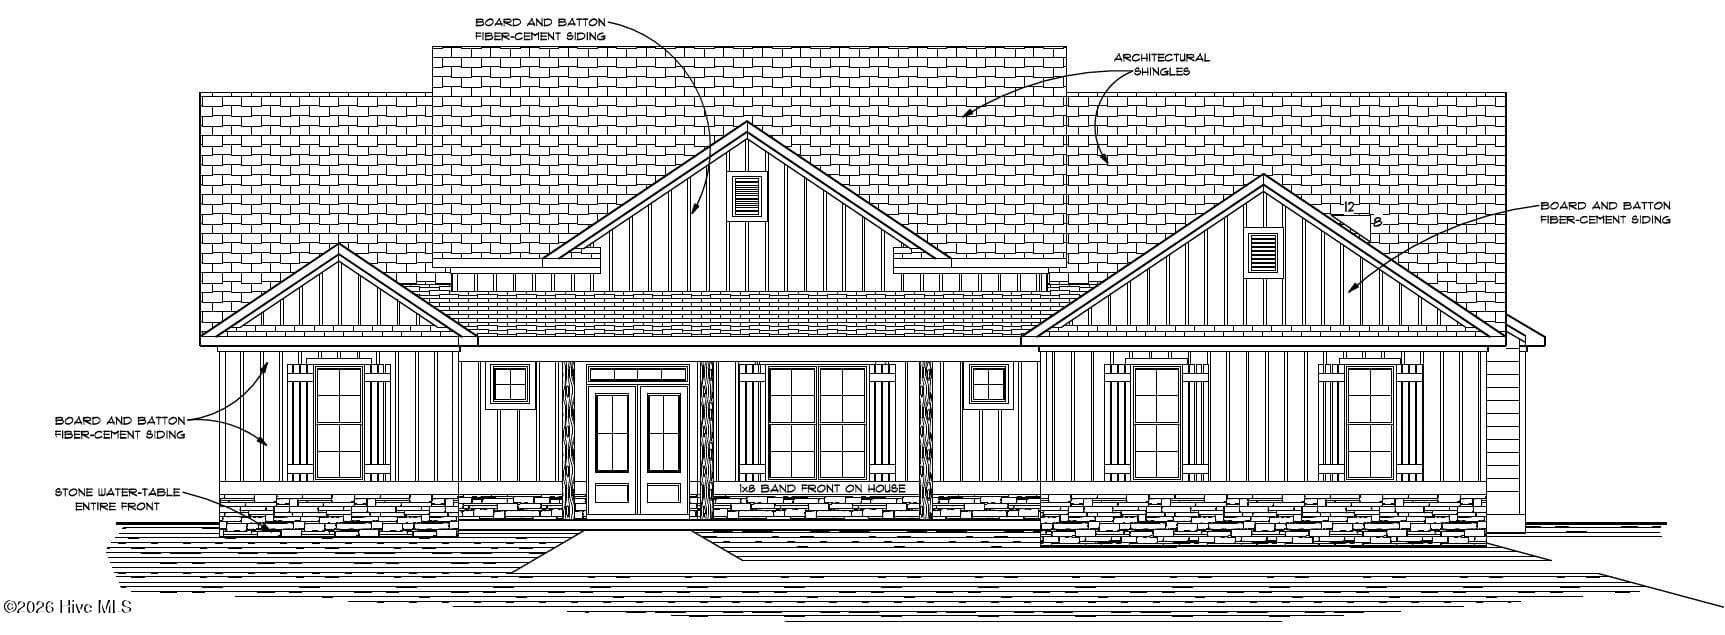
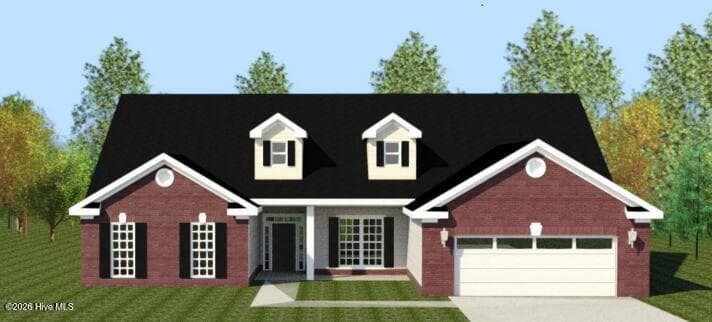
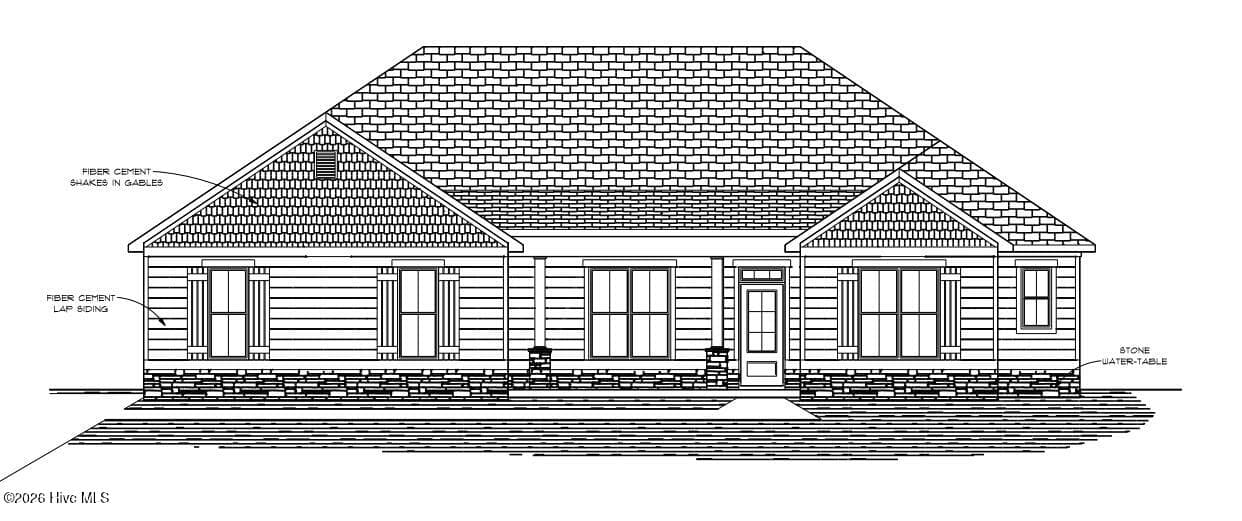
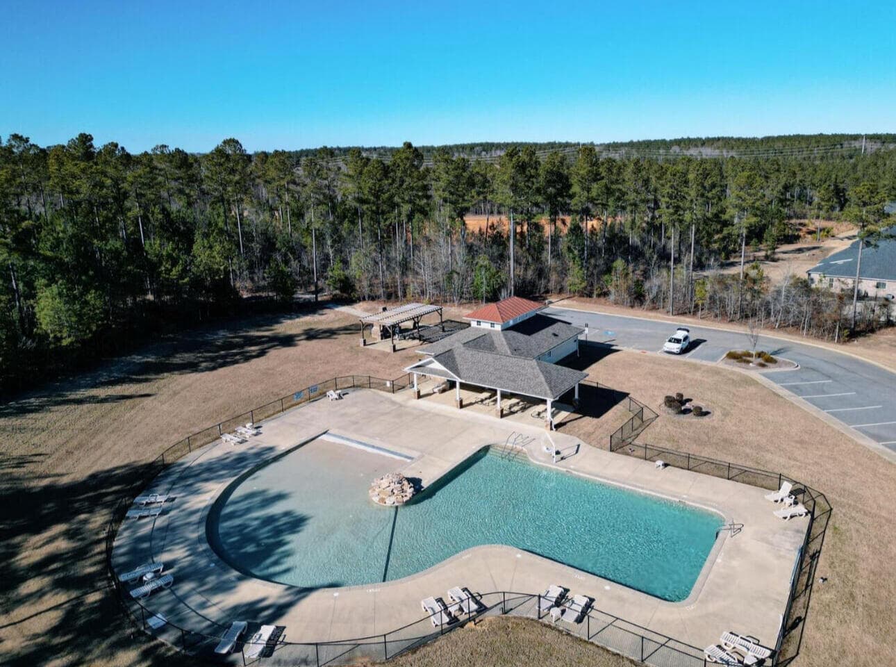
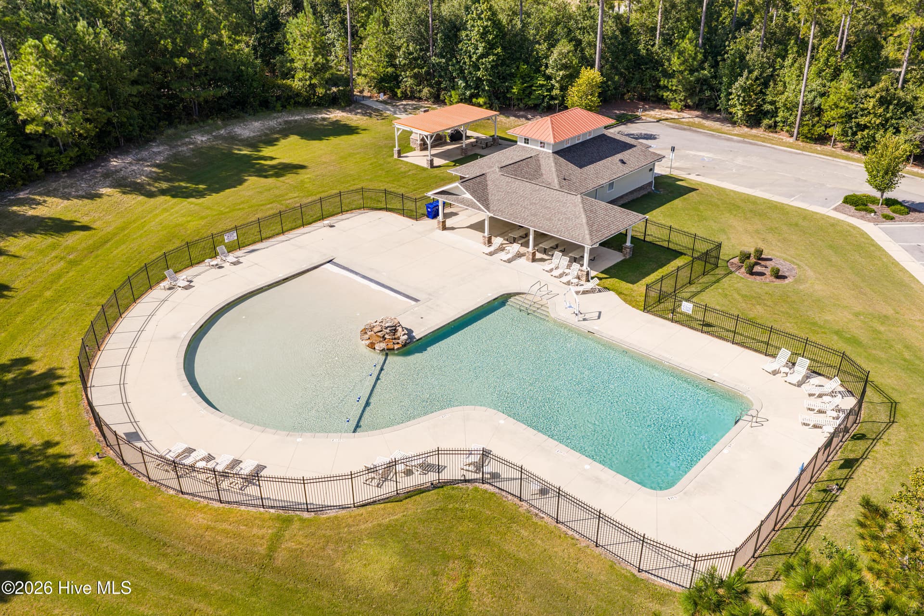
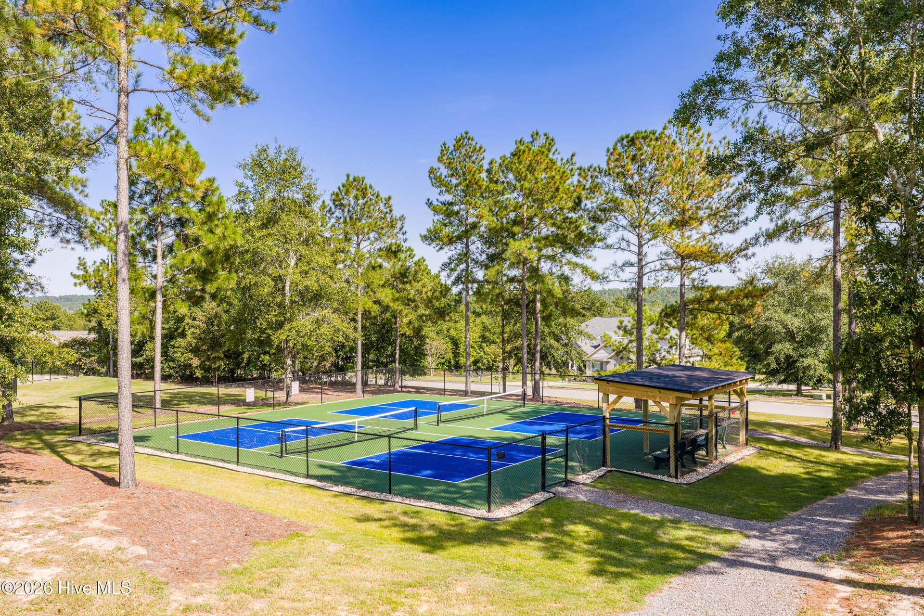
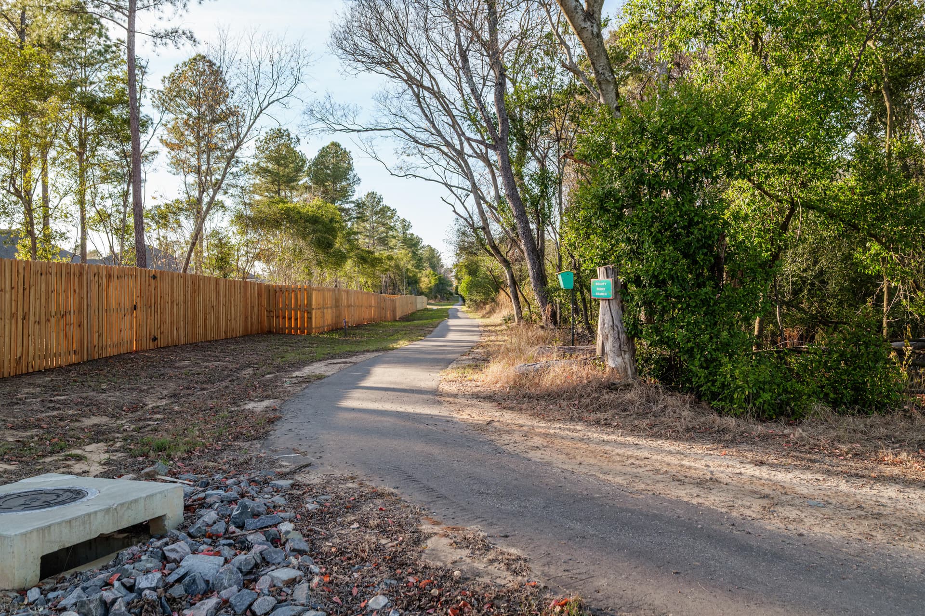
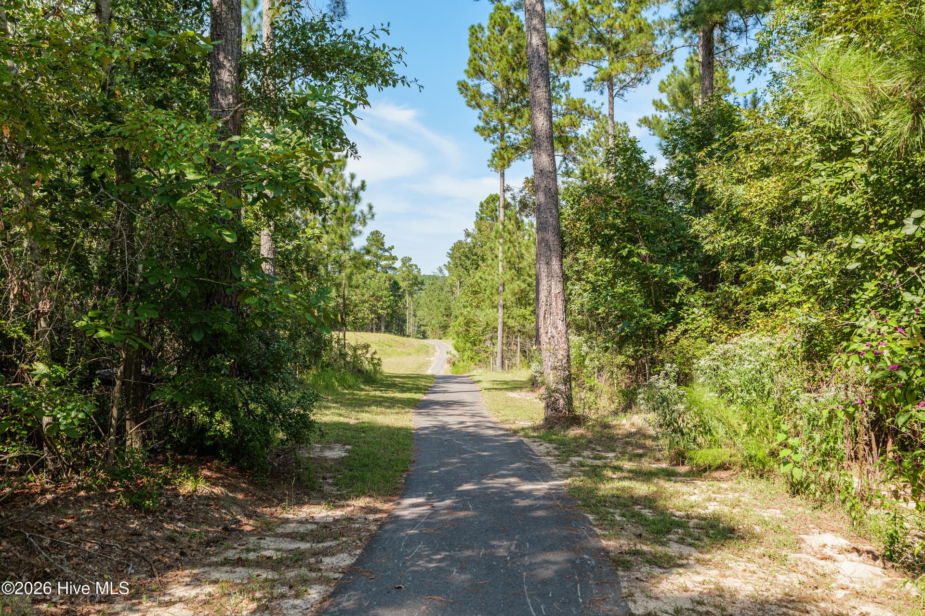
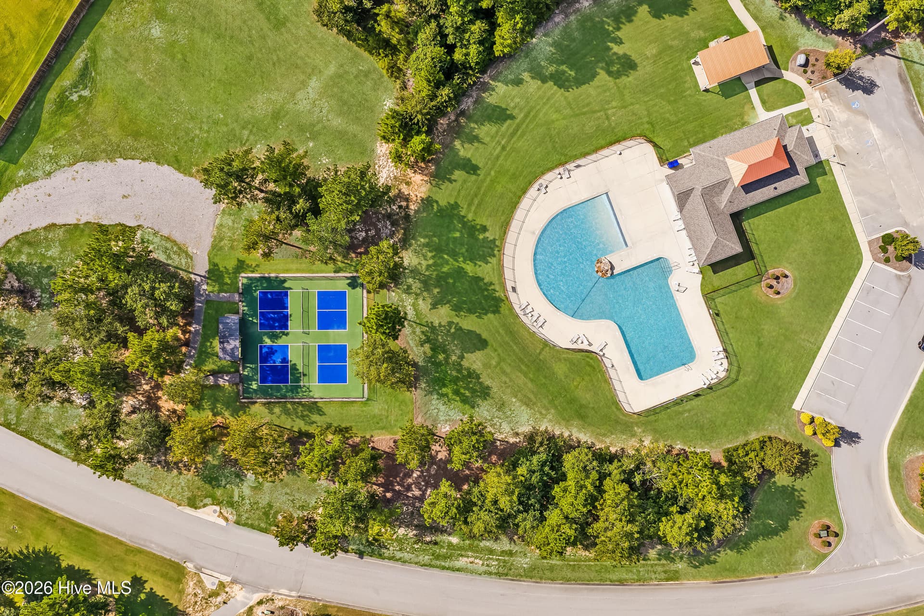
New Kitchen Layout Plus 15,000 builder's incentive. Experience effortless one-level living in Pierwood Construction Company's Lancaster II in The Retreat at Storm Branch, a beautifully crafted new construction home by a respected local builder offering comfort, style, and energy efficiency. The inviting arched front porch creates a charming first impression and introduces the thoughtful architectural details found throughout. Inside, the open concept layout is designed for both everyday living and easy entertaining. The kitchen serves as the heart of the home with quartz countertops, stainless steel appliances, gas range, wall oven, built-in microwave, custom hood vent and it flows seamlessly into the spacious great room where a gas log fireplace creates a warm gathering space. A formal dining room provides the perfect setting for holiday meals or special occasions. The split bedroom design enhances privacy and creates a relaxing retreat in the primary suite, which features a unique arched ceiling detail that separates the bedroom from a comfortable sitting area. The spa inspired primary bath includes a full tile shower, large soaking tub, dual sink vanity, private water closet, and a spacious walk in closet featuring wood shelving. Quartz countertops continue in all bathrooms, creating a cohesive and elevated look throughout the home. Just inside the garage entry is a convenient mudroom with coat bench, along with a laundry room featuring designer tile flooring that adds a stylish touch and just might make laundry feel a little less like a chore. Covered front and back porches provide ideal spaces to relax and enjoy the peaceful surroundings, plus, the back porch is screened in! Situated on a generous 0.64 acre lot, the property offers generous outdoor space and includes lawn sprinklers in the front, sides, and rear for easy maintenance. Energy efficient features such as a radiant barrier and tankless water heater help support long term comfort and efficiency. Residents of The Retreat at Storm Branch enjoy amenities including a pool, pavilion, paved walking trails, and pickleball courts, with convenient access to SRS, Downtown Augusta, and Aiken. Builder is offering a $15,000 incentive that can be used towards closing costs, upgrades, or to buy down the interest rate. 625-TR-0803-01

Property details

MLS
Hive MLS
MLS #
98030264
Property type
Single Family Residence
Subdivision
The Retreat At Storm Branch
Status
Active
Days on market
723
On market date
November 22, 2024
Stories
N/A
Total bathrooms
2.5
Garage spaces
2
Parking spaces
2
Lot size
0.64 acres
Loading map…

Nearby schools

Within 10 miles. School directory data from the National Center for Education Statistics (NCES), accessed via the Urban Institute Education Data API. Local Score is calculated by INNOVATE Real Estate; where a state rating is shown, it comes from that state's own official school report card.

Elementary
Greendale Elementary
9.46 mi away · Grades -1-5
Zoned school (attendance boundary, 2015-16 data)
3.3
Local Score (state rating (2025) blended 70/30 with student-teacher ratio) -- not an official state rating
State rating: Average (2025)
Enrollment
374
Student:teacher ratio
13.4:1
District
Aiken 01
Middle
Jackson STEM Magnet
6.72 mi away · Grades 6-8
Zoned school (attendance boundary, 2015-16 data)
3.0
Local Score (student-teacher ratio only (preliminary -- will incorporate state test-score data once available)) -- not an official state rating
Enrollment
374
Student:teacher ratio
16.3:1
District
Aiken 01
High
Silver Bluff High
5.2 mi away · Grades 9-12
Zoned school (attendance boundary, 2015-16 data)
3.0
Local Score (student-teacher ratio only (preliminary -- will incorporate state test-score data once available)) -- not an official state rating
Enrollment
624
Student:teacher ratio
16.4:1
District
Aiken 01

Walkability

Blended score for Beech Island's center, calculated by INNOVATE Real Estate from two sources: the EPA's National Walkability Index (street network, transit, land-use mix) and Google Places amenity data (what's actually reachable on foot from this point). EPA National Walkability Index only -- nearby-amenity data not available for this area.

23
Car-dependent
out of 100
EPA National Walkability Index
4.7 / 20 -- Least walkable

Market position

How this listing compares to current activity in Beech Island, from live MLS data.

On the market 723 days -- 559 more days than Beech Island's current average of 164 days.
For reference, the median list price across 69 active listings in Beech Island right now is $417,450.

Mortgage calculator

Estimate only - actual rate and payment depend on your lender, credit, and loan program.

Adjust tax / insurance estimates
Est. monthly payment
$3,221/mo
$101,980 down
$407,920 loan
Principal & interest$2,646
Property tax (est.)$425
Home insurance (est.)$150

Similar homes you might like

Data source: Listing information provided by Hive MLS. Last updated 6 hr ago.

Information herein deemed reliable but not guaranteed; all measurements, school assignments, HOA fees, taxes, and feature lists are approximate and should be independently verified. Equal Housing Opportunity.