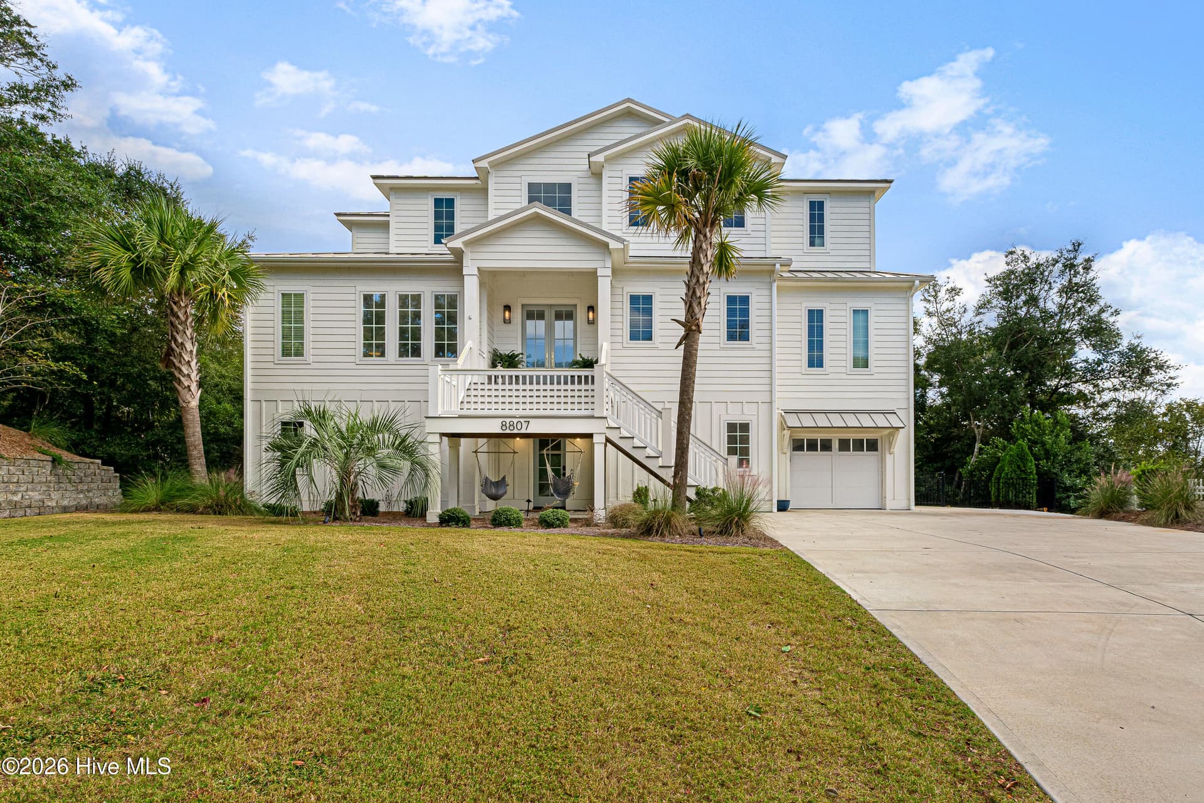
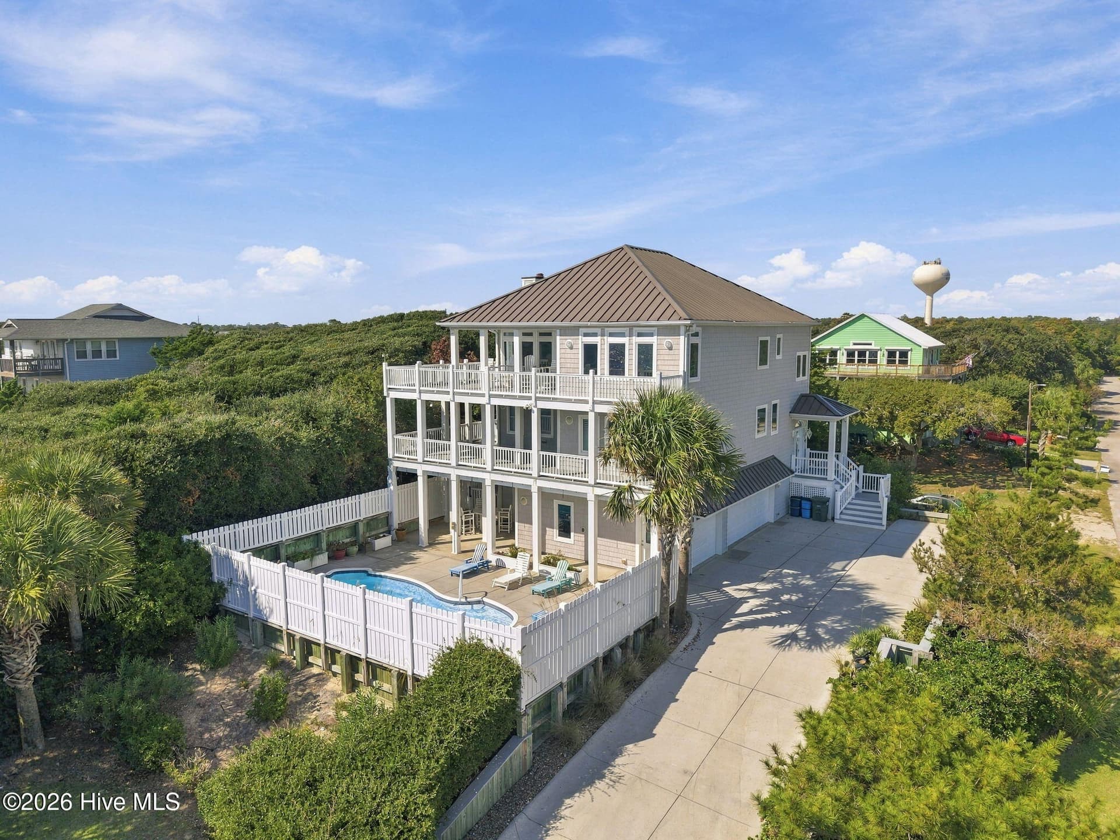
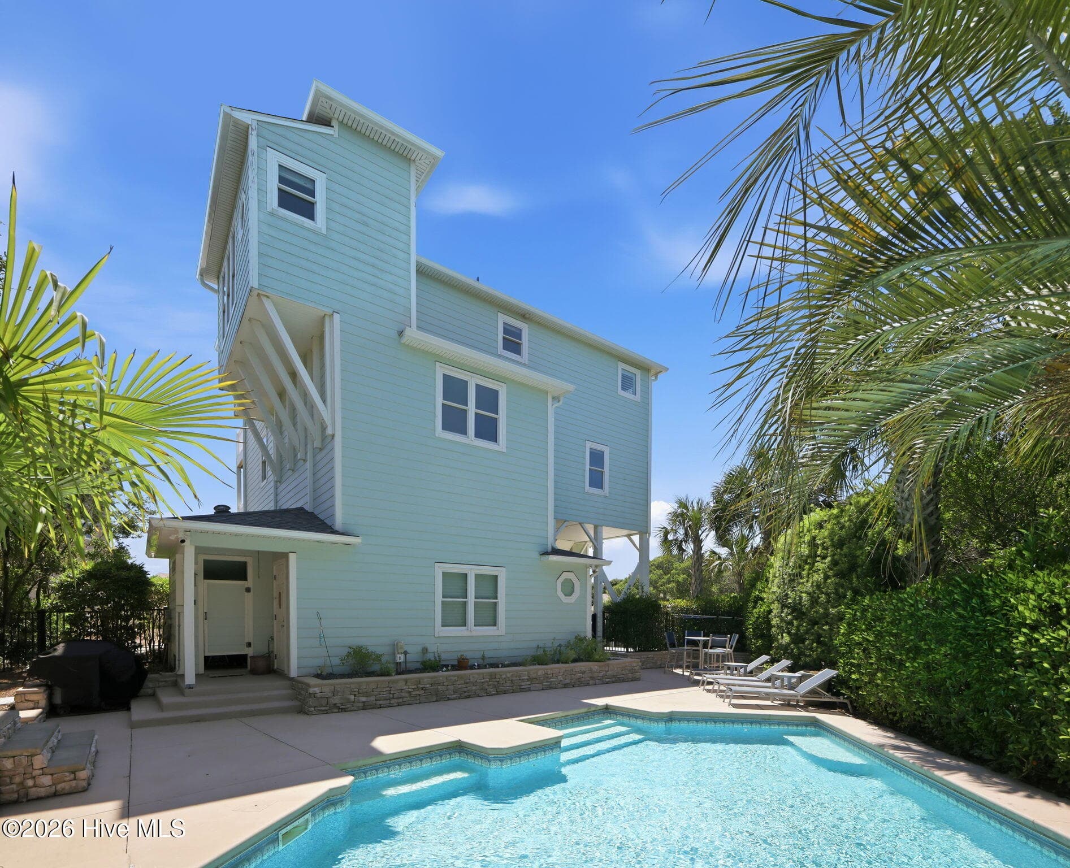
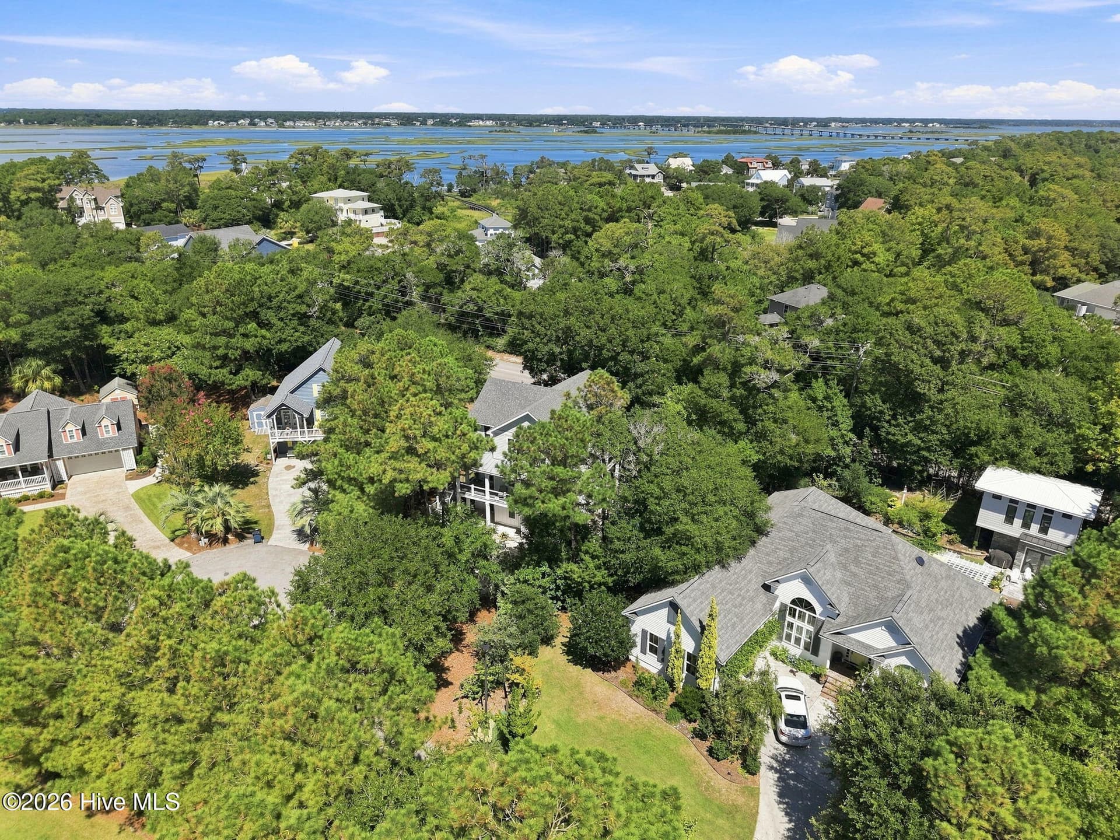
Single Family Residence at 131 Fawn Drive, Emerald Isle
Single Family Residence at 131 Fawn Drive, Emerald Isle, photo 2 of 71
Single Family Residence at 131 Fawn Drive, Emerald Isle, photo 3 of 71
Single Family Residence at 131 Fawn Drive, Emerald Isle, photo 4 of 71
Single Family Residence at 131 Fawn Drive, Emerald Isle, photo 5 of 71
Single Family Residence at 131 Fawn Drive, Emerald Isle, photo 6 of 71
Single Family Residence at 131 Fawn Drive, Emerald Isle, photo 7 of 71
Single Family Residence at 131 Fawn Drive, Emerald Isle, photo 8 of 71
Single Family Residence at 131 Fawn Drive, Emerald Isle, photo 9 of 71
Single Family Residence at 131 Fawn Drive, Emerald Isle, photo 10 of 71
Single Family Residence at 131 Fawn Drive, Emerald Isle, photo 11 of 71
Single Family Residence at 131 Fawn Drive, Emerald Isle, photo 12 of 71
Single Family Residence at 131 Fawn Drive, Emerald Isle, photo 13 of 71
Single Family Residence at 131 Fawn Drive, Emerald Isle, photo 14 of 71
Single Family Residence at 131 Fawn Drive, Emerald Isle, photo 15 of 71
Single Family Residence at 131 Fawn Drive, Emerald Isle, photo 16 of 71
Single Family Residence at 131 Fawn Drive, Emerald Isle, photo 17 of 71
Single Family Residence at 131 Fawn Drive, Emerald Isle, photo 18 of 71
Single Family Residence at 131 Fawn Drive, Emerald Isle, photo 19 of 71
Single Family Residence at 131 Fawn Drive, Emerald Isle, photo 20 of 71
Single Family Residence at 131 Fawn Drive, Emerald Isle, photo 21 of 71
Single Family Residence at 131 Fawn Drive, Emerald Isle, photo 22 of 71
Single Family Residence at 131 Fawn Drive, Emerald Isle, photo 23 of 71
Single Family Residence at 131 Fawn Drive, Emerald Isle, photo 24 of 71
Single Family Residence at 131 Fawn Drive, Emerald Isle, photo 25 of 71
Single Family Residence at 131 Fawn Drive, Emerald Isle, photo 26 of 71
Single Family Residence at 131 Fawn Drive, Emerald Isle, photo 27 of 71
Single Family Residence at 131 Fawn Drive, Emerald Isle, photo 28 of 71
Single Family Residence at 131 Fawn Drive, Emerald Isle, photo 29 of 71
Single Family Residence at 131 Fawn Drive, Emerald Isle, photo 30 of 71
Single Family Residence at 131 Fawn Drive, Emerald Isle, photo 31 of 71
Single Family Residence at 131 Fawn Drive, Emerald Isle, photo 32 of 71
Single Family Residence at 131 Fawn Drive, Emerald Isle, photo 33 of 71
Single Family Residence at 131 Fawn Drive, Emerald Isle, photo 34 of 71
Single Family Residence at 131 Fawn Drive, Emerald Isle, photo 35 of 71
Single Family Residence at 131 Fawn Drive, Emerald Isle, photo 36 of 71
Single Family Residence at 131 Fawn Drive, Emerald Isle, photo 37 of 71
Single Family Residence at 131 Fawn Drive, Emerald Isle, photo 38 of 71
Single Family Residence at 131 Fawn Drive, Emerald Isle, photo 39 of 71
Single Family Residence at 131 Fawn Drive, Emerald Isle, photo 40 of 71
Single Family Residence at 131 Fawn Drive, Emerald Isle, photo 41 of 71
Single Family Residence at 131 Fawn Drive, Emerald Isle, photo 42 of 71
Single Family Residence at 131 Fawn Drive, Emerald Isle, photo 43 of 71
Single Family Residence at 131 Fawn Drive, Emerald Isle, photo 44 of 71
Single Family Residence at 131 Fawn Drive, Emerald Isle, photo 45 of 71
Single Family Residence at 131 Fawn Drive, Emerald Isle, photo 46 of 71
Single Family Residence at 131 Fawn Drive, Emerald Isle, photo 47 of 71
Single Family Residence at 131 Fawn Drive, Emerald Isle, photo 48 of 71
Single Family Residence at 131 Fawn Drive, Emerald Isle, photo 49 of 71
Single Family Residence at 131 Fawn Drive, Emerald Isle, photo 50 of 71
Single Family Residence at 131 Fawn Drive, Emerald Isle, photo 51 of 71
Single Family Residence at 131 Fawn Drive, Emerald Isle, photo 52 of 71
Single Family Residence at 131 Fawn Drive, Emerald Isle, photo 53 of 71
Single Family Residence at 131 Fawn Drive, Emerald Isle, photo 54 of 71
Single Family Residence at 131 Fawn Drive, Emerald Isle, photo 55 of 71
Single Family Residence at 131 Fawn Drive, Emerald Isle, photo 56 of 71
Single Family Residence at 131 Fawn Drive, Emerald Isle, photo 57 of 71
Single Family Residence at 131 Fawn Drive, Emerald Isle, photo 58 of 71
Single Family Residence at 131 Fawn Drive, Emerald Isle, photo 59 of 71
Single Family Residence at 131 Fawn Drive, Emerald Isle, photo 60 of 71
Single Family Residence at 131 Fawn Drive, Emerald Isle, photo 61 of 71
Single Family Residence at 131 Fawn Drive, Emerald Isle, photo 62 of 71
Single Family Residence at 131 Fawn Drive, Emerald Isle, photo 63 of 71
Single Family Residence at 131 Fawn Drive, Emerald Isle, photo 64 of 71
Single Family Residence at 131 Fawn Drive, Emerald Isle, photo 65 of 71
Single Family Residence at 131 Fawn Drive, Emerald Isle, photo 66 of 71
Single Family Residence at 131 Fawn Drive, Emerald Isle, photo 67 of 71
Single Family Residence at 131 Fawn Drive, Emerald Isle, photo 68 of 71
Single Family Residence at 131 Fawn Drive, Emerald Isle, photo 69 of 71
Single Family Residence at 131 Fawn Drive, Emerald Isle, photo 70 of 71
Single Family Residence at 131 Fawn Drive, Emerald Isle, photo 71 of 71
71 photos

$1,769,000

Bedrooms
4
Bathrooms
4.5
Living area
3,592 sqft
Year built
2024
131 Fawn Drive
Emerald Isle, NC 28594
Listed by Keller Williams Innovate-Wilmington

Highlights

Property type
Single Family Residence
Lot size
0.26 acres
Garage
2 spaces
On market
9 days
  • Private pool
  • Fireplace

About this home

This is THE ONE! Gorgeous newer 4 bedrooms+flex, elevator, private pool, hot tub, TWO primary suites AND TWO FULL kitchens with Beach Access at the end of the road that feels private with NO HOA-located in flood zone X. This home is right over the bridge so no waiting in traffic during high season! The ground floor offers a second kitchen and additional living space, creating the perfect setup for poolside gatherings, entertaining or multigenerational living. There is a flex room and full bathroom down there for family and guests. The private saltwater pool is surrounded by travertine pavers and there is still a nice yard for your furry friends or children to play! The outdoor shower and hot tub really make this an outdoor retreat! Quality craftsmanship and elegant upgrades are showcased throughout, including white oak engineered hardwood flooring, beautifully tiled bathrooms, stone countertops, upgraded lighting, and top-of-the-line stainless steel appliances. The stunning kitchen features a gorgeous backsplash and large island with butlers pantry, perfect for entertaining and everyday living. All the bathrooms offer beautiful tile work, including an impressive oversized shower. Additional highlights include an elevator, gas fireplace for cozy winter evenings, whole-house generator, tankless water heater, outdoor shower, water softener, and Trex decking. Enjoy the coastal breeze from any of the charming porches! Grab a cup of coffee and relax on the porch swing, it's one of the owner's favorite places to unwind! This beautiful home is just a quick walk or golf cart ride to beach access at the end of the street- no crossing any busy roads! Easy bike ride to Gaffers or down the road to the park! Rental projections are uploaded for investors, 1031etc. Not located in a flood zone! A rare opportunity to enjoy beach living with beautiful finishes, exceptional amenities, and room for everyone.

Property details

MLS
Hive MLS
MLS #
100615940
Property type
Single Family Residence
Subdivision
Deer Horn Dunes
Status
Active
Days on market
9 days
On market date
November 11, 2026
Stories
N/A
Total bathrooms
4.5
Garage spaces
2
Parking spaces
2
Lot size
0.26 acres
Loading map…

Nearby schools

Within 10 miles. School directory data from the National Center for Education Statistics (NCES), accessed via the Urban Institute Education Data API. Local Score is calculated by INNOVATE Real Estate; where a state rating is shown, it comes from that state's own official school report card.

Elementary
White Oak Elementary
2.48 mi away · Grades PK-5
Zoned school (attendance boundary, 2015-16 data)
4.0
Local Score (state rating (2025) blended 70/30 with student-teacher ratio), not an official state rating
State rating: B (2025)
Enrollment
746
Student:teacher ratio
14.3:1
District
Carteret County Public Schools
Middle
Broad Creek Middle
9.79 mi away · Grades 6-8
Zoned school (attendance boundary, 2015-16 data)
3.7
Local Score (state rating (2025) blended 70/30 with student-teacher ratio), not an official state rating
State rating: B (2025)
Enrollment
701
Student:teacher ratio
15.9:1
District
Carteret County Public Schools
High
Croatan High
7.52 mi away · Grades 9-12
Zoned school (attendance boundary, 2015-16 data)
4.4
Local Score (state rating (2025) blended 70/30 with student-teacher ratio), not an official state rating
State rating: A (2025)
Enrollment
910
Student:teacher ratio
15.4:1
District
Carteret County Public Schools

Walkability

Blended score for Emerald Isle's center, calculated by INNOVATE Real Estate from two sources: the EPA's National Walkability Index (street network, transit, land-use mix) and Google Places amenity data (what's actually reachable on foot from this point). EPA National Walkability Index only (nearby-amenity data not cached yet for this area).

36
Car-dependent
out of 100
EPA National Walkability Index
7.2 / 20 (Below average walkable)

Market position

How this listing compares to current activity in Emerald Isle, from live MLS data.

On the market 9 days, 99 fewer days than Emerald Isle's current average of 108 days.
For reference, the median list price across 168 active listings in Emerald Isle right now is $899,450.

Mortgage calculator

Estimate only - actual rate and payment depend on your lender, credit, and loan program.

Adjust tax / insurance estimates
Est. monthly payment
$10,803/mo
$353,800 down
$1,415,200 loan
Principal & interest$9,179
Property tax (est.)$1,474
Home insurance (est.)$150

Similar homes you might like

Data source: Listing information provided by Hive MLS. Last updated 5 days ago.

Information herein deemed reliable but not guaranteed; all measurements, school assignments, HOA fees, taxes, and feature lists are approximate and should be independently verified. Equal Housing Opportunity.