Back
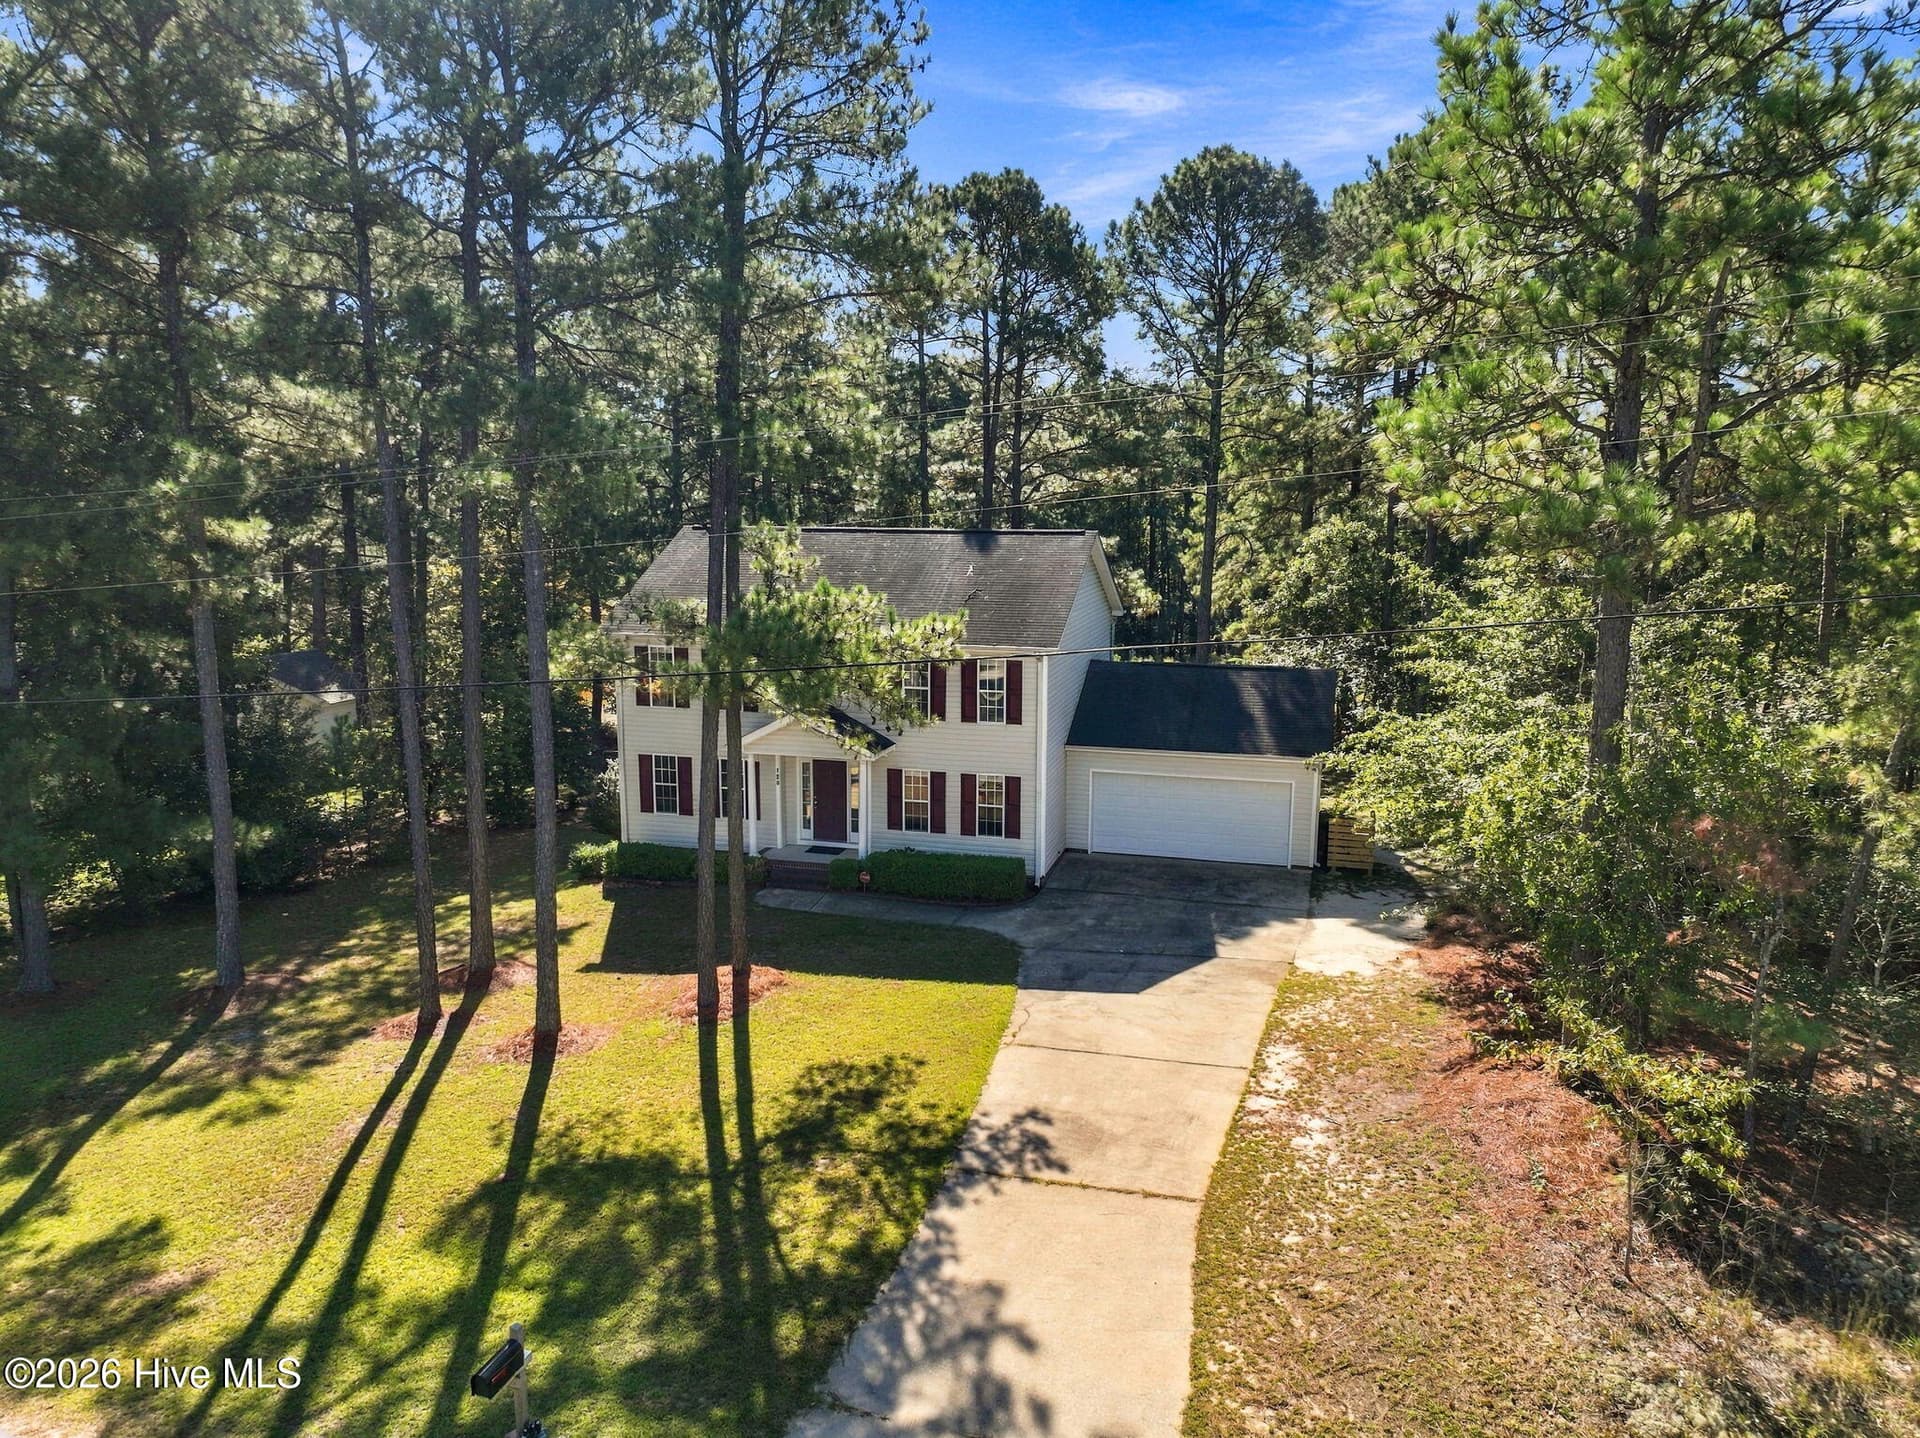
Virtually Enhanced at Dusk - 120 Green Links Drive, Cameron
Single Family Residence at 120 Green Links Drive, Cameron, photo 2 of 50
Single Family Residence at 120 Green Links Drive, Cameron, photo 3 of 50
Single Family Residence at 120 Green Links Drive, Cameron, photo 4 of 50
Single Family Residence at 120 Green Links Drive, Cameron, photo 5 of 50
Single Family Residence at 120 Green Links Drive, Cameron, photo 6 of 50
2 Story Entry - 120 Green Links Drive, Cameron
Formal Dining - 120 Green Links Drive, Cameron
Virtually Staged - 120 Green Links Drive, Cameron
Formal Dining - 120 Green Links Drive, Cameron
Expansive Living/Gathering Room - 120 Green Links Drive, Cameron
Virtually Staged Expansive Living/Gathering Room - 120 Green Links Drive, Cameron
Expansive Living/Gathering Room - 120 Green Links Drive, Cameron
Single Family Residence at 120 Green Links Drive, Cameron, photo 16 of 50
Single Family Residence at 120 Green Links Drive, Cameron, photo 17 of 50
Virtually Staged - 120 Green Links Drive, Cameron
Kitchen - 120 Green Links Drive, Cameron
Half Bath Downstairs - 120 Green Links Drive, Cameron
Single Family Residence at 120 Green Links Drive, Cameron, photo 23 of 50
Single Family Residence at 120 Green Links Drive, Cameron, photo 24 of 50
Single Family Residence at 120 Green Links Drive, Cameron, photo 25 of 50
Primary Bedroom - 120 Green Links Drive, Cameron
Single Family Residence at 120 Green Links Drive, Cameron, photo 27 of 50
Single Family Residence at 120 Green Links Drive, Cameron, photo 28 of 50
Primary Bathroom - 120 Green Links Drive, Cameron
Primary Shower - 120 Green Links Drive, Cameron
Primary Closet - 120 Green Links Drive, Cameron
Bedroom #2 - 120 Green Links Drive, Cameron
Virtually Staged - 120 Green Links Drive, Cameron
Bedroom #2 - 120 Green Links Drive, Cameron
Bedroom #3 - 120 Green Links Drive, Cameron
Virtually Staged - 120 Green Links Drive, Cameron
Bedroom #3 - 120 Green Links Drive, Cameron
Laundry Room - 120 Green Links Drive, Cameron
Single Family Residence at 120 Green Links Drive, Cameron, photo 41 of 50
Bedroom #4 - 120 Green Links Drive, Cameron
Single Family Residence at 120 Green Links Drive, Cameron, photo 43 of 50
Virtually Staged - 120 Green Links Drive, Cameron
Single Family Residence at 120 Green Links Drive, Cameron, photo 45 of 50
Single Family Residence at 120 Green Links Drive, Cameron, photo 46 of 50
Single Family Residence at 120 Green Links Drive, Cameron, photo 47 of 50
Single Family Residence at 120 Green Links Drive, Cameron, photo 48 of 50
Single Family Residence at 120 Green Links Drive, Cameron, photo 49 of 50
Single Family Residence at 120 Green Links Drive, Cameron, photo 50 of 50
50 photos

$320,000

Bedrooms
4
Bathrooms
2.5
Living area
2,070 sqft
Year built
2004
120 Green Links Drive
Cameron, NC 28326
Listed by Everything Pines Partners Sanford

Highlights

Property type
Single Family Residence
Lot size
0.44 acres
Garage
2 spaces
On market
50 days
  • Fireplace

About this home

BRAND NEW CARPET!!! Welcome to Carolina Seasons, where neighborhood charm meets room to spread out! Situated on nearly half an acre, this 4-bedroom, 2.5-bath home offers a wonderful combination of space, privacy, and opportunity. As you step inside, you're greeted by a beautiful two-story foyer that leads into a thoughtfully laid-out floorplan featuring a formal dining room, breakfast nook, and oversized living room with plenty of space for gathering. All four bedrooms are conveniently located upstairs, including a primary suite featuring an upgraded shower. Outside is where this property really opens up! Backing up to the old golf course, the backyard offers a sense of privacy and a blank canvas ready for your vision. An expansive, brand-new deck provides the perfect place to enjoy the outdoors, entertain, or simply unwind while taking in your private surroundings. With nearly half an acre to work with, there's plenty of room to create the backyard you've always wanted. Carolina Seasons offers a wonderful neighborhood feel with opportunities to enjoy the outdoors, including a community pool, playground, and great walking areas. Rural in feel yet conveniently located, this is a neighborhood you'll love being part of. While this home may not have all the latest cosmetic updates, it has been loved and maintained, offering solid bones and the opportunity to bring your own style and vision to the space. Sometimes the best homes aren't the ones where someone else has already made all the choices for you, but the ones where you get to make them your own! Looking for additional financing options? This home also offers an assumable VA loan at a 4.75% interest rate for eligible buyers!

Property details

MLS
Hive MLS
MLS #
100607717
Property type
Single Family Residence
Subdivision
Carolina Seasons
Status
Active
Days on market
50 days
On market date
October 2, 2026
Stories
N/A
Total bathrooms
2.5
Garage spaces
2
Parking spaces
2
Lot size
0.44 acres
Loading map…

Nearby schools

Within 10 miles. School directory data from the National Center for Education Statistics (NCES), accessed via the Urban Institute Education Data API. Local Score is calculated by INNOVATE Real Estate; where a state rating is shown, it comes from that state's own official school report card.

Elementary
Benhaven Elementary
3.23 mi away · Grades PK-5
Zoned school (attendance boundary, 2015-16 data)
3.3
Local Score (state rating (2025) blended 70/30 with student-teacher ratio), not an official state rating
State rating: C (2025)
Enrollment
932
Student:teacher ratio
14.8:1
District
Harnett County Schools
Middle
Highland Middle
5.5 mi away · Grades 6-8
Zoned school (attendance boundary, 2015-16 data)
2.3
Local Score (state rating (2025) blended 70/30 with student-teacher ratio), not an official state rating
State rating: D (2025)
Enrollment
942
Student:teacher ratio
16.5:1
District
Harnett County Schools
High
Western Harnett High
8.81 mi away · Grades 9-12
Zoned school (attendance boundary, 2015-16 data)
2.7
Local Score (state rating (2025) blended 70/30 with student-teacher ratio), not an official state rating
State rating: C (2025)
Enrollment
1,322
Student:teacher ratio
18.4:1
District
Harnett County Schools

Walkability

Blended score for Cameron's center, calculated by INNOVATE Real Estate from two sources: the EPA's National Walkability Index (street network, transit, land-use mix) and Google Places amenity data (what's actually reachable on foot from this point). EPA National Walkability Index only (nearby-amenity data not available for this area).

22
Car-dependent
out of 100
EPA National Walkability Index
4.3 / 20 (Least walkable)

Market position

How this listing compares to current activity in Cameron, from live MLS data.

On the market 50 days, 27 fewer days than Cameron's current average of 77 days.
For reference, the median list price across 305 active listings in Cameron right now is $370,200.

Mortgage calculator

Estimate only - actual rate and payment depend on your lender, credit, and loan program.

Adjust tax / insurance estimates
Est. monthly payment
$2,077/mo
$64,000 down
$256,000 loan
Principal & interest$1,660
Property tax (est.)$267
Home insurance (est.)$150

Similar homes you might like

Data source: Listing information provided by Hive MLS. Last updated 3 days ago.

Information herein deemed reliable but not guaranteed; all measurements, school assignments, HOA fees, taxes, and feature lists are approximate and should be independently verified. Equal Housing Opportunity.