
Back
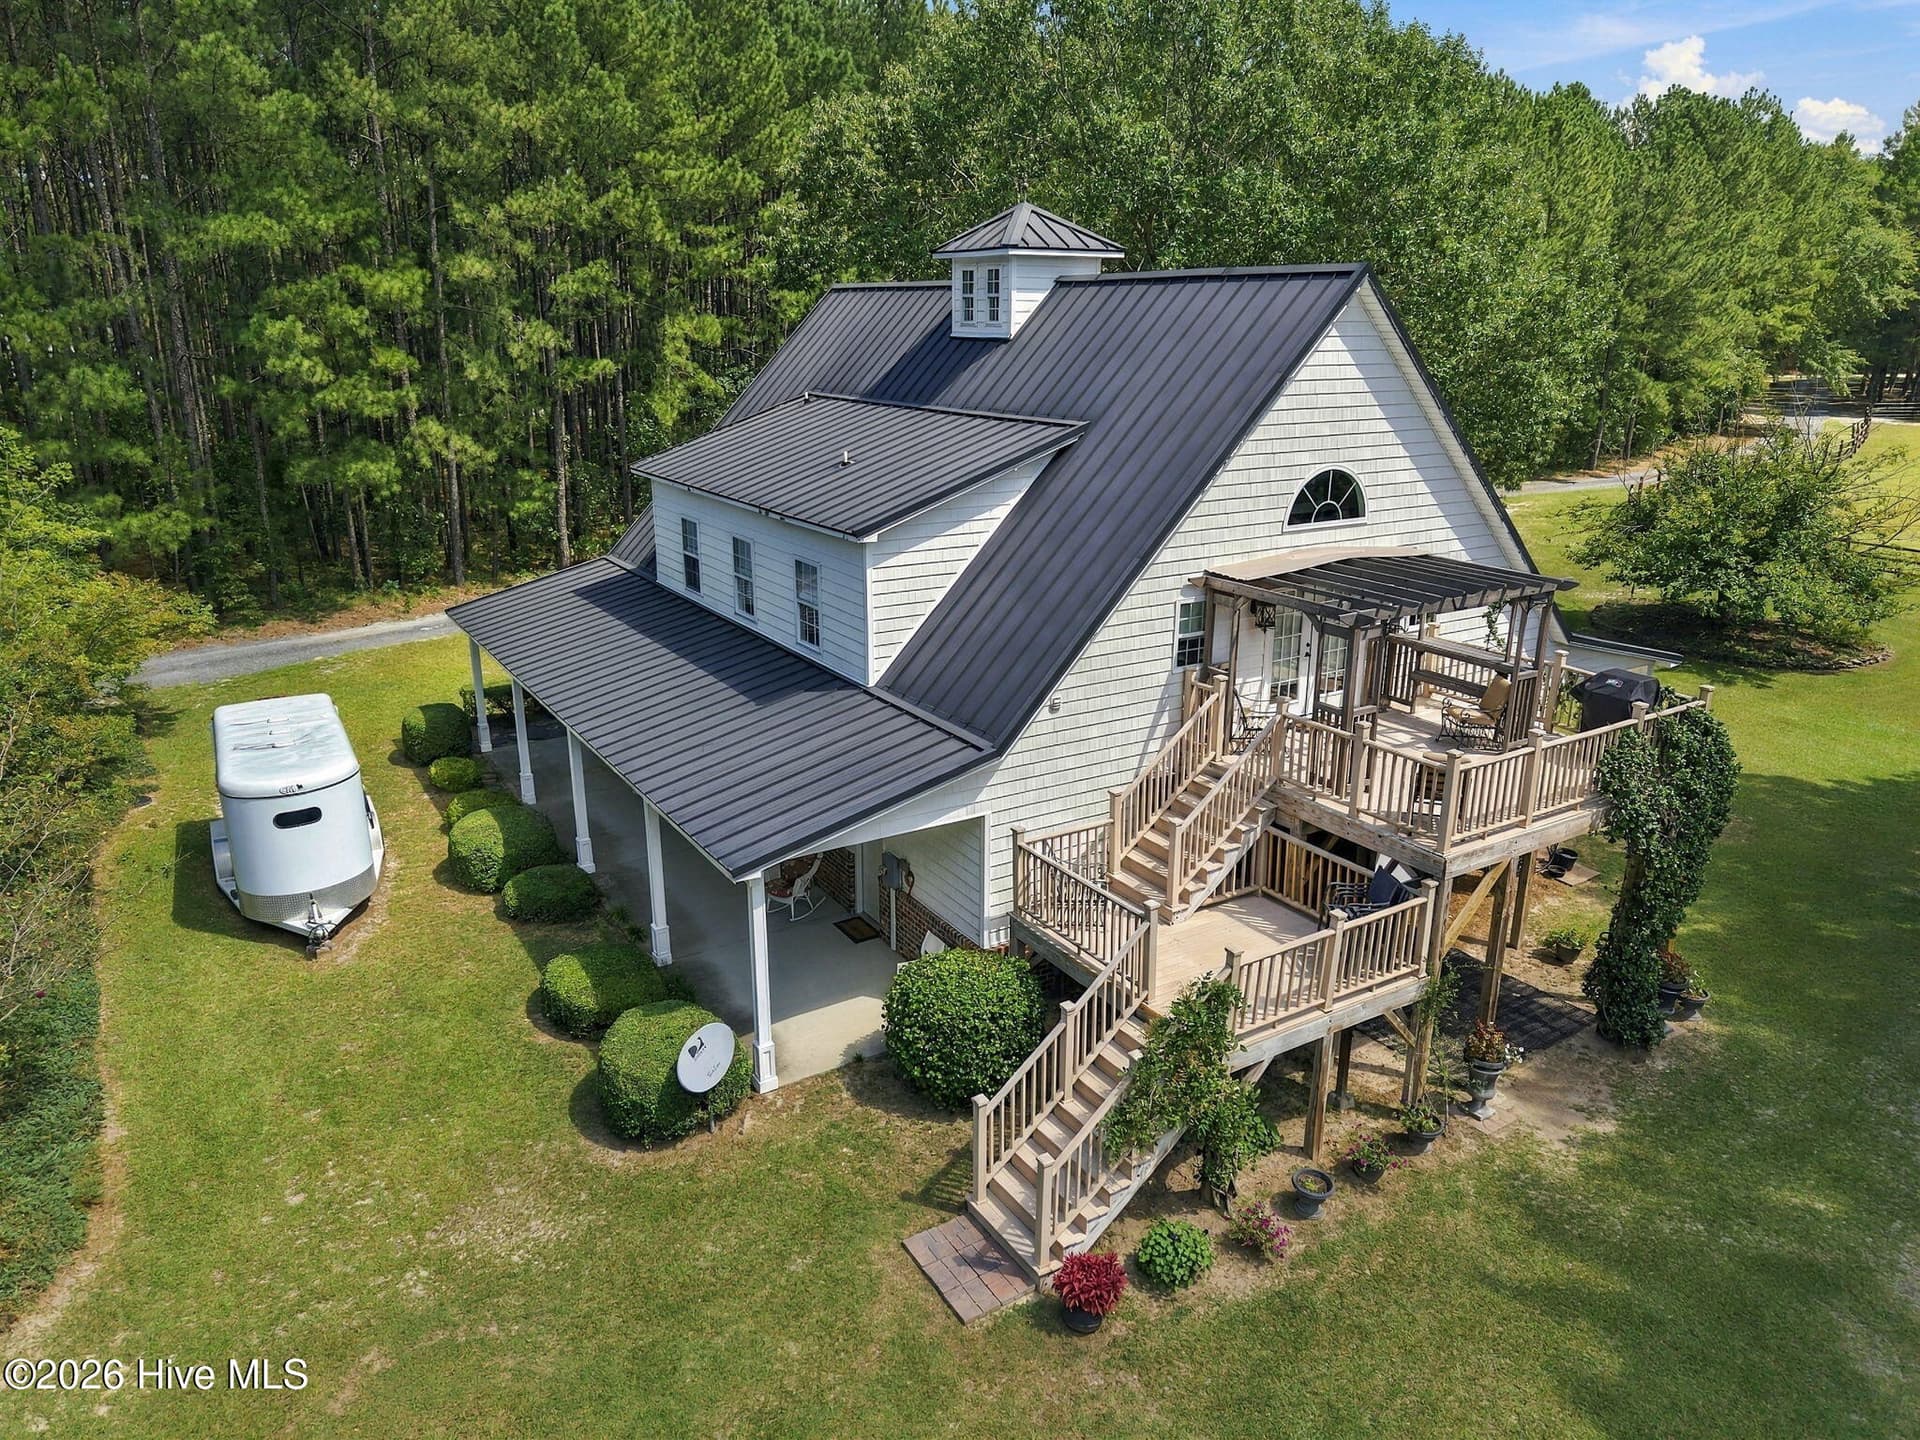
Custom Hunt Box design - 104 Meadows Lane, Aberdeen
cupola fills great room with natural light - 104 Meadows Lane, Aberdeen
vaulted, beamed kitchen with bar - 104 Meadows Lane, Aberdeen
hardwood floors throughout - 104 Meadows Lane, Aberdeen
Single Family Residence at 104 Meadows Lane, Aberdeen, photo 5 of 61
hay storage/run-in shed - 104 Meadows Lane, Aberdeen
wide center aisle - 104 Meadows Lane, Aberdeen
Single Family Residence at 104 Meadows Lane, Aberdeen, photo 8 of 61
Single Family Residence at 104 Meadows Lane, Aberdeen, photo 9 of 61
oversized garage with carports/equipment storage and hay storage with attached run-in shed - 104 Meadows Lane, Aberdeen
Single Family Residence at 104 Meadows Lane, Aberdeen, photo 11 of 61
Single Family Residence at 104 Meadows Lane, Aberdeen, photo 12 of 61
Single Family Residence at 104 Meadows Lane, Aberdeen, photo 13 of 61
Single Family Residence at 104 Meadows Lane, Aberdeen, photo 14 of 61
Single Family Residence at 104 Meadows Lane, Aberdeen, photo 15 of 61
Single Family Residence at 104 Meadows Lane, Aberdeen, photo 16 of 61
vaulted, beamed master suite - 104 Meadows Lane, Aberdeen
Single Family Residence at 104 Meadows Lane, Aberdeen, photo 18 of 61
master bath - 104 Meadows Lane, Aberdeen
soaking tub and doorless shower - 104 Meadows Lane, Aberdeen
Single Family Residence at 104 Meadows Lane, Aberdeen, photo 21 of 61
Single Family Residence at 104 Meadows Lane, Aberdeen, photo 22 of 61
guest bath - 104 Meadows Lane, Aberdeen
balcony with pergola overlooking pastures - 104 Meadows Lane, Aberdeen
beautiful pastoral views - 104 Meadows Lane, Aberdeen
Single Family Residence at 104 Meadows Lane, Aberdeen, photo 26 of 61
guest bedroom - 104 Meadows Lane, Aberdeen
Single Family Residence at 104 Meadows Lane, Aberdeen, photo 28 of 61
Single Family Residence at 104 Meadows Lane, Aberdeen, photo 29 of 61
lower level/first floor entry sitting room/mud room/flex space - 104 Meadows Lane, Aberdeen
Single Family Residence at 104 Meadows Lane, Aberdeen, photo 32 of 61
Single Family Residence at 104 Meadows Lane, Aberdeen, photo 33 of 61
Single Family Residence at 104 Meadows Lane, Aberdeen, photo 34 of 61
stacked washer and dryer in pantry closet - 104 Meadows Lane, Aberdeen
Single Family Residence at 104 Meadows Lane, Aberdeen, photo 36 of 61
Single Family Residence at 104 Meadows Lane, Aberdeen, photo 37 of 61
Single Family Residence at 104 Meadows Lane, Aberdeen, photo 38 of 61
Single Family Residence at 104 Meadows Lane, Aberdeen, photo 39 of 61
Detached garage with carports/equipment storage - 104 Meadows Lane, Aberdeen
Single Family Residence at 104 Meadows Lane, Aberdeen, photo 41 of 61
Single Family Residence at 104 Meadows Lane, Aberdeen, photo 42 of 61
ample sized stalls with rubber mats - 104 Meadows Lane, Aberdeen
Single Family Residence at 104 Meadows Lane, Aberdeen, photo 44 of 61
shop/hay storage - 104 Meadows Lane, Aberdeen
tack and feed room - 104 Meadows Lane, Aberdeen
Single Family Residence at 104 Meadows Lane, Aberdeen, photo 47 of 61
extra stall/grooming/lounge - 104 Meadows Lane, Aberdeen
oversized garage with carports/equipment storage - 104 Meadows Lane, Aberdeen
Single Family Residence at 104 Meadows Lane, Aberdeen, photo 50 of 61
porch are - 104 Meadows Lane, Aberdeen
Single Family Residence at 104 Meadows Lane, Aberdeen, photo 52 of 61
Single Family Residence at 104 Meadows Lane, Aberdeen, photo 53 of 61
Single Family Residence at 104 Meadows Lane, Aberdeen, photo 54 of 61
Single Family Residence at 104 Meadows Lane, Aberdeen, photo 55 of 61
Single Family Residence at 104 Meadows Lane, Aberdeen, photo 56 of 61
Single Family Residence at 104 Meadows Lane, Aberdeen, photo 57 of 61
Single Family Residence at 104 Meadows Lane, Aberdeen, photo 58 of 61
Single Family Residence at 104 Meadows Lane, Aberdeen, photo 59 of 61
Single Family Residence at 104 Meadows Lane, Aberdeen, photo 60 of 61
Single Family Residence at 104 Meadows Lane, Aberdeen, photo 61 of 61
61 photos

$1,000,000

Bedrooms
2
Bathrooms
2
Living area
1,934 sqft
Year built
2009
104 Meadows Lane
Aberdeen, NC 28315
Listed by Keller Williams Pinehurst

Highlights

Property type
Single Family Residence
Lot size
10.14 acres
Garage
2 spaces
On market
66 days

About this home

Price improved by $150,000! Welcome to 104 Meadows Lane in The Meadows in the Sandhills, a popular equestrian community with groomed trails and a community riding arena just a short hack from the farm. The custom hunt-box design puts four rubber-matted stalls, a wide center aisle, a combined tack and feed room, a grooming/lounge stall and a conditioned sitting room on the main level, with easy access upstairs. 10+ acres, four paddocks of established pasture, post-and-rail fencing, a run-in shed, and dog kennel sit just outside. A balcony off the hunt box looks out over quiet pastoral views with shady porches off both sides of the barn area. The light-filled two-bedroom, two-bath living space has an open plan, hardwood floors throughout, and a cupola that floods the rooms with extra light. The kitchen offers a bar, gas cooktop, granite, and beamed vaulted ceiling; the master bedroom has the same beamed vaulted treatment. Built-ins dress the great room and is built to accept a freestanding woodstove. An oversized two-car garage includes shed space for trailer and equipment storage, and a detached shop doubles as hay storage. Standing-seam roofs with a 50-year life cover the buildings. Ride out onto approximately six miles of community trails (wide enough for carriages), use the neighborhood arena, and still be minutes from the Carolina Horse Park, the Walthour-Moss Foundation, Southern Pines, and Pinehurst. Great Moore County Schools and short commute to Ft. Bragg and Camp Mackall. Note there is space for additional pastures and paddocks. Shown by appointment to pre-qualified buyers, minimum 24-hour notice please.

Property details

MLS
Hive MLS
MLS #
100603577
Property type
Single Family Residence
Subdivision
The Meadows in The Sandhills
Status
Active
Days on market
66 days
On market date
September 15, 2026
Stories
N/A
Total bathrooms
2
Garage spaces
2
Parking spaces
2
Lot size
10.14 acres
Loading map…

Nearby schools

Within 10 miles. School directory data from the National Center for Education Statistics (NCES), accessed via the Urban Institute Education Data API. Local Score is calculated by INNOVATE Real Estate; where a state rating is shown, it comes from that state's own official school report card.

Elementary
Aberdeen Elementary
5.05 mi away · Grades PK-5
Zoned school (attendance boundary, 2015-16 data)
2.3
Local Score (state rating (2025) blended 70/30 with student-teacher ratio), not an official state rating
State rating: D (2025)
Enrollment
666
Student:teacher ratio
15.5:1
District
Moore County Schools
Middle
Southern Middle
6.01 mi away · Grades 6-8
Zoned school (attendance boundary, 2015-16 data)
3.0
Local Score (state rating (2025) blended 70/30 with student-teacher ratio), not an official state rating
State rating: C (2025)
Enrollment
630
Student:teacher ratio
15.8:1
District
Moore County Schools
High
Pinecrest High
8.05 mi away · Grades 9-12
Zoned school (attendance boundary, 2015-16 data)
3.4
Local Score (state rating (2025) blended 70/30 with student-teacher ratio), not an official state rating
State rating: B (2025)
Enrollment
2,219
Student:teacher ratio
21.1:1
District
Moore County Schools

Walkability

Blended score for Aberdeen's center, calculated by INNOVATE Real Estate from two sources: the EPA's National Walkability Index (street network, transit, land-use mix) and Google Places amenity data (what's actually reachable on foot from this point). EPA National Walkability Index only (nearby-amenity data not cached yet for this area).

17
Very car-dependent
out of 100
EPA National Walkability Index
3.3 / 20 (Least walkable)

Market position

How this listing compares to current activity in Aberdeen, from live MLS data.

On the market 66 days, 42 fewer days than Aberdeen's current average of 108 days.
For reference, the median list price across 286 active listings in Aberdeen right now is $406,390.

Mortgage calculator

Estimate only - actual rate and payment depend on your lender, credit, and loan program.

Adjust tax / insurance estimates
Est. monthly payment
$6,172/mo
$200,000 down
$800,000 loan
Principal & interest$5,189
Property tax (est.)$833
Home insurance (est.)$150

Similar homes you might like

Data source: Listing information provided by Hive MLS. Last updated 11 days ago.

Information herein deemed reliable but not guaranteed; all measurements, school assignments, HOA fees, taxes, and feature lists are approximate and should be independently verified. Equal Housing Opportunity.