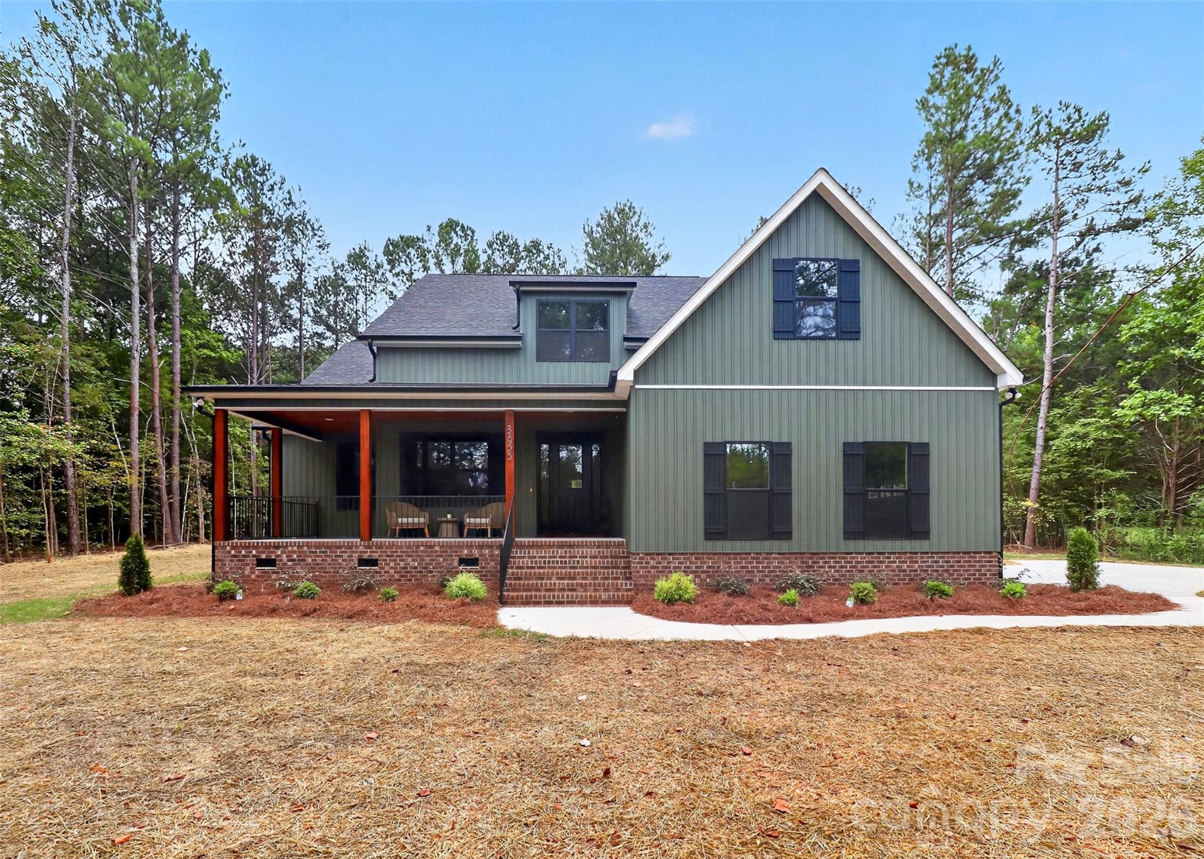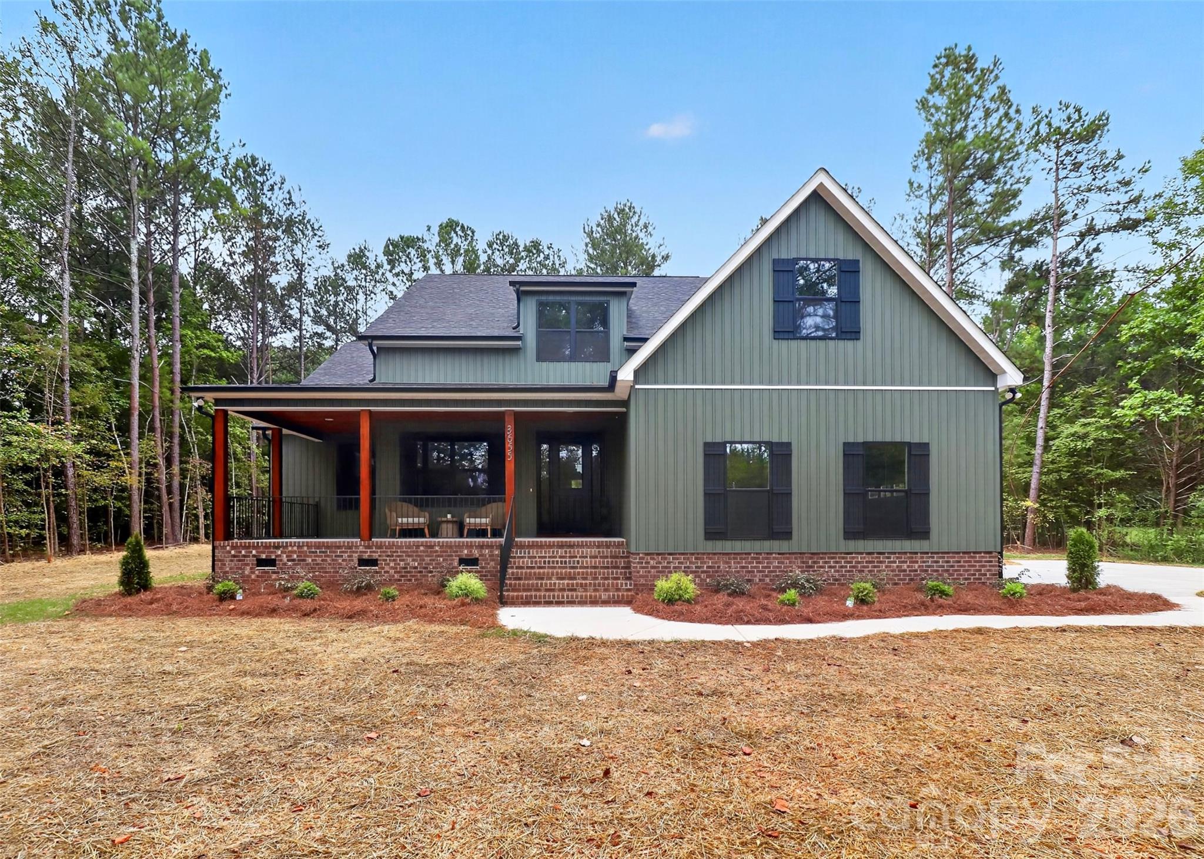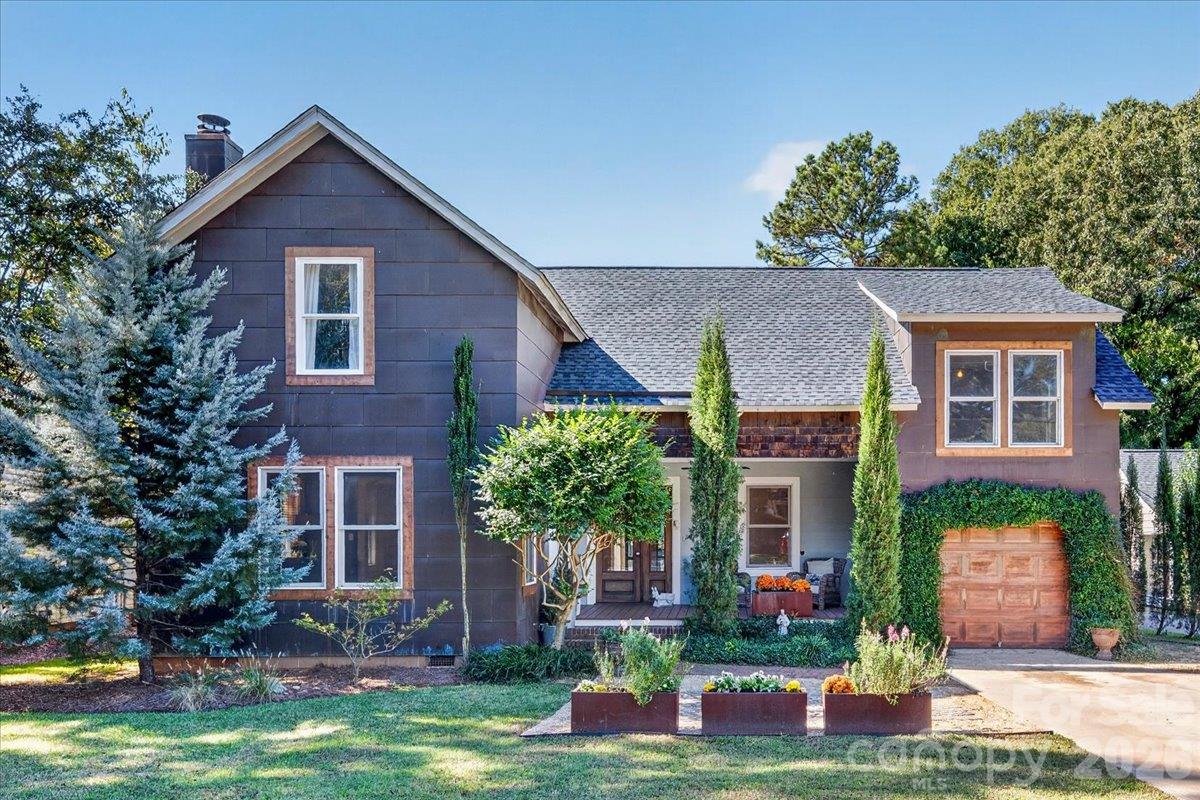
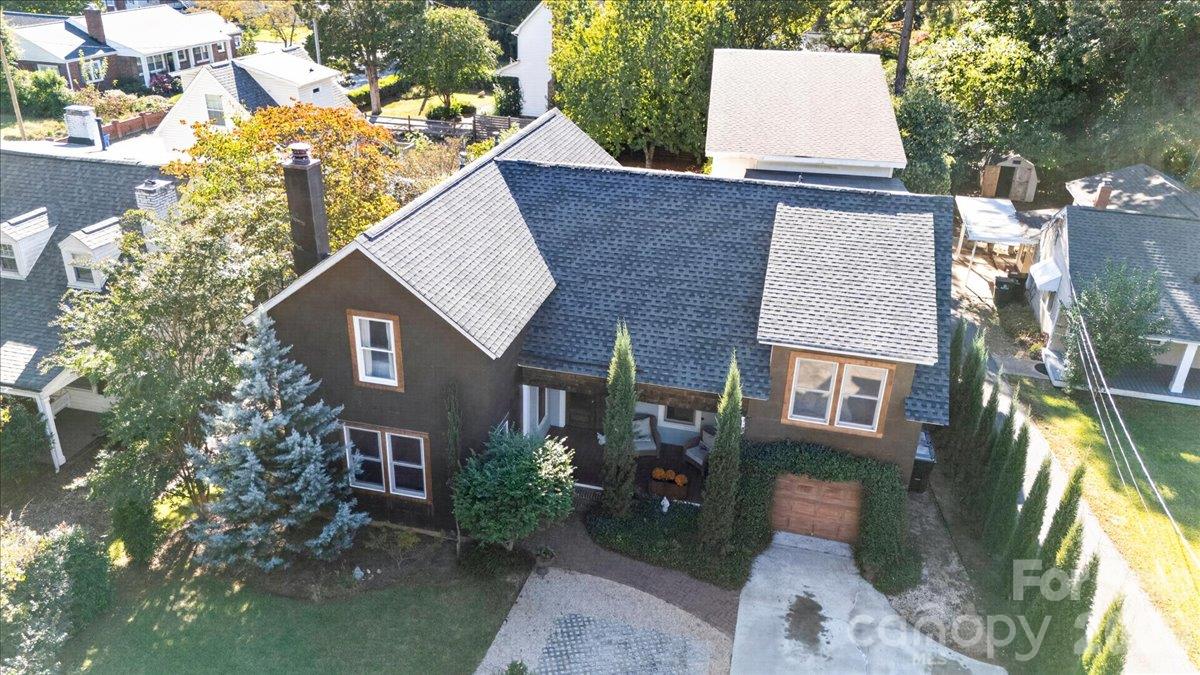
The copper patina siding can look like wood in pictures. It is the thing that makes this home gorgeous. The long driveway provides space for four cars, and the one-car garage adds additional space. - 521 Forest Lane, Rock Hill
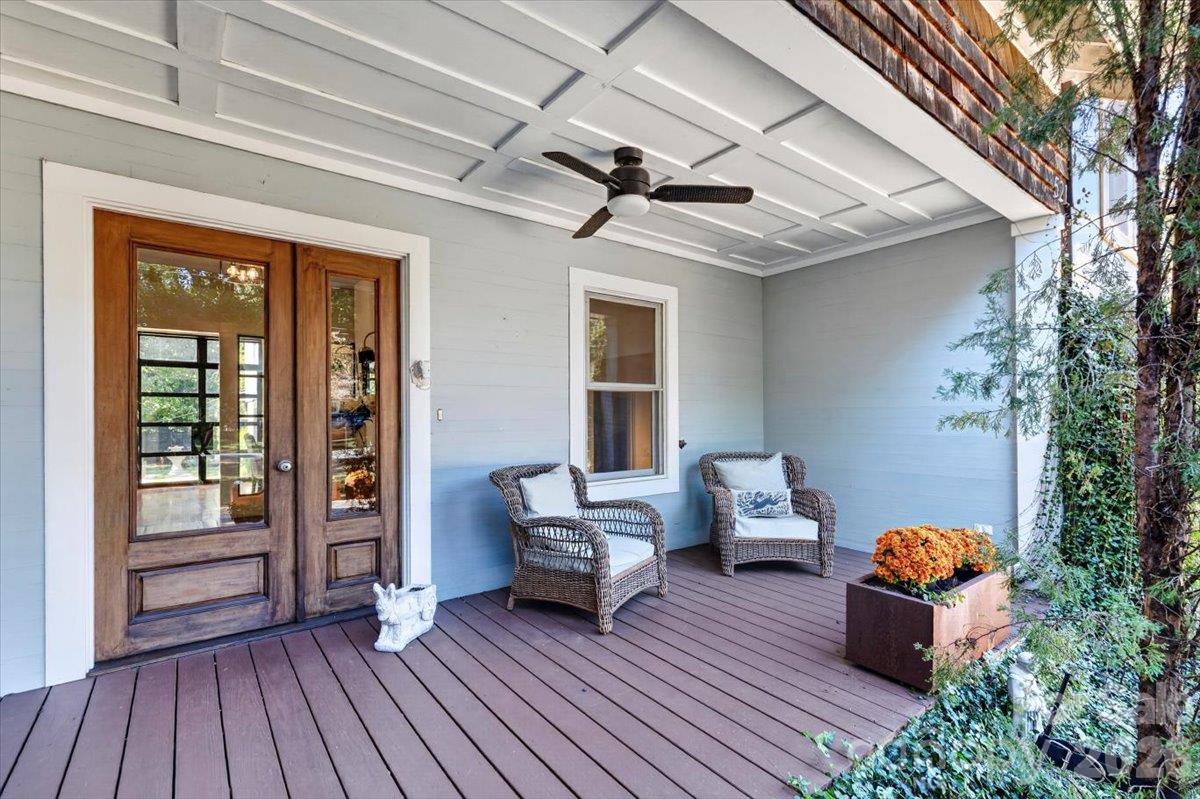
Enjoy your sweet tea or favorite beverage on this covered front porch under a fan designed to keep the breezes moving. The shingle above adds architectural depth. - 521 Forest Lane, Rock Hill
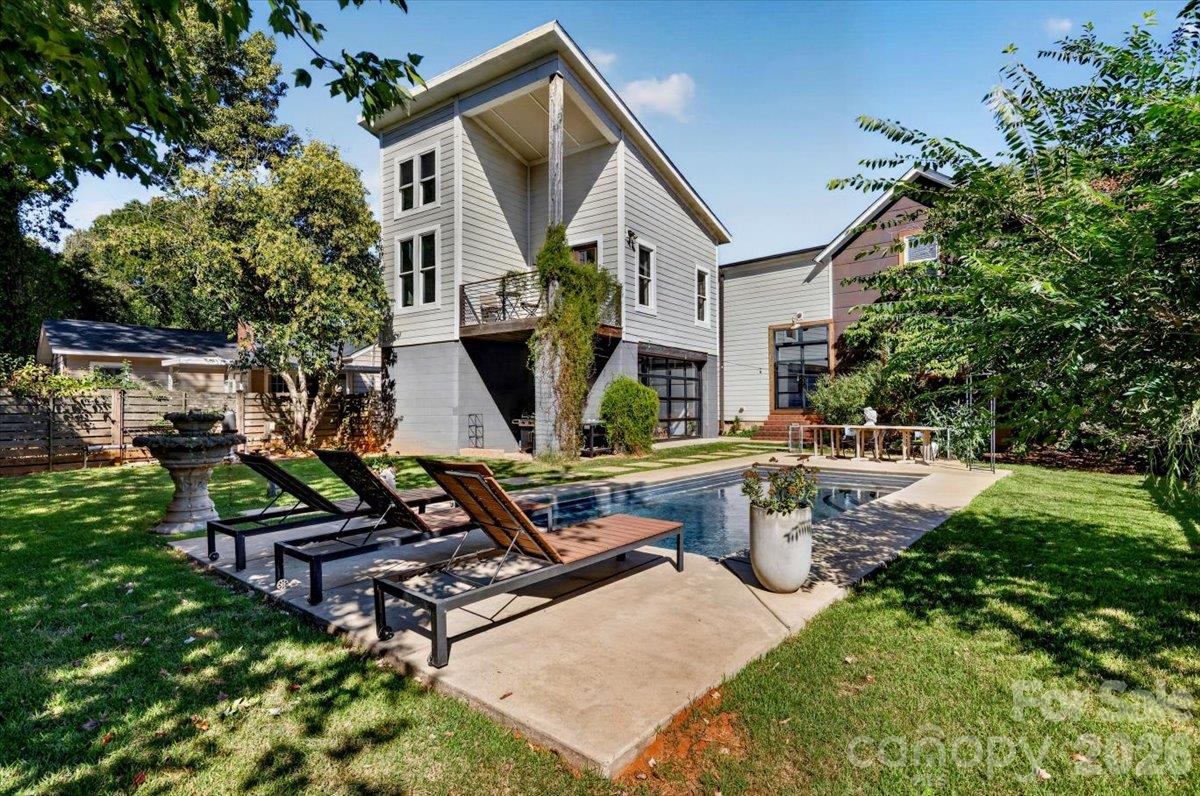
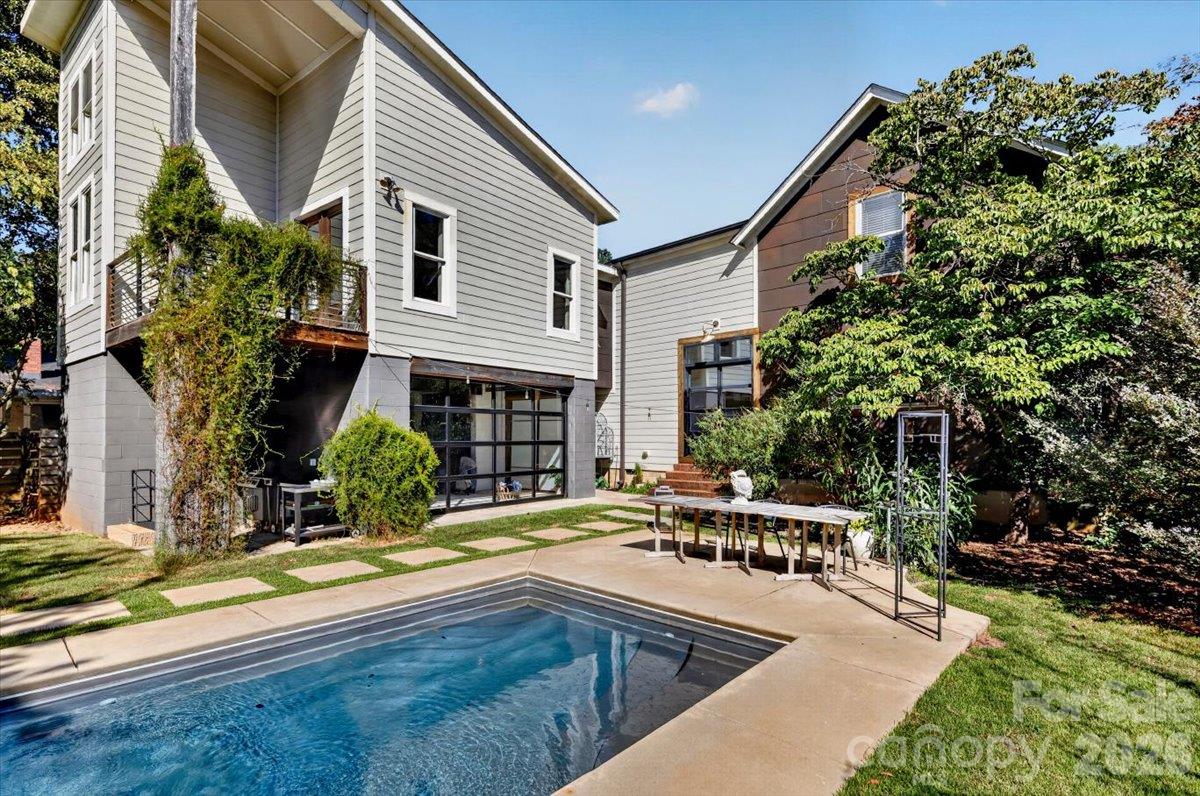
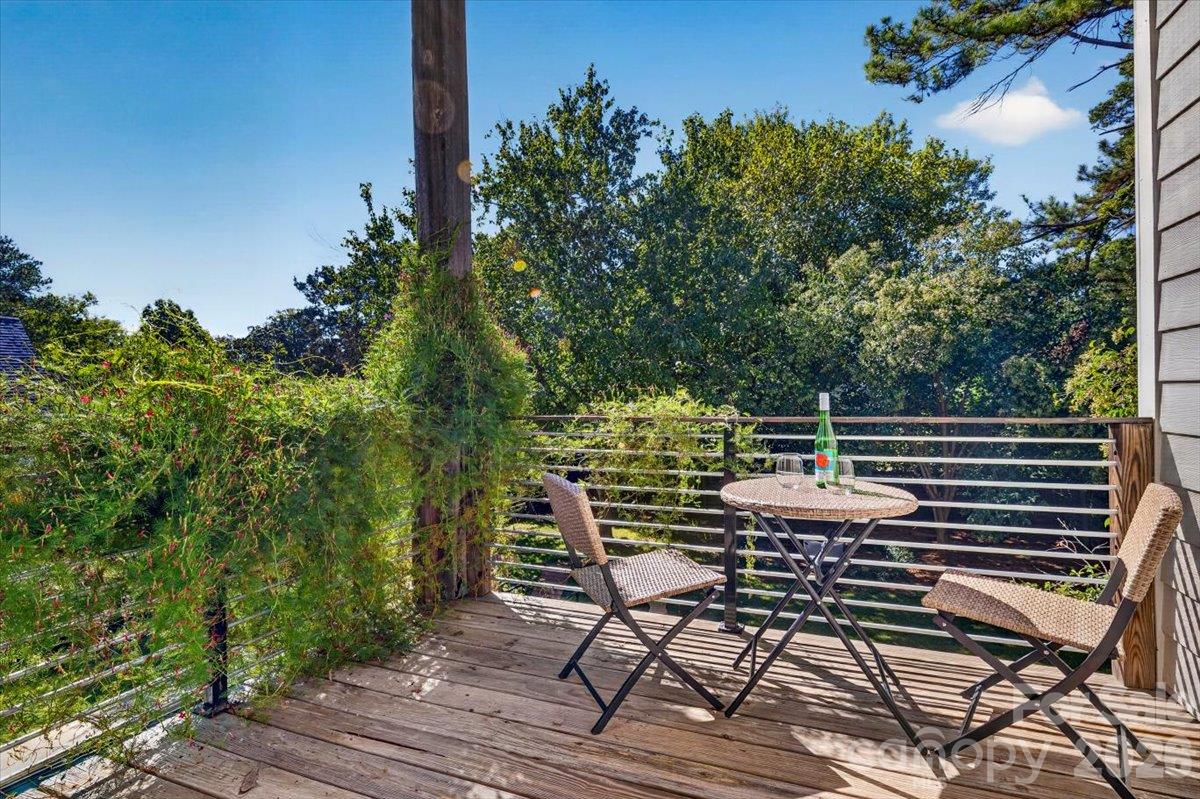
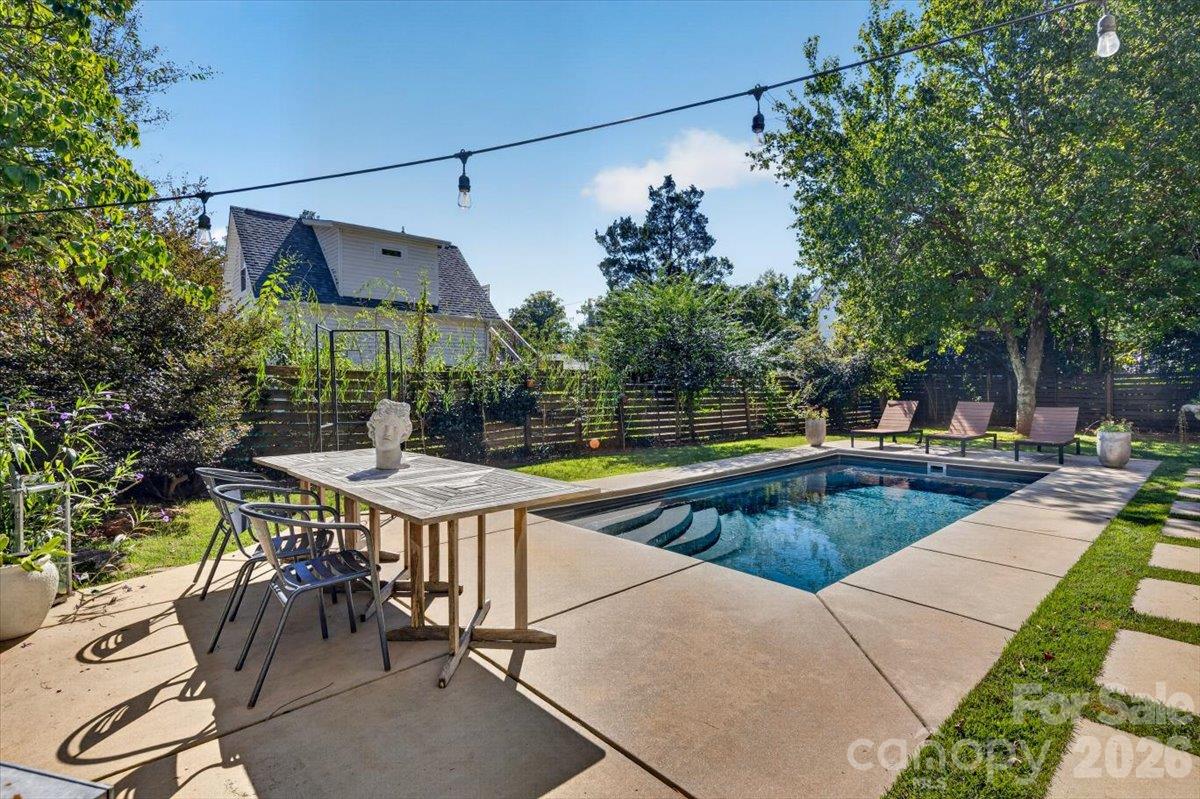
A true backyard oasis was thoughtfully designed for enjoyment. The fenced yard has an area for a fire pit, a covered area for your grill and outdoor pizza oven, and space for pets and people to enjoy. The outdoor pool is the star of the space. Sit on your primary suite balcony to enjoy a beverage while overlooking the space. - 521 Forest Lane, Rock Hill
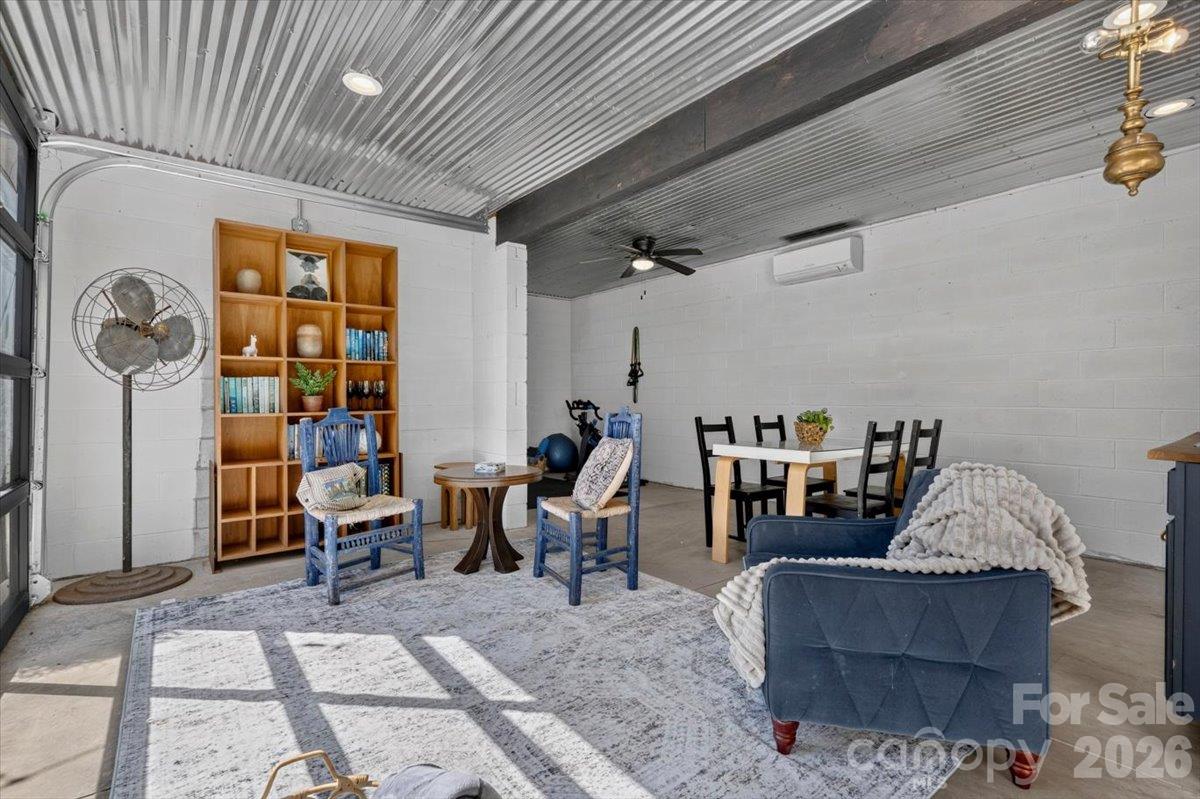
The pool is flanked by mature trees and an agacent living area - the pool house with its roll-up garage door. The space is temperature-controlled and has been used as a bedroom, studio, office, gym and rec room. - 521 Forest Lane, Rock Hill
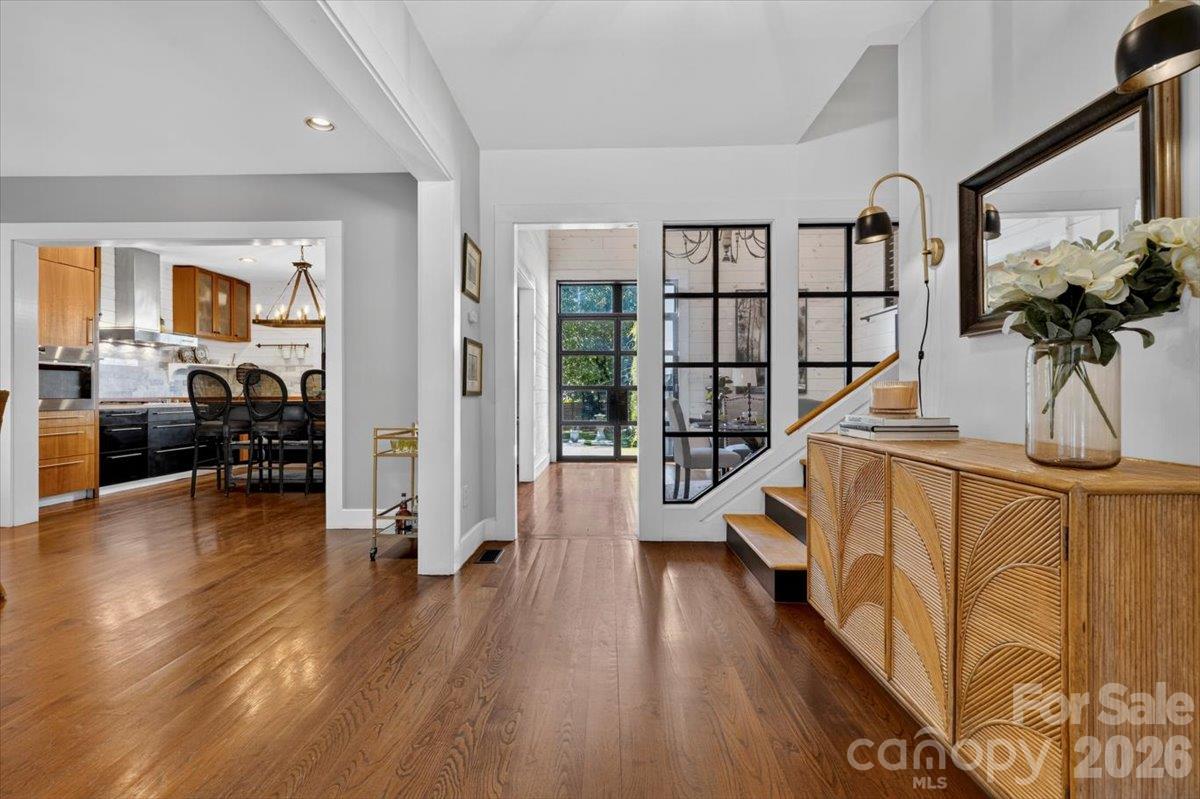
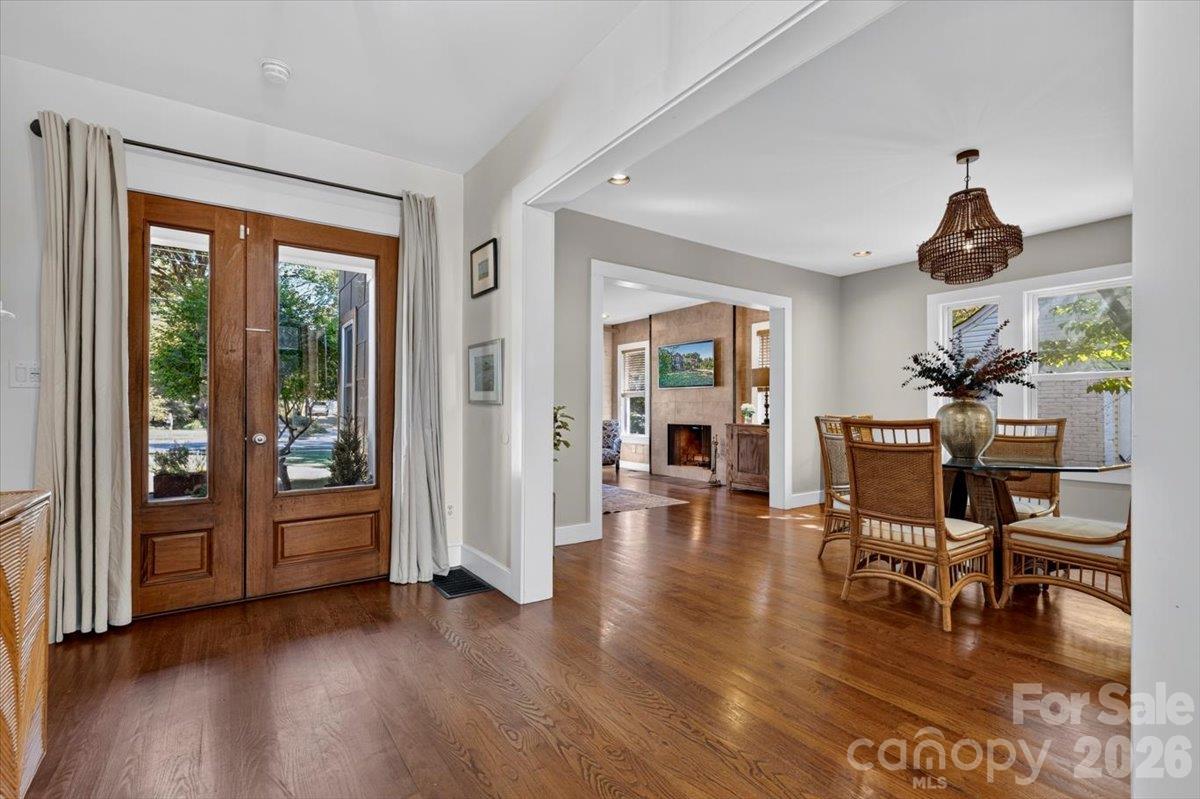
Step in to find a welcoming lobby and a peek at the dining area, kitchen, and breakfast room. Turn right towards the drop zone, storage, a powder room, and interior access to the garage. - 521 Forest Lane, Rock Hill
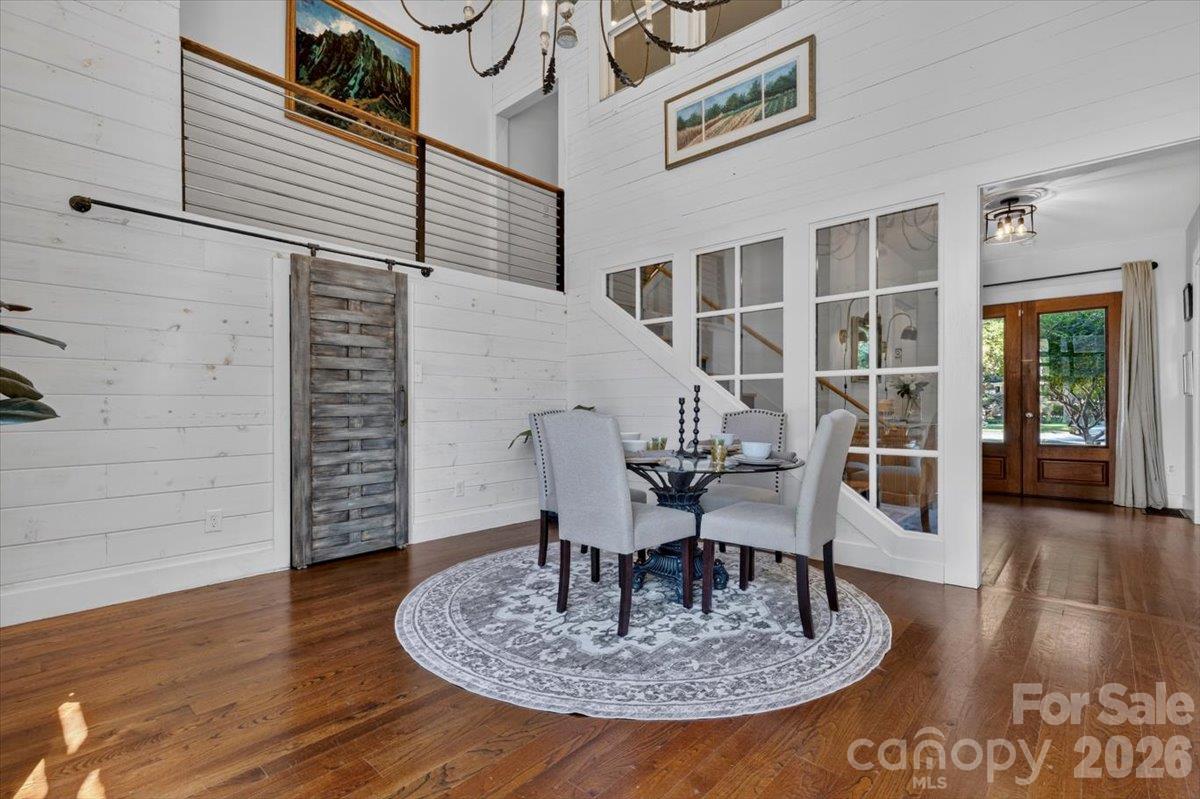
A look back shows an open-concept dining and living room area. - 521 Forest Lane, Rock Hill
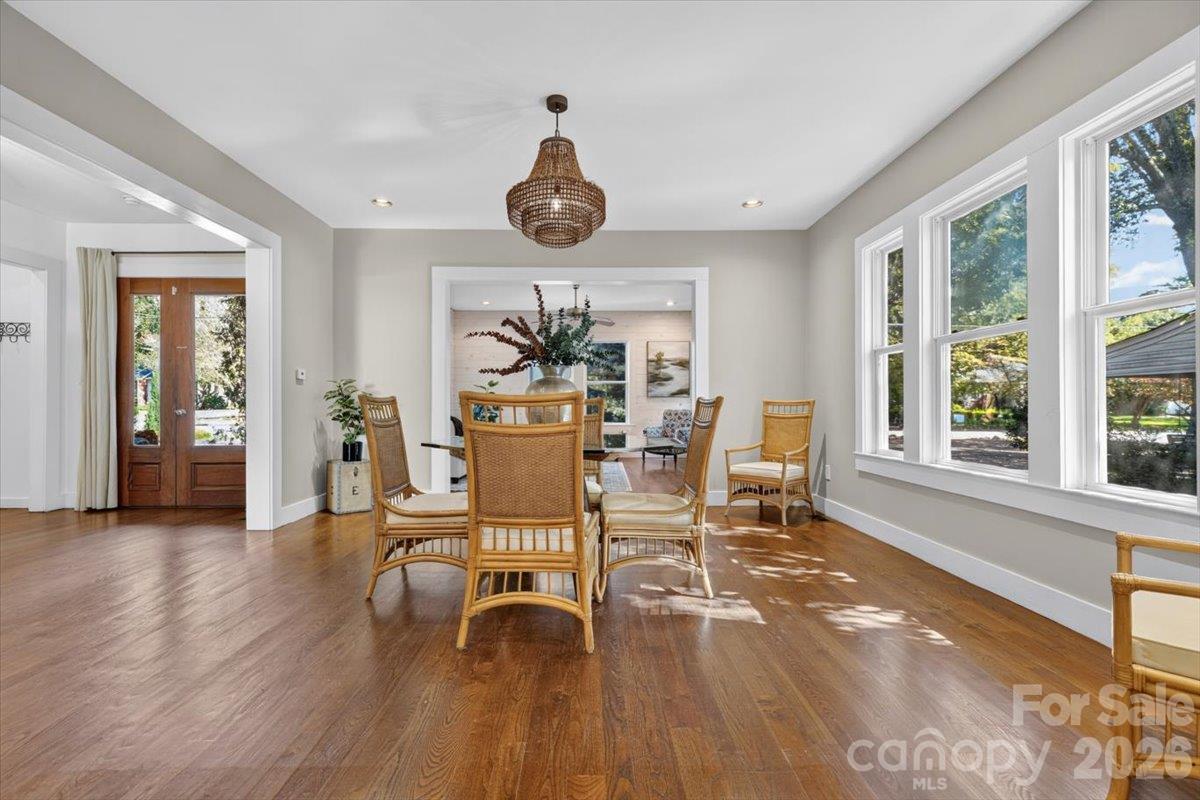
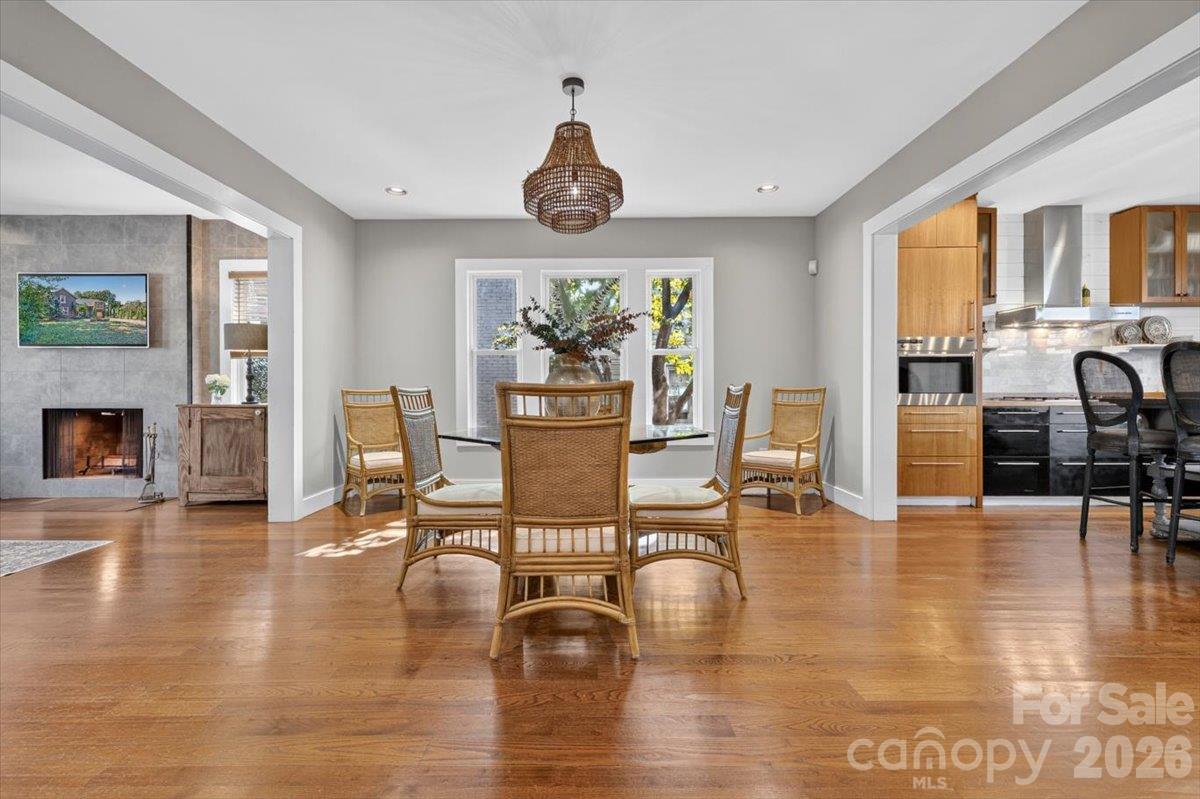
The dining room is spacious and can comfortably accommodate an 8- to 12-person table. - 521 Forest Lane, Rock Hill
Architect Greg Tew selected for the floors, black locust wood, a material historically used in ship building for its durability. - 521 Forest Lane, Rock Hill
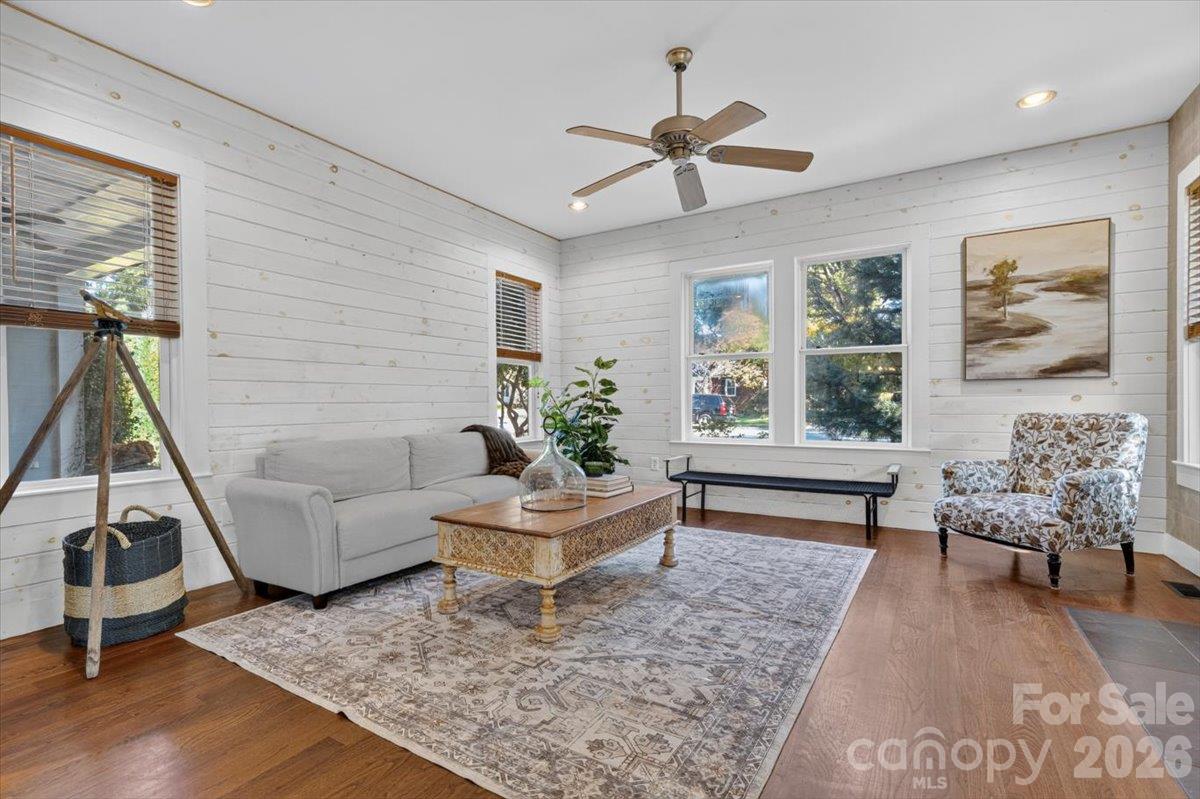
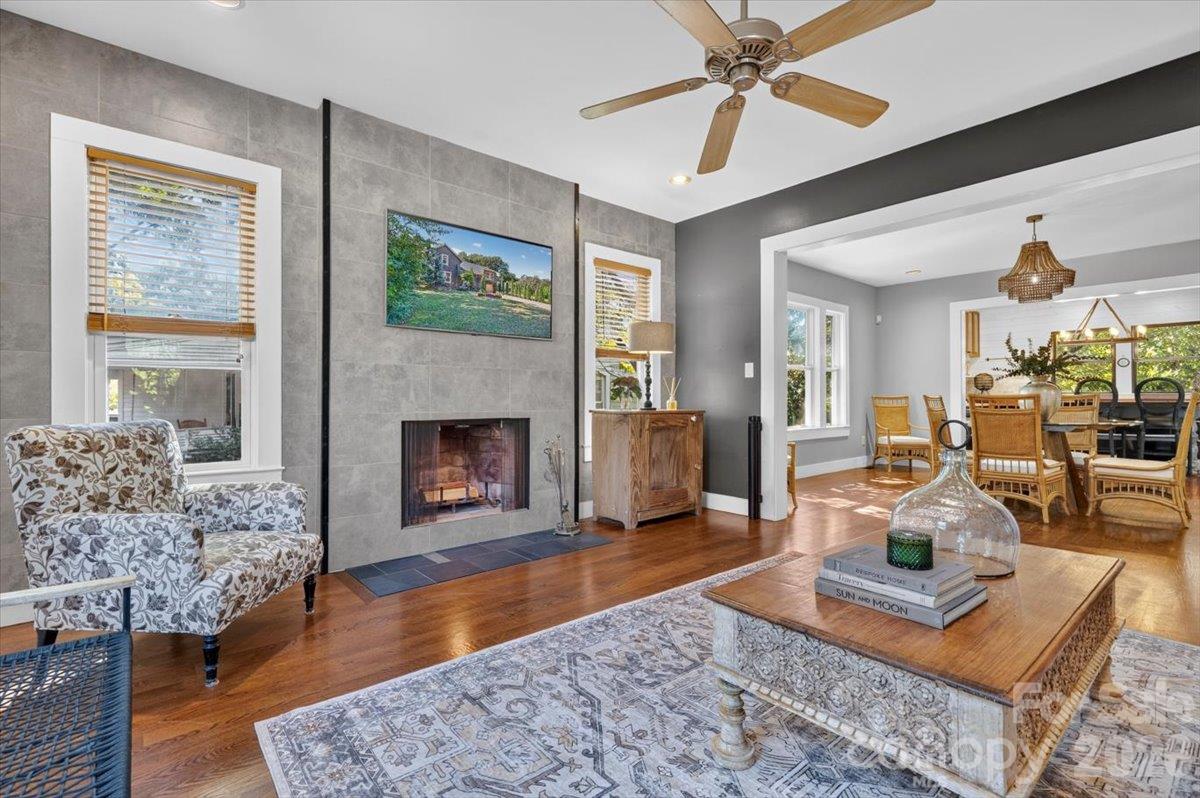
The living room has windows on three sides, bringing light into the space. - 521 Forest Lane, Rock Hill
A wood burning fireplace keeps the room cozy while enjoying television. - 521 Forest Lane, Rock Hill
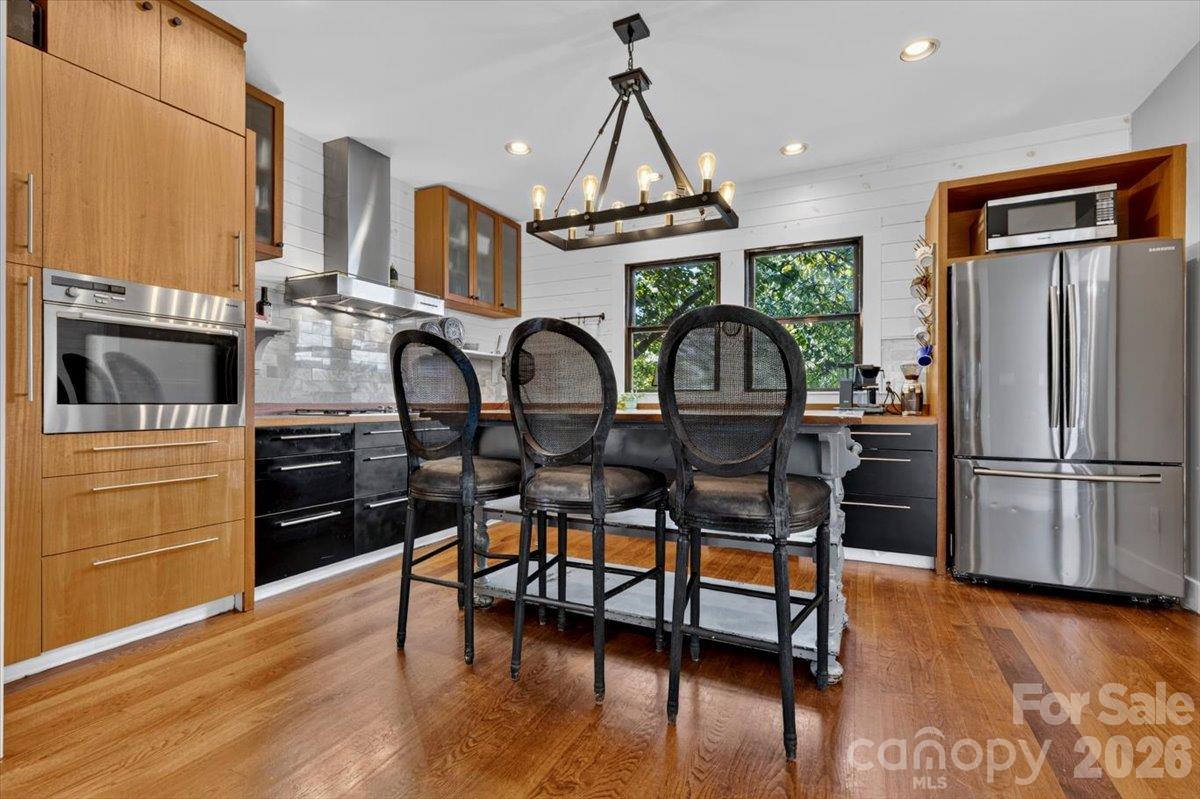
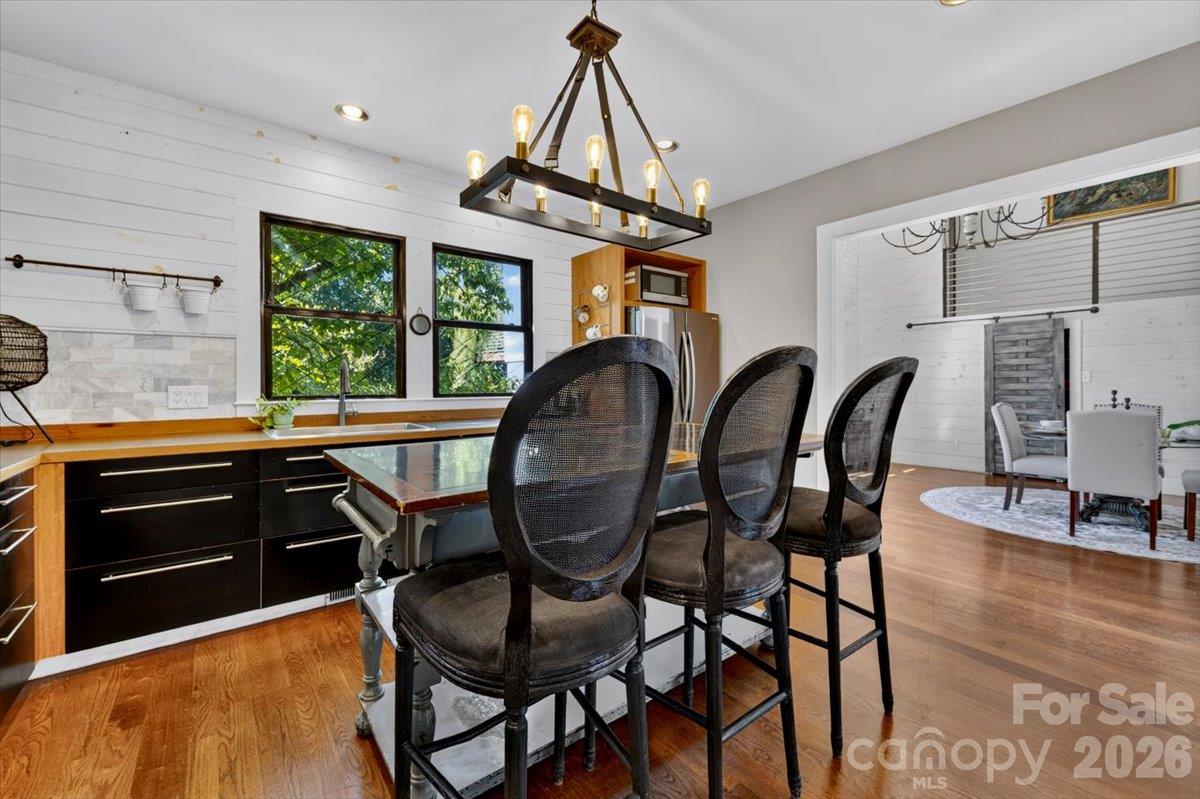
Start the day at the island with a coffee while sunlight filters through the trees outside the double windows. The glow of the pendant makes evenings feel just as good.  Pour a coffee, pull up a stool, and watch the trees move outside the windows. The island puts the cook and the company in the same conversation. - 521 Forest Lane, Rock Hill
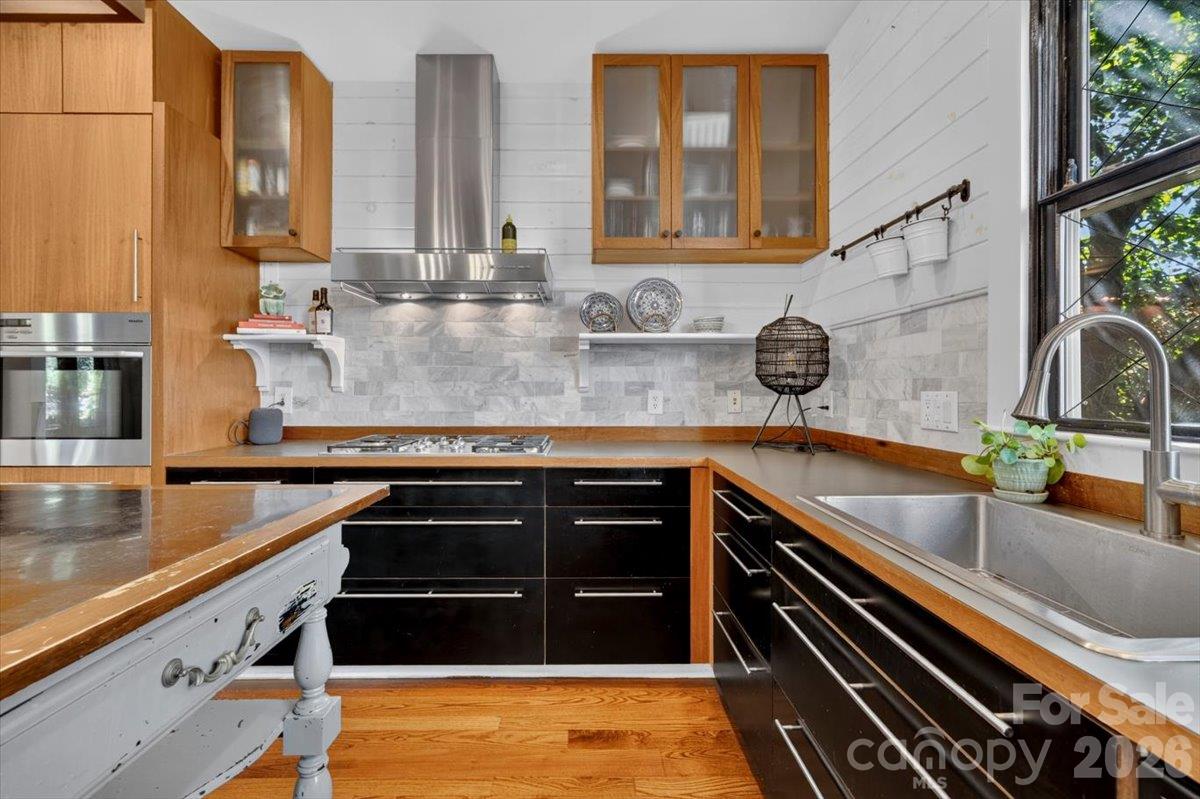
Warm mahogany cabinetry, a wall oven, and a gas cooktop keep everything within reach, so cooking feels easy. The island is steps away, so the cook is part of the conversation.The Miele range and oven offer a sleek look to this modern space. - 521 Forest Lane, Rock Hill
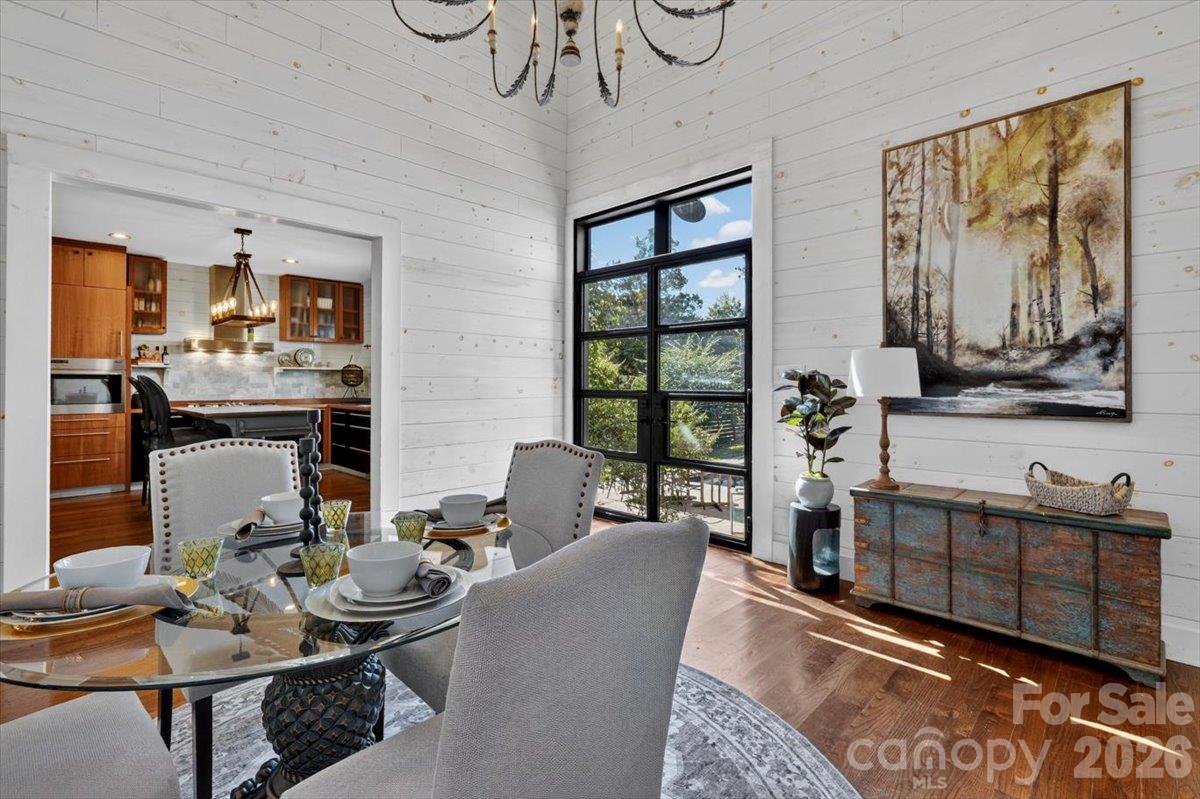
Open sightlines run from the island to the dining room, so a dinner party flows between rooms. Hardwood floors, shiplap, and leafy views make every meal feel relaxed. - 521 Forest Lane, Rock Hill
While this room can serve a variety of uses, in this picture, it is a space where the owner can enjoy their breakfast while looking out on the pool and garden. - 521 Forest Lane, Rock Hill
Single Family Residence at 521 Forest Lane, Rock Hill, photo 15 of 38
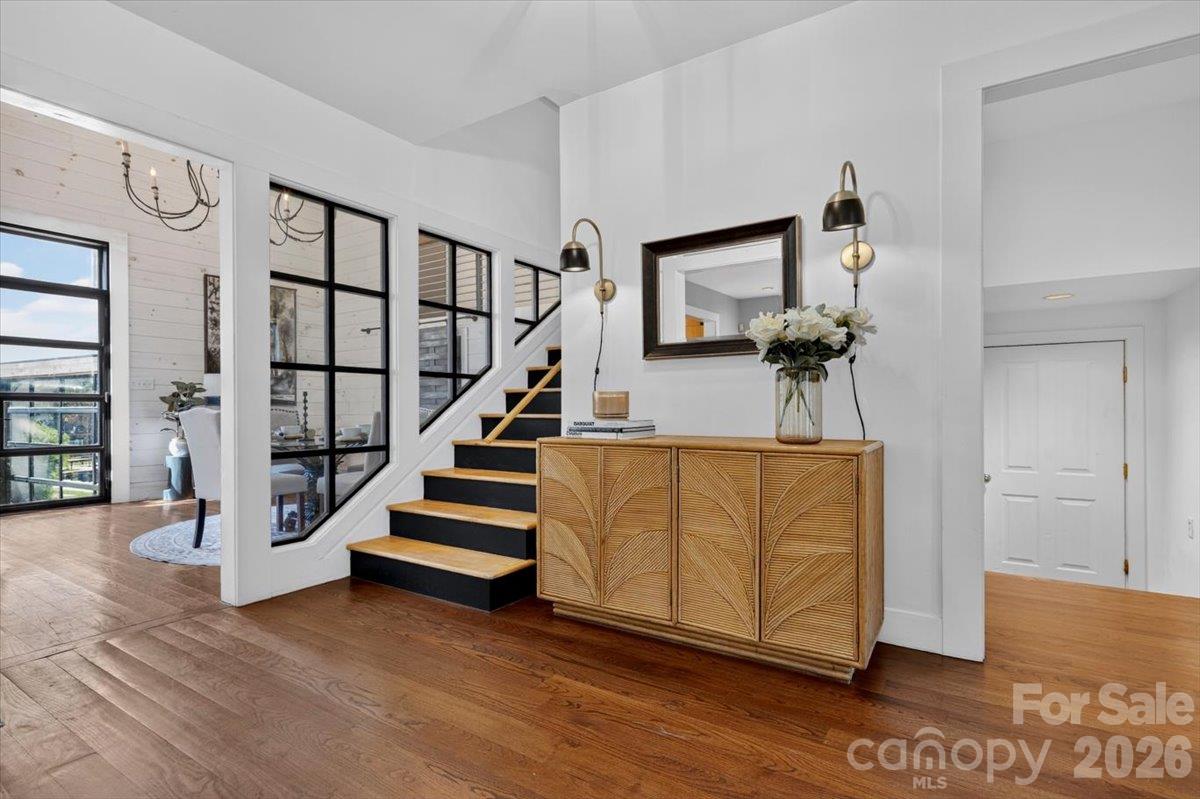
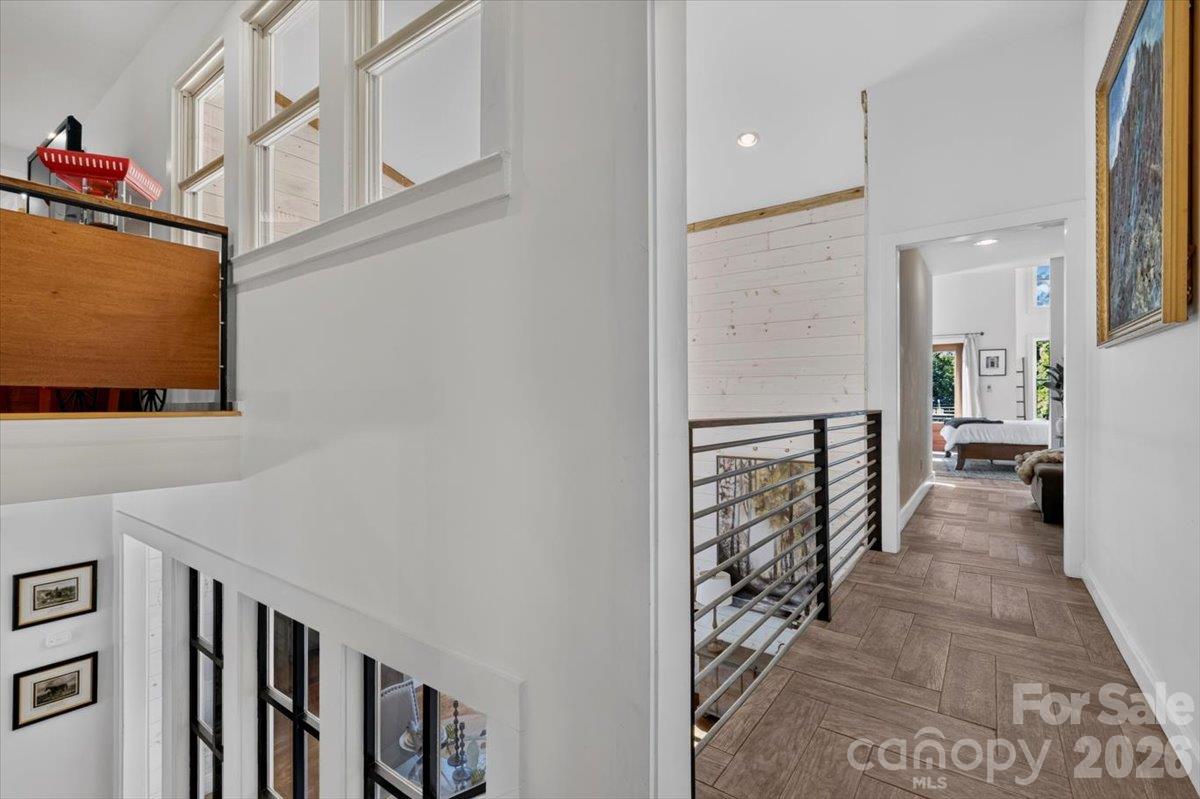
The area to the right shows the interior entrance to the garage. The area to the left shows the breakfast room, which can be converted for a multitude of uses. The stair offer access to the second floor bedrooms. - 521 Forest Lane, Rock Hill
Single Family Residence at 521 Forest Lane, Rock Hill, photo 17 of 38
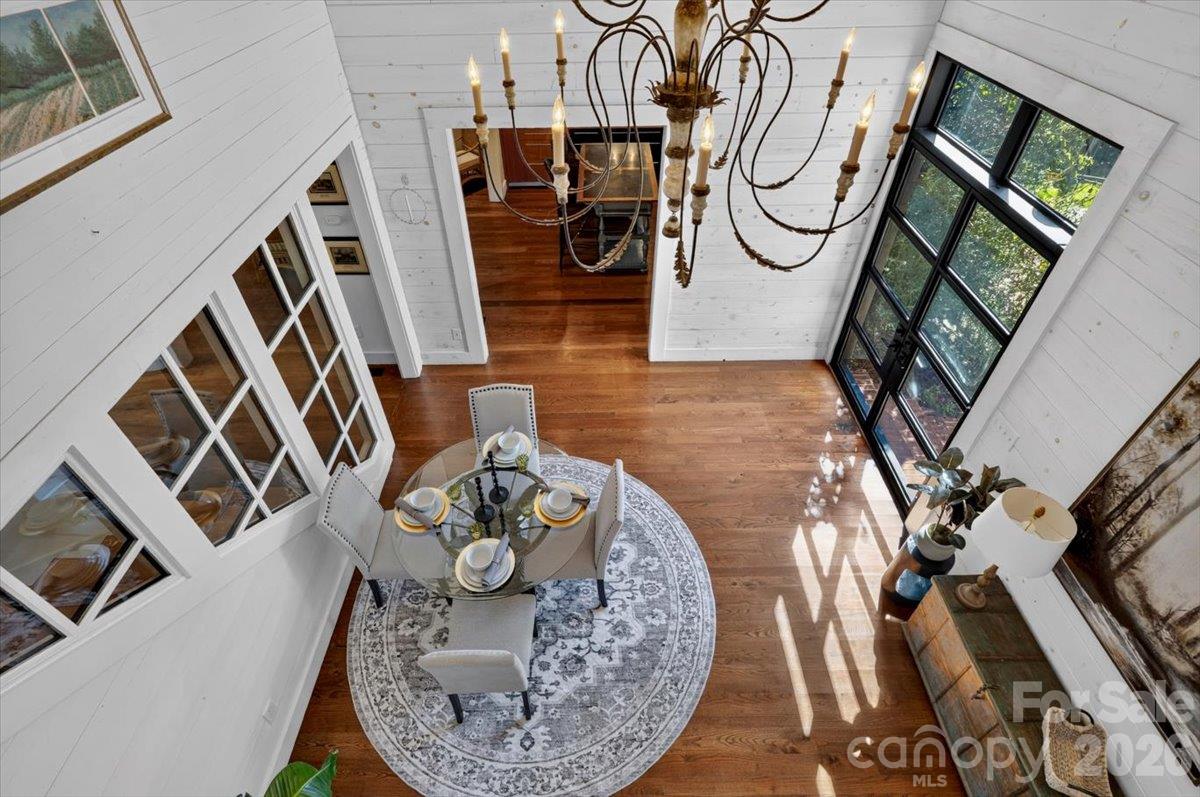
This bird's-eye view of the breakfast room and kitchen shows the former exterior wall of the home to the left. - 521 Forest Lane, Rock Hill
Single Family Residence at 521 Forest Lane, Rock Hill, photo 19 of 38
Single Family Residence at 521 Forest Lane, Rock Hill, photo 20 of 38
Single Family Residence at 521 Forest Lane, Rock Hill, photo 21 of 38
Single Family Residence at 521 Forest Lane, Rock Hill, photo 22 of 38
Single Family Residence at 521 Forest Lane, Rock Hill, photo 23 of 38
Single Family Residence at 521 Forest Lane, Rock Hill, photo 24 of 38
Single Family Residence at 521 Forest Lane, Rock Hill, photo 25 of 38
Single Family Residence at 521 Forest Lane, Rock Hill, photo 26 of 38
Single Family Residence at 521 Forest Lane, Rock Hill, photo 27 of 38
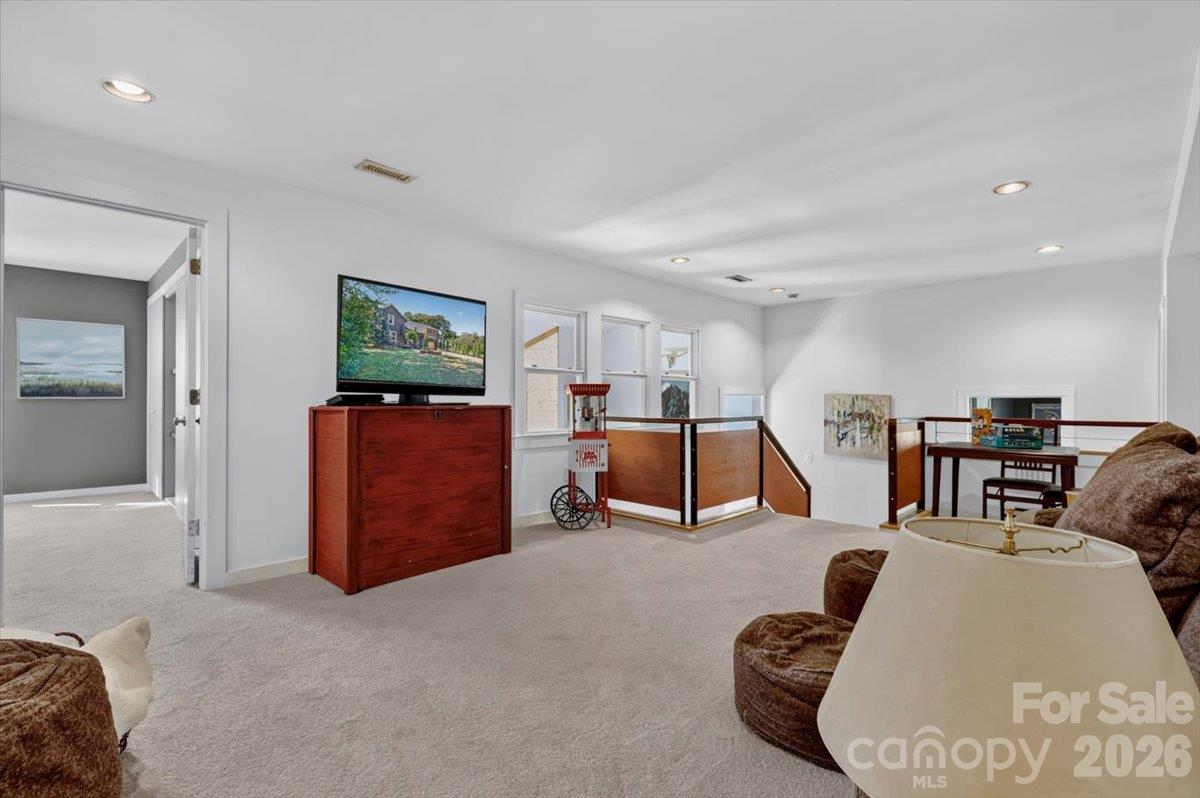
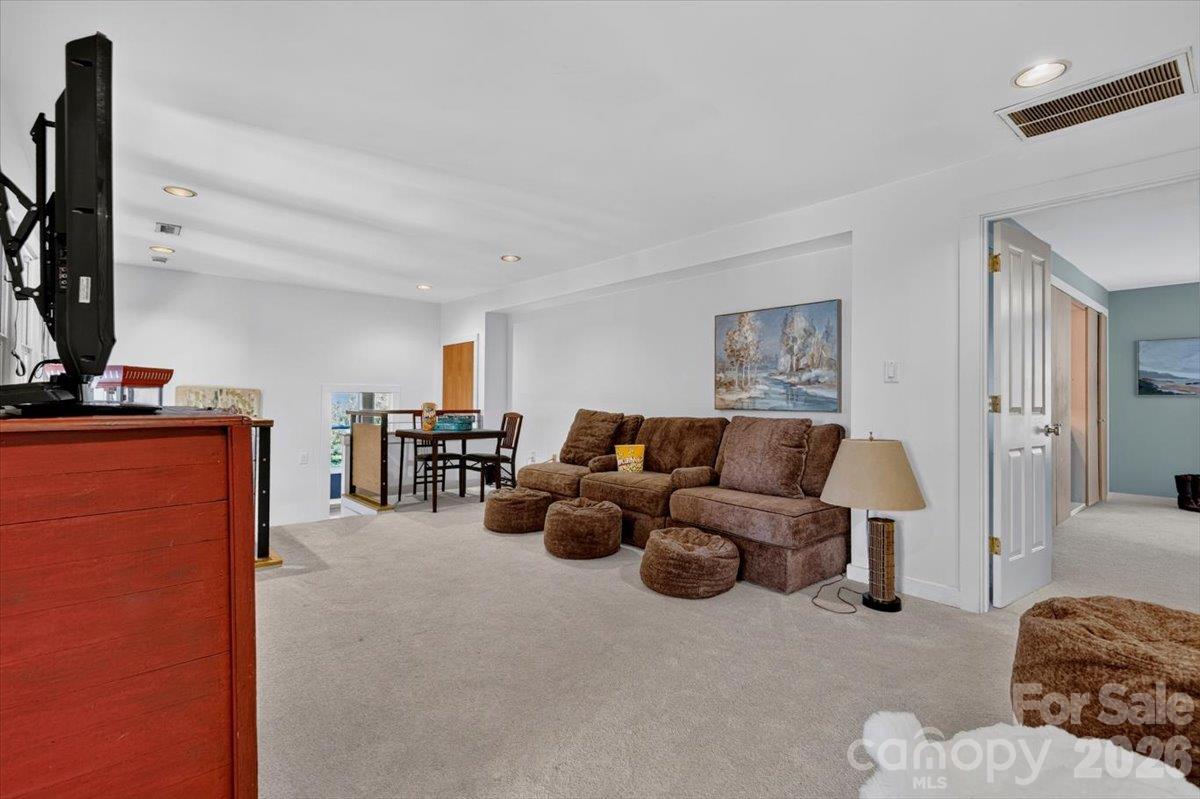
The spacious loft area features what were once windows to the outdoors. - 521 Forest Lane, Rock Hill
Loft area - 521 Forest Lane, Rock Hill
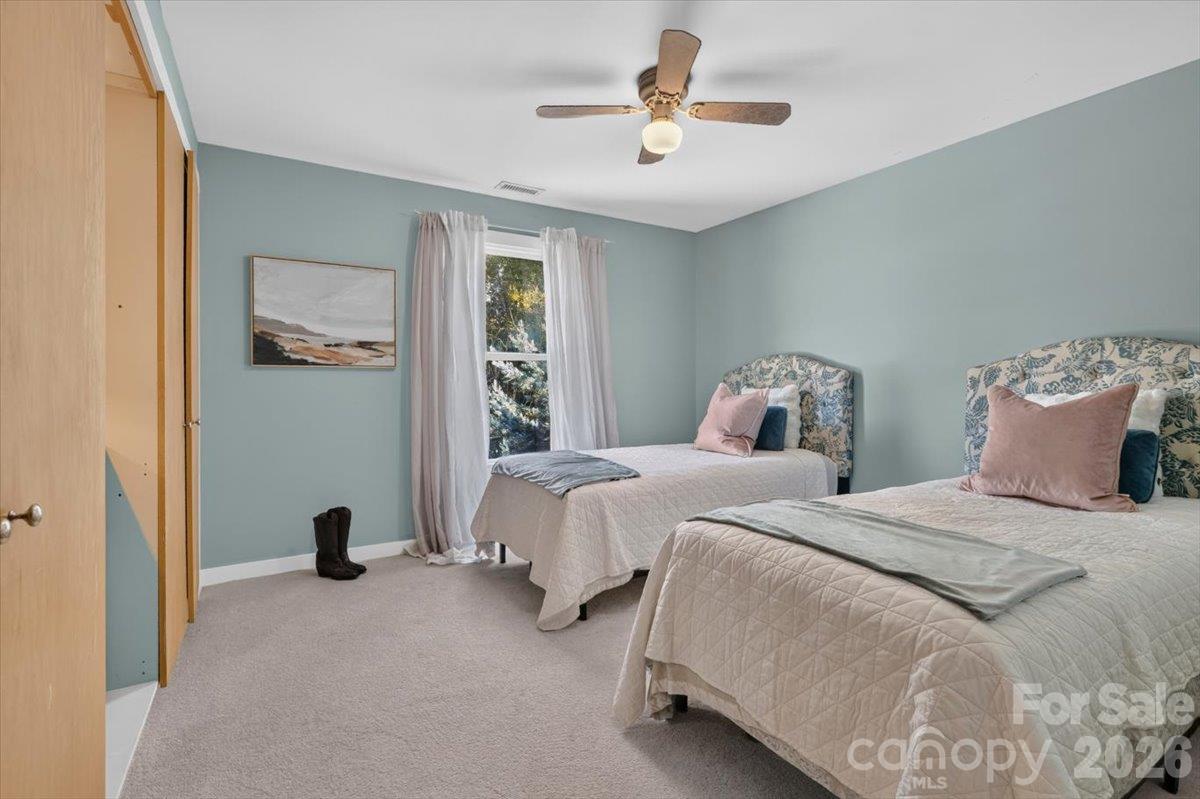
Bedroom 3 - 521 Forest Lane, Rock Hill
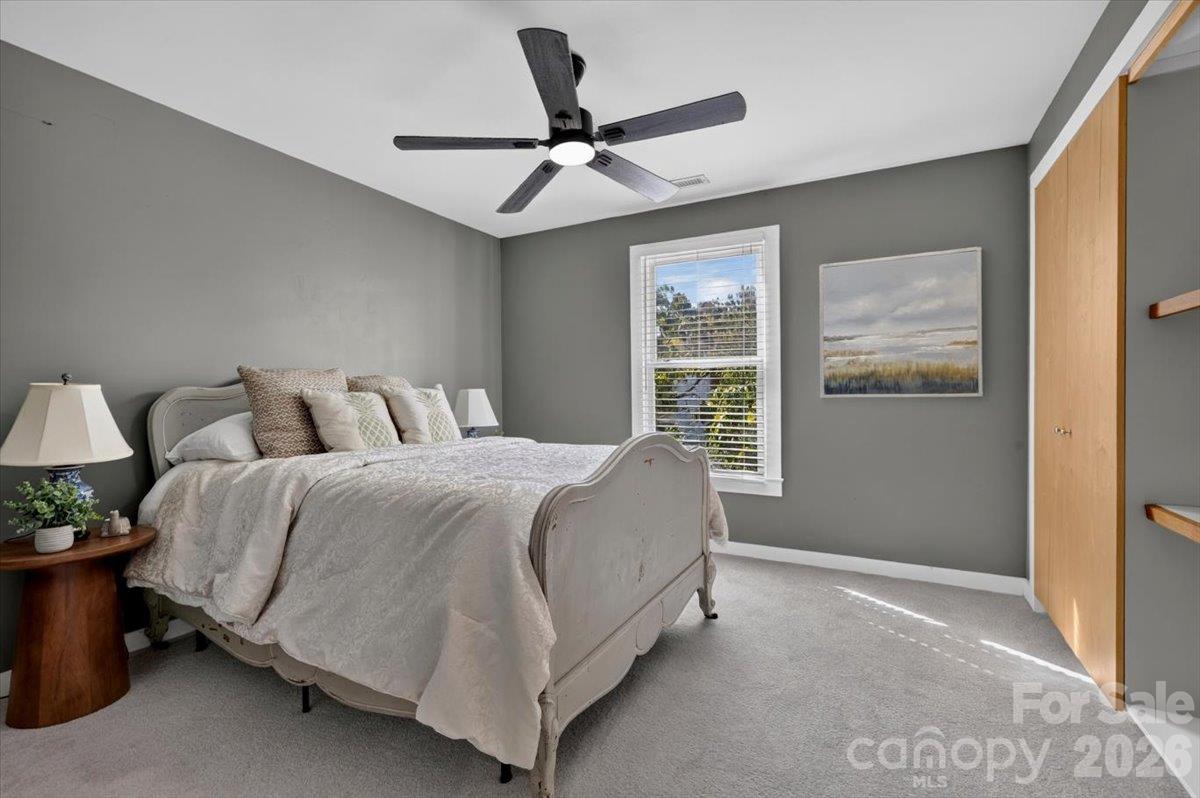
Back bedroom 4 - 521 Forest Lane, Rock Hill
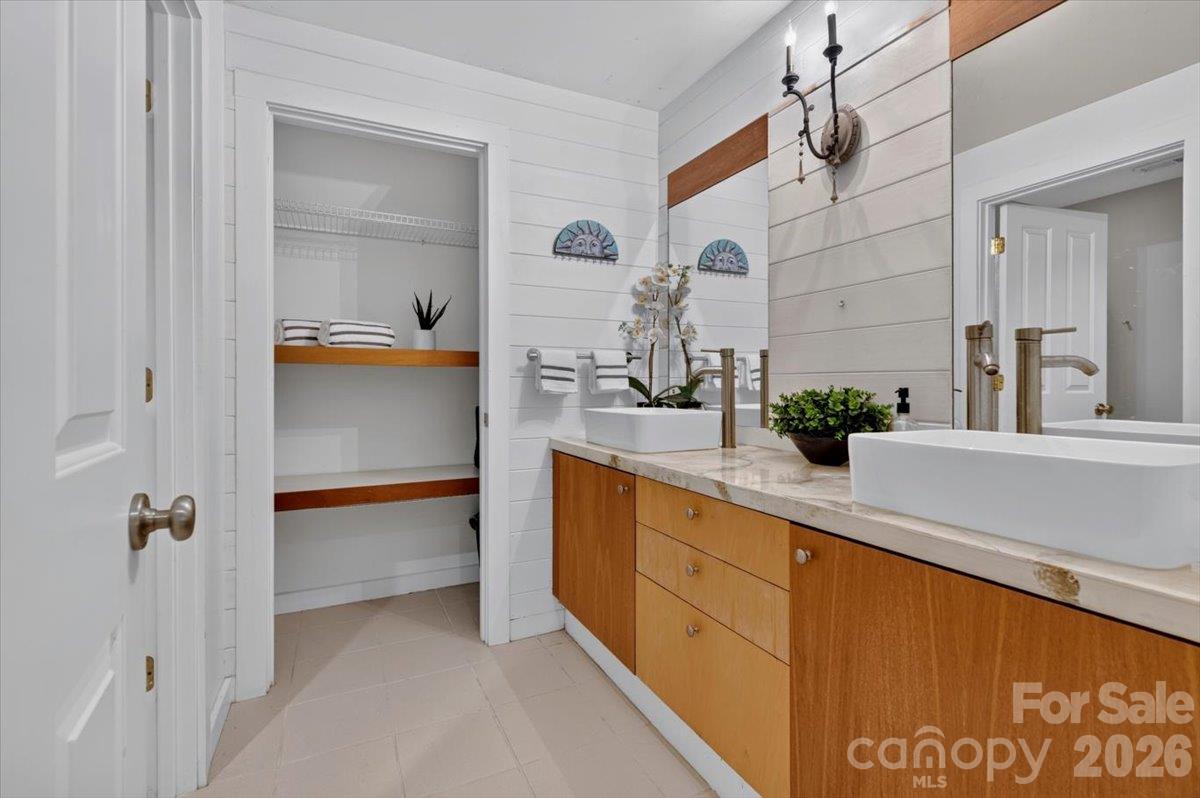
Single Family Residence at 521 Forest Lane, Rock Hill, photo 32 of 38
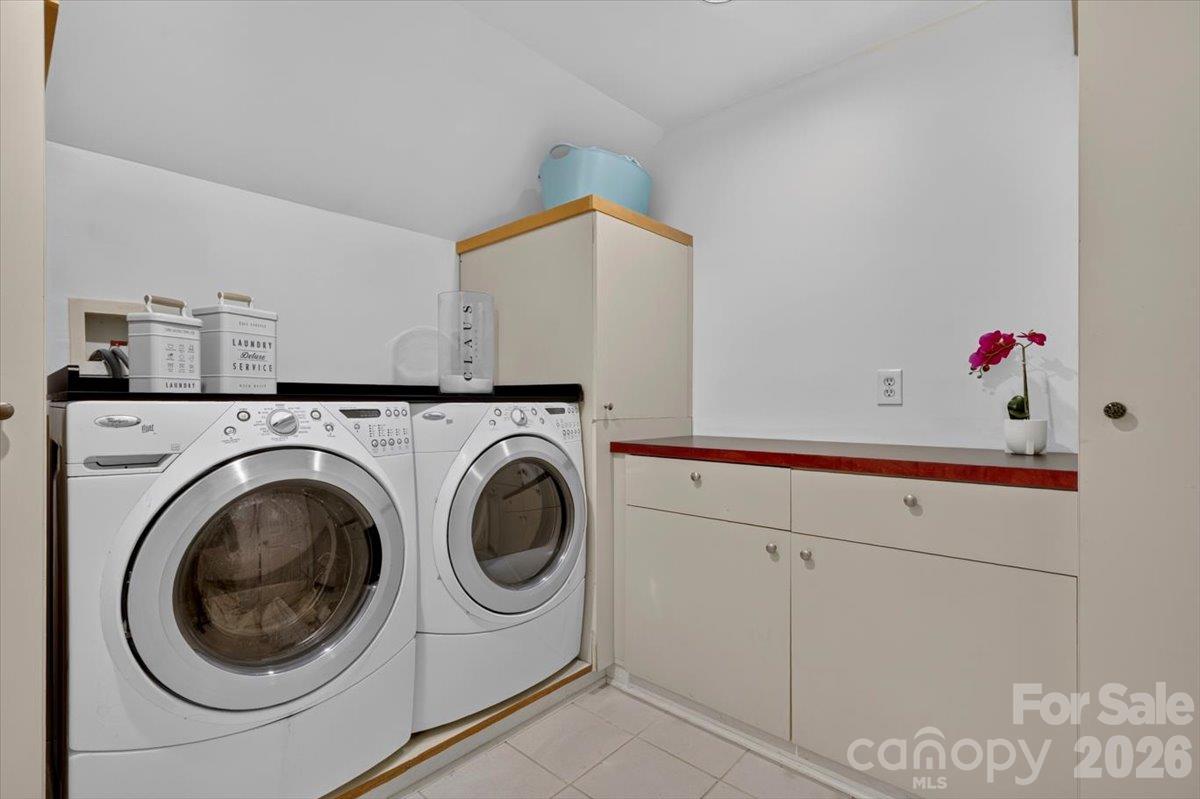
This perfect laundry room has space for clothes receptacles, an ironing board, cabinets for storing products, and counters for folding. - 521 Forest Lane, Rock Hill
Single Family Residence at 521 Forest Lane, Rock Hill, photo 34 of 38
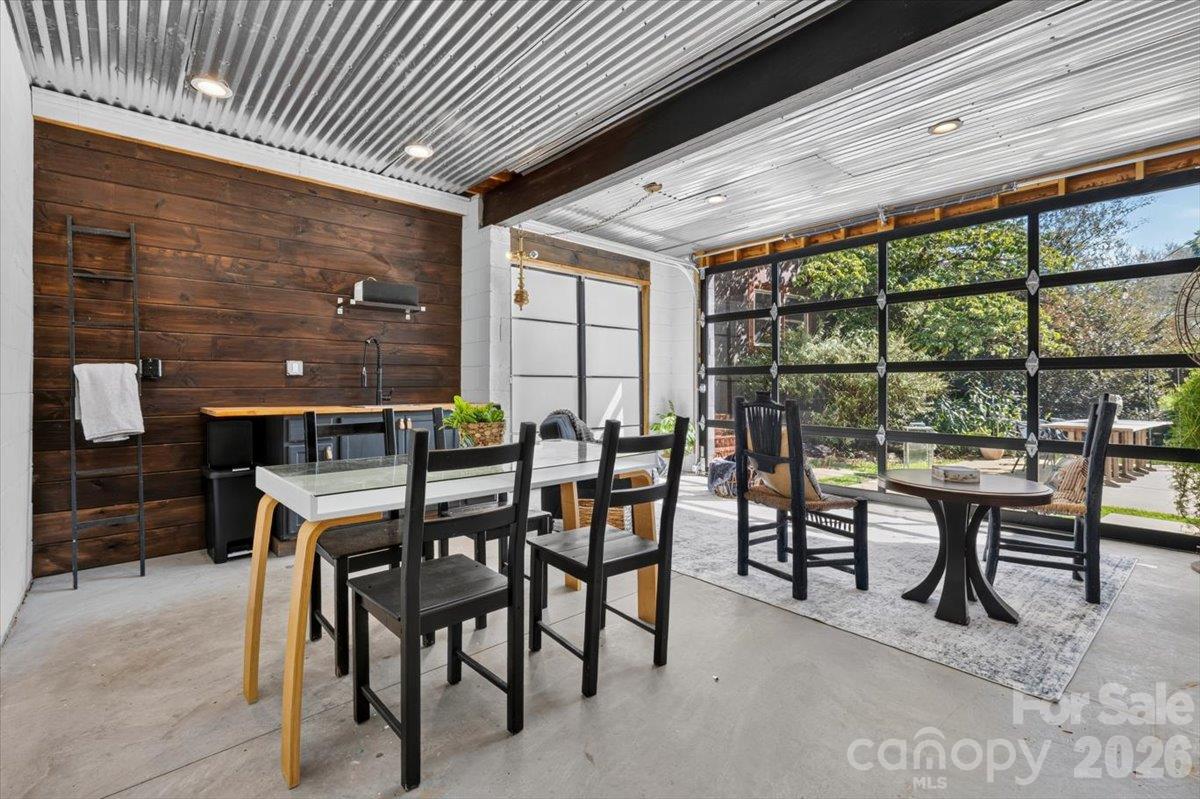
Imagine opening the roll-up door and enjoying the outside while inside. - 521 Forest Lane, Rock Hill
There is room for a refrigerator, and the sink and counters make this a convenient escape. Behind this area is their gym alcove. - 521 Forest Lane, Rock Hill
Single Family Residence at 521 Forest Lane, Rock Hill, photo 37 of 38
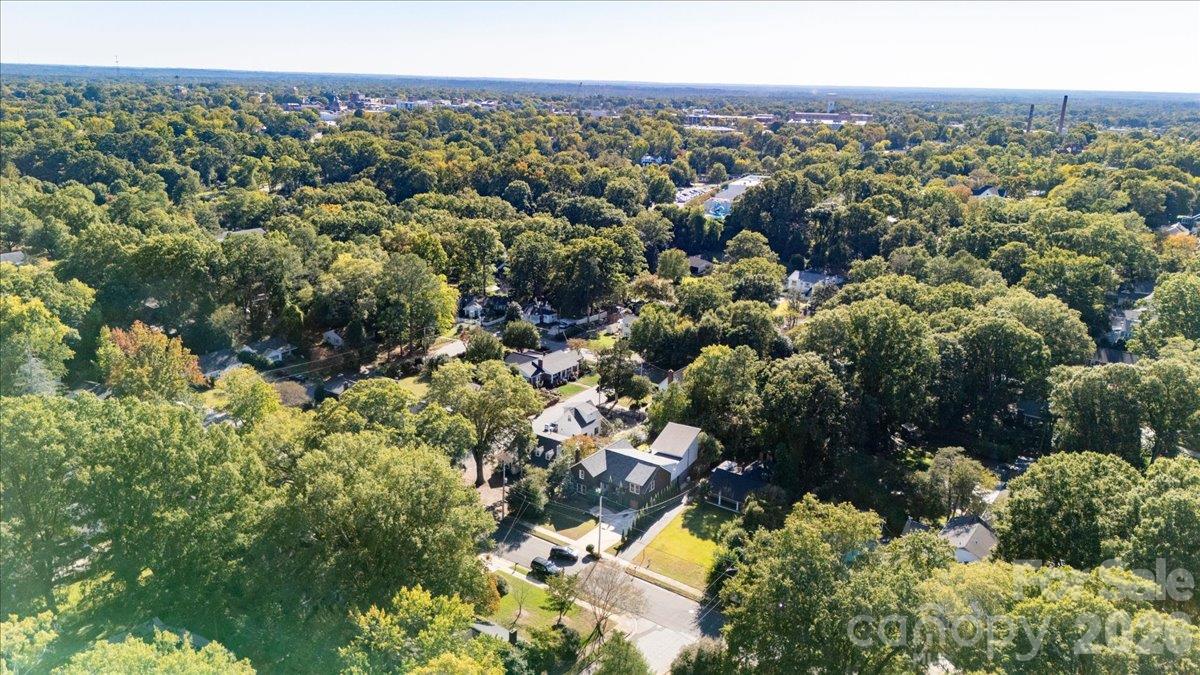
Seventeen Acres is a quiet, established suburban mix featuring mature trees, large shaded lots, and a warm, classic Southern feel. Drive the neighborhood to find beautiful old homes and many renovated or updated properties. - 521 Forest Lane, Rock Hill
38 photos

$774,900

521 Forest Lane
Rock Hill, SC 29730
Listed by LaRay Hampton · EXP Realty LLC Rock Hill
Bedrooms
4
Bathrooms
3.5
Living area
3,300 sqft
Year built
2002

About this home

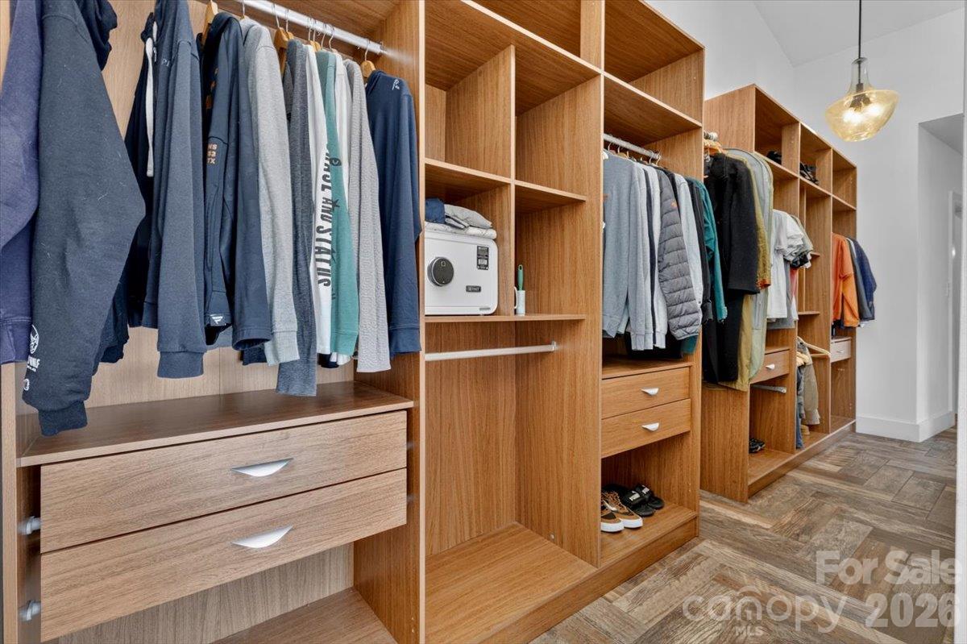
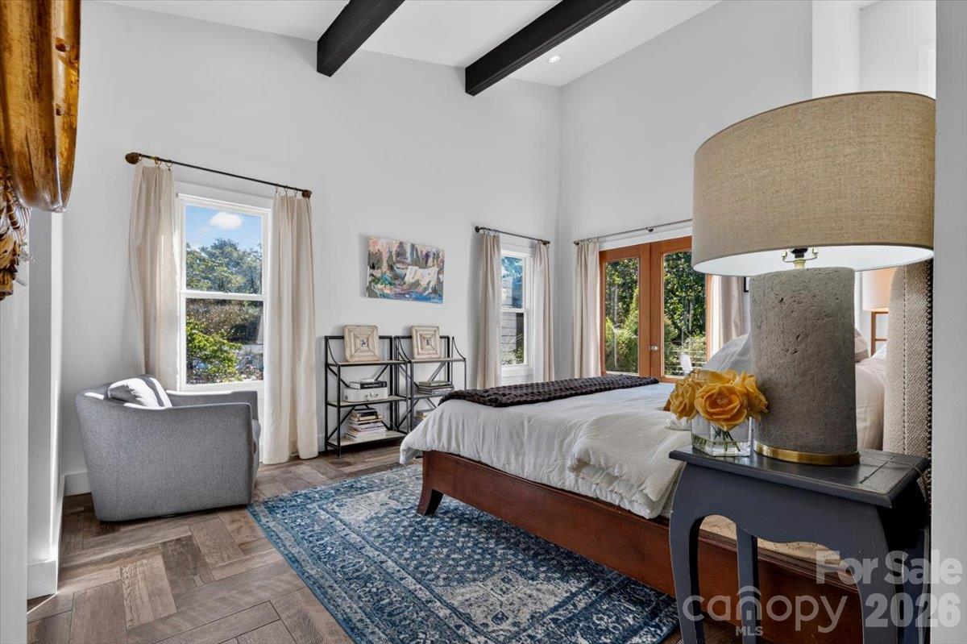
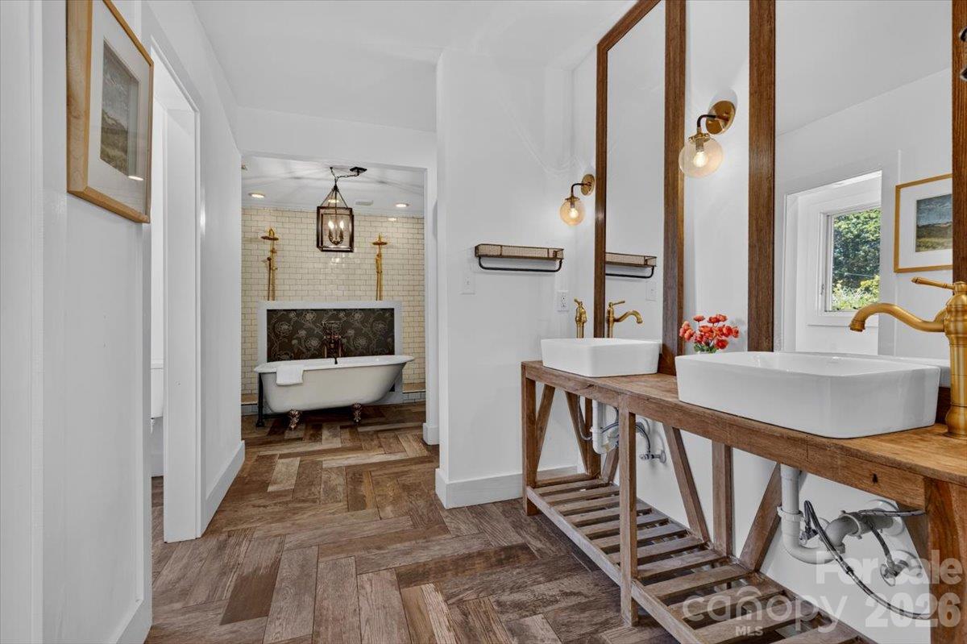
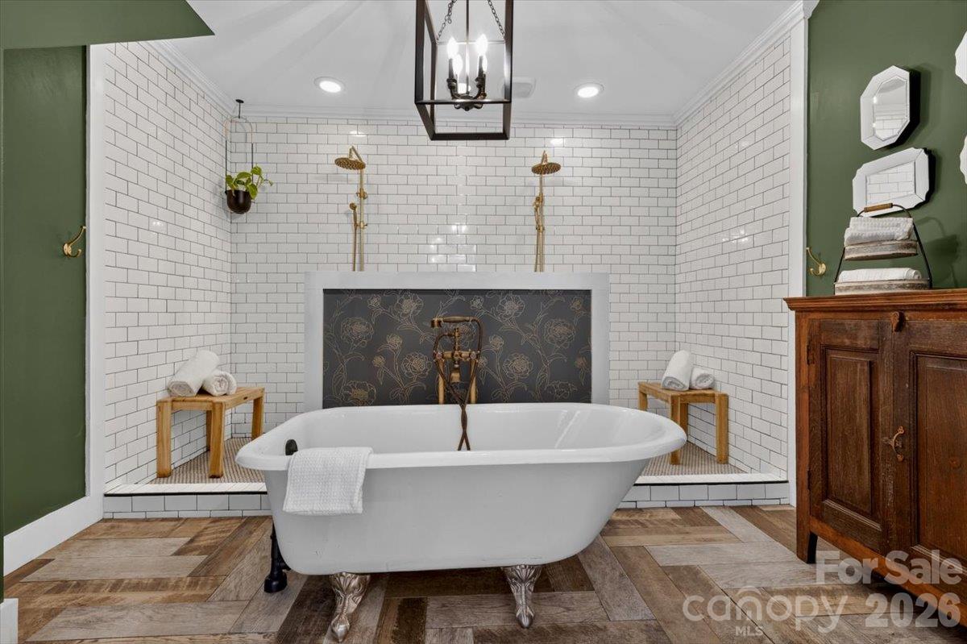
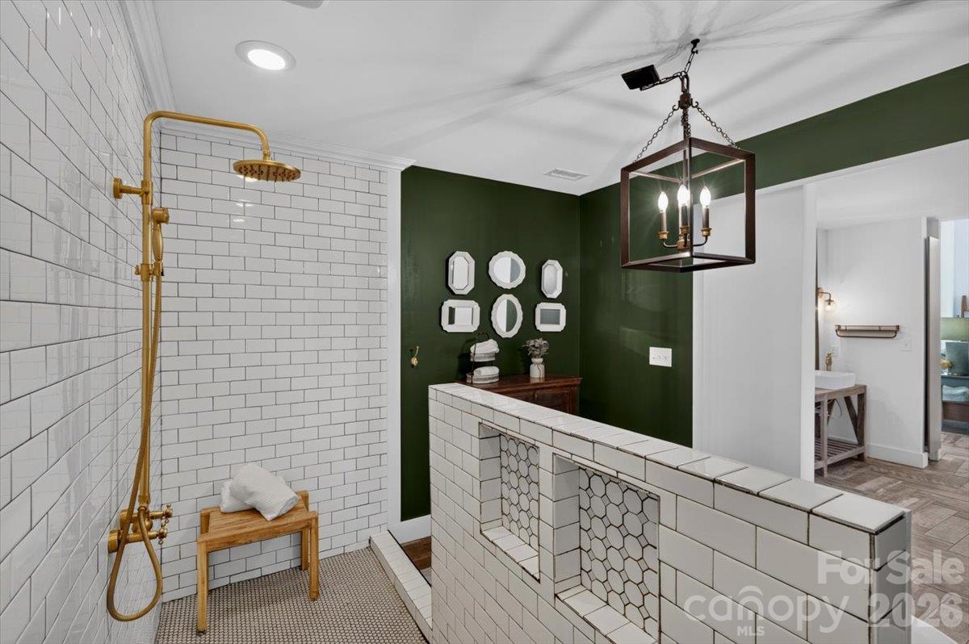
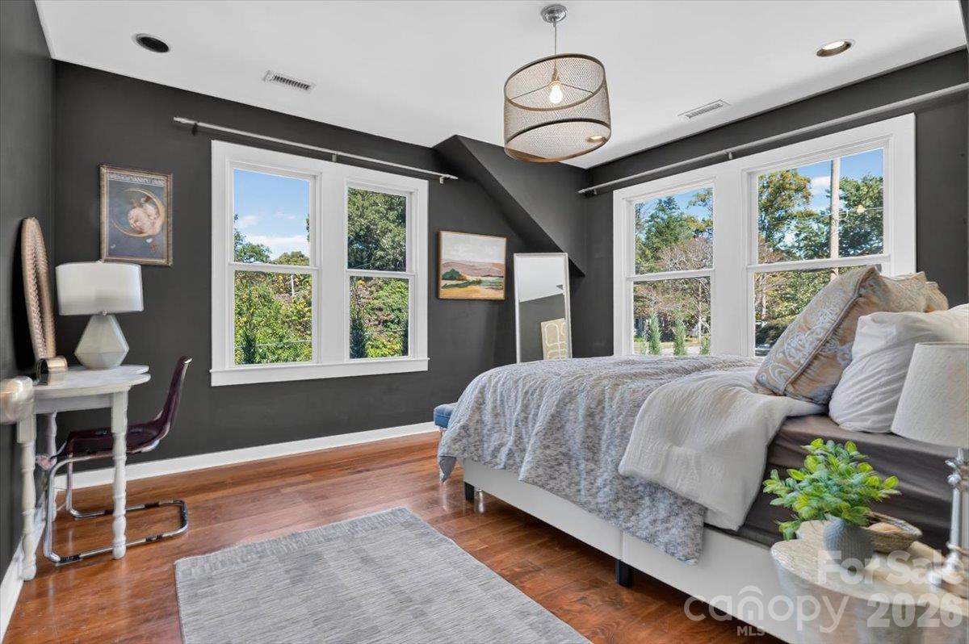
Move-in ready with a private pool, two primary suites, and no HOA, The Copper Dwelling is a distinctive copper-clad home in Rock Hill's highly sought-after, established Seventeen Acres neighborhood. Designed by Greg Tew while he was an associate professor at Winthrop University's School of Design, this dogtrot-inspired dwelling blends inviting gathering spaces, black locust hardwood floors, mahogany cabinets and doors, and a wood-burning fireplace to create an aspirational lifestyle home. More than 700 copper pieces of siding adorn the exterior. It is so unique that the home was featured in an August 14, 2026 edition of the Post and Courier. The kitchen features a Miele five-burner gas range and wall oven, a stand-alone island, and the spacious dining room welcomes gatherings. A soaring breakfast room with an antique chandelier overlooks the garden and pool. Two primary suites provide flexibility and privacy. One is an expansive retreat with a sitting area, a deck overlooking the backyard, a custom walk-through closet, and an ensuite bathroom with dual sinks, a clawfoot tub, and a walk-through shower featuring dual showerheads and benches. The original primary bedroom has its own ensuite bathroom. Wake up to sun streaming into these spaces. Two additional bedrooms, another full bath, a loft, and an upper-level laundry room complete the layout. Enjoy the fenced backyard oasis, where the private in-ground pool creates an inviting retreat. The yard has space for a fire pit, a covered area for your outdoor grill, and mature foliage that shades parts of the yard. The separate, climate-controlled pool house offers space for a home gym, entertainment area, or dedicated home office, complete with a garage roll-up door, sink, and counter space. An attached one-car garage has a workbench, and the adjoining rear workshop, previously used as an art studio, provides ample storage. A roof was installed in 2020. Live half a mile from Winthrop University and enjoy its public spaces: a one-mile loop around Winthrop Lake, about five miles of walking and biking paths, an 18-hole disc golf course that hosts the College Disc Golf National Championship, free gallery exhibitions, 100+ music, theatre, and dance performances each year, Eagles games, and the Come-See-Me Festival. Earthfare is your closest grocery store, and historic Old Town Rock Hill offers dining, festivals, concerts in the park, the Mural Mile, the Center for the Arts, and Gettys Art Center. Rock Hill has 30+ miles of greenways and trails and 31 city parks. Launch a kayak, canoe, or paddleboard at the Rock Hill Outdoor Center at Riverwalk, float the Catawba River, or boat and fish on Lake Wylie. Golf at Waterford Golf Club, take a yoga or fitness class, or watch national tournaments at the Rock Hill Sports & Event Center. The BMX Supercross Track, Giordana Velodrome, and Rock Hill Aquatics Center round out this amateur sports mecca, home of the American Cornhole League headquarters. I-77 is a 2.5- to 3-mile drive, and Charlotte is about 30 minutes away for Michelin-recognized restaurants, the Charlotte Ballet and Symphony, Broadway shows, the Mint and Bechtler museums, live jazz, and Panthers, Hornets, Knights, Checkers, and Charlotte FC games. WalletHub ranks South Carolina 4th lowest in the nation for real estate property taxes in 2026. South Carolina does not tax Social Security benefits, and there is no estate or inheritance tax. In-state universities include Furman, Wofford, Winthrop, The Citadel, Clemson, and the University of South Carolina. Check this information for yourself and learn why this move-in-ready, spacious home offers architectural character, flexible living spaces, and your own backyard escape, all in a vibrant Rock Hill neighborhood within the Greater Charlotte region.

Highlights

Private poolFireplace

Property details

MLS
Canopy MLS
MLS #
CAR4437798
Property type
Single Family Residence
Subdivision
Seventeen Acres
Status
Active
Days on market
N/A
On market date
October 28, 2026
Stories
N/A
Total bathrooms
3.5
Garage spaces
1
Parking spaces
N/A
Lot size
N/A
Loading map…

Nearby schools

Within 10 miles. School directory data from the National Center for Education Statistics (NCES), accessed via the Urban Institute Education Data API. Local Score is calculated by INNOVATE Real Estate; where a state rating is shown, it comes from that state's own official school report card.

Elementary
Ebenezer Avenue Elementary: Traditional Montesorri Inquiry
0.61 mi away · Grades -1-5
Zoned school (attendance boundary, 2015-16 data)
4.0
Local Score (student-teacher ratio only (preliminary -- will incorporate state test-score data once available)) -- not an official state rating
Enrollment
641
Student:teacher ratio
13.9:1
District
York 03
Middle
W. C. Sullivan Middle
1.55 mi away · Grades 6-8
Zoned school (attendance boundary, 2015-16 data)
4.0
Local Score (student-teacher ratio only (preliminary -- will incorporate state test-score data once available)) -- not an official state rating
Enrollment
919
Student:teacher ratio
12.4:1
District
York 03
High
Rock Hill High
3.28 mi away · Grades 9-12
Zoned school (attendance boundary, 2015-16 data)
3.0
Local Score (student-teacher ratio only (preliminary -- will incorporate state test-score data once available)) -- not an official state rating
Enrollment
1,962
Student:teacher ratio
17.1:1
District
York 03

Walkability

Blended score for Rock Hill's center, calculated by INNOVATE Real Estate from two sources: the EPA's National Walkability Index (street network, transit, land-use mix) and Google Places amenity data (what's actually reachable on foot from this point). 60% EPA National Walkability Index + 40% nearby-amenity density (Google Places).

61
Walkable
out of 100
EPA National Walkability Index
8.8 / 20 -- Below average walkable
Google Places amenity density
85 / 100
Restaurants & cafes15
Grocery stores3
Parks10
Schools11
Transit stops0
Pharmacies6

Market position

How this listing compares to current activity in Rock Hill, from live MLS data.

On the market 0 days -- 73 fewer days than Rock Hill's current average of 73 days.
For reference, the median list price across 563 active listings in Rock Hill right now is $350,000.

Mortgage calculator

Estimate only - actual rate and payment depend on your lender, credit, and loan program.

$
%
%
Adjust tax / insurance estimates
% / yr
$
/mo
Est. monthly payment
$4,817/mo
$154,980 down
$619,920 loan
Principal & interest$4,021
Property tax (est.)$646
Home insurance (est.)$150

Similar homes you might like

Data source: Listing information provided by Canopy MLS (carolina) via Trestle/CoreLogic. Last updated 10 hr ago.

Information herein deemed reliable but not guaranteed; all measurements, school assignments, HOA fees, taxes, and feature lists are approximate and should be independently verified. Equal Housing Opportunity.