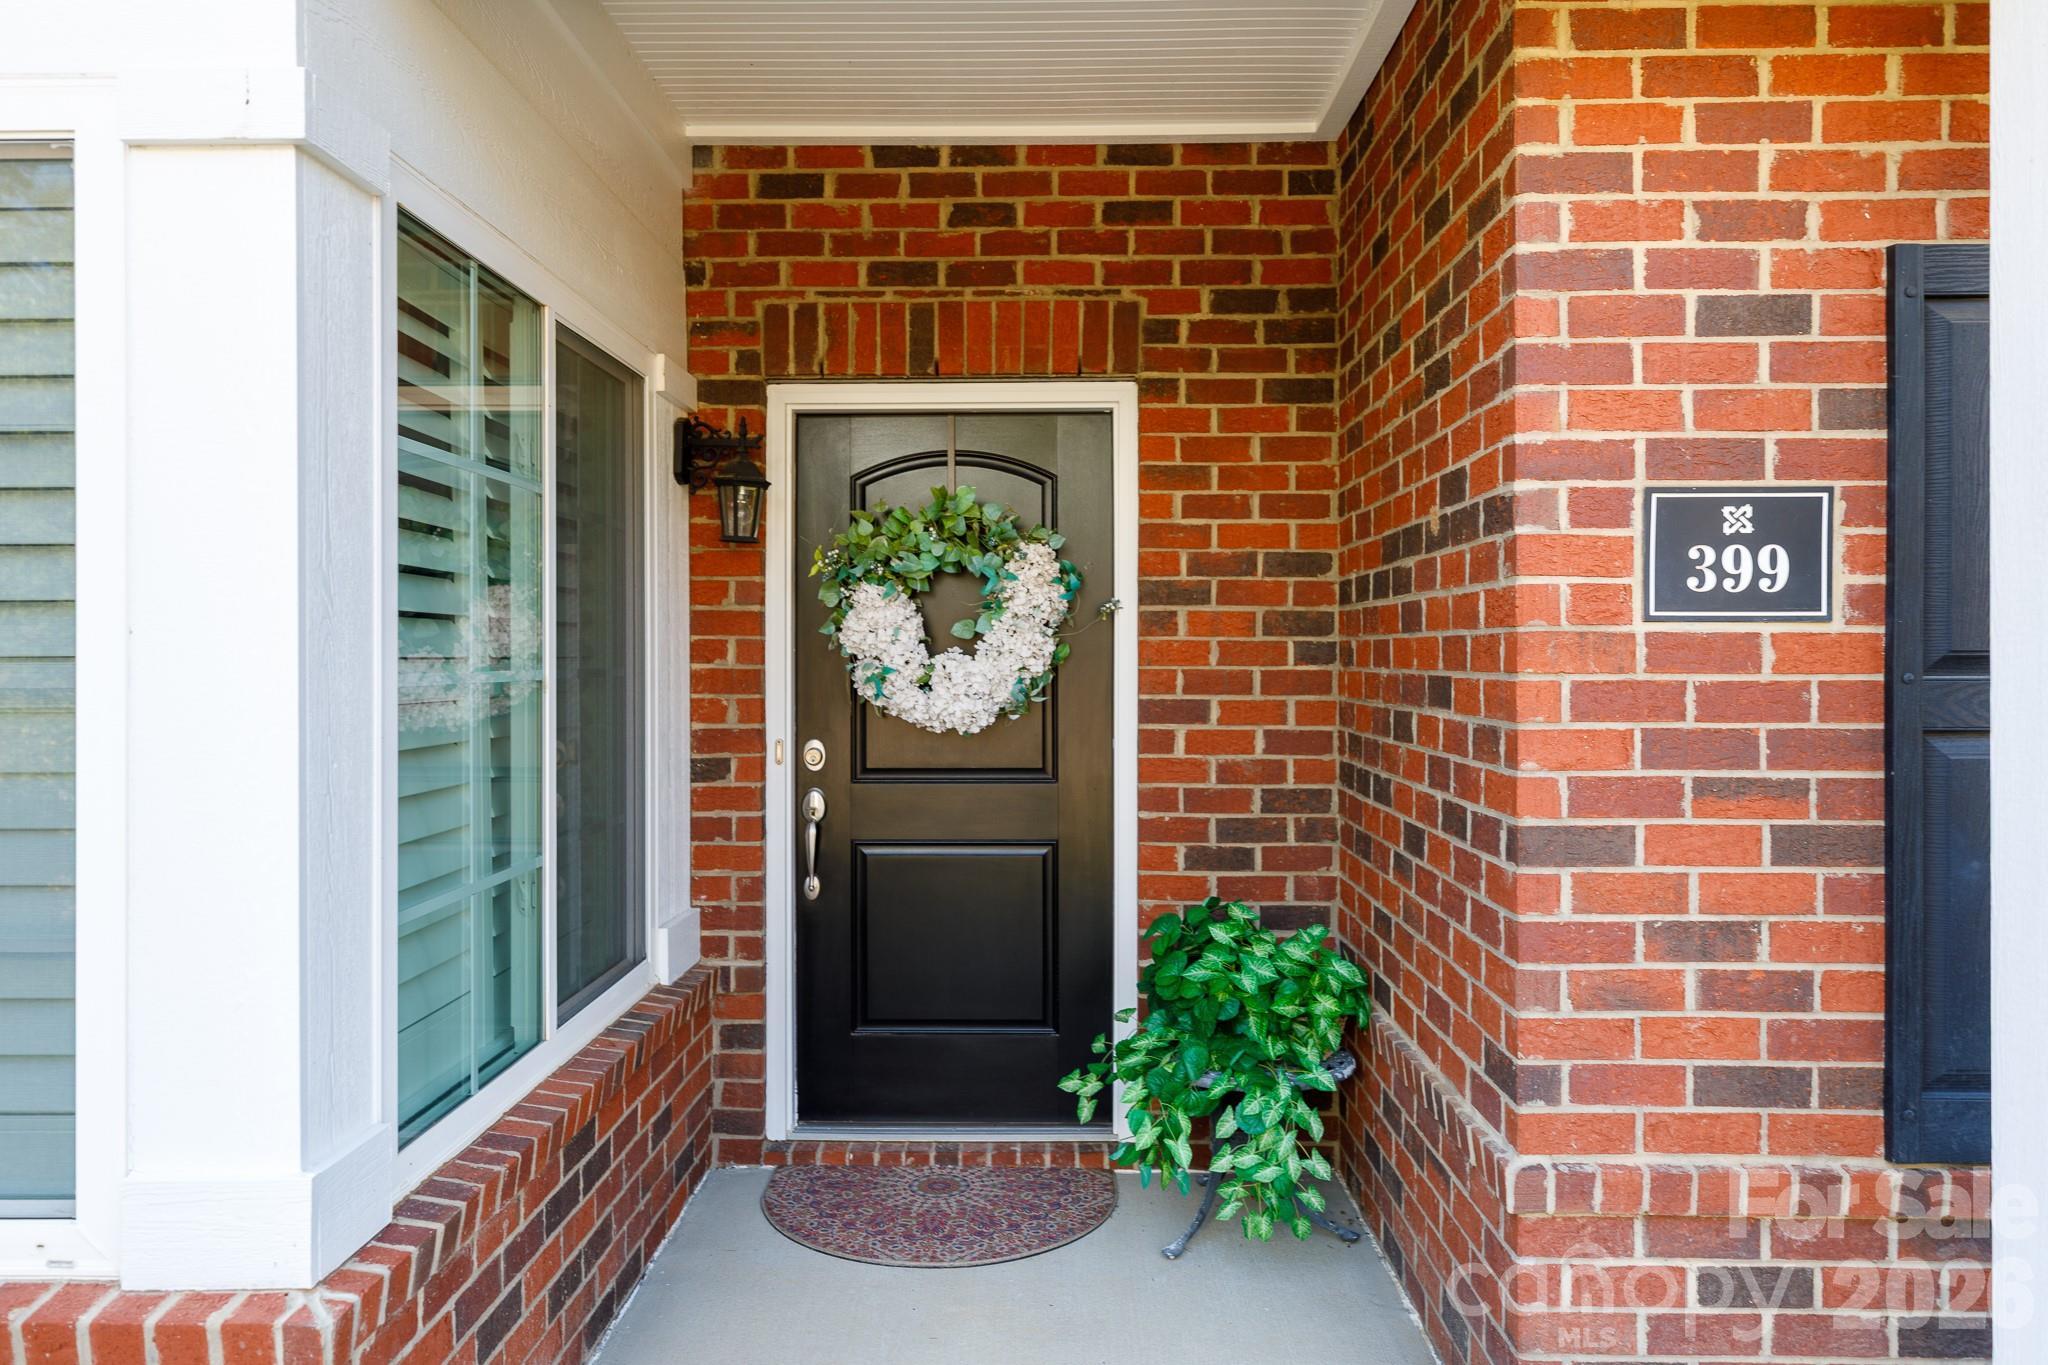
Entrance - 399 Quinby Way, Rock Hill
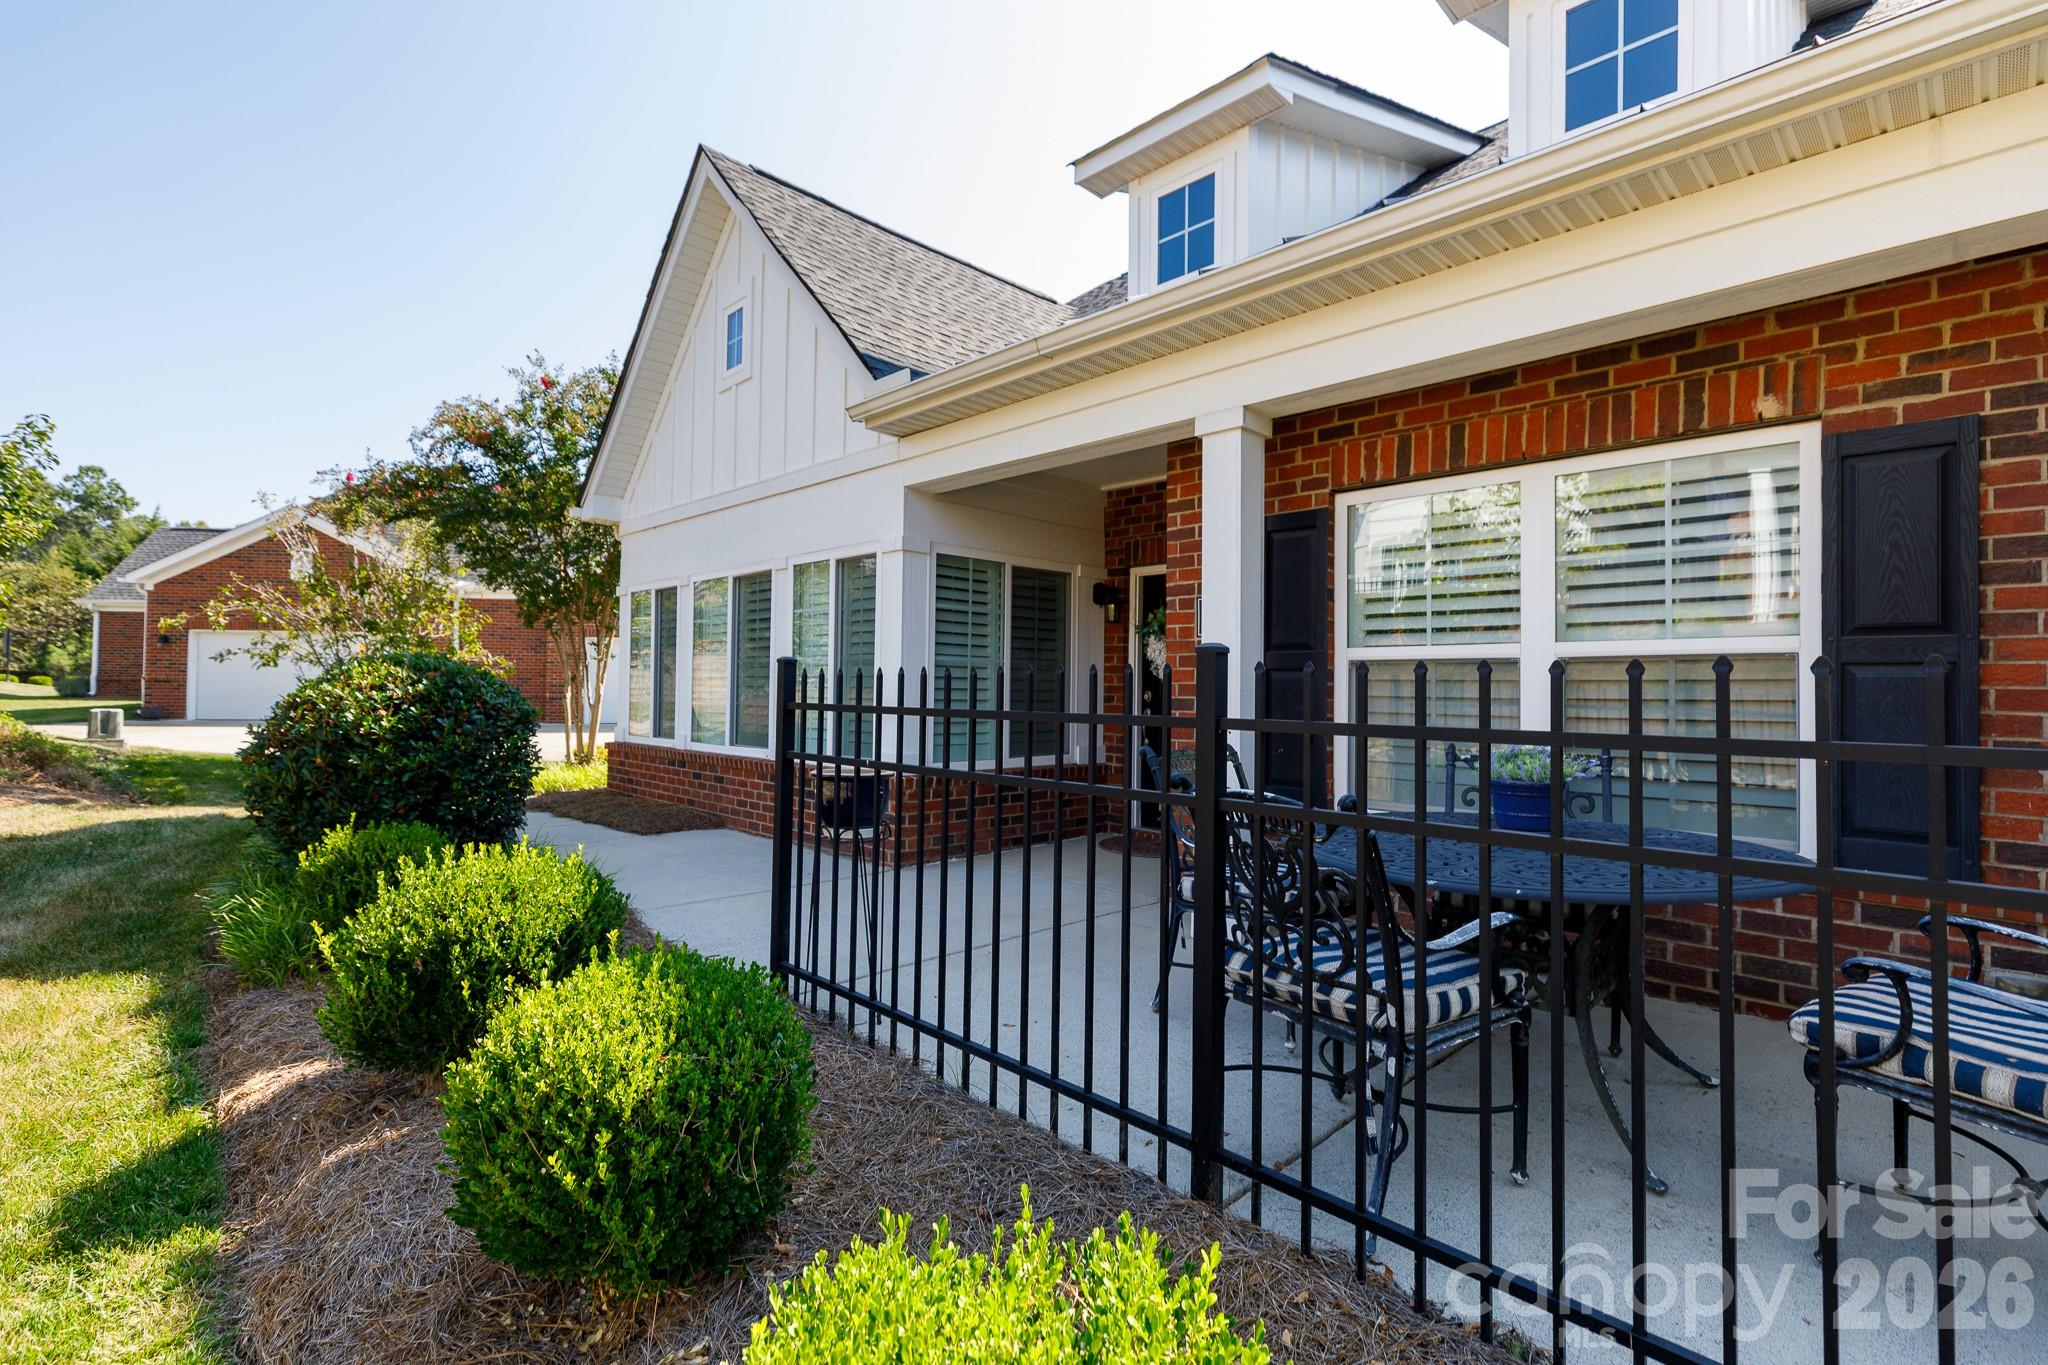
Patio - 399 Quinby Way, Rock Hill
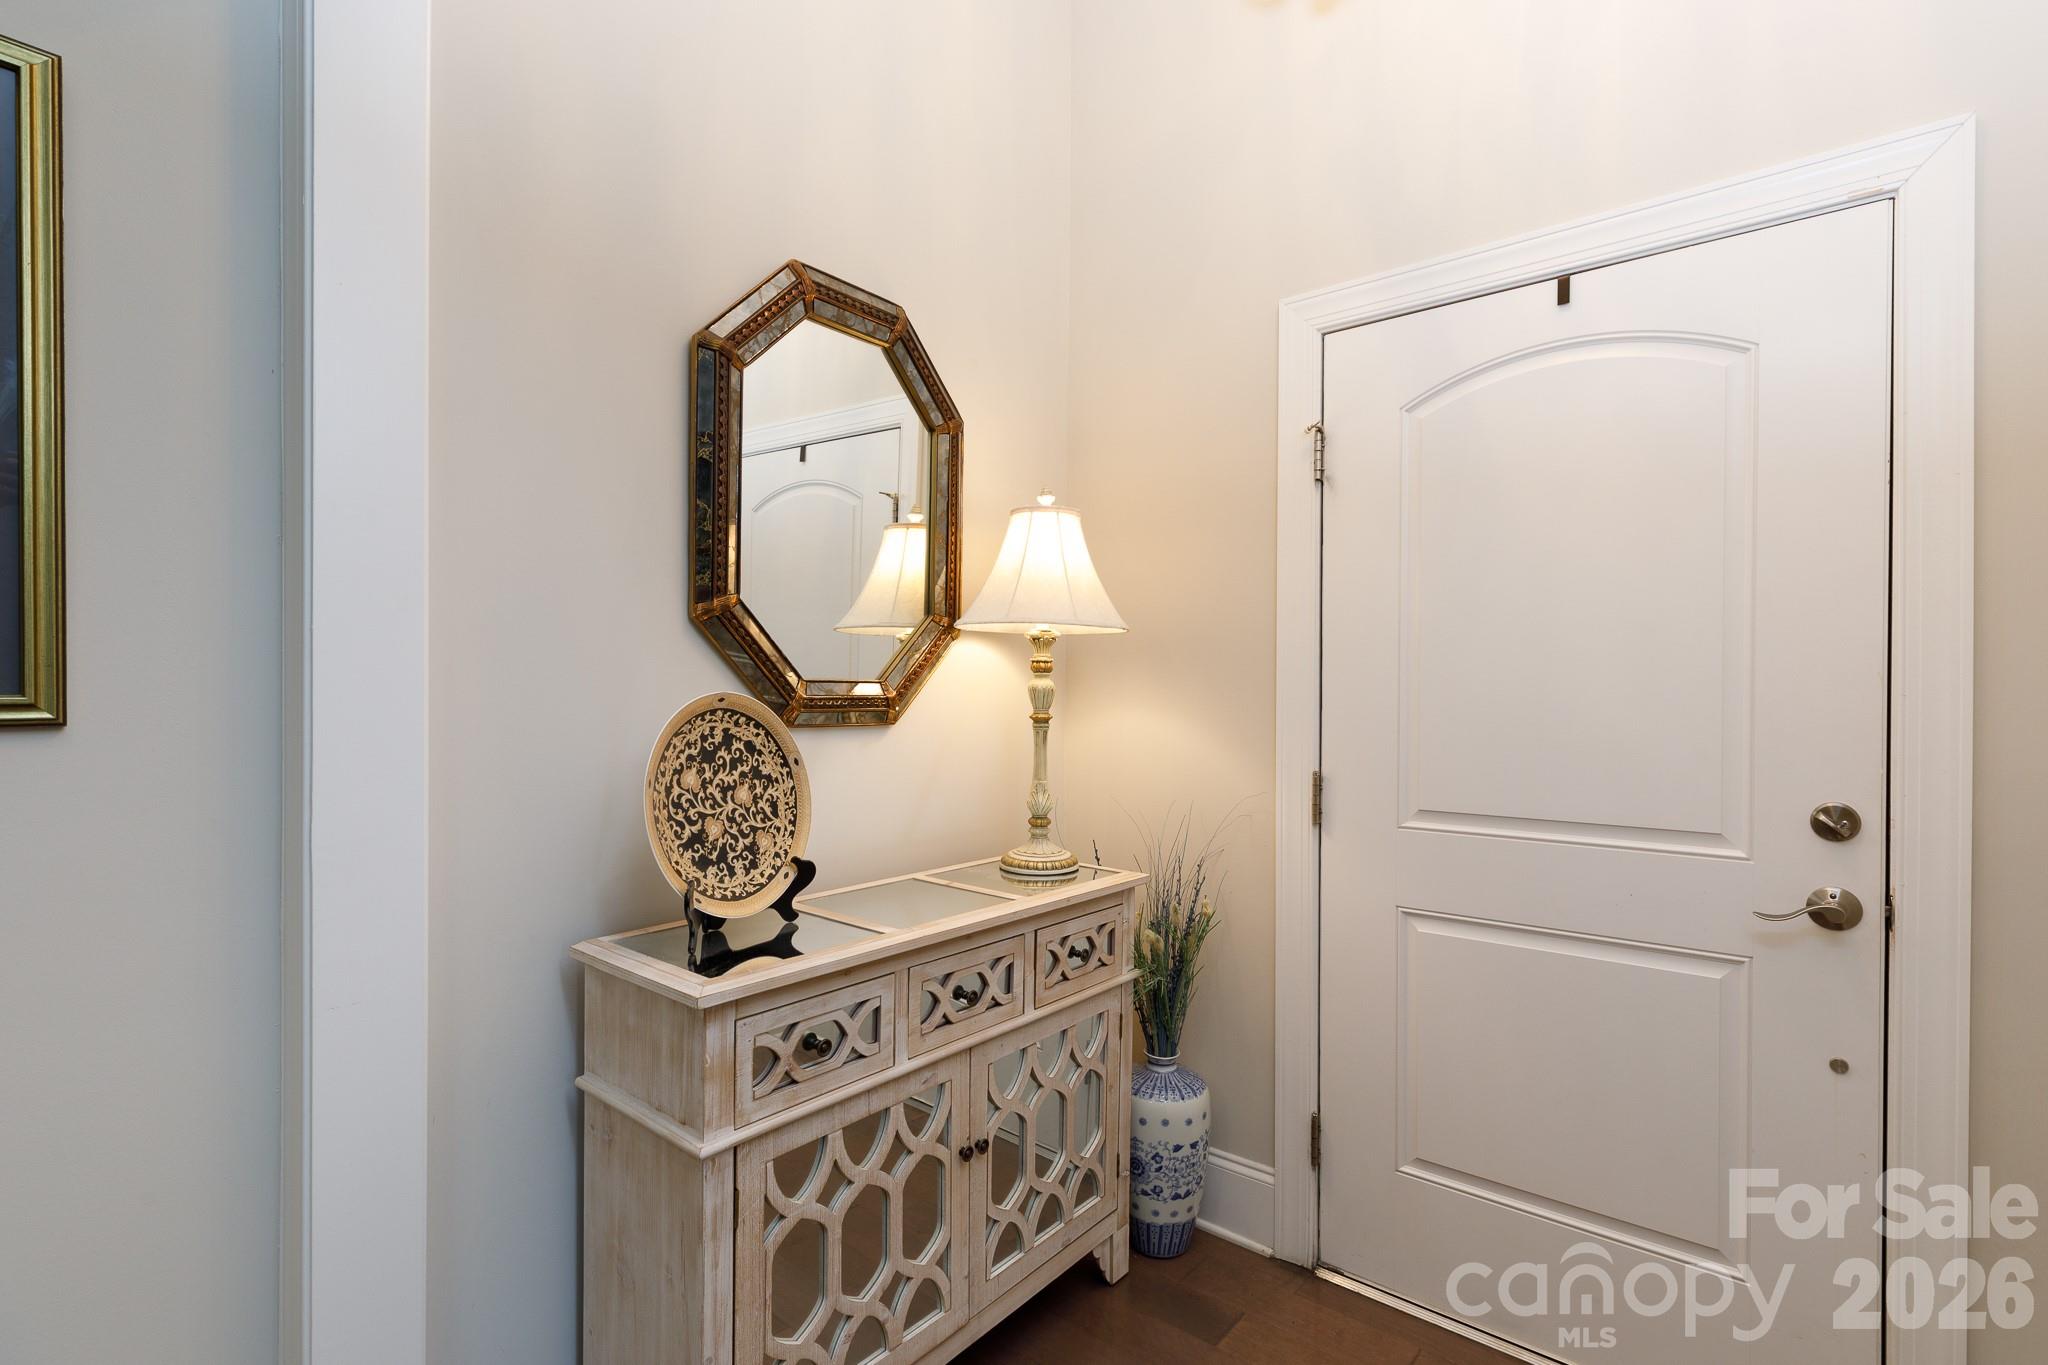
Foyer - 399 Quinby Way, Rock Hill
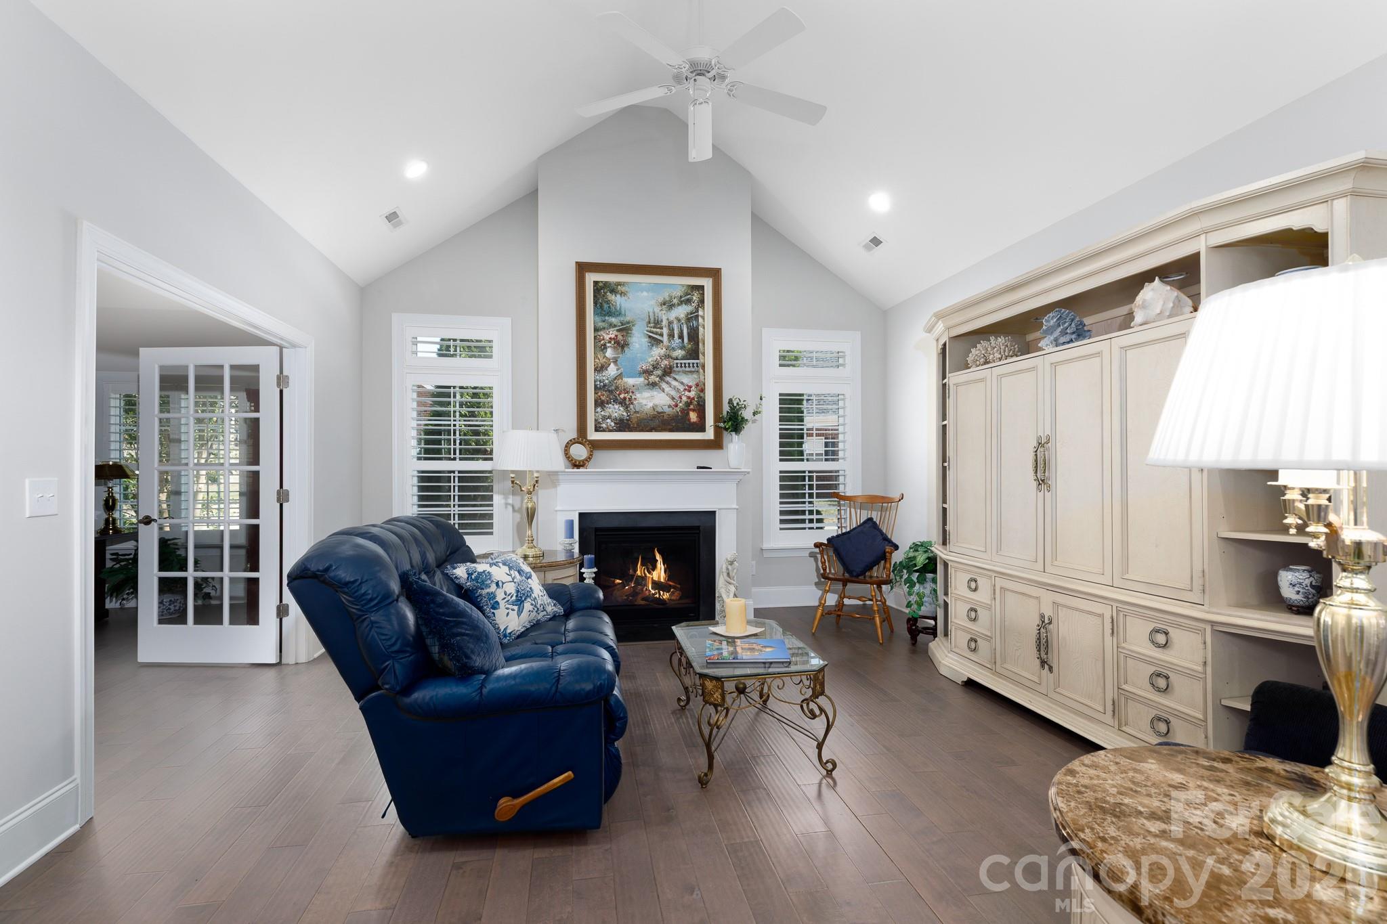
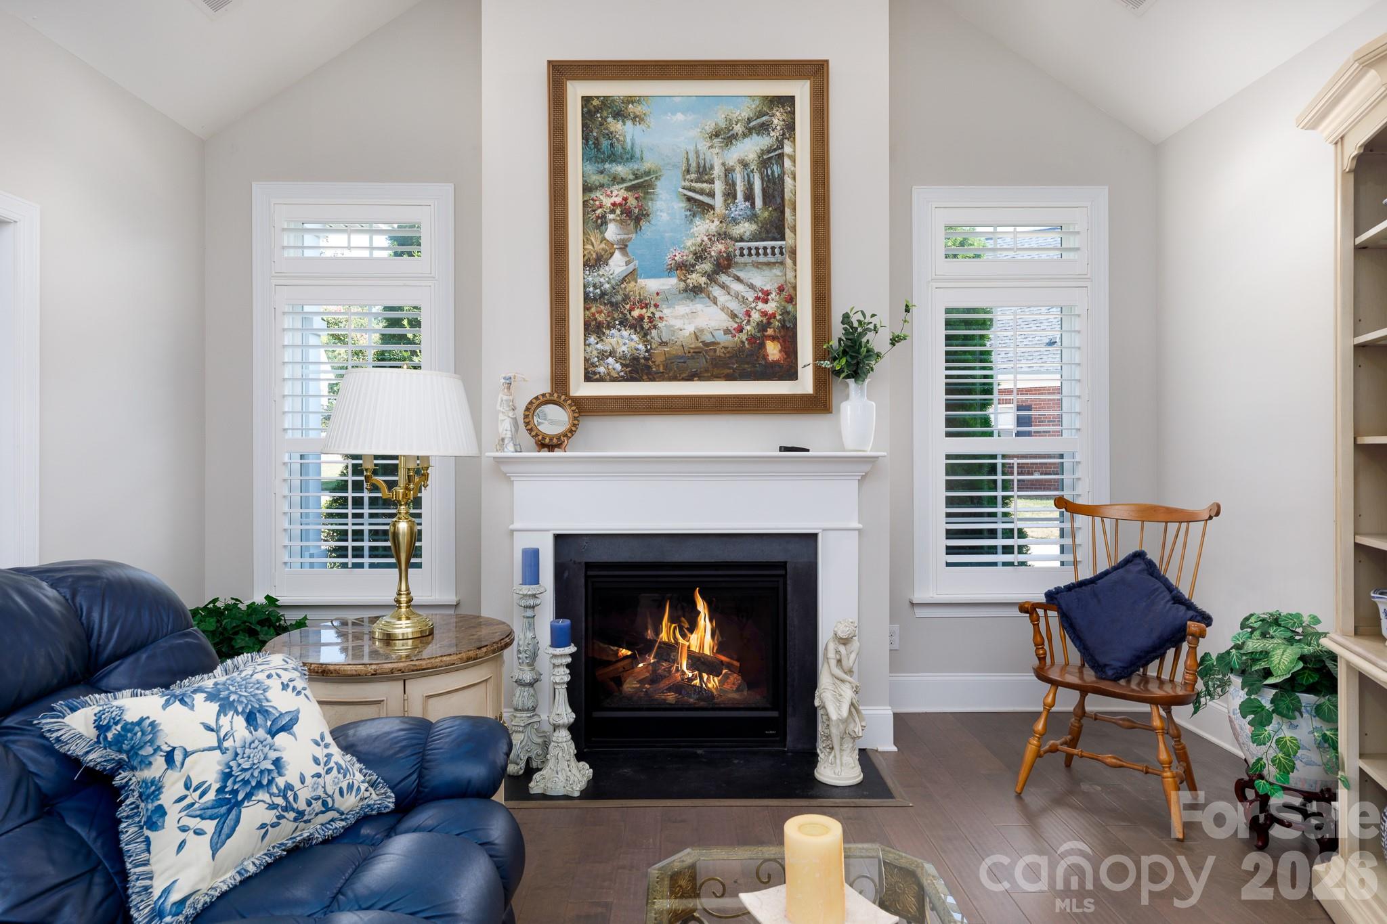
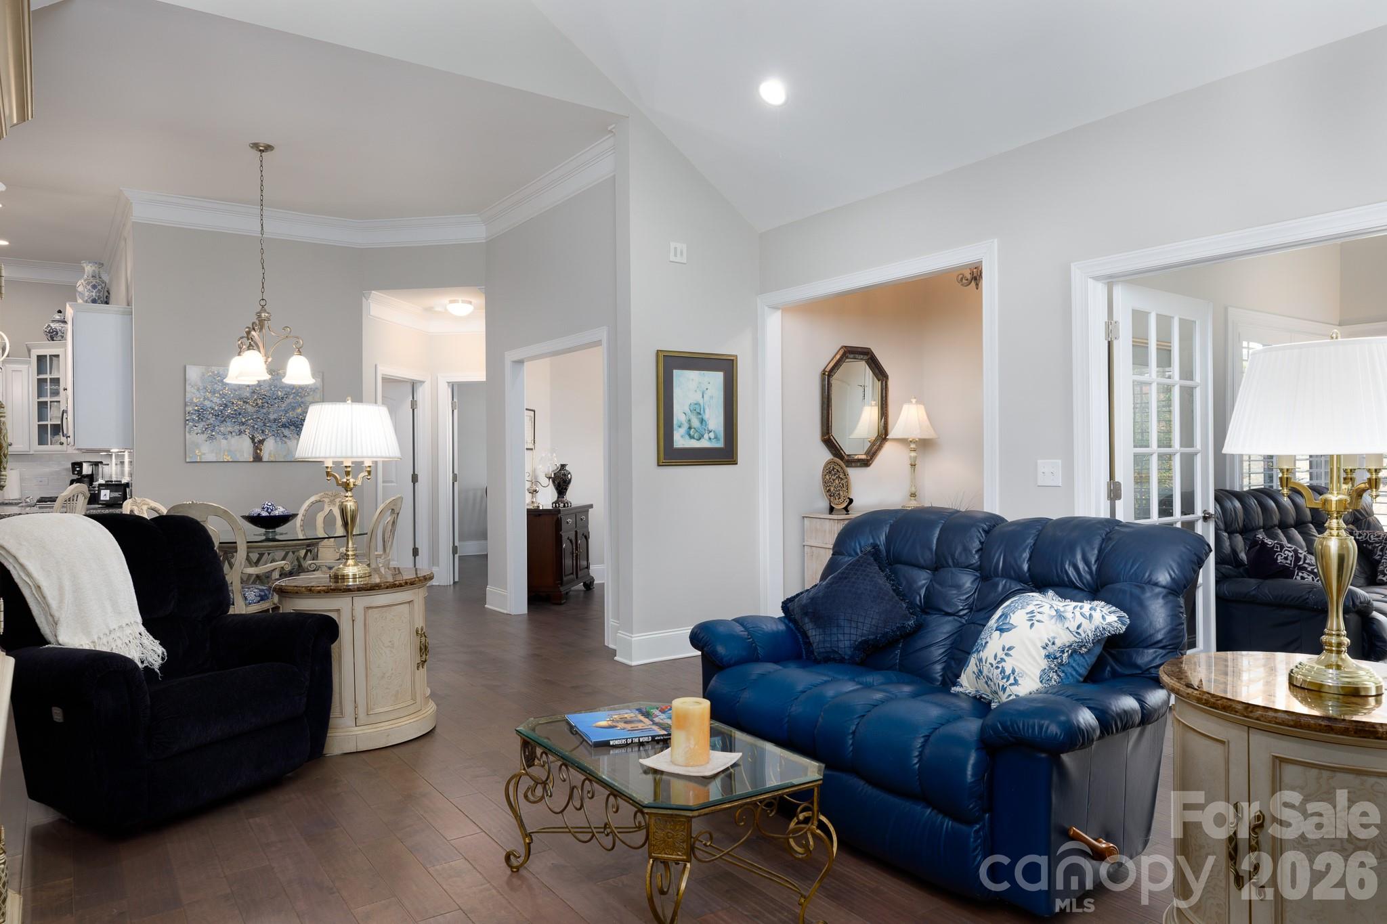
Living room - 399 Quinby Way, Rock Hill
Single Family Residence at 399 Quinby Way, Rock Hill, photo 5 of 49
Living Room - 399 Quinby Way, Rock Hill
Living Room virtually staged - 399 Quinby Way, Rock Hill
living room - 399 Quinby Way, Rock Hill
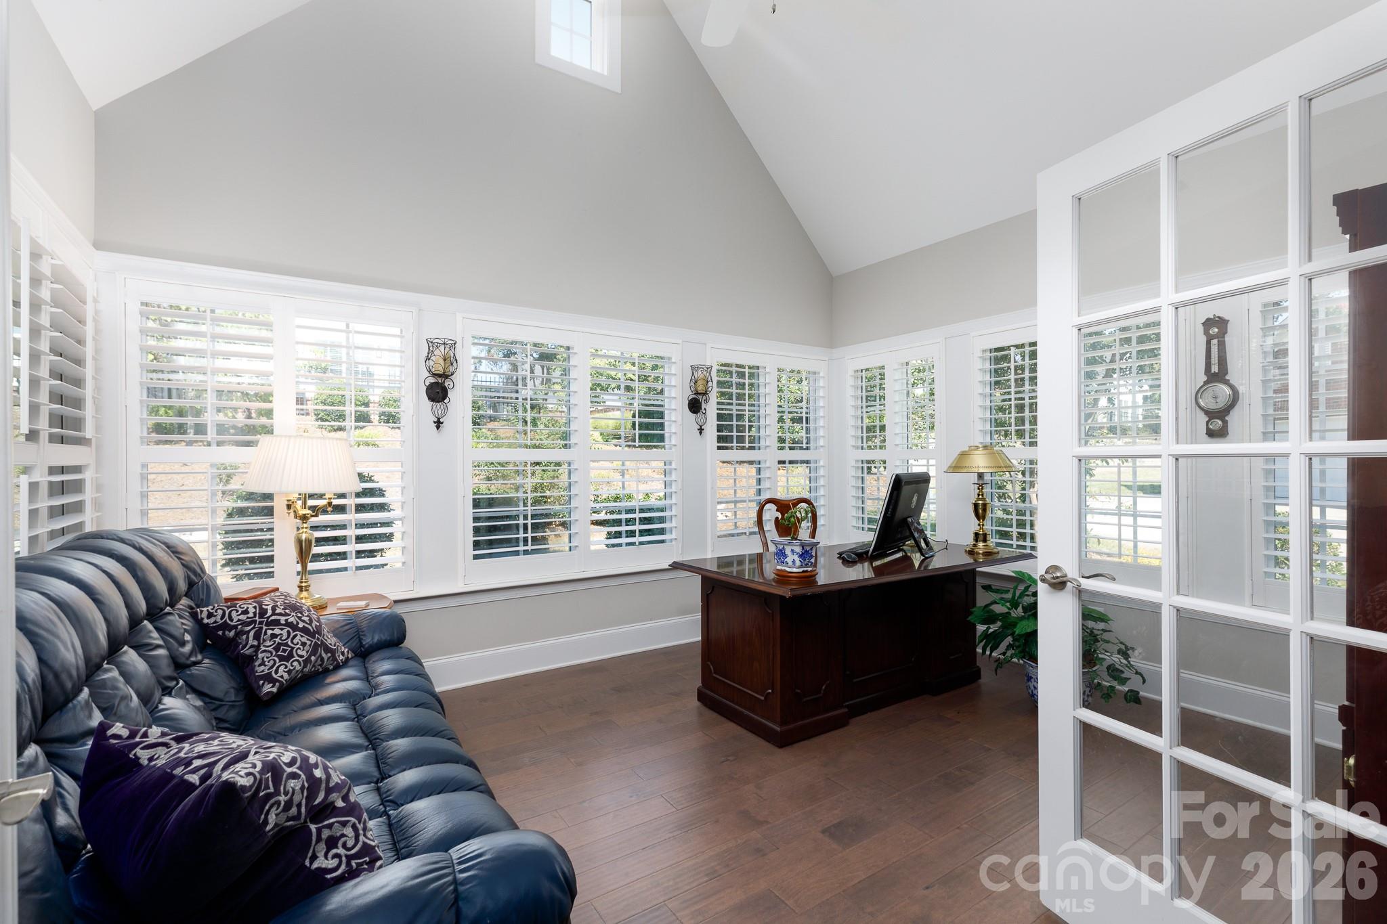
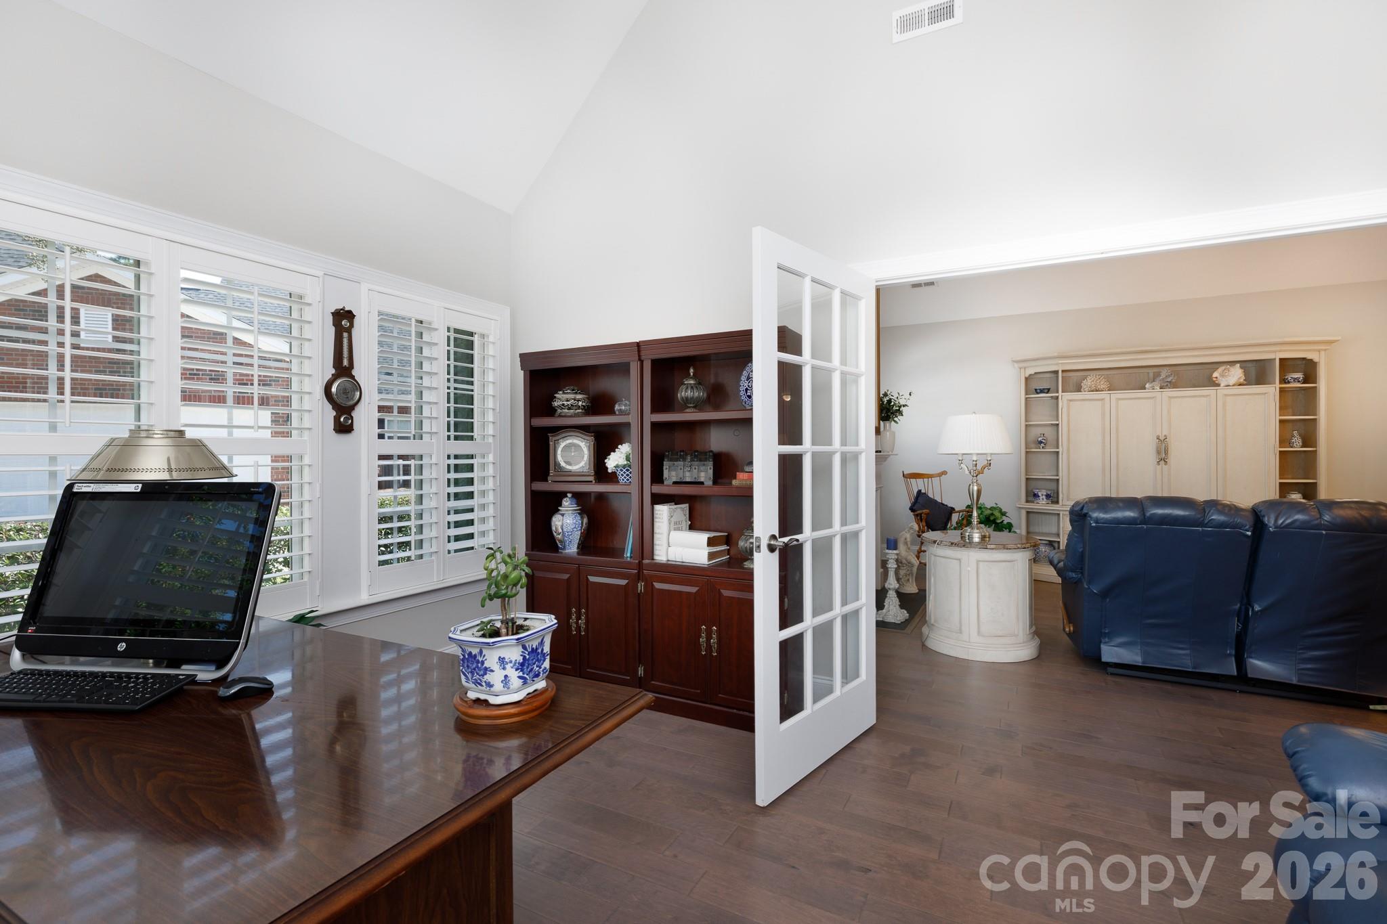
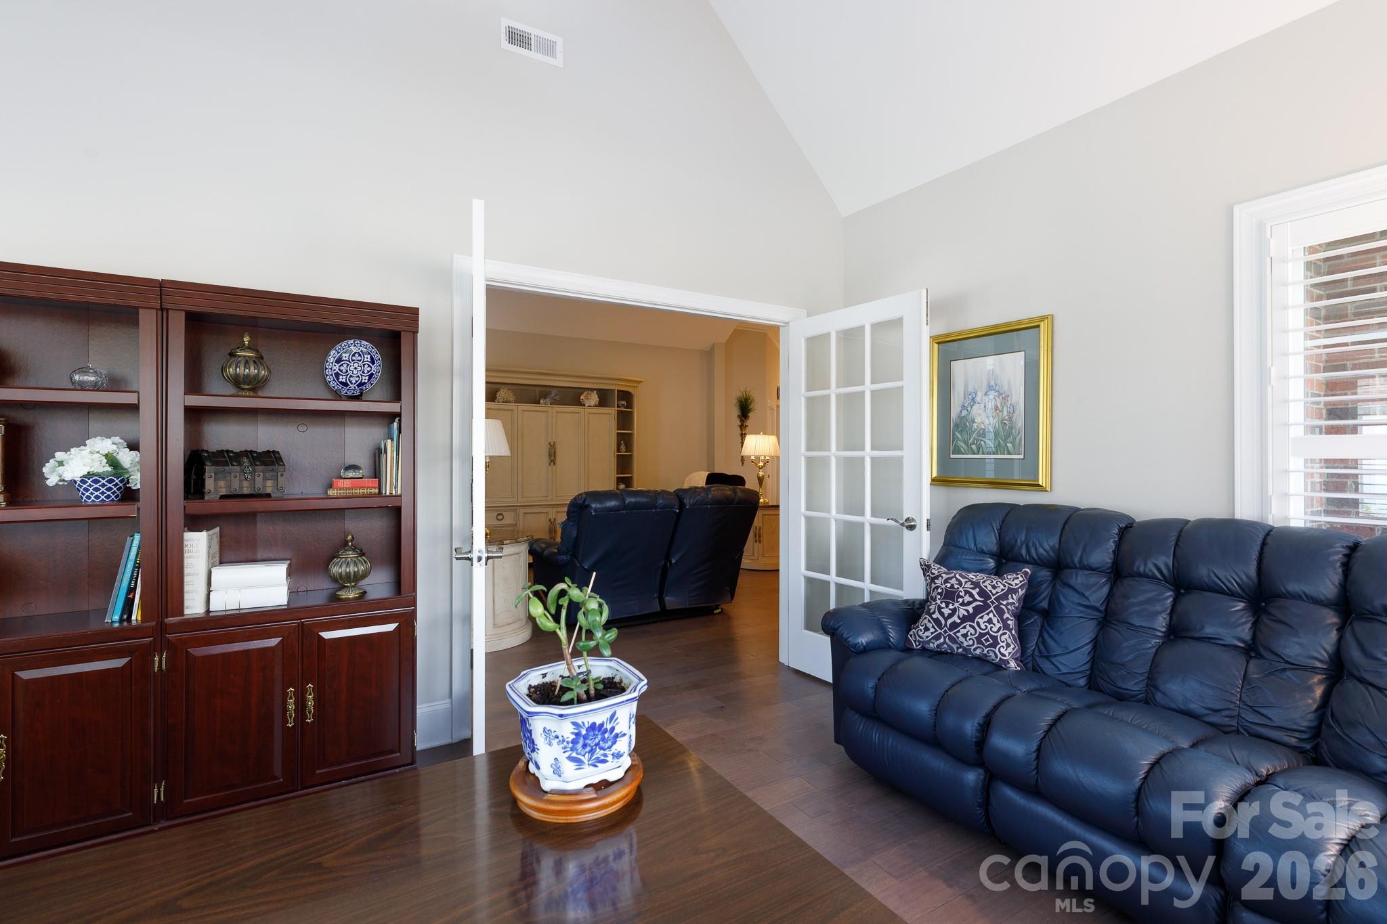
Four Seasons Room - 399 Quinby Way, Rock Hill
Single Family Residence at 399 Quinby Way, Rock Hill, photo 10 of 49
Single Family Residence at 399 Quinby Way, Rock Hill, photo 11 of 49
Four Seasons Room virtually staged - 399 Quinby Way, Rock Hill
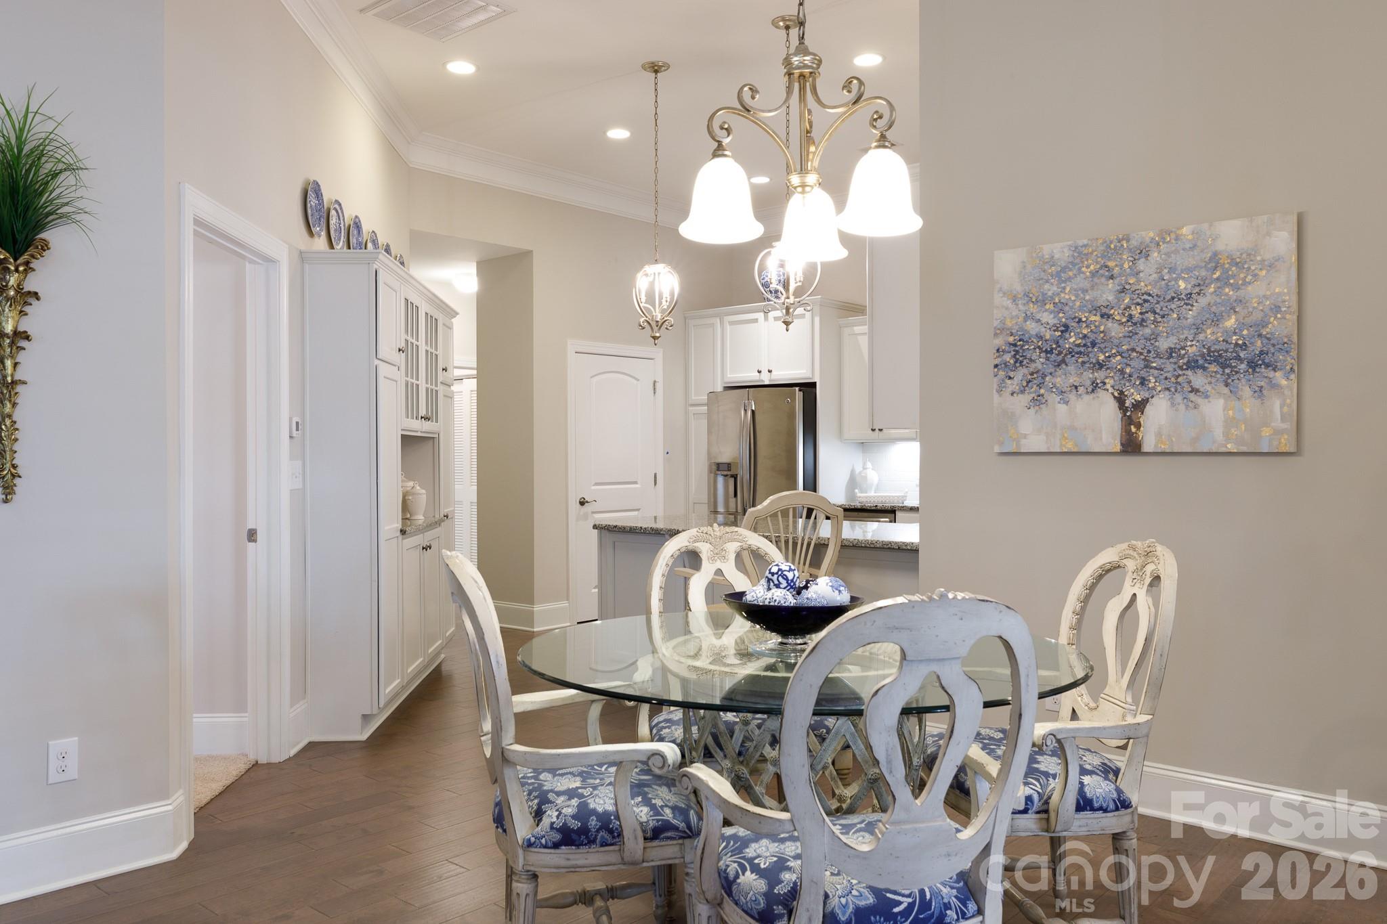
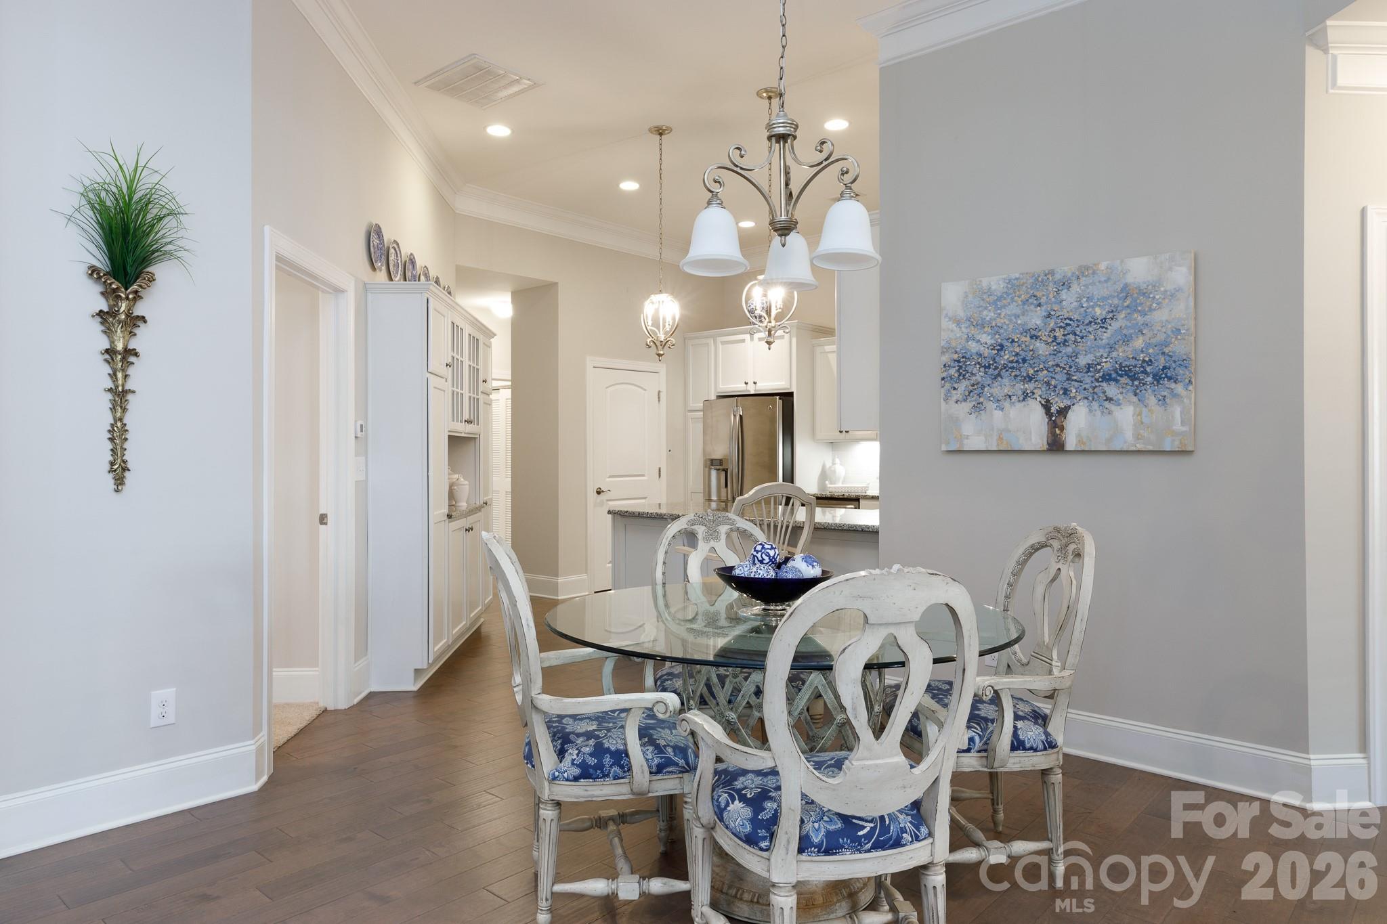
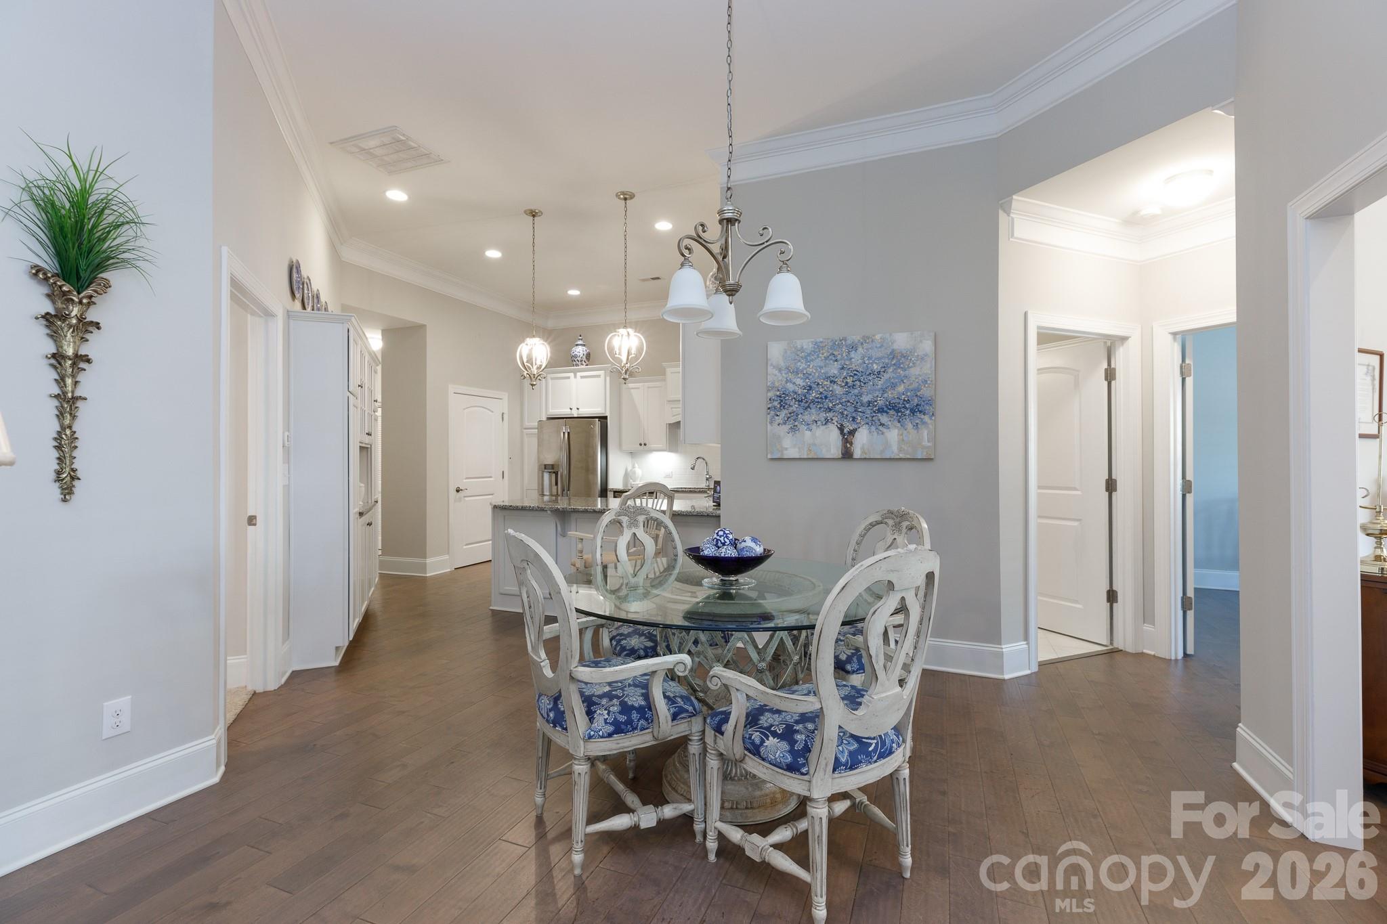
Dinette - 399 Quinby Way, Rock Hill
Single Family Residence at 399 Quinby Way, Rock Hill, photo 14 of 49
Dinette virtually staged - 399 Quinby Way, Rock Hill
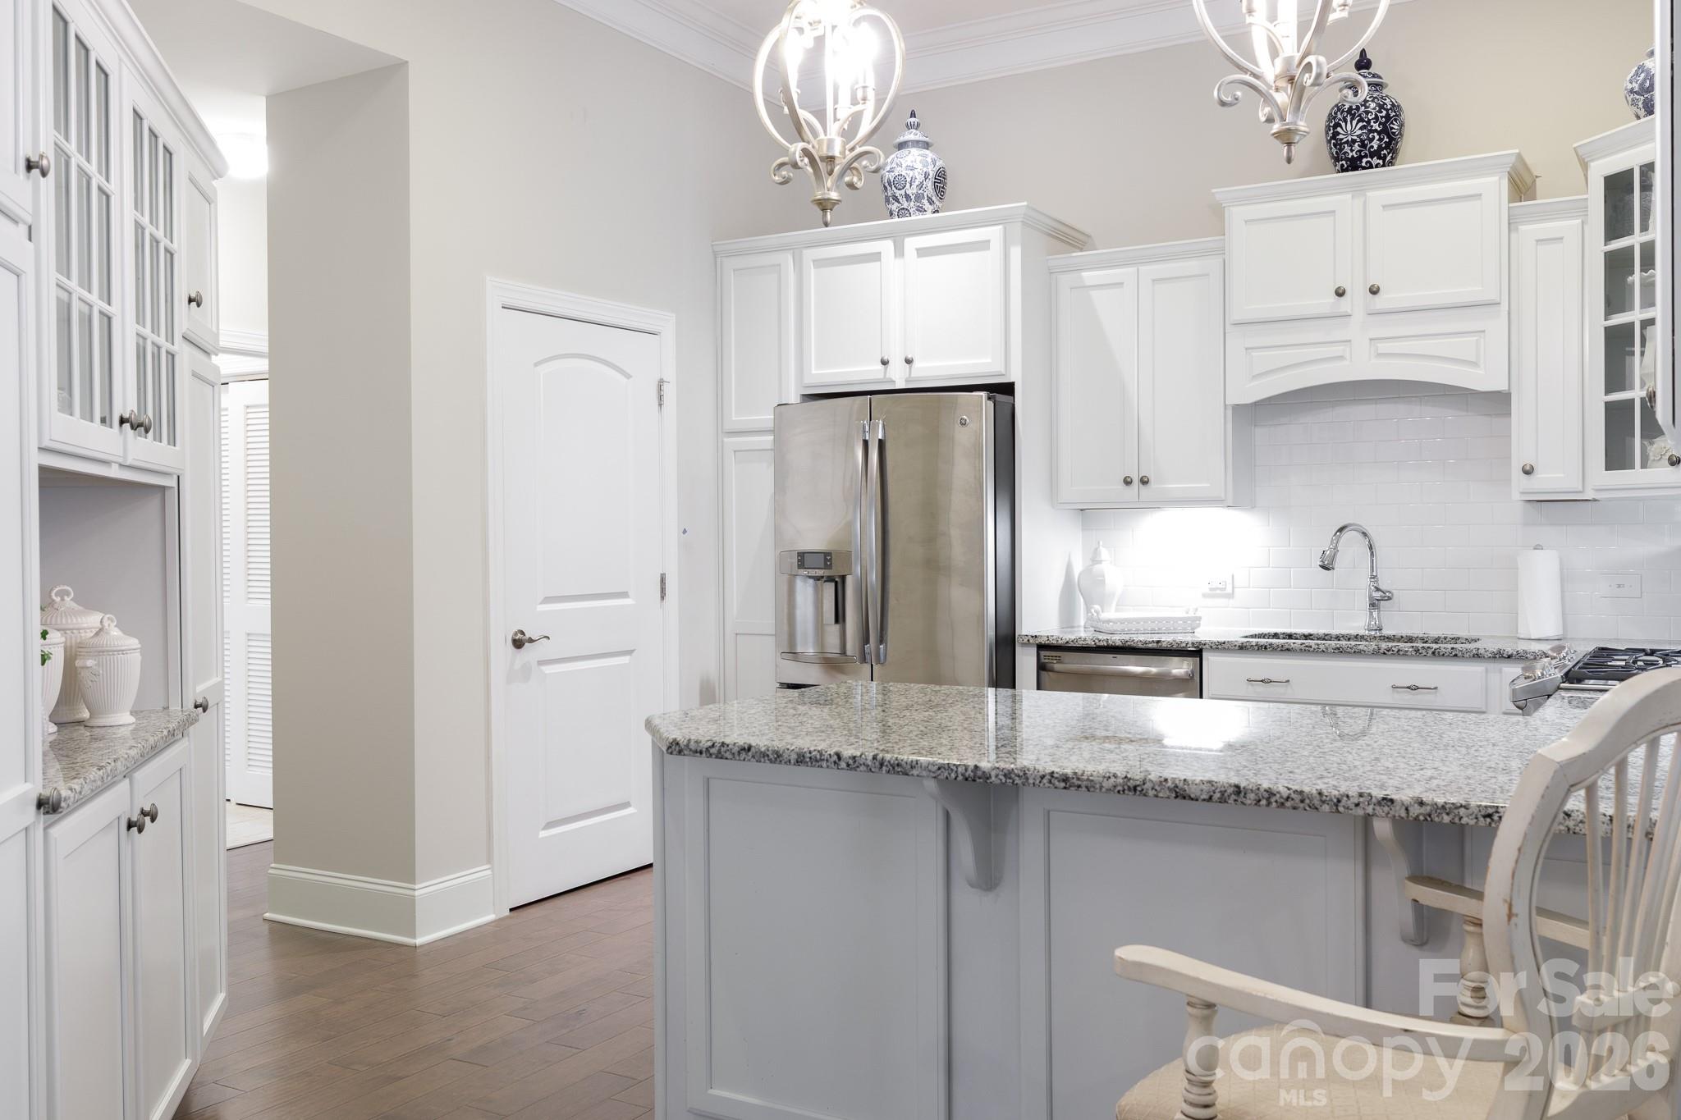
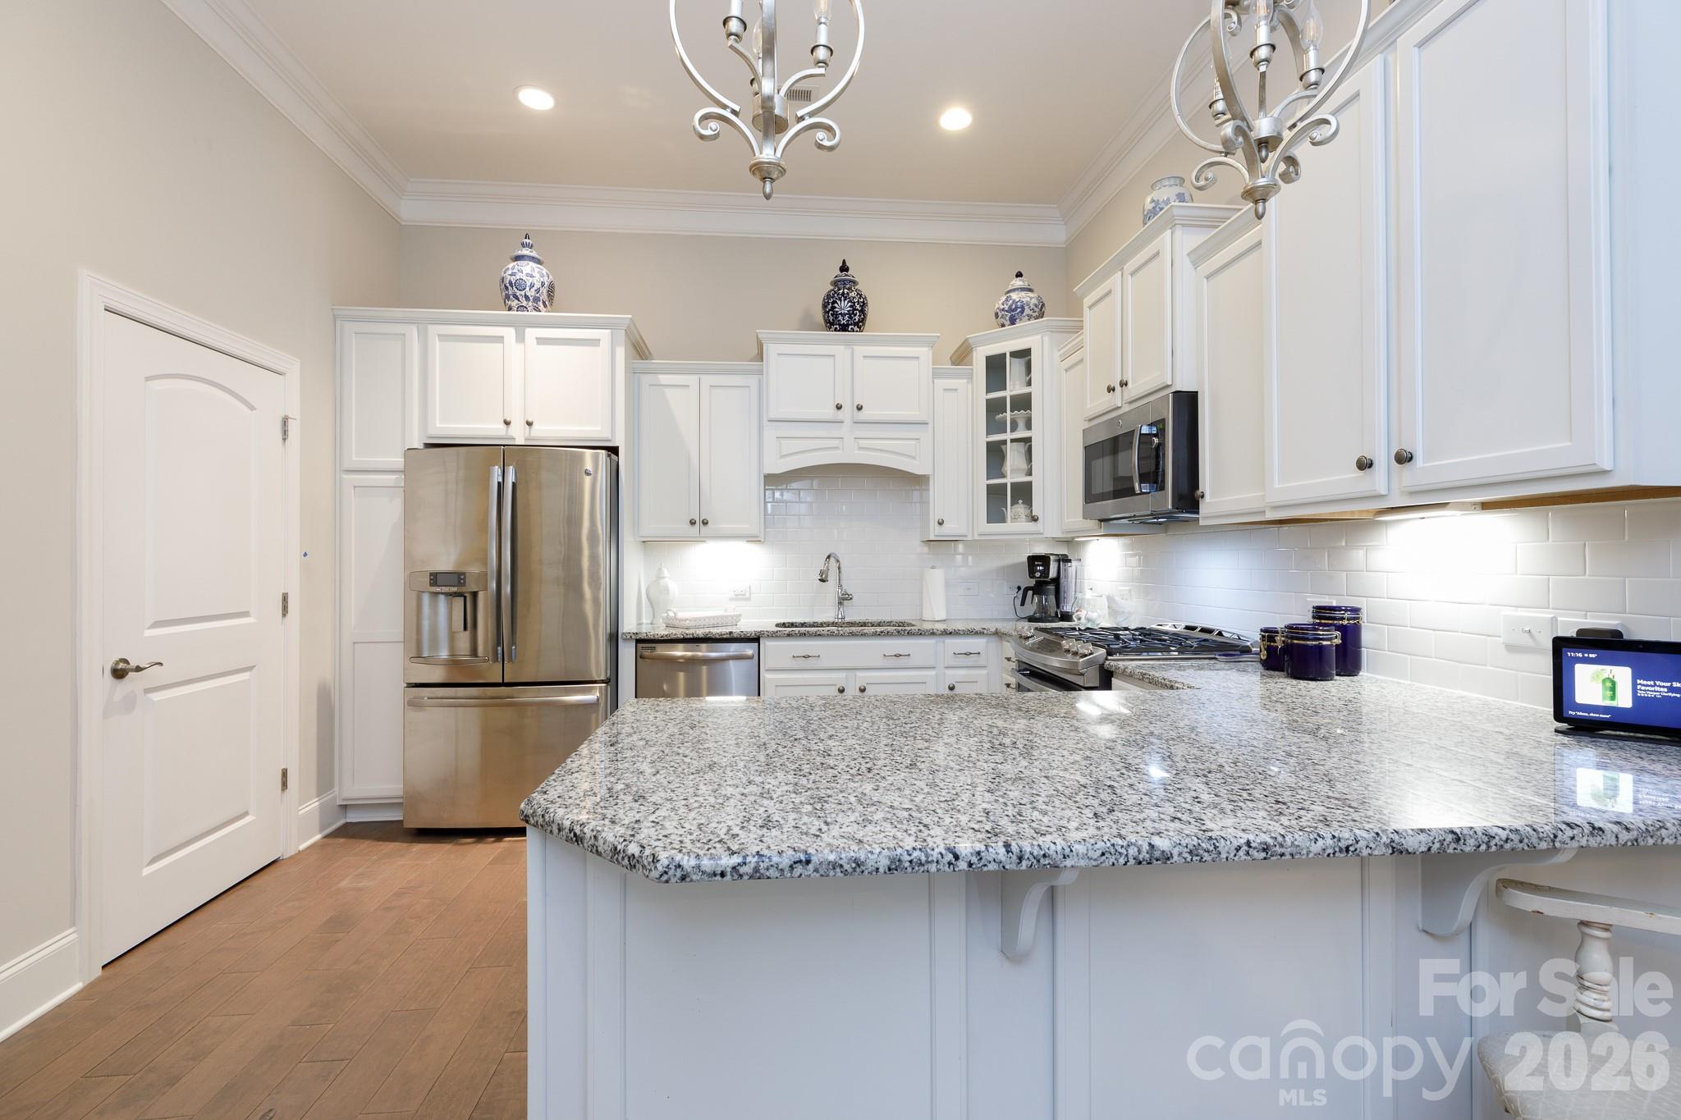
Kitchen - 399 Quinby Way, Rock Hill
Single Family Residence at 399 Quinby Way, Rock Hill, photo 17 of 49
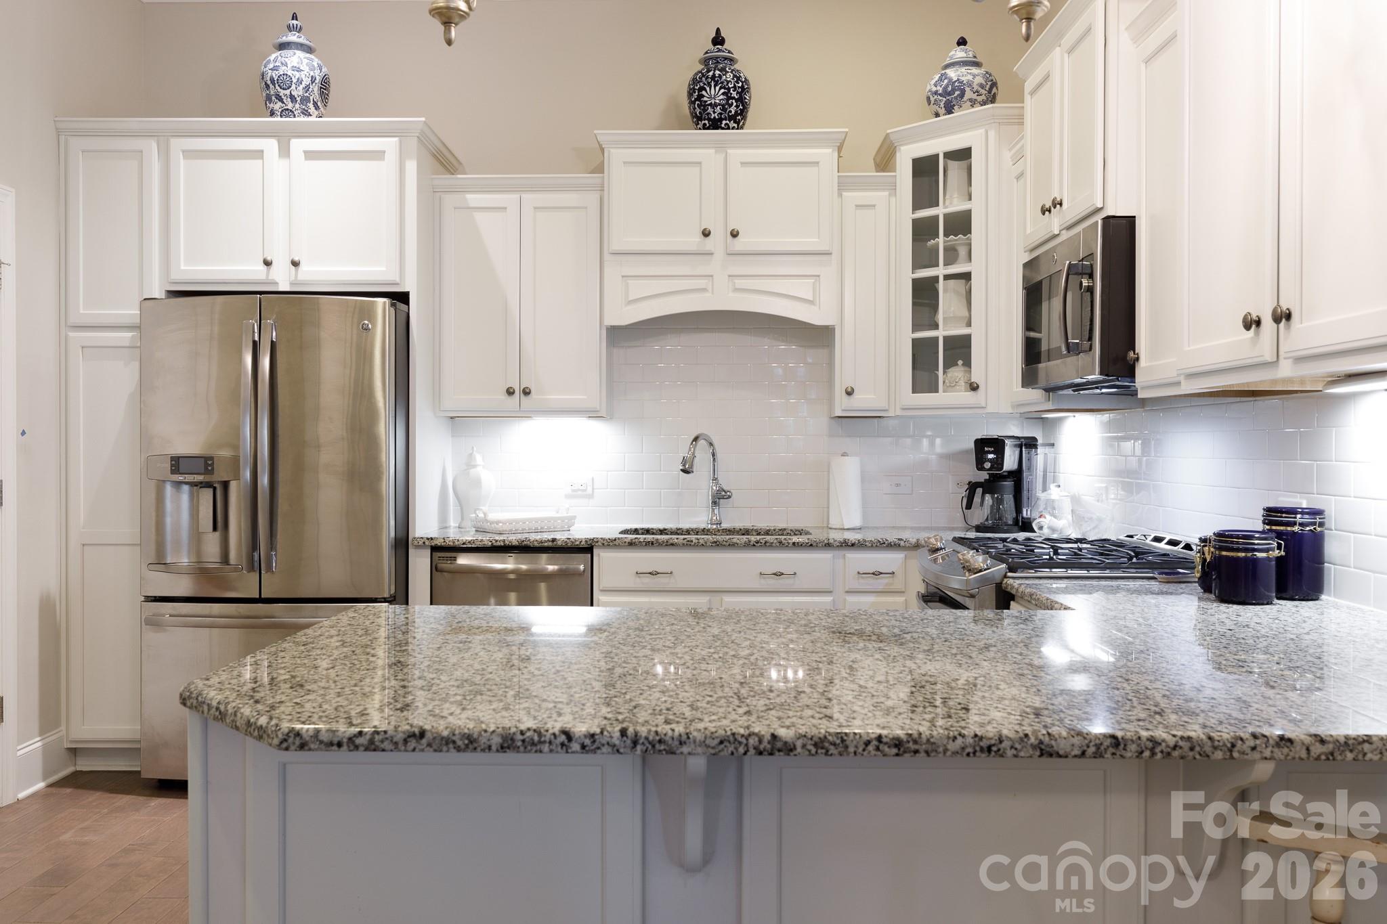
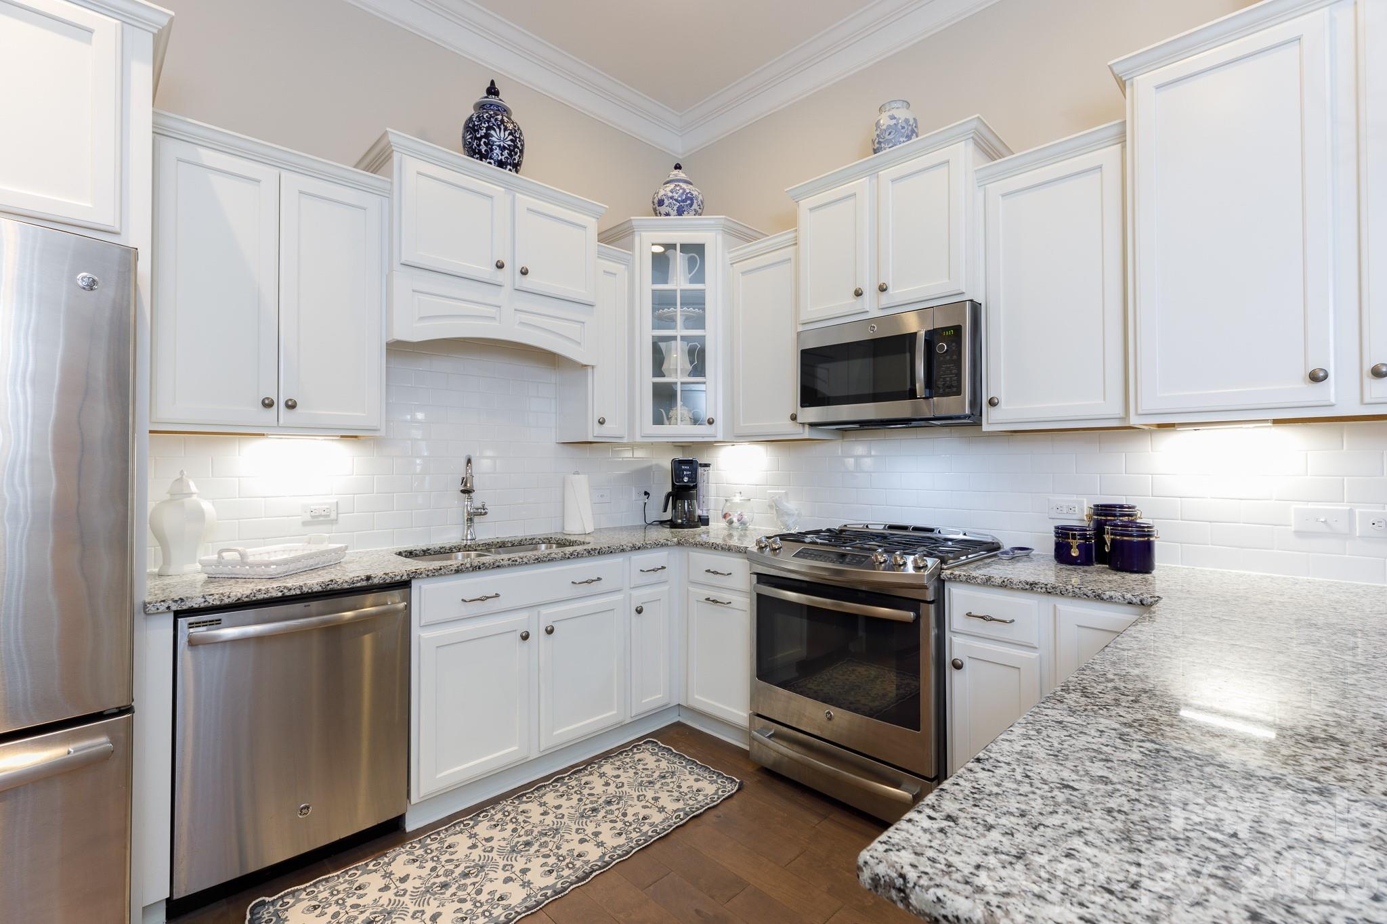
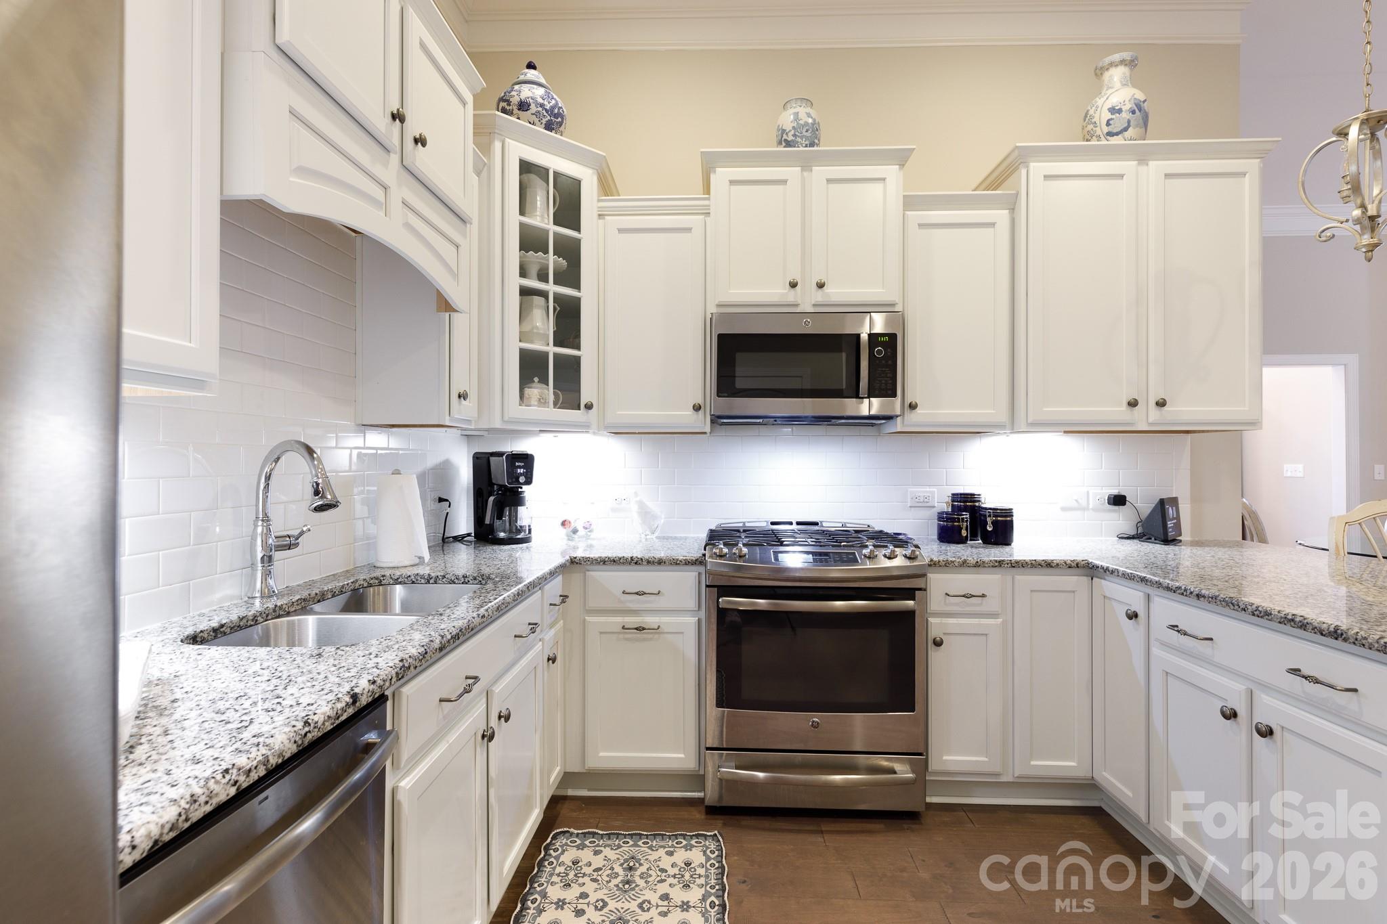
Kitchen - 399 Quinby Way, Rock Hill
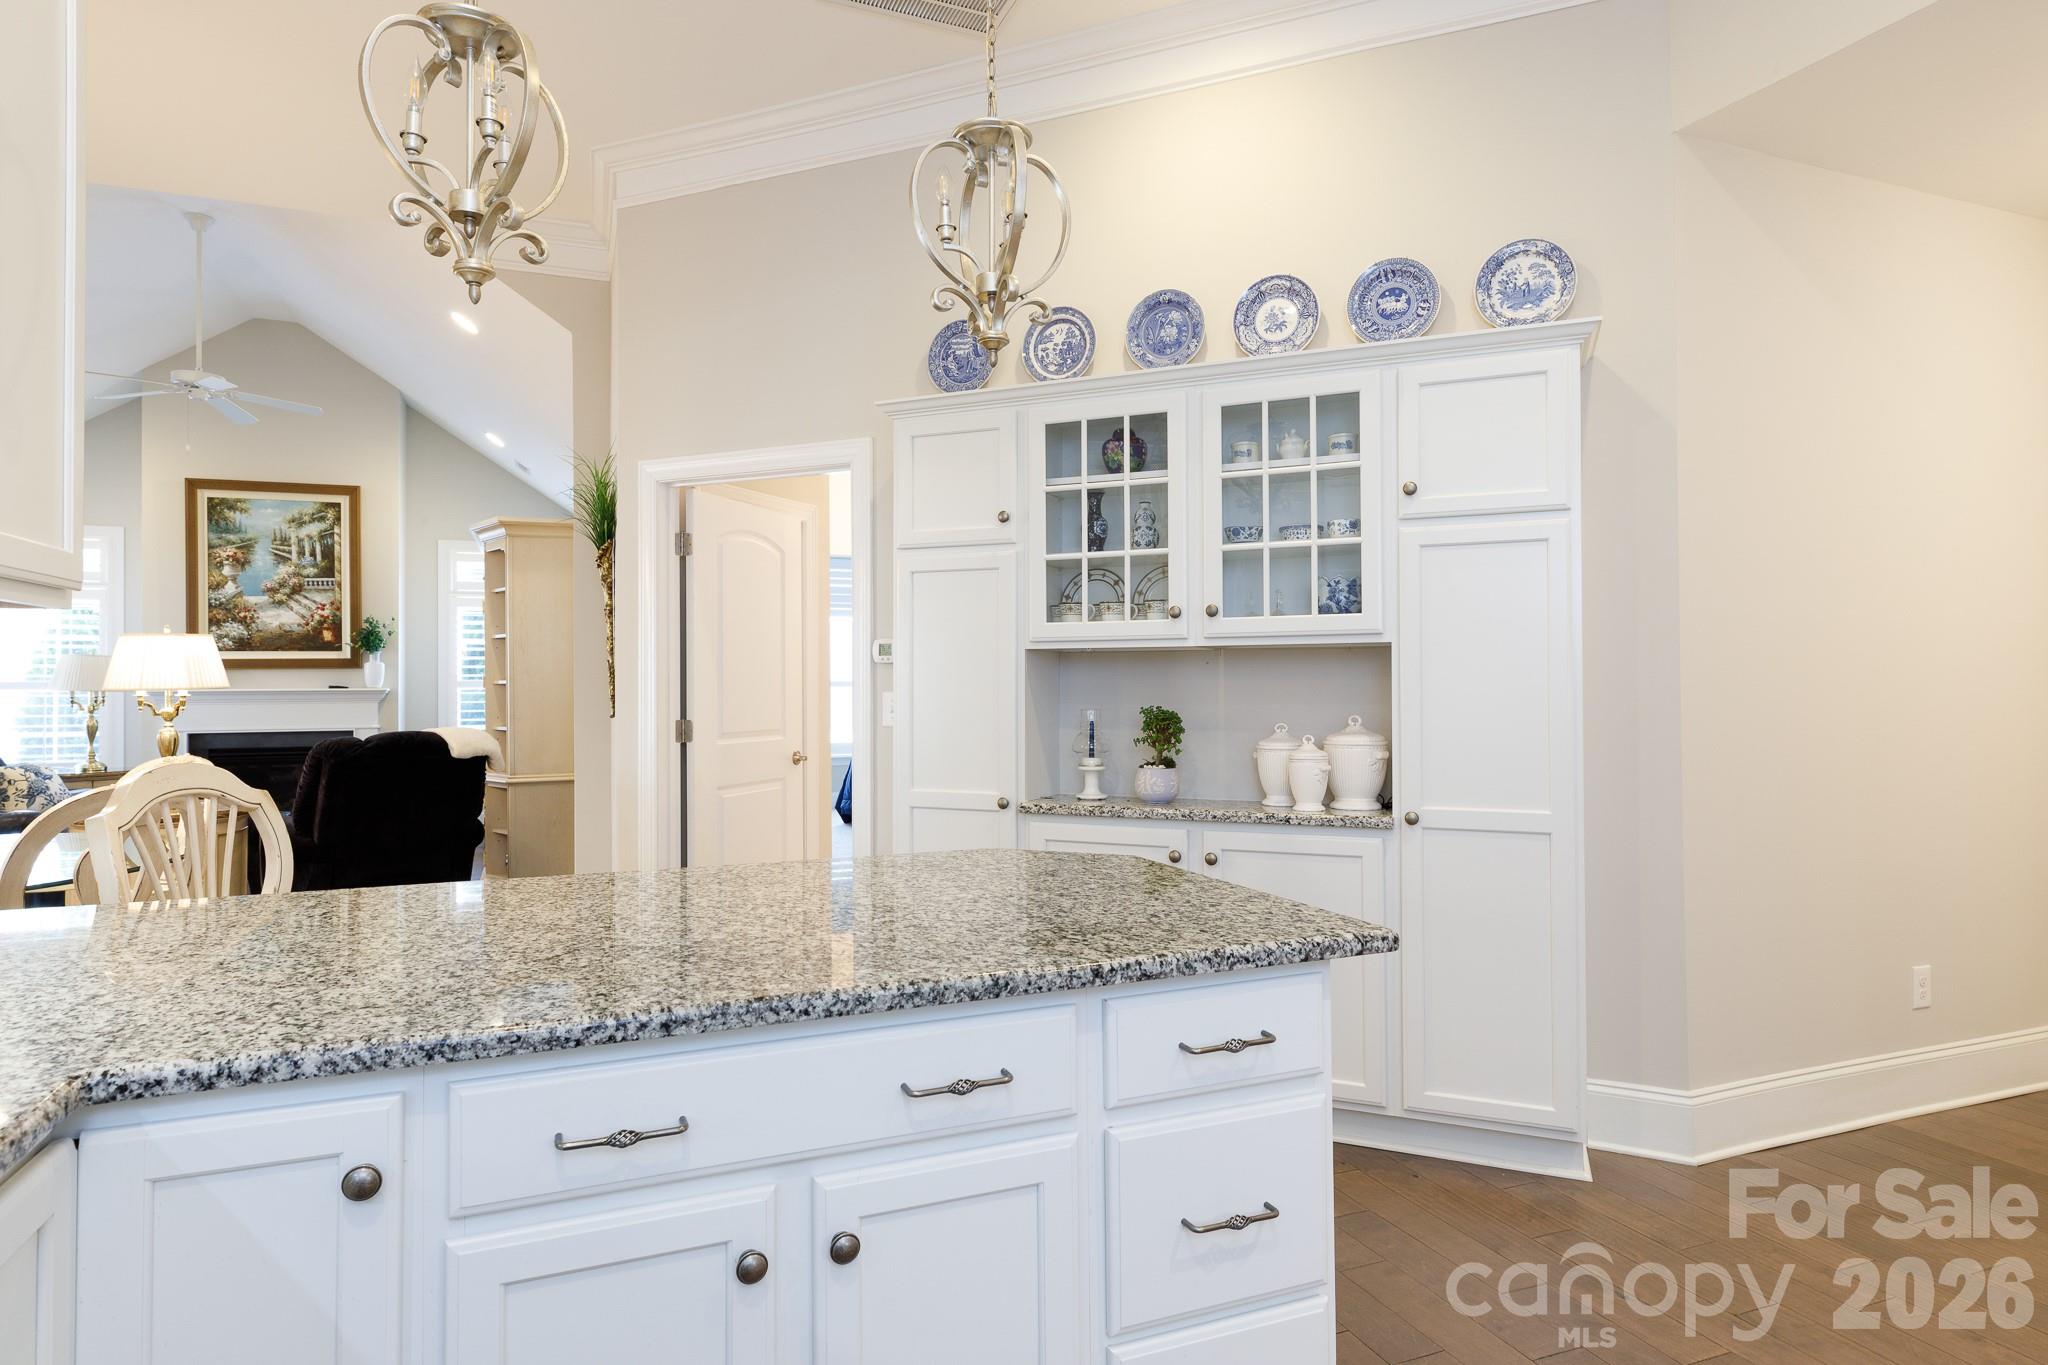
Kitchen w built in Hutch - 399 Quinby Way, Rock Hill
Single Family Residence at 399 Quinby Way, Rock Hill, photo 20 of 49
Single Family Residence at 399 Quinby Way, Rock Hill, photo 21 of 49
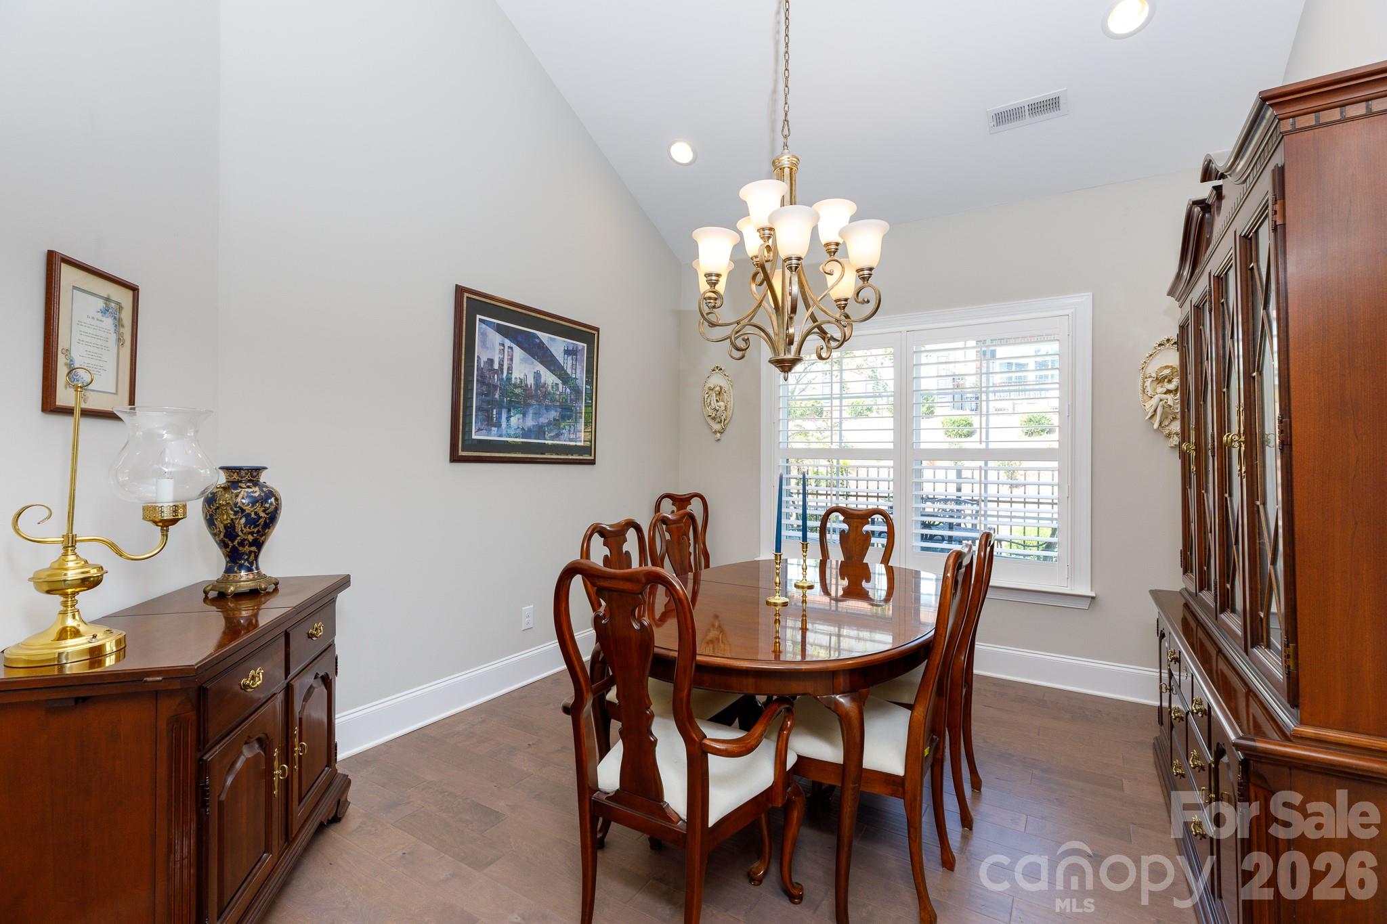
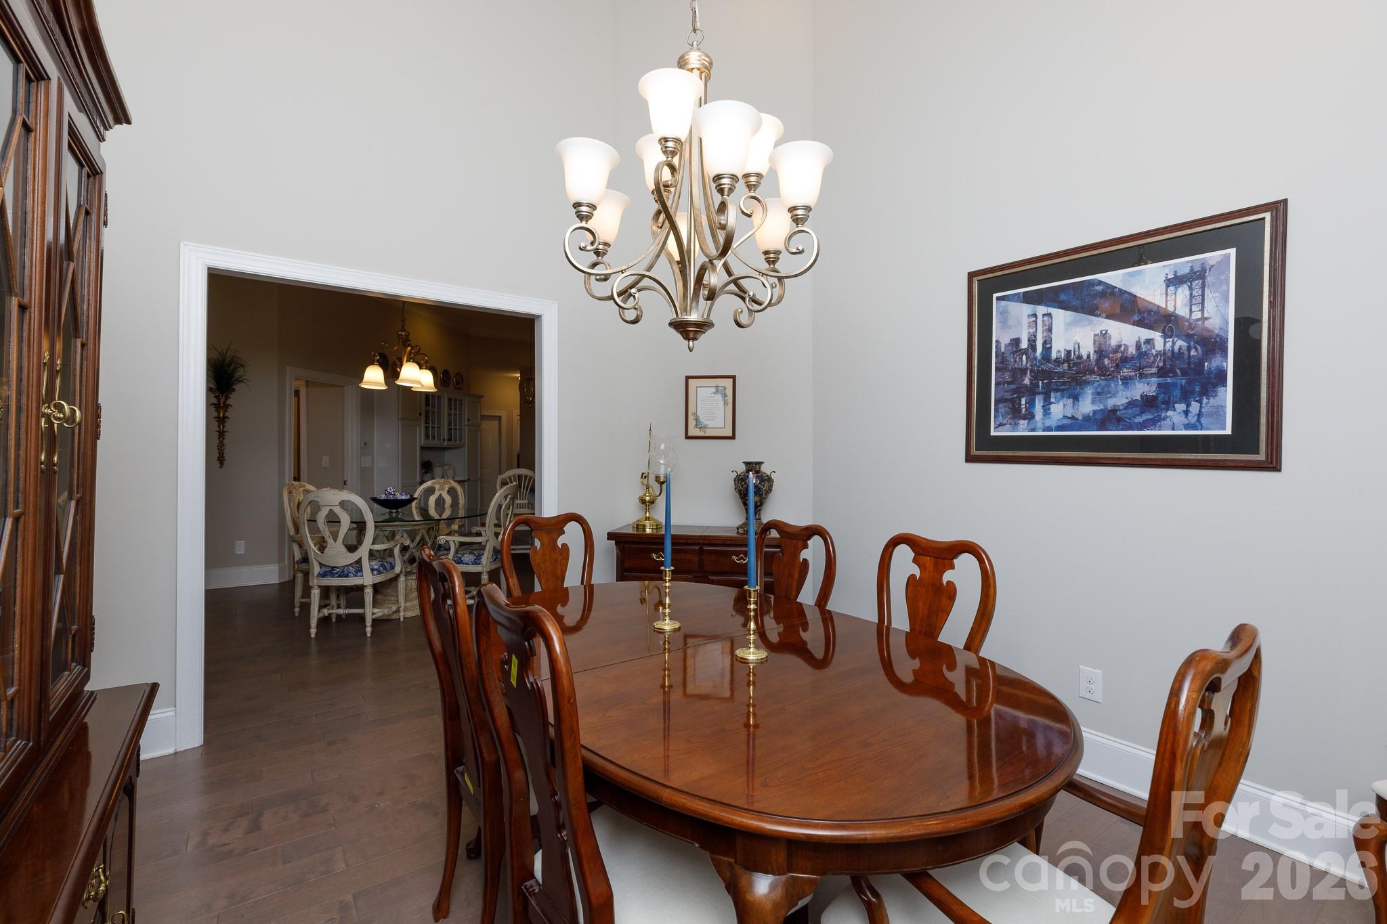
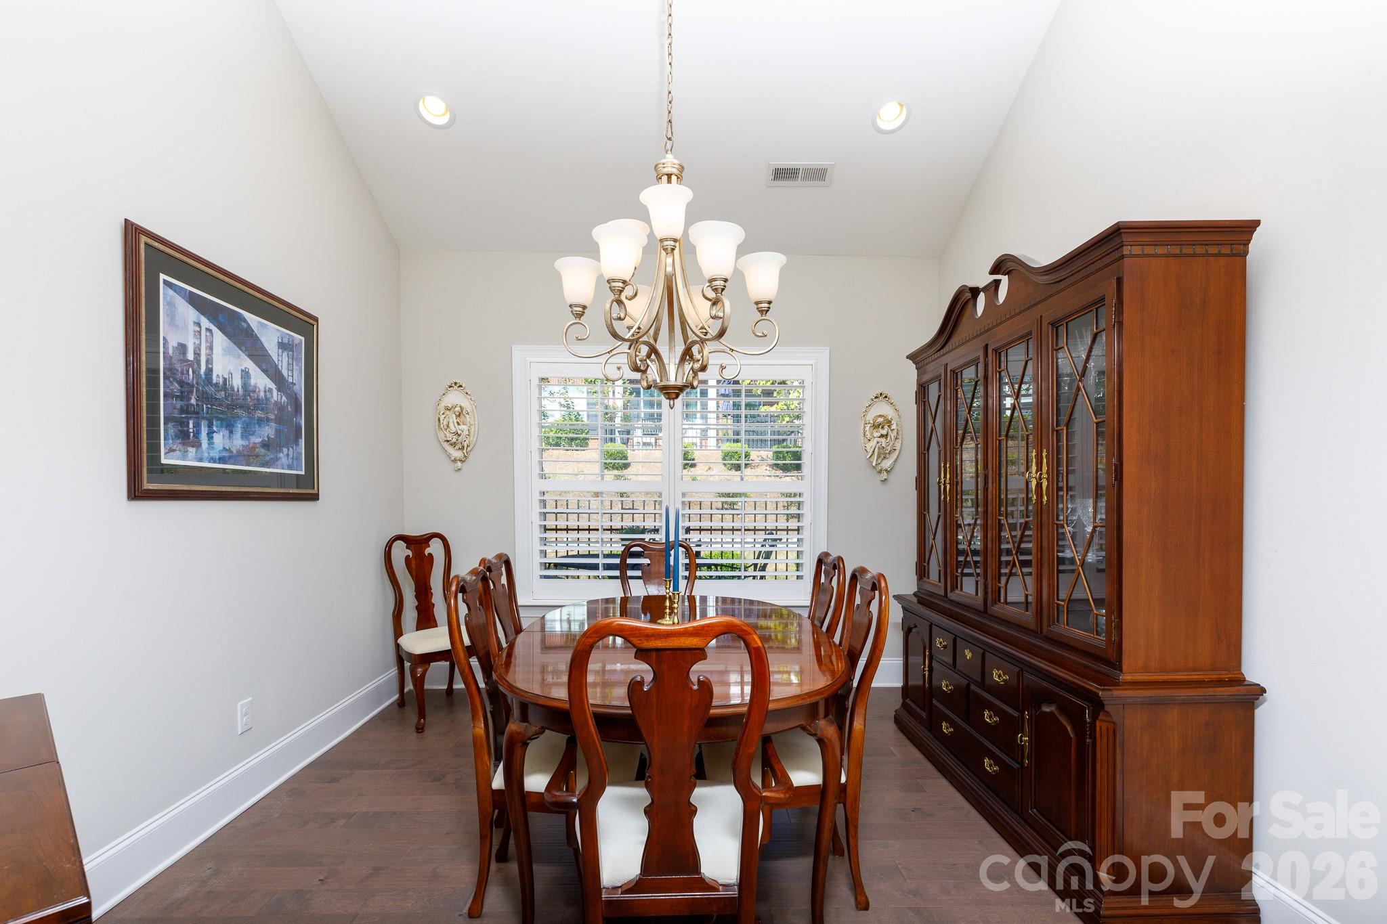
Dining room - 399 Quinby Way, Rock Hill
Primary - 399 Quinby Way, Rock Hill
Primary virtually staged - 399 Quinby Way, Rock Hill
Single Family Residence at 399 Quinby Way, Rock Hill, photo 25 of 49
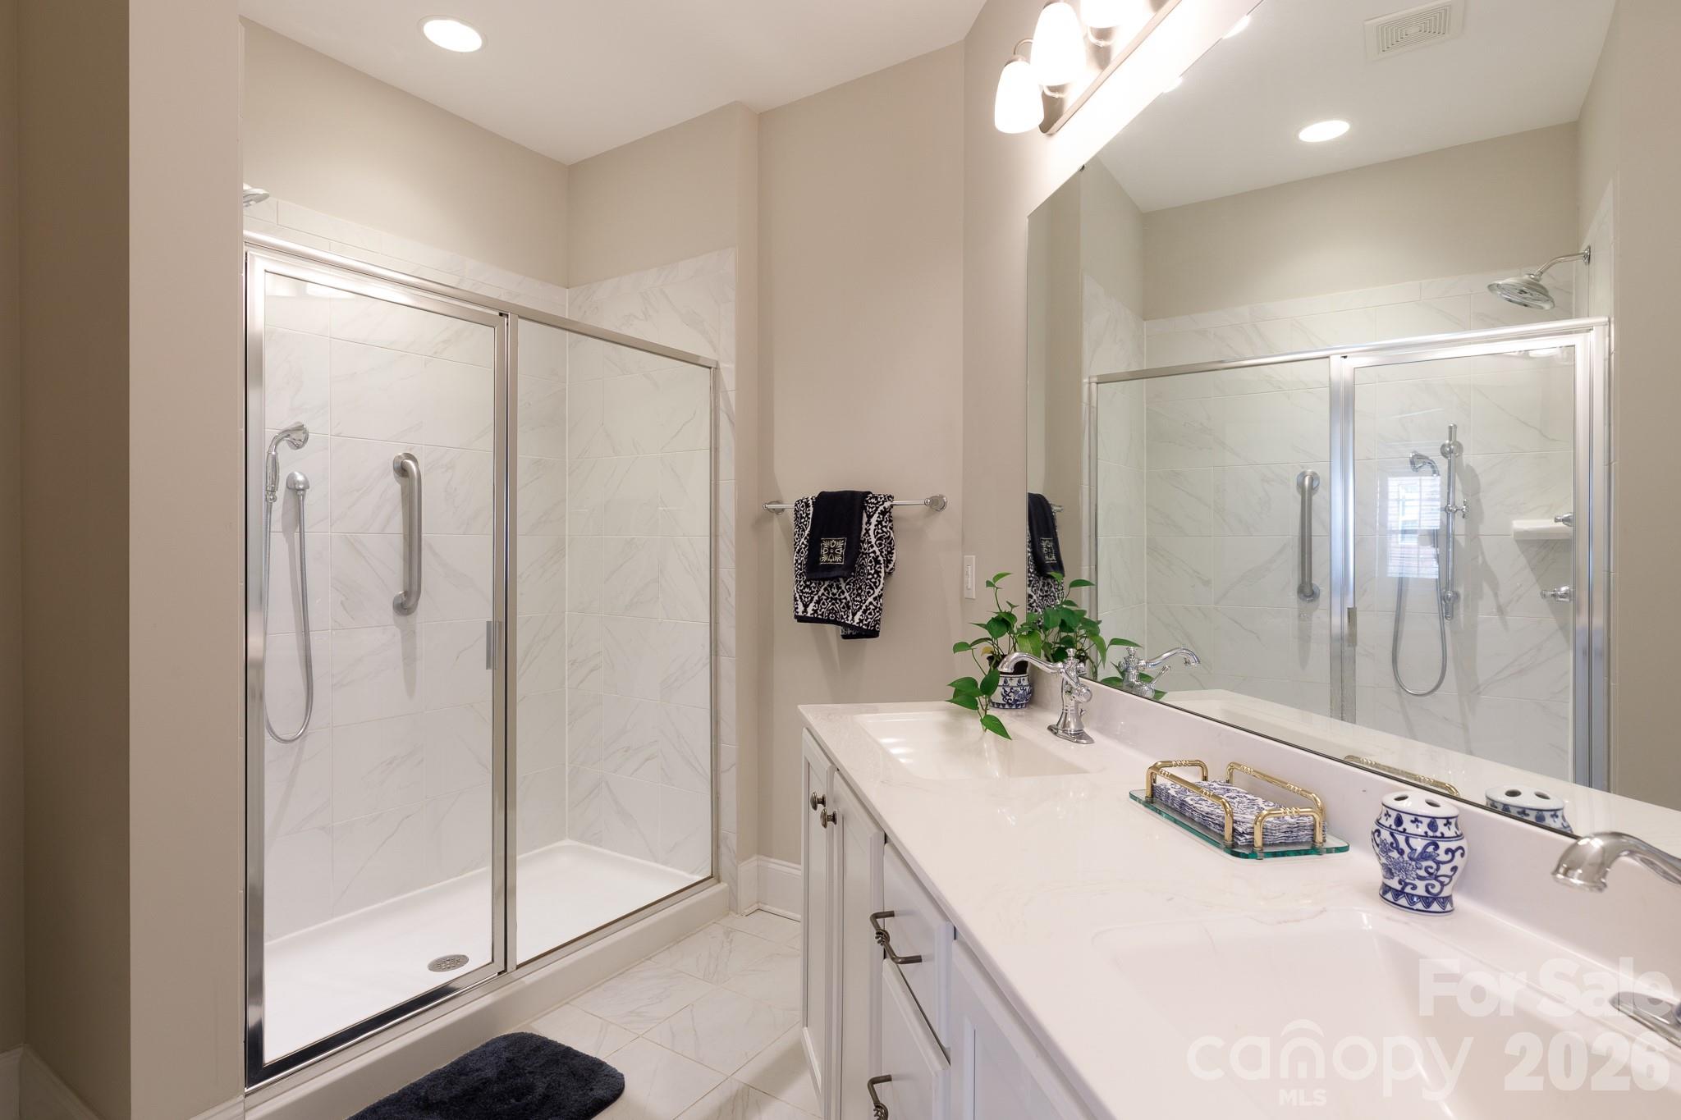
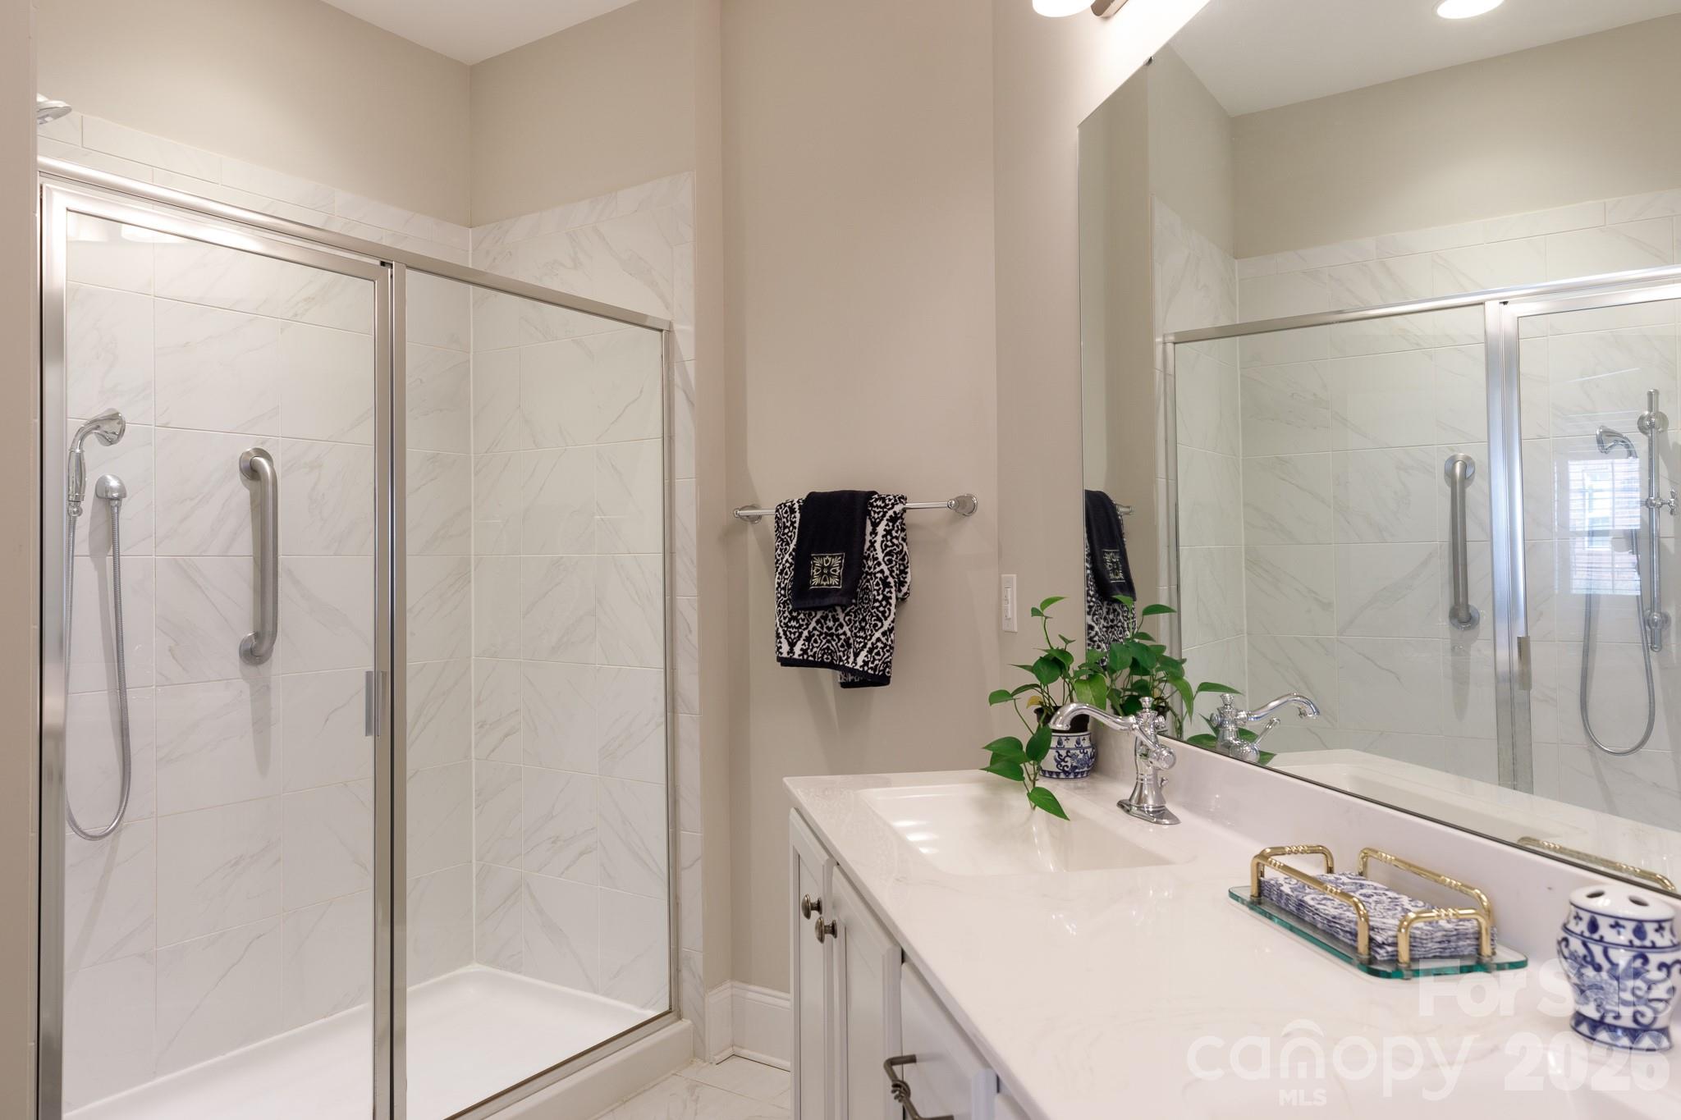
primary bathroom - 399 Quinby Way, Rock Hill
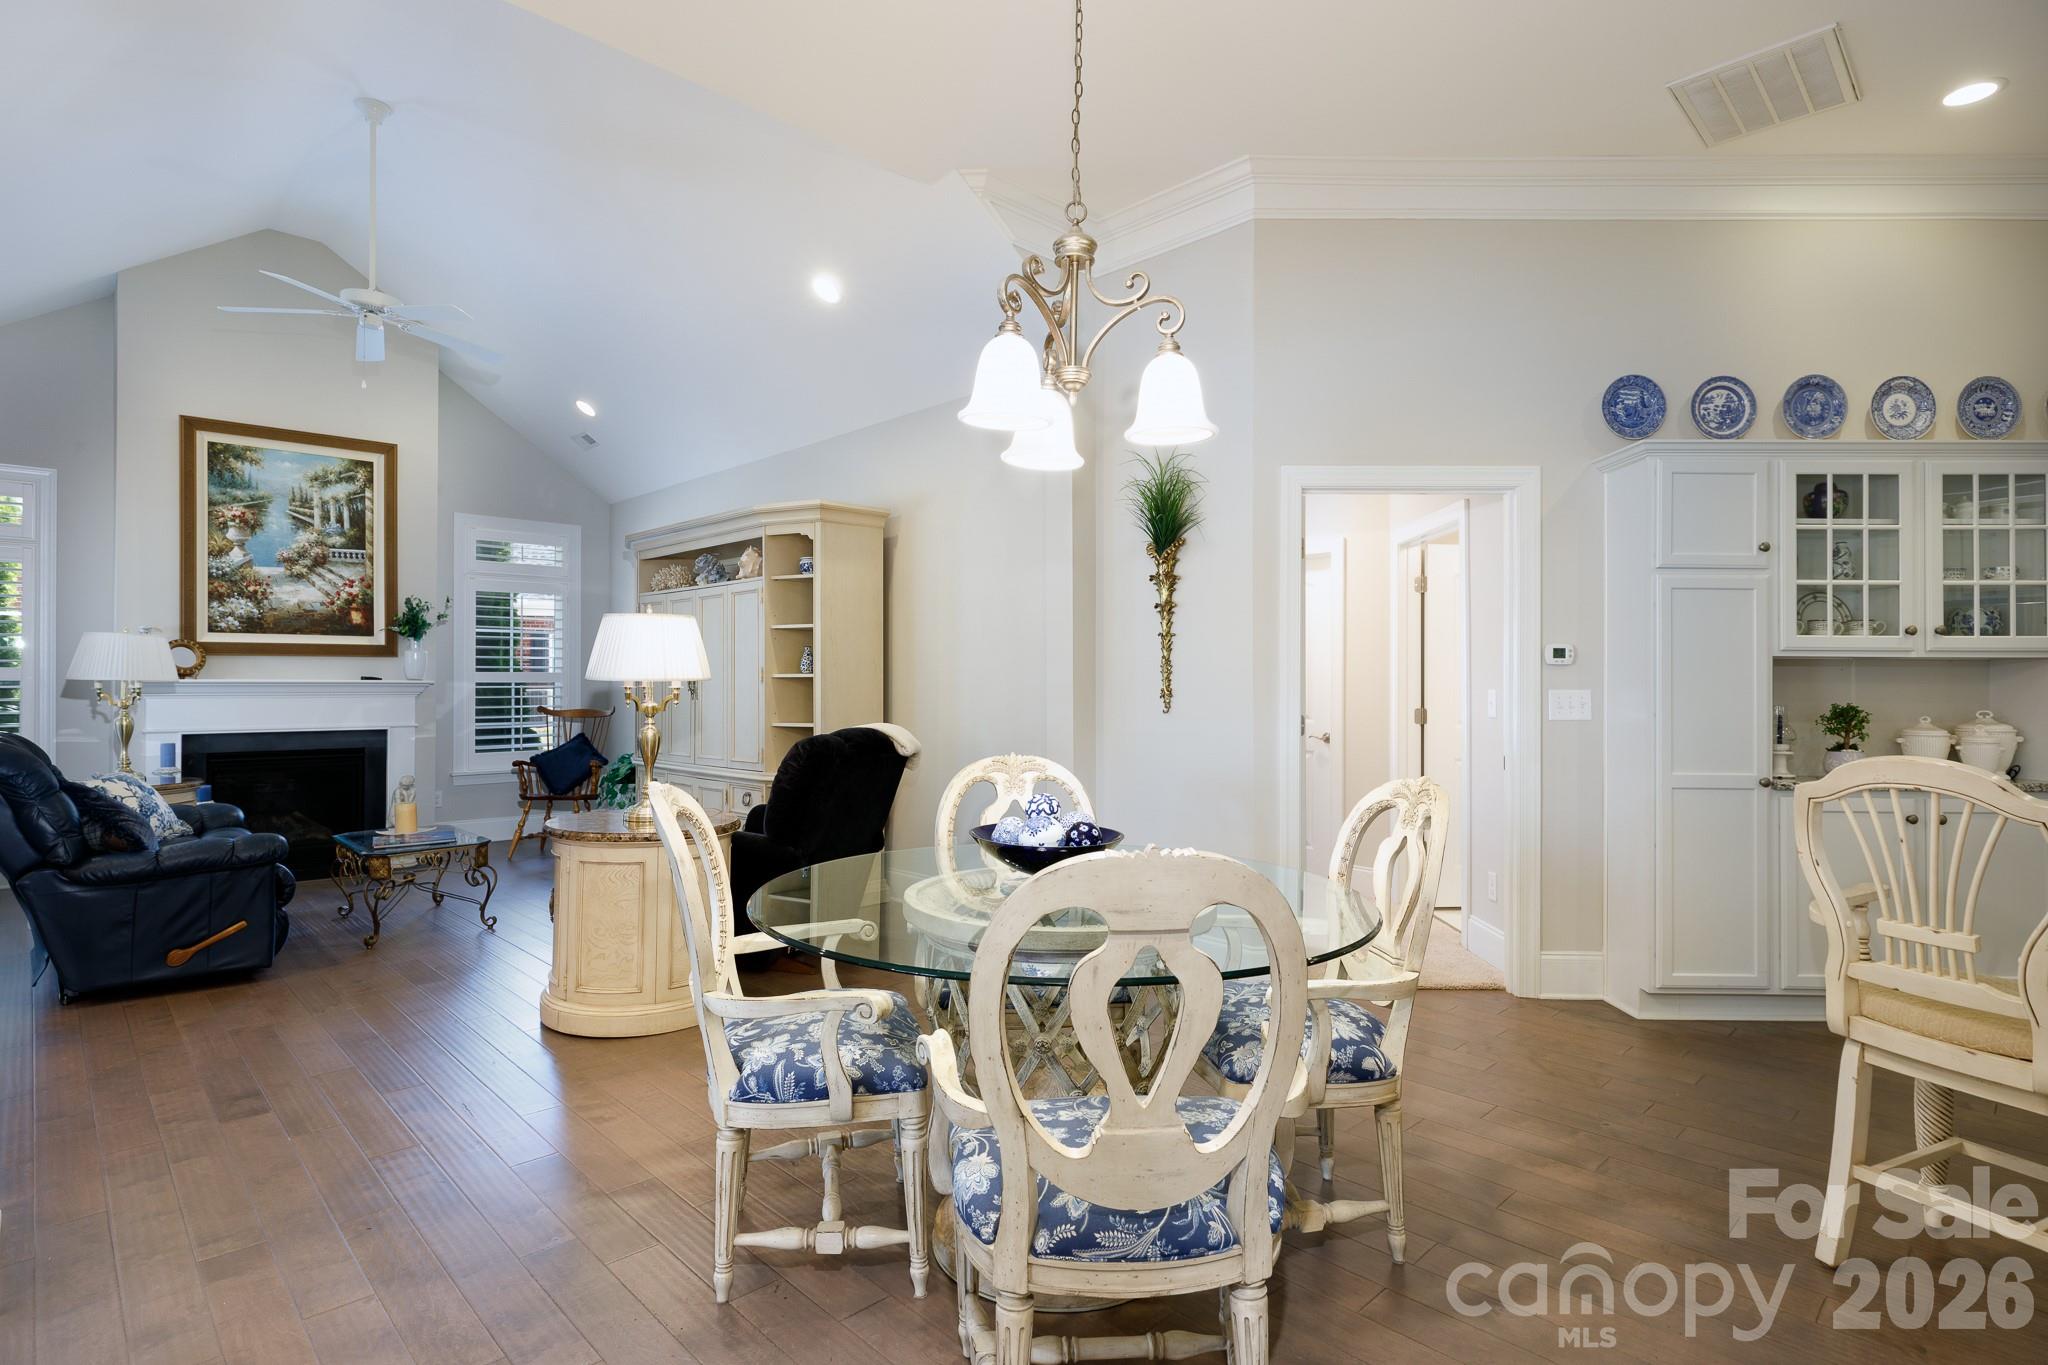
Dinette and Living room - 399 Quinby Way, Rock Hill
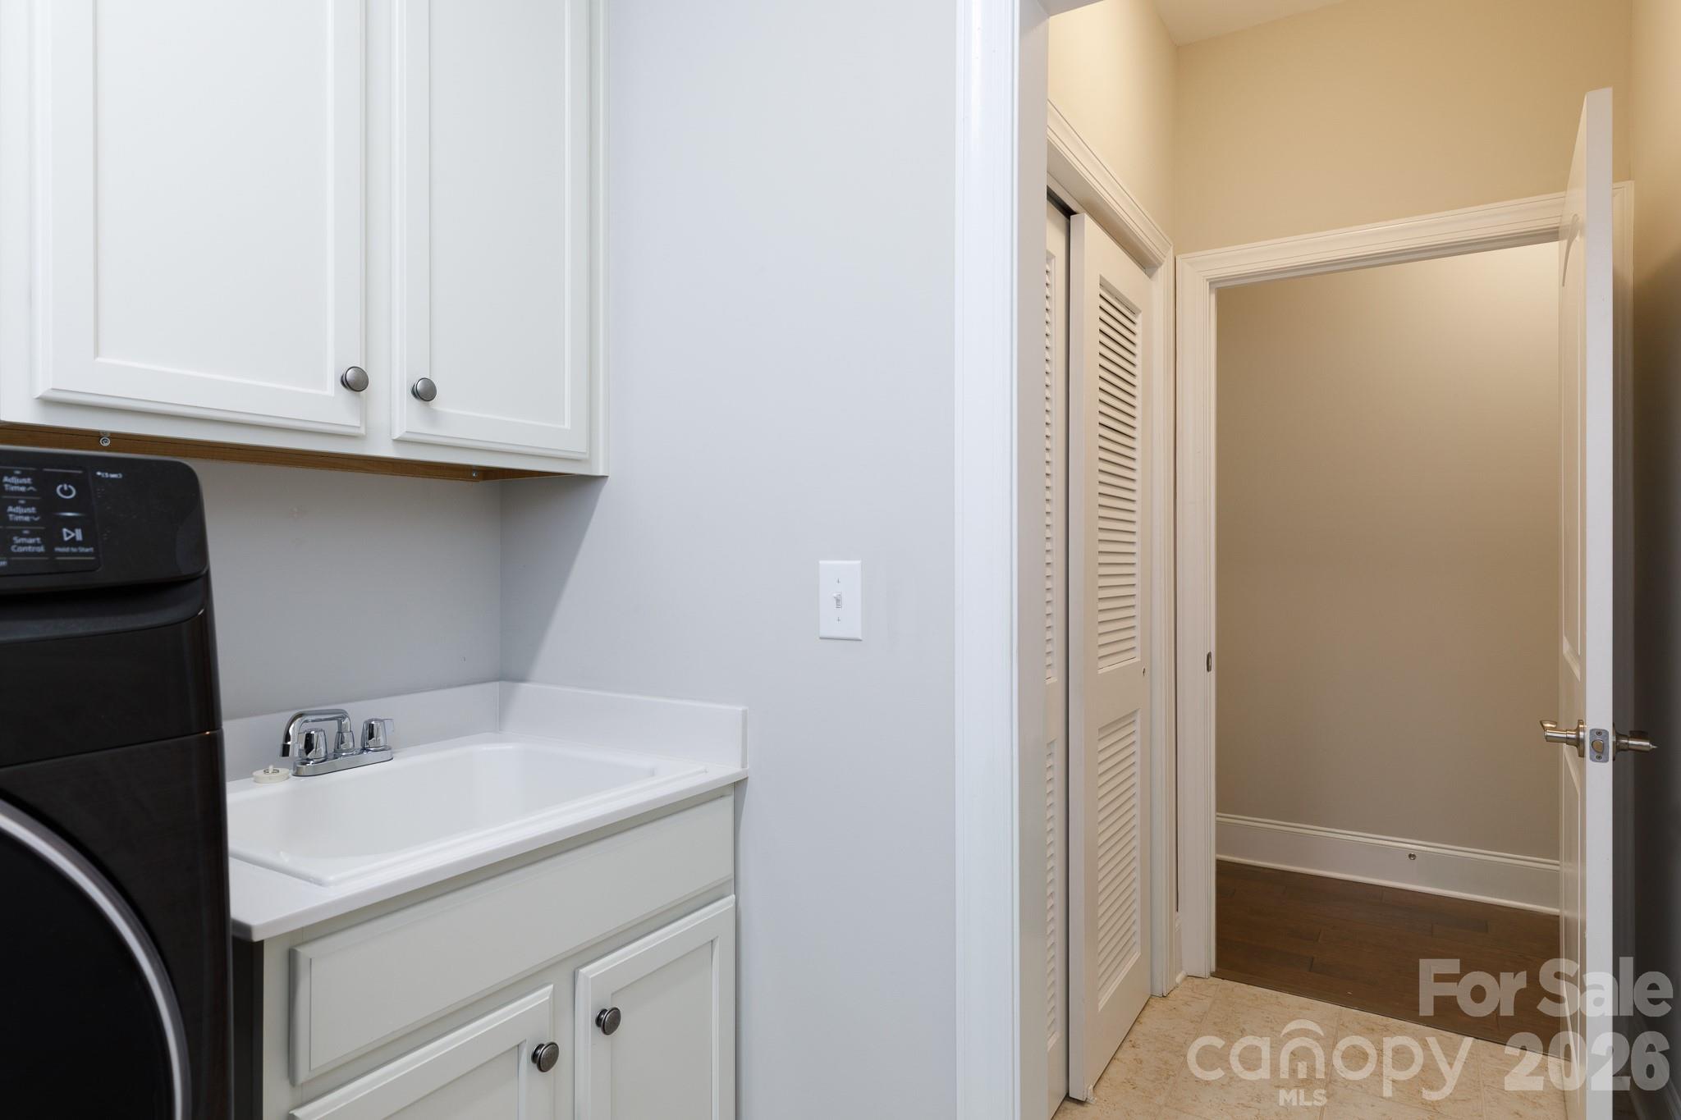
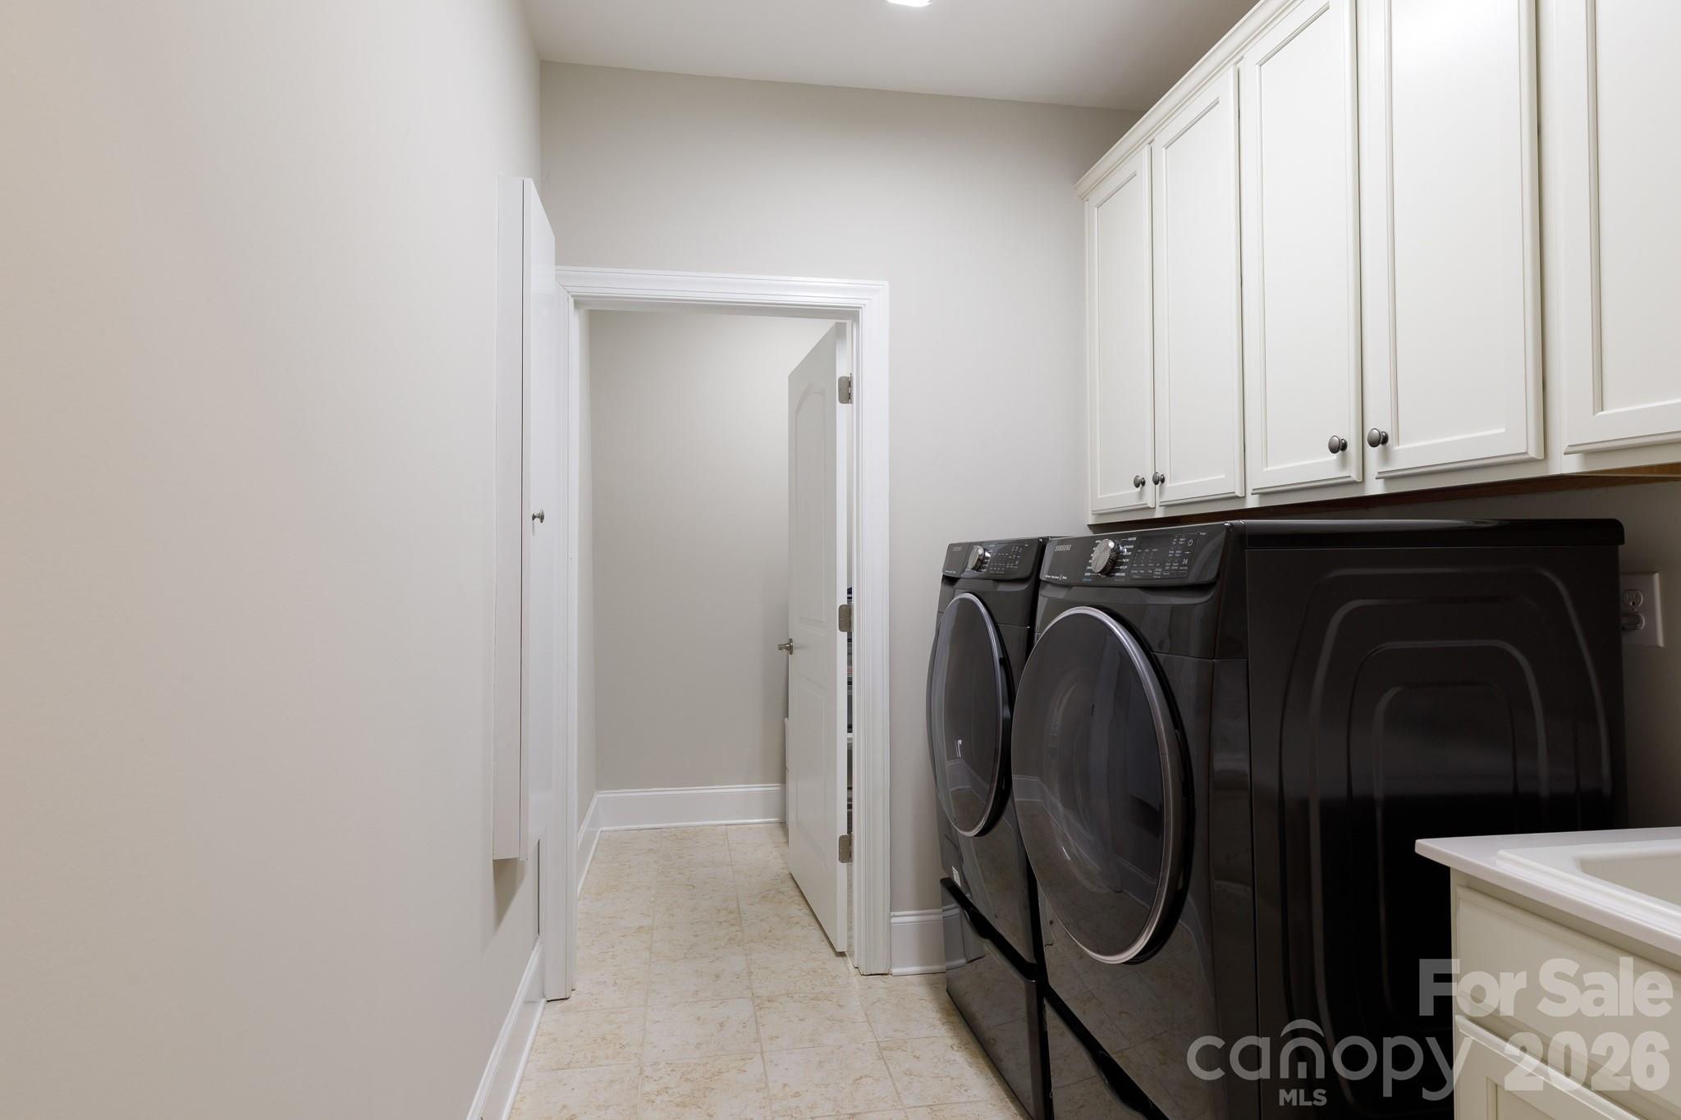
Laundry Room with storage/flex space area - 399 Quinby Way, Rock Hill
Single Family Residence at 399 Quinby Way, Rock Hill, photo 29 of 49
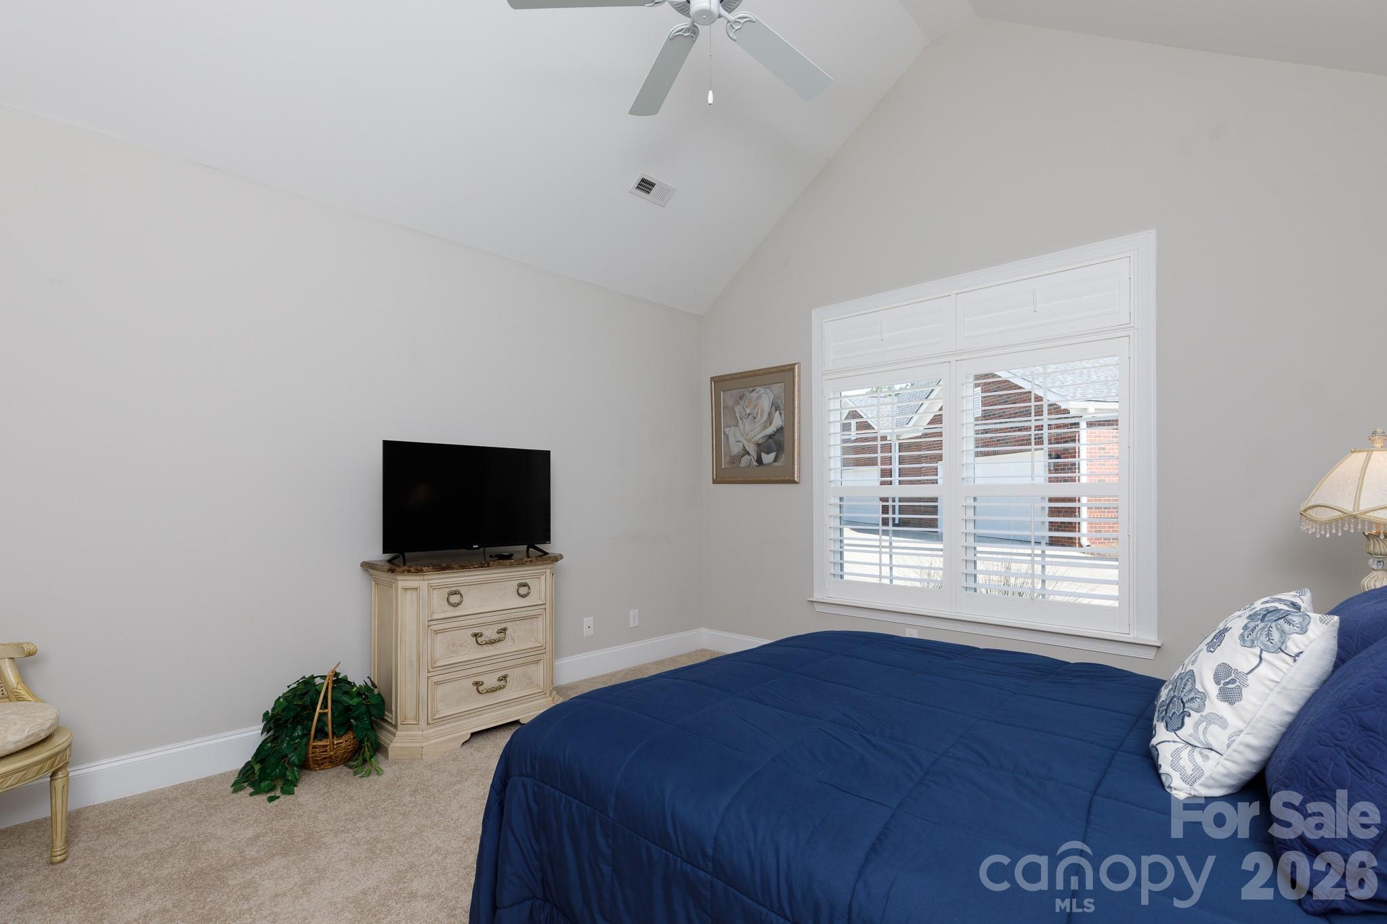
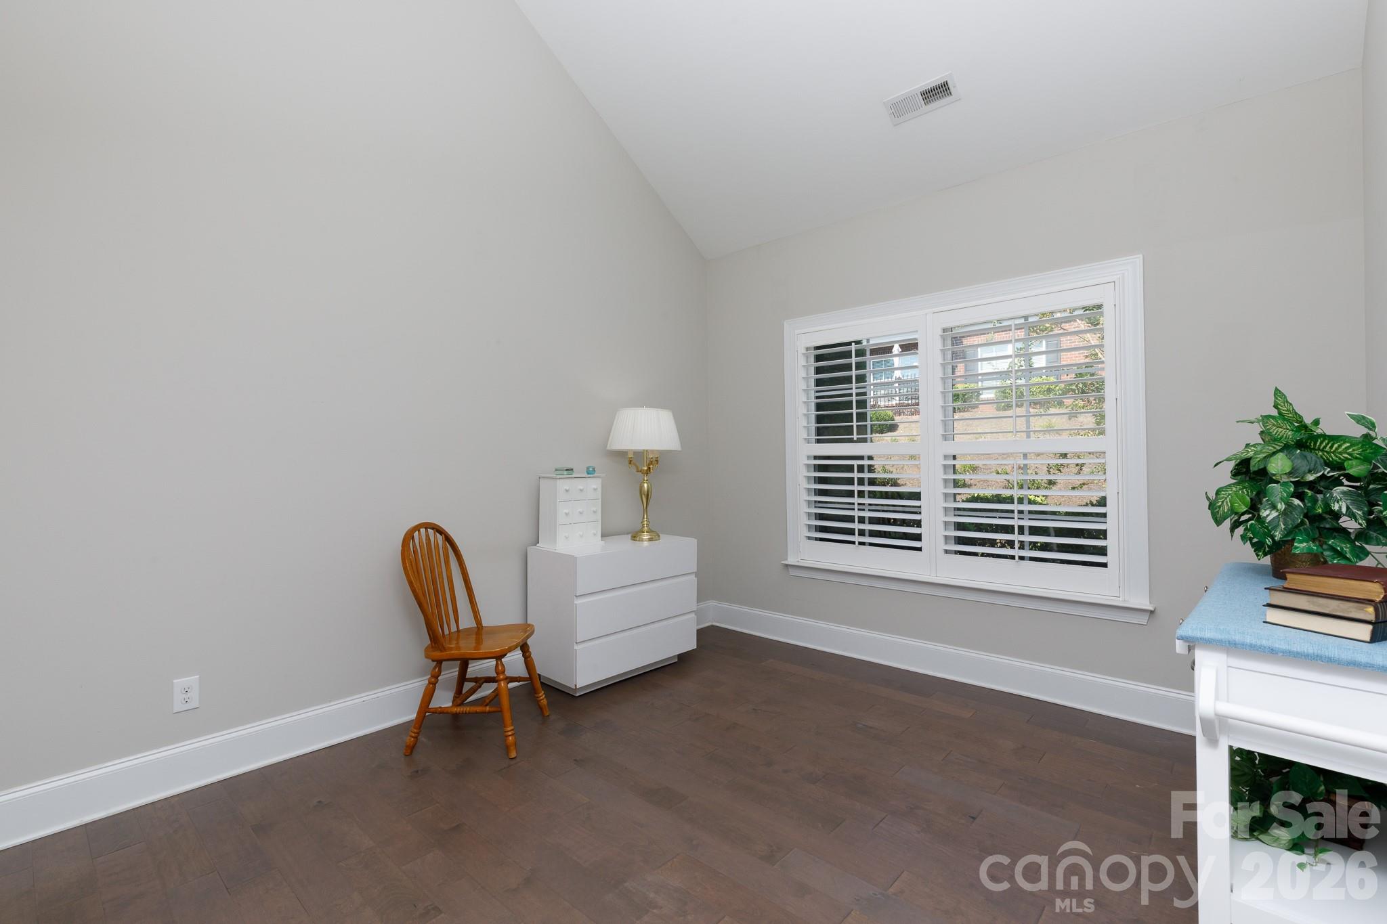
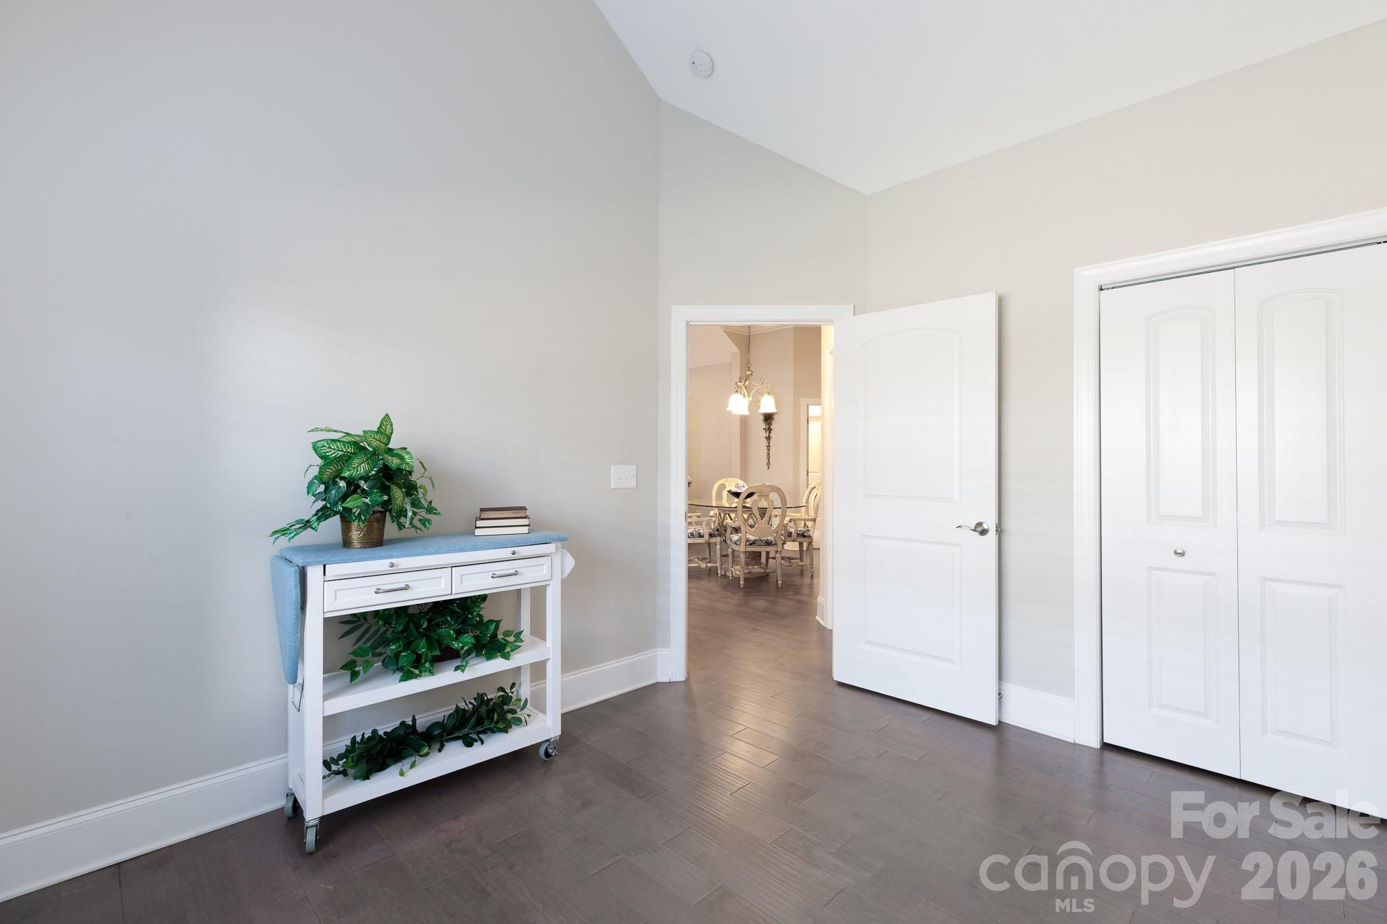
2nd Bedroom - 399 Quinby Way, Rock Hill
Single Family Residence at 399 Quinby Way, Rock Hill, photo 31 of 49
2nd Bedroom virtually staged - 399 Quinby Way, Rock Hill
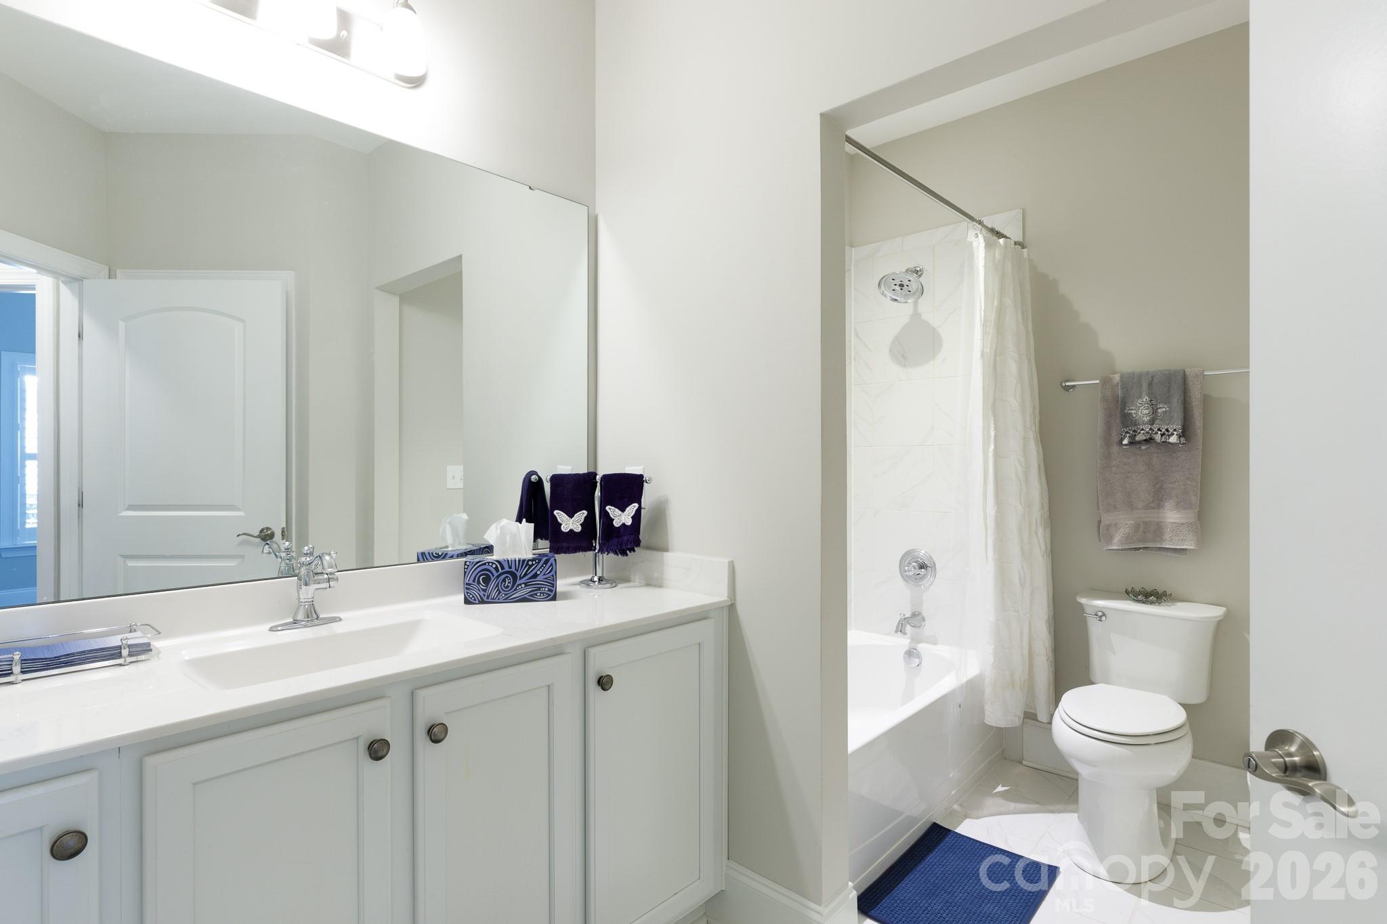
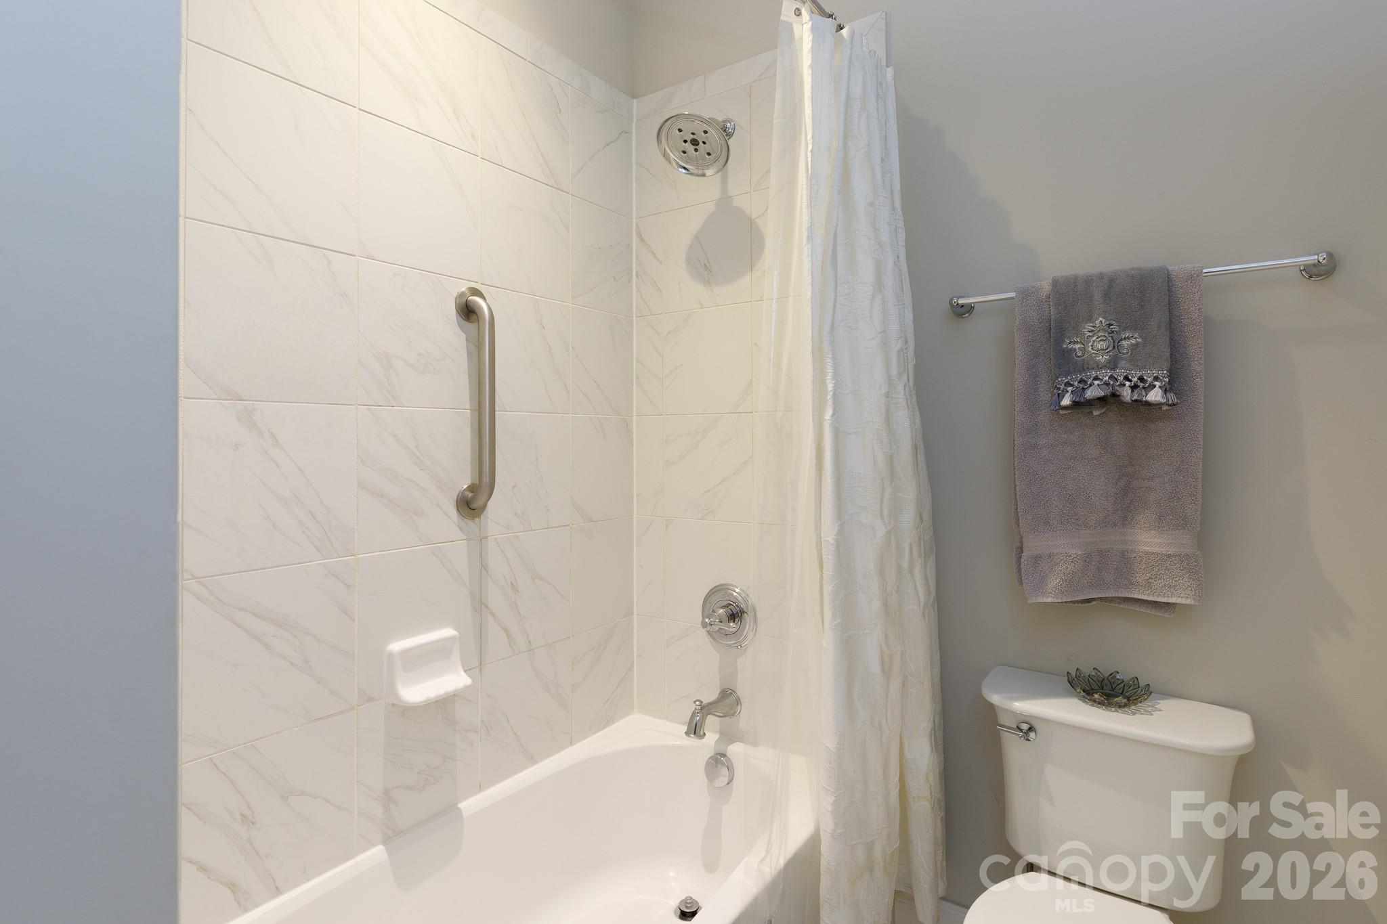
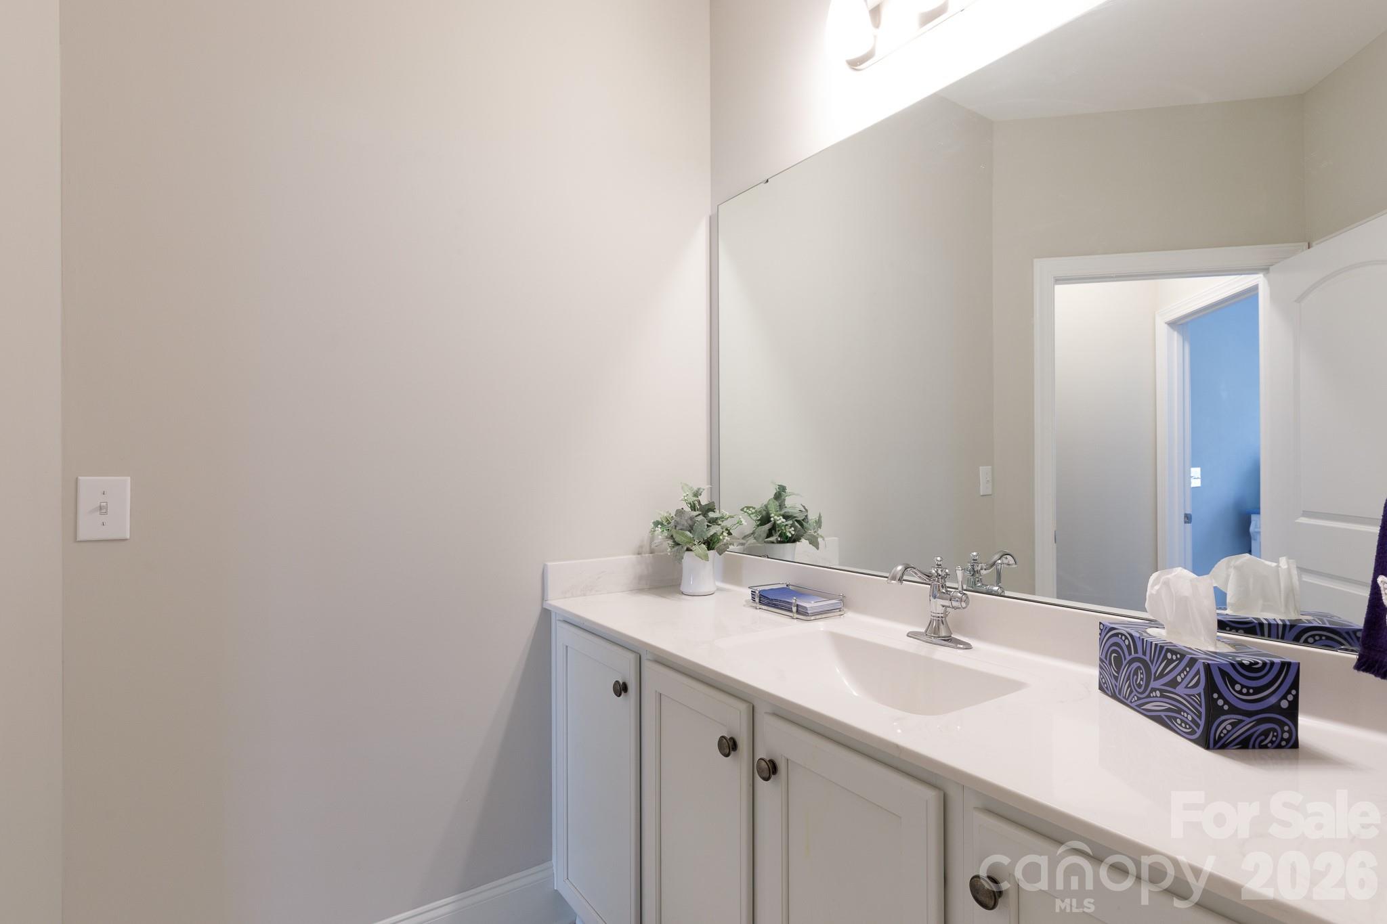
2nd bathroom - 399 Quinby Way, Rock Hill
Single Family Residence at 399 Quinby Way, Rock Hill, photo 34 of 49
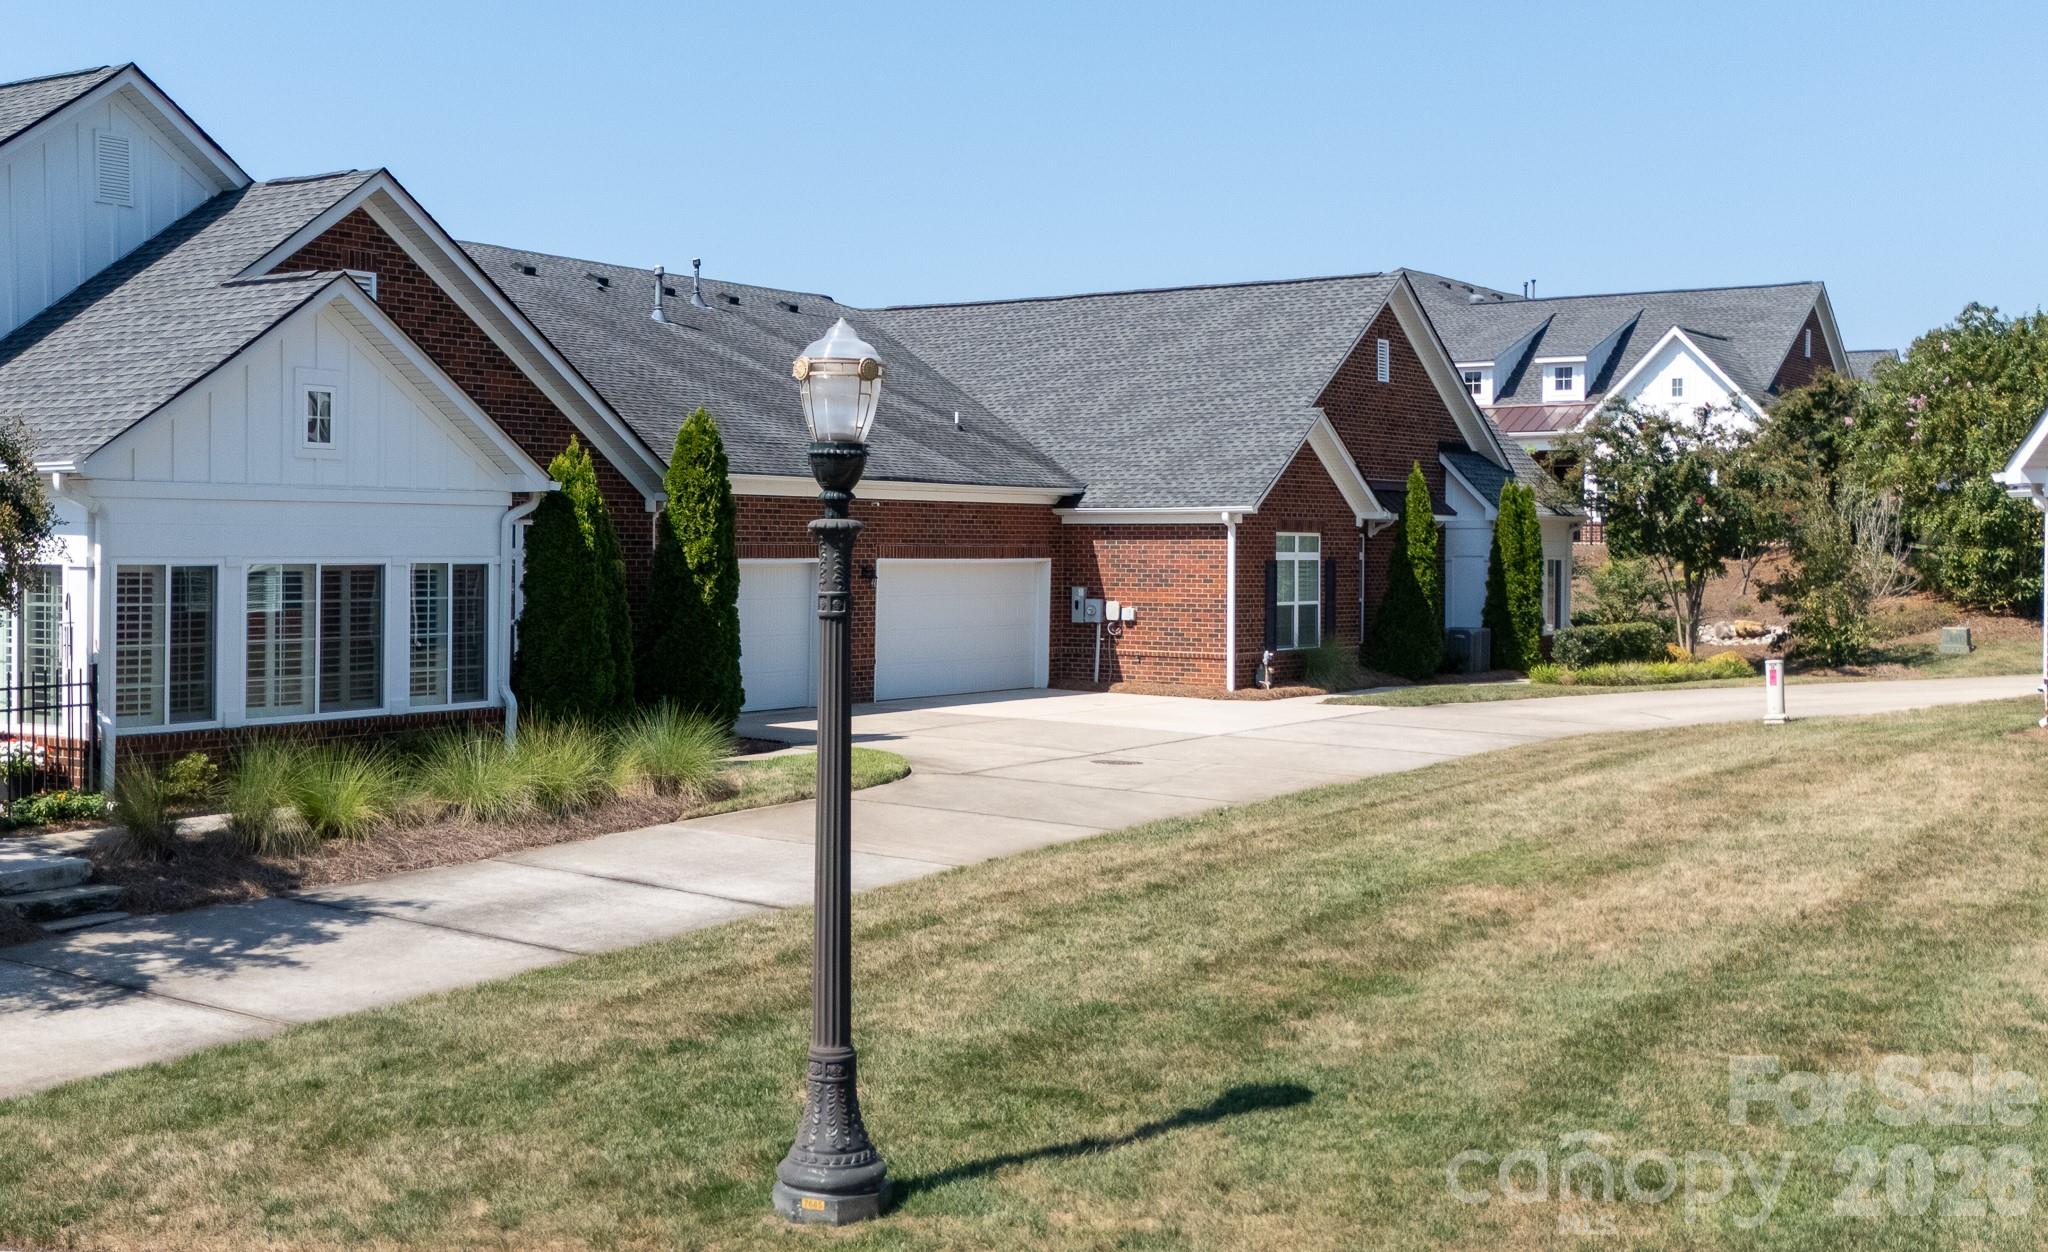
driveway - 399 Quinby Way, Rock Hill
Single Family Residence at 399 Quinby Way, Rock Hill, photo 36 of 49
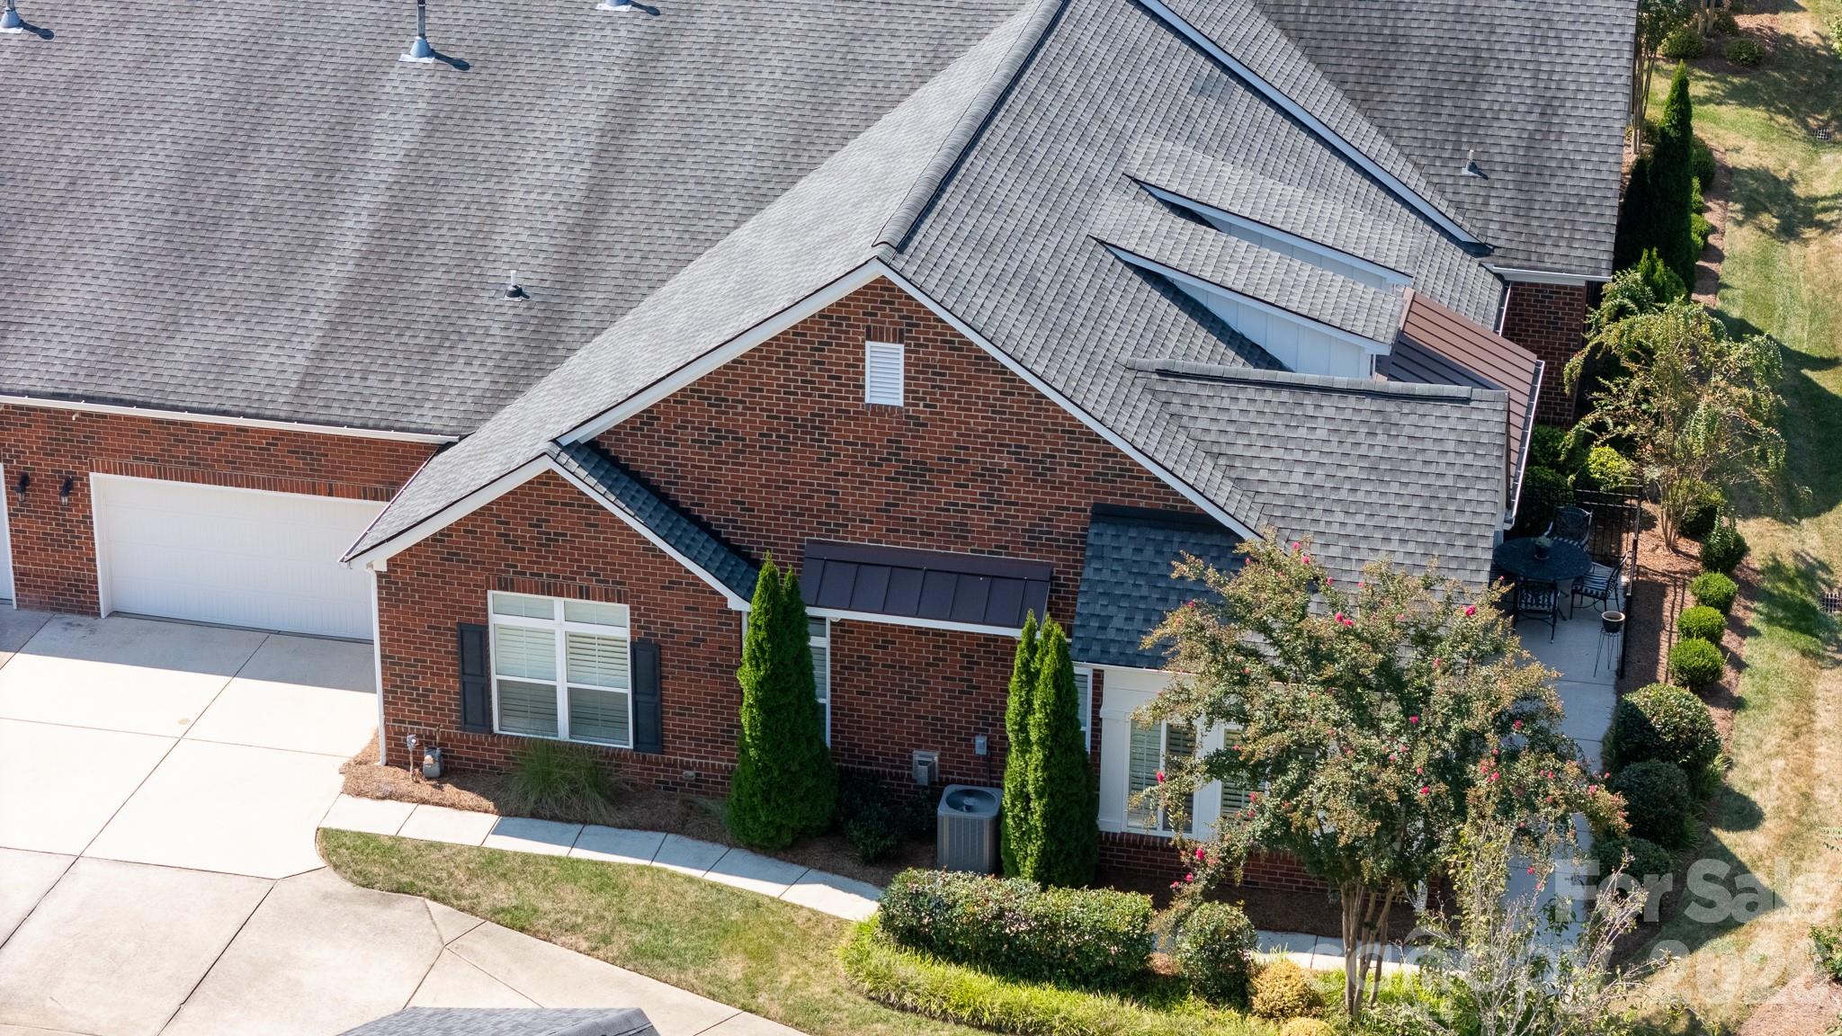
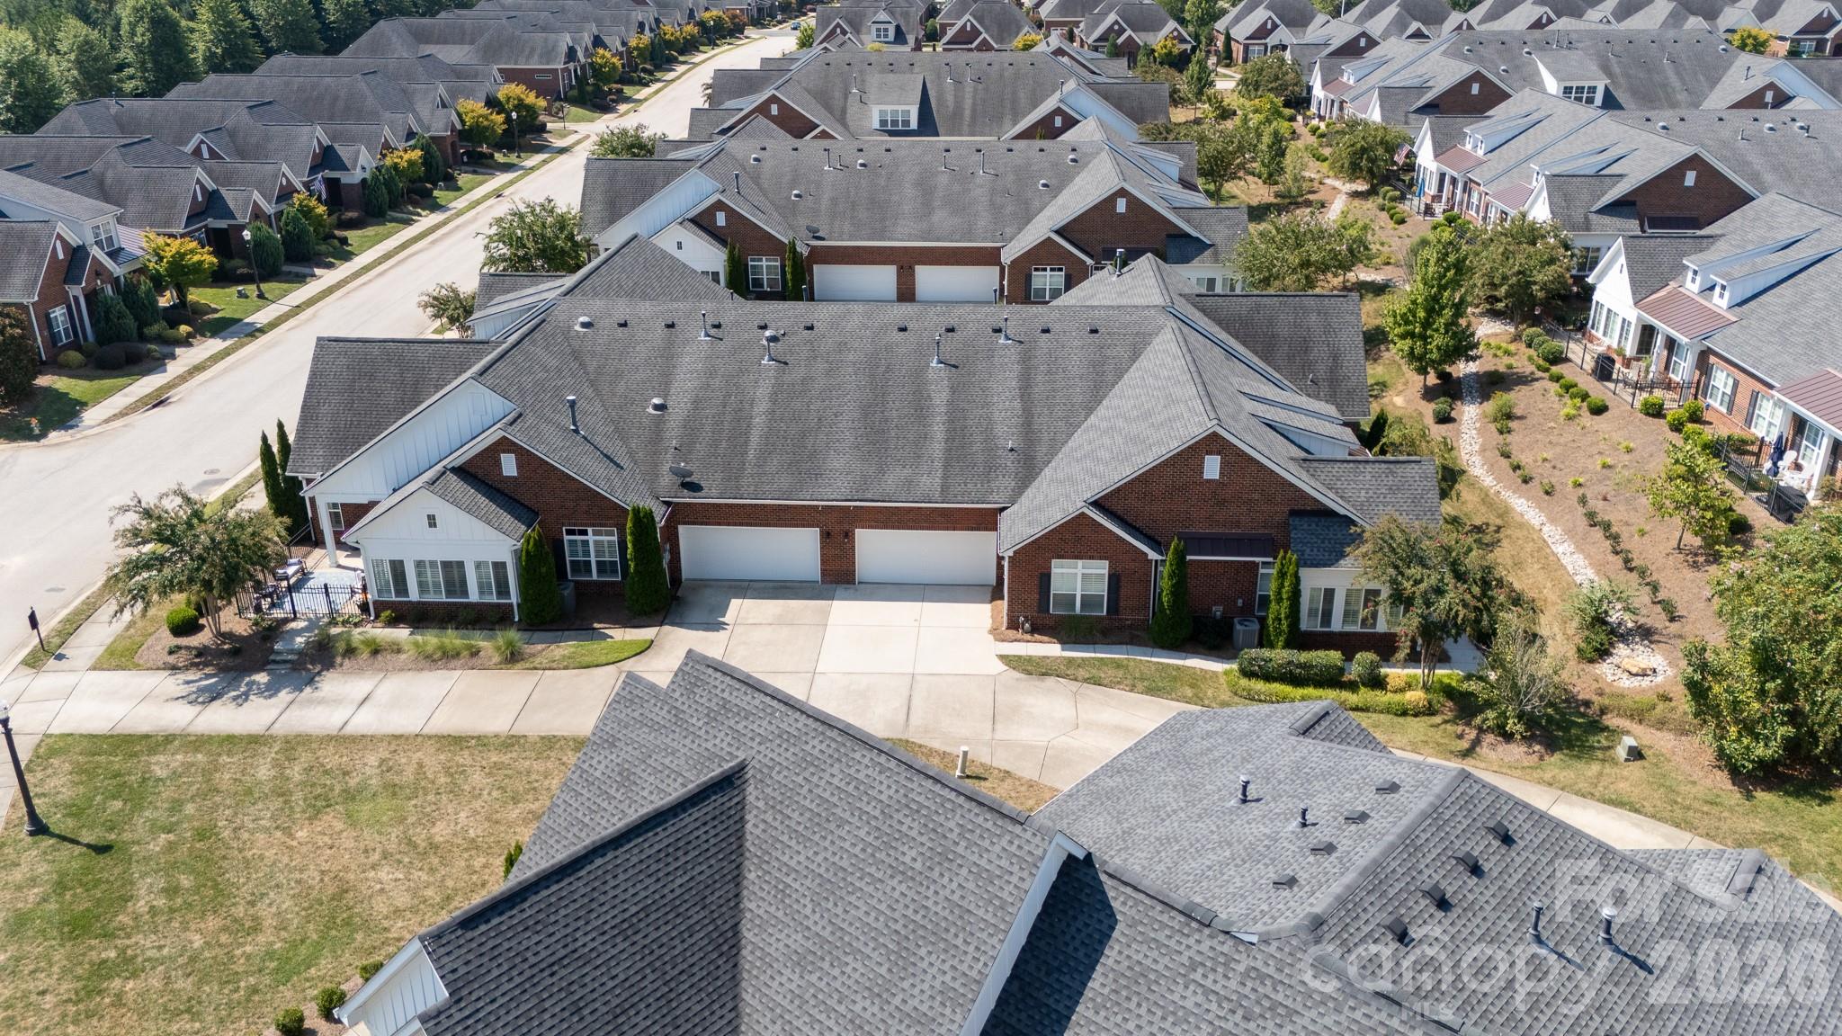
overhead view - 399 Quinby Way, Rock Hill
Single Family Residence at 399 Quinby Way, Rock Hill, photo 38 of 49
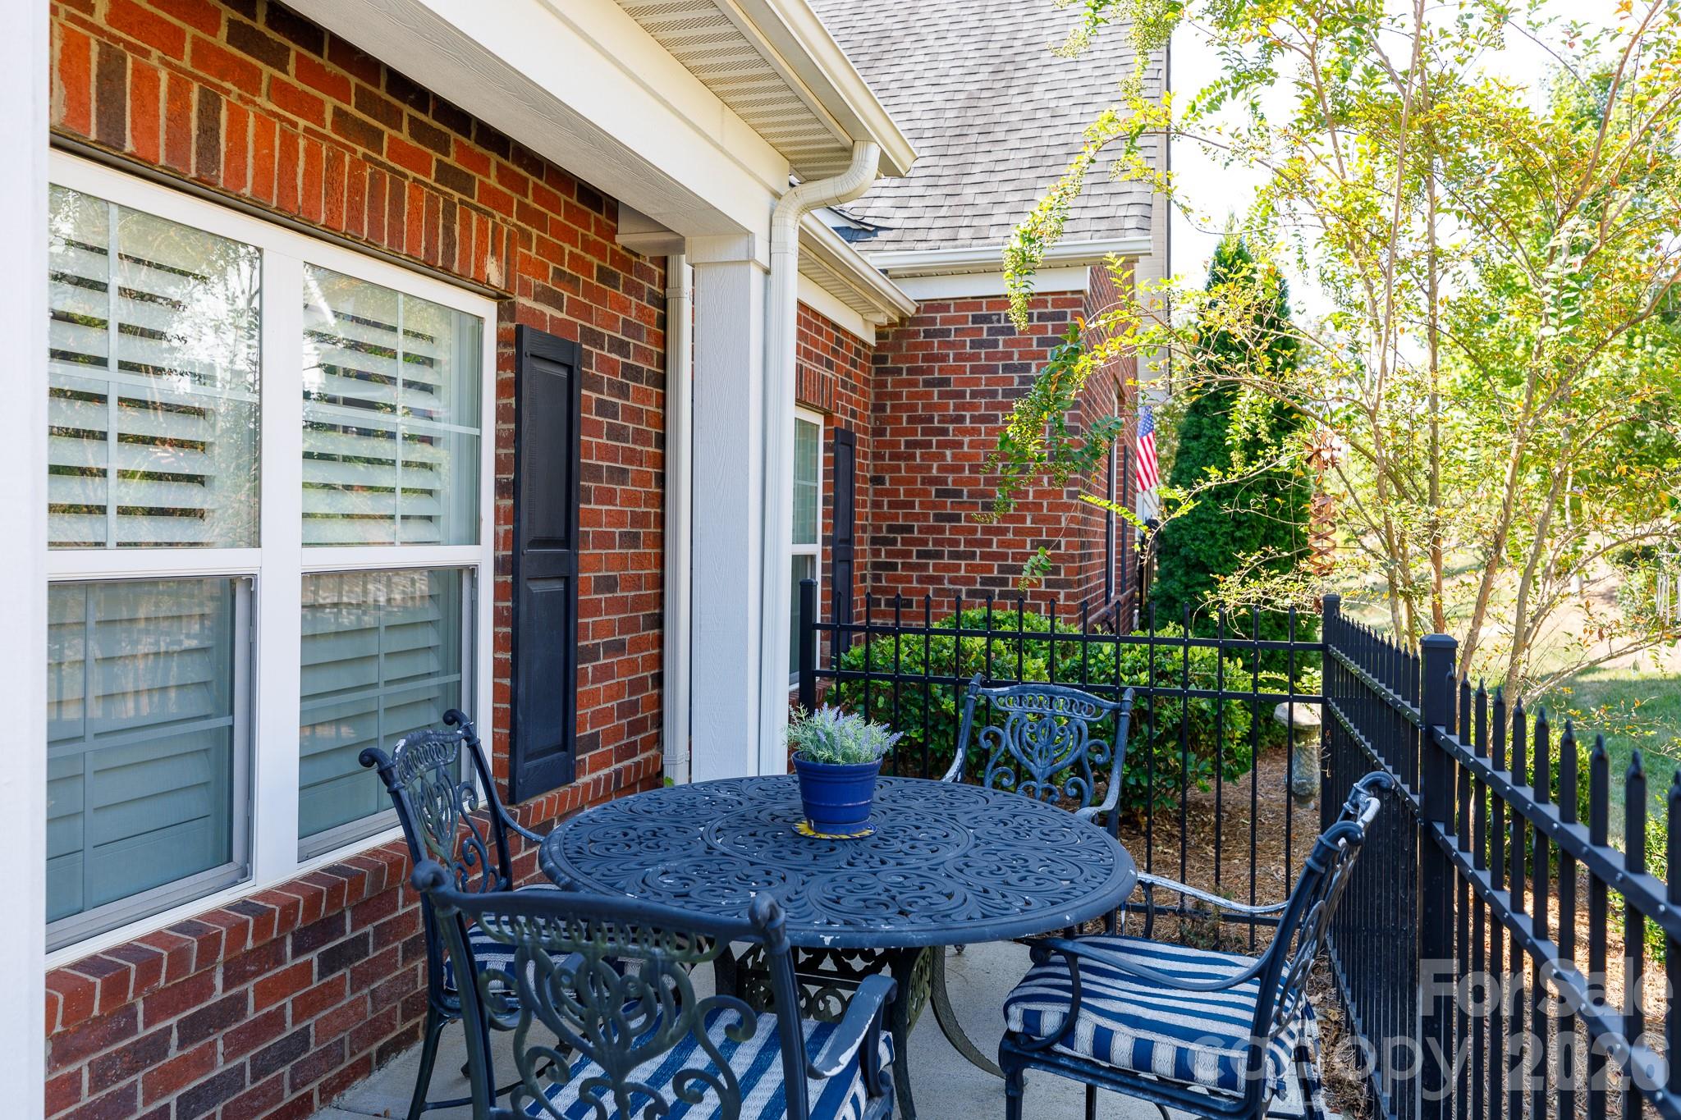
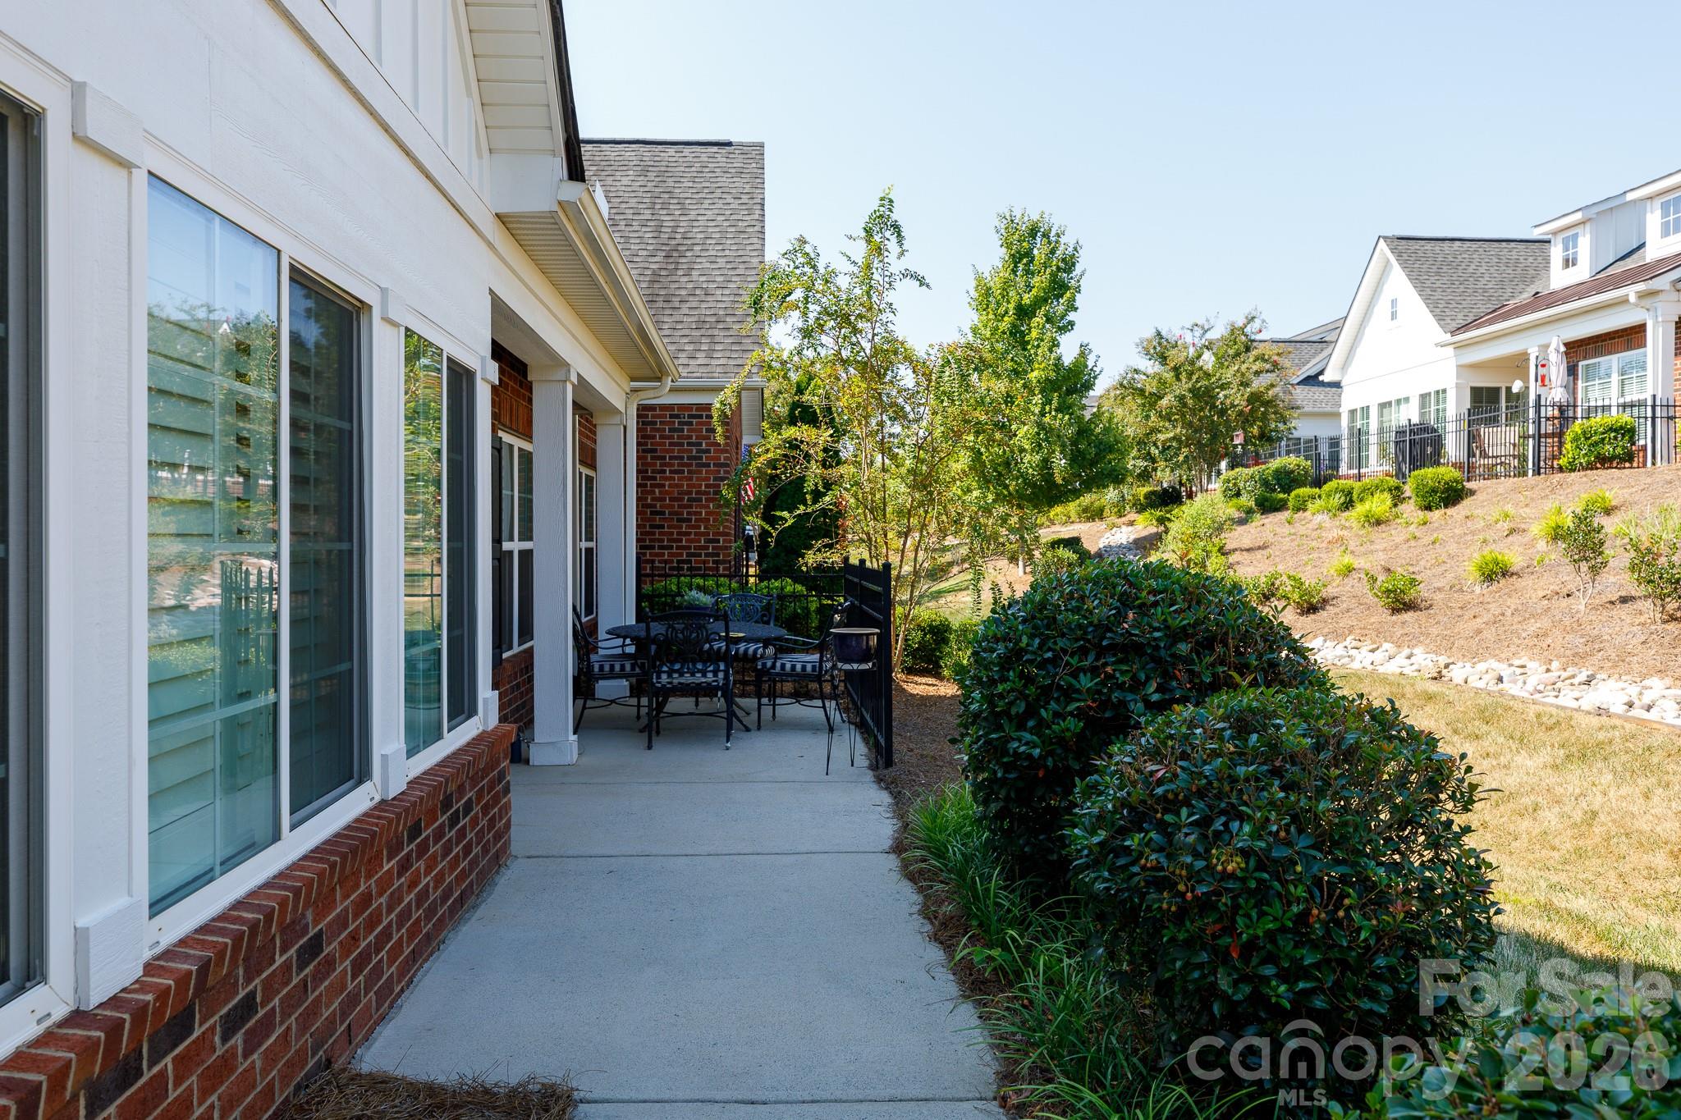
Patio - 399 Quinby Way, Rock Hill
Single Family Residence at 399 Quinby Way, Rock Hill, photo 40 of 49
Patio Virtually staged - 399 Quinby Way, Rock Hill
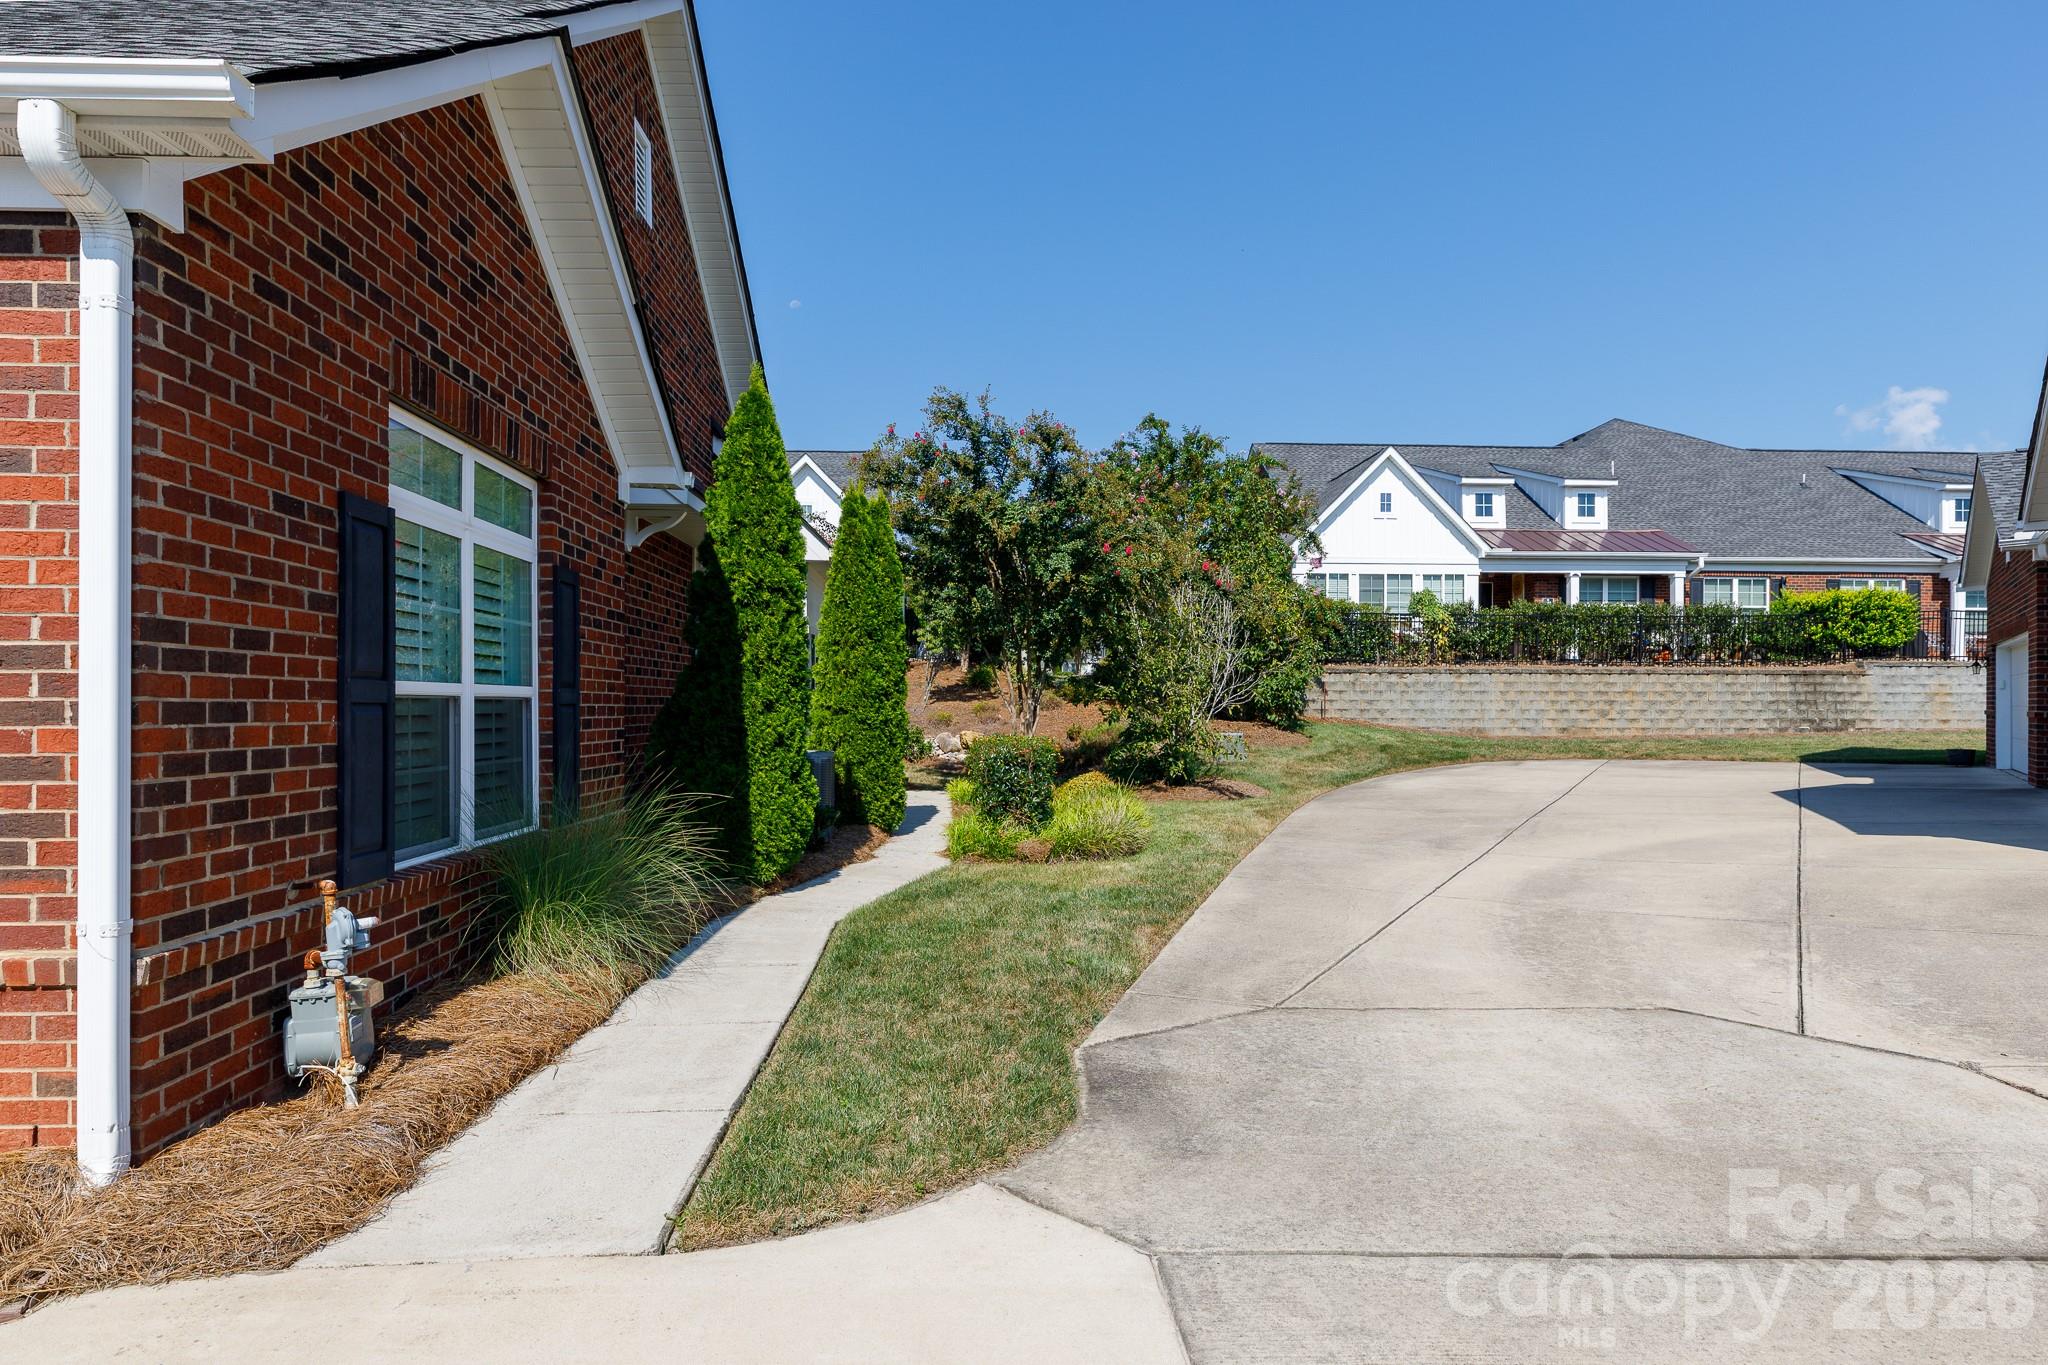
walkway to front door - 399 Quinby Way, Rock Hill
Single Family Residence at 399 Quinby Way, Rock Hill, photo 43 of 49
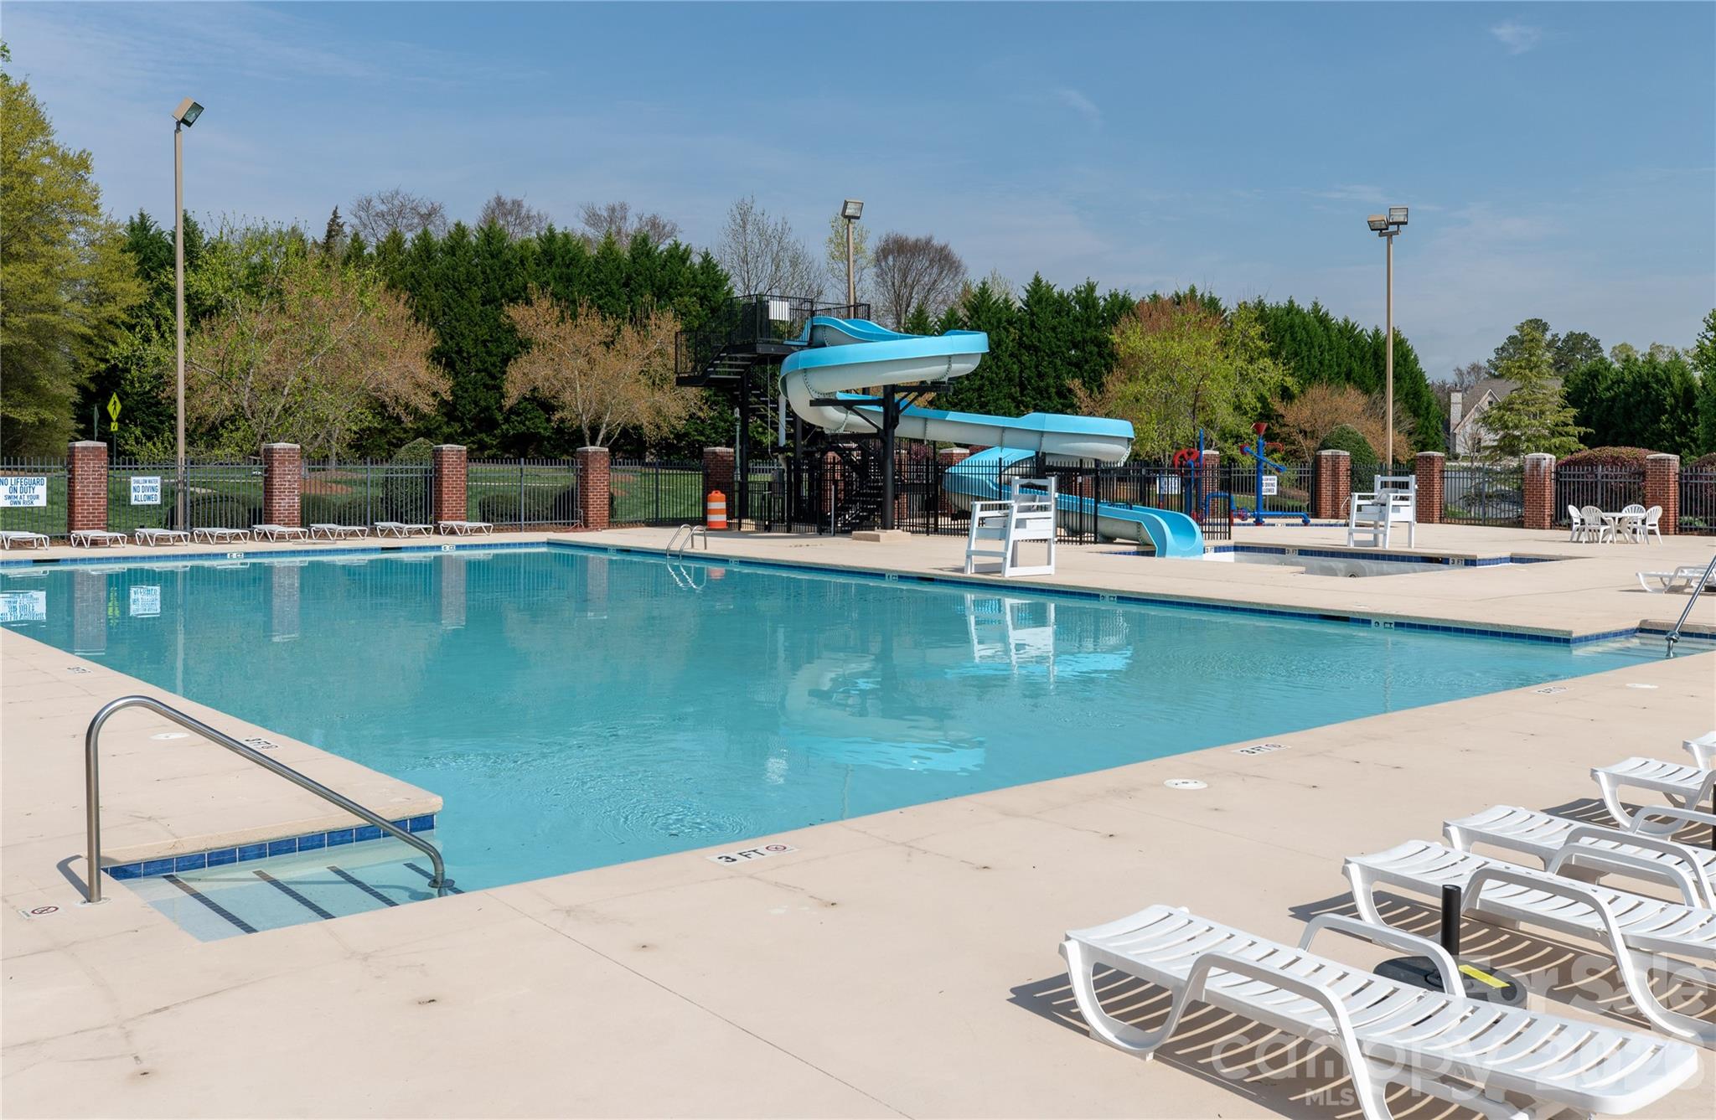
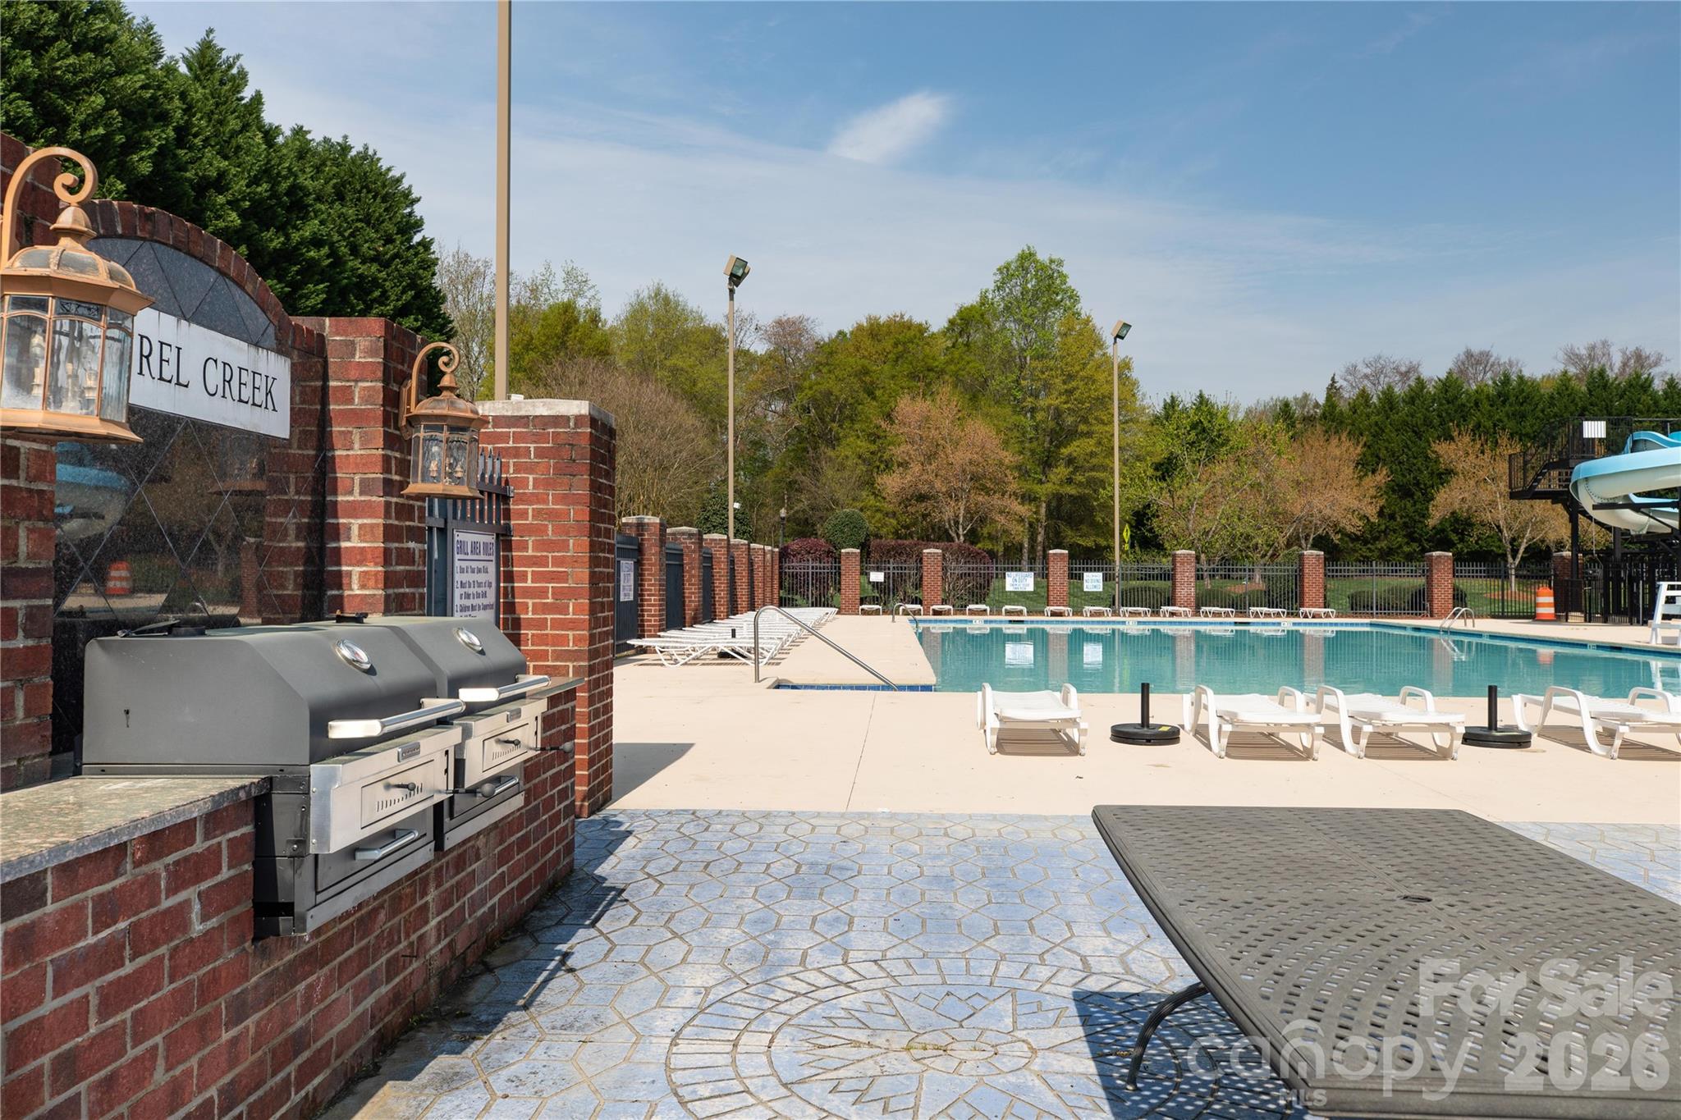
Neighborhood pool - 399 Quinby Way, Rock Hill
Single Family Residence at 399 Quinby Way, Rock Hill, photo 45 of 49
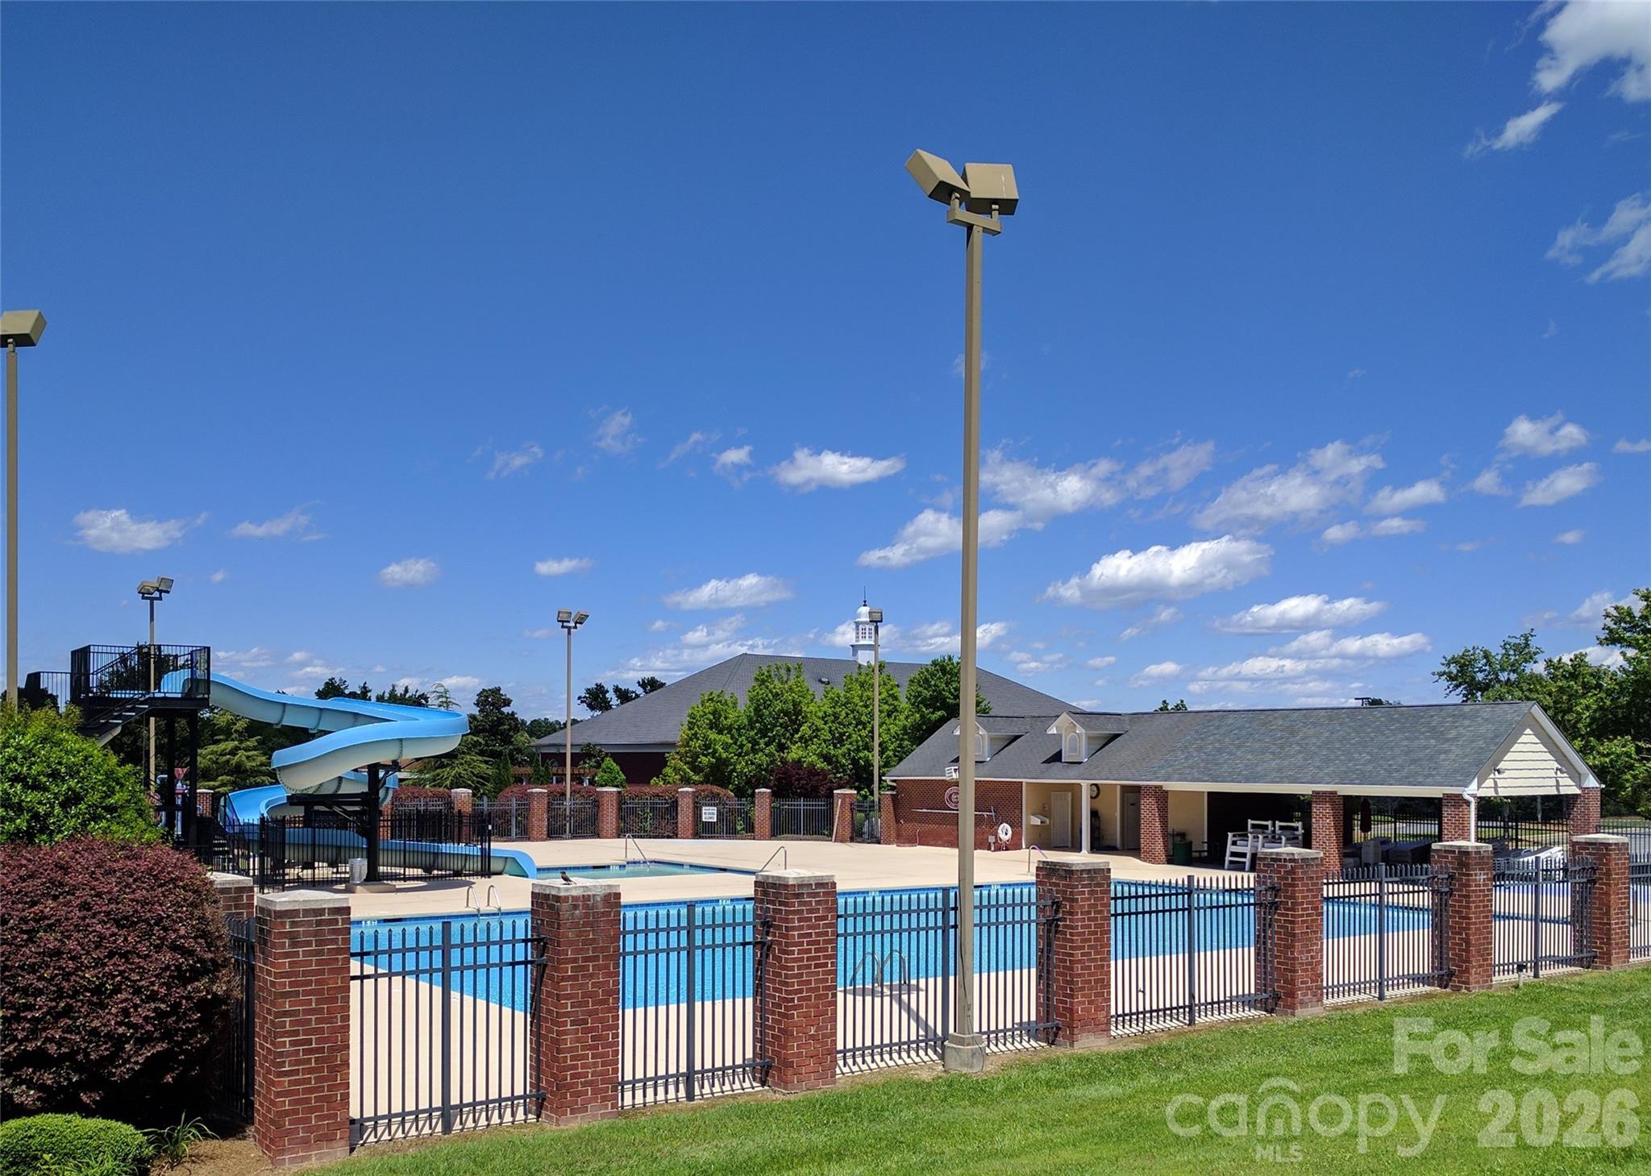
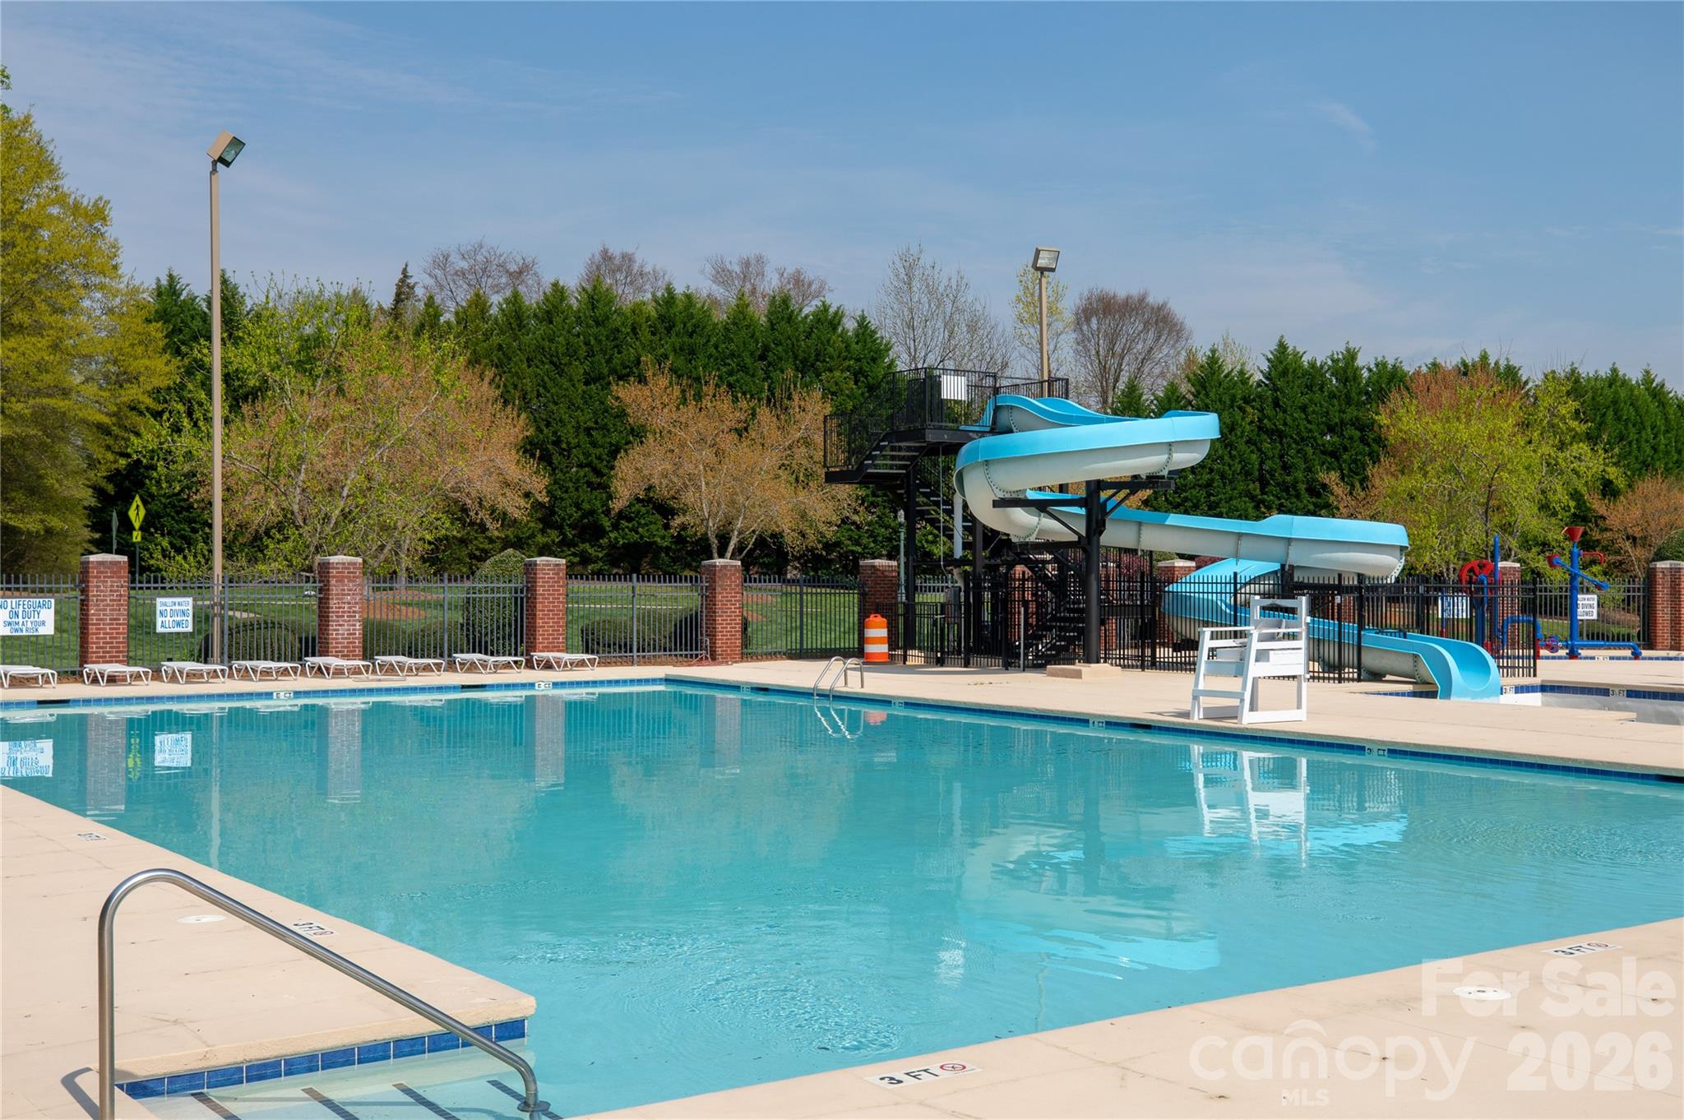
pool - 399 Quinby Way, Rock Hill
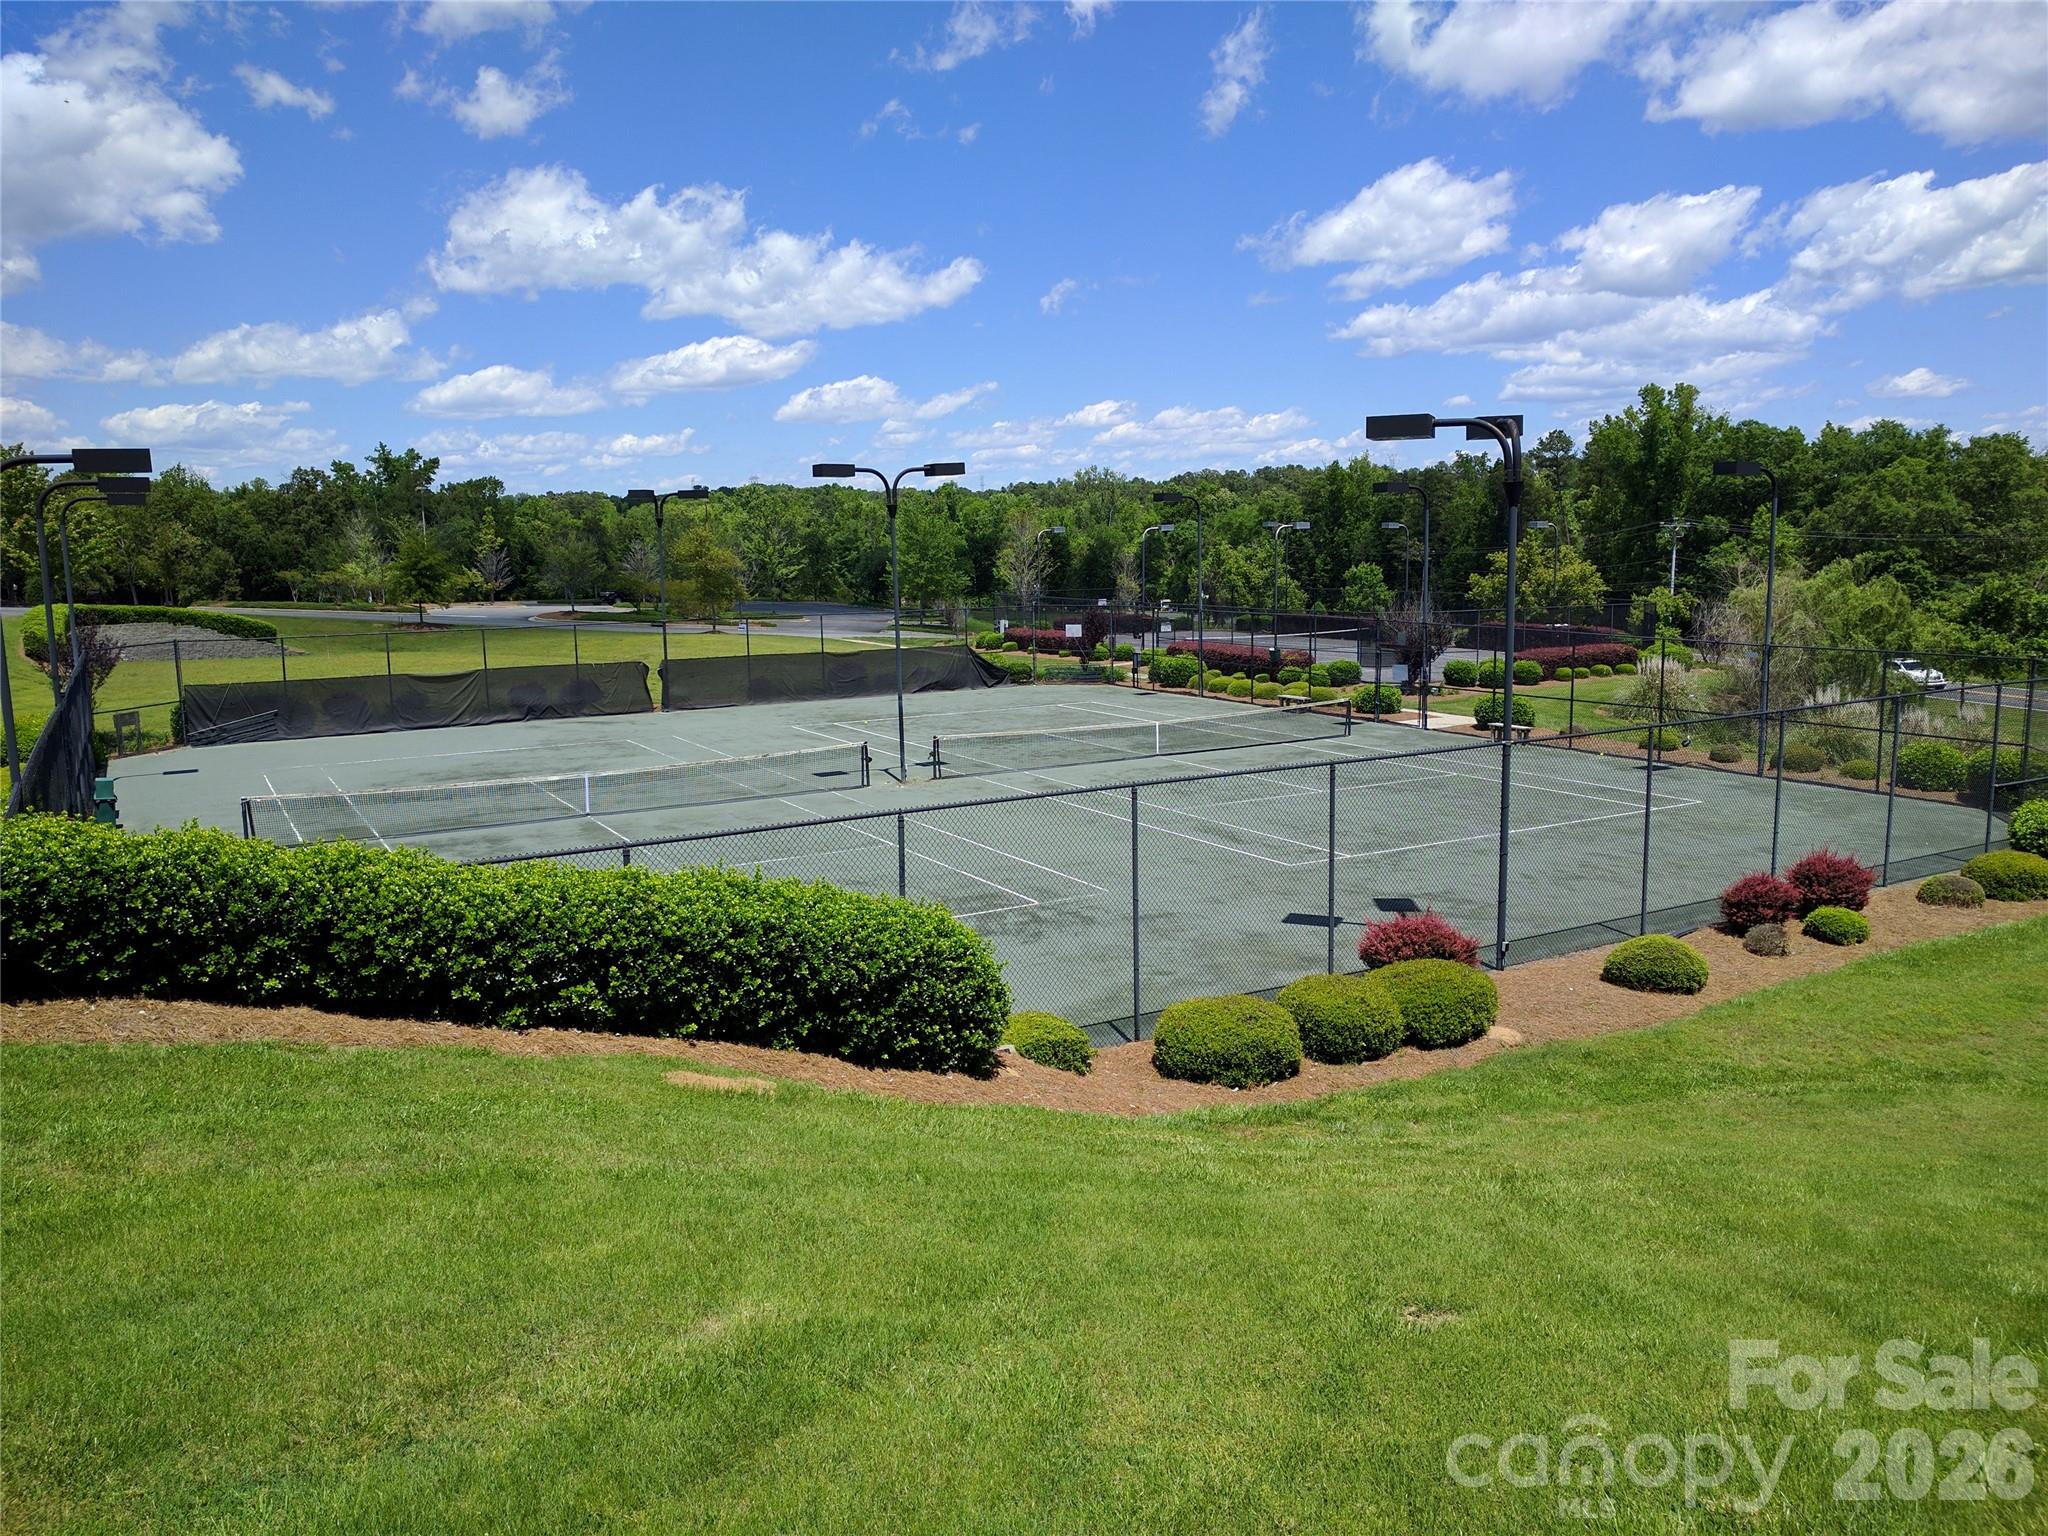
tennis courts - 399 Quinby Way, Rock Hill
Single Family Residence at 399 Quinby Way, Rock Hill, photo 48 of 49
Single Family Residence at 399 Quinby Way, Rock Hill, photo 49 of 49
49 photos

$499,000

399 Quinby Way
Rock Hill, SC 29732
Listed by Kim Case · Howard Hanna Allen Tate Rock Hill
Bedrooms
2
Bathrooms
2
Living area
1,942 sqft
Year built
2017

About this home

This 55+ property hits a rare sweet spot for low-maintenance, high-comfort living. Combining single- story accessibility with luxury amenities, the home is exceptionally well-suited for active individuals, downsizers, or anyone seeking a turnkey lifestyle. Layout & Interior Architecture: Features a privacy-focused split floor plan with soaring vaulted ceilings, single-story living, and plantation shutters installed throughout. Primary Suite: Upgraded in June 26 with new carpet. Includes a generous ensuite bath, dedicated linen closet, coat closet, and an expansive walk-in closet. Kitchen & Dining: Outfitted with solid granite countertops, a gas cooktop, soft-close cabinetry and drawers, plus a built-in kitchen hutch for additional display and storage. Flexible Living Spaces: Features a bright four-season sunroom alongside a large, multi-use laundry room that easily doubles as a craft space, home office, or extra storage. Garage & Maintenance: Includes an attached two-car garage. HOA covers routine lawn care, delivering true lock-and-leave convenience. Community Amenities: Residents enjoy access to a neighborhood pool, pickleball and bocce ball courts, raised beds for gardening, fully paved sidewalks, and dedicated walking trails.

Highlights

Fireplace

Property details

MLS
Canopy MLS
MLS #
CAR4420765
Property type
Single Family Residence
Subdivision
Augusta Place at Laurel Creek
Status
Active
Days on market
51
On market date
September 2, 2026
Stories
N/A
Total bathrooms
2
Garage spaces
2
Parking spaces
N/A
Lot size
N/A
Loading map…

Nearby schools

Within 10 miles. School directory data from the National Center for Education Statistics (NCES), accessed via the Urban Institute Education Data API. Local Score is calculated by INNOVATE Real Estate; where a state rating is shown, it comes from that state's own official school report card.

Elementary
India Hook Elementary
1.26 mi away · Grades 0-5
Zoned school (attendance boundary, 2015-16 data)
3.0
Local Score (student-teacher ratio only (preliminary -- will incorporate state test-score data once available)) -- not an official state rating
Enrollment
596
Student:teacher ratio
15.3:1
District
York 03
Middle
Dutchman Creek Middle
2.16 mi away · Grades 6-8
Zoned school (attendance boundary, 2015-16 data)
3.0
Local Score (student-teacher ratio only (preliminary -- will incorporate state test-score data once available)) -- not an official state rating
Enrollment
947
Student:teacher ratio
16.6:1
District
York 03
High
Rock Hill High
6.61 mi away · Grades 9-12
Zoned school (attendance boundary, 2015-16 data)
3.0
Local Score (student-teacher ratio only (preliminary -- will incorporate state test-score data once available)) -- not an official state rating
Enrollment
1,962
Student:teacher ratio
17.1:1
District
York 03

Walkability

Blended score for Rock Hill's center, calculated by INNOVATE Real Estate from two sources: the EPA's National Walkability Index (street network, transit, land-use mix) and Google Places amenity data (what's actually reachable on foot from this point). 60% EPA National Walkability Index + 40% nearby-amenity density (Google Places).

50
Somewhat walkable
out of 100
EPA National Walkability Index
8.7 / 20 -- Below average walkable
Google Places amenity density
60 / 100
Restaurants & cafes14
Grocery stores1
Parks1
Schools2
Transit stops0
Pharmacies5

Market position

How this listing compares to current activity in Rock Hill, from live MLS data.

On the market 51 days -- 21 fewer days than Rock Hill's current average of 72 days.
For reference, the median list price across 566 active listings in Rock Hill right now is $348,950.

Mortgage calculator

Estimate only - actual rate and payment depend on your lender, credit, and loan program.

$
%
%
Adjust tax / insurance estimates
% / yr
$
/mo
Est. monthly payment
$3,155/mo
$99,800 down
$399,200 loan
Principal & interest$2,589
Property tax (est.)$416
Home insurance (est.)$150

Similar homes you might like

Data source: Listing information provided by Canopy MLS (carolina) via Trestle/CoreLogic. Last updated 4 days ago.

Information herein deemed reliable but not guaranteed; all measurements, school assignments, HOA fees, taxes, and feature lists are approximate and should be independently verified. Equal Housing Opportunity.