
$308,000
About this home
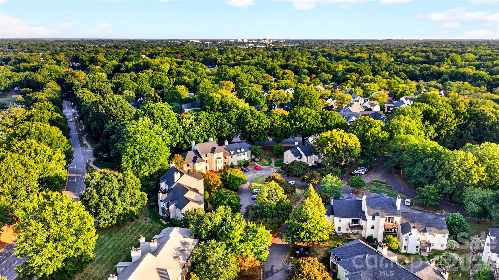
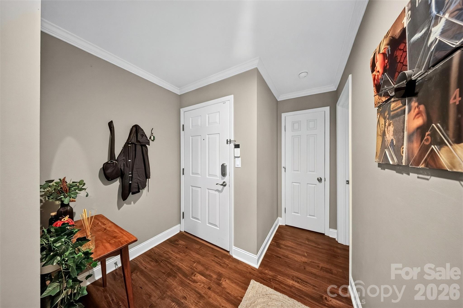
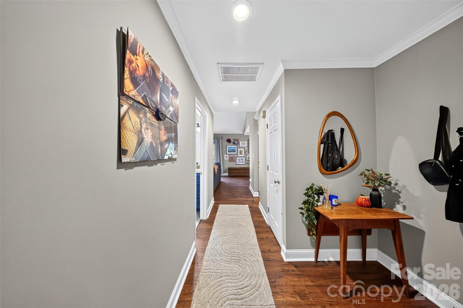
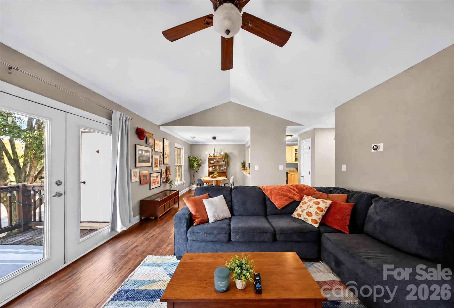
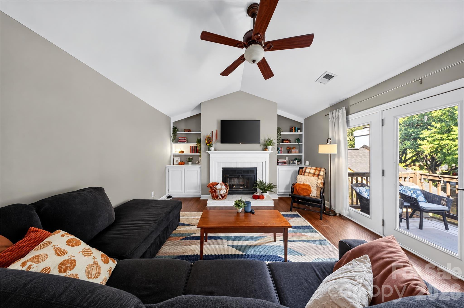
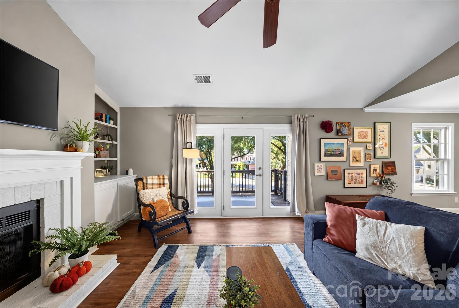
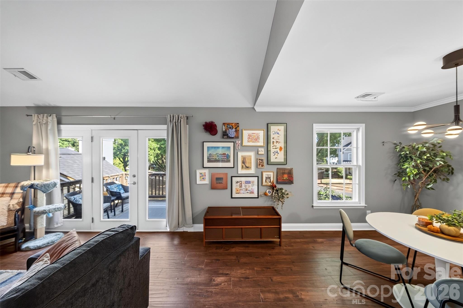
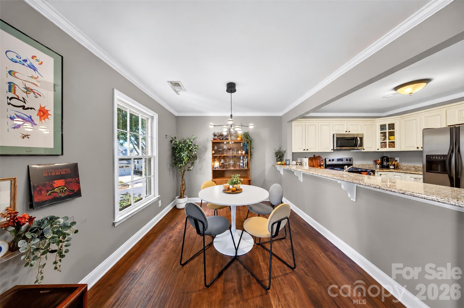
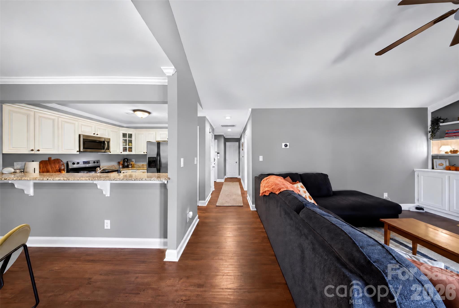
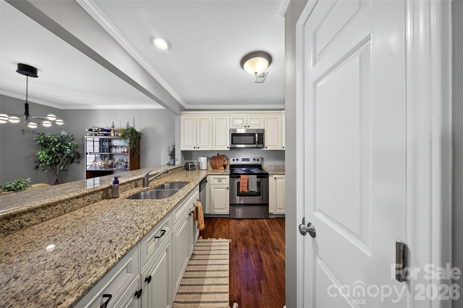
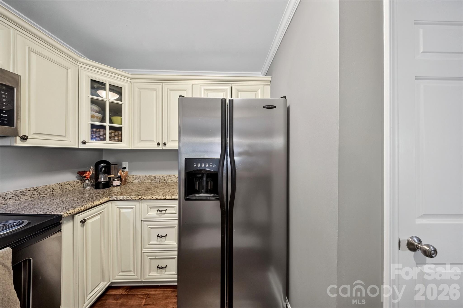
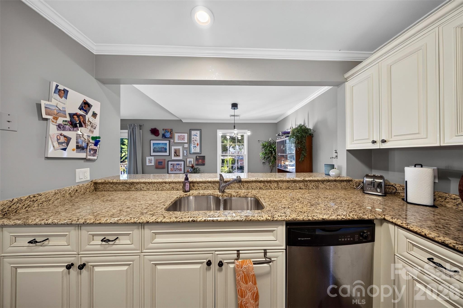
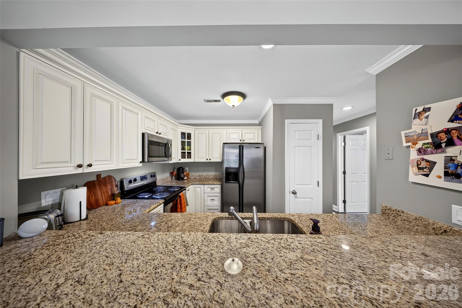
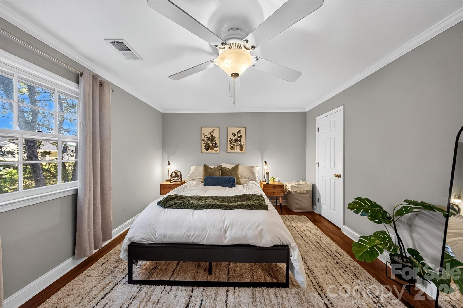
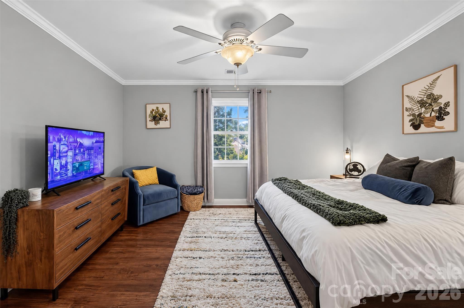
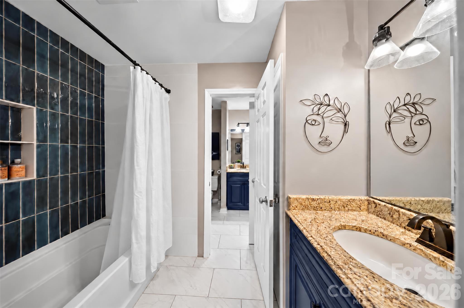
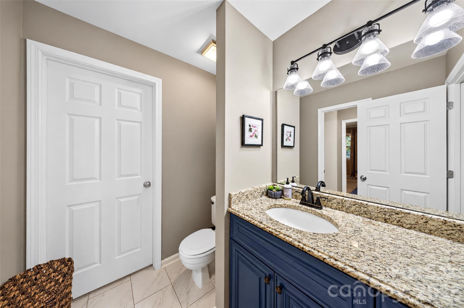
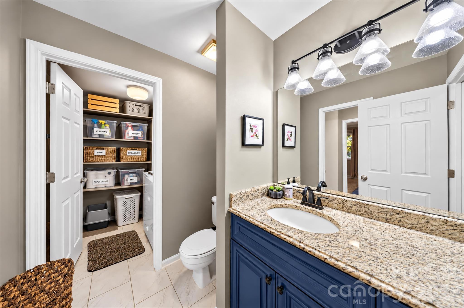
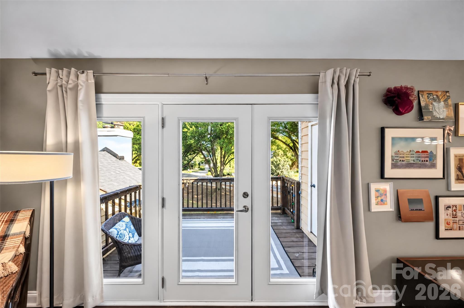
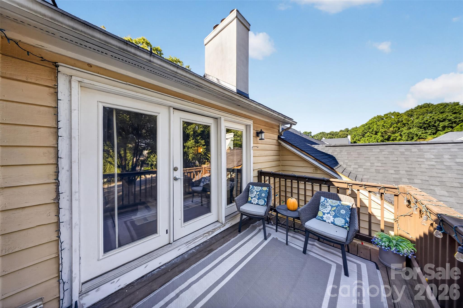
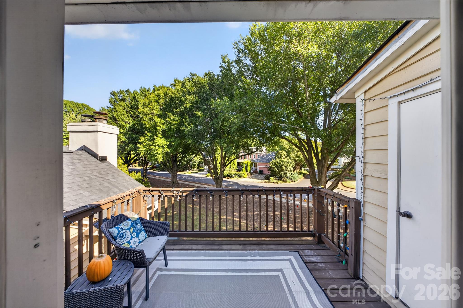
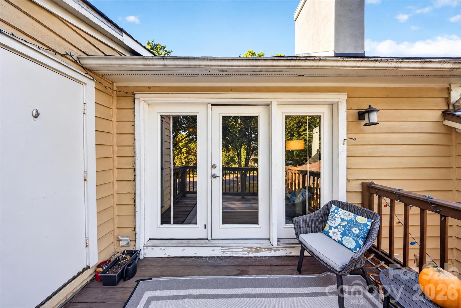
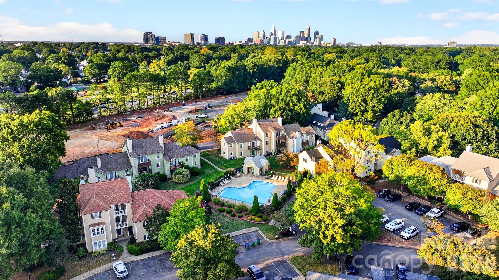
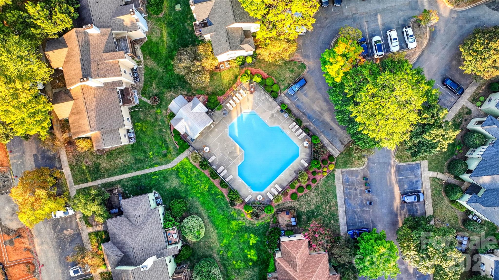
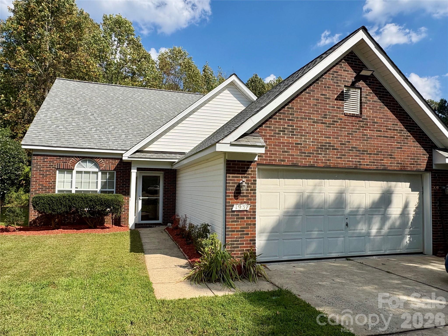
Discover the perfect blend of comfort, charm, and convenience in this beautiful 1-bedroom, 1-bathroom condo located in the desirable Hunters Run community of Sedgefield! Offering 891 square feet of thoughtfully designed living space, this move-in-ready home features vaulted ceilings, a cozy wood-burning fireplace, built-in living room shelving, a dedicated dining area, and a separate laundry room. Step outside onto your private deck to enjoy a little fresh air and relaxation, or take advantage of the community swimming pool on those warm Charlotte days. What truly sets this condo apart is its fantastic location! Situated just minutes from Charlotte's vibrant South End, you'll enjoy convenient access to the LYNX Blue Line light rail, making it easy to explore the city or commute to Uptown Charlotte. Enjoy shopping, dining, and everyday conveniences at nearby Park Road Shopping Center, or spend an afternoon exploring the trendy boutiques, restaurants, and entertainment at Atherton Mill. With easy access to South End, Uptown, major hospitals, and some of Charlotte's most popular destinations, everything you need is practically at your doorstep.
Highlights
Property details
- MLS
- Canopy MLS
- MLS #
- CAR4425279
- Property type
- Condominium
- Subdivision
- Hunters Run
- Status
- Active
- Days on market
- 27
- On market date
- October 5, 2026
- Stories
- N/A
- Total bathrooms
- 1
- Garage spaces
- N/A
- Parking spaces
- N/A
- Lot size
- N/A
Location
Get directions →Nearby schools
Within 10 miles. School directory data from the National Center for Education Statistics (NCES), accessed via the Urban Institute Education Data API. Local Score is calculated by INNOVATE Real Estate; where a state rating is shown, it comes from that state's own official school report card.
- Enrollment
- 346
- Student:teacher ratio
- 14.4:1
- District
- Charlotte-Mecklenburg Schools
- Enrollment
- 508
- Student:teacher ratio
- 13.4:1
- District
- Charlotte-Mecklenburg Schools
- Enrollment
- 166
- Student:teacher ratio
- 41.5:1
- District
- Charlotte-Mecklenburg Schools
Walkability
Blended score for Charlotte's center, calculated by INNOVATE Real Estate from two sources: the EPA's National Walkability Index (street network, transit, land-use mix) and Google Places amenity data (what's actually reachable on foot from this point). 60% EPA National Walkability Index + 40% nearby-amenity density (Google Places).
Market position
How this listing compares to current activity in Charlotte, from live MLS data.
Mortgage calculator
Estimate only - actual rate and payment depend on your lender, credit, and loan program.
Adjust tax / insurance estimates
Similar homes you might like


Data source: Listing information provided by Canopy MLS (carolina) via Trestle/CoreLogic. Last updated 1 days ago.
Information herein deemed reliable but not guaranteed; all measurements, school assignments, HOA fees, taxes, and feature lists are approximate and should be independently verified. Equal Housing Opportunity.