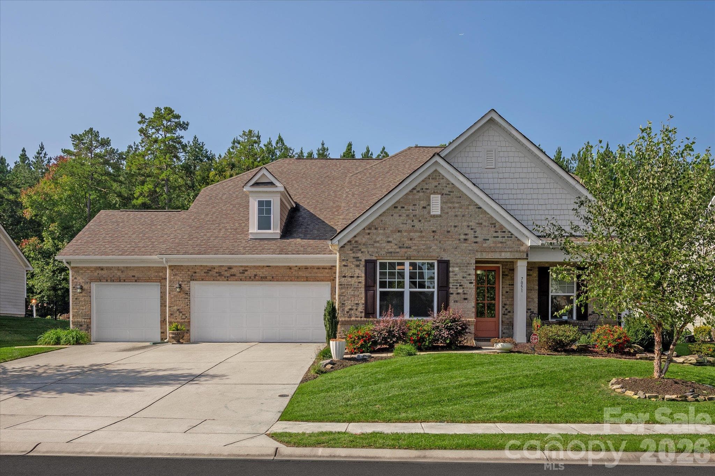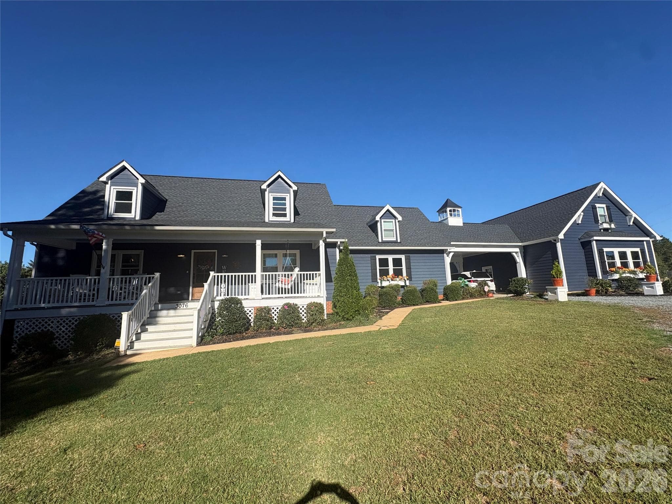
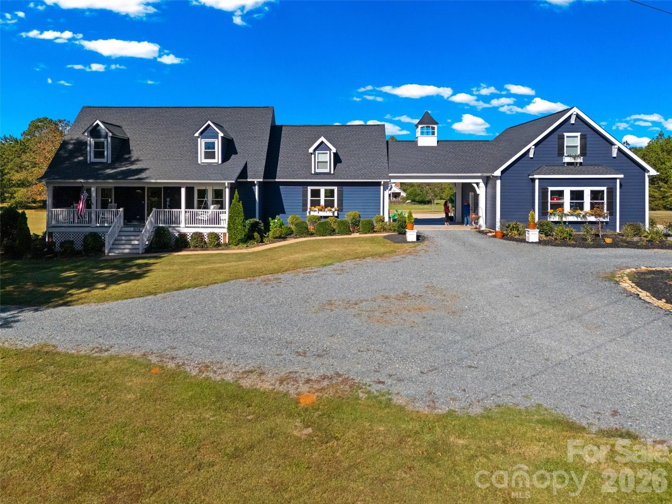
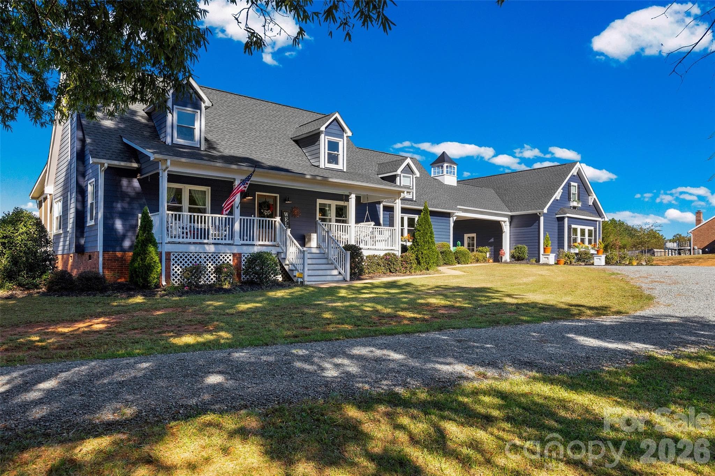
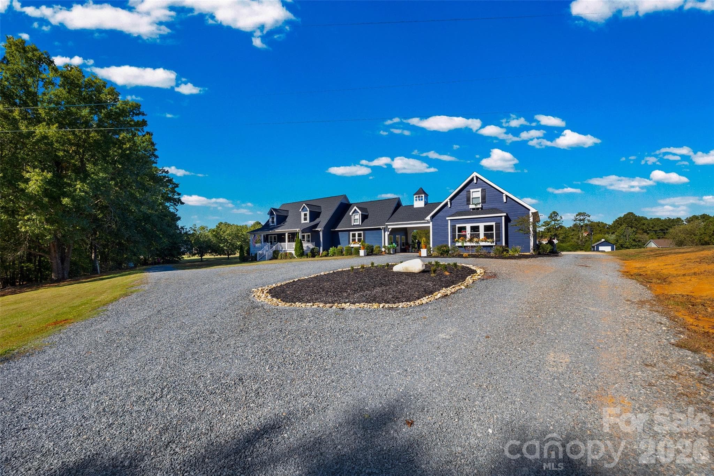
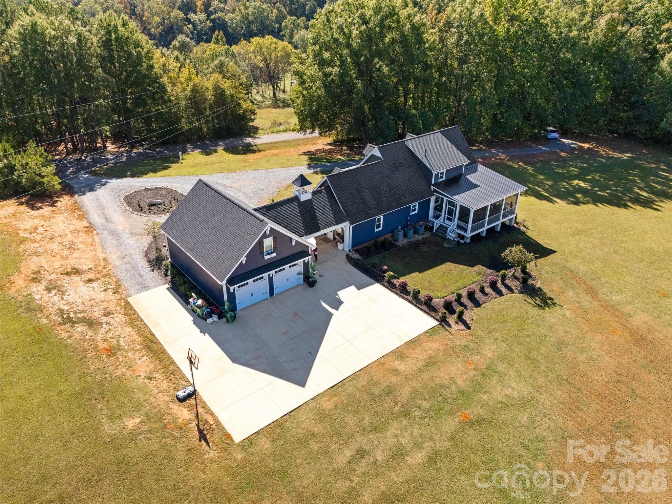
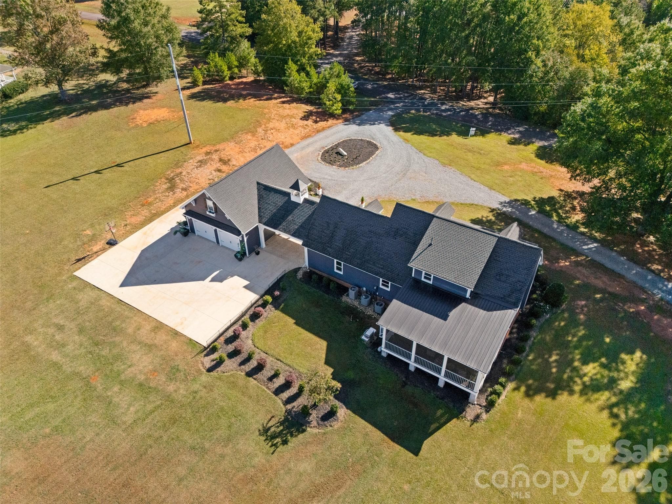
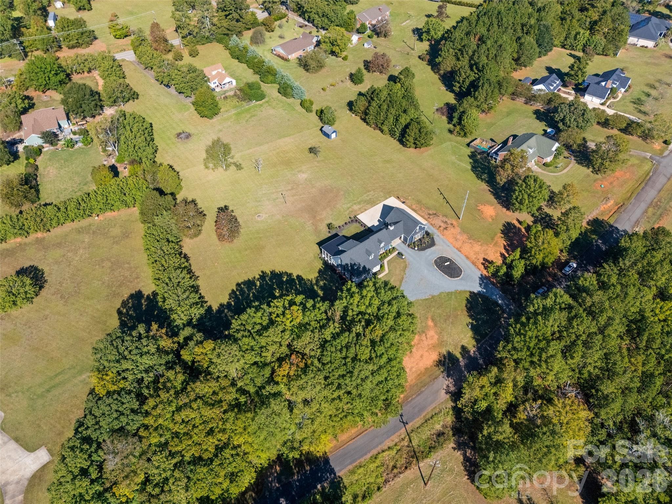
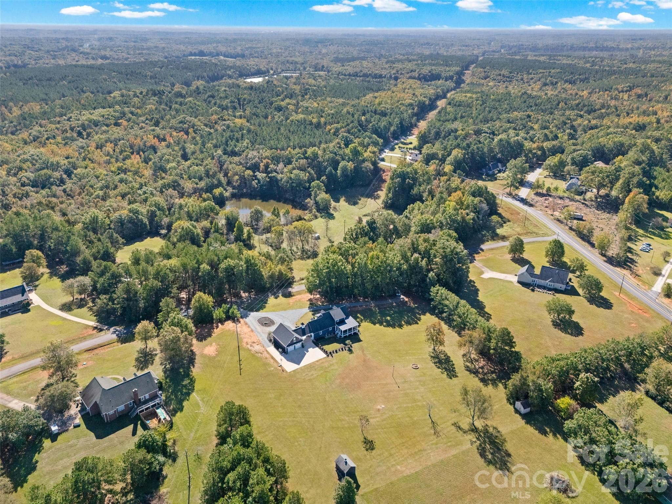
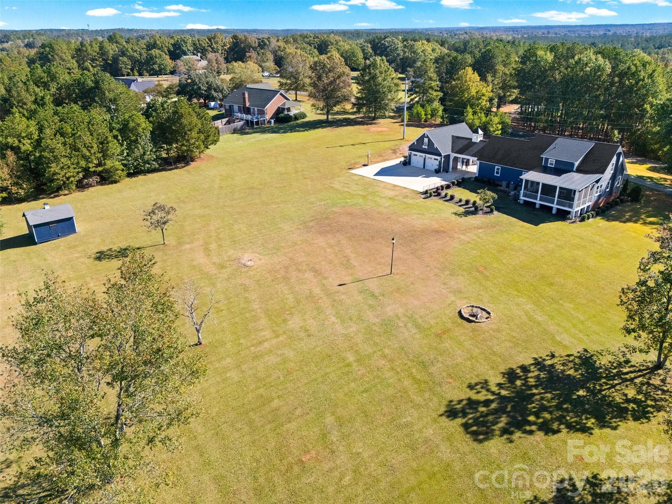
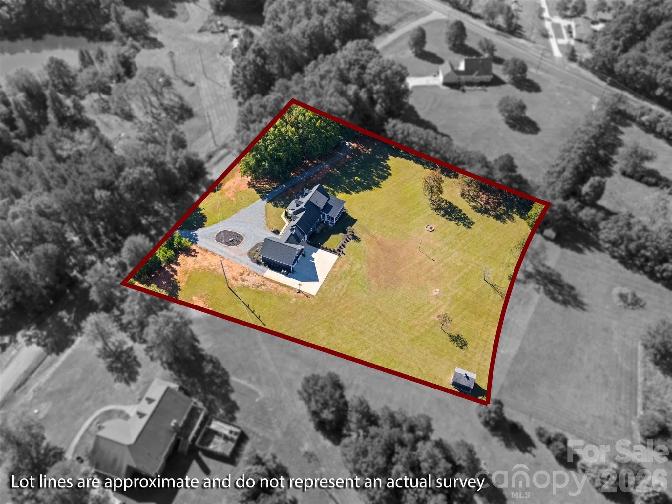
Welcome home - 3076 Crestview Lane, Lancaster
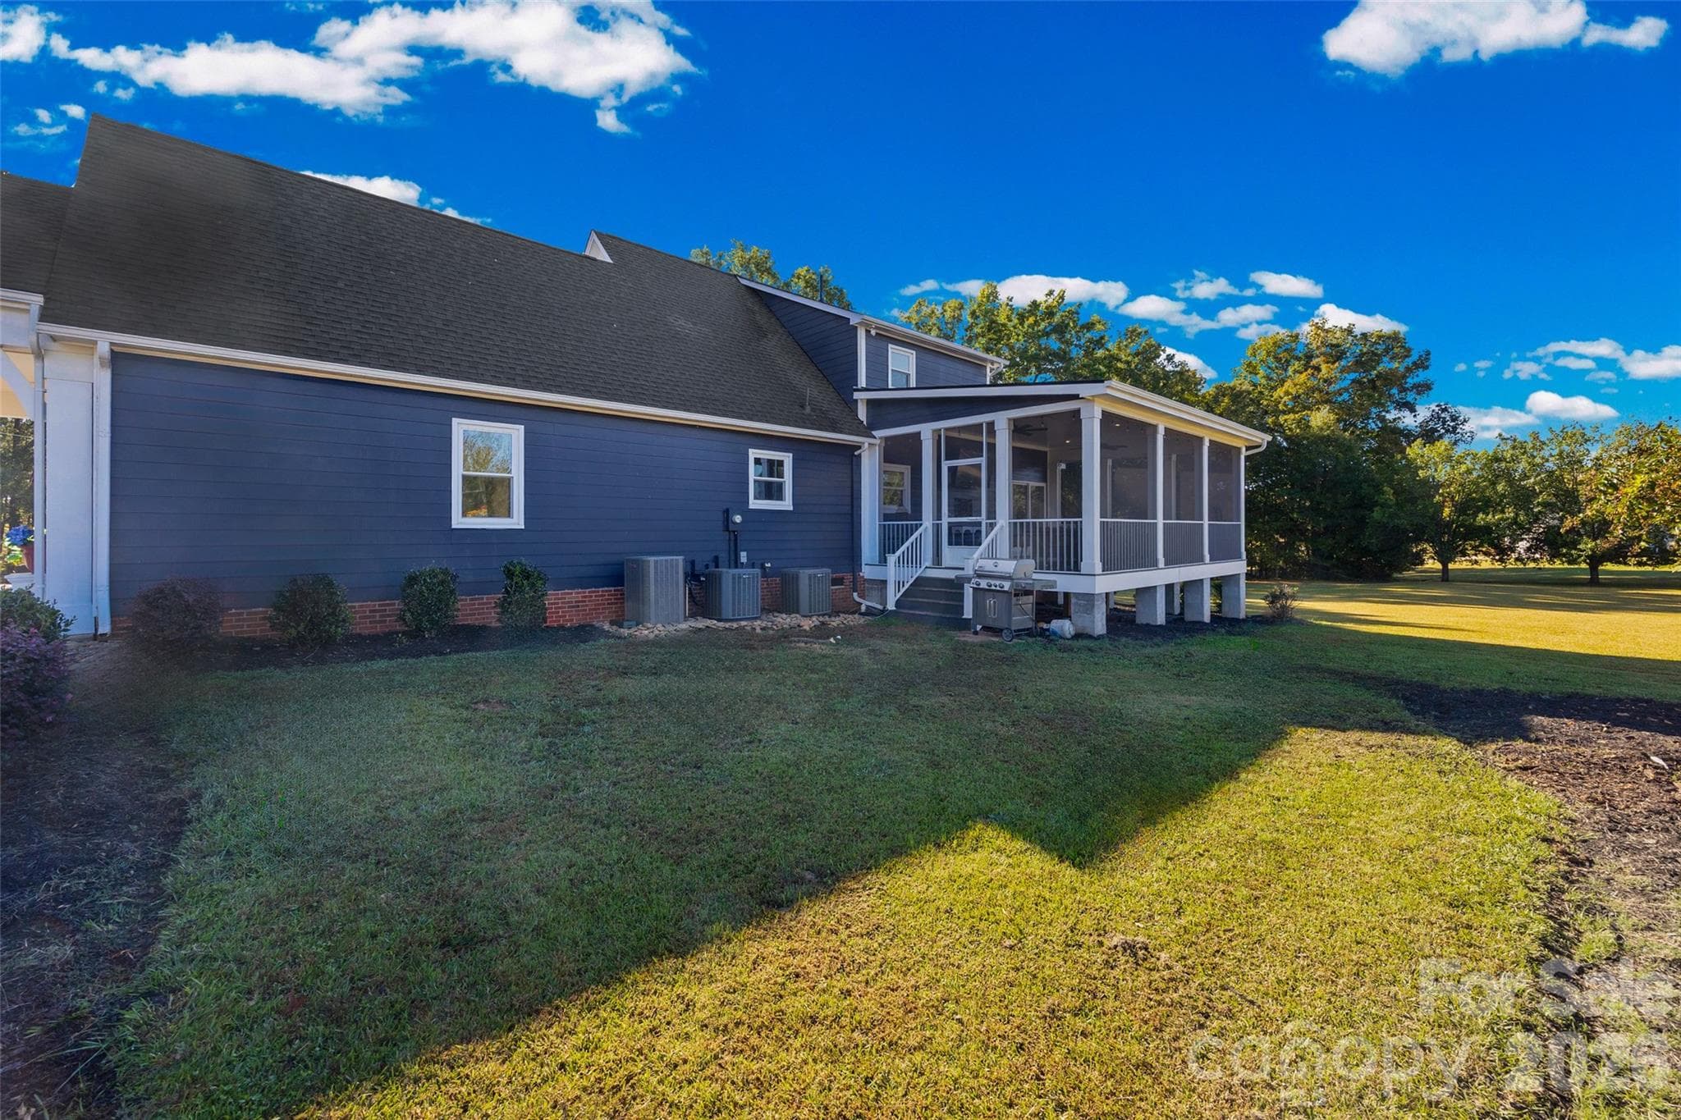
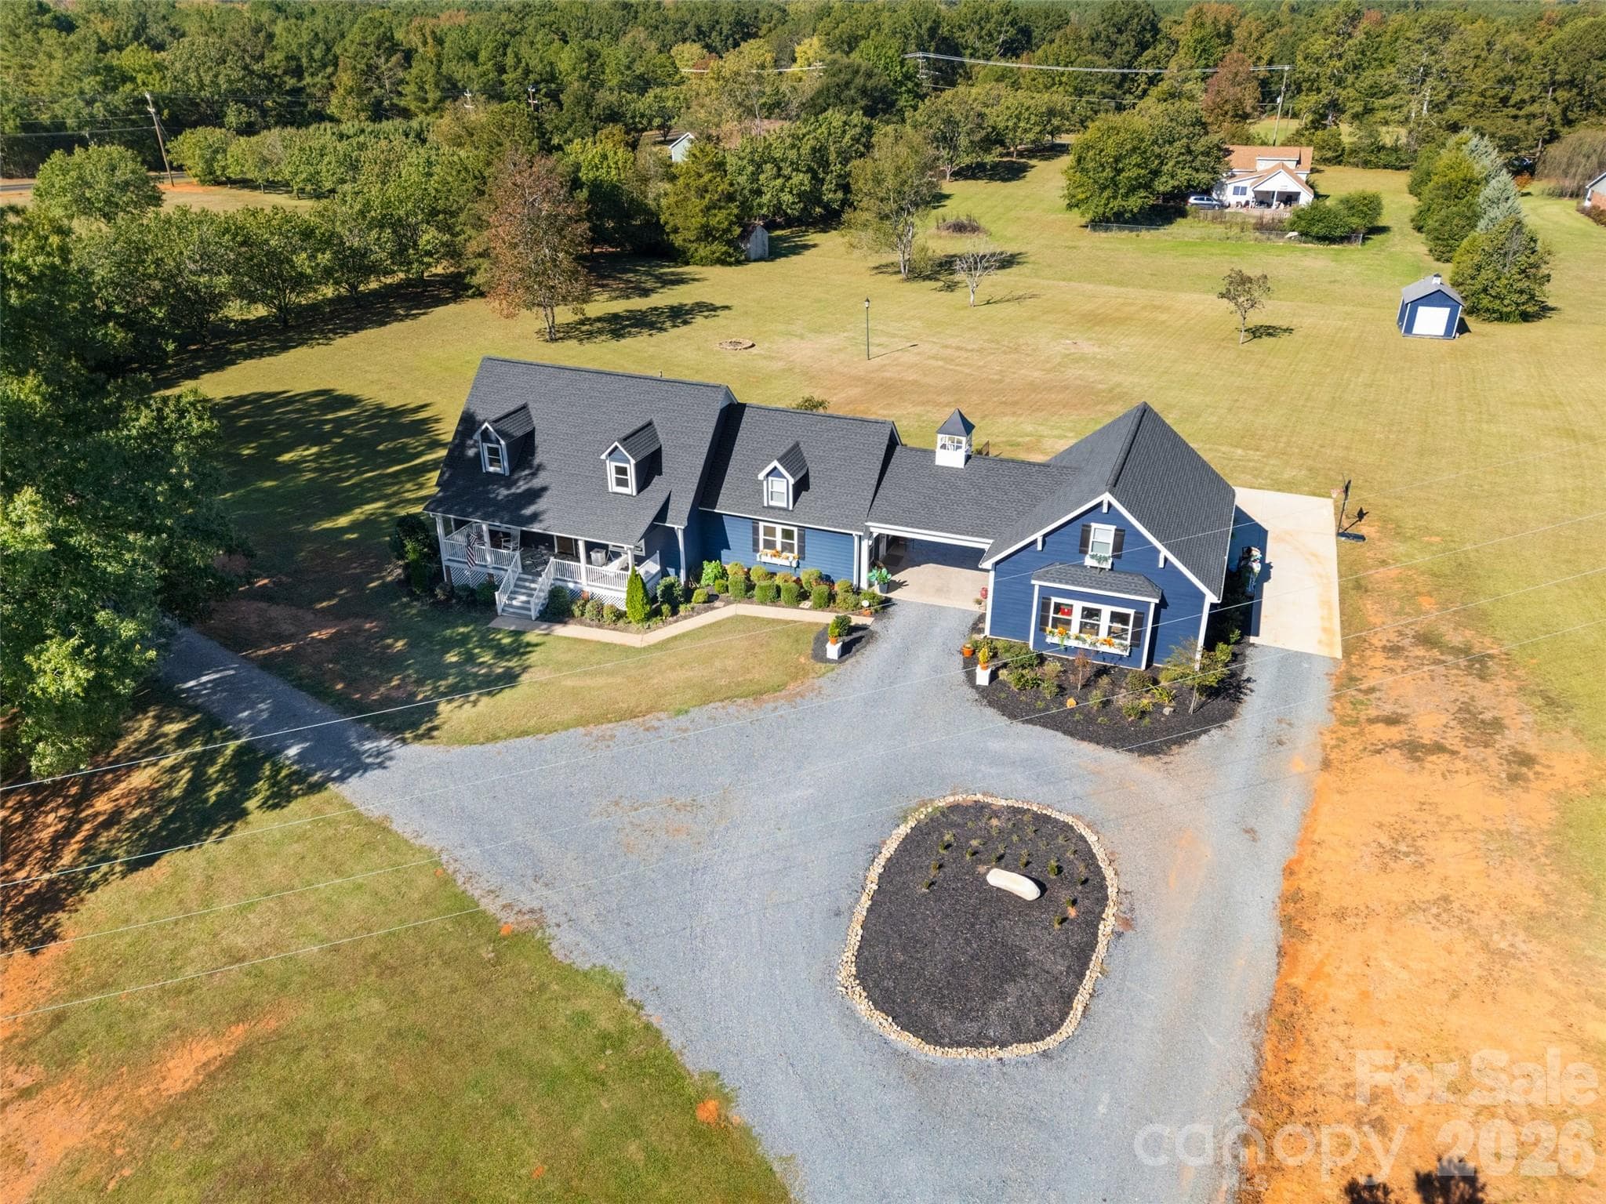
Single Family Residence at 3076 Crestview Lane, Lancaster, photo 2 of 49
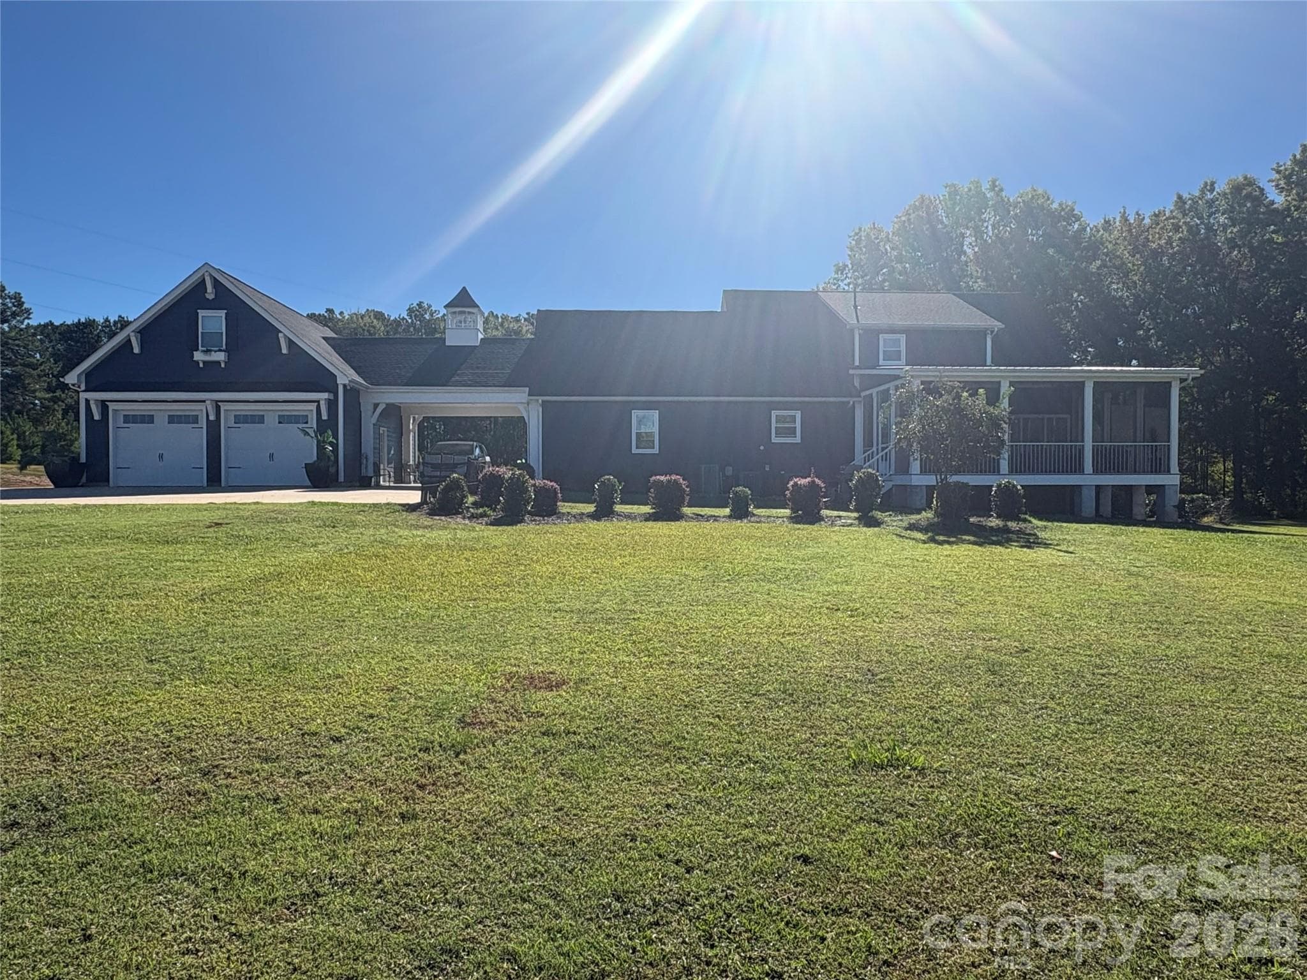
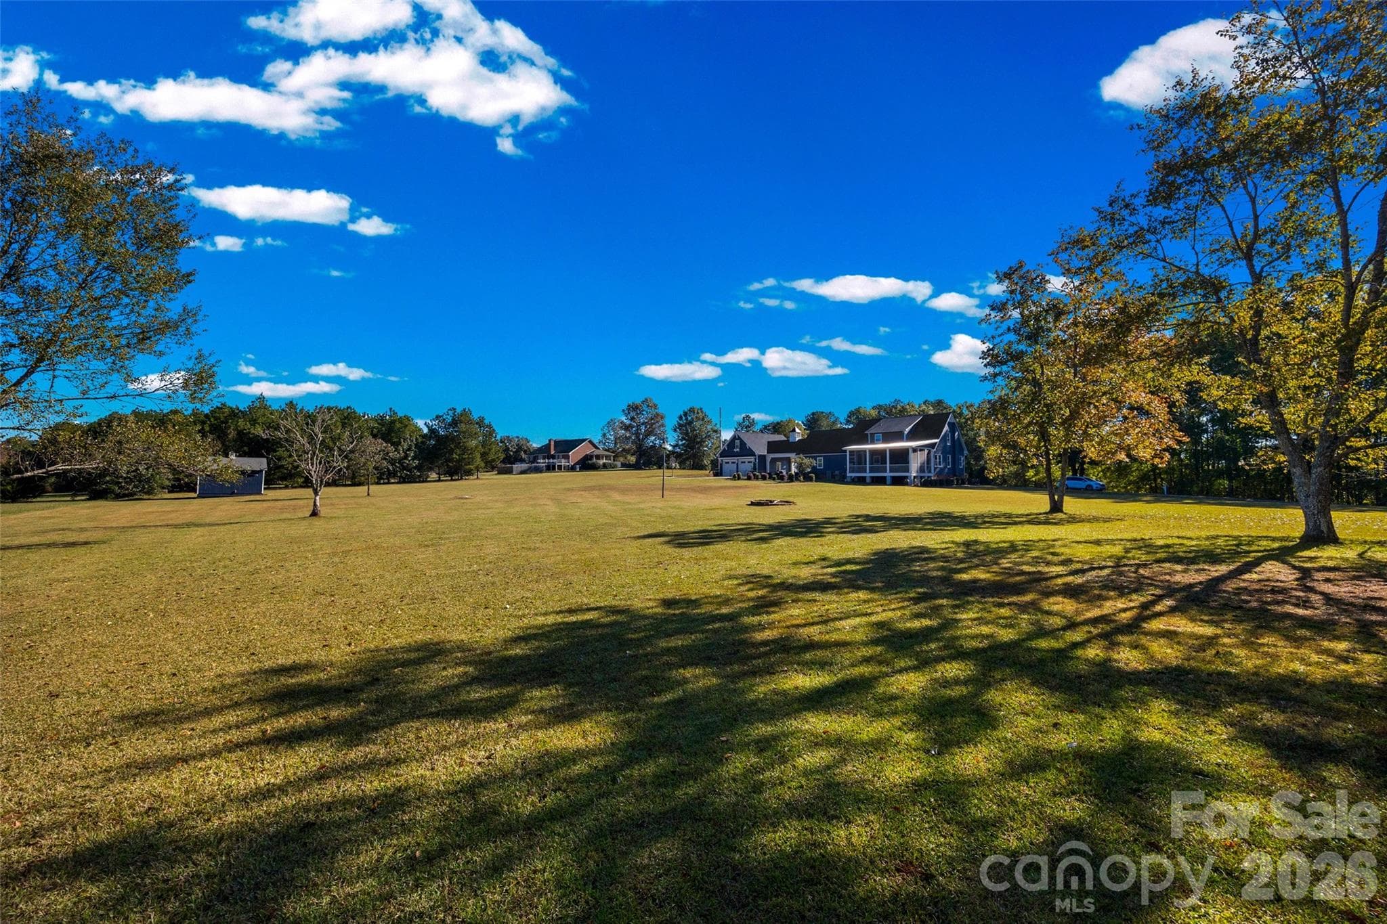
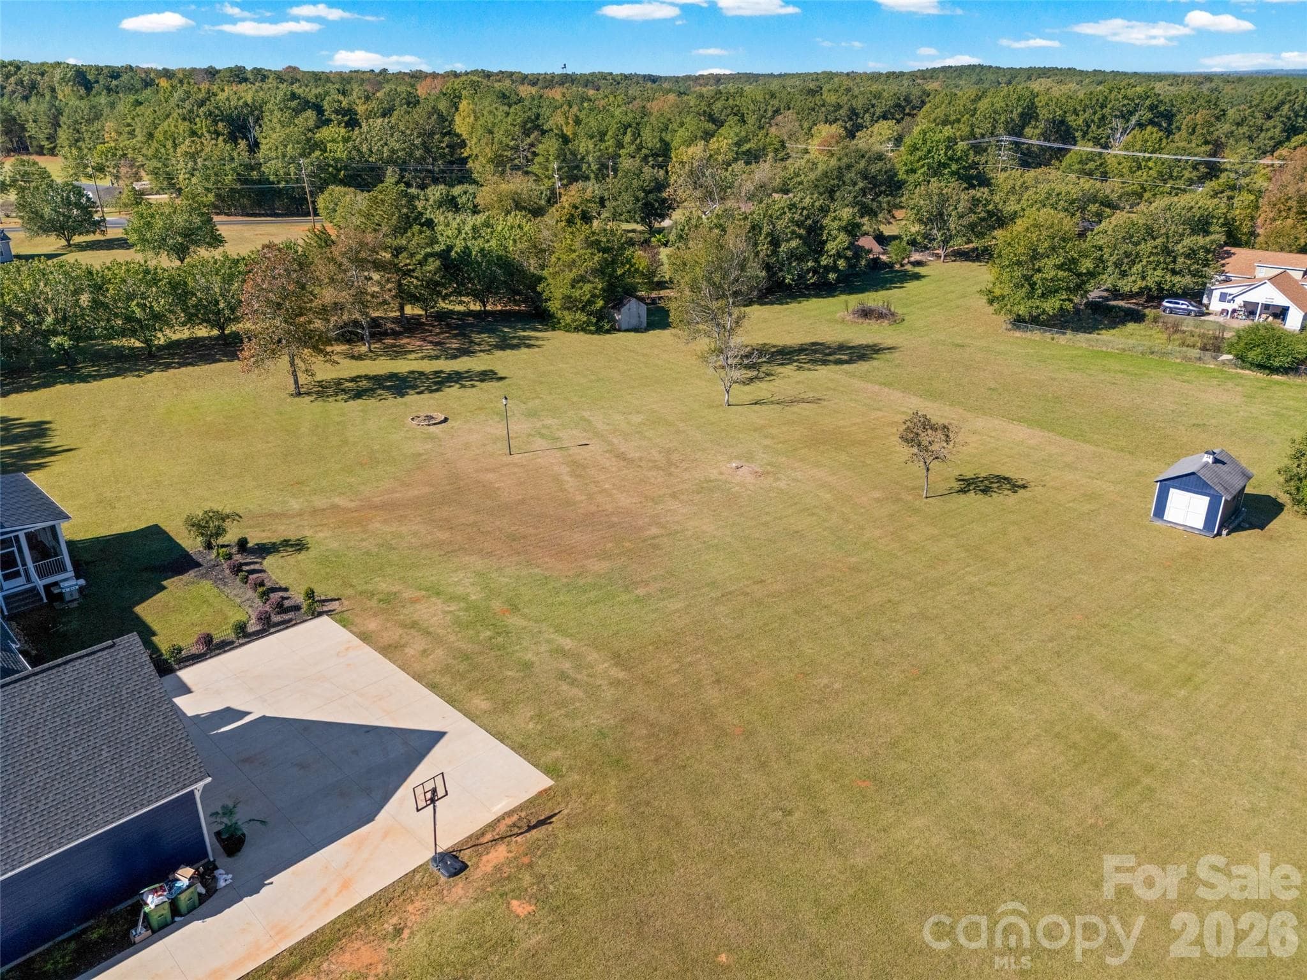
Backyard - 3076 Crestview Lane, Lancaster
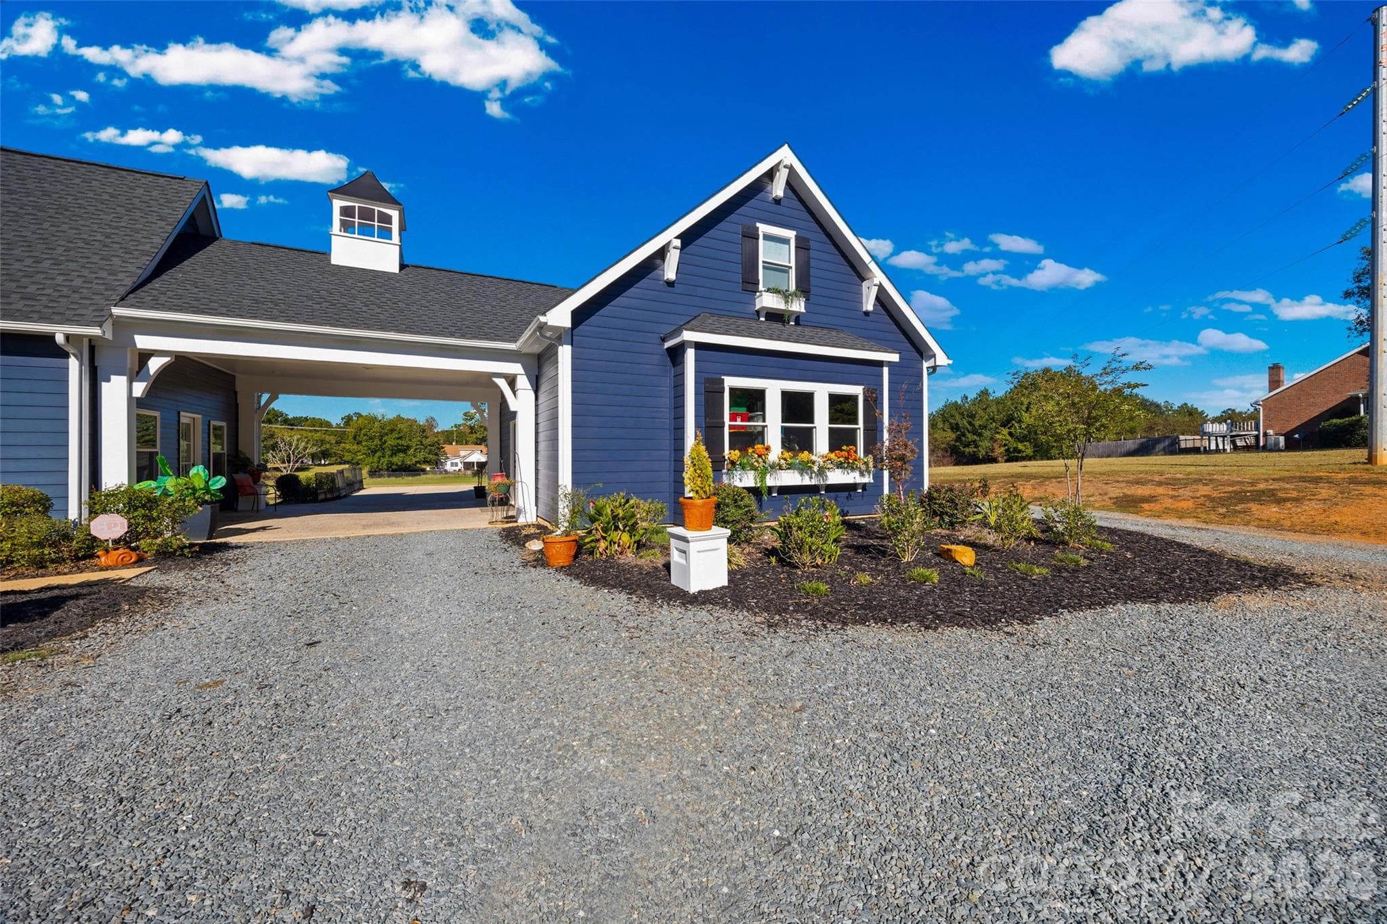
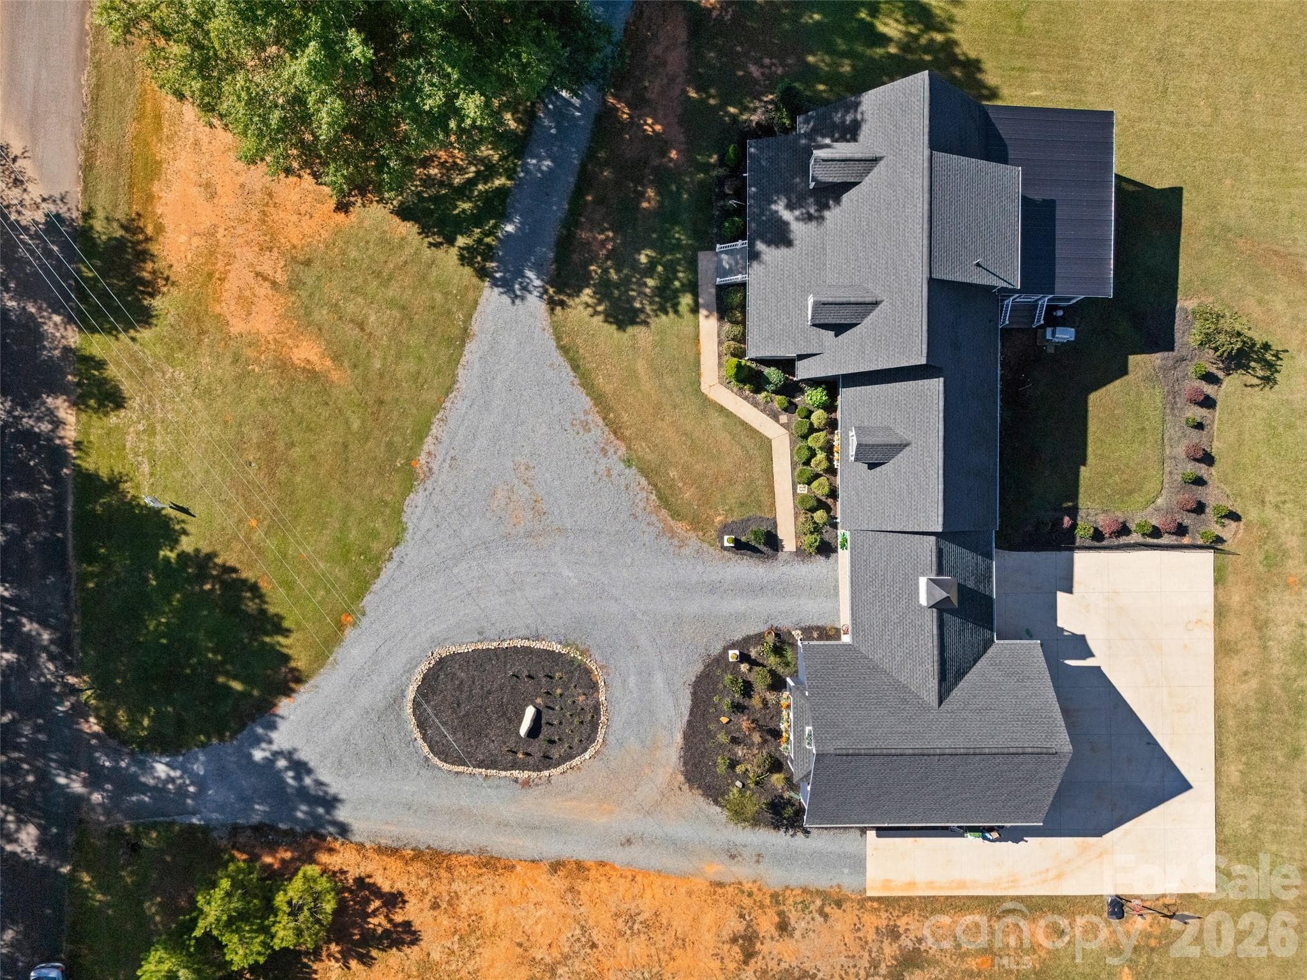
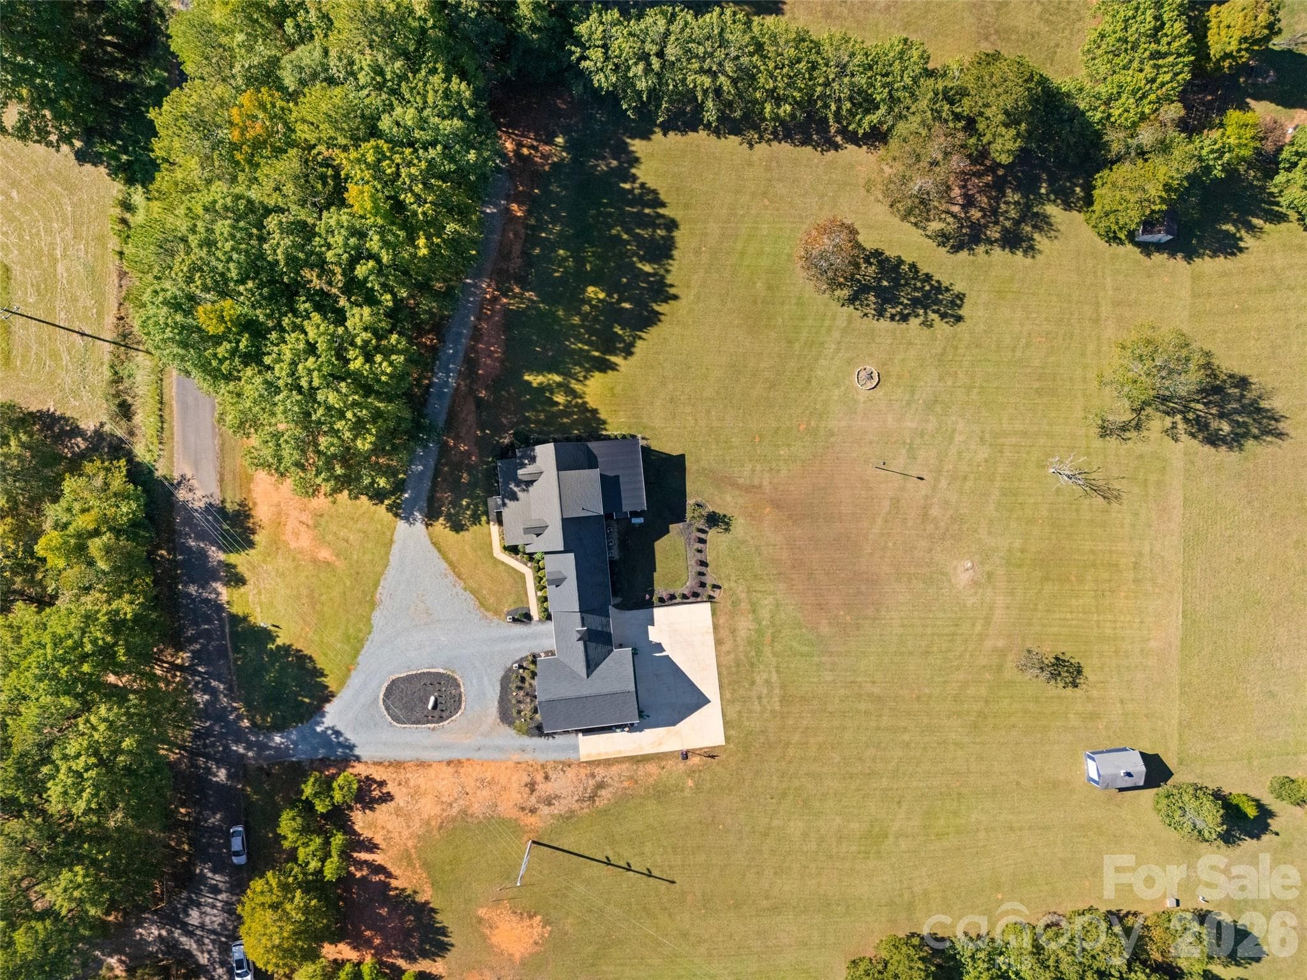
Welcome home - 3076 Crestview Lane, Lancaster
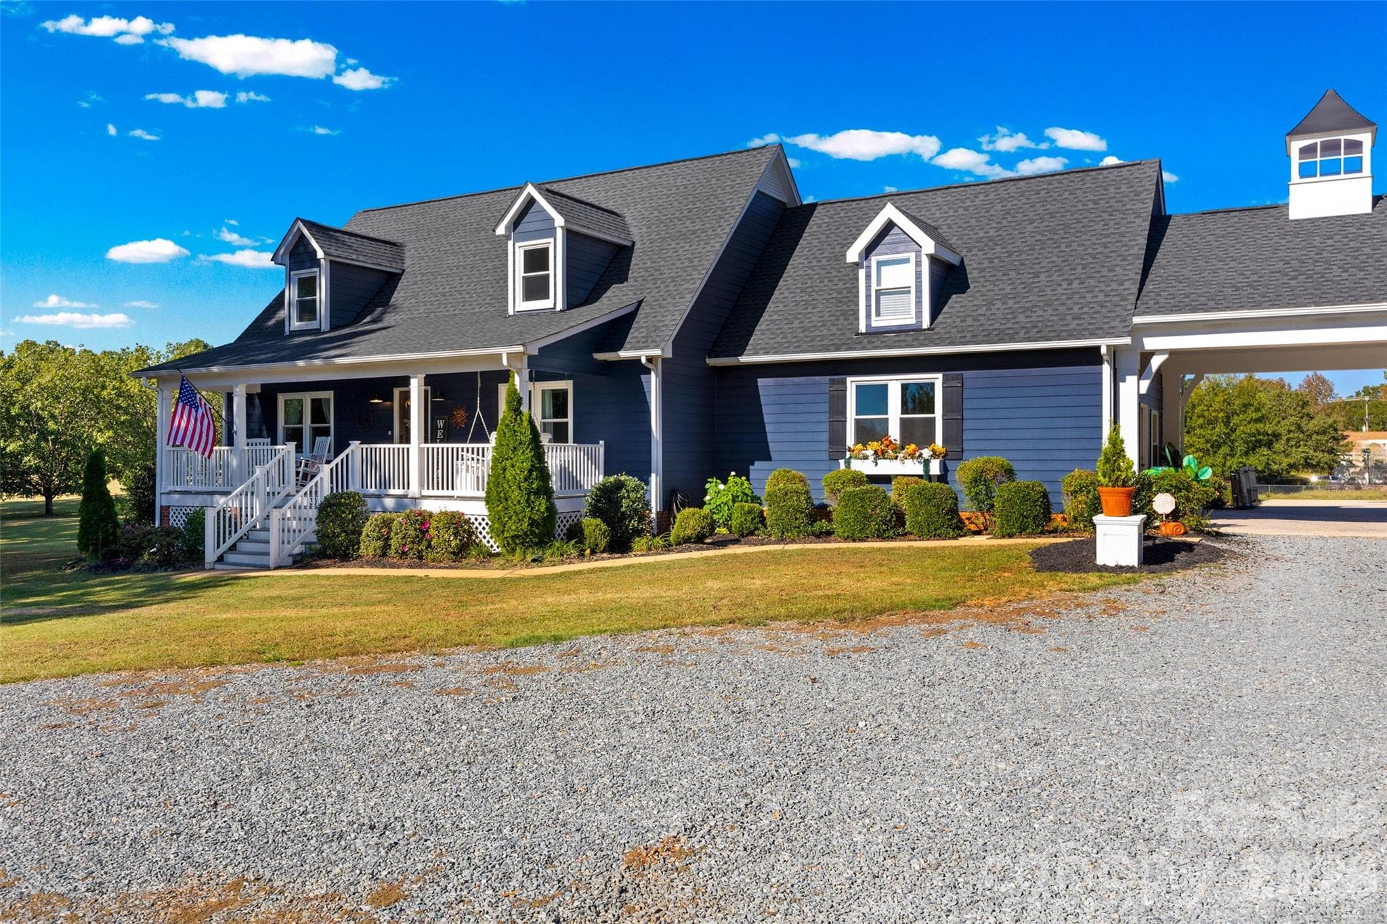
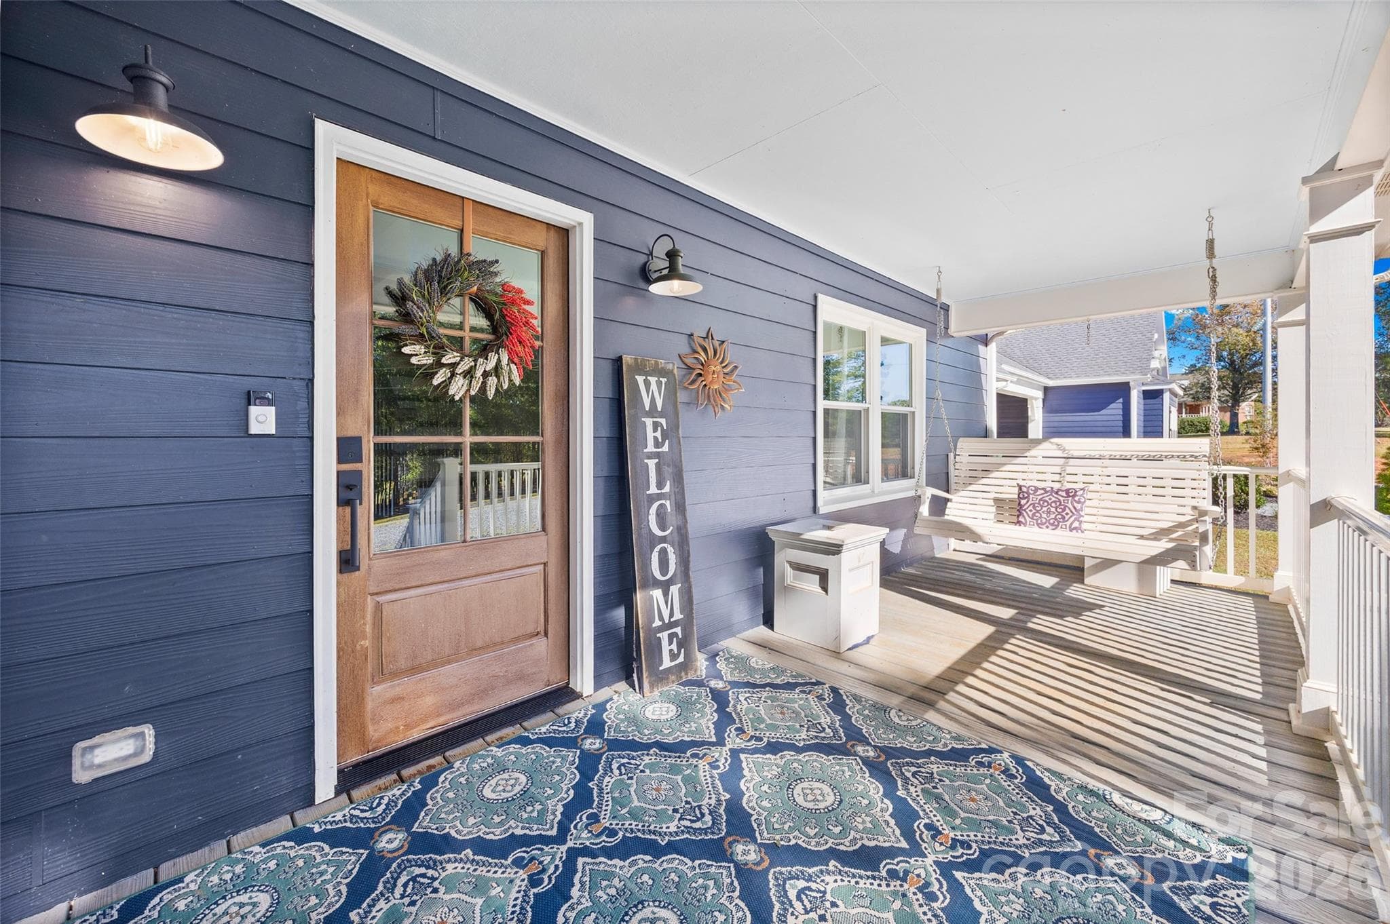
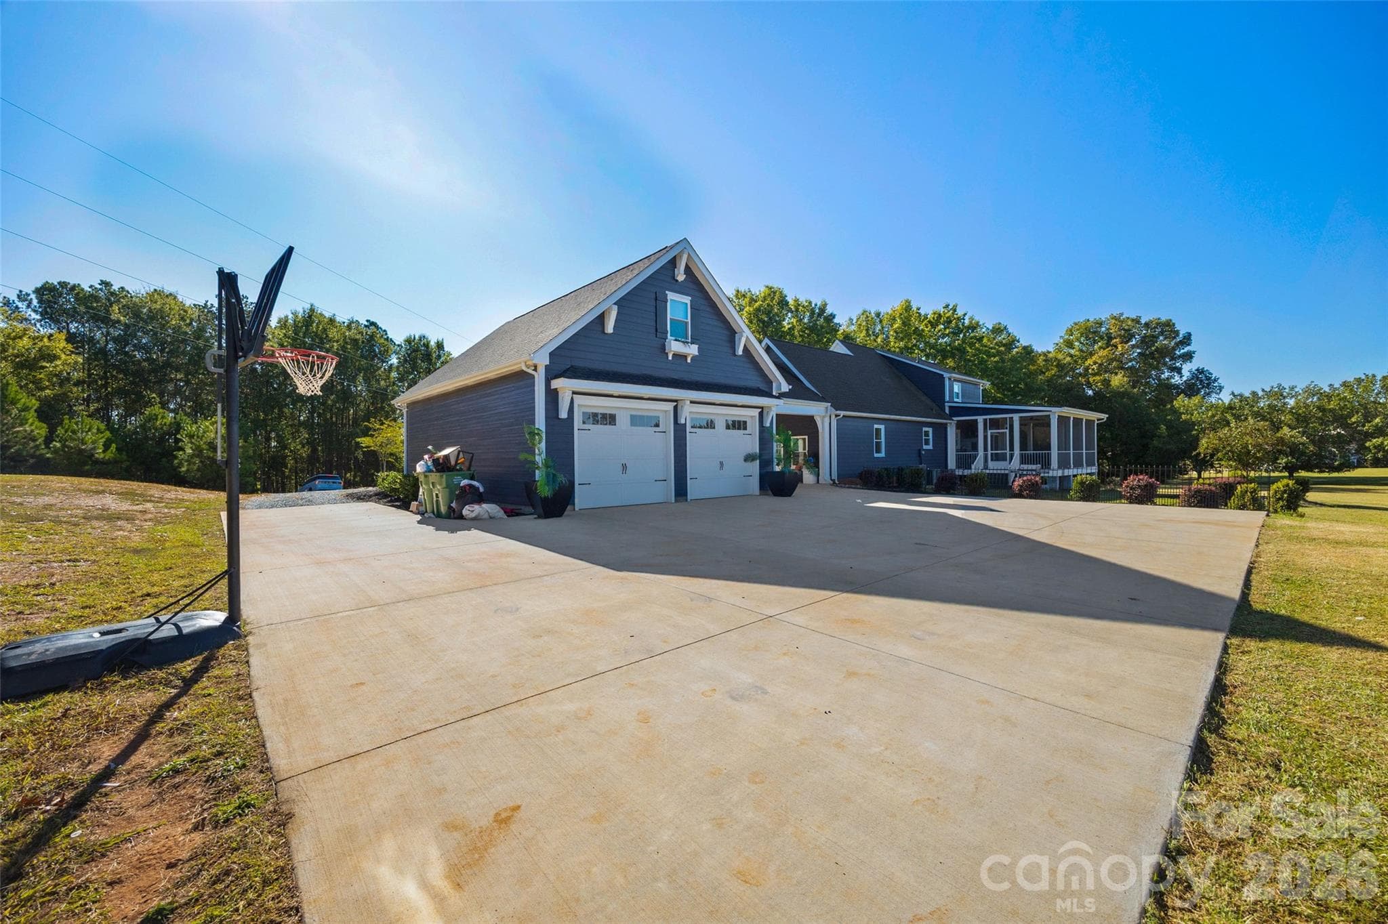
Single Family Residence at 3076 Crestview Lane, Lancaster, photo 6 of 49
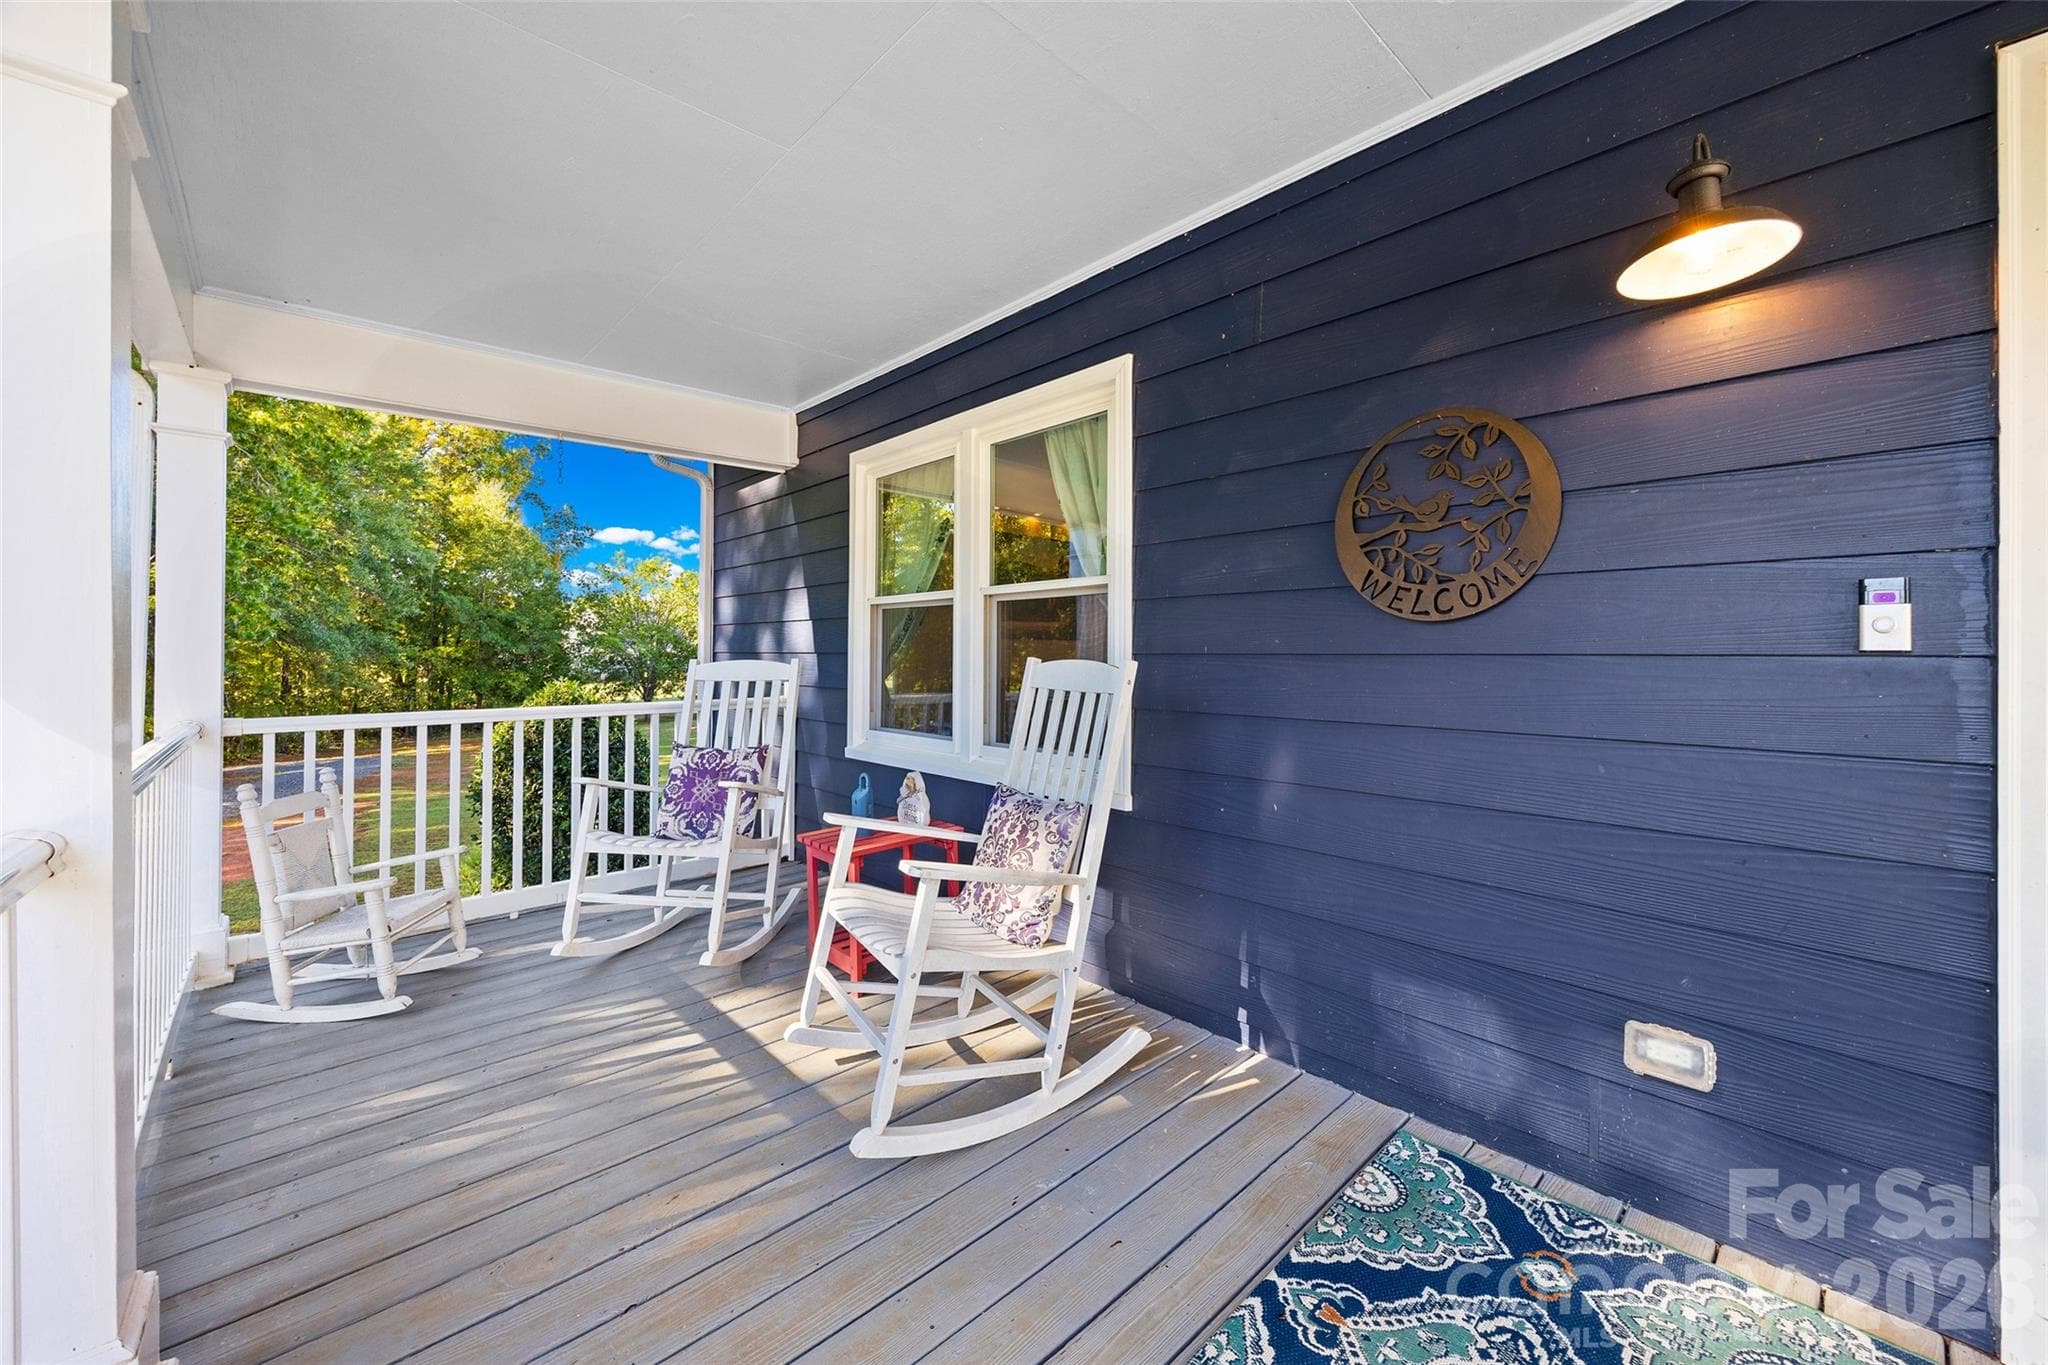
Front porch - 3076 Crestview Lane, Lancaster
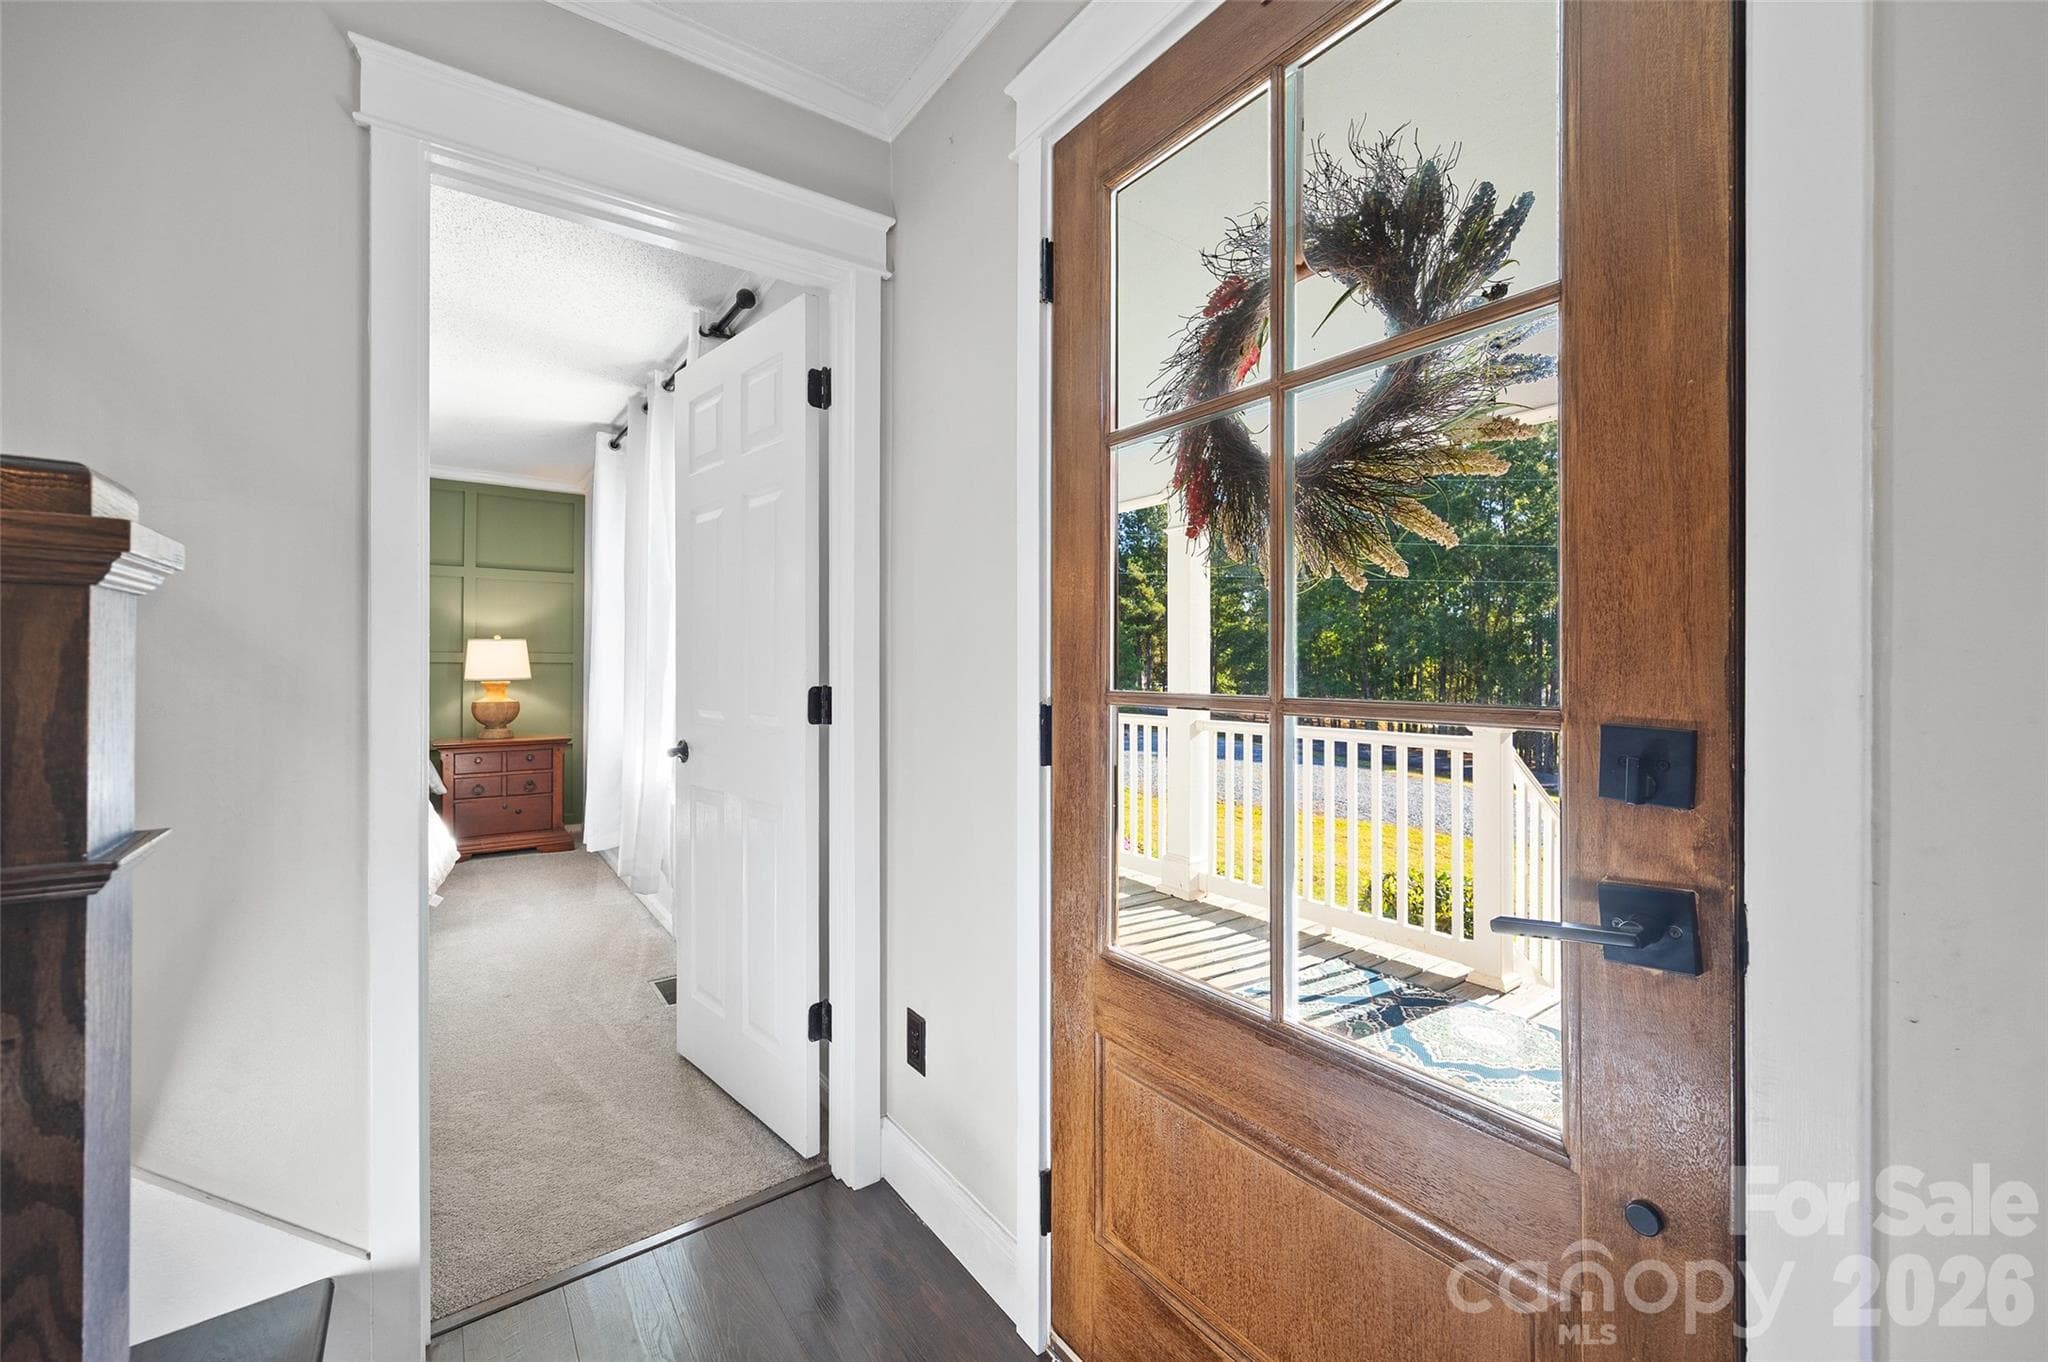
Front entry - 3076 Crestview Lane, Lancaster
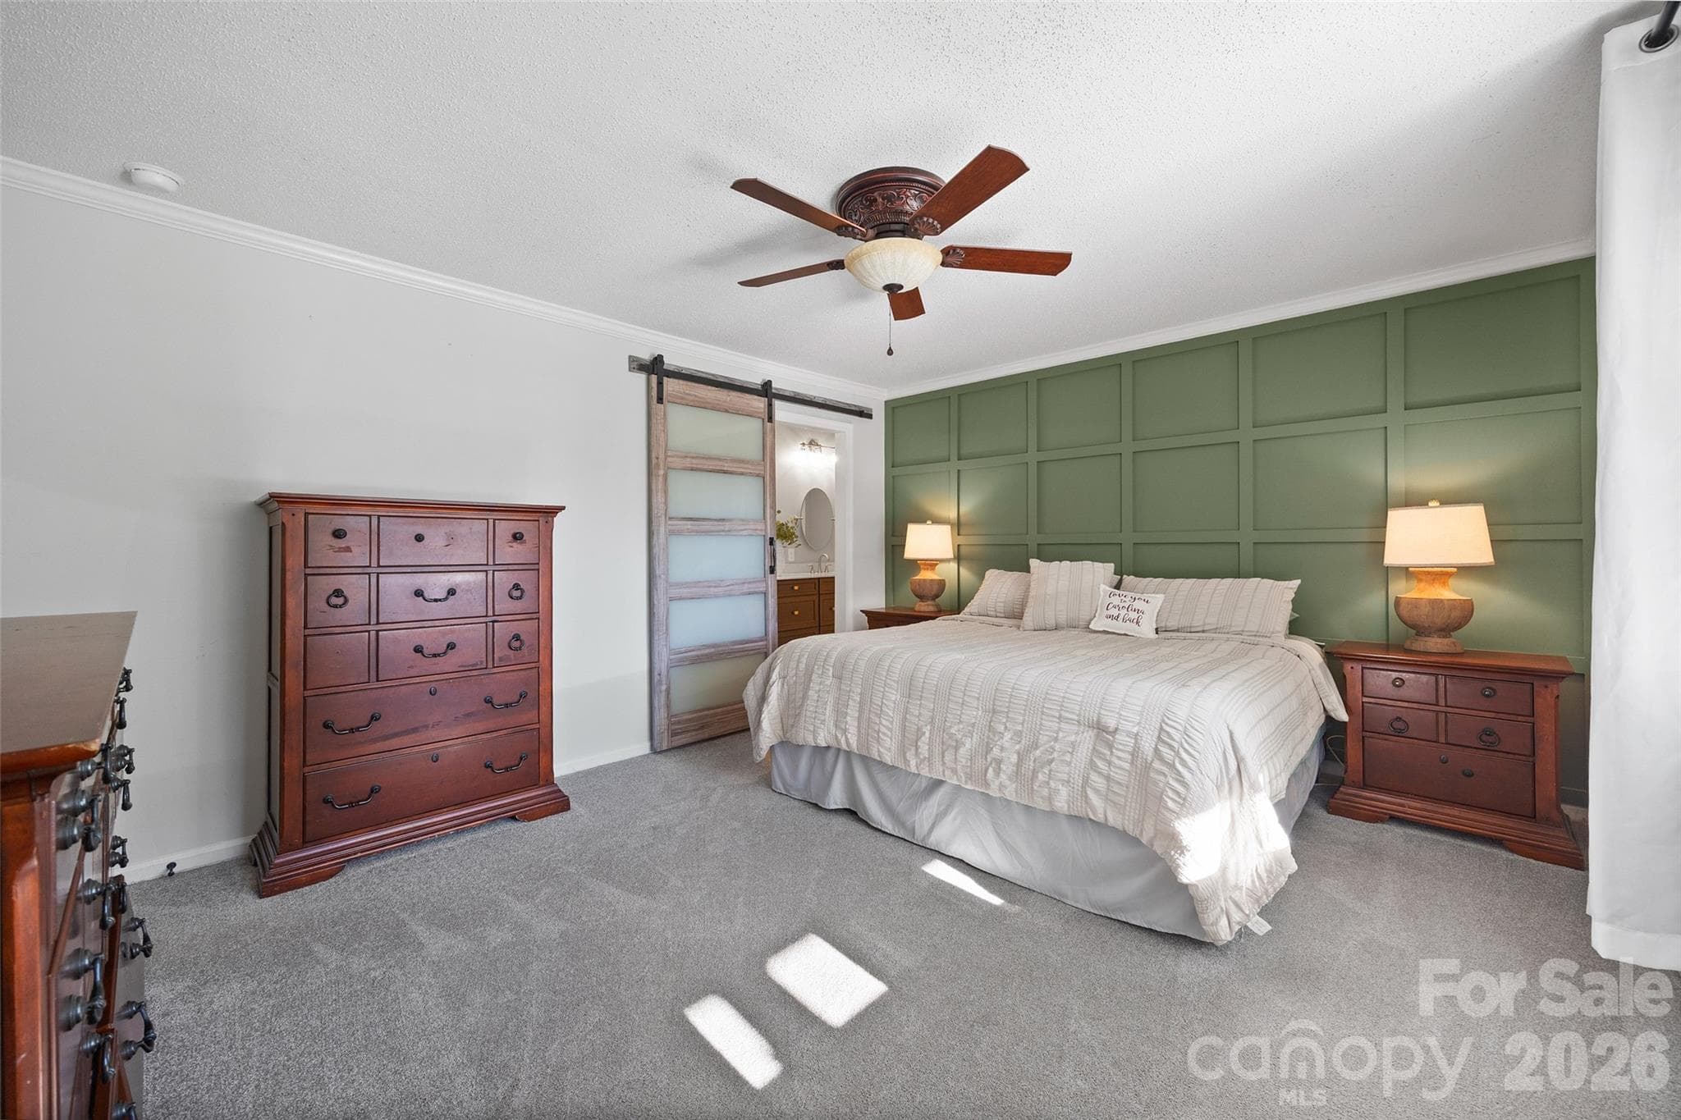
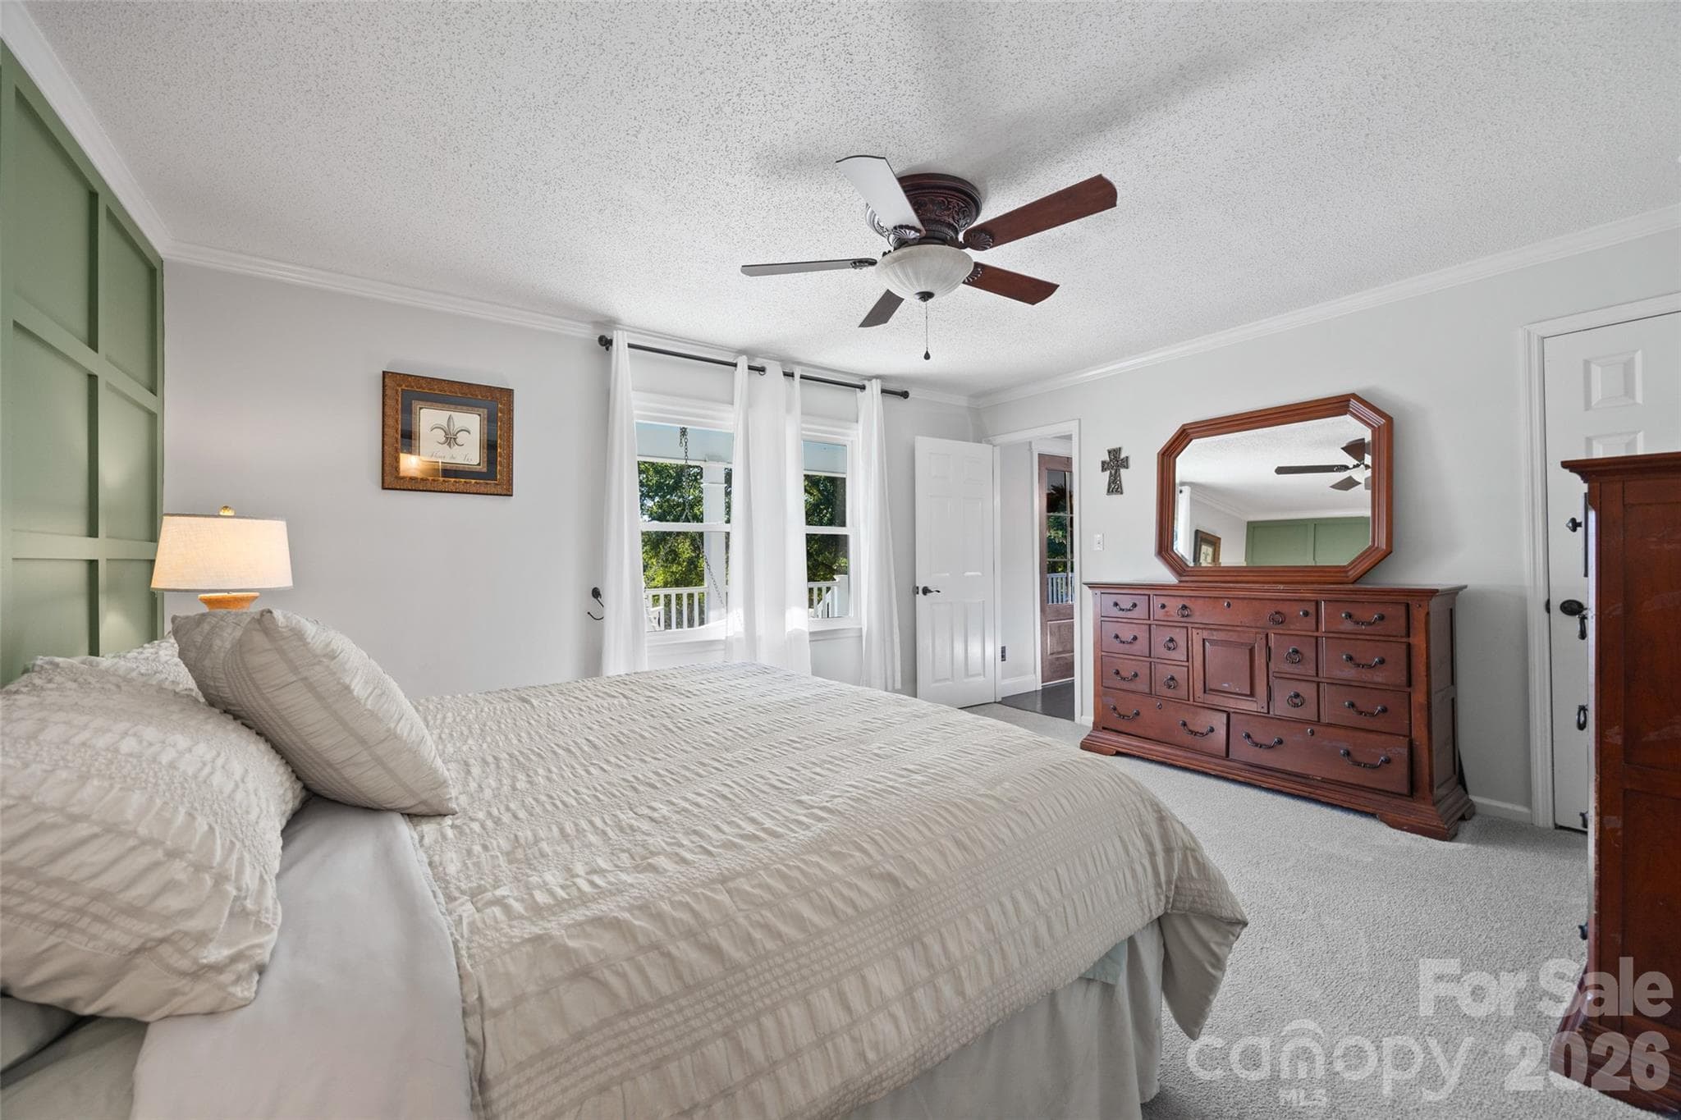
Primary bedroom on main - 3076 Crestview Lane, Lancaster
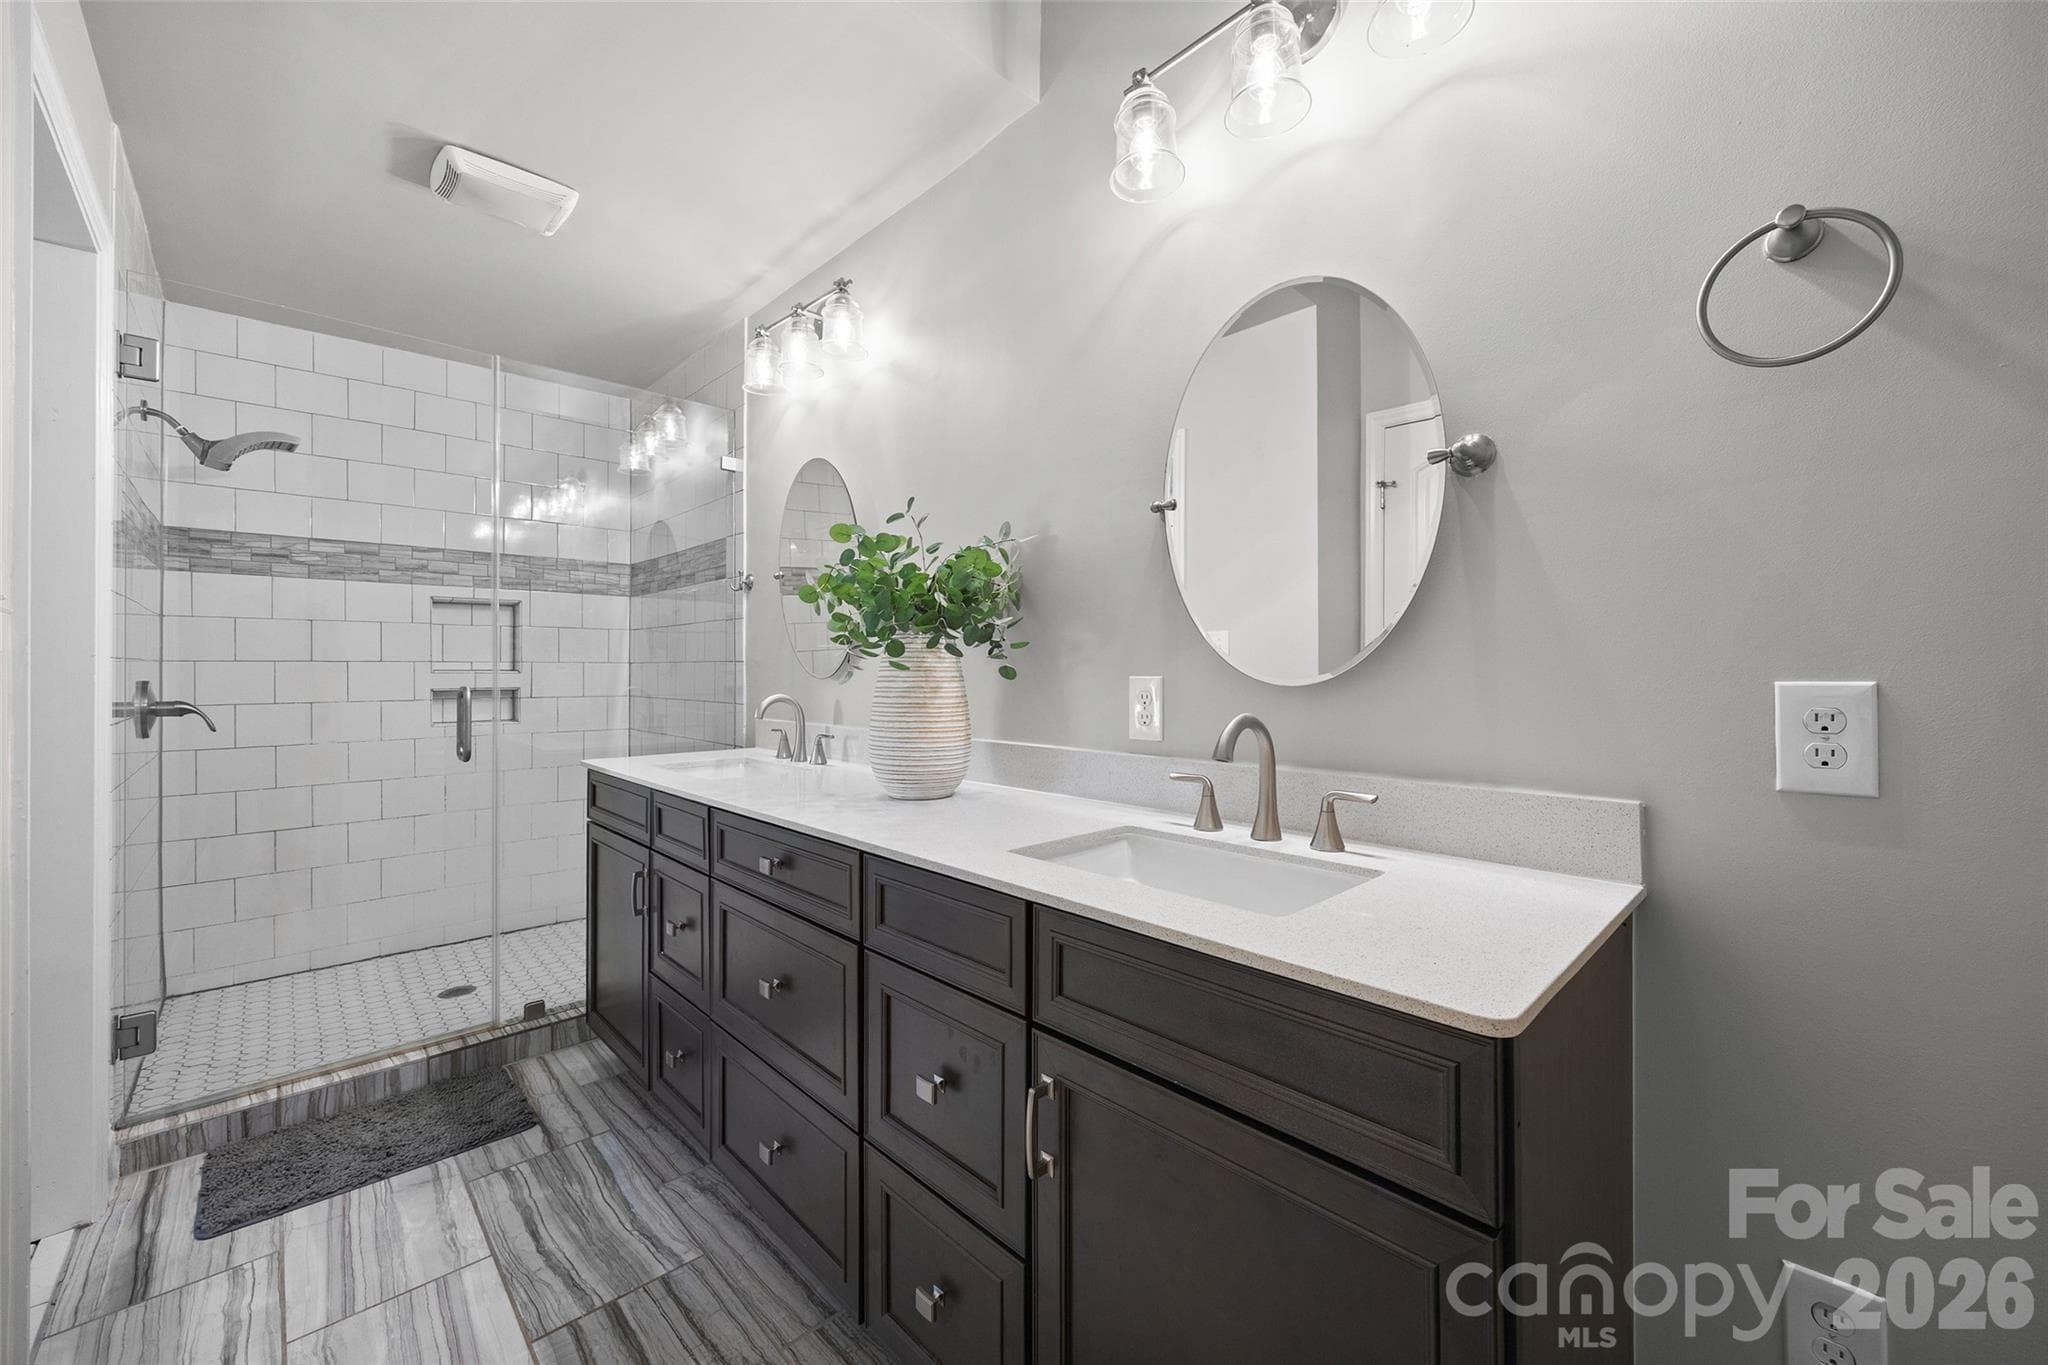
Primary bathroom - 3076 Crestview Lane, Lancaster
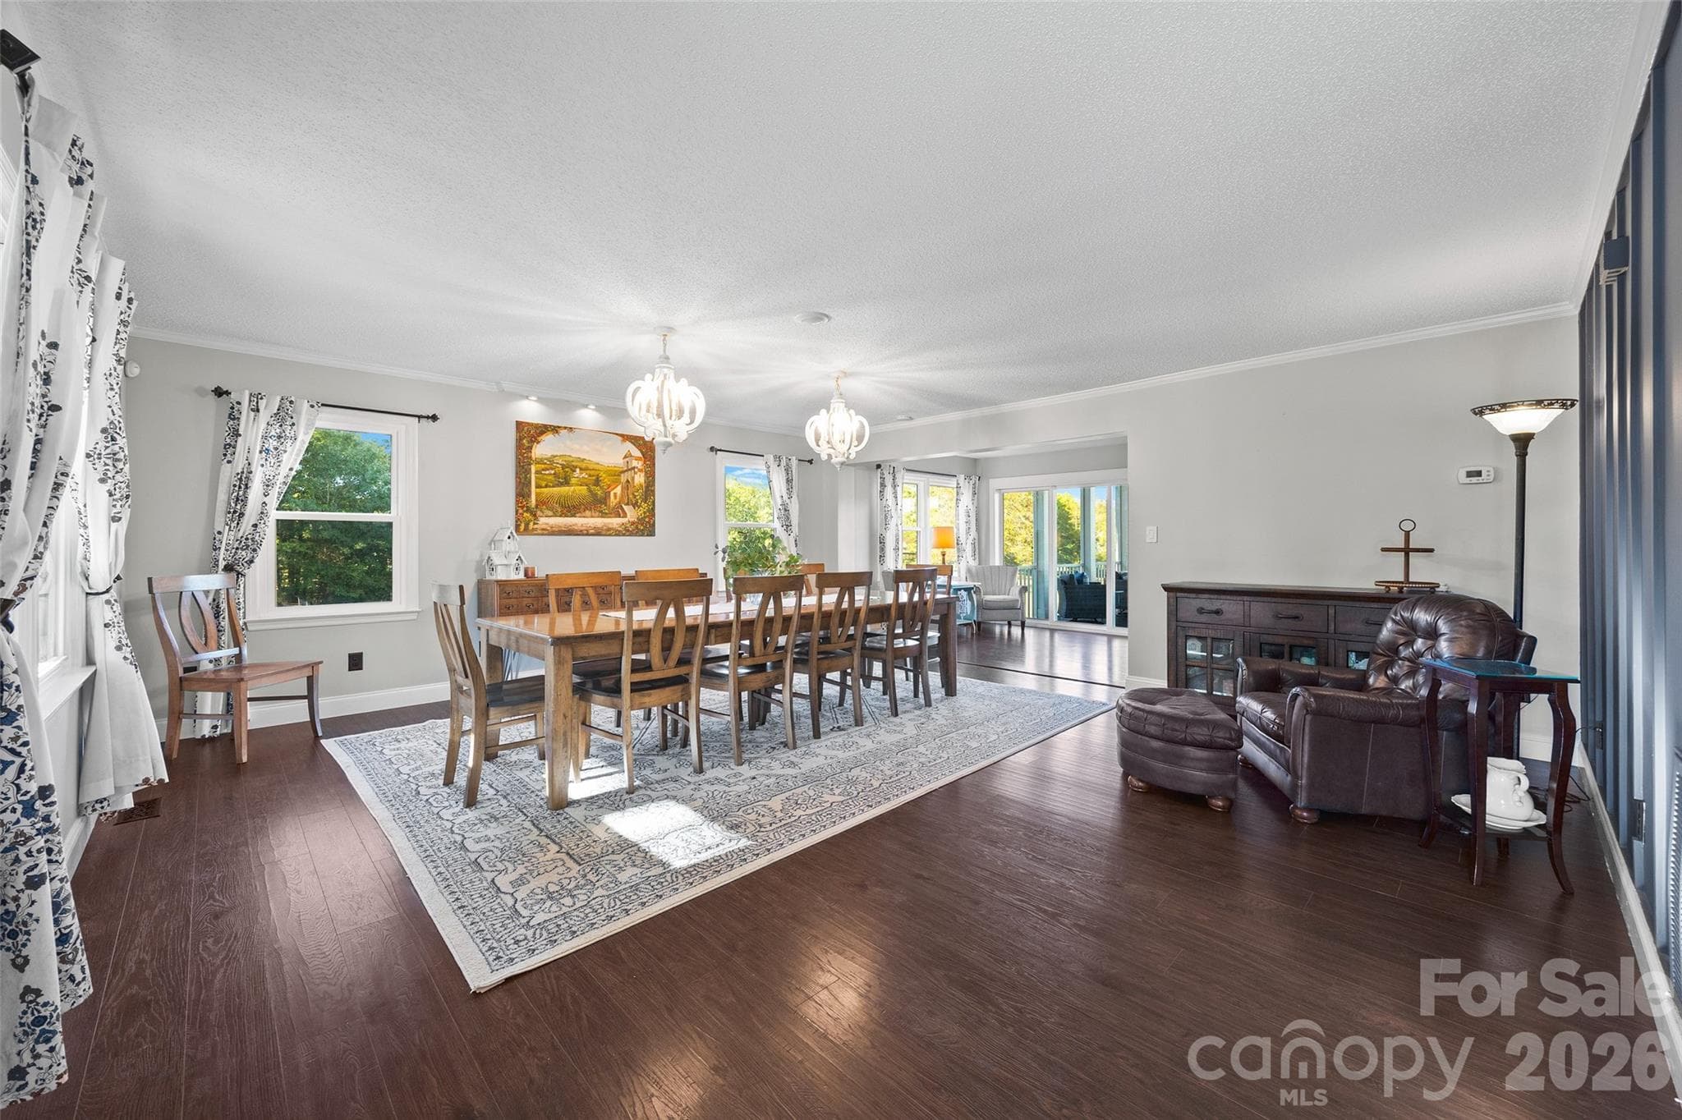
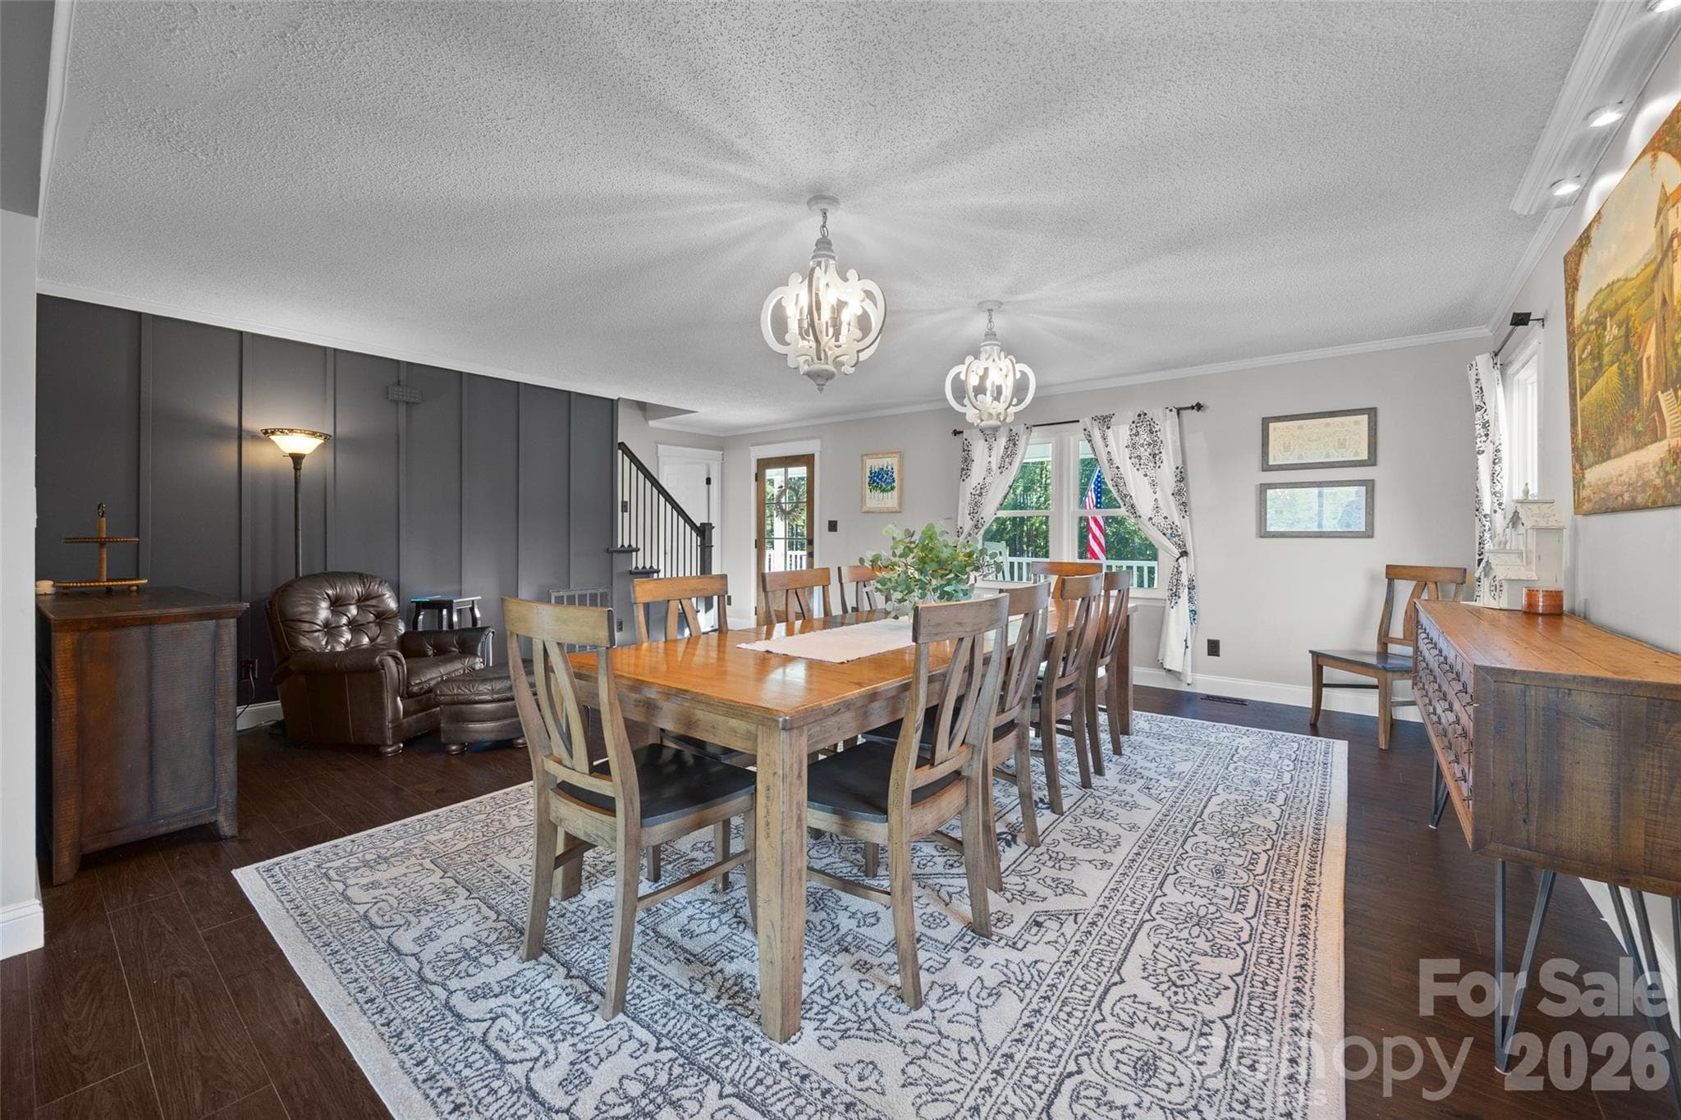
Dining room - 3076 Crestview Lane, Lancaster
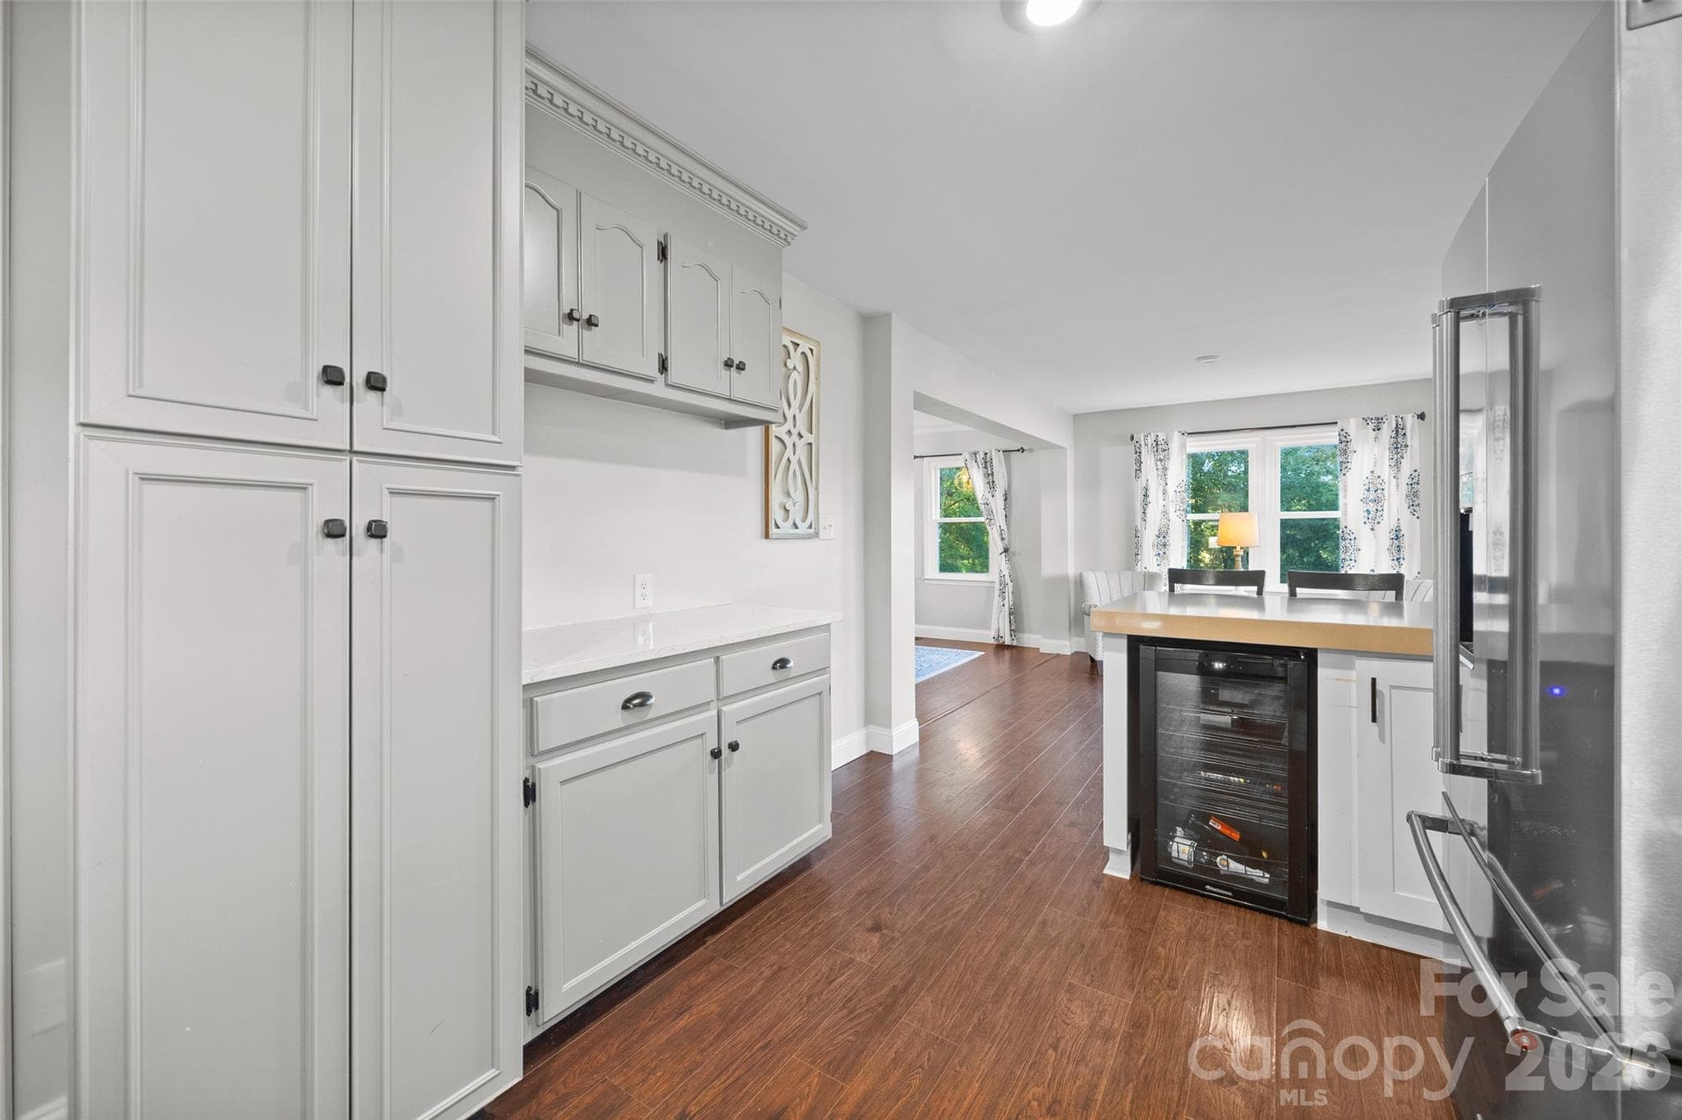
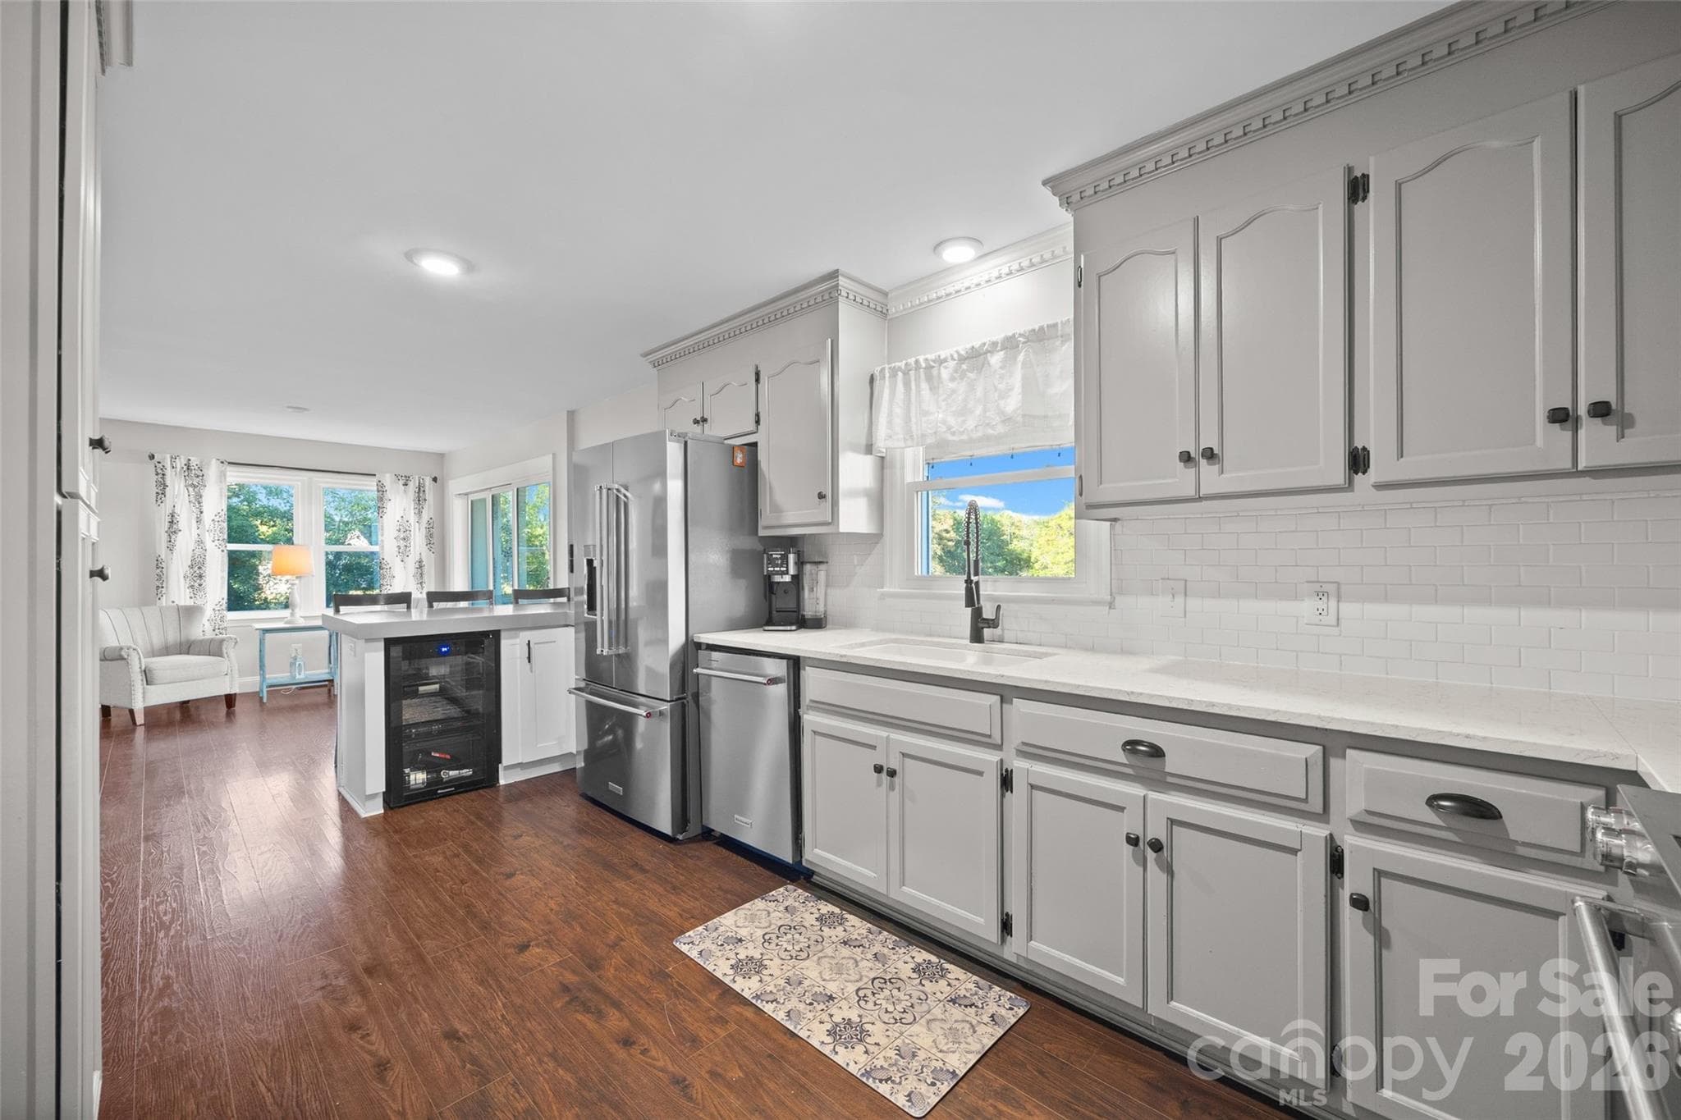
Eat n kitchen - 3076 Crestview Lane, Lancaster
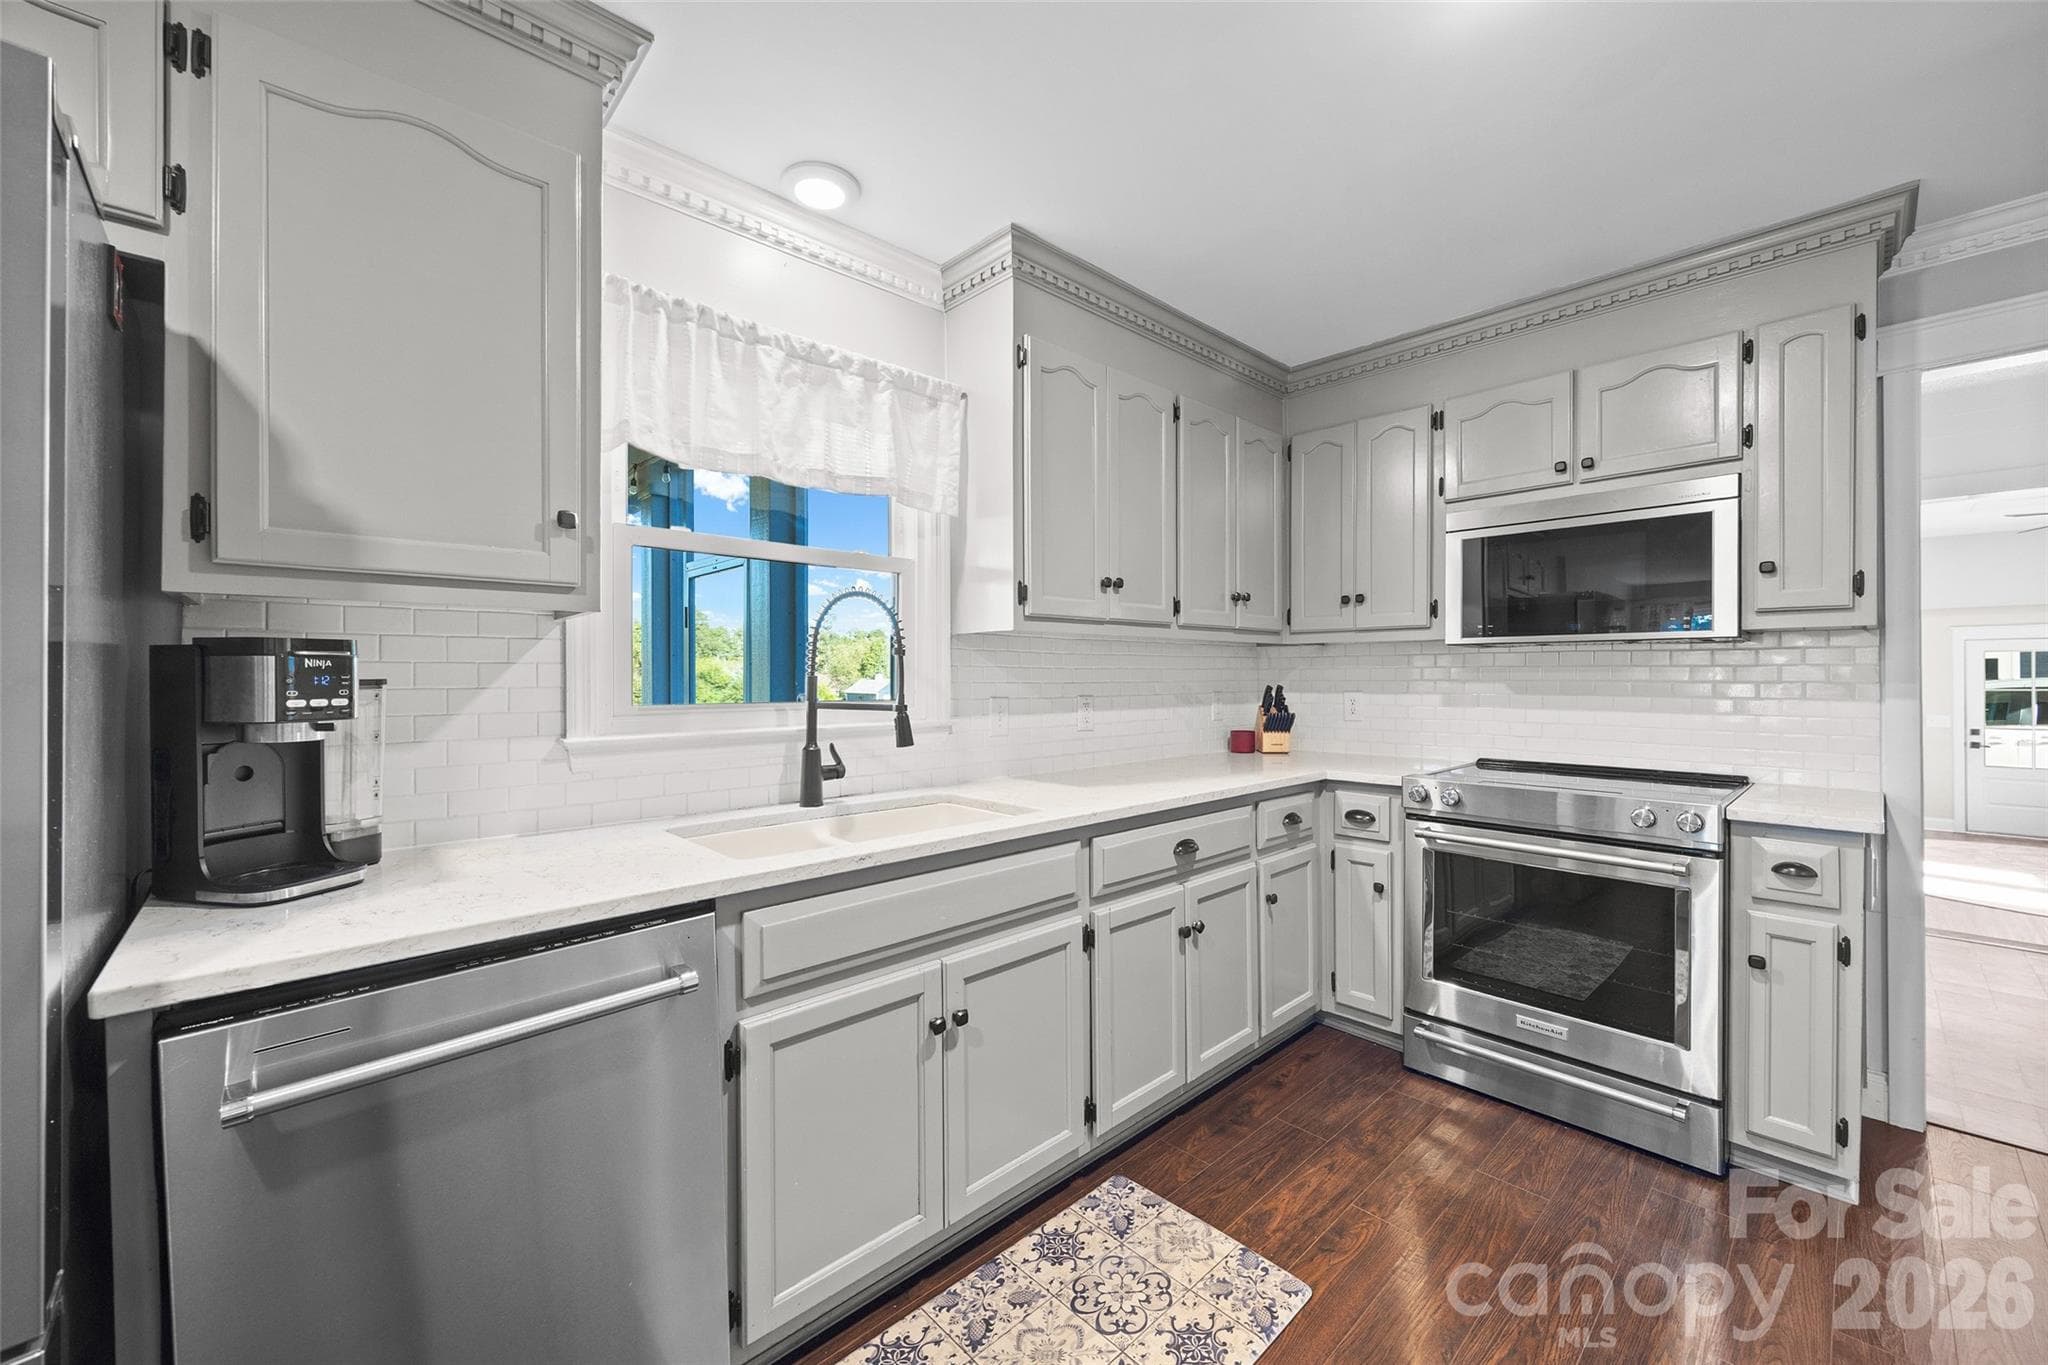
Kitchen - 3076 Crestview Lane, Lancaster
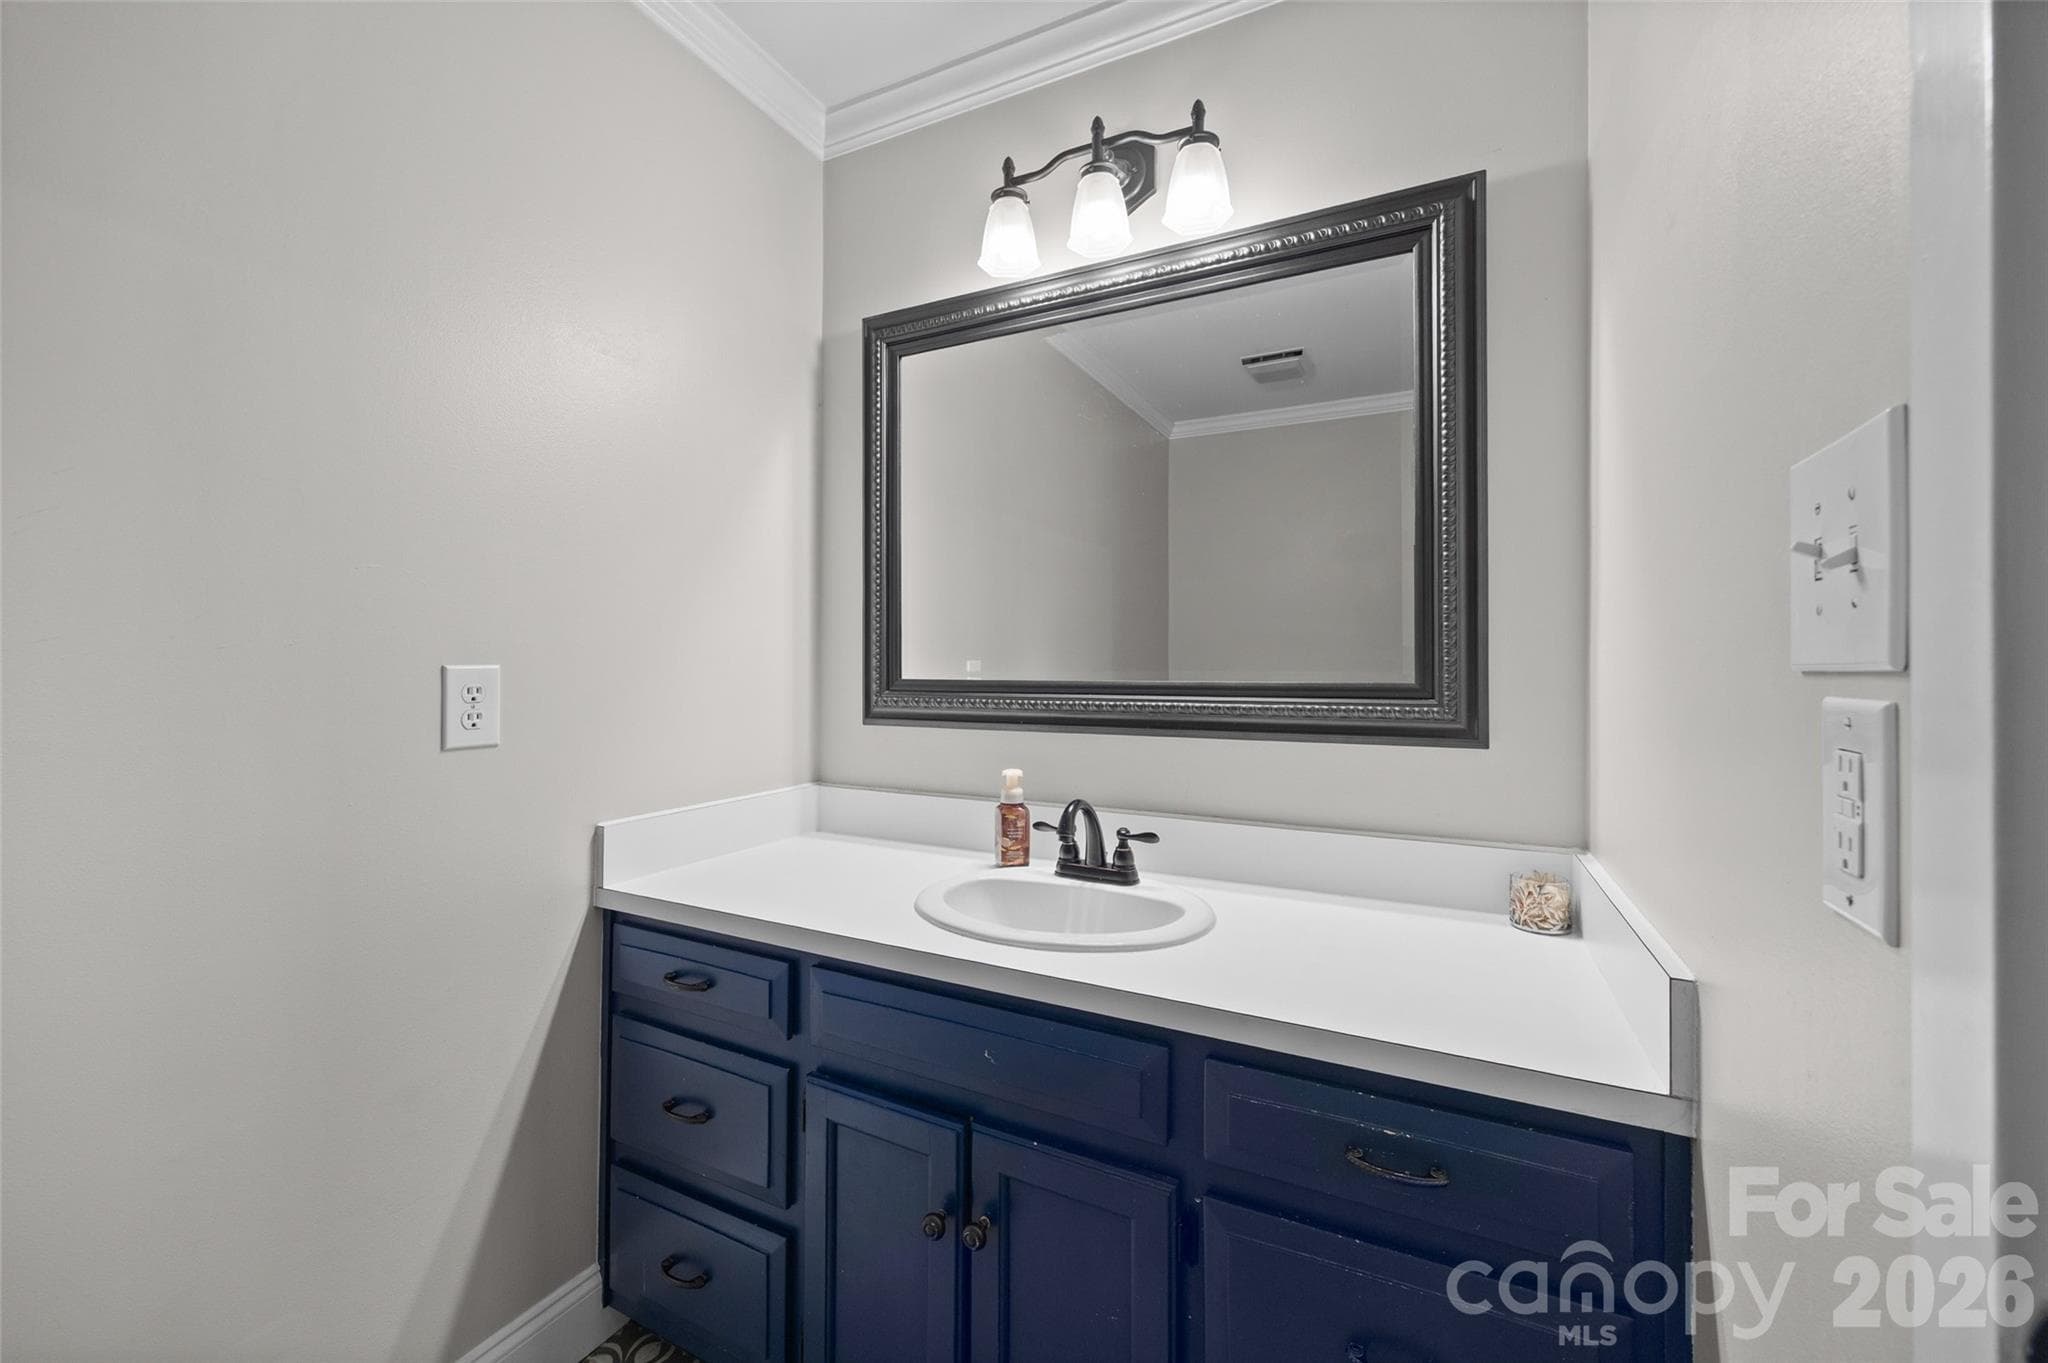
1/2 bath on main - 3076 Crestview Lane, Lancaster
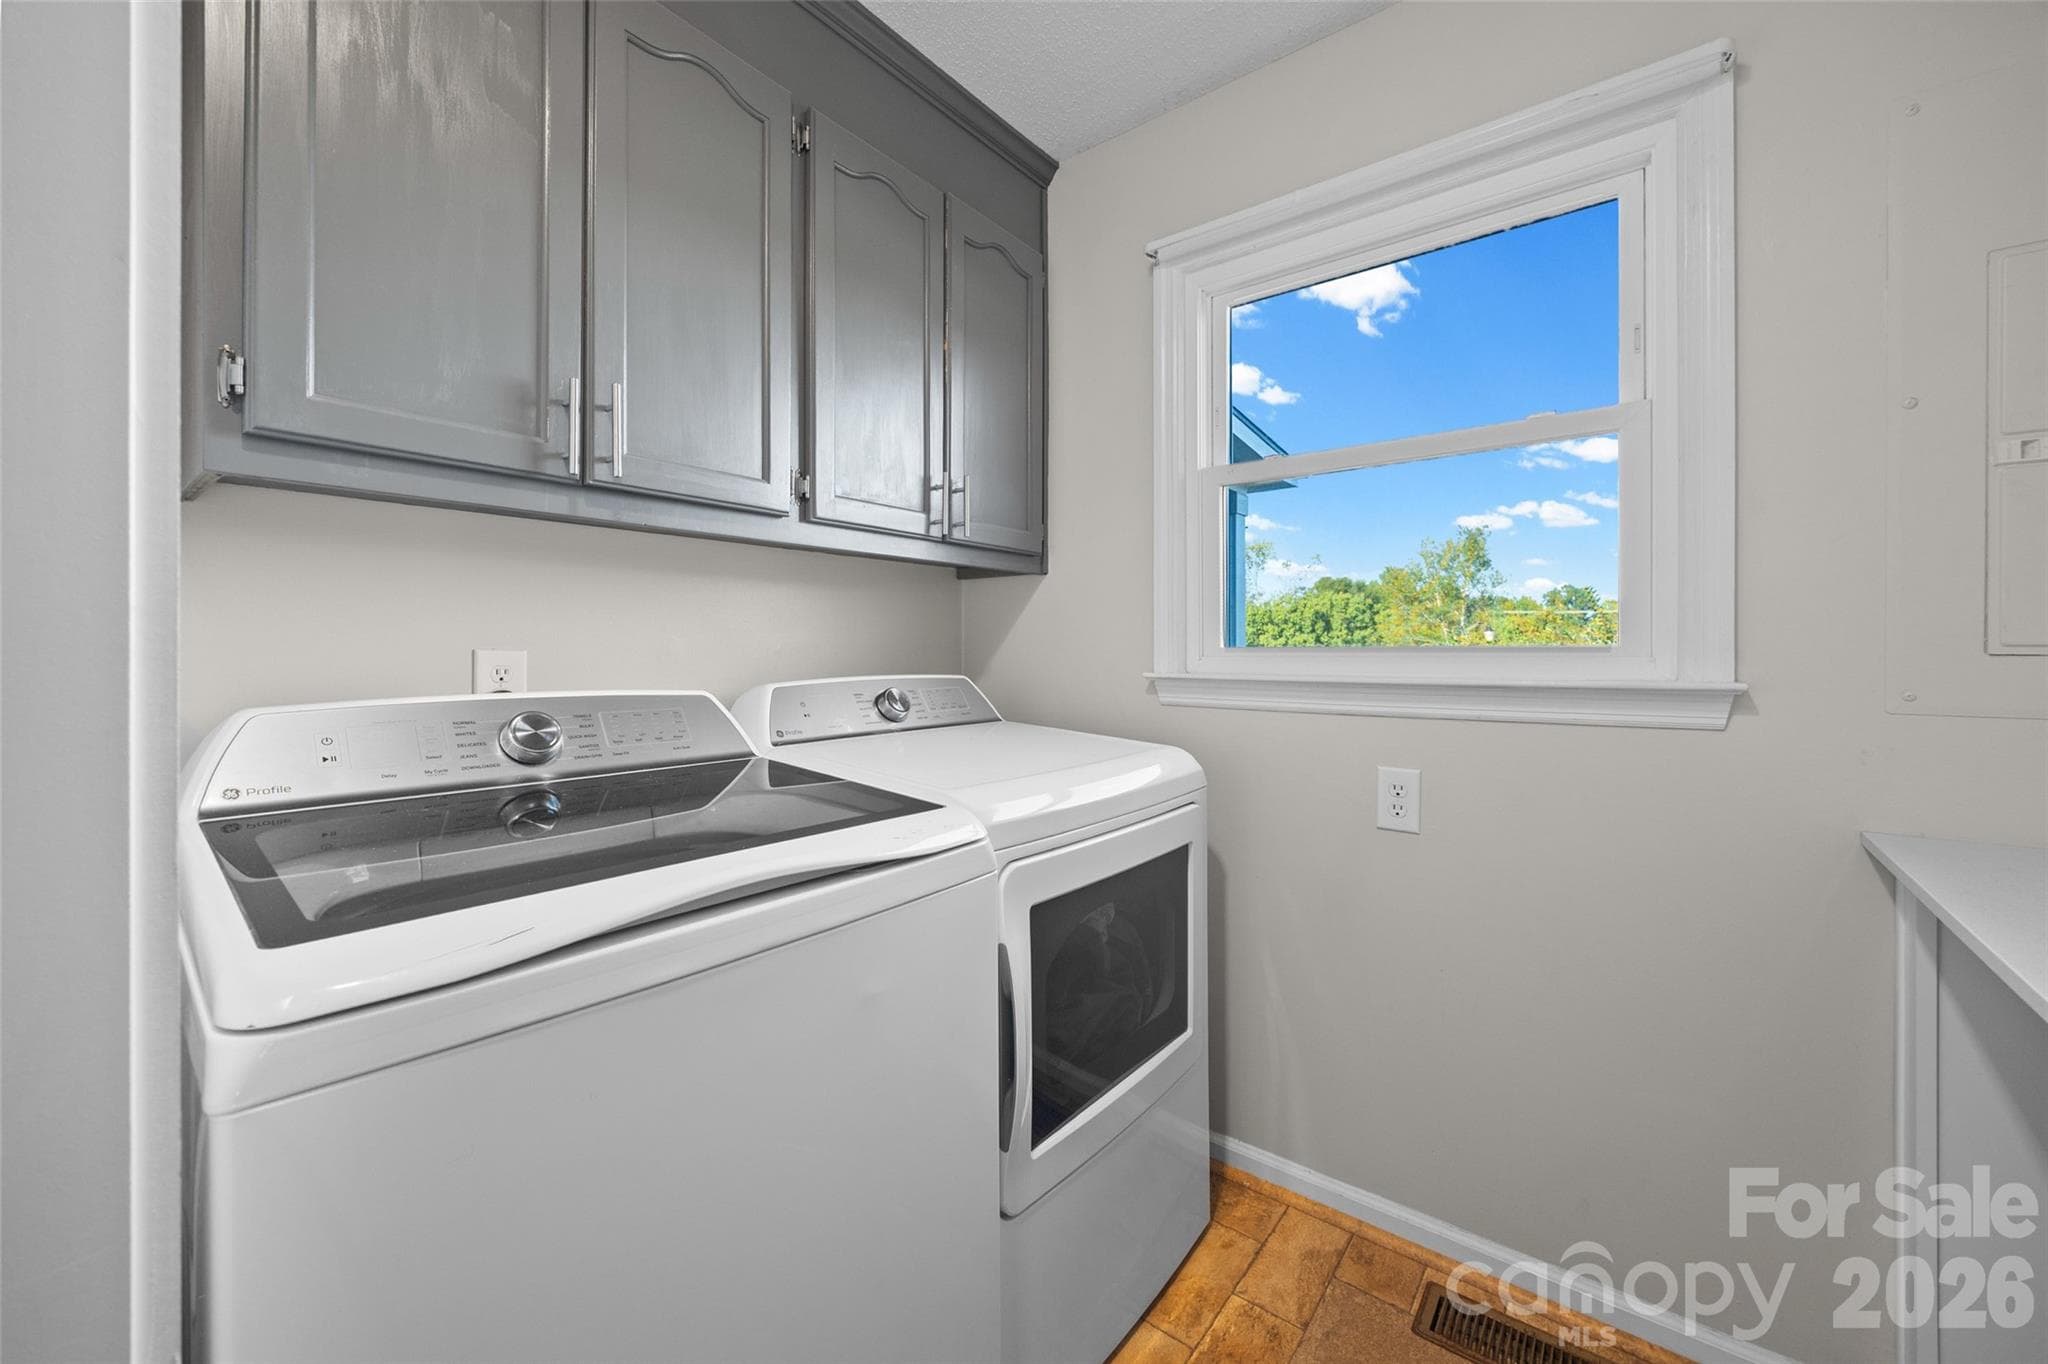
Laundry room - 3076 Crestview Lane, Lancaster
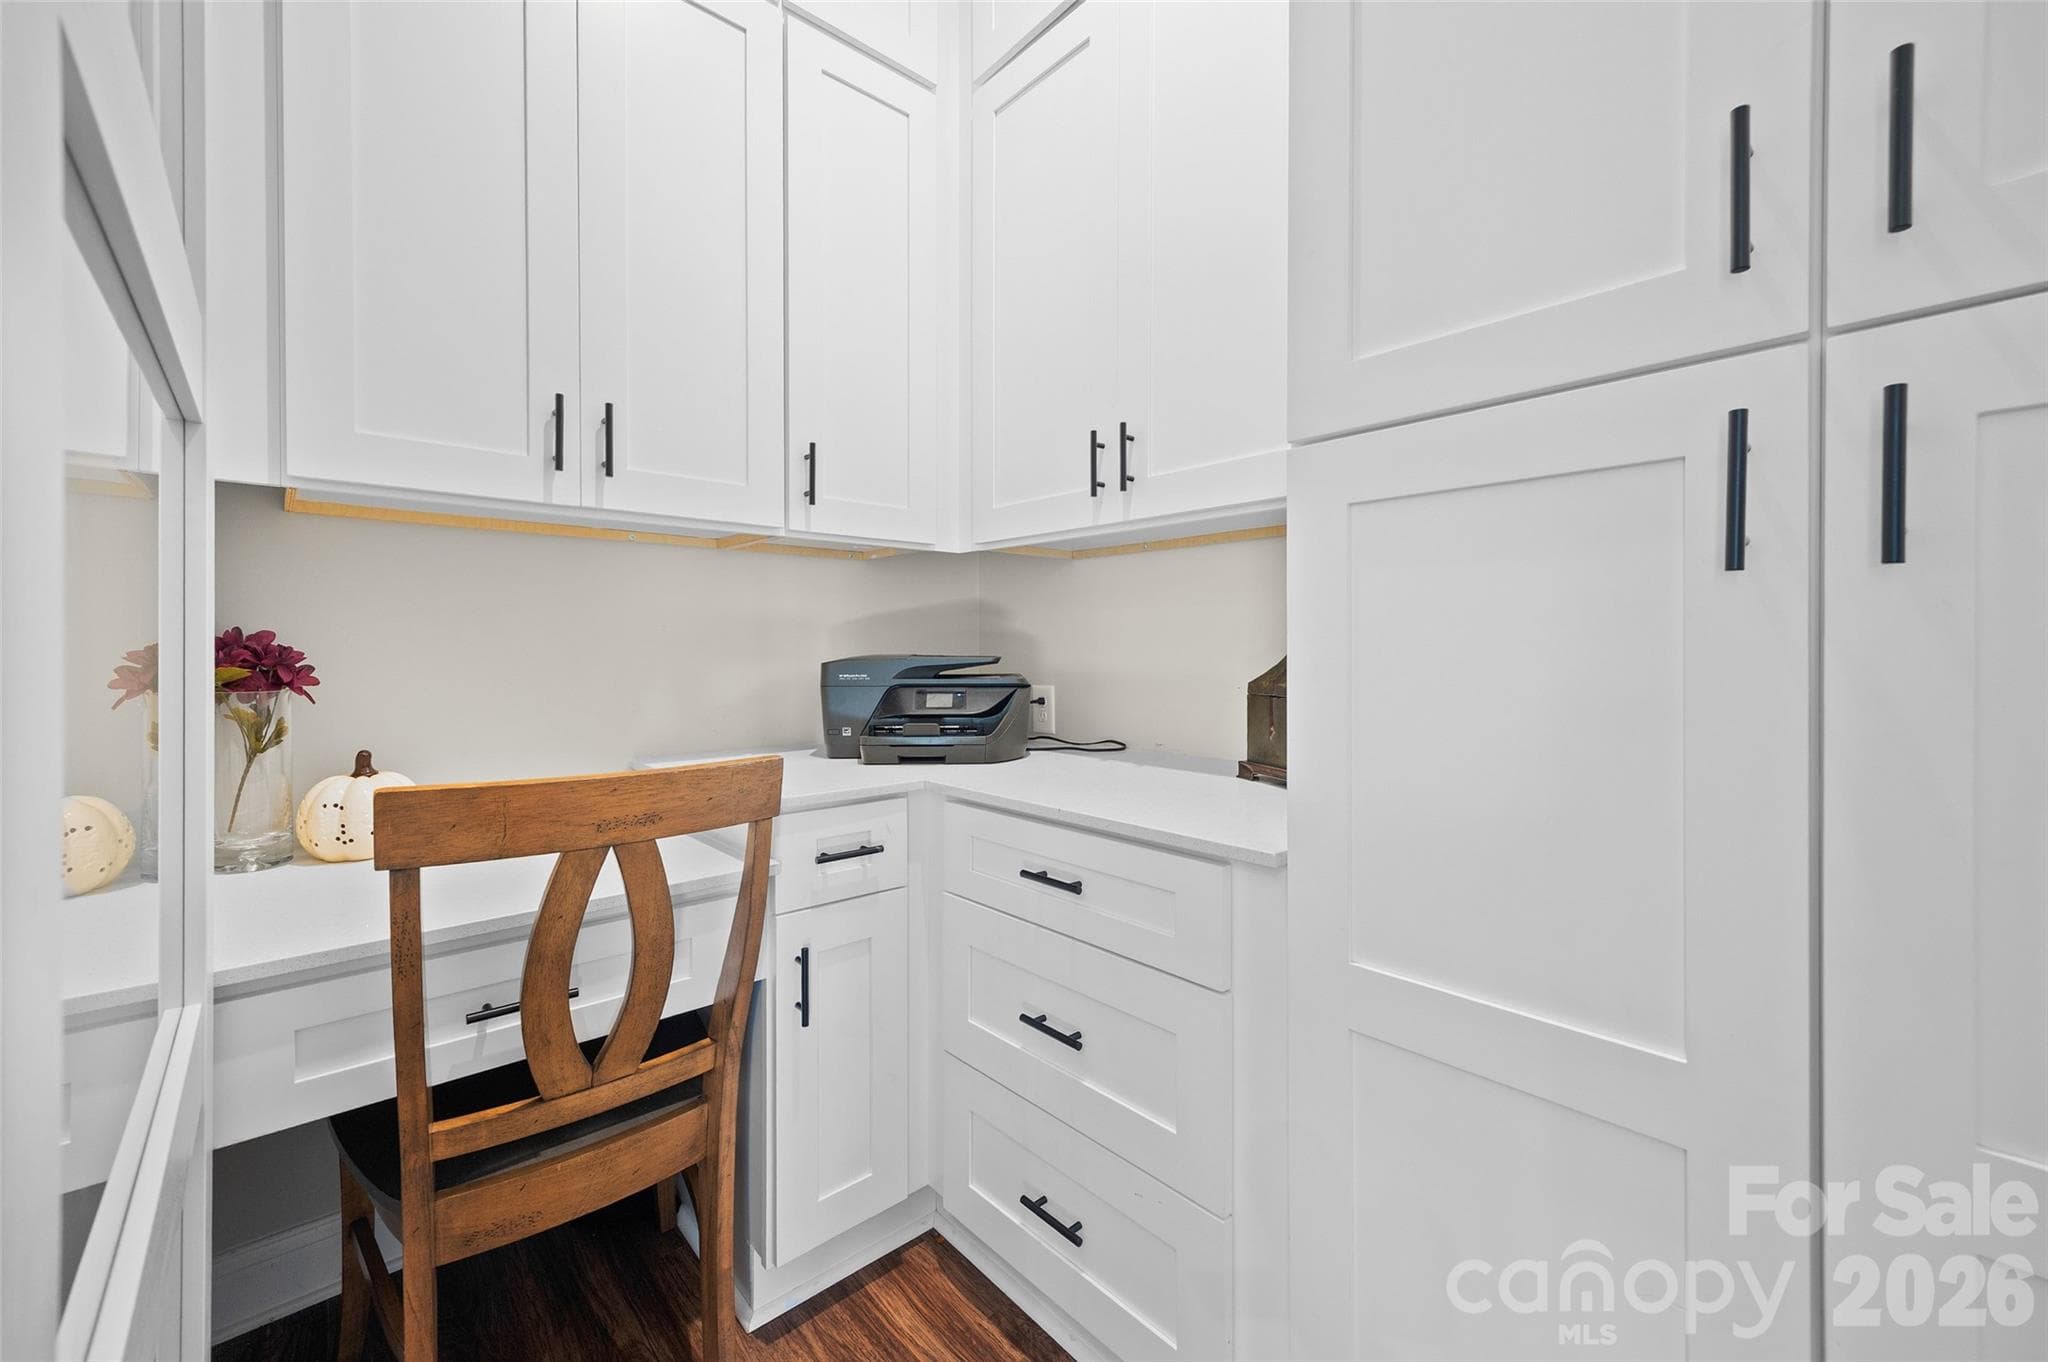
Office - 3076 Crestview Lane, Lancaster
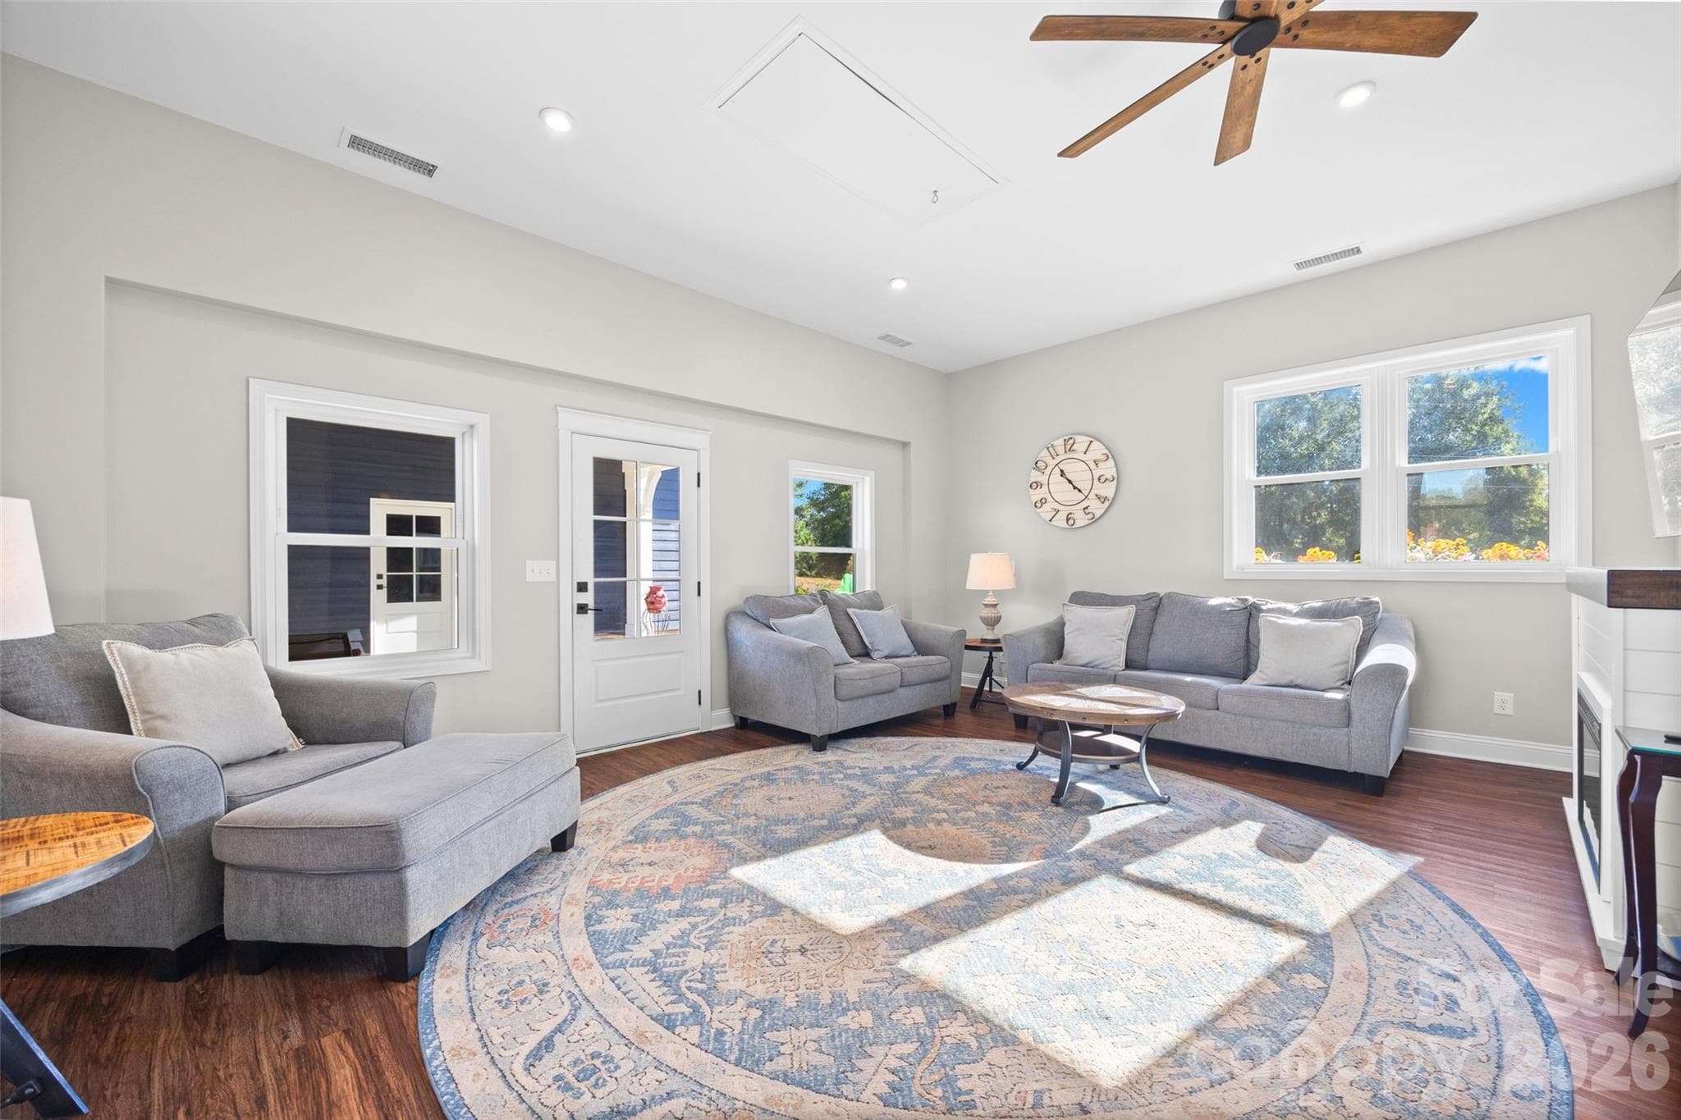
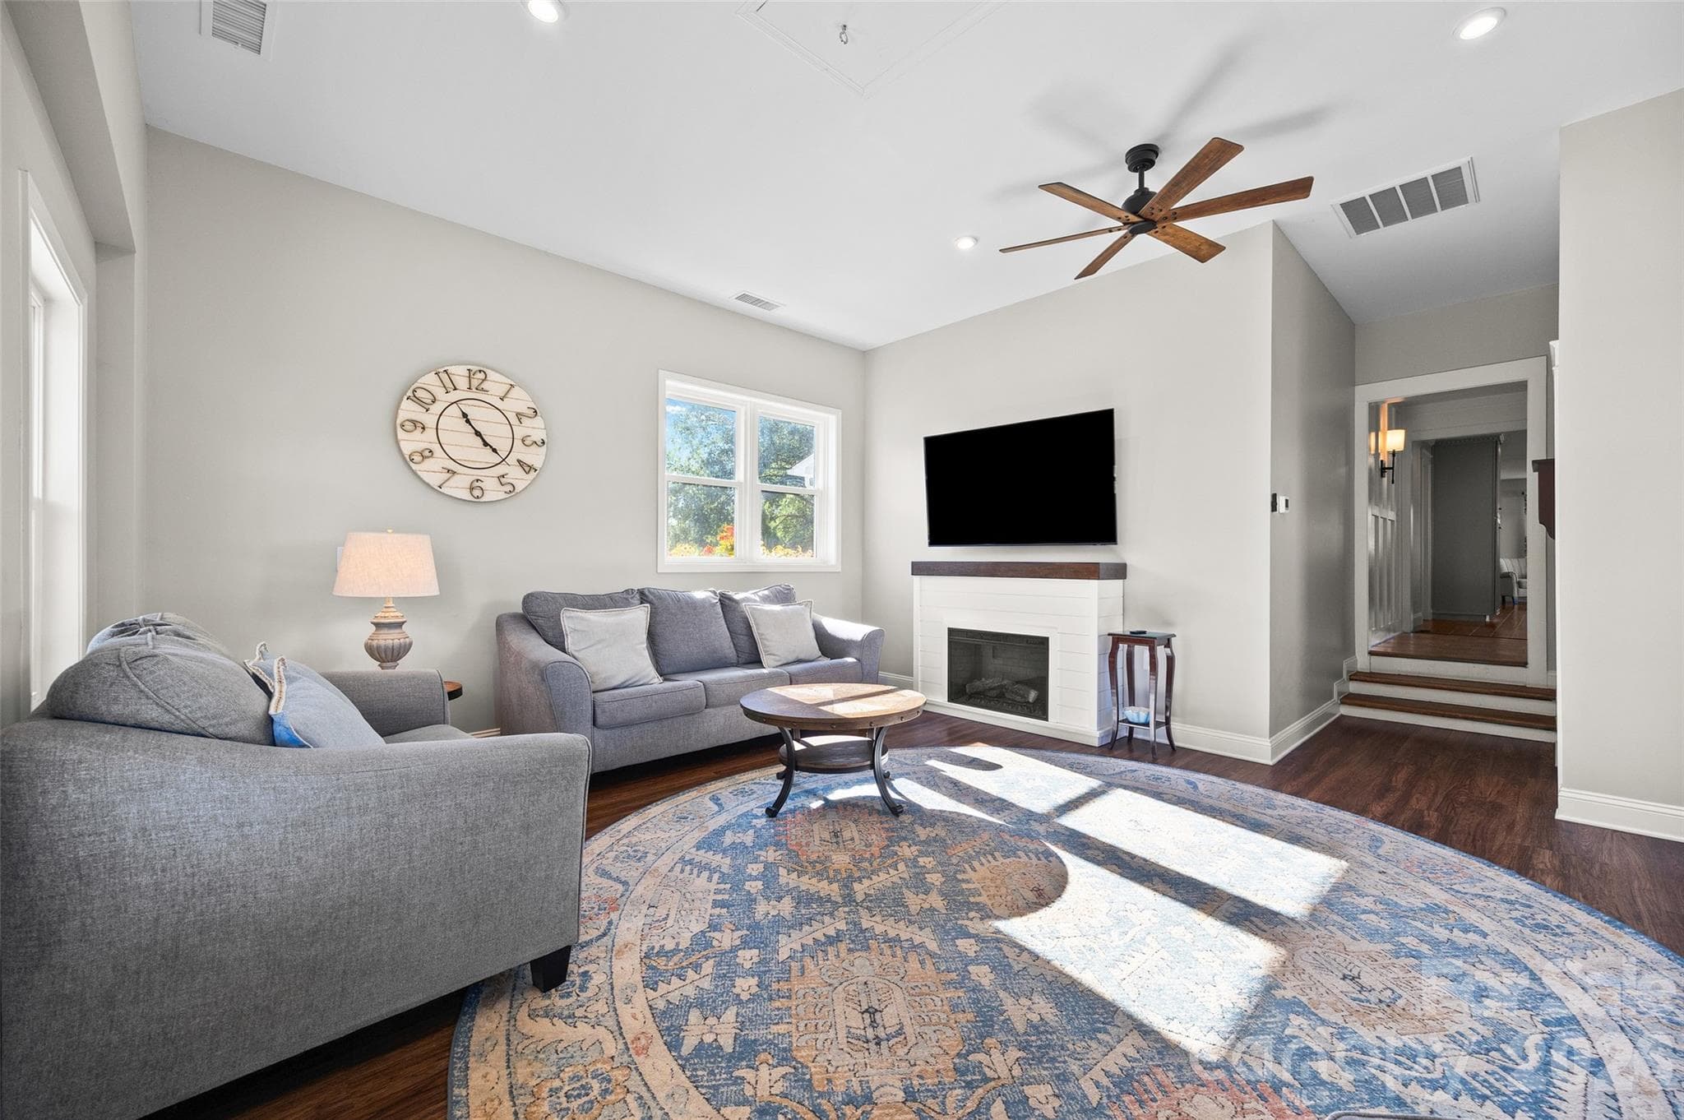
Living room - 3076 Crestview Lane, Lancaster
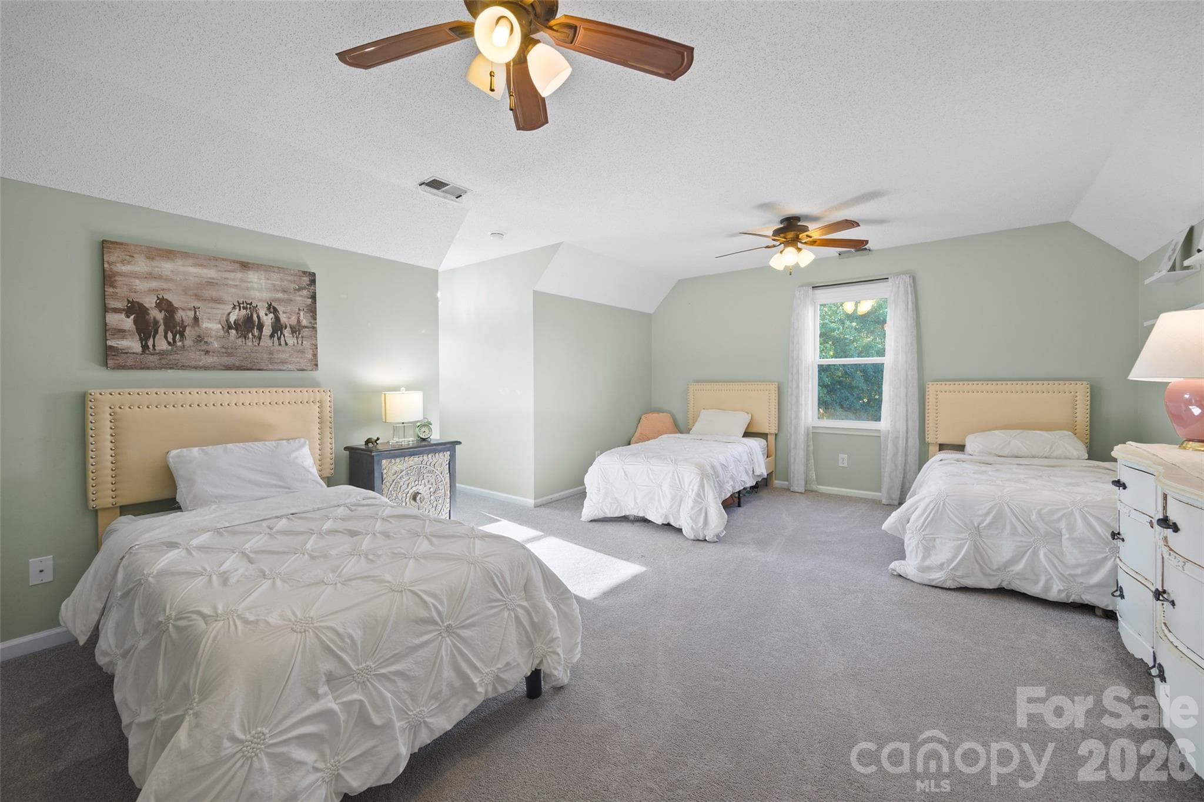
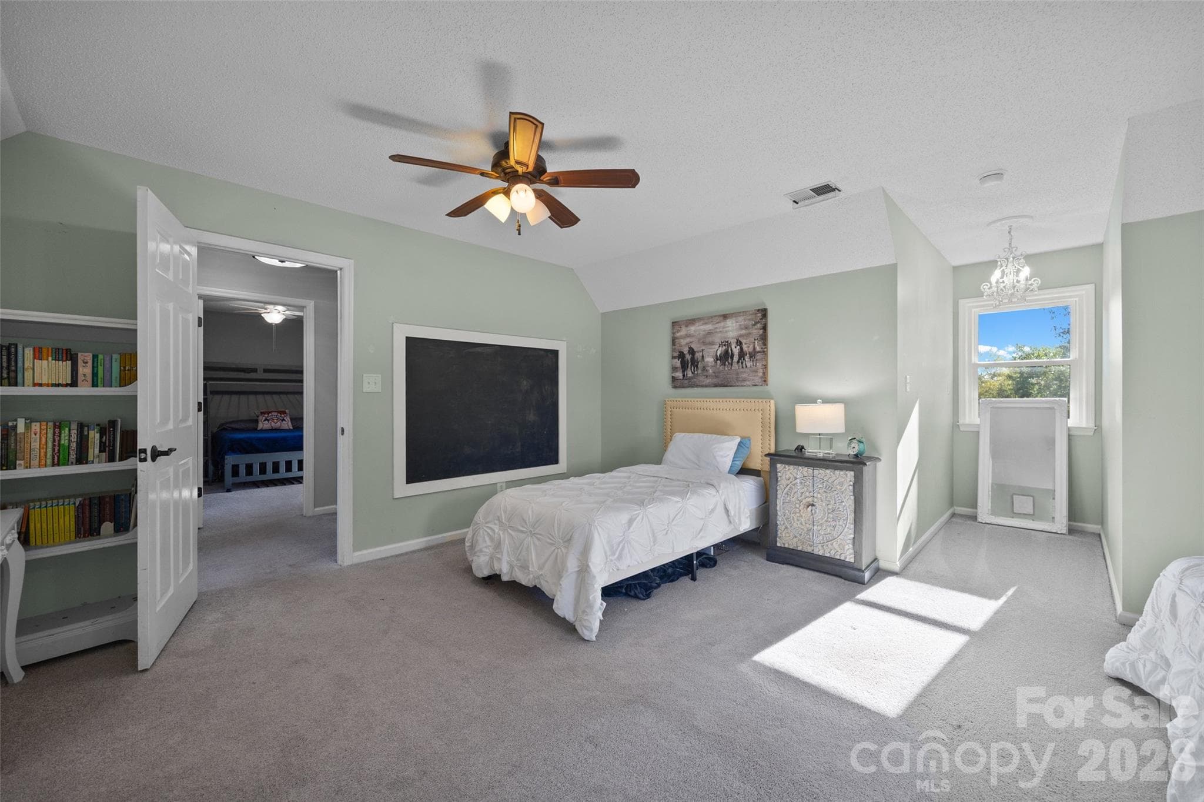
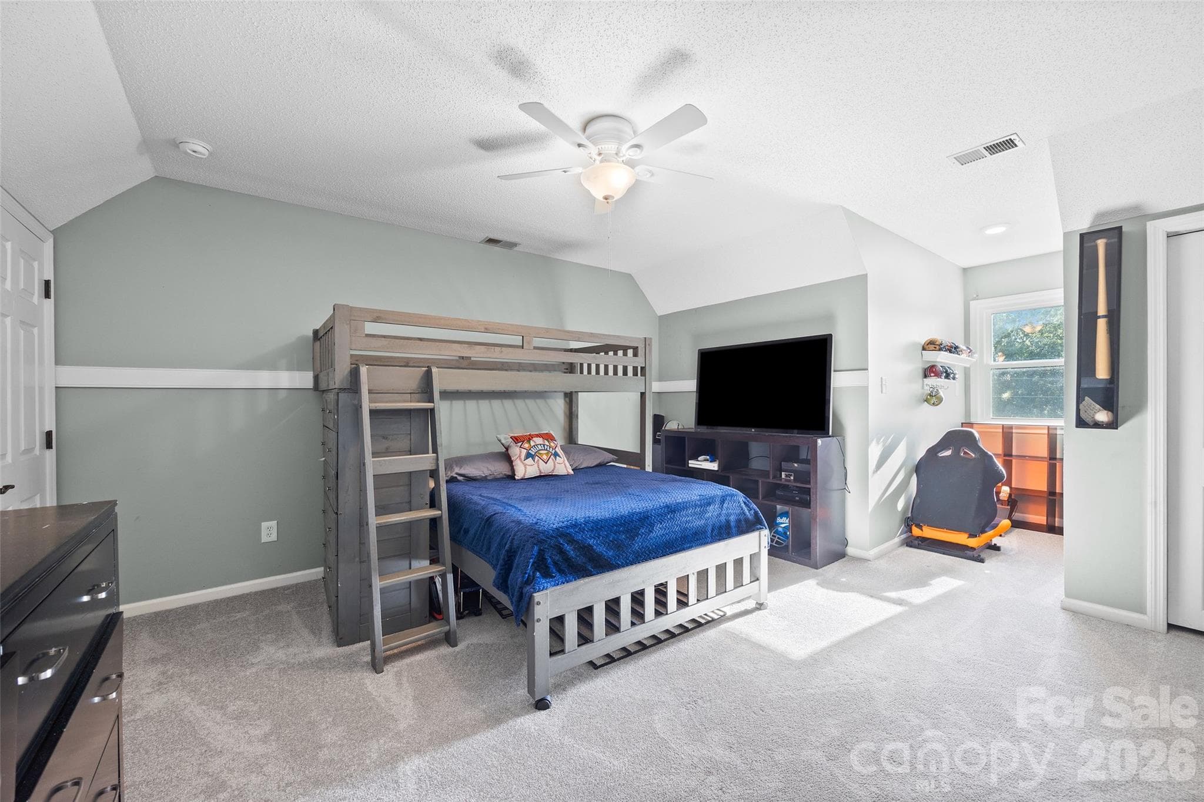
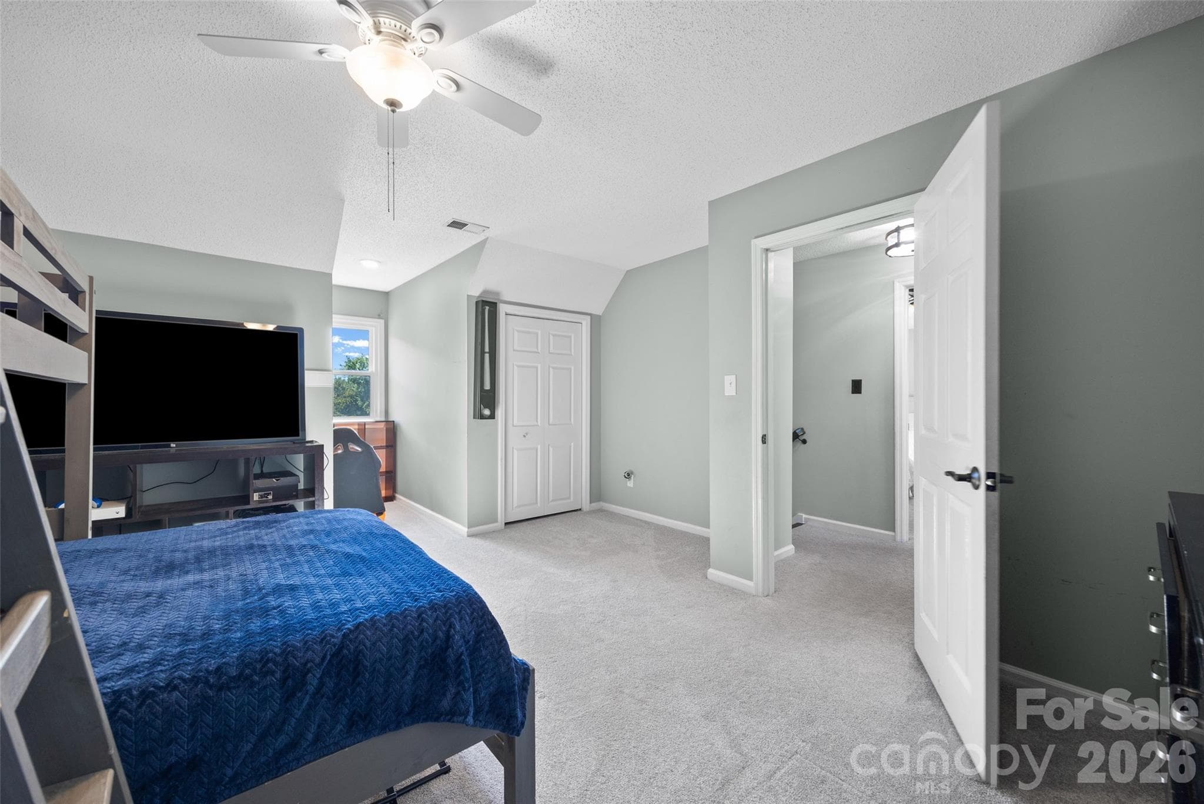
2nd bedroom - 3076 Crestview Lane, Lancaster
3rd bedroom - 3076 Crestview Lane, Lancaster
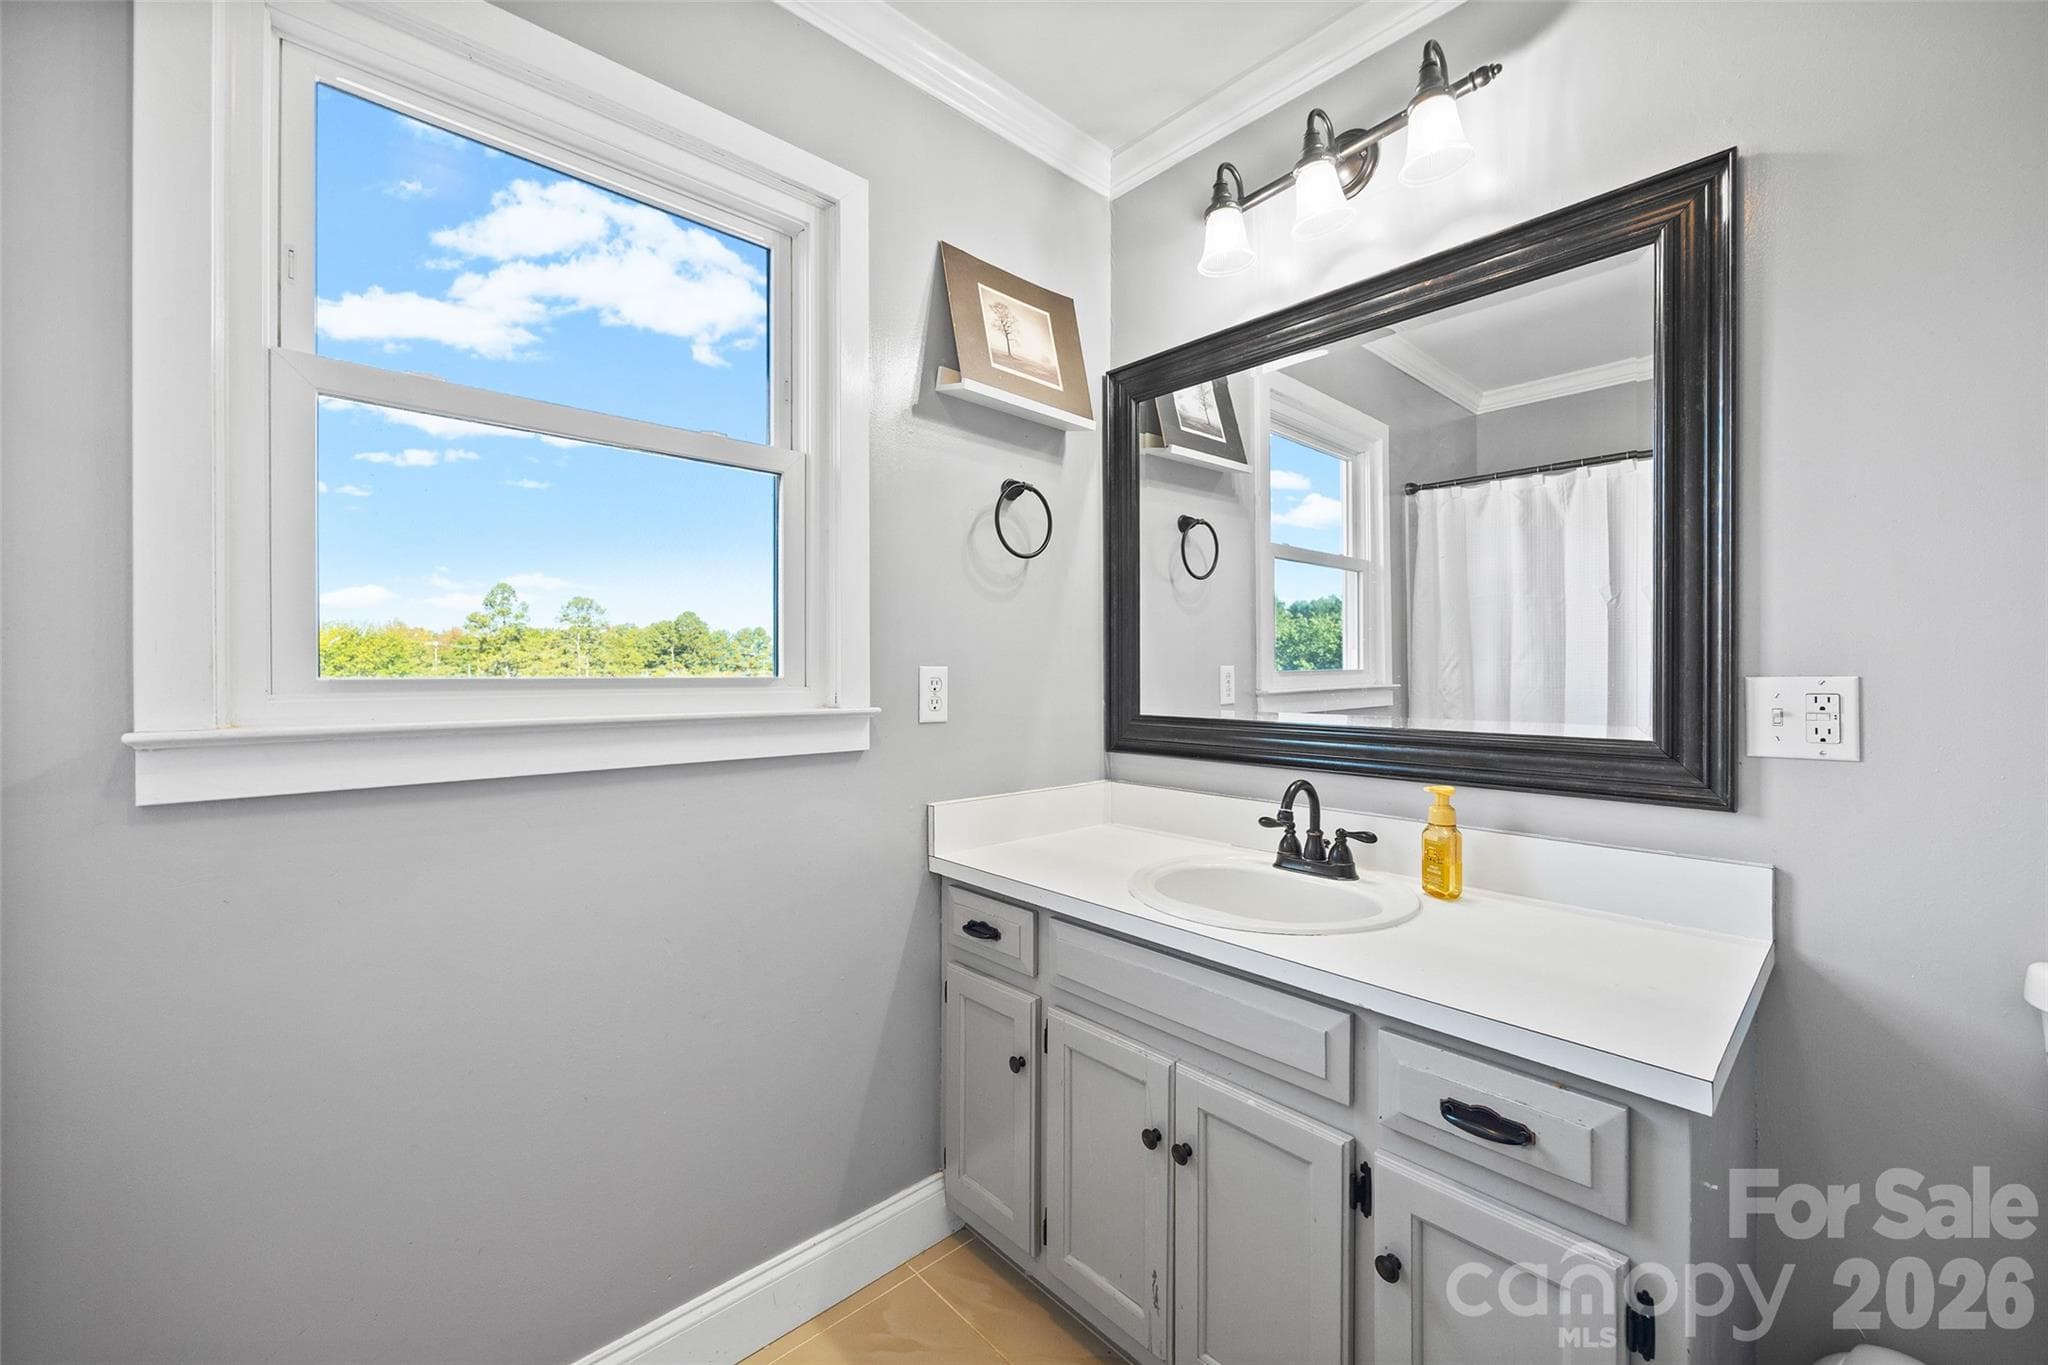
2nd floor full bathroom - 3076 Crestview Lane, Lancaster
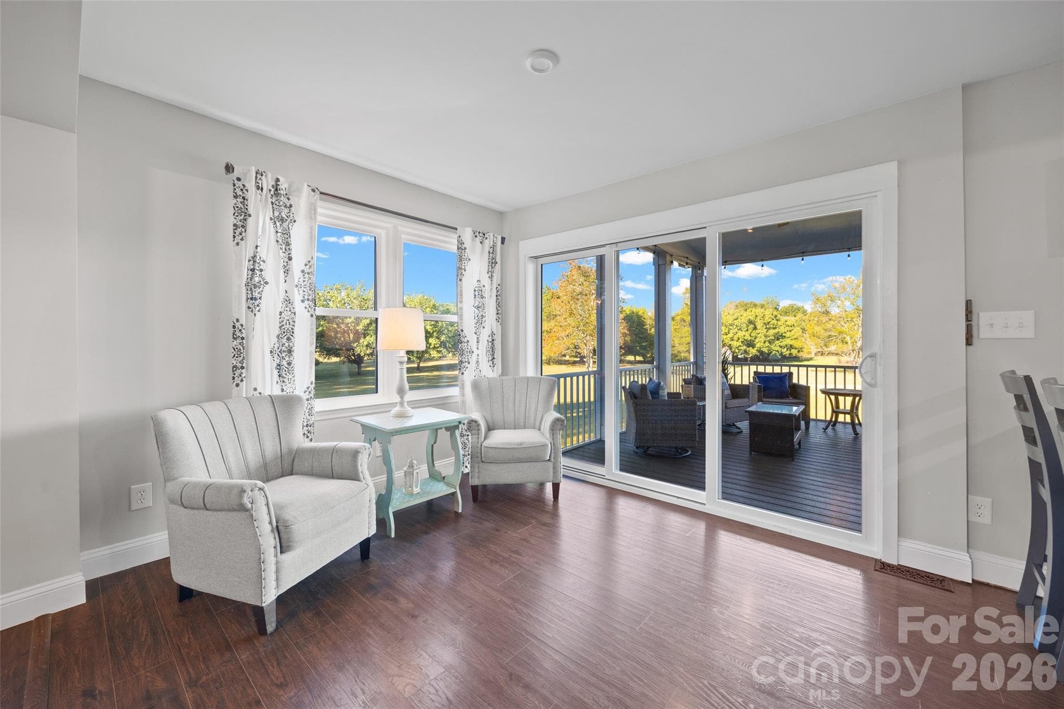
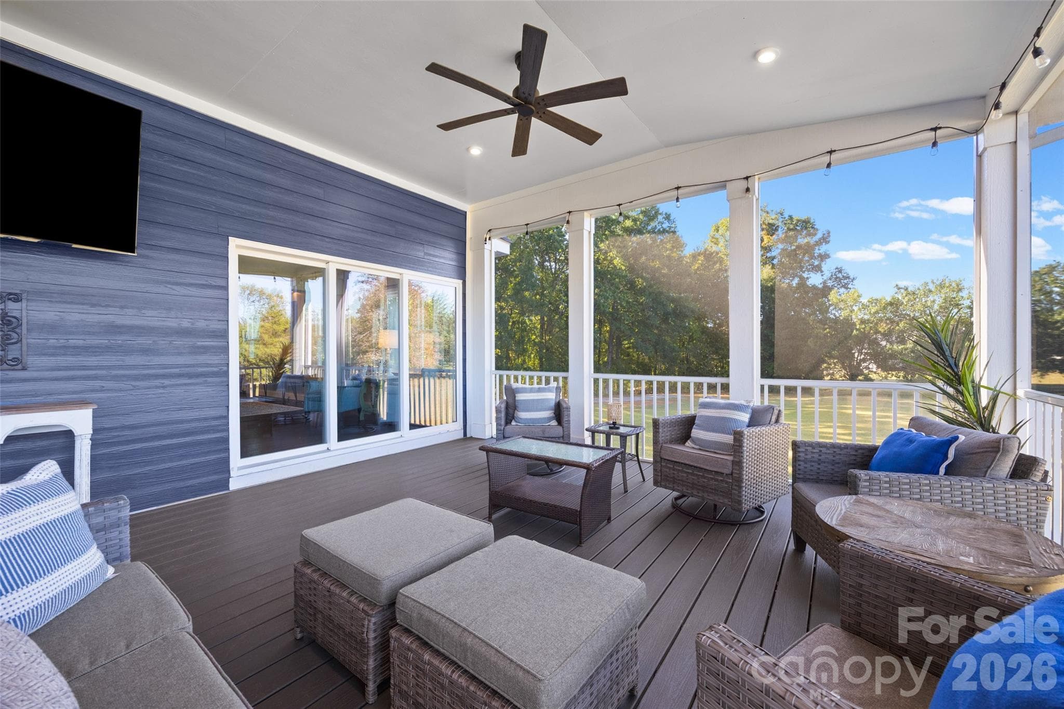
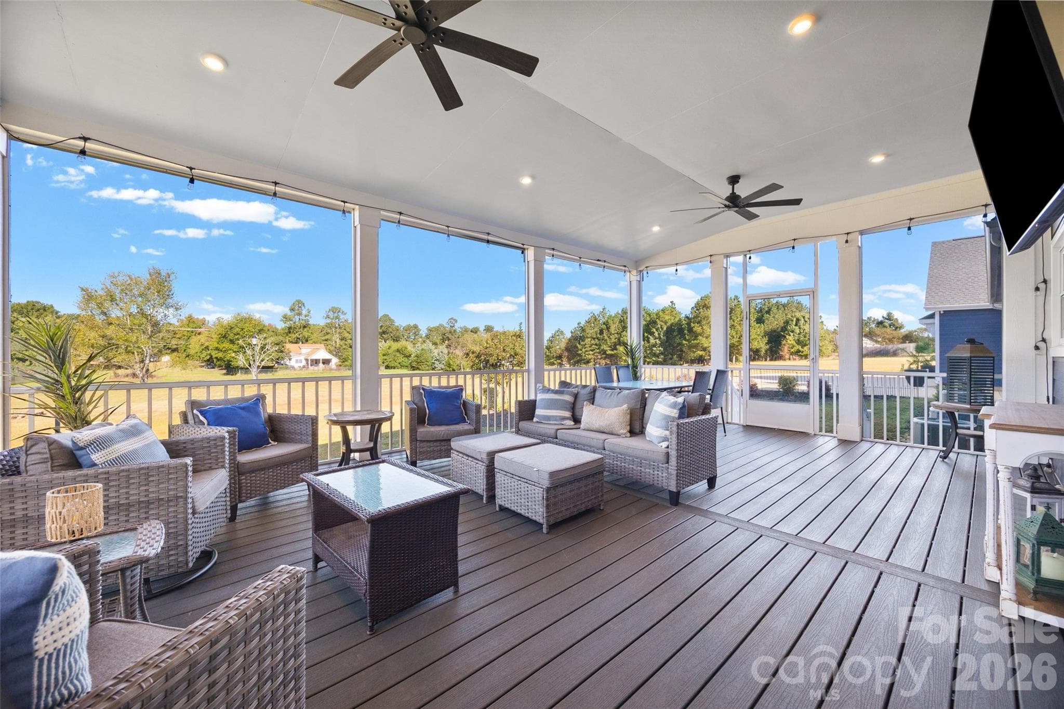
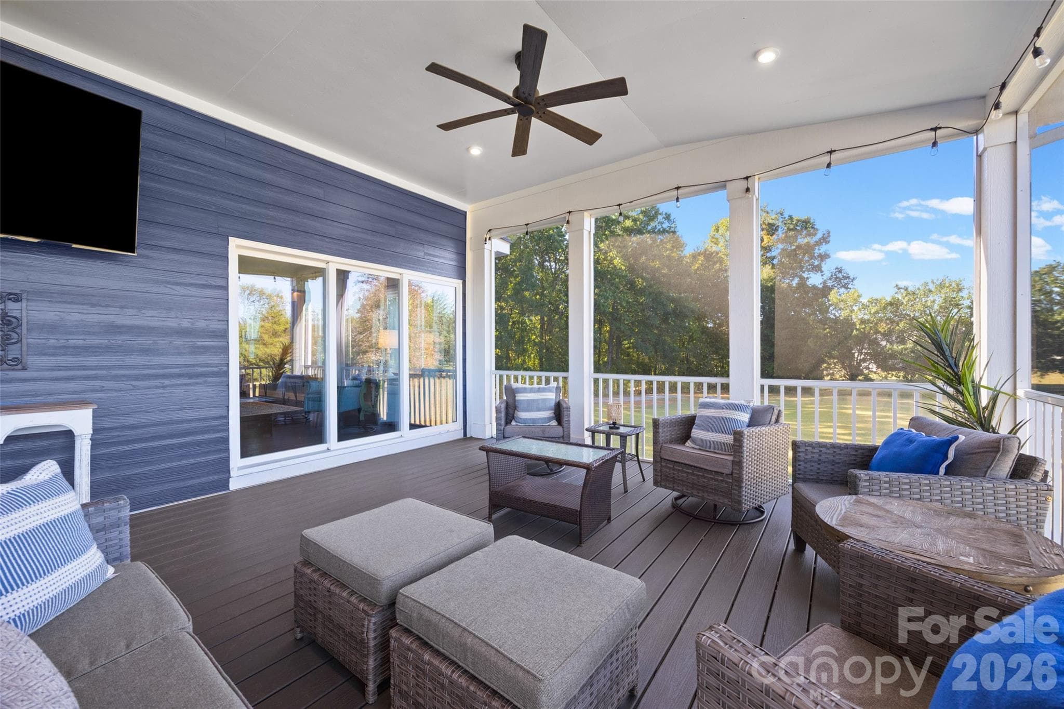
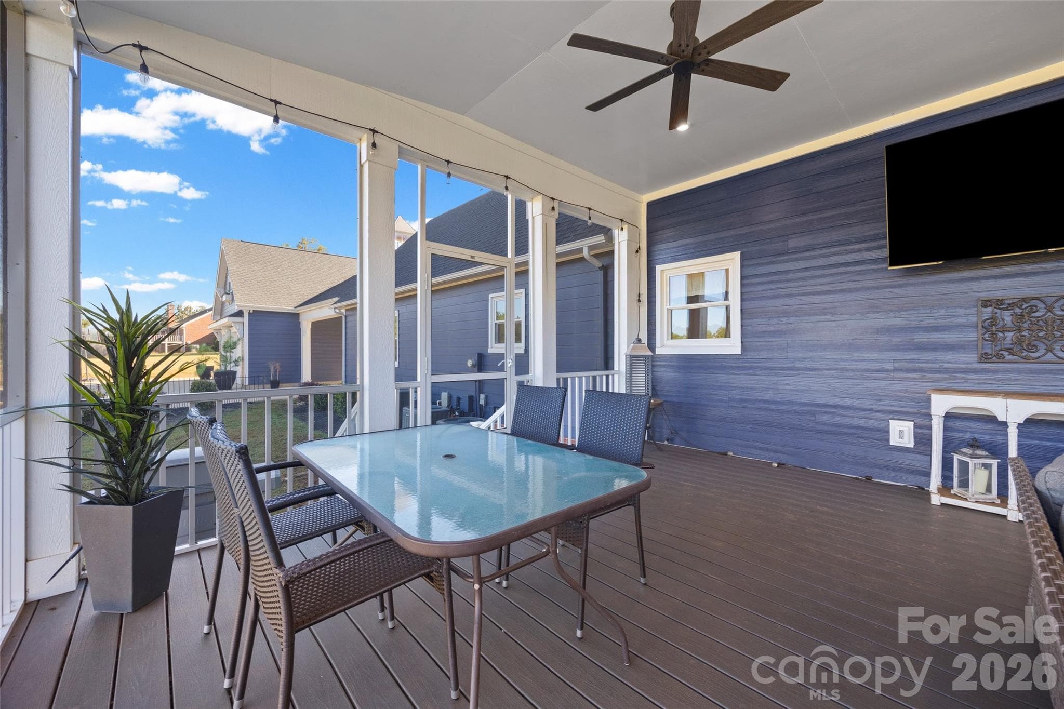
Sunporch - 3076 Crestview Lane, Lancaster
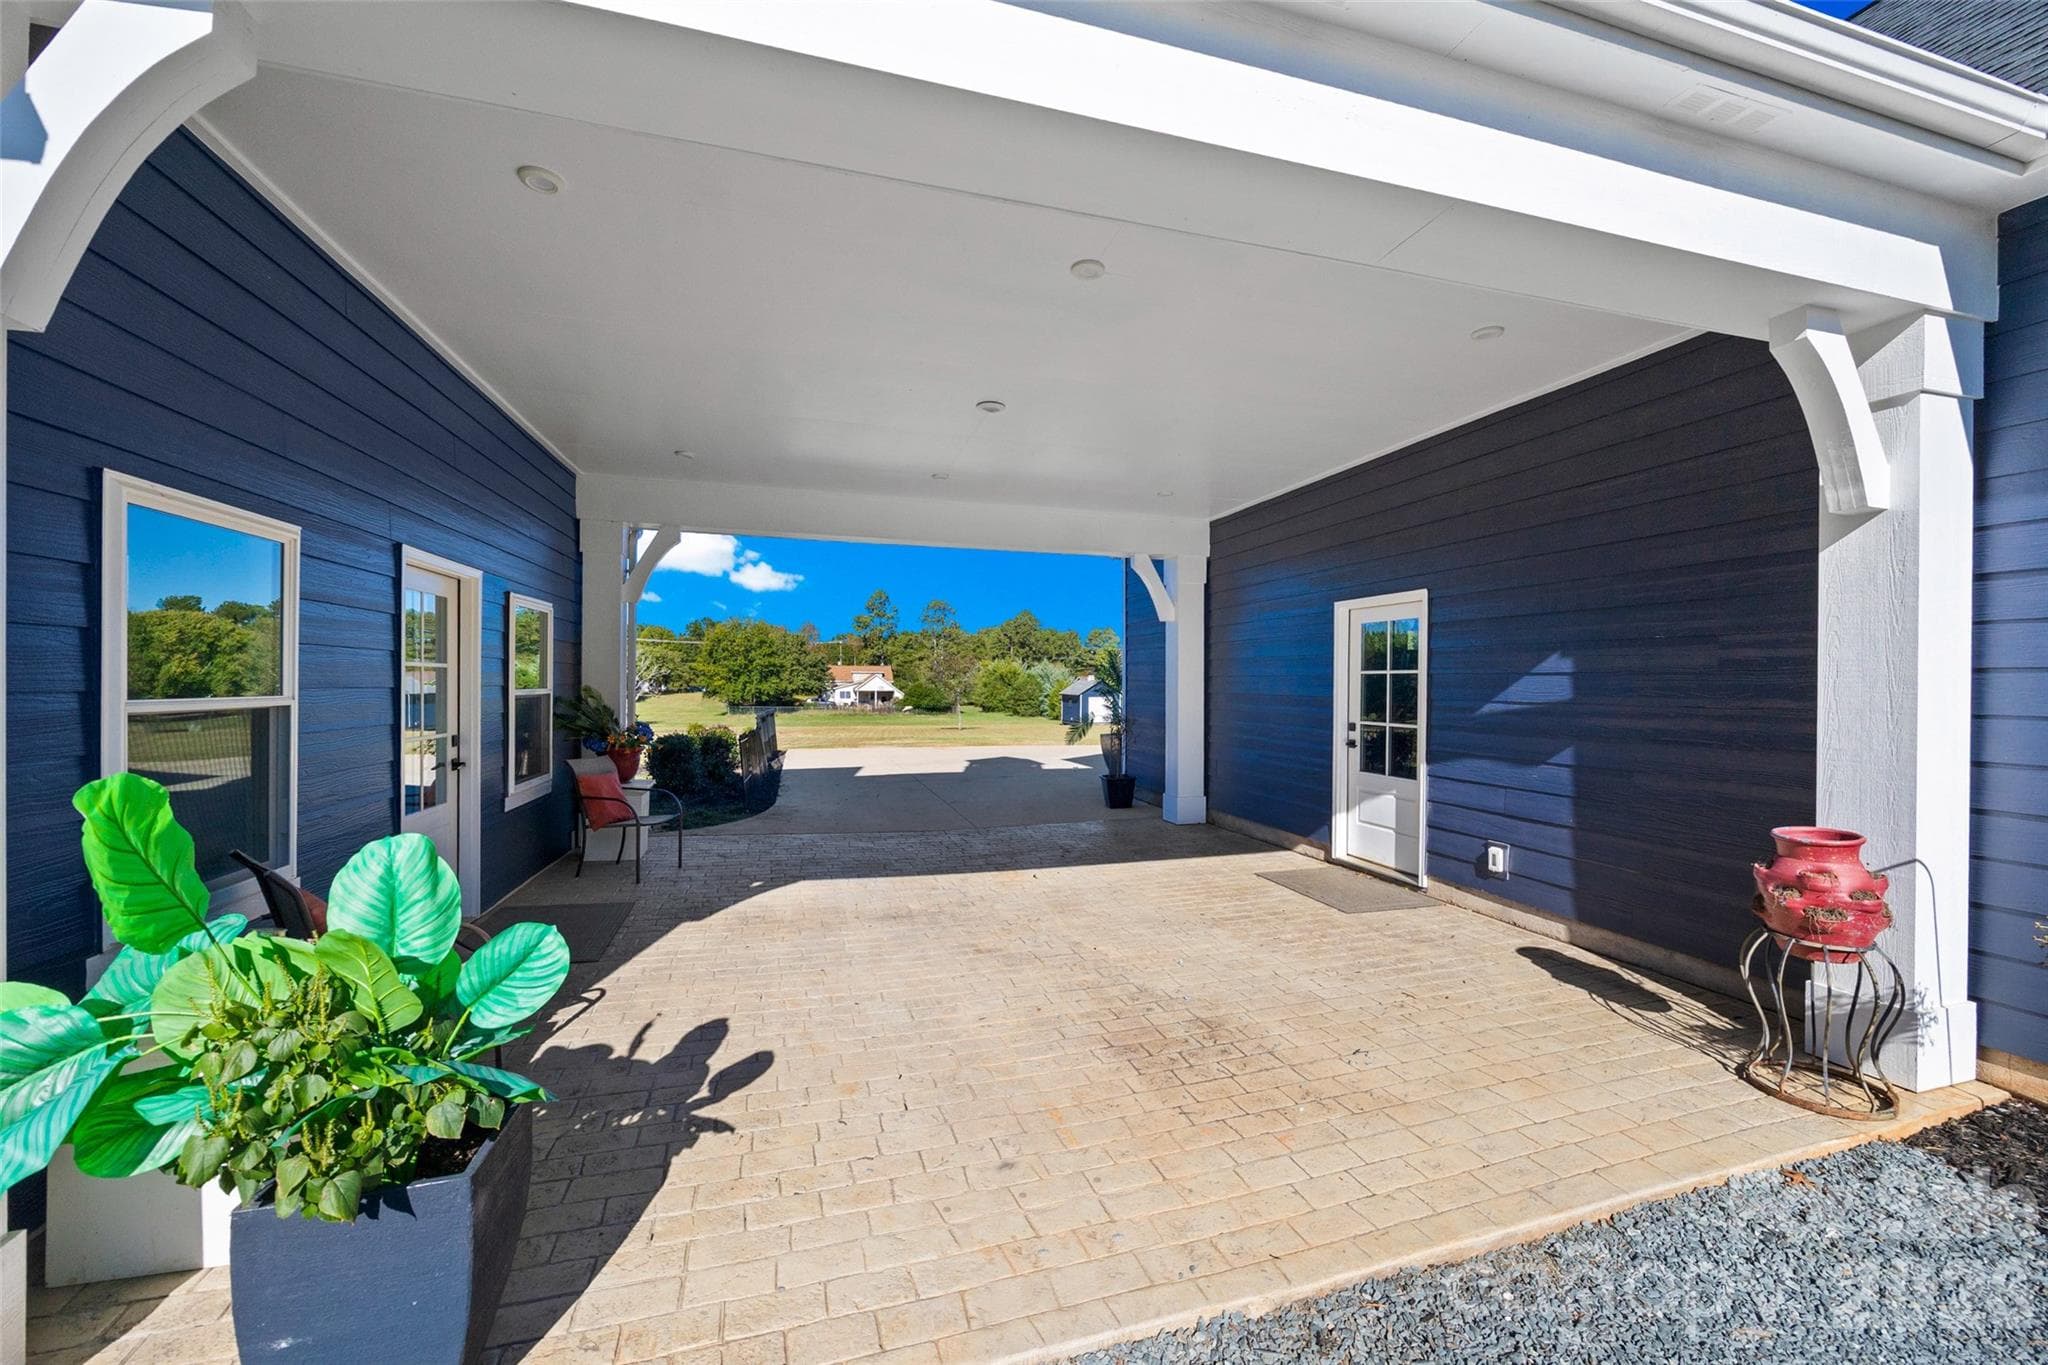
Breezeway - 3076 Crestview Lane, Lancaster
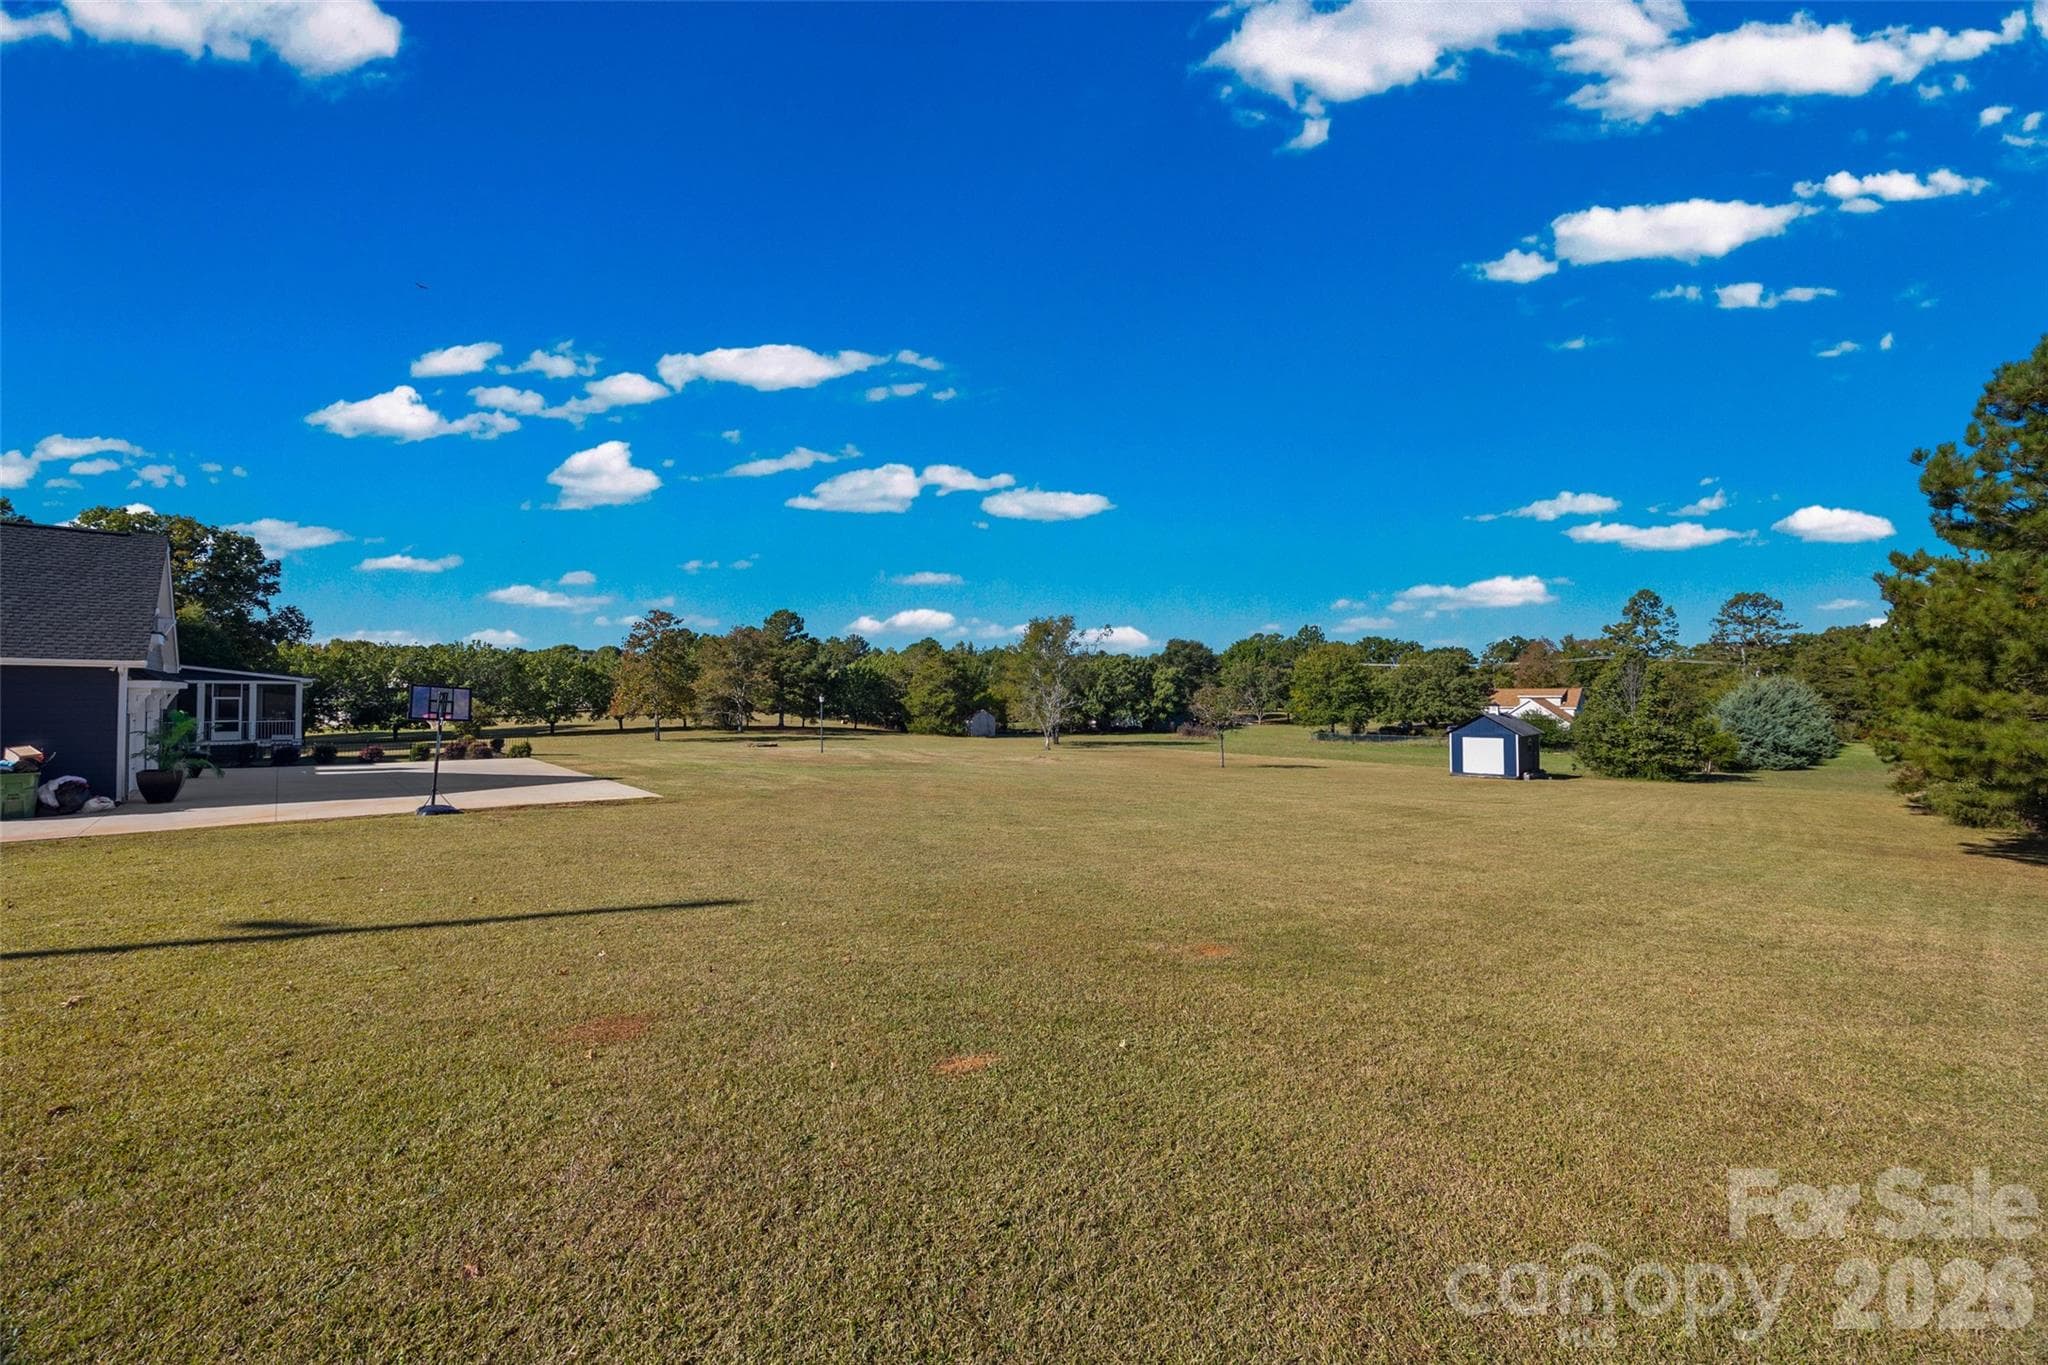
Backyard - 3076 Crestview Lane, Lancaster
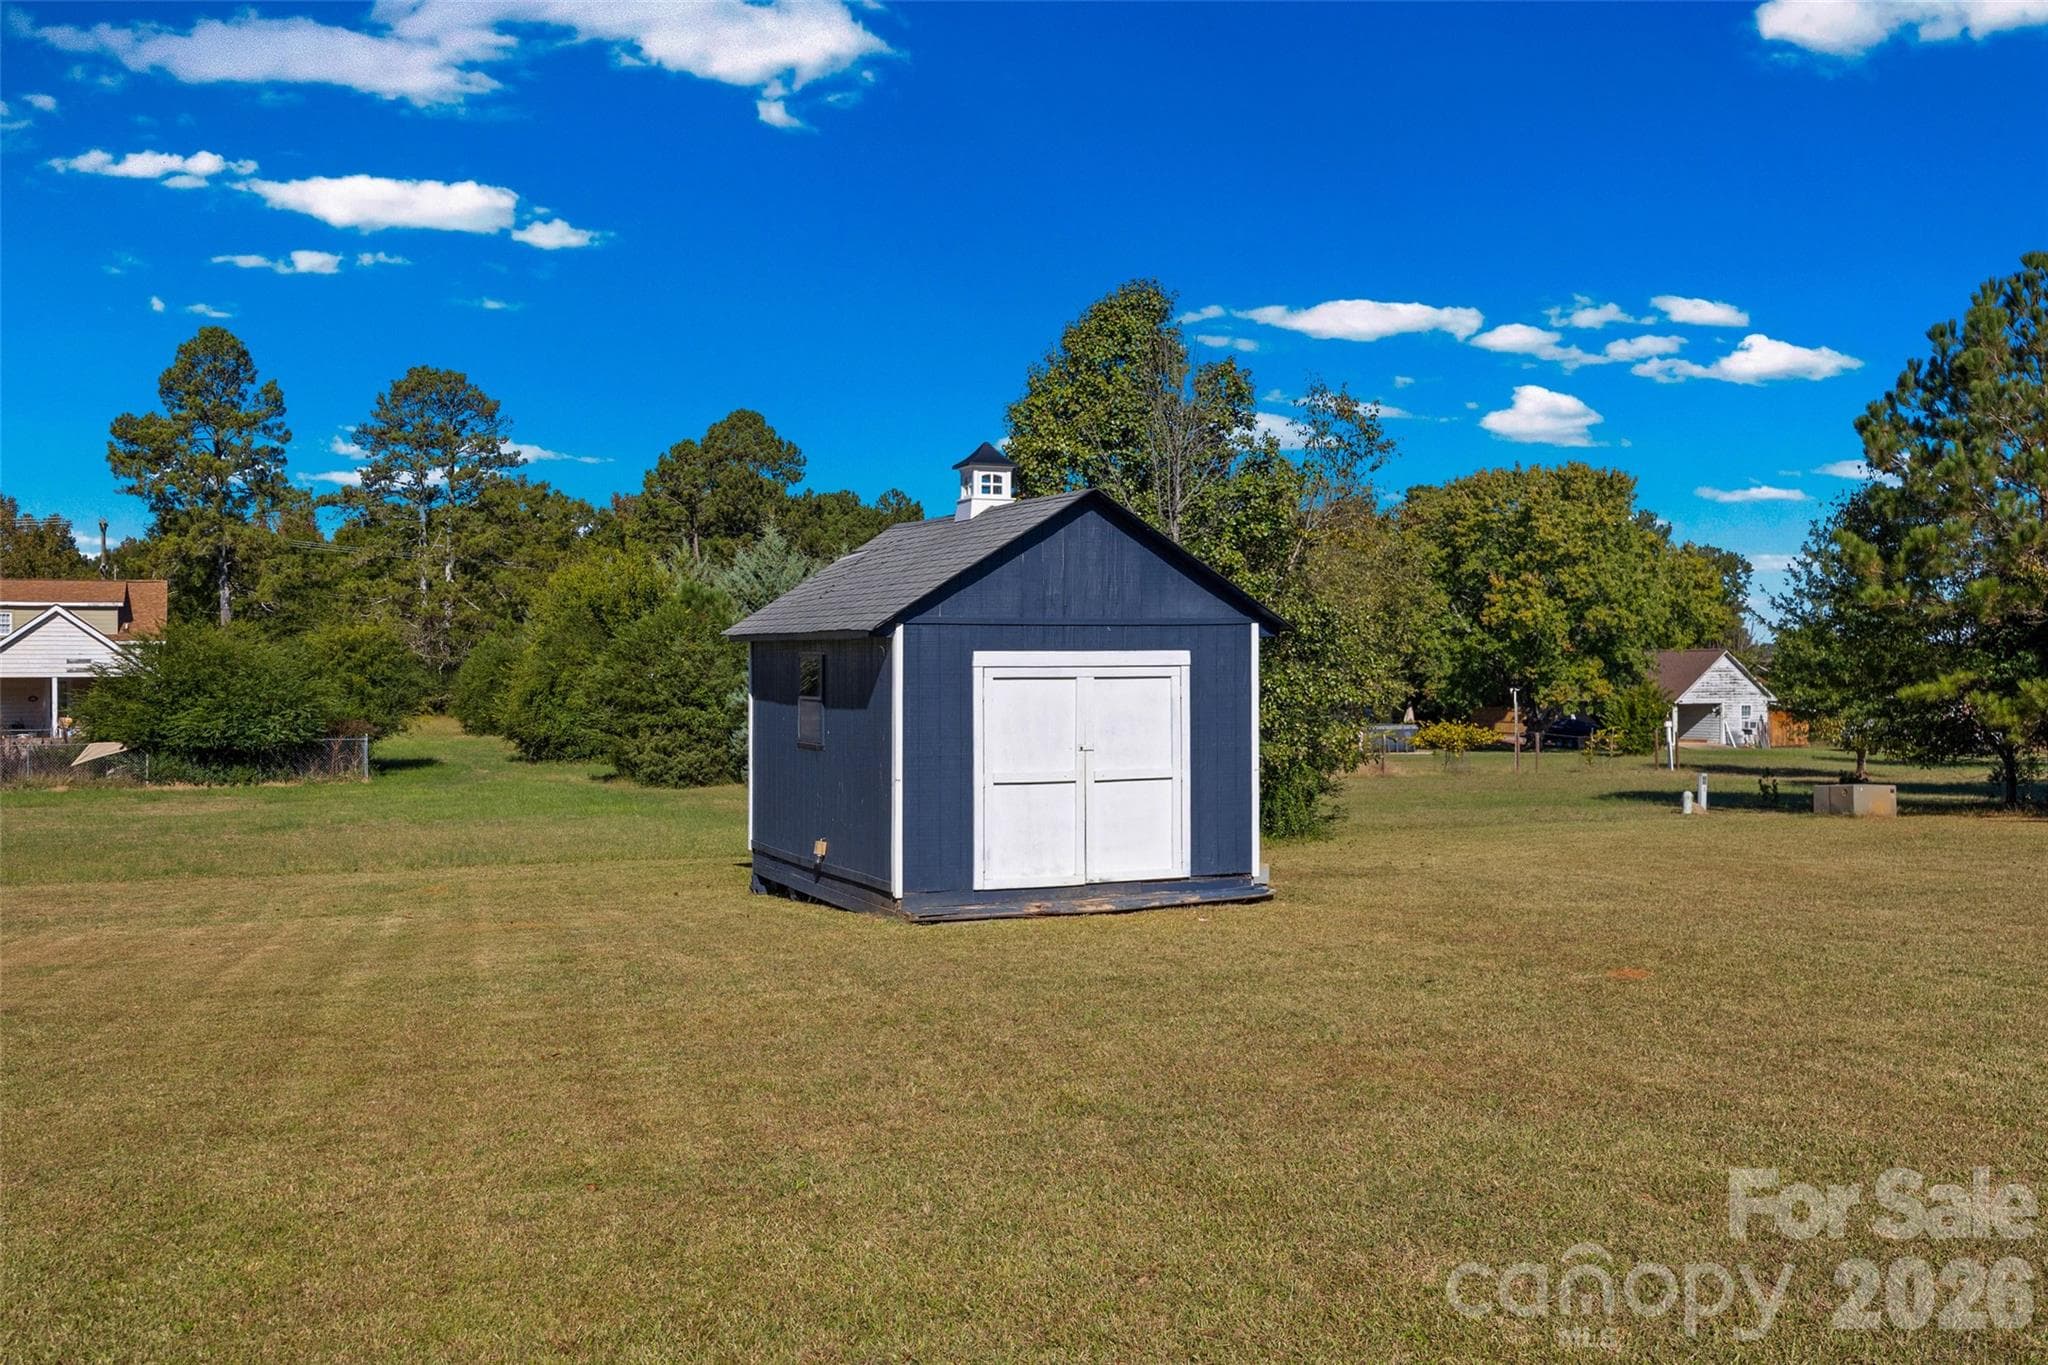
Shed - 3076 Crestview Lane, Lancaster
Single Family Residence at 3076 Crestview Lane, Lancaster, photo 37 of 49
Single Family Residence at 3076 Crestview Lane, Lancaster, photo 38 of 49
Single Family Residence at 3076 Crestview Lane, Lancaster, photo 39 of 49
Single Family Residence at 3076 Crestview Lane, Lancaster, photo 40 of 49
Single Family Residence at 3076 Crestview Lane, Lancaster, photo 41 of 49
Single Family Residence at 3076 Crestview Lane, Lancaster, photo 42 of 49
Single Family Residence at 3076 Crestview Lane, Lancaster, photo 43 of 49
Single Family Residence at 3076 Crestview Lane, Lancaster, photo 44 of 49
Single Family Residence at 3076 Crestview Lane, Lancaster, photo 45 of 49
Single Family Residence at 3076 Crestview Lane, Lancaster, photo 46 of 49
Single Family Residence at 3076 Crestview Lane, Lancaster, photo 47 of 49
Single Family Residence at 3076 Crestview Lane, Lancaster, photo 48 of 49
Single Family Residence at 3076 Crestview Lane, Lancaster, photo 49 of 49
49 photos

$725,000

3076 Crestview Lane
Lancaster, SC 29720
Listed by Stefanie Stuart · Premier South
Bedrooms
3
Bathrooms
2.5
Living area
2,480 sqft
Year built
1994

About this home

Welcome home to country living with this three bedroom Cape Cod offering thoughtful upgrades and space galore. Situated on 2.66 acres of level land, this property offers a combination of comfort, functionality and room to spread out. The main level features a spacious primary bedroom convenient for first floor living, along with an expanded dining room that flows seamlessly into the kitchen with stainless steel appliances and quartz counter-tops. First floor laundry adds to the home's practicality. Enjoy the screened-in sun porch, it's the perfect place for a morning coffee or unwinding at the end of the day watching the sunset. A breeze-way connects the home to an impressive four-car garage that is perfect for storage, a workshop or room to add a second floor. The upstairs of this home features two additional bedrooms and a full bathroom. Recent upgrades include - new windows and doors, 28x17 screened in porch with Trex decking, 35 x 26 garage that can handle 4 cars, converted old garage into family room, opened up dining room area to sitting area and many more. This property is conveniently located near Indian Land's shopping, restaurants and popular retail destinations including a new Costco and Target. 45 minutes to Charlotte Douglas Airport as well.

Property details

MLS
Canopy MLS
MLS #
CAR4433451
Property type
Single Family Residence
Subdivision
Northwind Acres
Status
Active
Days on market
2
On market date
October 22, 2026
Stories
N/A
Total bathrooms
2.5
Garage spaces
4
Parking spaces
N/A
Lot size
N/A
Loading map…

Nearby schools

Within 10 miles. School directory data from the National Center for Education Statistics (NCES), accessed via the Urban Institute Education Data API. Local Score is calculated by INNOVATE Real Estate; where a state rating is shown, it comes from that state's own official school report card.

Elementary
Van Wyck Elementary
4.43 mi away · Grades -1-5
Nearest school -- attendance-zone data not available here
3.7
Local Score (state rating (2025) blended 70/30 with student-teacher ratio) -- not an official state rating
State rating: Good (2025)
Enrollment
721
Student:teacher ratio
17.6:1
District
Lancaster 01
Middle
South Middle
6.91 mi away · Grades 6-8
Nearest school -- attendance-zone data not available here
4.0
Local Score (student-teacher ratio only (preliminary -- will incorporate state test-score data once available)) -- not an official state rating
Enrollment
600
Student:teacher ratio
15.0:1
District
Lancaster 01
High
Lancaster County School District Career Center
5.33 mi away · Grades 9-12
Nearest school -- attendance-zone data not available here
5.0
Local Score (student-teacher ratio only (preliminary -- will incorporate state test-score data once available)) -- not an official state rating
Enrollment
0
Student:teacher ratio
0.0:1
District
Lancaster 01

Walkability

Blended score for Lancaster's center, calculated by INNOVATE Real Estate from two sources: the EPA's National Walkability Index (street network, transit, land-use mix) and Google Places amenity data (what's actually reachable on foot from this point). 60% EPA National Walkability Index + 40% nearby-amenity density (Google Places).

12
Very car-dependent
out of 100
EPA National Walkability Index
4.0 / 20 -- Least walkable
Google Places amenity density
0 / 100
Restaurants & cafes0
Grocery stores0
Parks0
Schools0
Transit stops0
Pharmacies0

Mortgage calculator

Estimate only - actual rate and payment depend on your lender, credit, and loan program.

$
%
%
Adjust tax / insurance estimates
% / yr
$
/mo
Est. monthly payment
$4,516/mo
$145,000 down
$580,000 loan
Principal & interest$3,762
Property tax (est.)$604
Home insurance (est.)$150

Similar homes you might like

Data source: Listing information provided by Canopy MLS (carolina) via Trestle/CoreLogic. Last updated 19 hr ago.

Information herein deemed reliable but not guaranteed; all measurements, school assignments, HOA fees, taxes, and feature lists are approximate and should be independently verified. Equal Housing Opportunity.