
$345,000
About this home
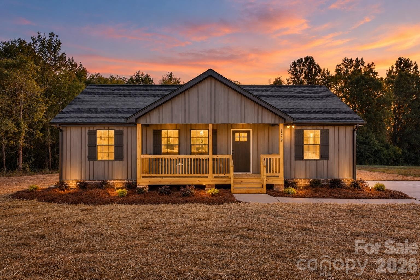
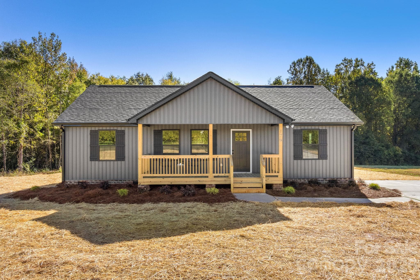
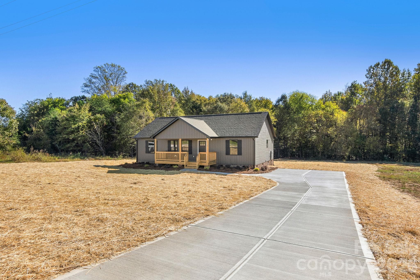
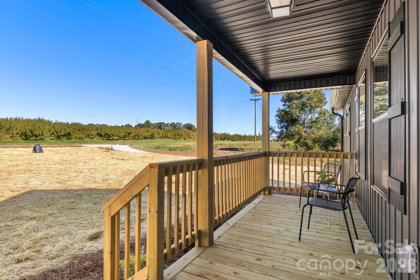
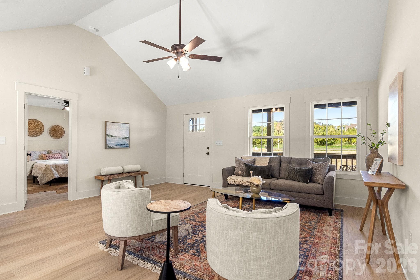
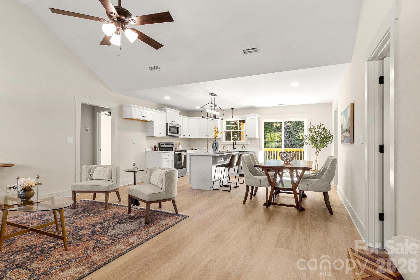
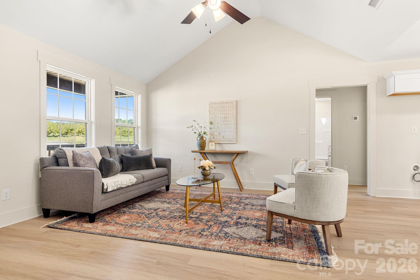
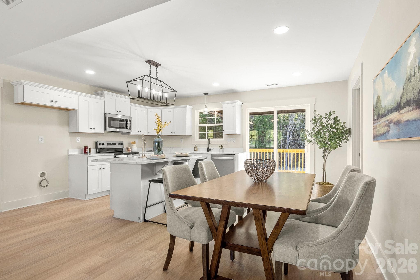
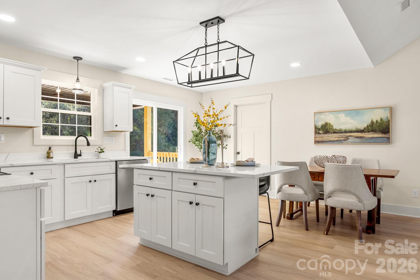
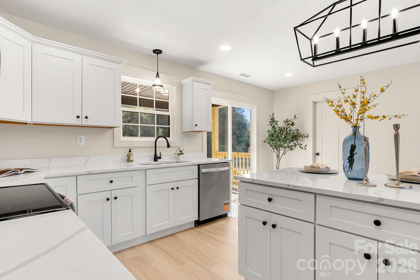
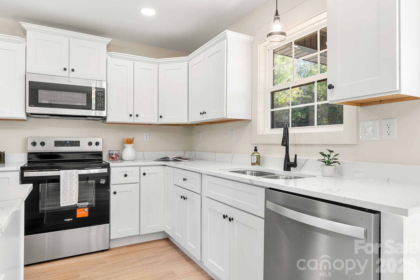
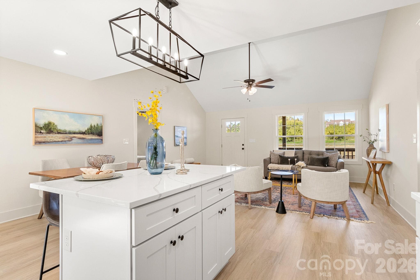
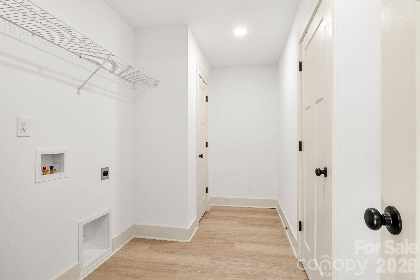
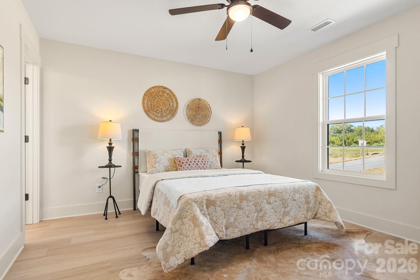
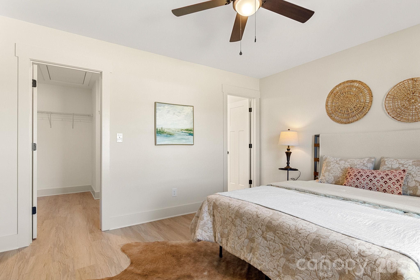
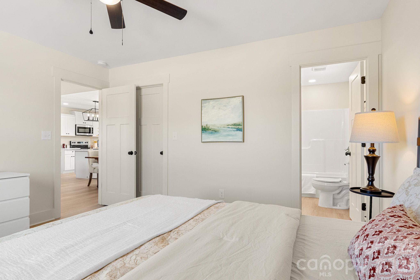
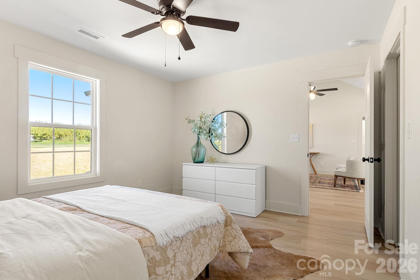
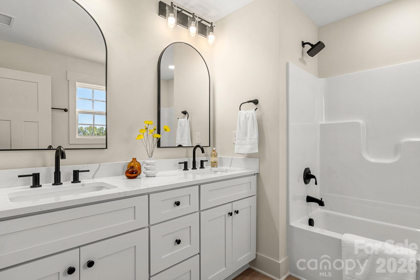
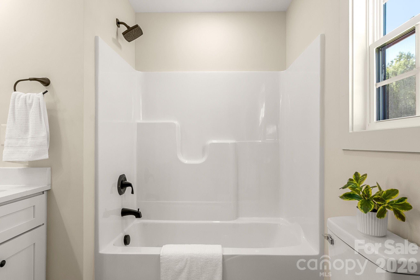
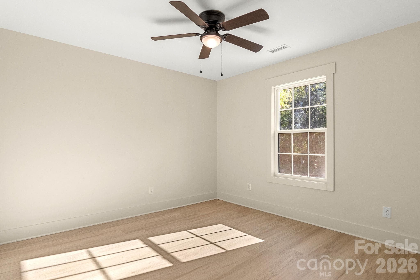
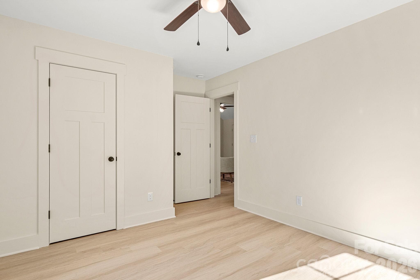
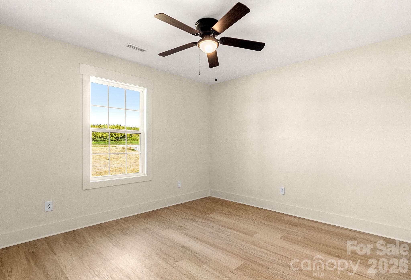
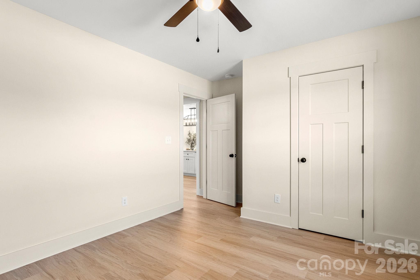
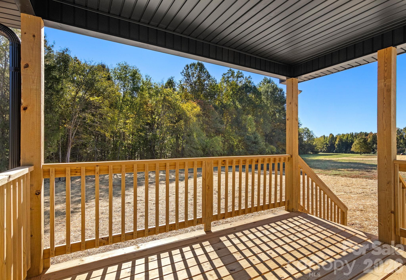
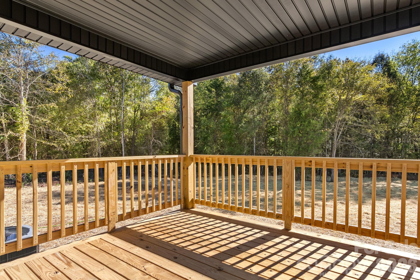
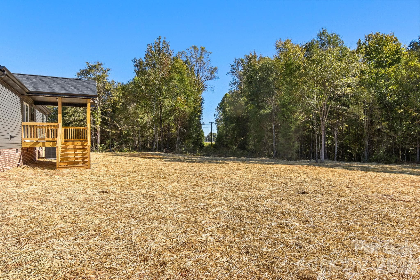
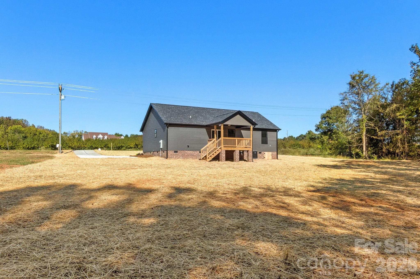
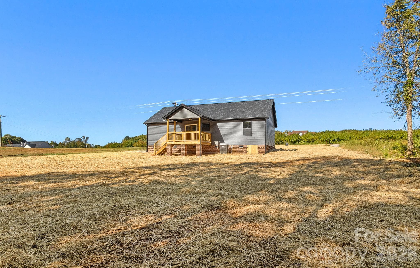
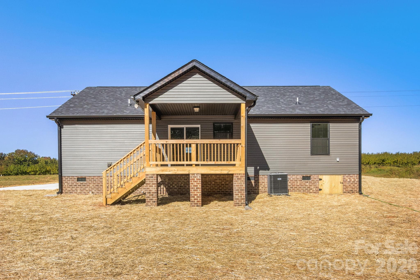
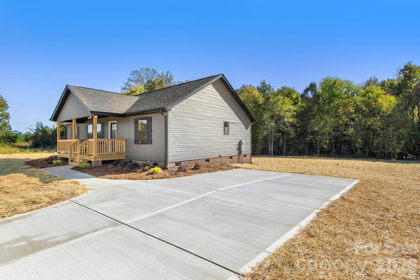
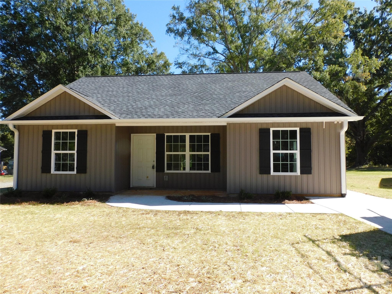
There's a reason this ranch-style floor plan continues to be a favorite among buyers! Designed to maximize every square foot, this home offers an open-concept layout perfect for both entertaining and everyday living. The vaulted entry and living room create a bright, airy atmosphere that makes the home feel even more spacious! Upgraded quartz countertops cover all surfaces throughout this beauty! The split-bedroom design offers added privacy, with the spacious primary suite tucked away on its own side of the home, complete with an oversized walk-in closet! Storage is no afterthought here! Enjoy a spacious, dedicated laundry room rather than the typical laundry closet. Don't worry, there's enough pantry space for even those Costco-sized grocery hauls! Now let's talk LOCATION...Situated directly across from the beloved Black's Peaches, a historic, family-owned farm featuring a roadside market and grill. Less than half a mile away is the popular Windy Hill Orchard & Cider Mill, while Spring Lake Country Club is just one mile down the road for all the golfers out there! Enjoy convenient access to I-85 via Black Highway, along with all the shopping, dining, and small-town charm of Historic Downtown York. A tried-and-true floor plan paired with a fantastic location makes this one you won't want to miss!
Highlights
Property details
- MLS
- Canopy MLS
- MLS #
- CAR4436191
- Property type
- Single Family Residence
- Subdivision
- None
- Status
- Active
- Days on market
- 1
- On market date
- October 23, 2026
- Stories
- N/A
- Total bathrooms
- 2
- Garage spaces
- N/A
- Parking spaces
- N/A
- Lot size
- N/A
Location
Get directions →Nearby schools
Within 10 miles. School directory data from the National Center for Education Statistics (NCES), accessed via the Urban Institute Education Data API. Local Score is calculated by INNOVATE Real Estate; where a state rating is shown, it comes from that state's own official school report card.
- Enrollment
- 406
- Student:teacher ratio
- 13.1:1
- District
- York 01
- Enrollment
- 639
- Student:teacher ratio
- 14.9:1
- District
- York 01
- Enrollment
- 1,472
- Student:teacher ratio
- 18.0:1
- District
- York 01
Walkability
Blended score for York's center, calculated by INNOVATE Real Estate from two sources: the EPA's National Walkability Index (street network, transit, land-use mix) and Google Places amenity data (what's actually reachable on foot from this point). 60% EPA National Walkability Index + 40% nearby-amenity density (Google Places).
Market position
How this listing compares to current activity in York, from live MLS data.
Mortgage calculator
Estimate only - actual rate and payment depend on your lender, credit, and loan program.
Adjust tax / insurance estimates
Similar homes you might like
Data source: Listing information provided by Canopy MLS (carolina) via Trestle/CoreLogic. Last updated 15 hr ago.
Information herein deemed reliable but not guaranteed; all measurements, school assignments, HOA fees, taxes, and feature lists are approximate and should be independently verified. Equal Housing Opportunity.