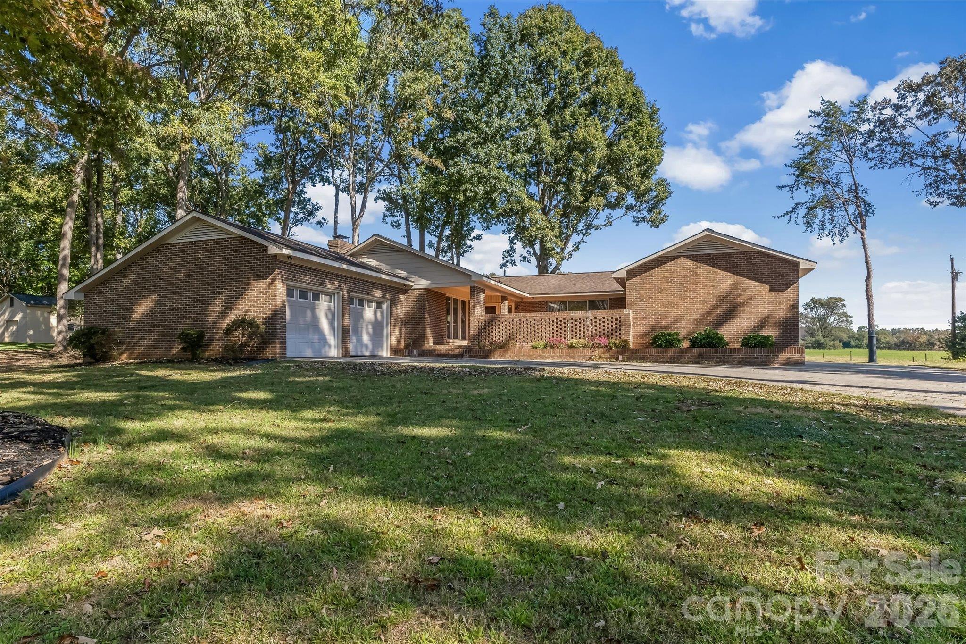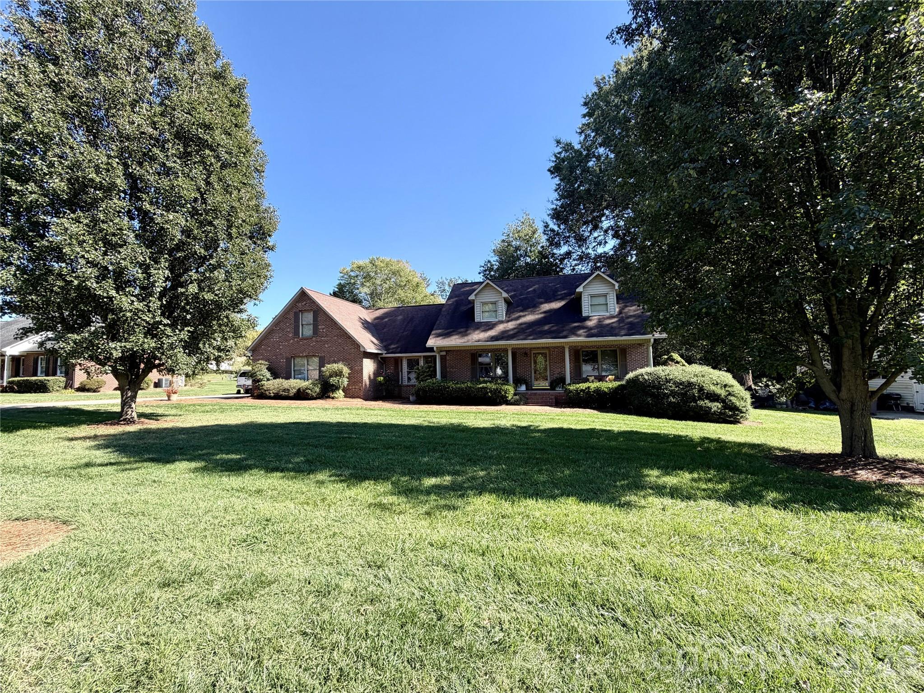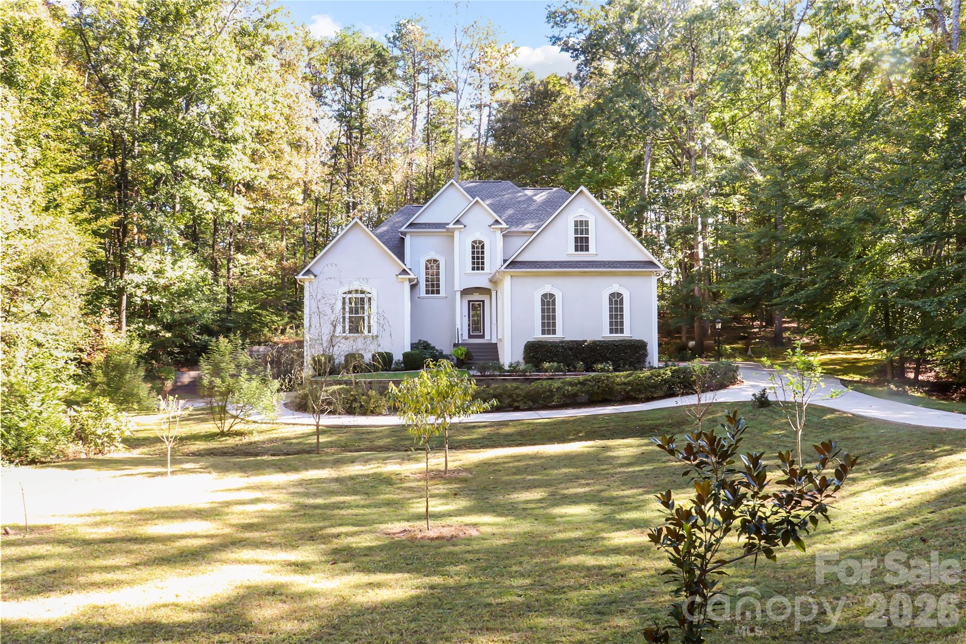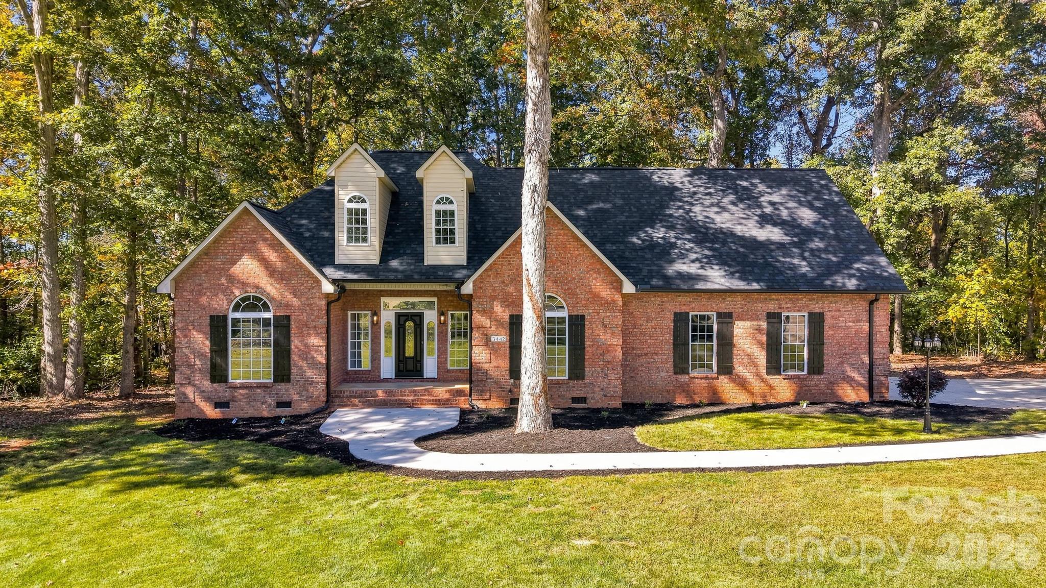
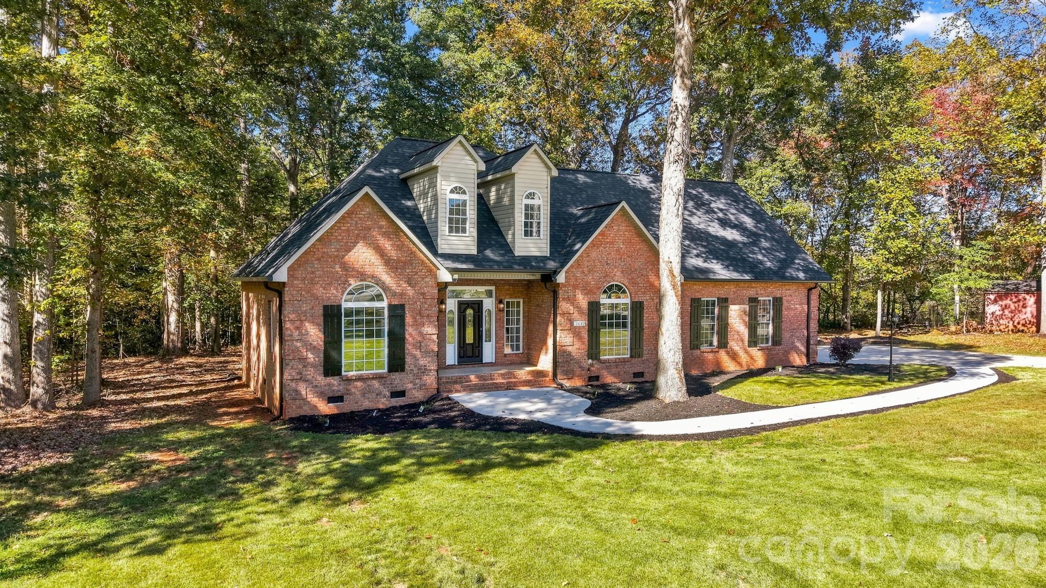
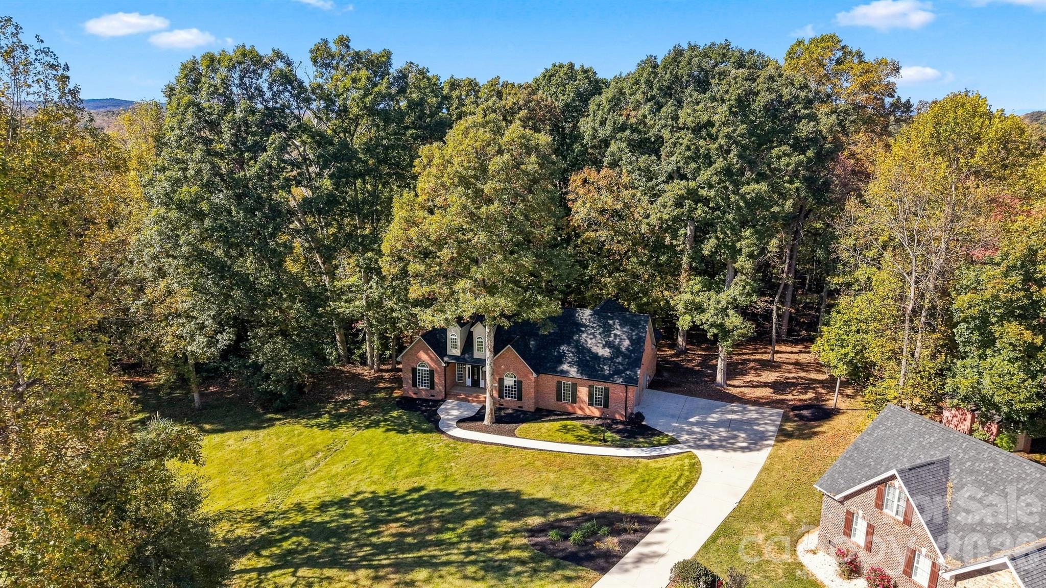
Welcome home to 3442 Sourwood Court! - 3442 Sourwood Court, Lincolnton
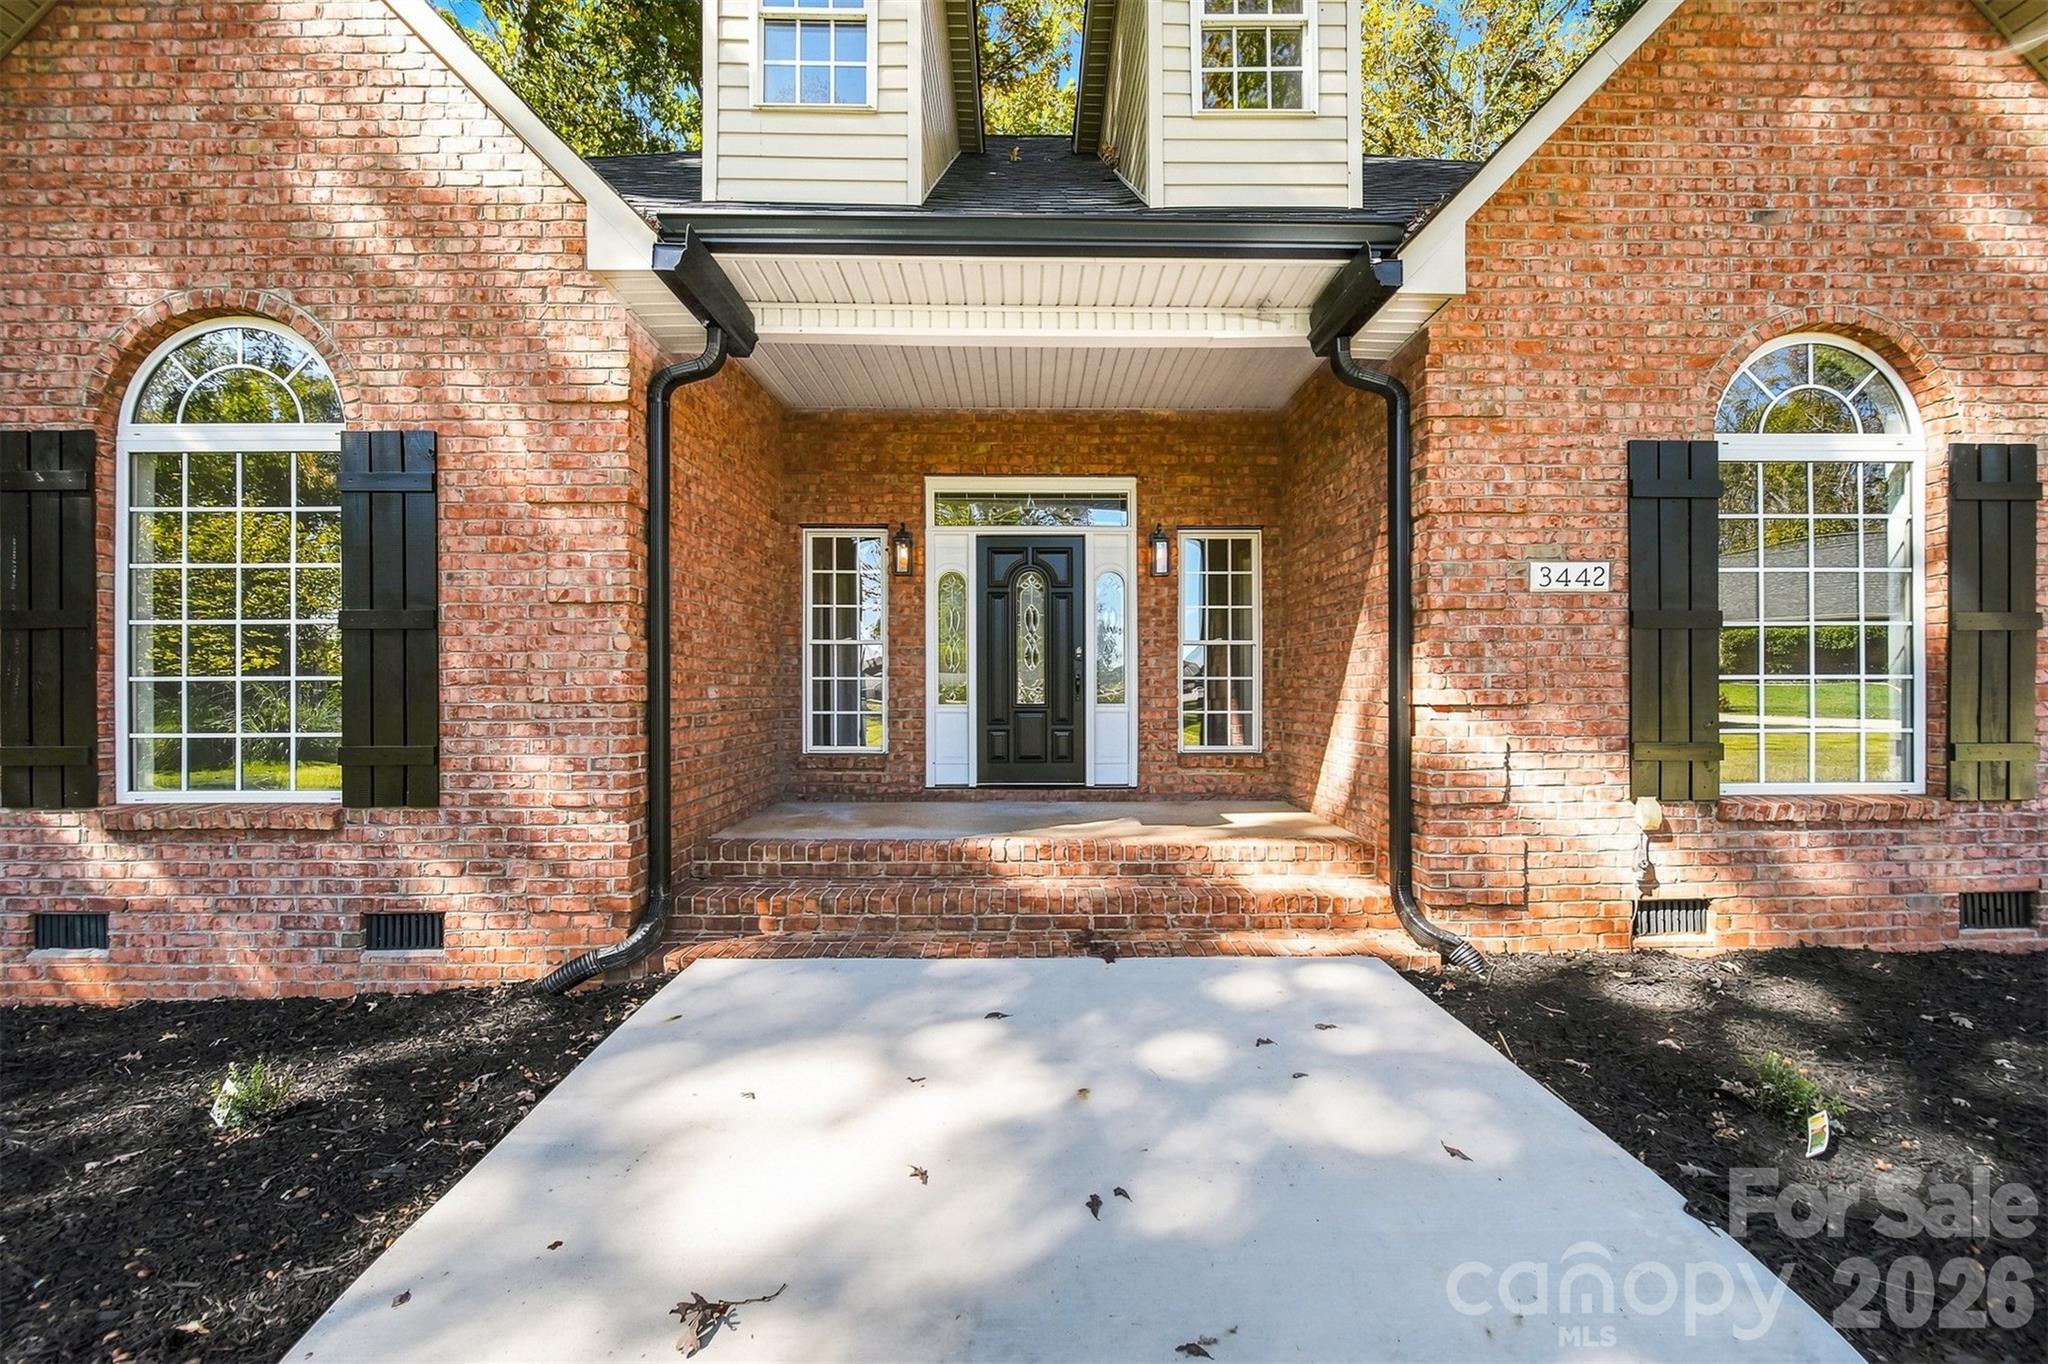
Beautiful new, wide sidewalk makes for a grand entrance! - 3442 Sourwood Court, Lincolnton
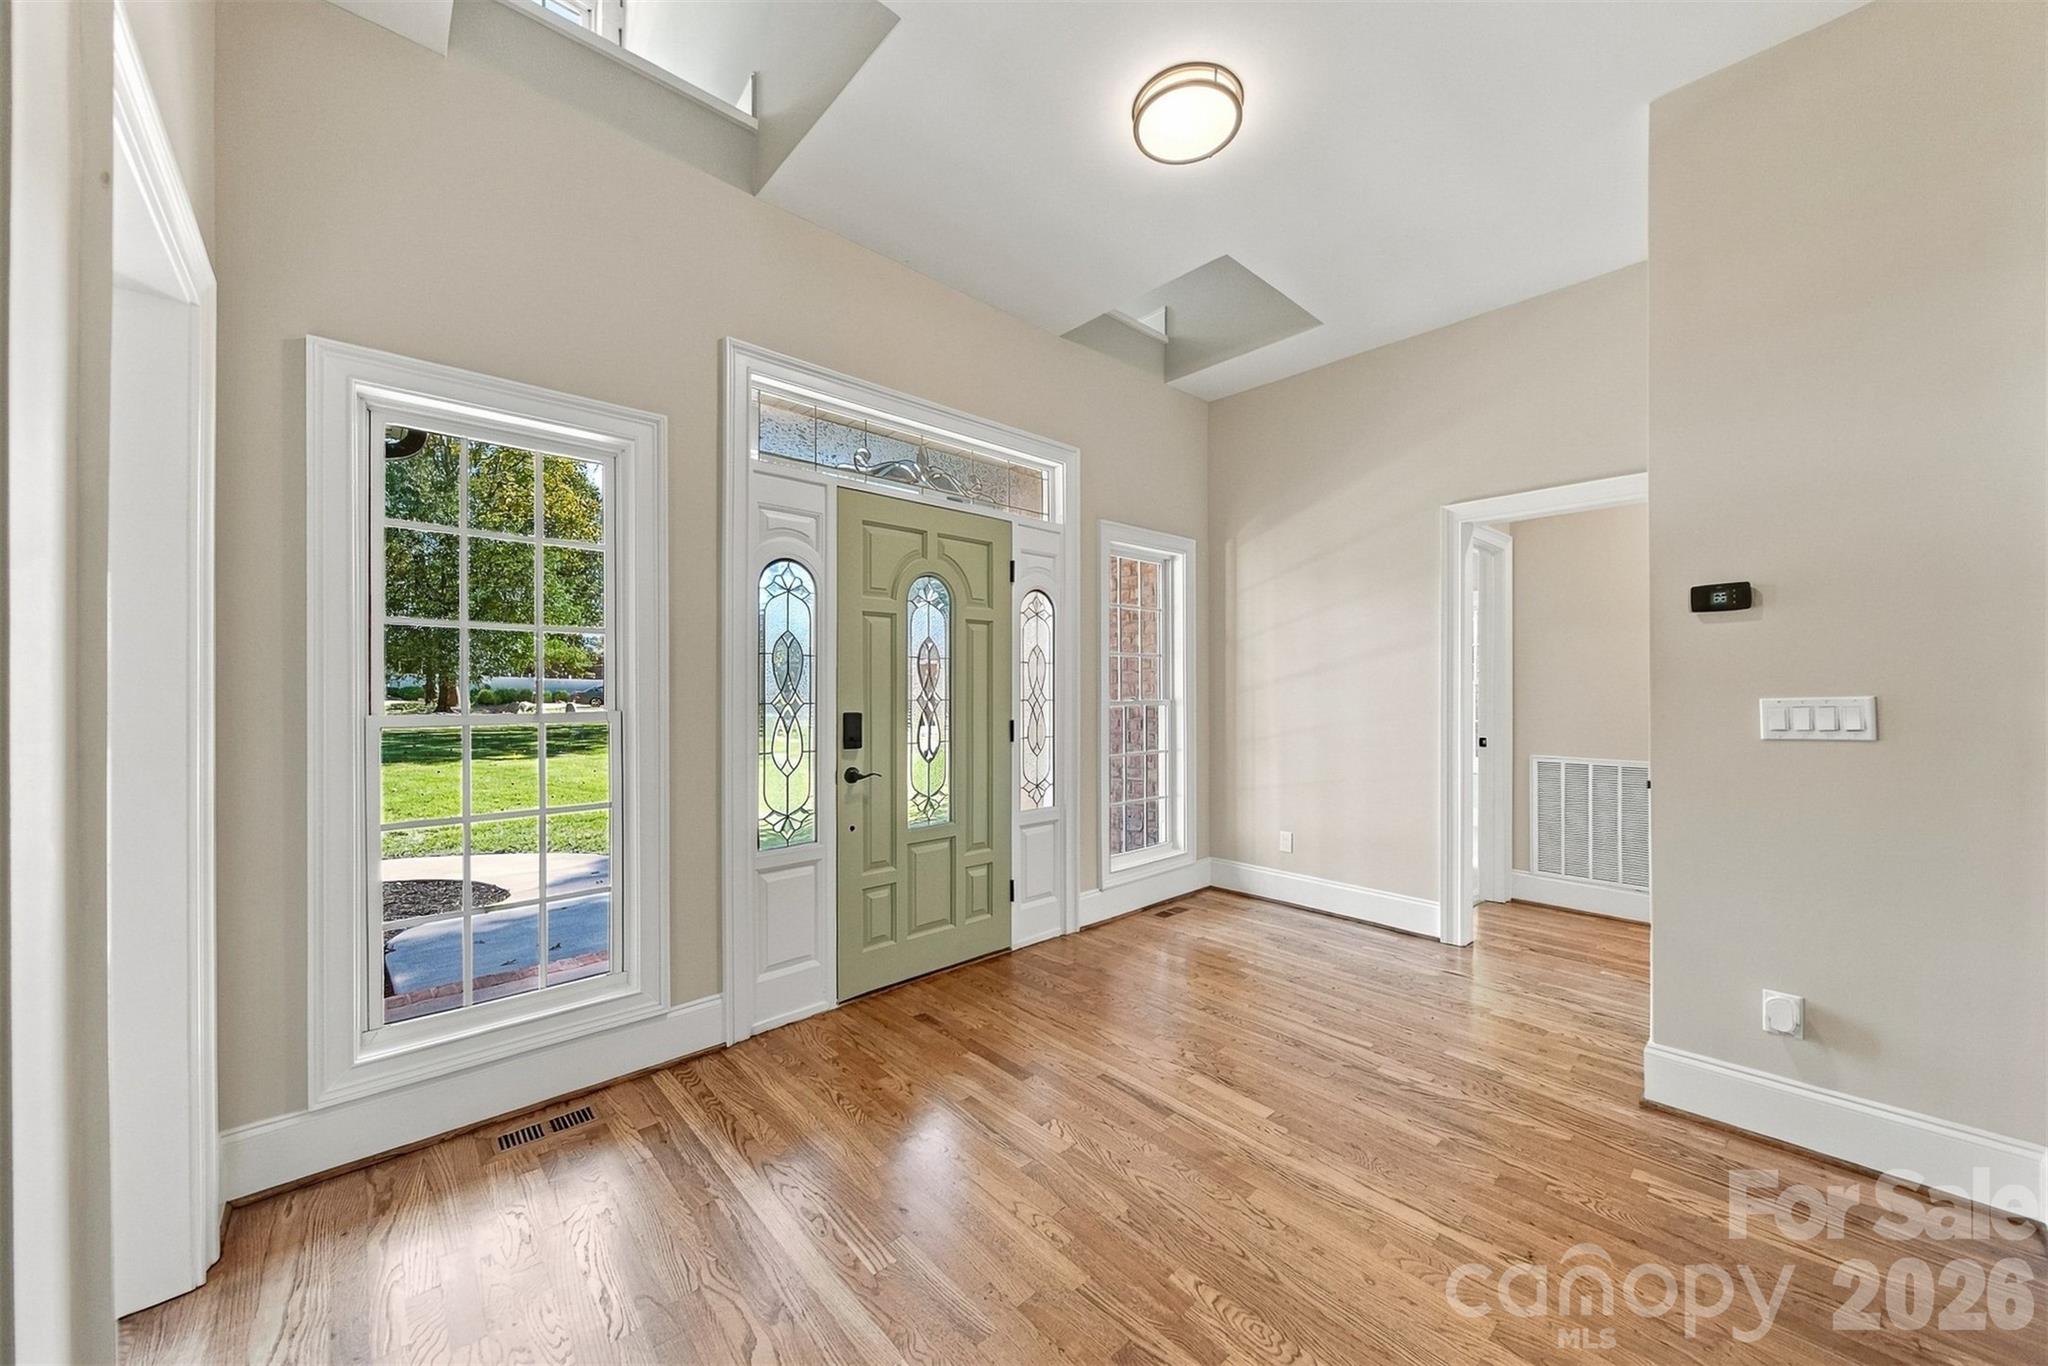
Foyer space is light and welcoming! - 3442 Sourwood Court, Lincolnton
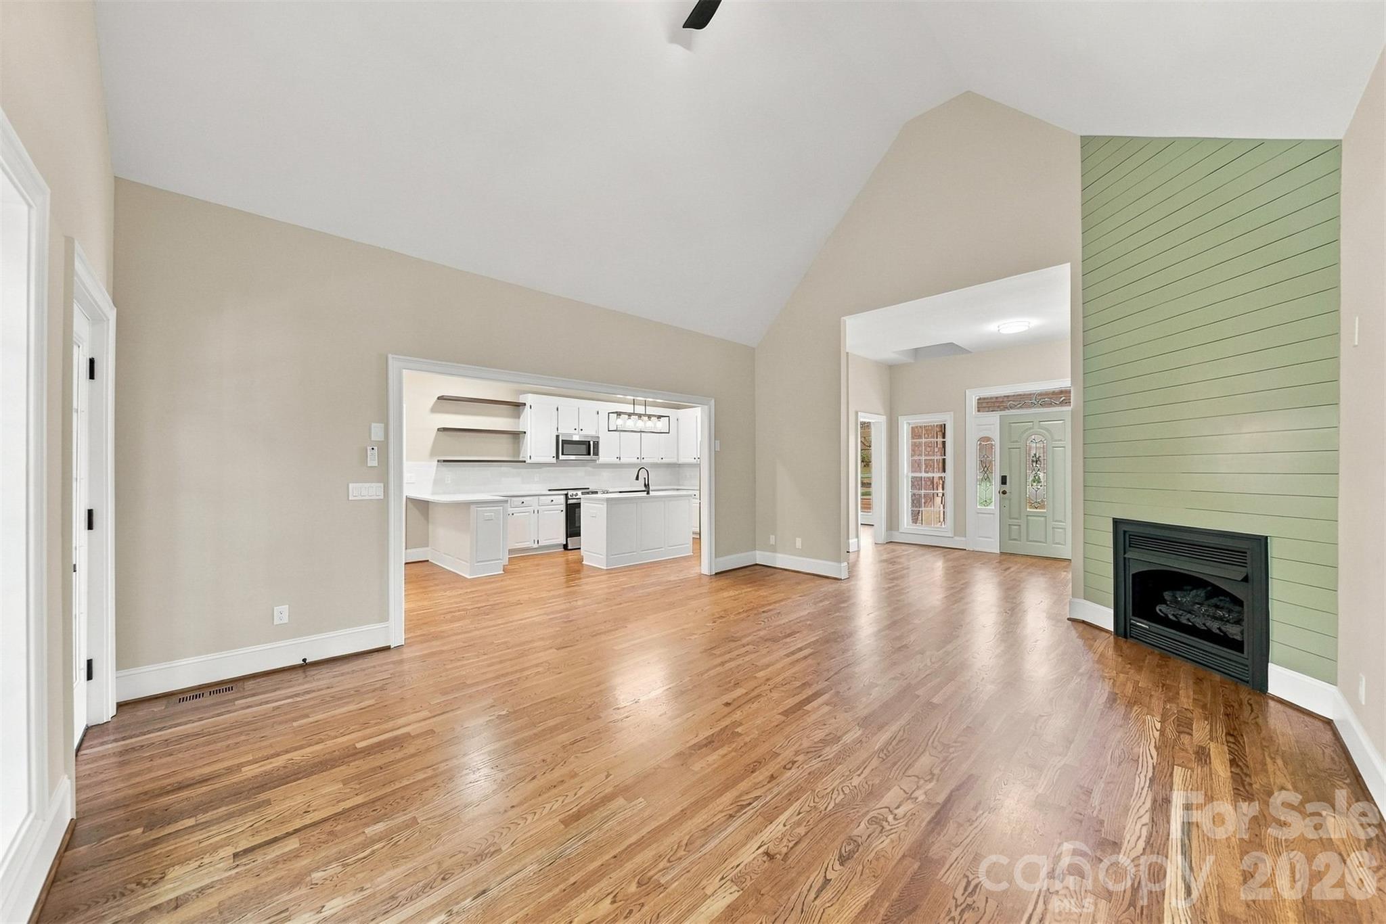
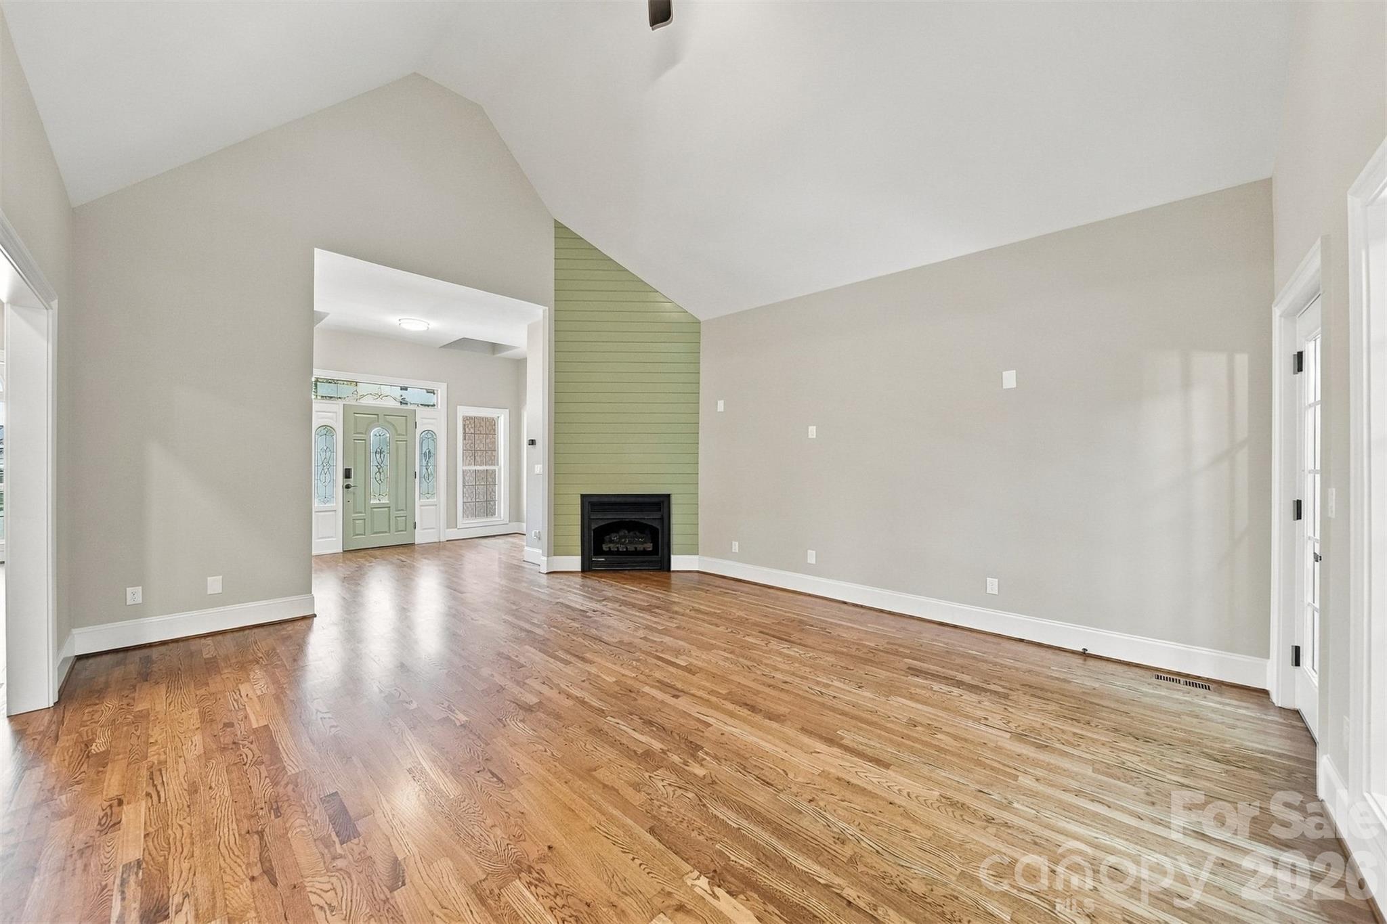
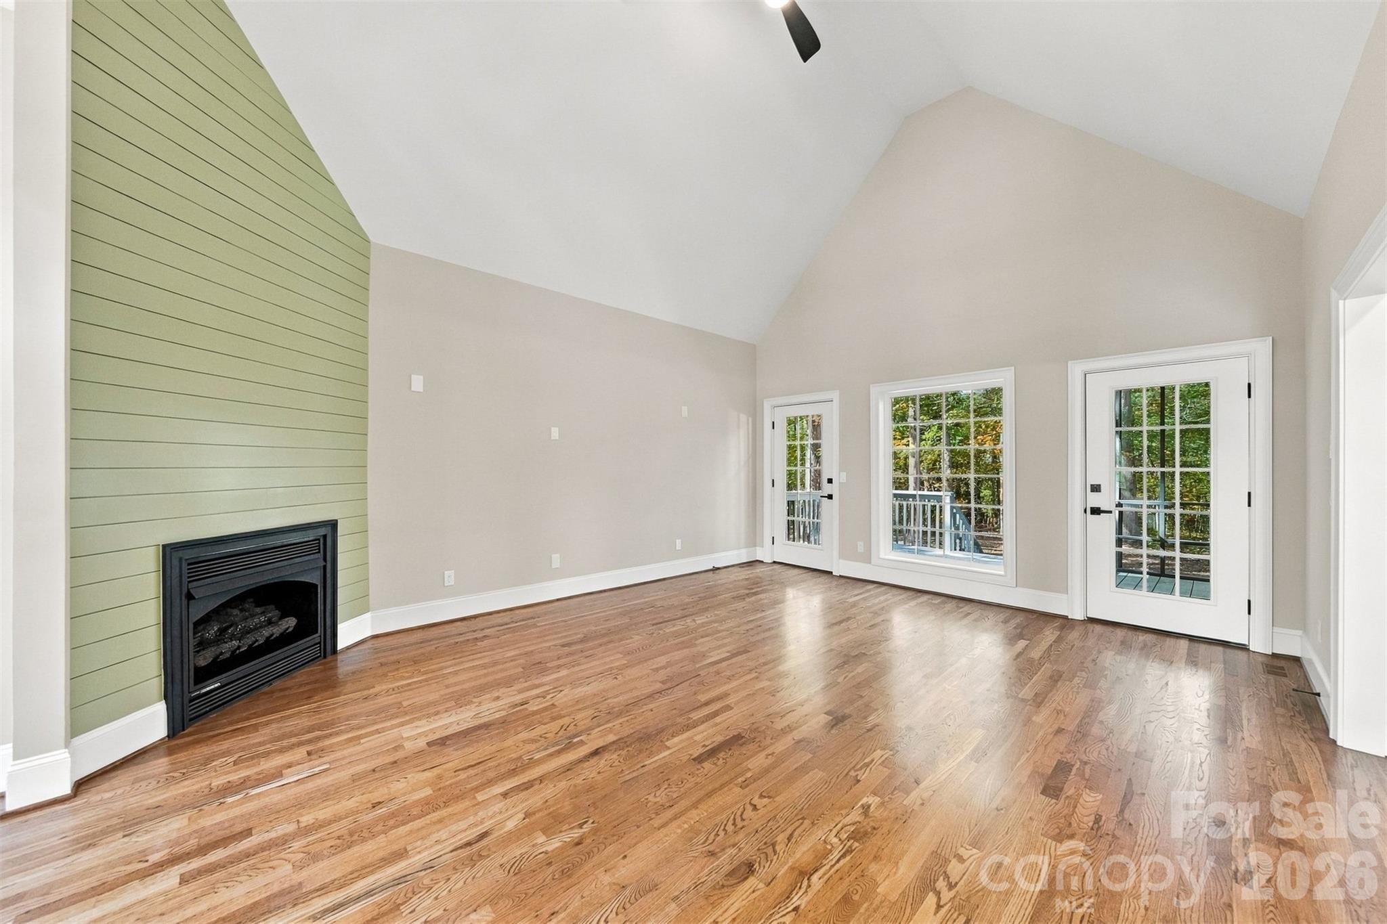
Original hardwood floors and a gas fireplace make the living area so cozy. - 3442 Sourwood Court, Lincolnton
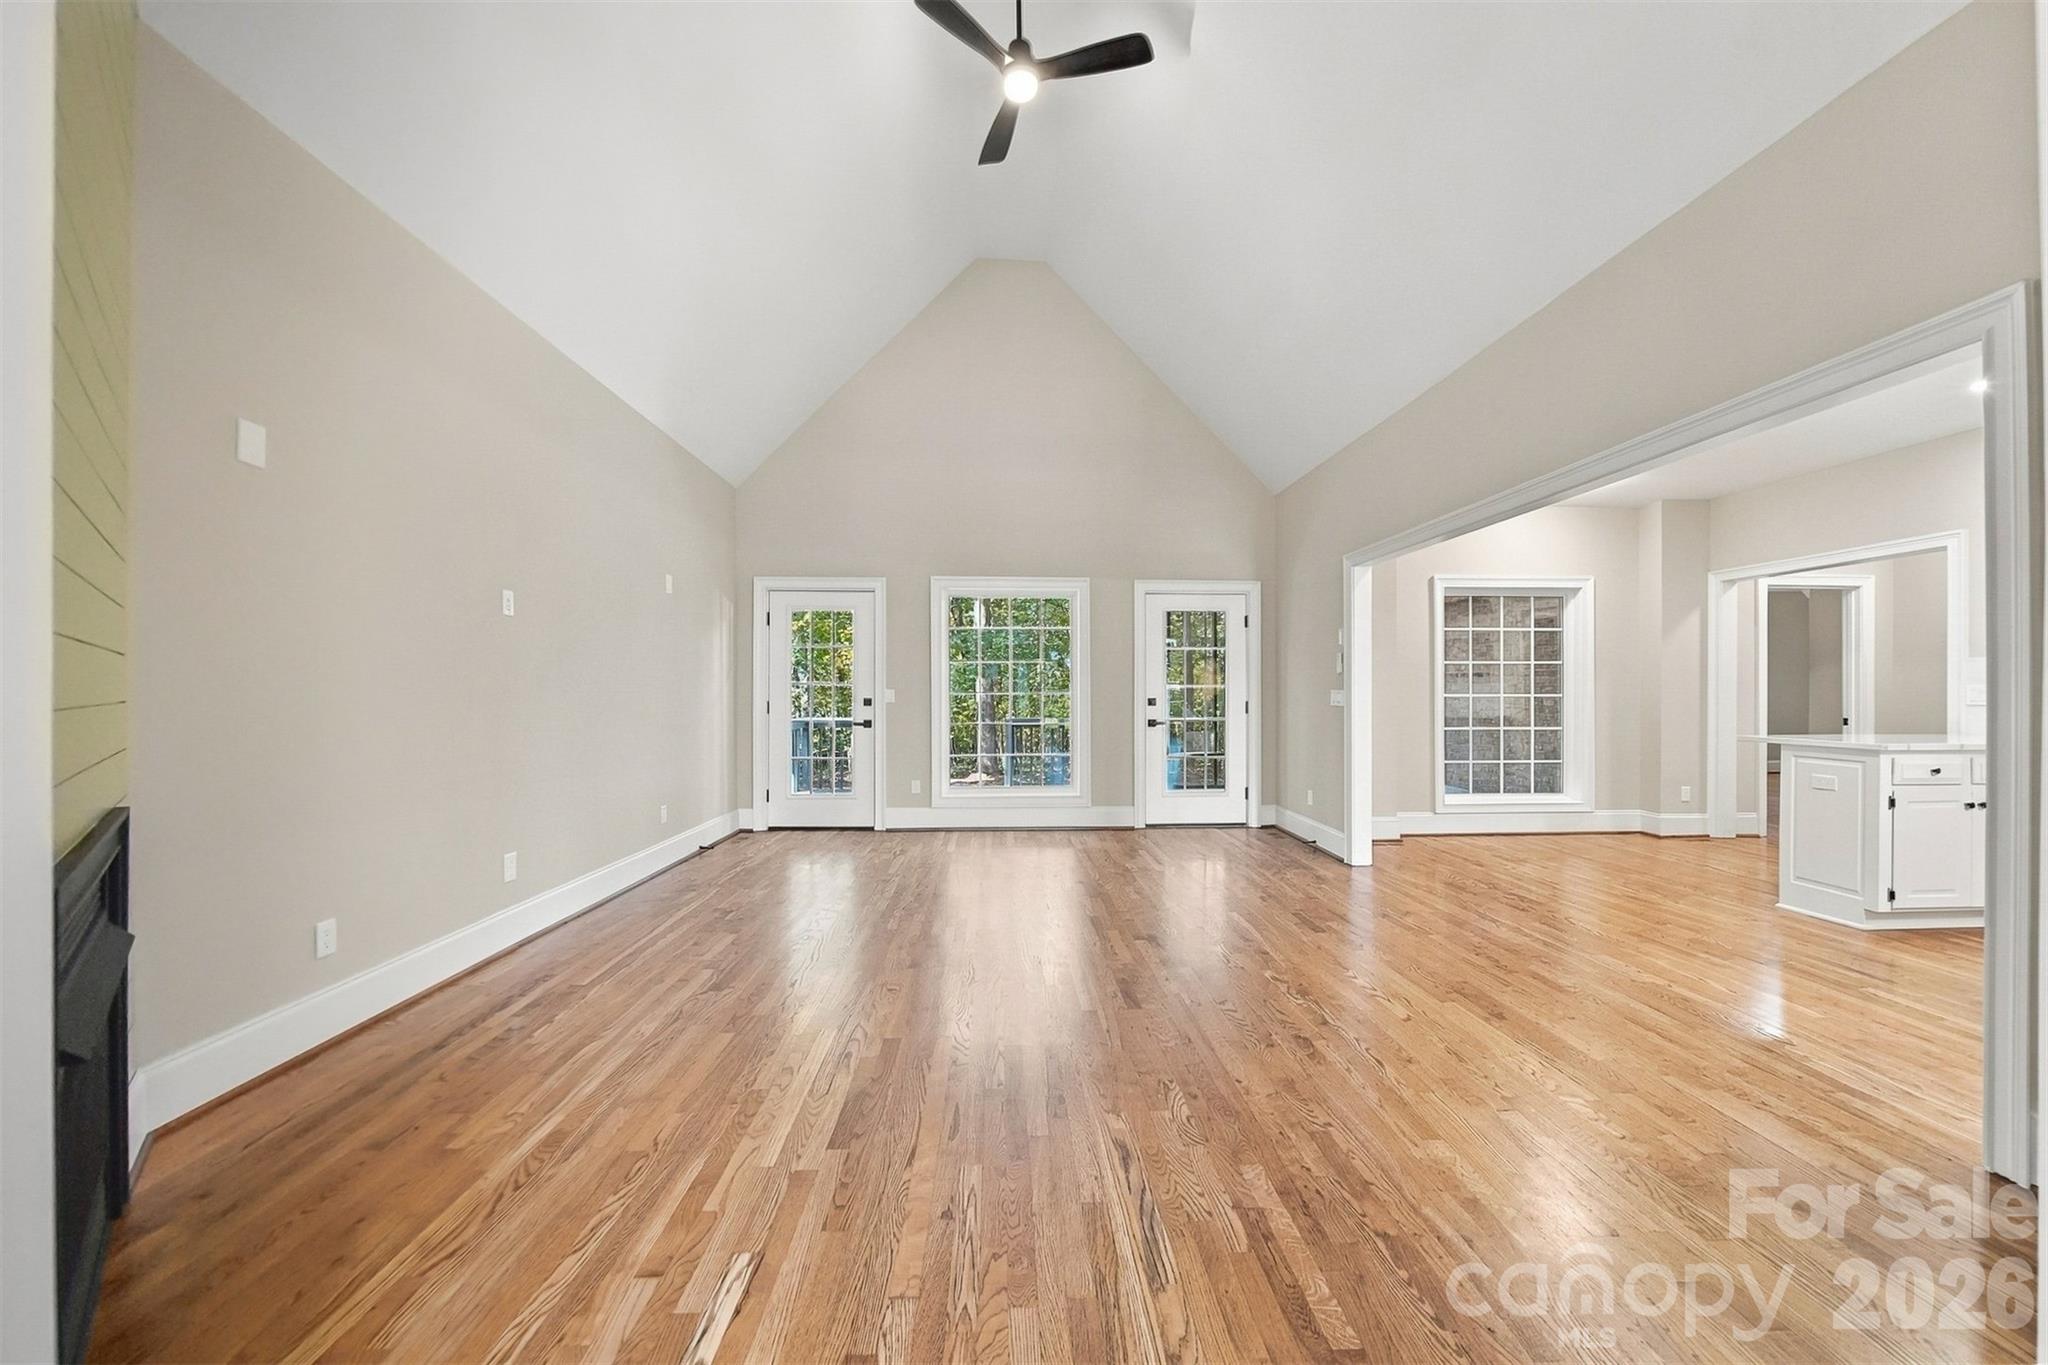
Vaulted ceilings in the living area are 16 feet tall! - 3442 Sourwood Court, Lincolnton
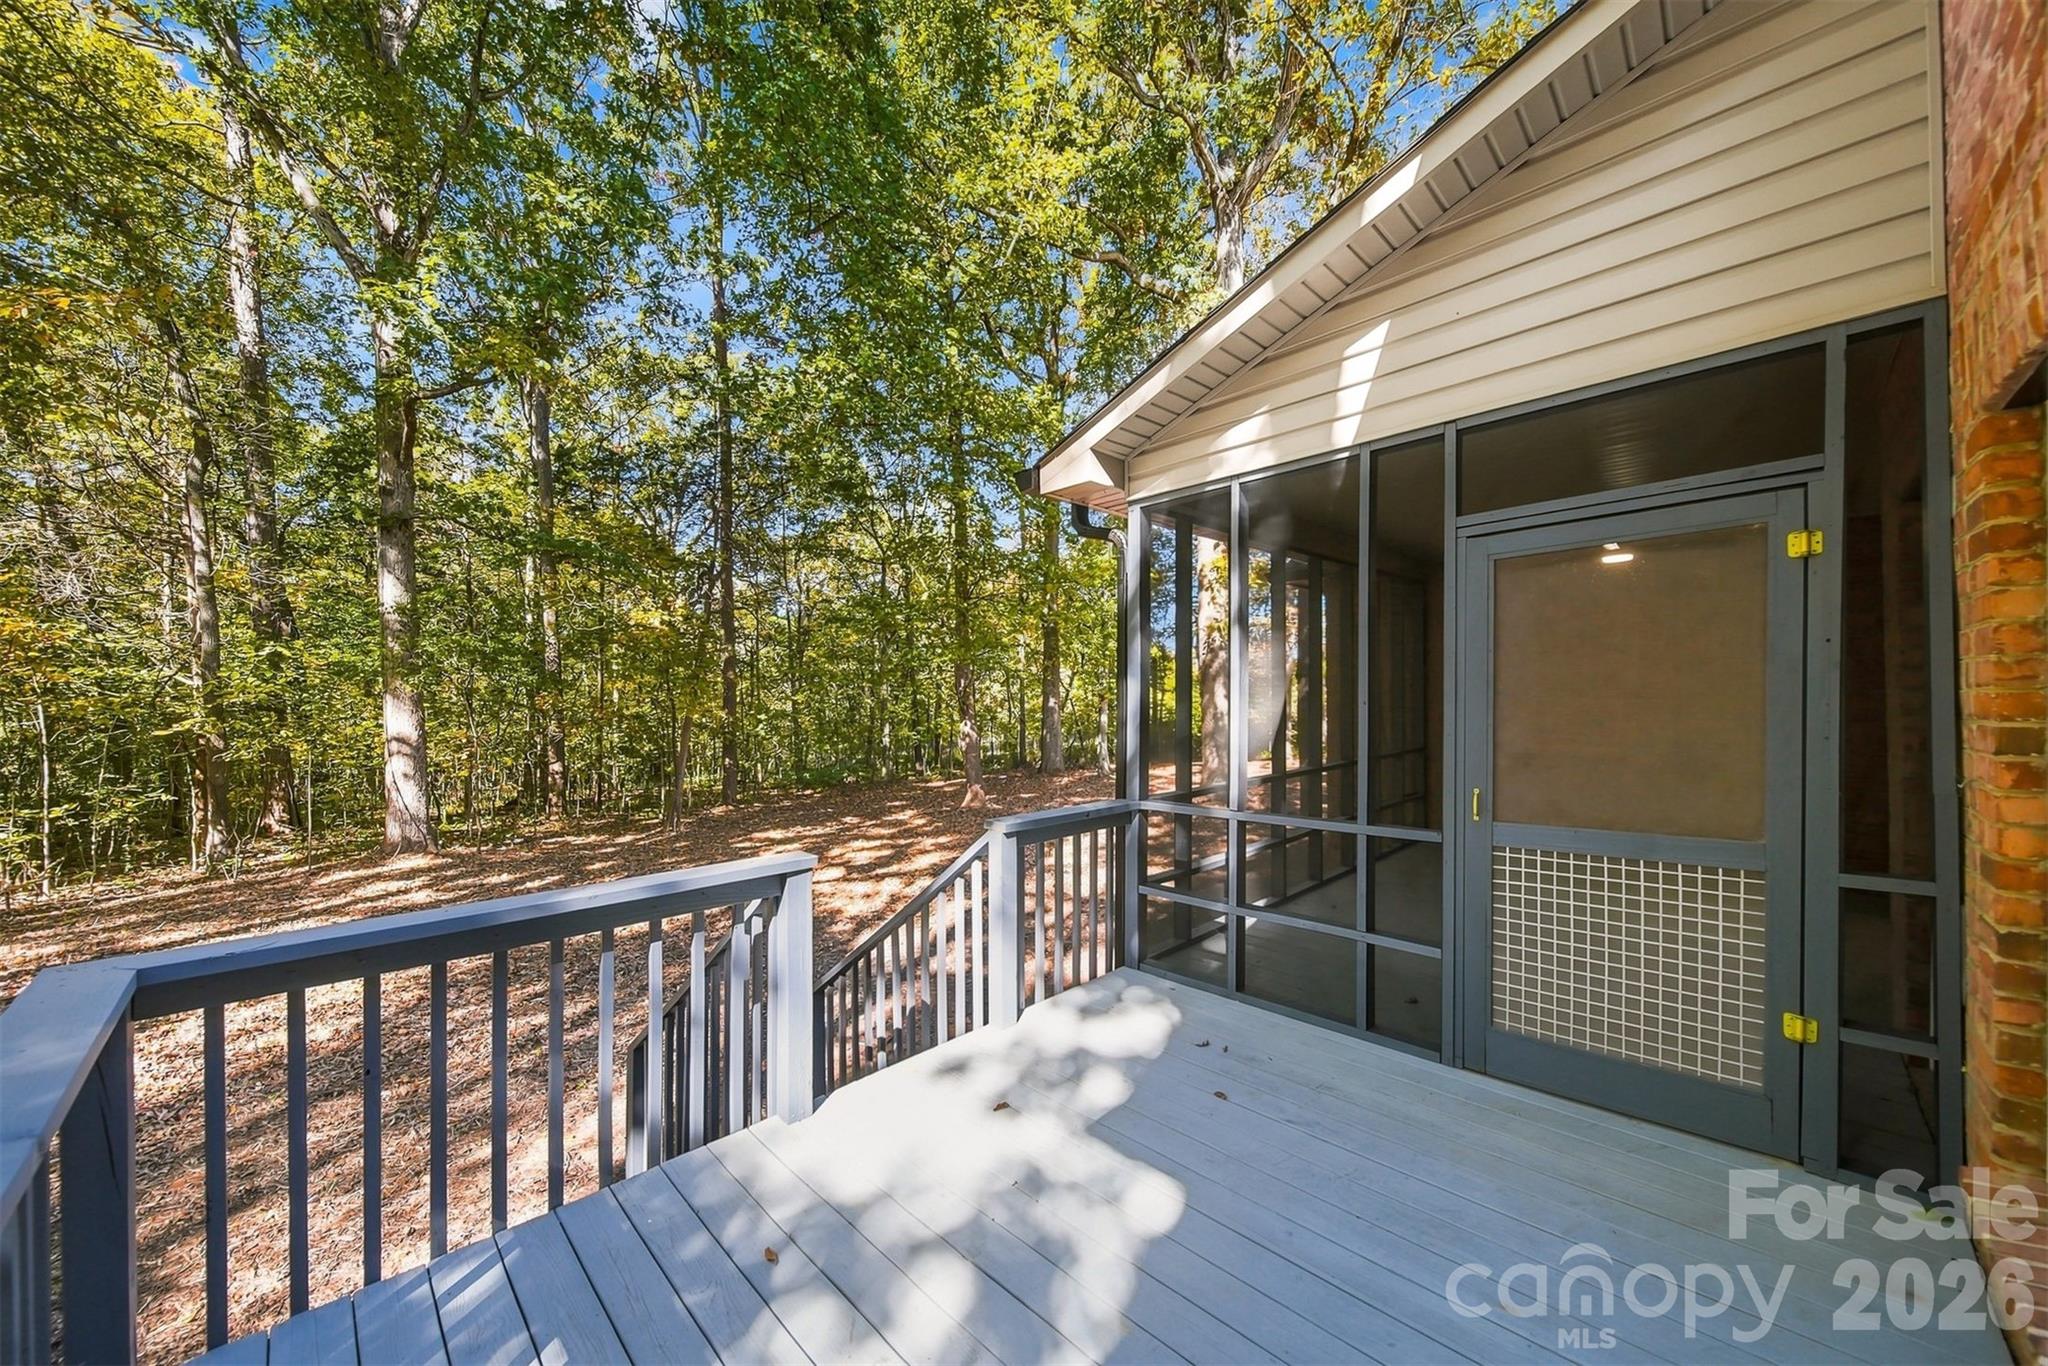
Two outdoor glass doors that lead to the screened-in porch and back deck! - 3442 Sourwood Court, Lincolnton
Love this open space! - 3442 Sourwood Court, Lincolnton
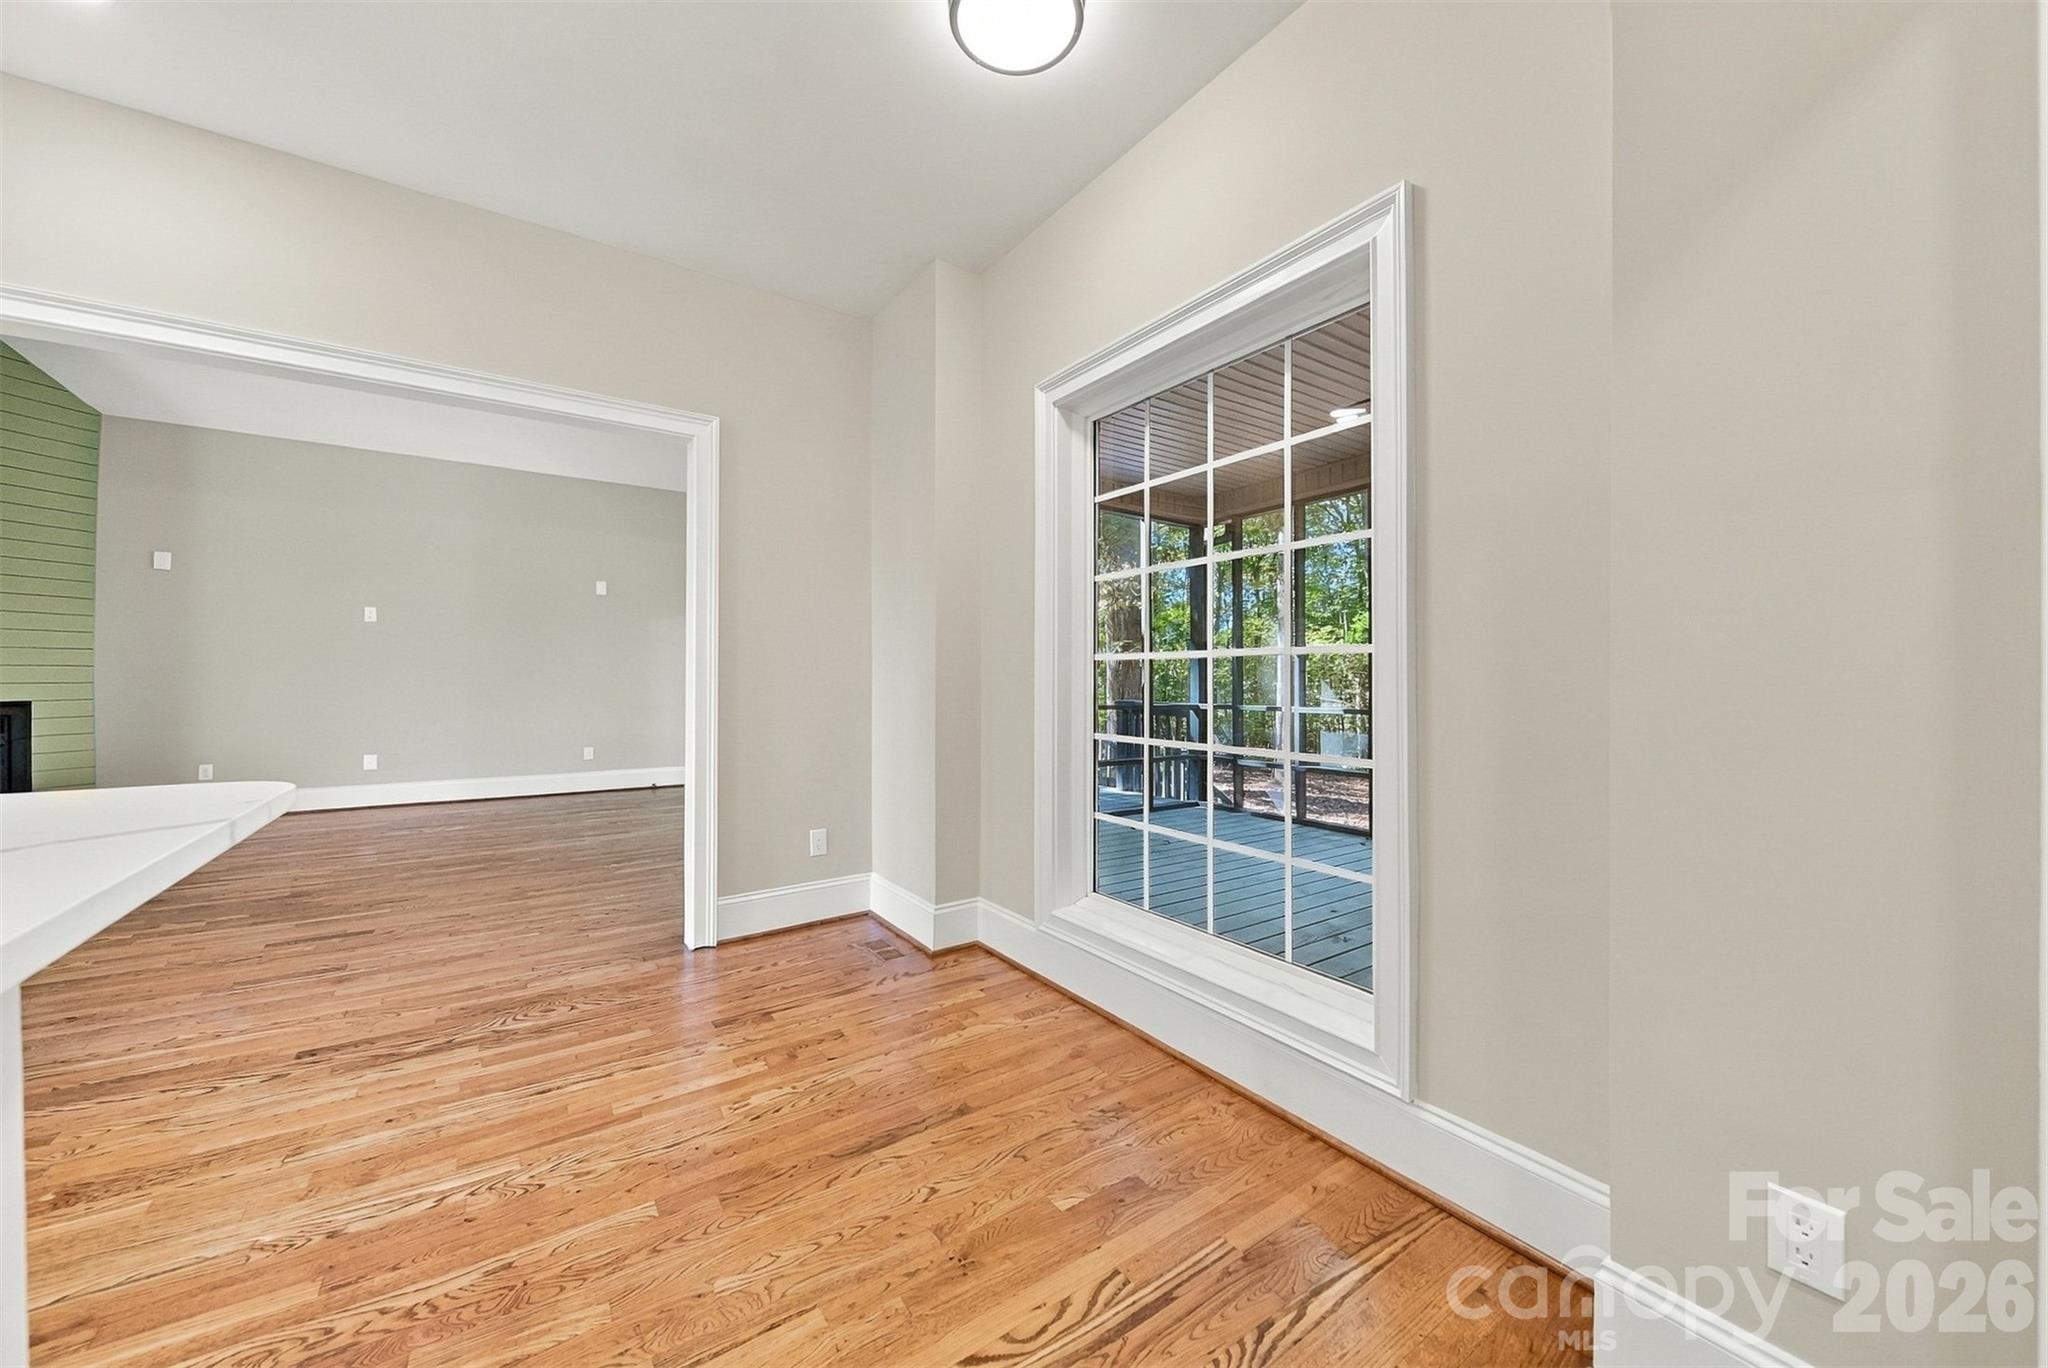
Eat in kitchen area. - 3442 Sourwood Court, Lincolnton
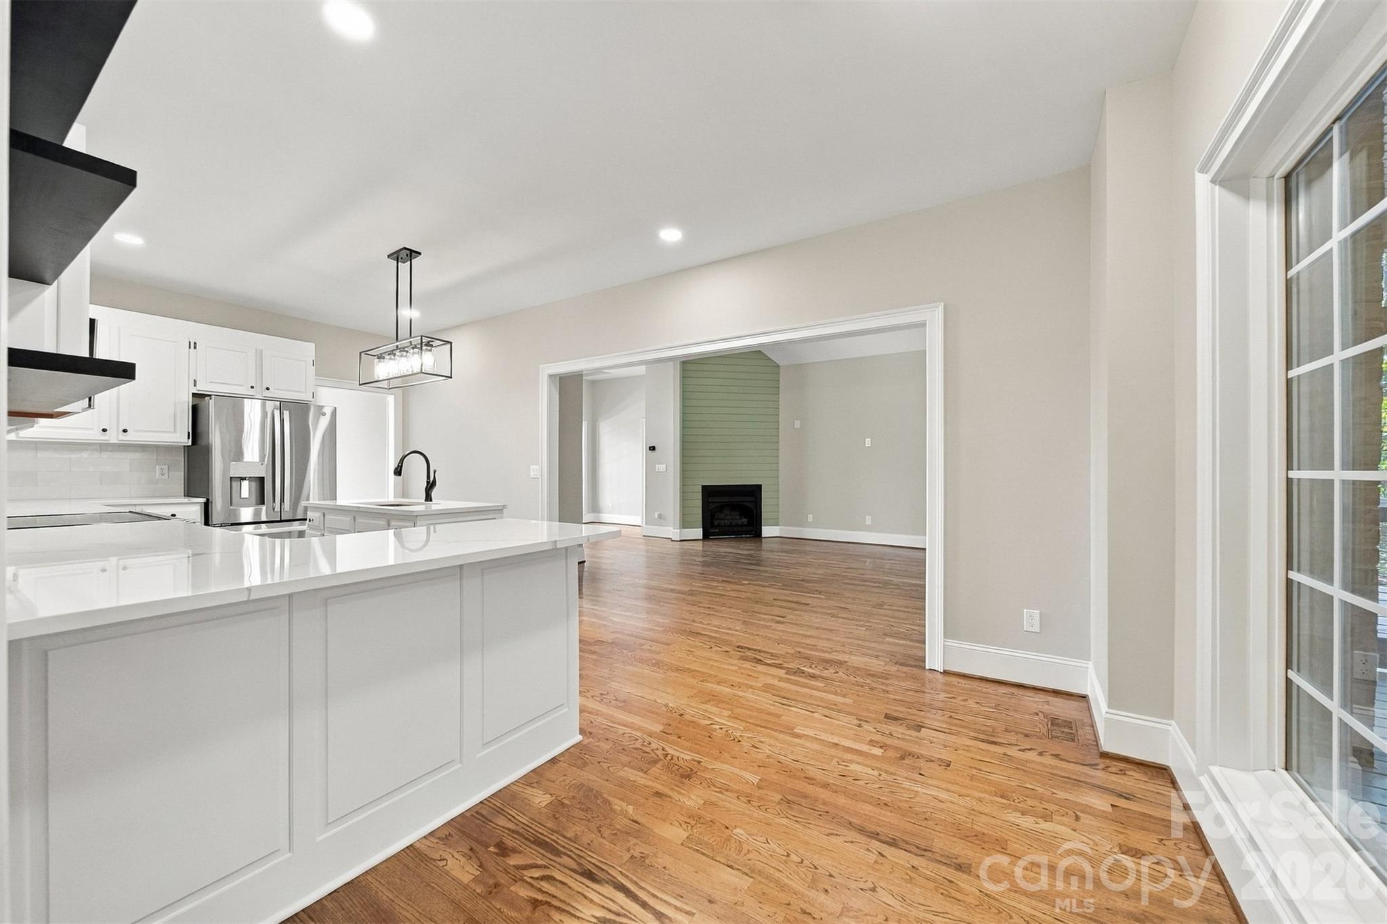
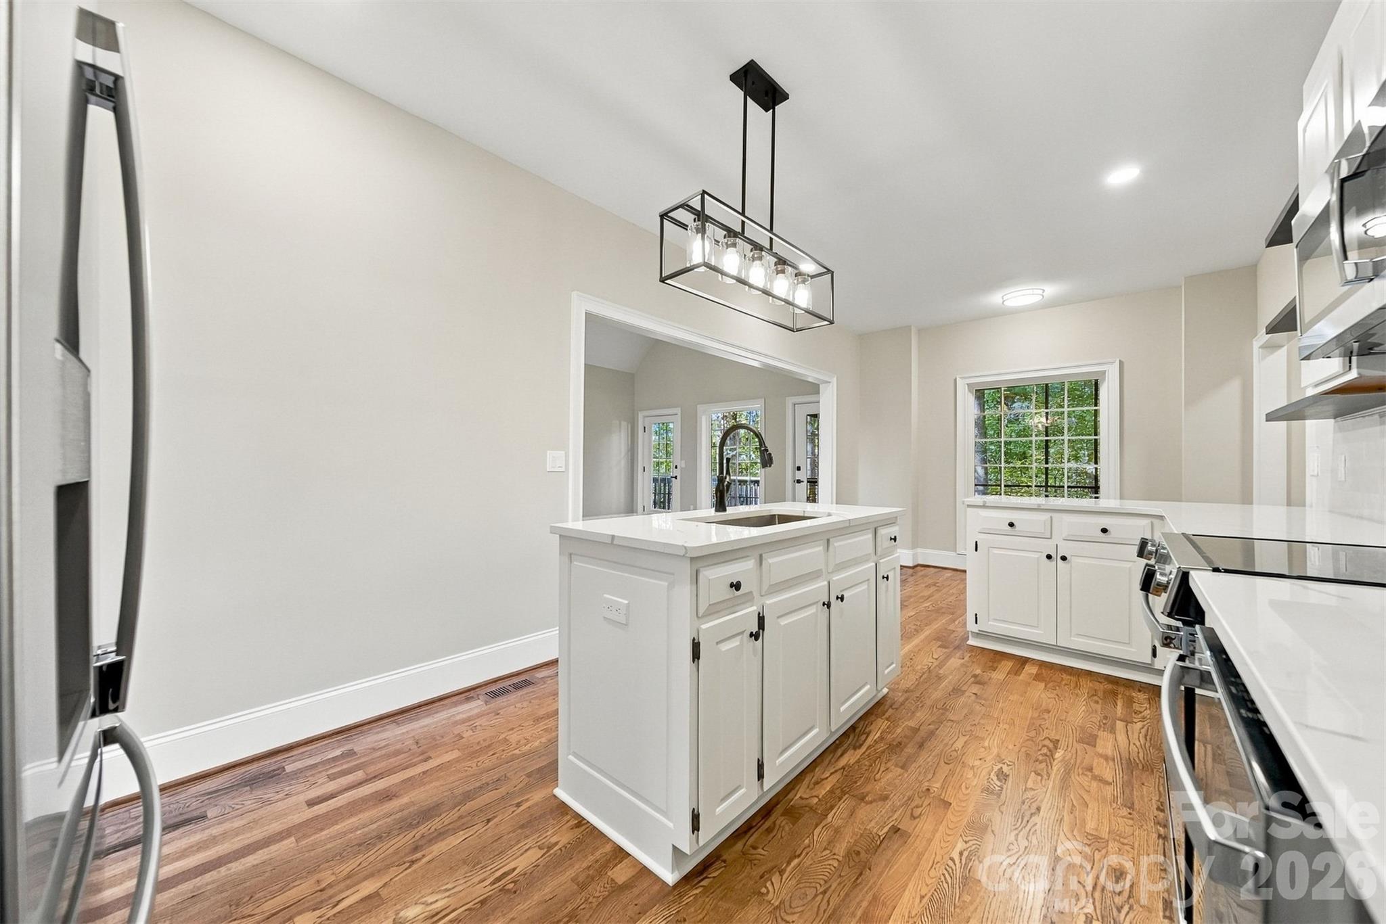
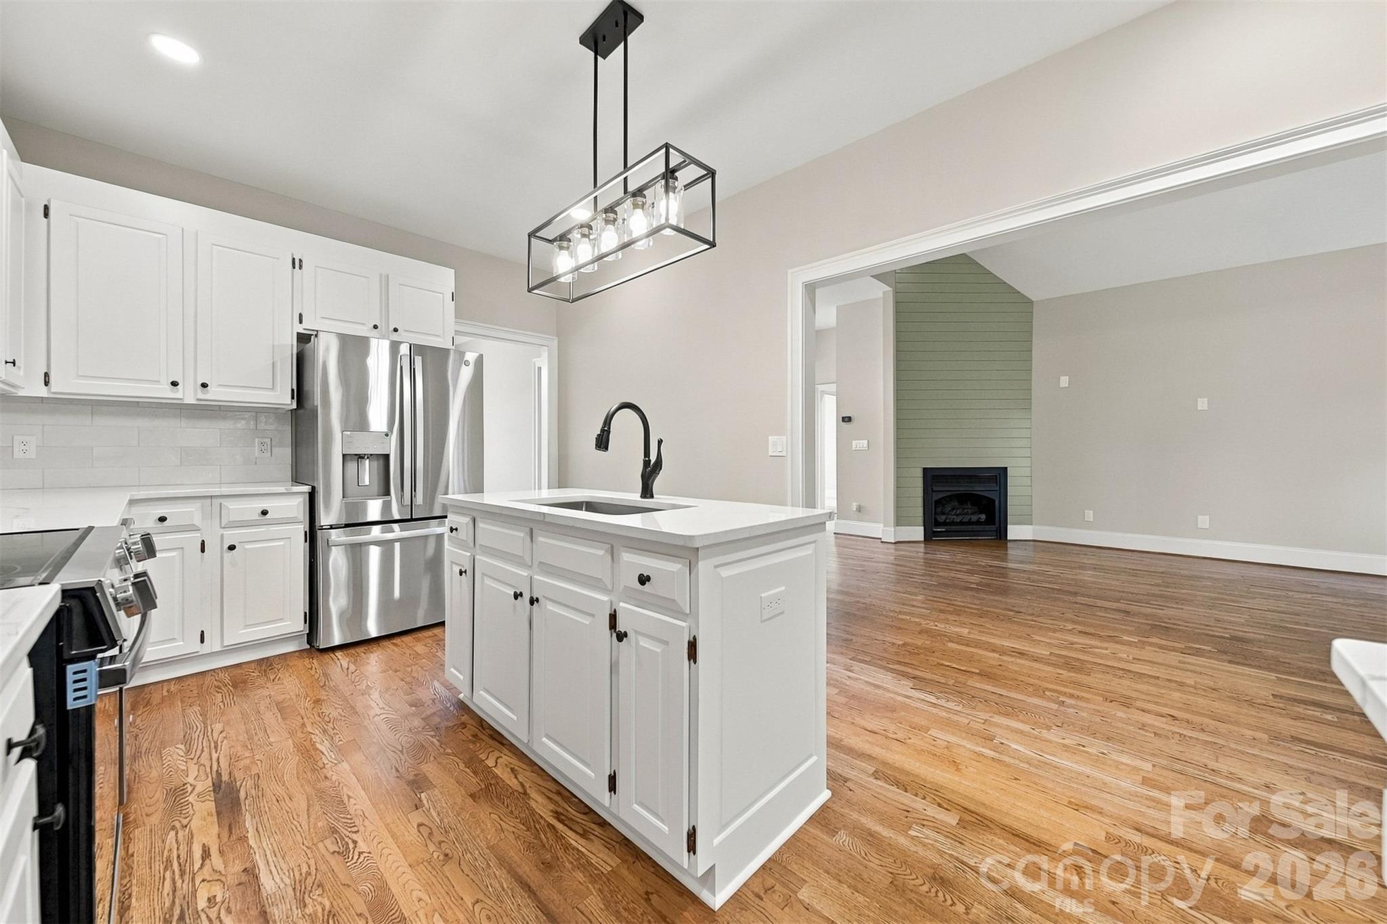
Kitchen area off of living room. - 3442 Sourwood Court, Lincolnton
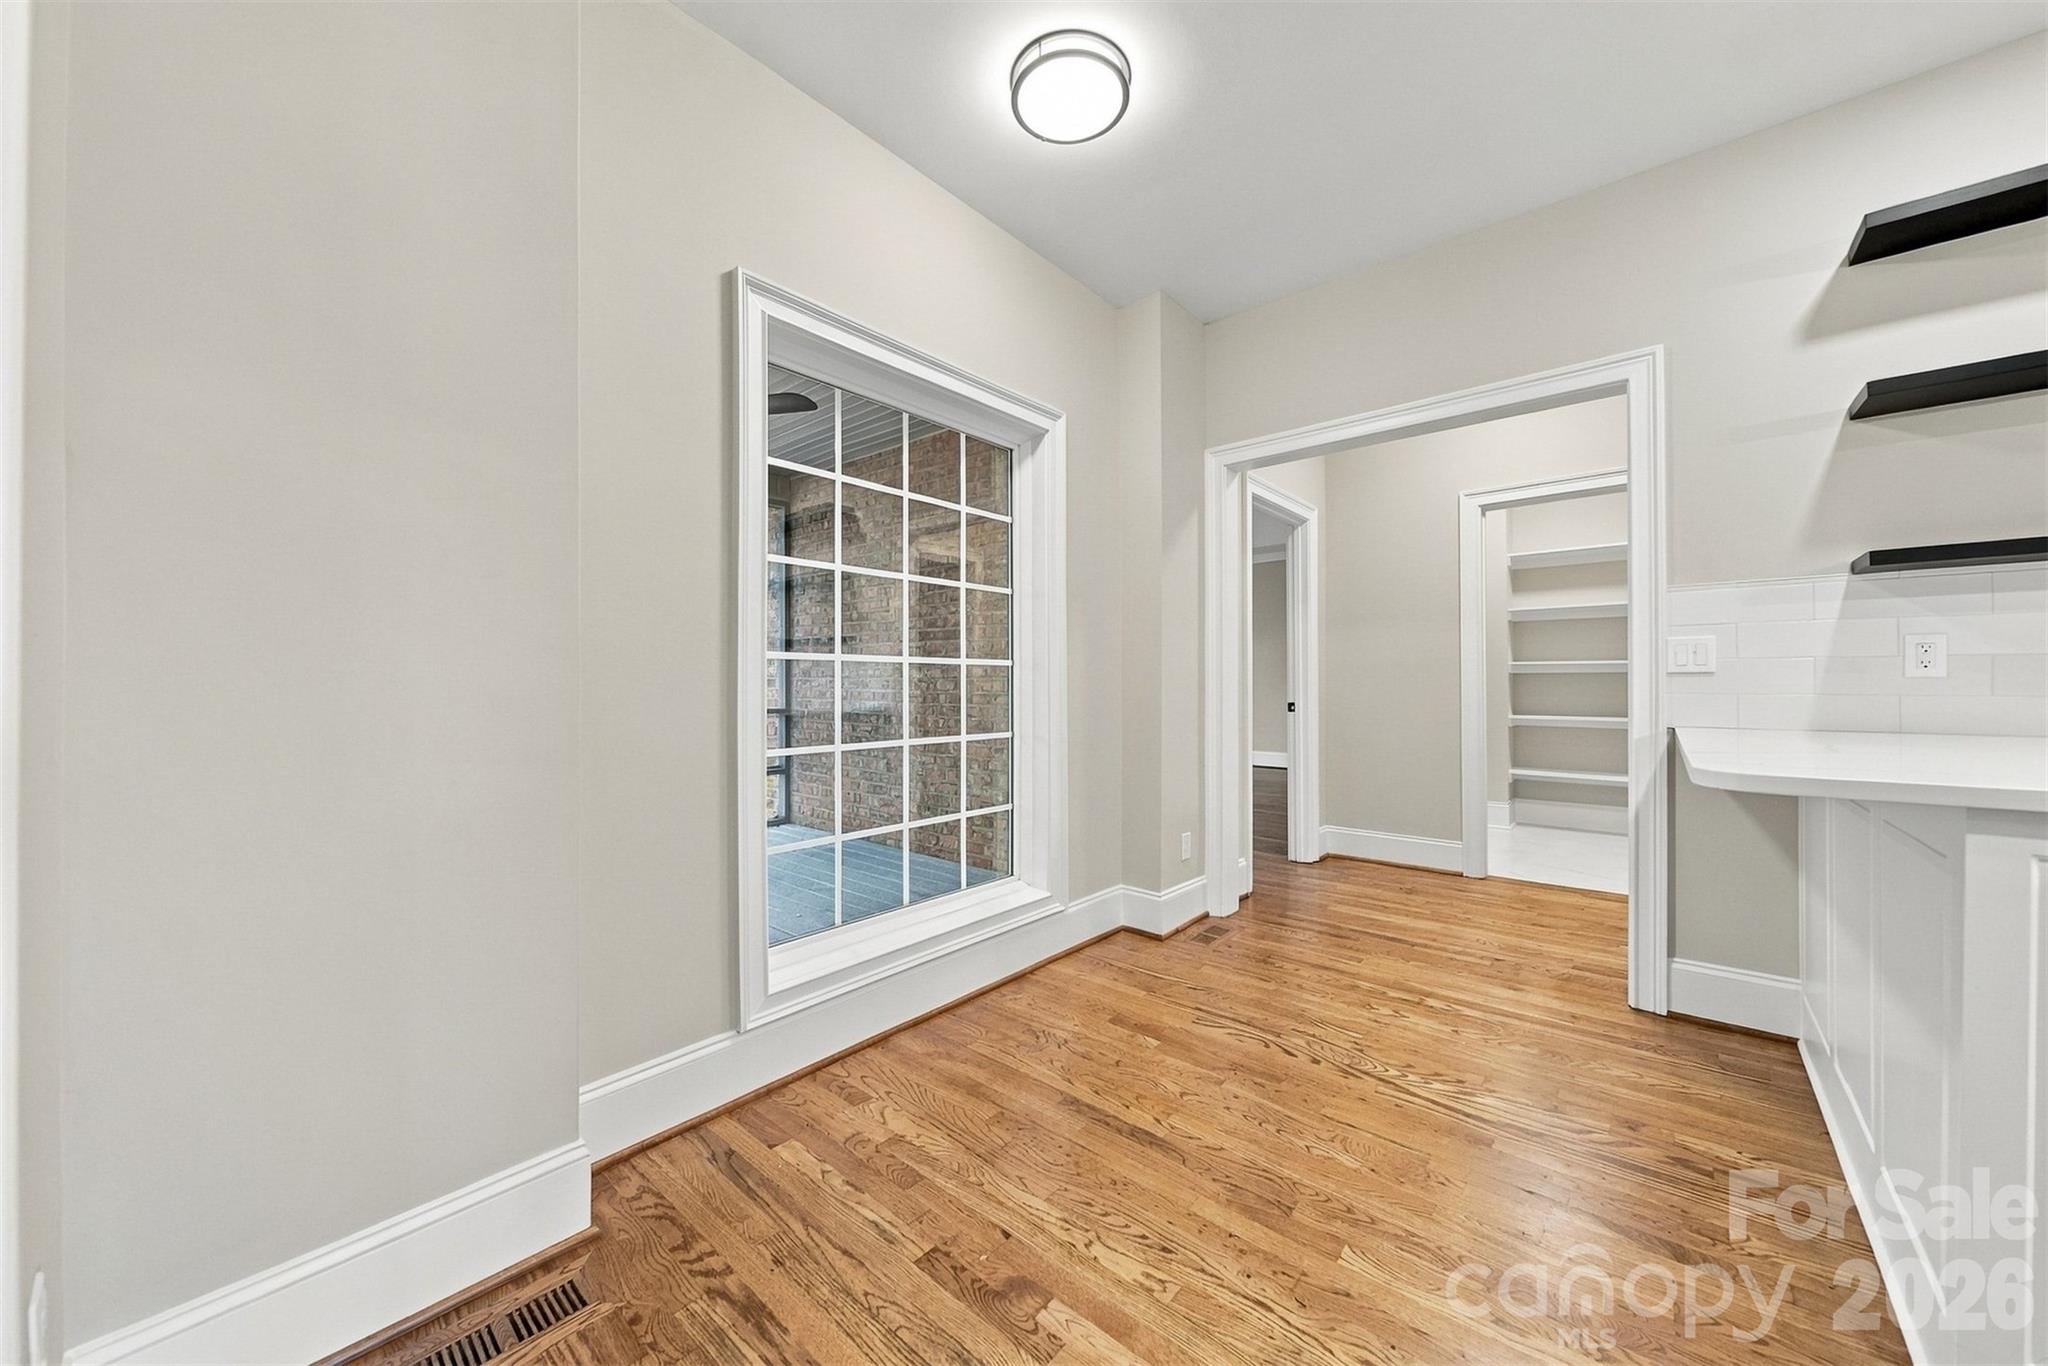
Perfect space for a small dining table or comfy chairs to visit while in the kitchen! - 3442 Sourwood Court, Lincolnton
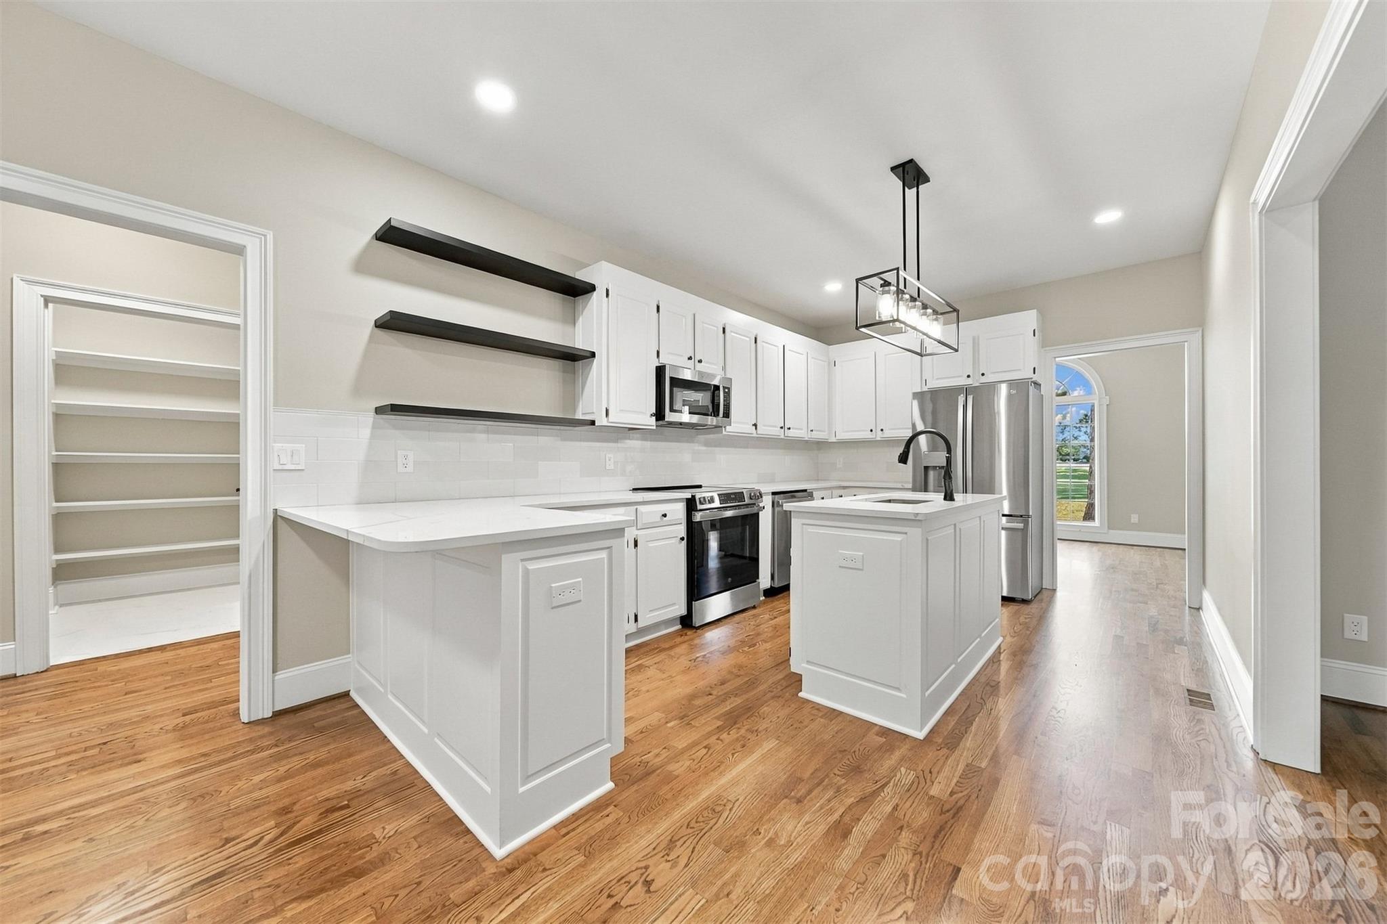
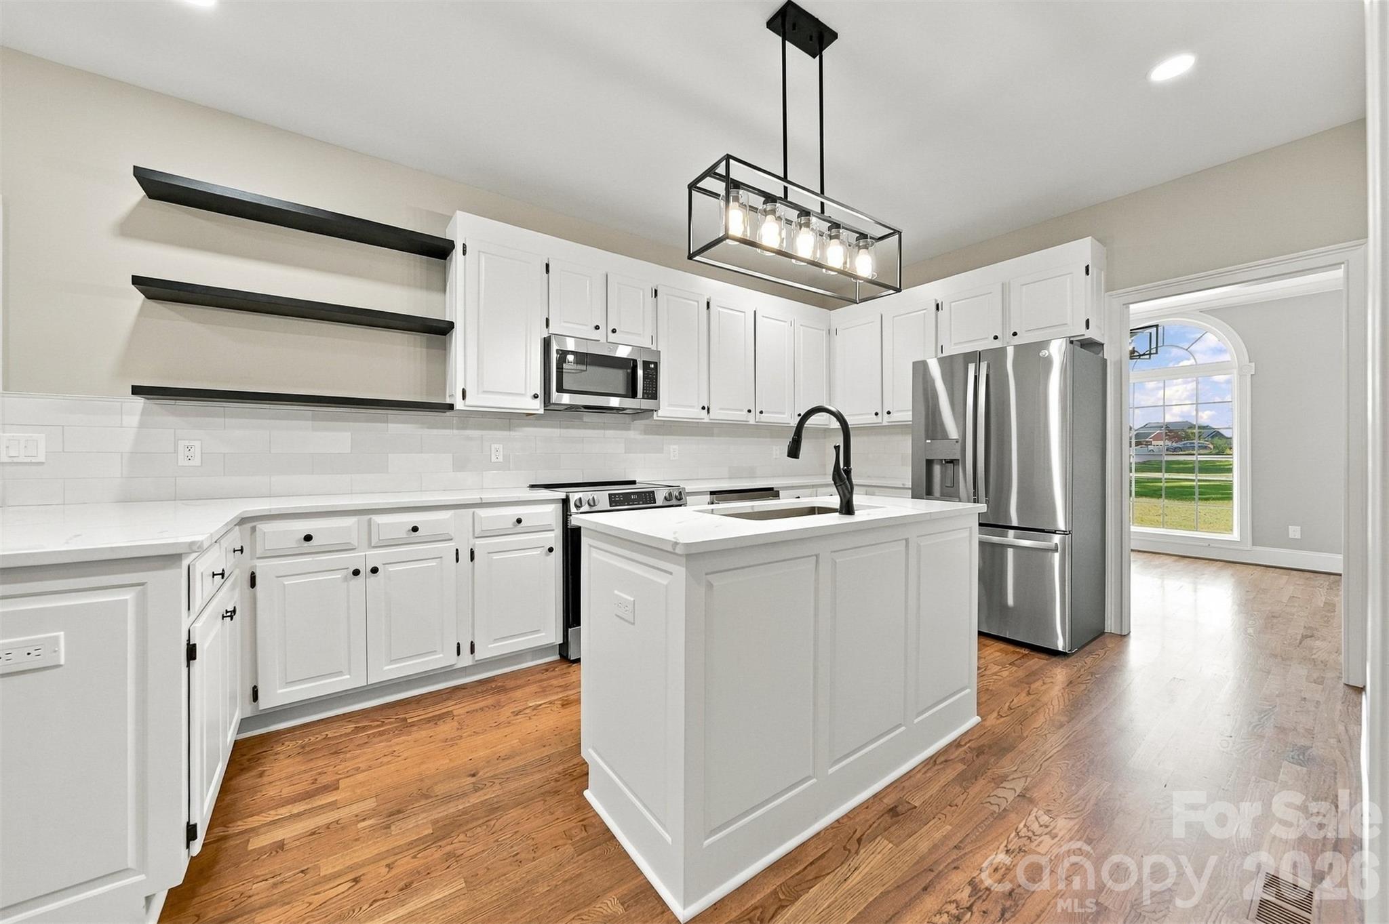
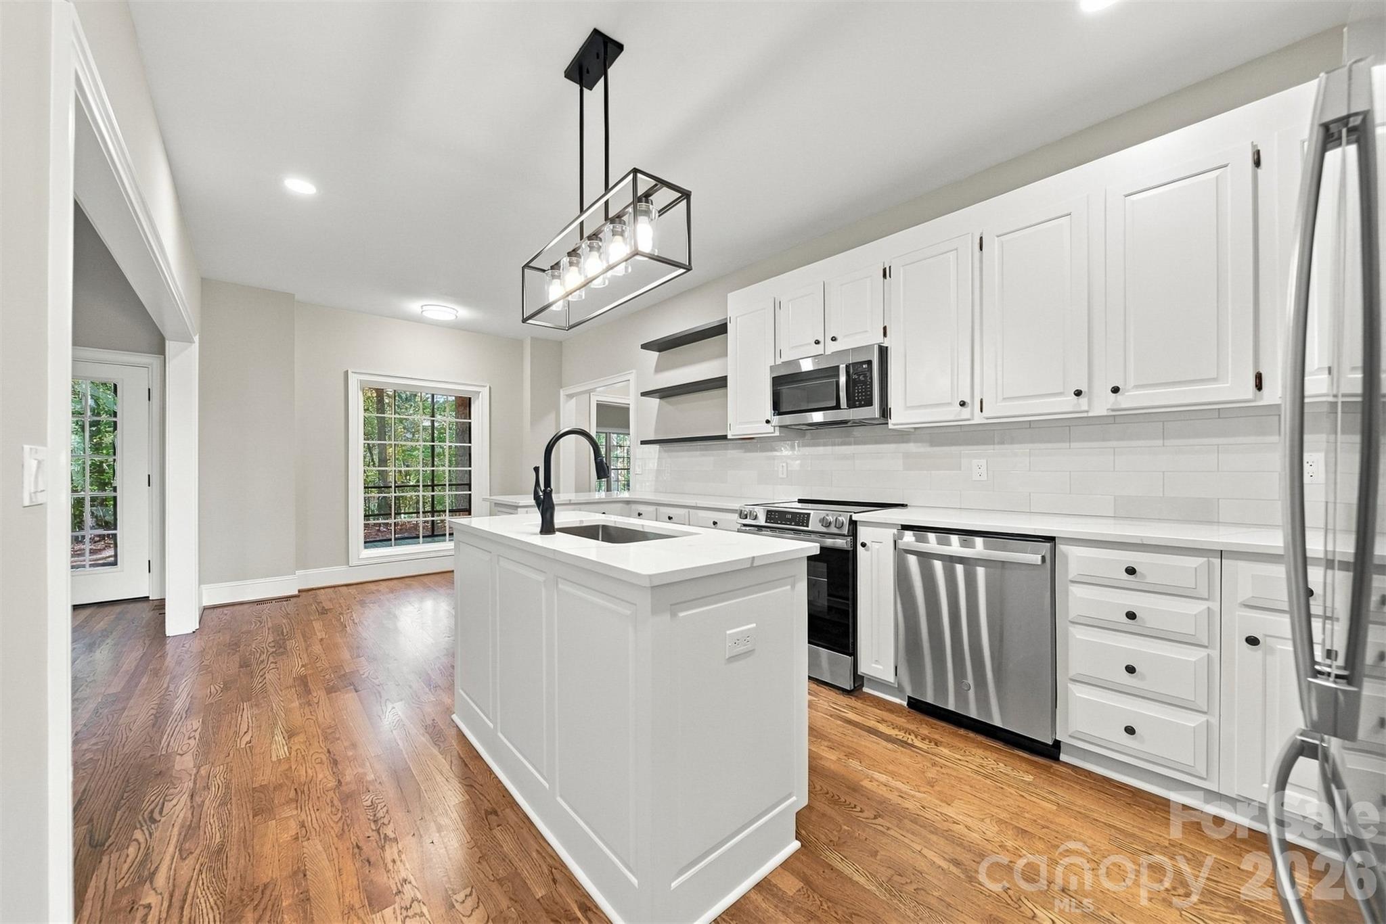
New everything in the Kitchen! - 3442 Sourwood Court, Lincolnton
Floating shelves in the kitchen is all the rage! - 3442 Sourwood Court, Lincolnton
subway tile Backsplash, quartz countertops, appliances - all new! - 3442 Sourwood Court, Lincolnton
New light fixtures really make the kitchen bright! - 3442 Sourwood Court, Lincolnton
Good counter space for making memories in the kitchen. - 3442 Sourwood Court, Lincolnton
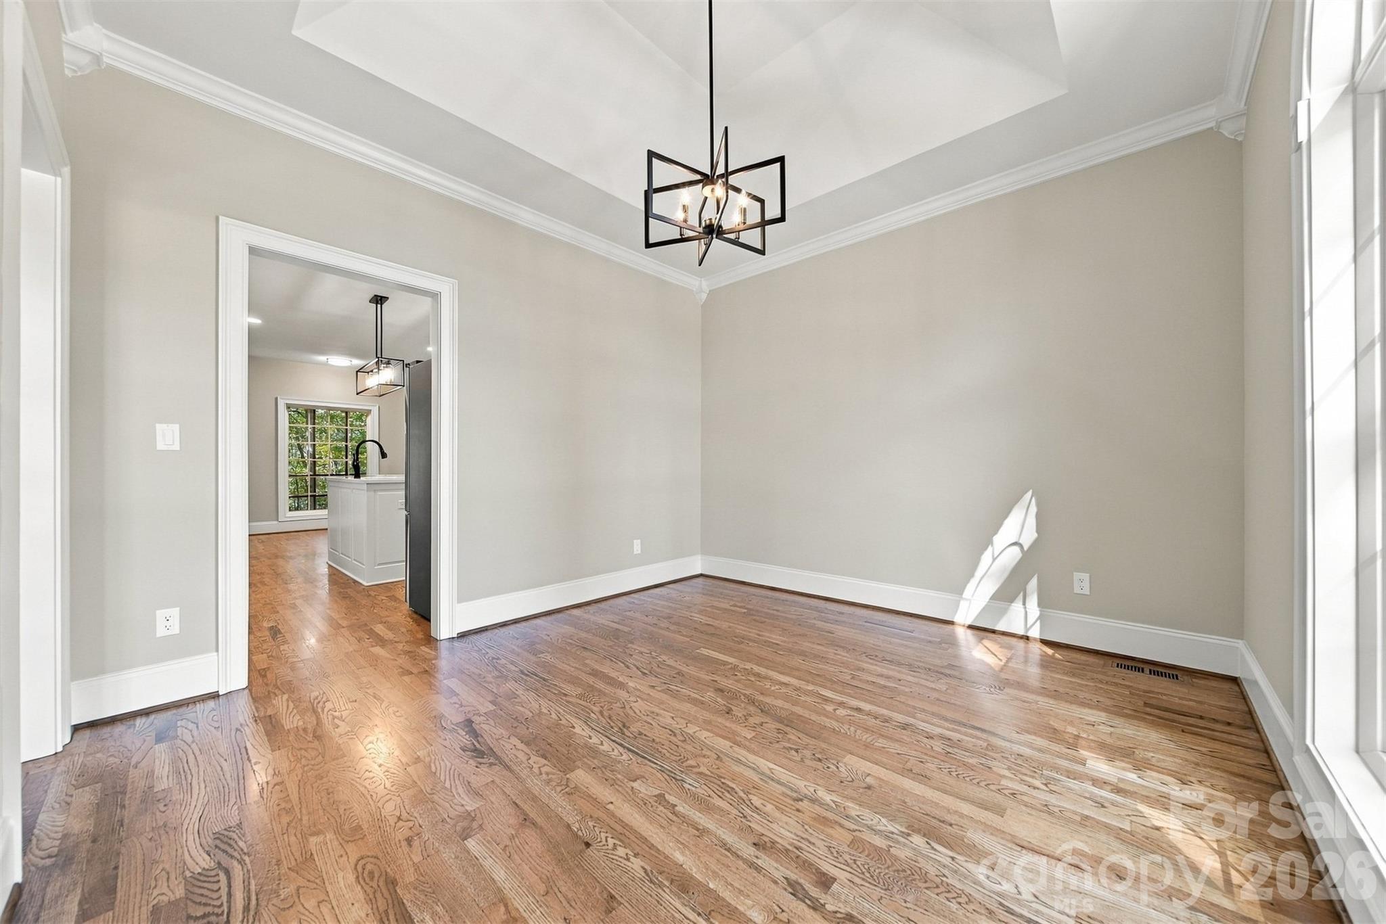
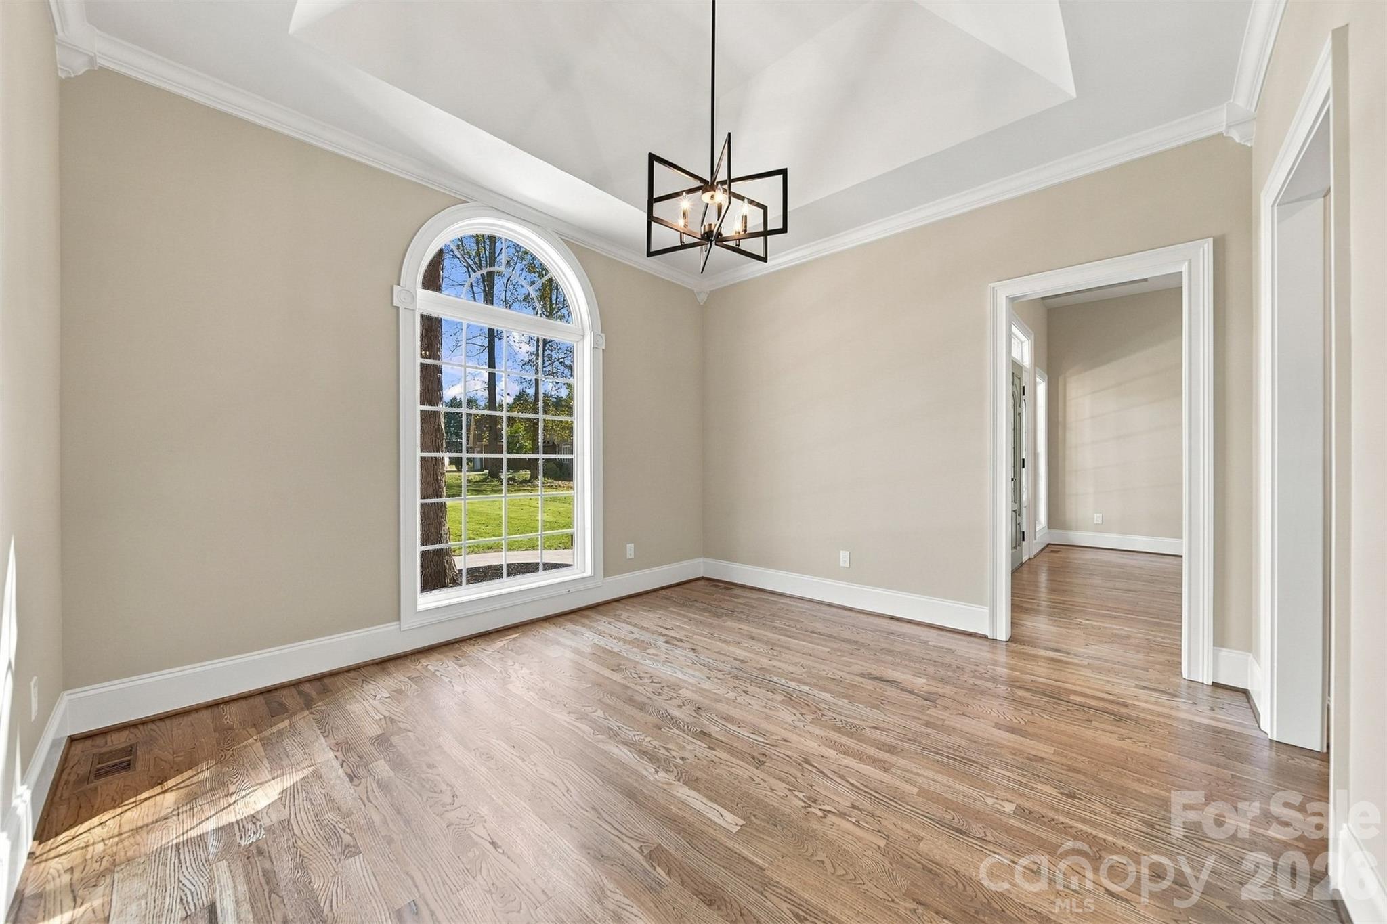
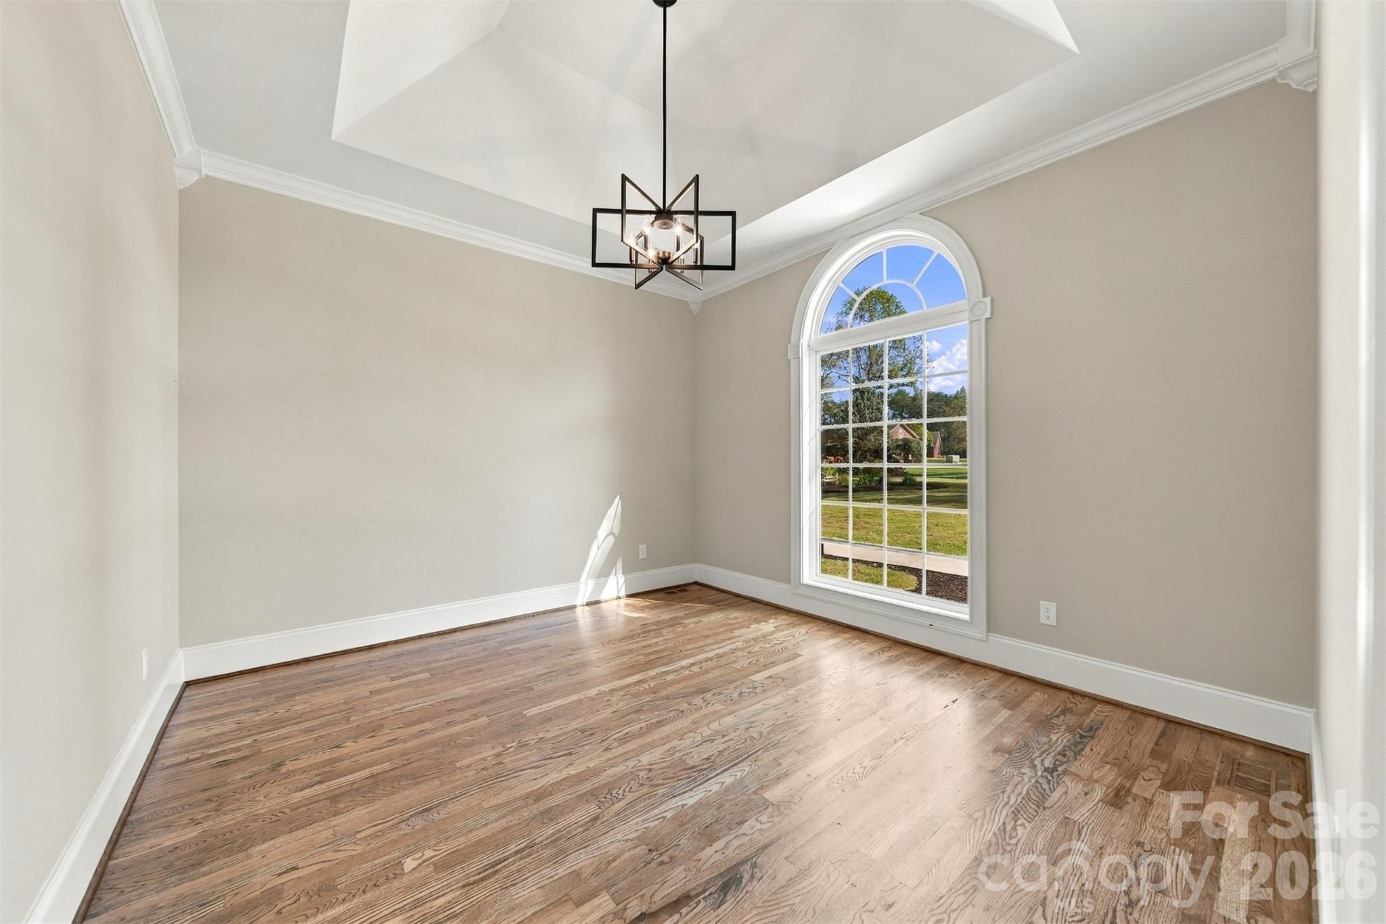
Dining room big enough for all the special occasions! - 3442 Sourwood Court, Lincolnton
Or use the dining space as an office or library. - 3442 Sourwood Court, Lincolnton
Beautiful picture window for a Christmas Tree! - 3442 Sourwood Court, Lincolnton
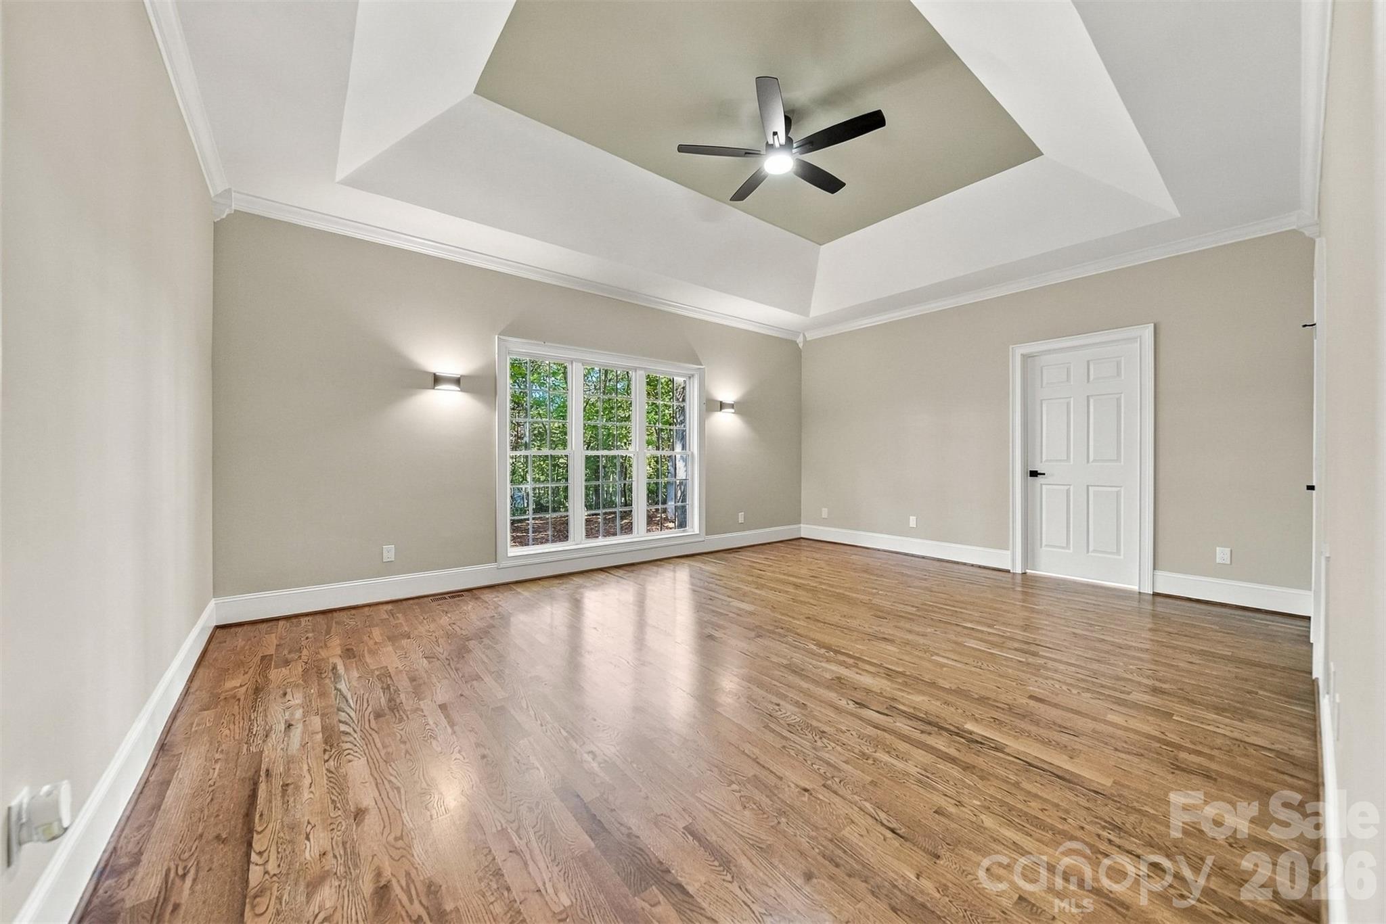
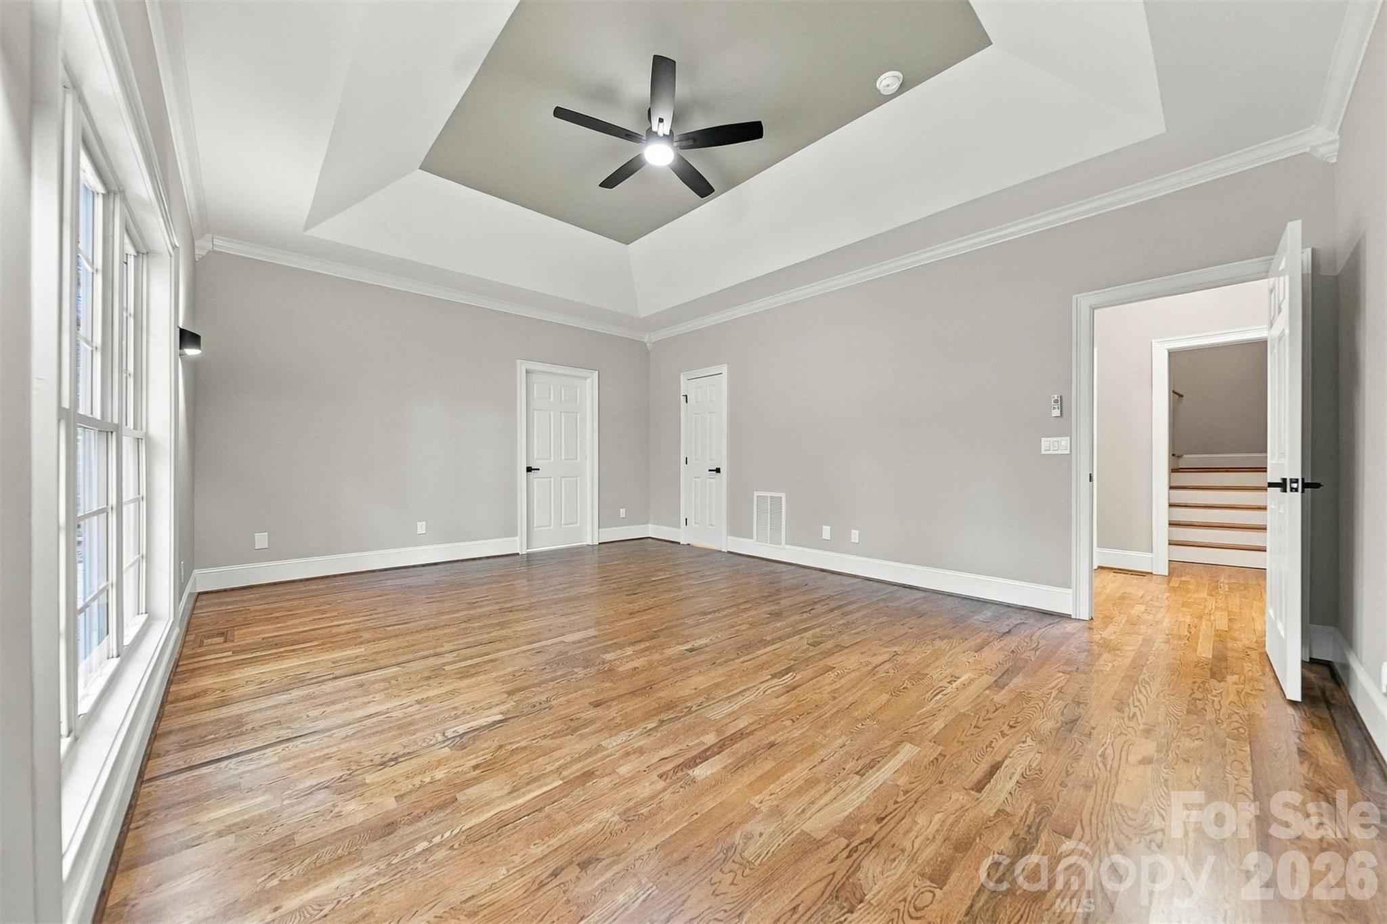
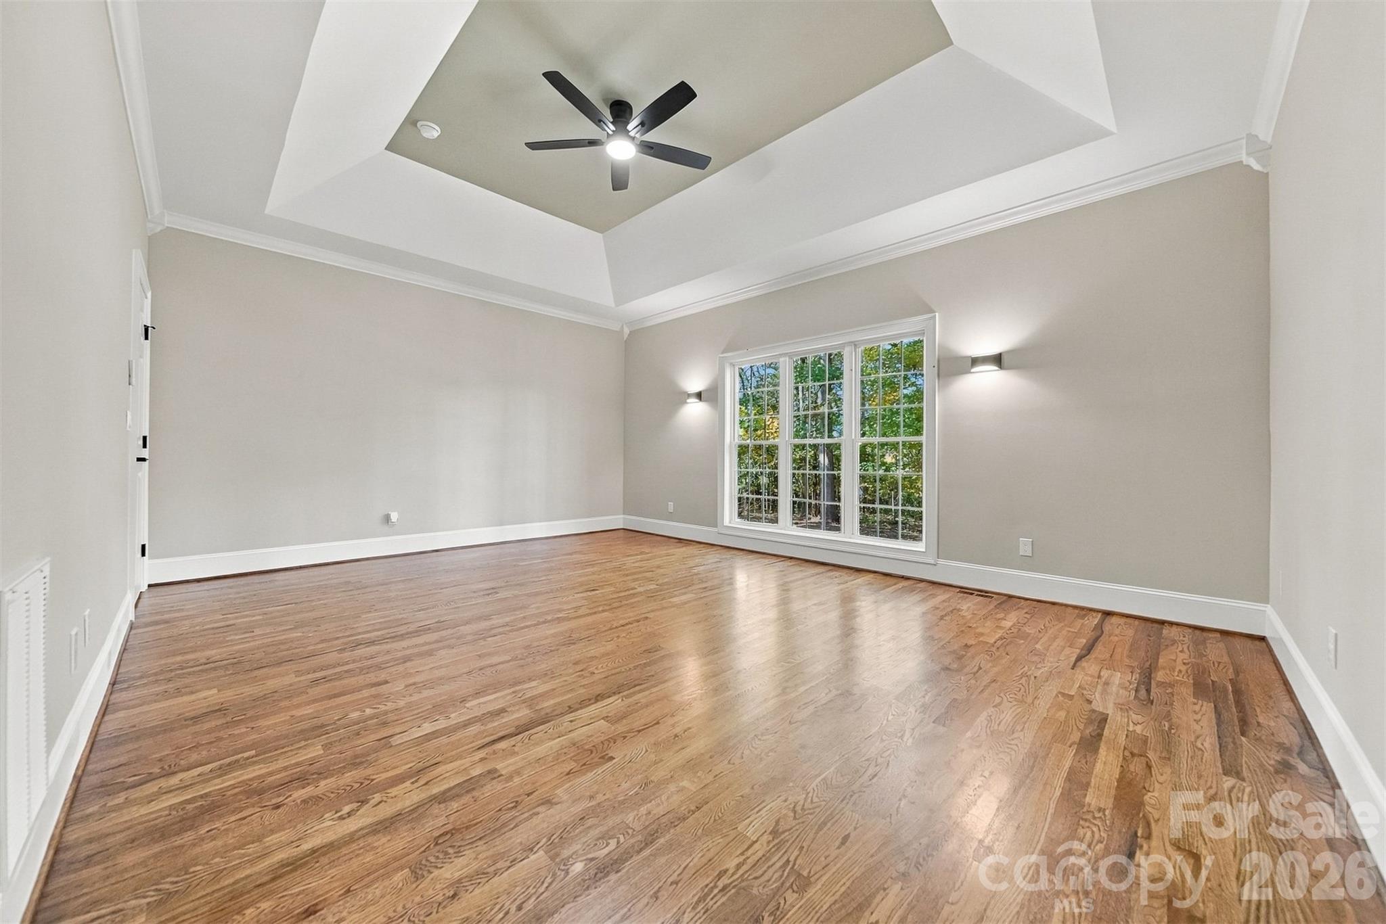
Primary bedroom on the main level! - 3442 Sourwood Court, Lincolnton
Brand new real hard wood floors in the primary bedroom! - 3442 Sourwood Court, Lincolnton
So much room in the primary bedroom! - 3442 Sourwood Court, Lincolnton
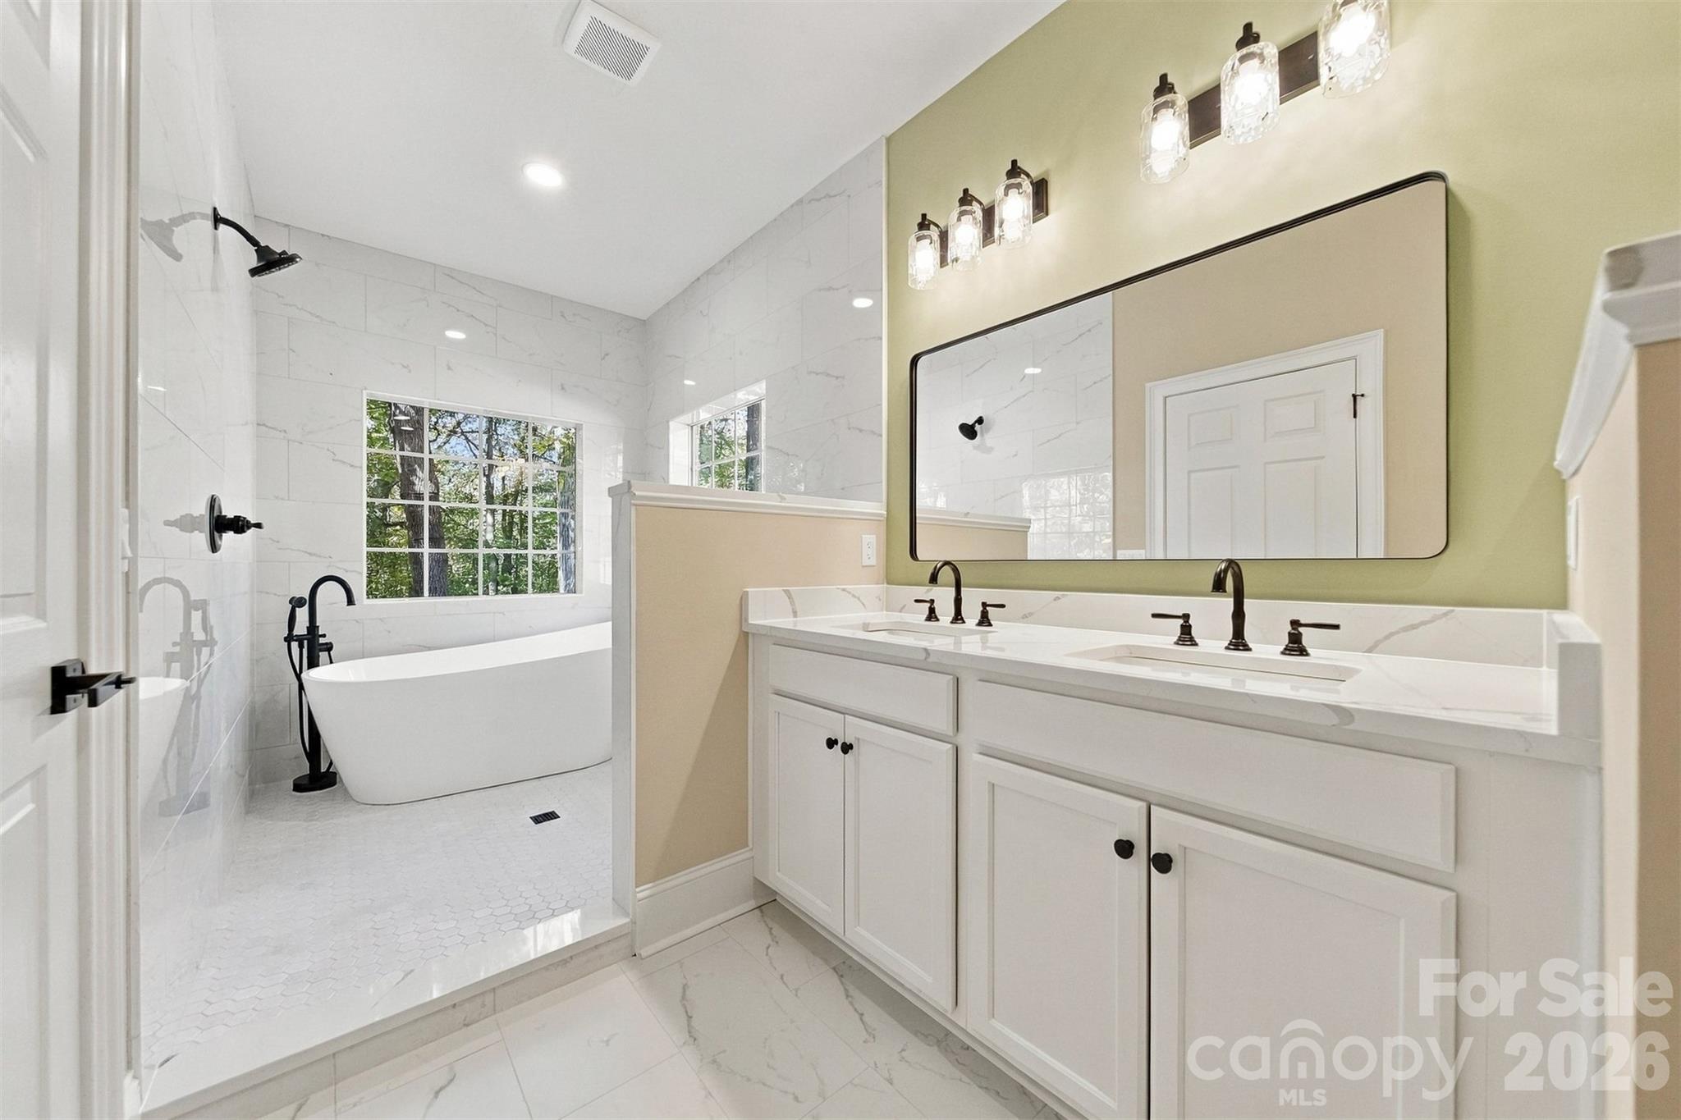
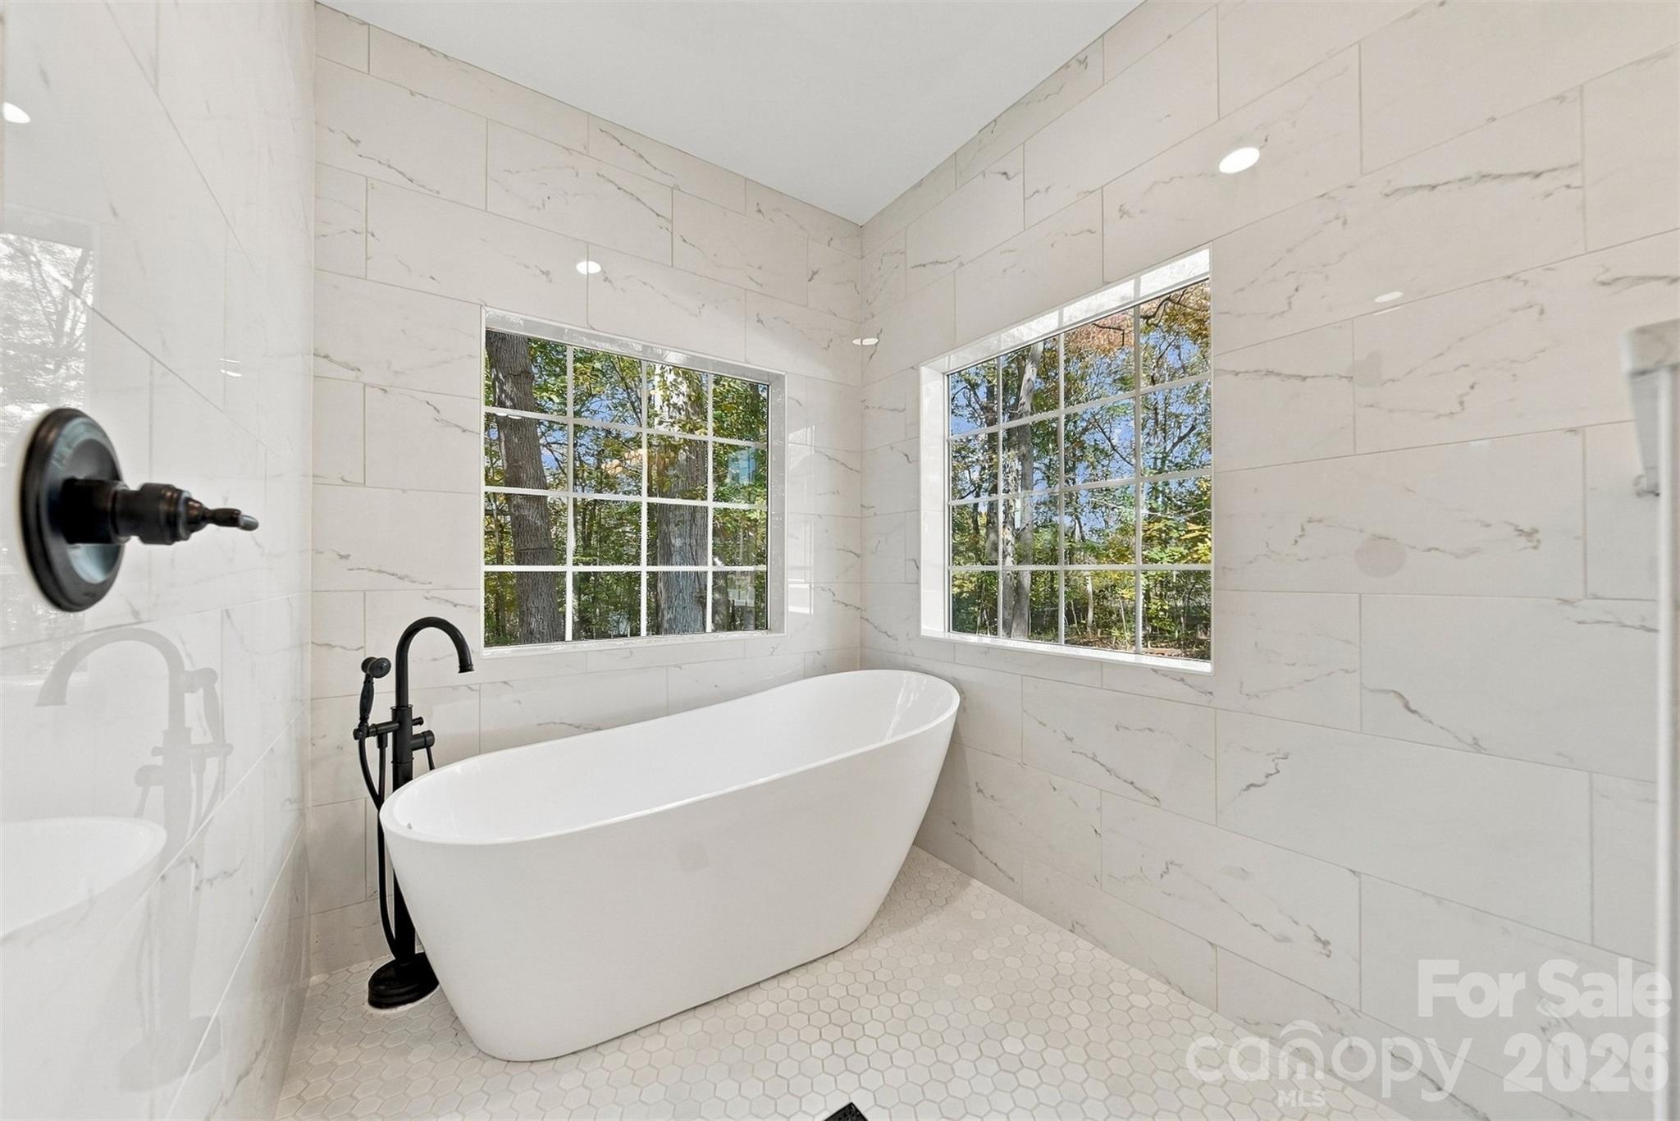
Updated primary bath complete with a walk-in stand up shower big enough for two and soaking tub. - 3442 Sourwood Court, Lincolnton
Relax in your primary bathroom! - 3442 Sourwood Court, Lincolnton
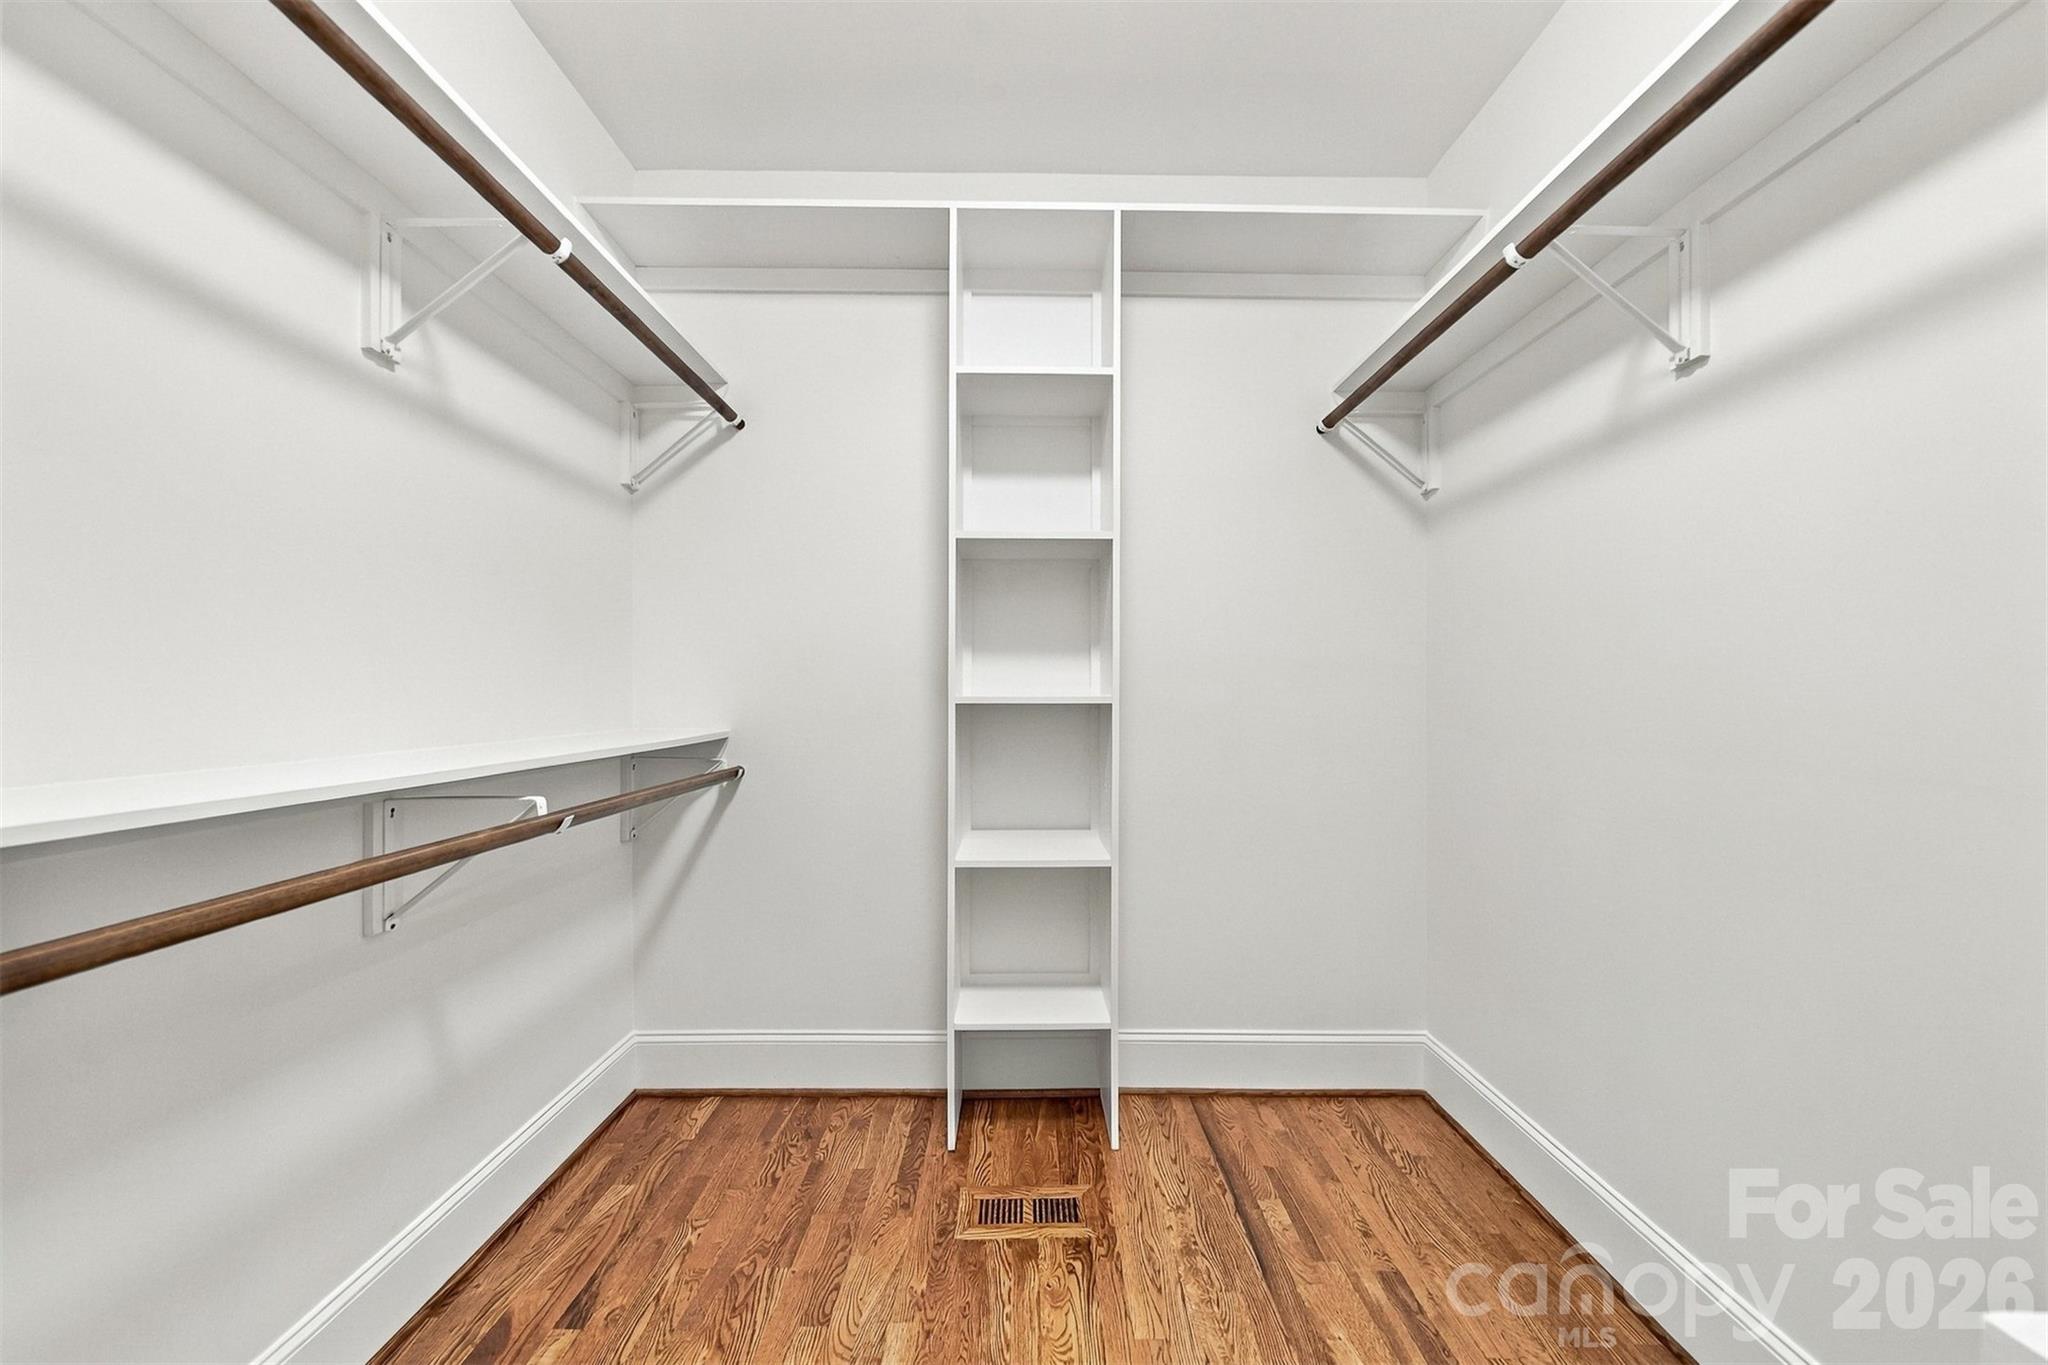
Nice walk in closet for the primary bedroom - 3442 Sourwood Court, Lincolnton
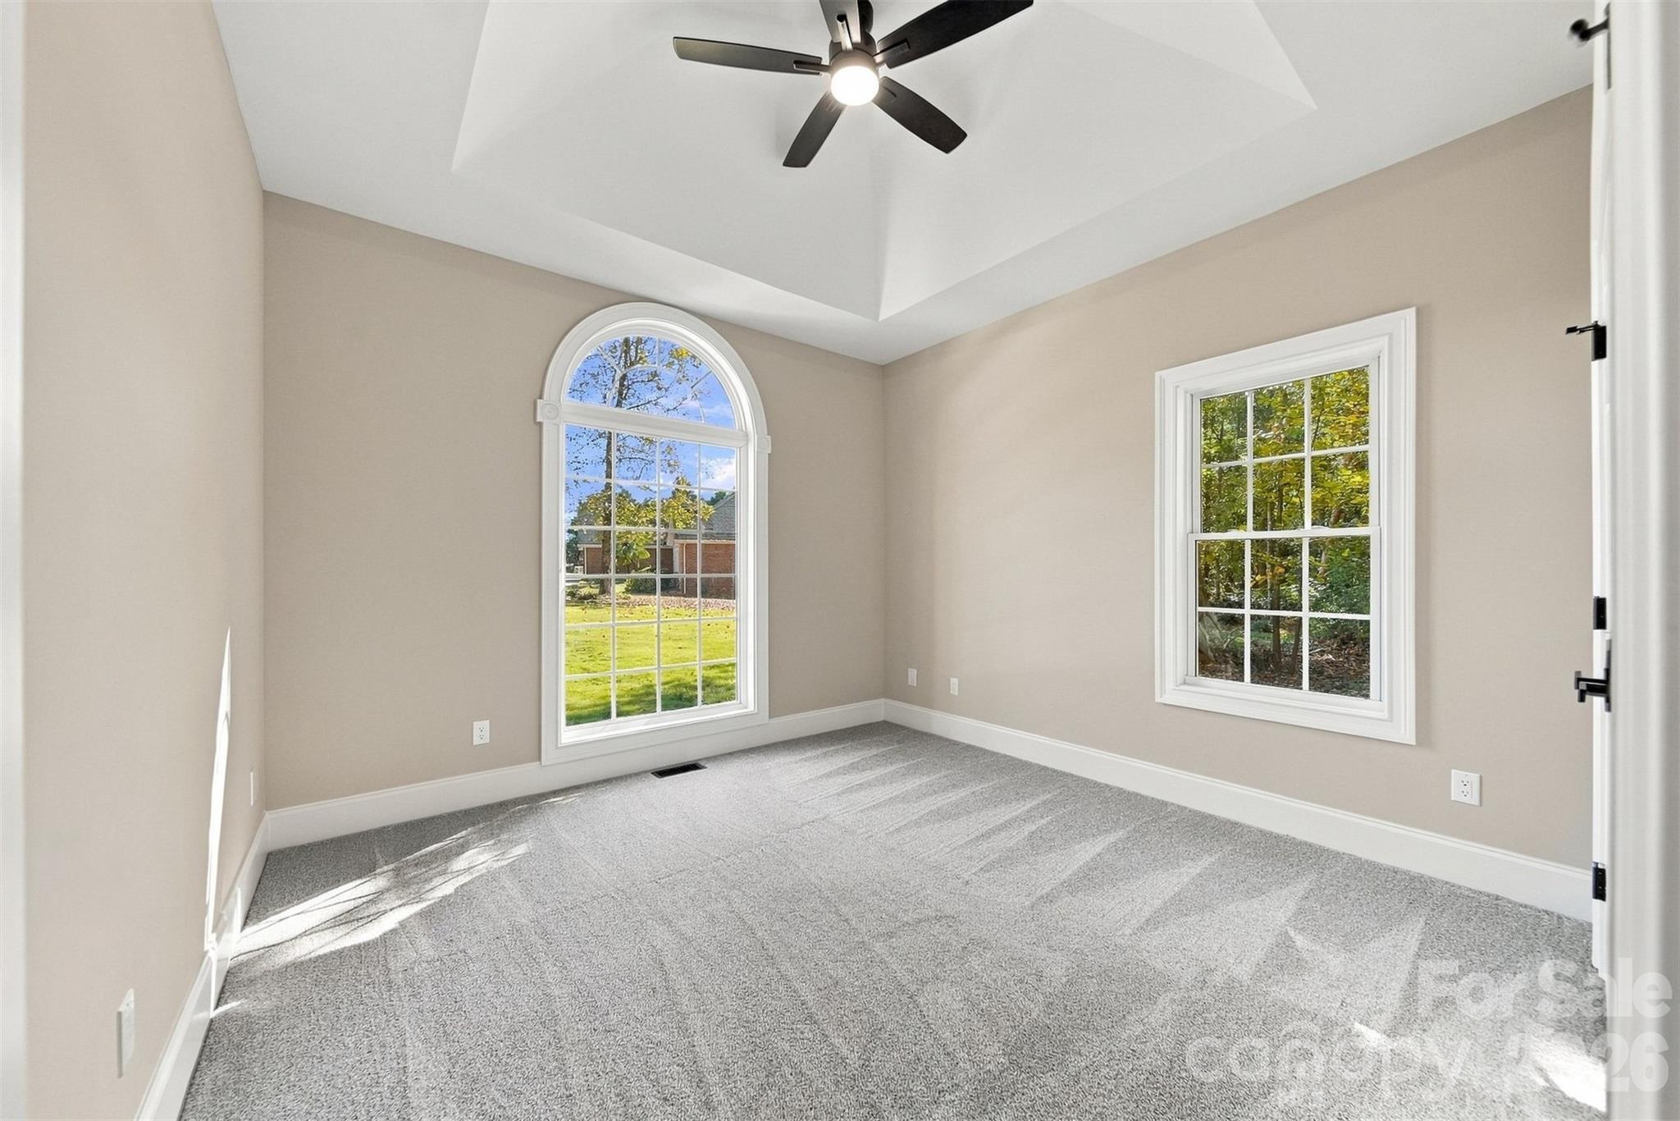
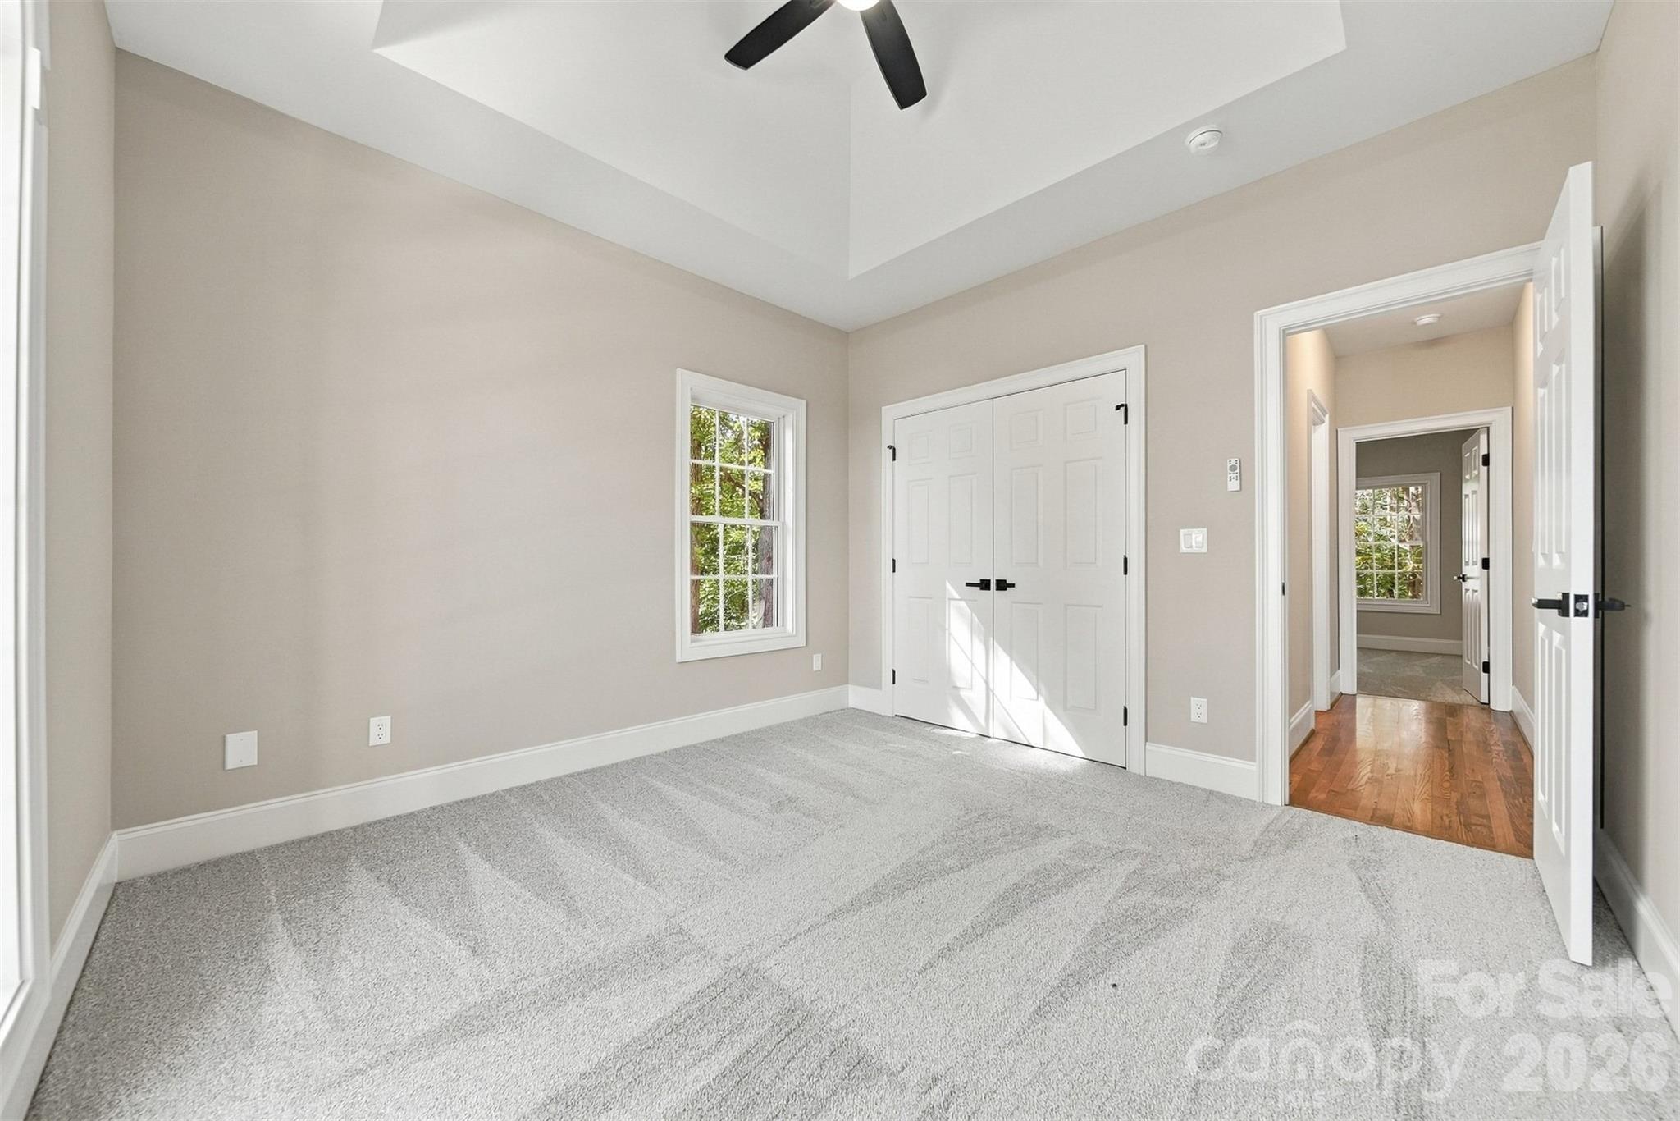
Bedroom #2.  Front of the house - 3442 Sourwood Court, Lincolnton
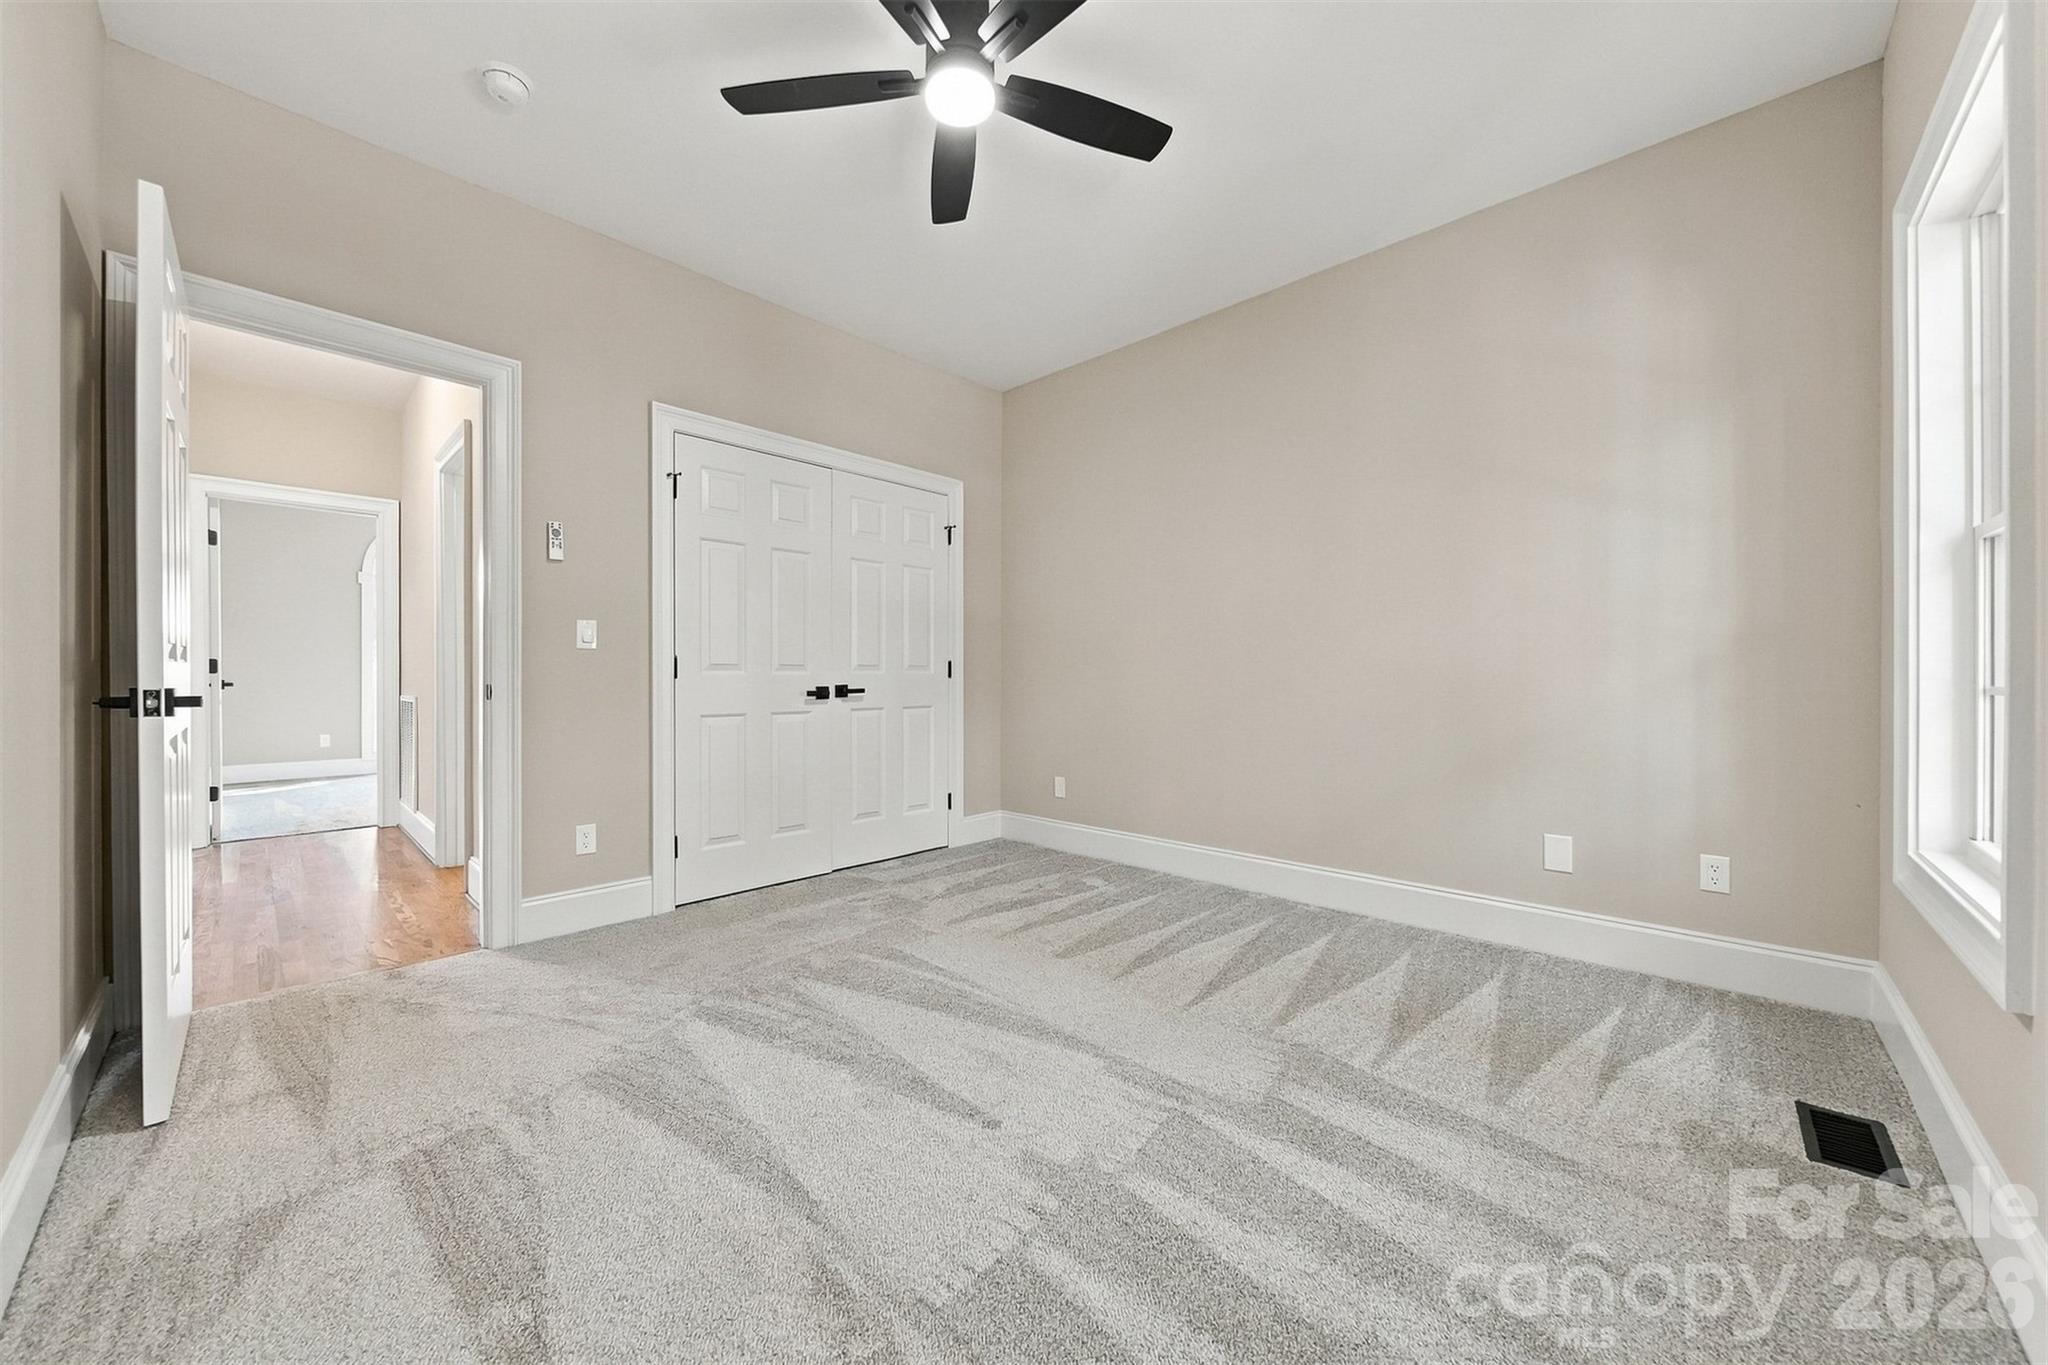
Love all the closet space. - 3442 Sourwood Court, Lincolnton
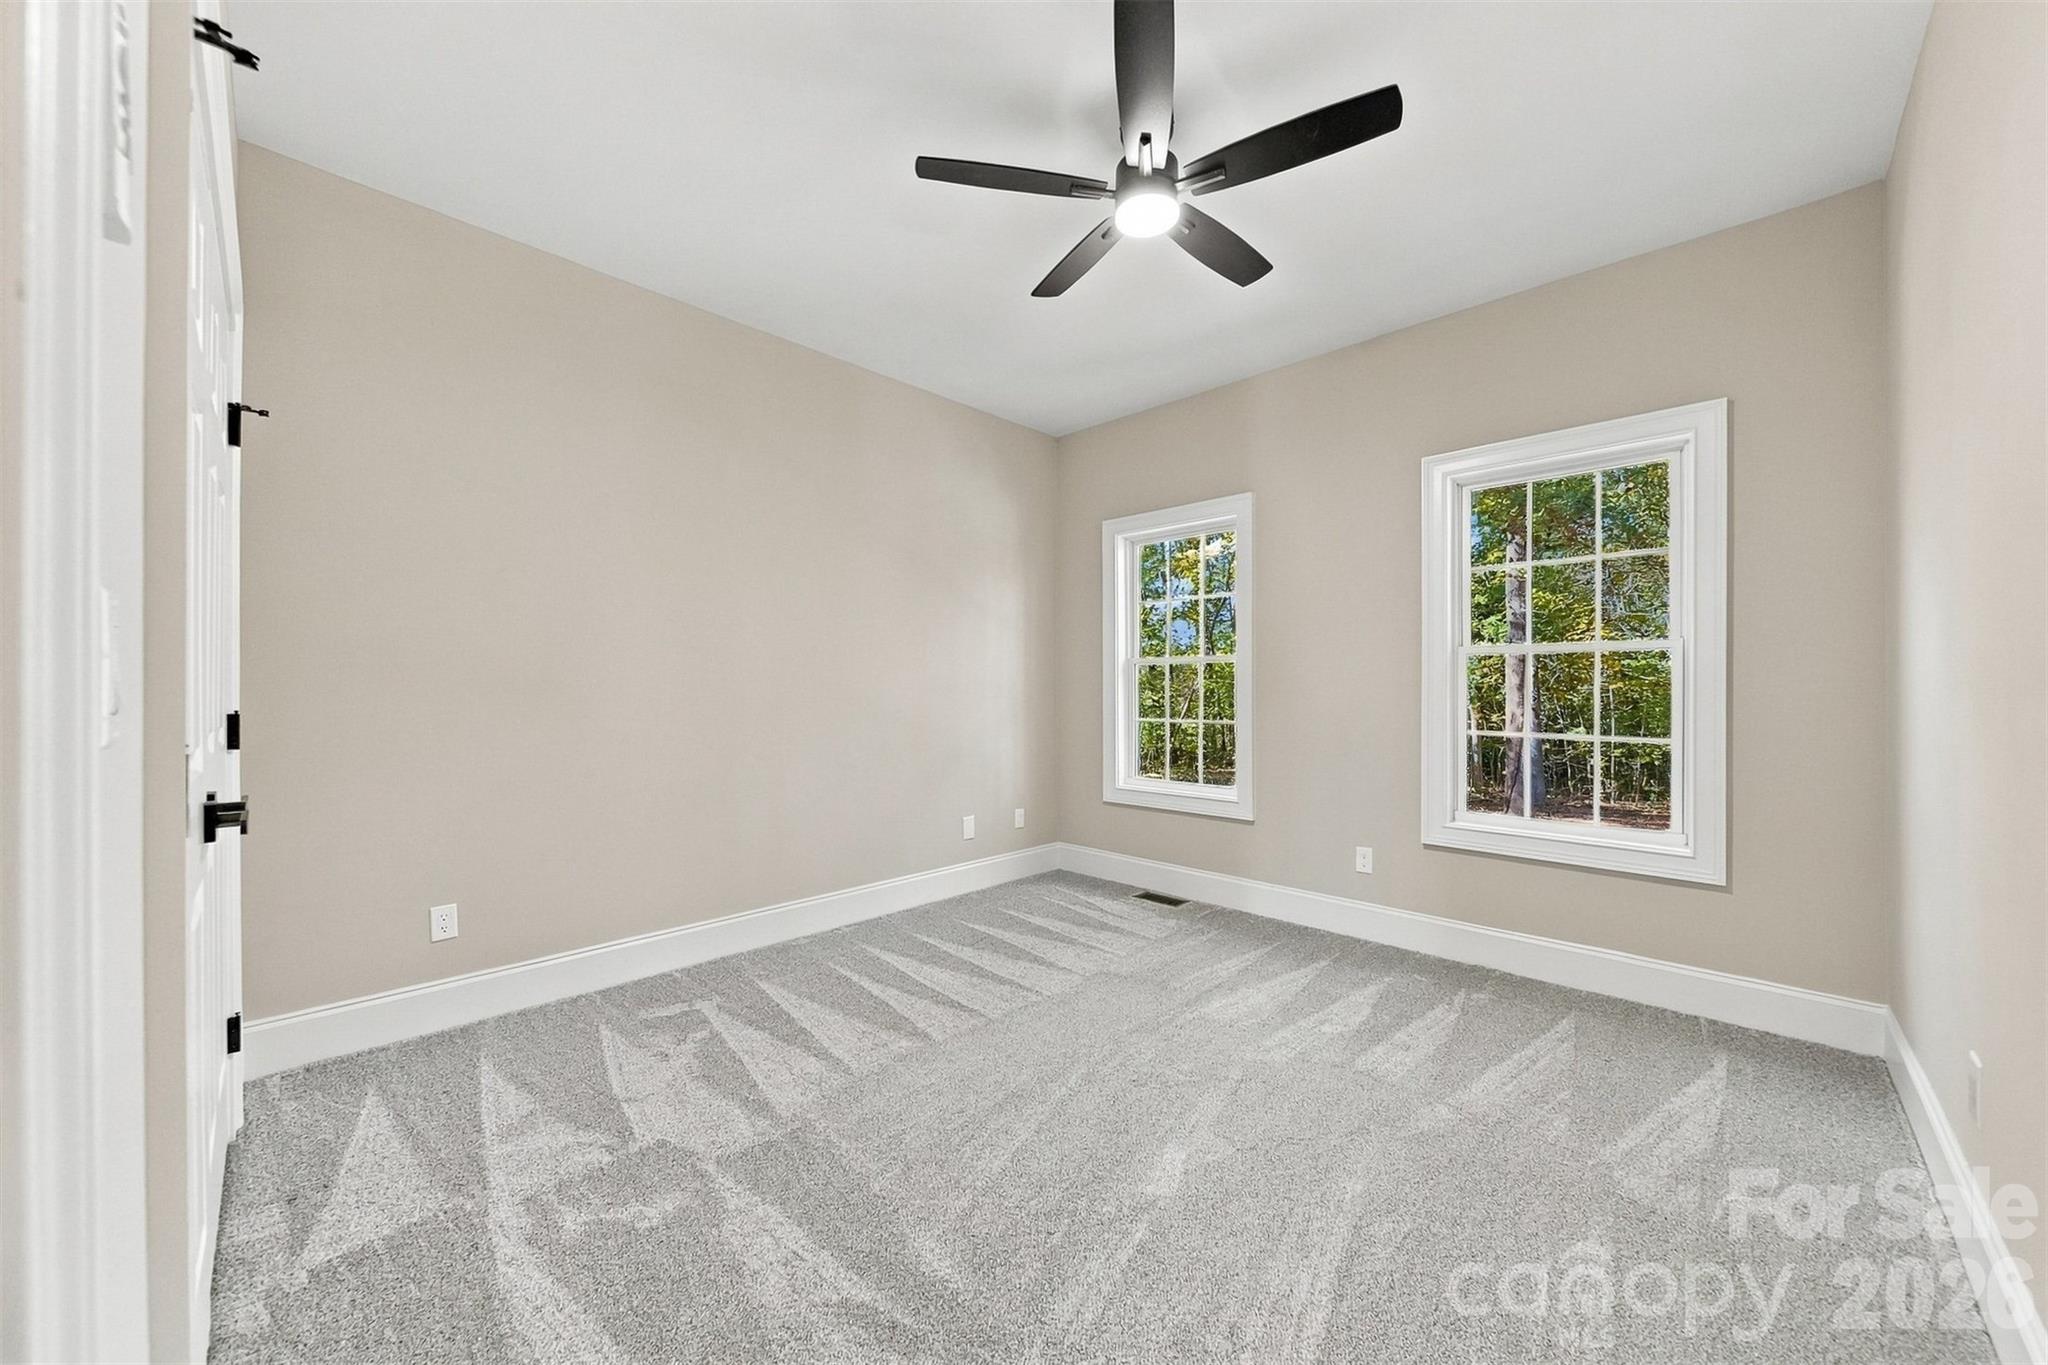
Bedroom #3.  Back of the house - 3442 Sourwood Court, Lincolnton
All new ceiling fans throughout. - 3442 Sourwood Court, Lincolnton
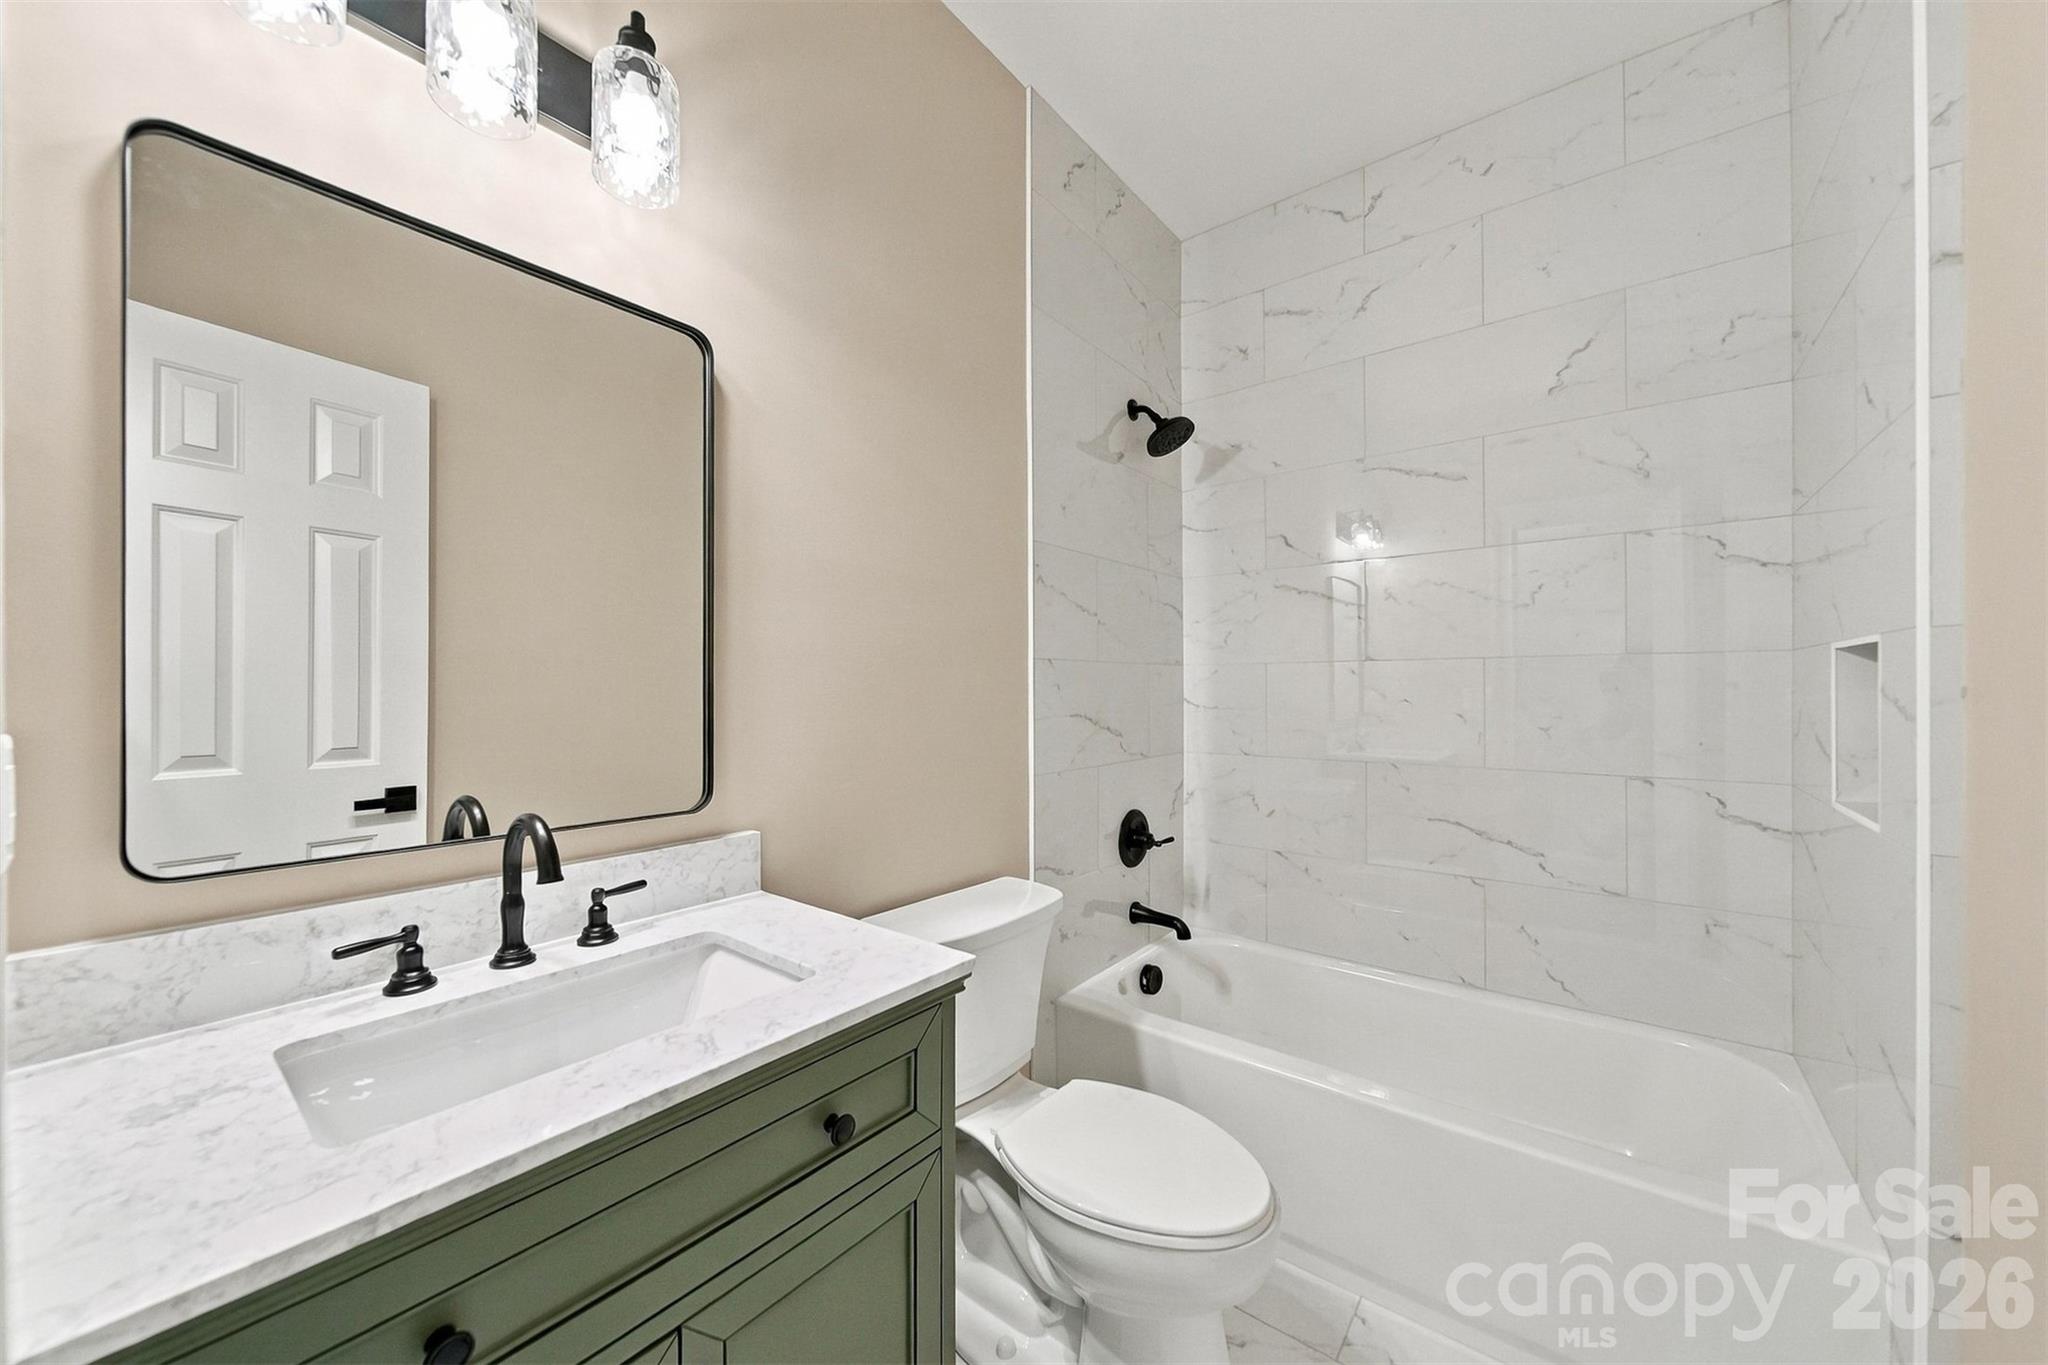
Hall bath with new vanity, toilet and tub! - 3442 Sourwood Court, Lincolnton
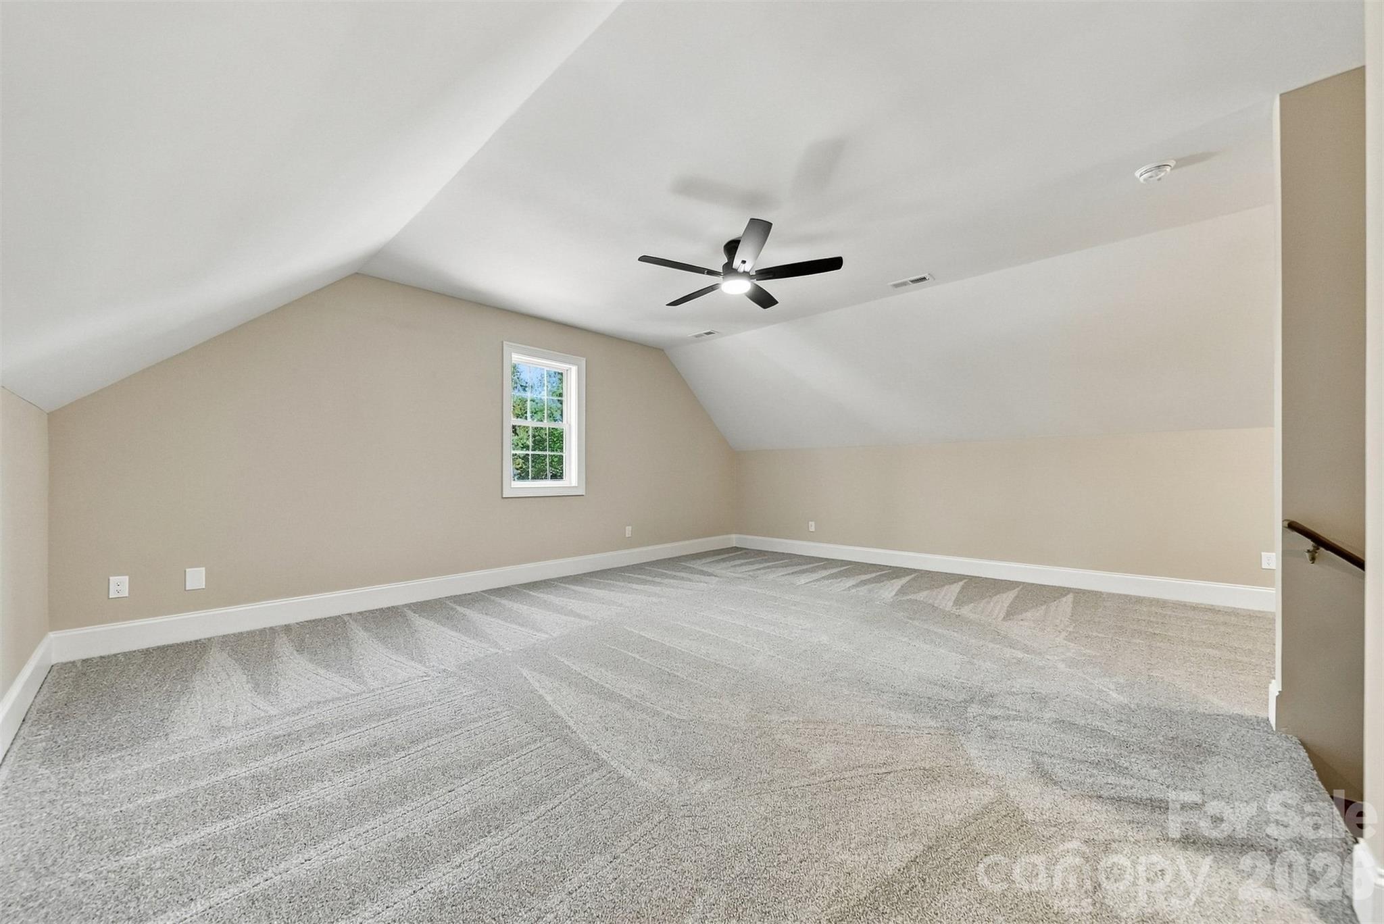
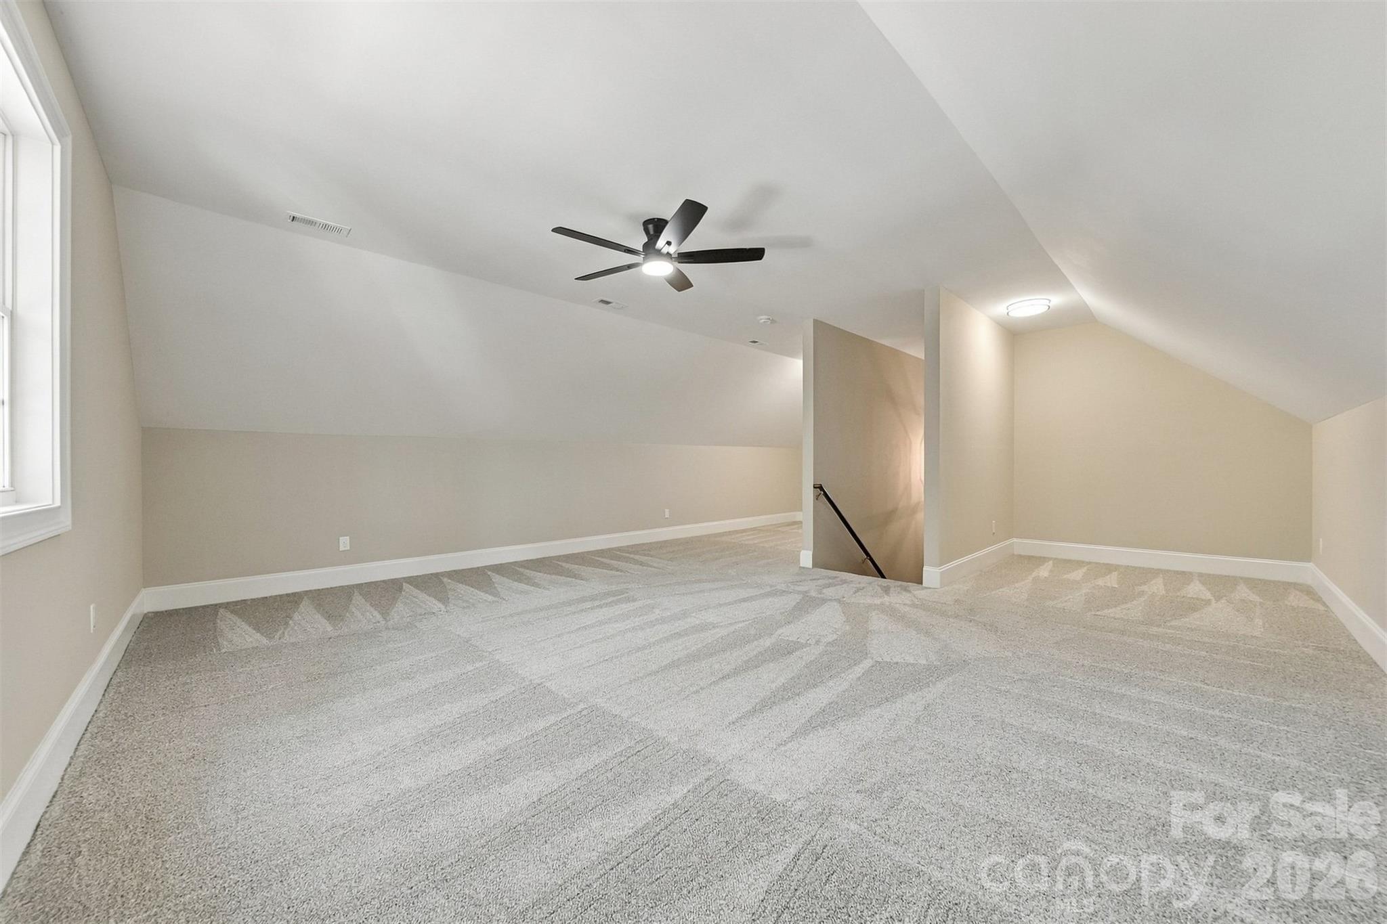
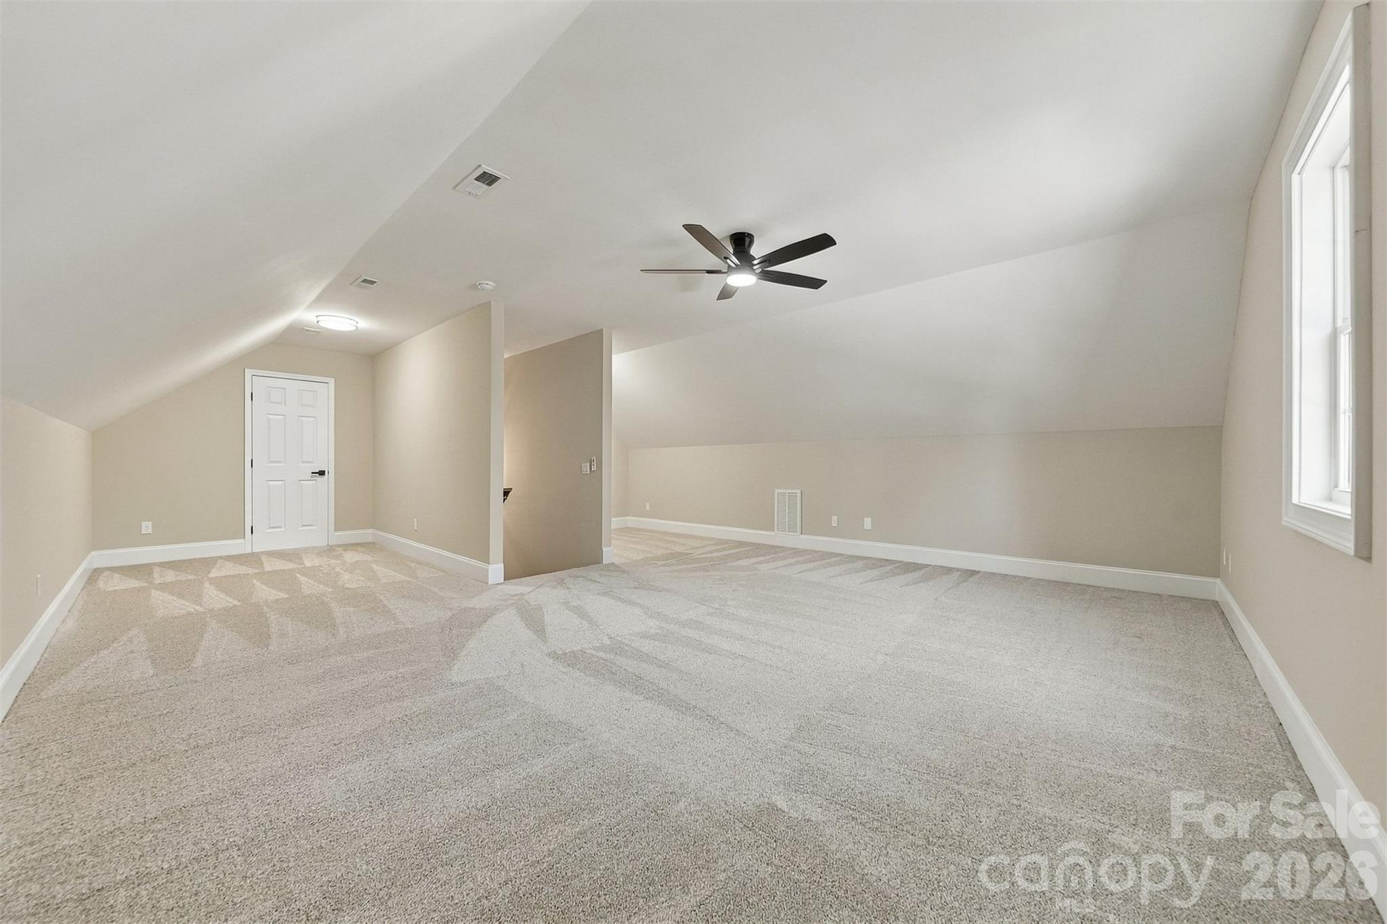
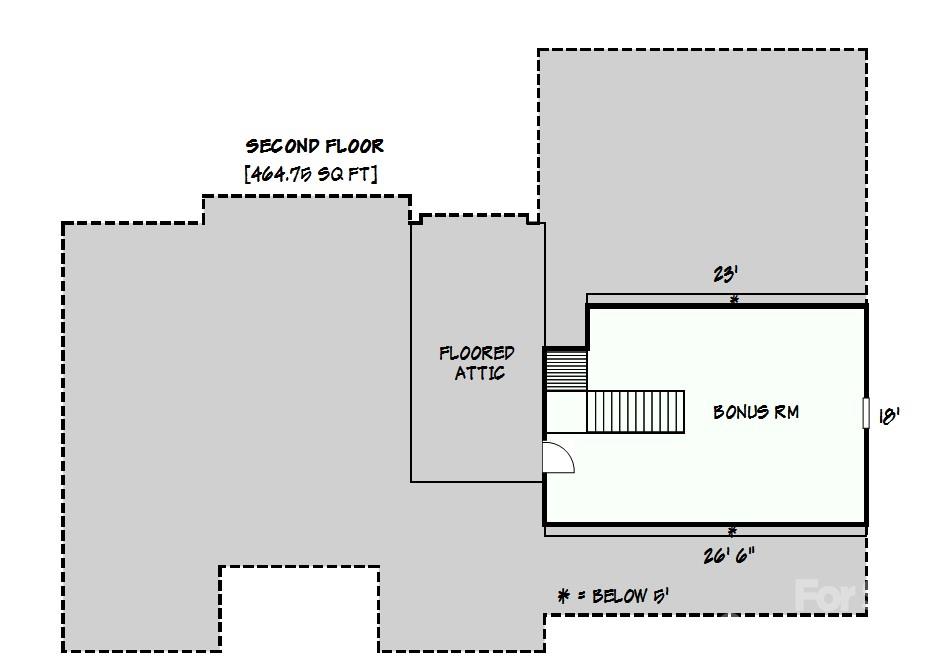
Bonus room above the garage! - 3442 Sourwood Court, Lincolnton
Room of the garage is perfect for guest quarters, a play room, a media room!  Whatever you like. - 3442 Sourwood Court, Lincolnton
465 square feet of bonus room! - 3442 Sourwood Court, Lincolnton
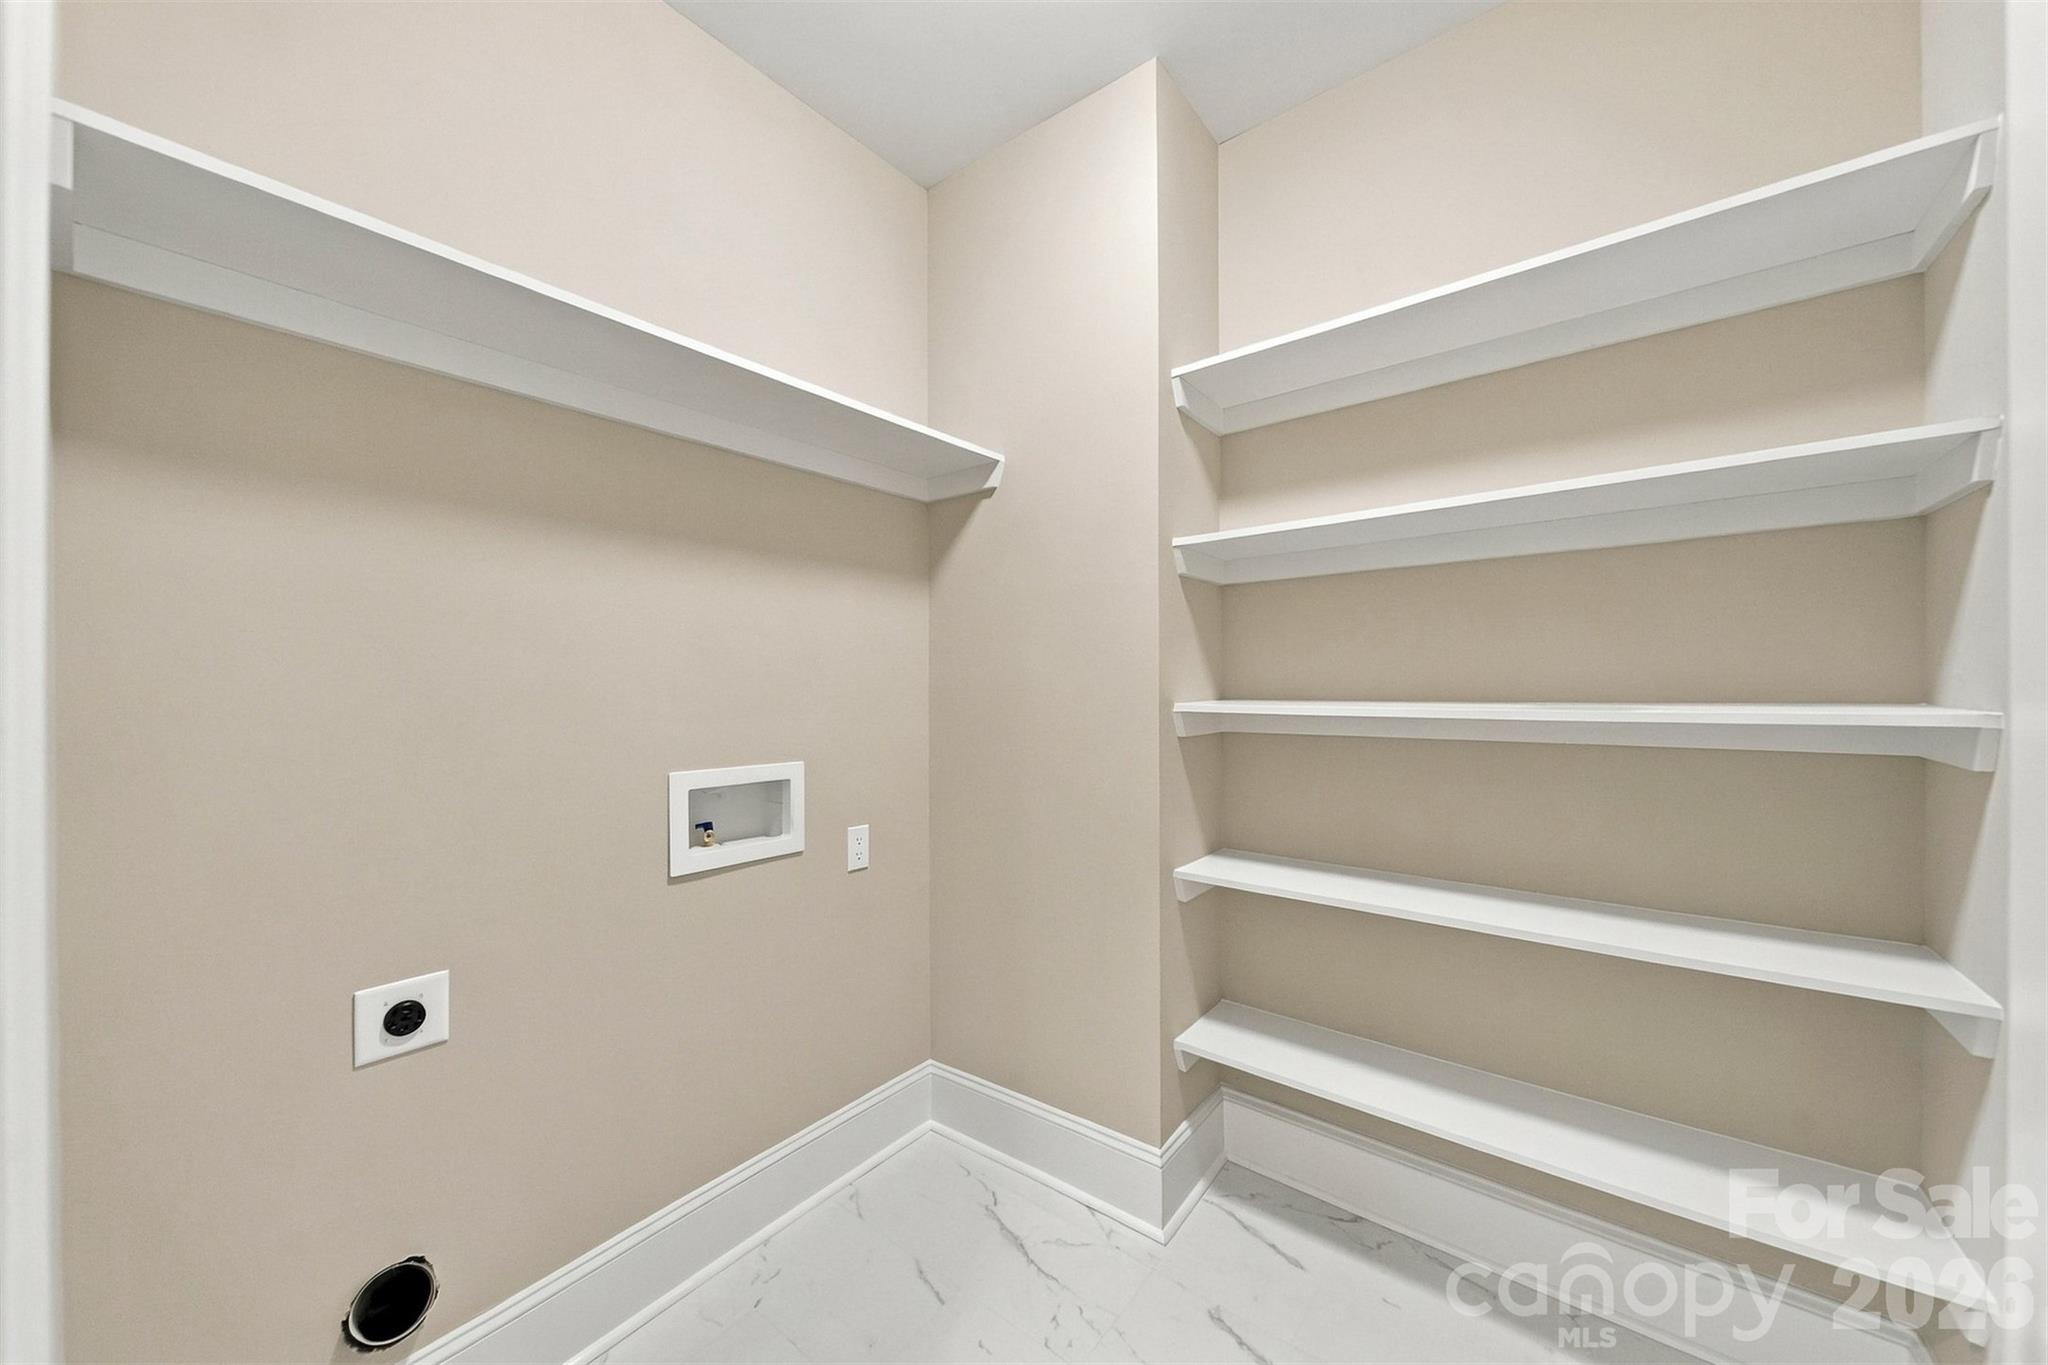
Laundry room on the main level. - 3442 Sourwood Court, Lincolnton
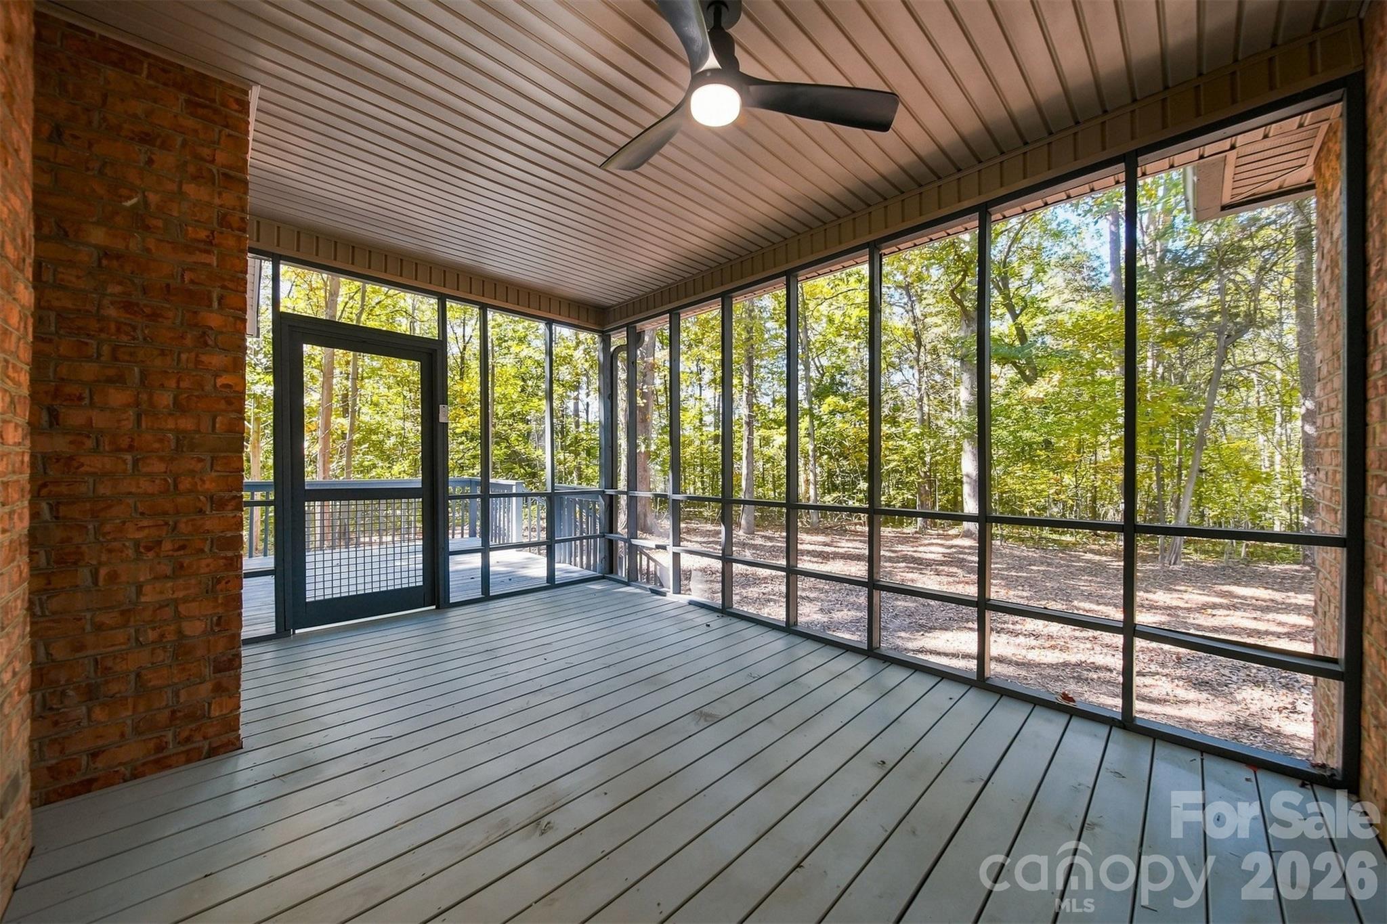
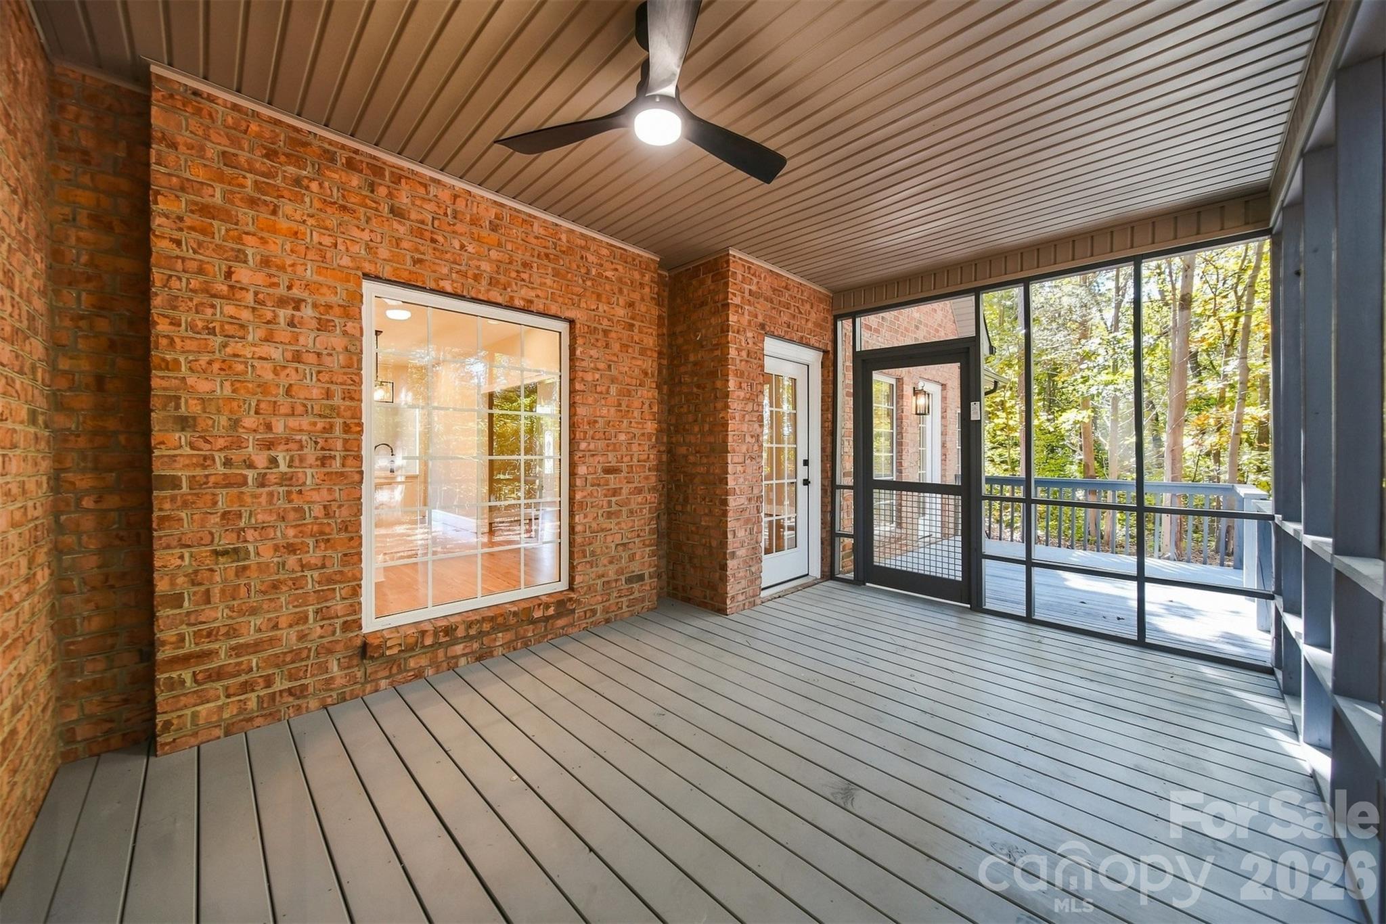
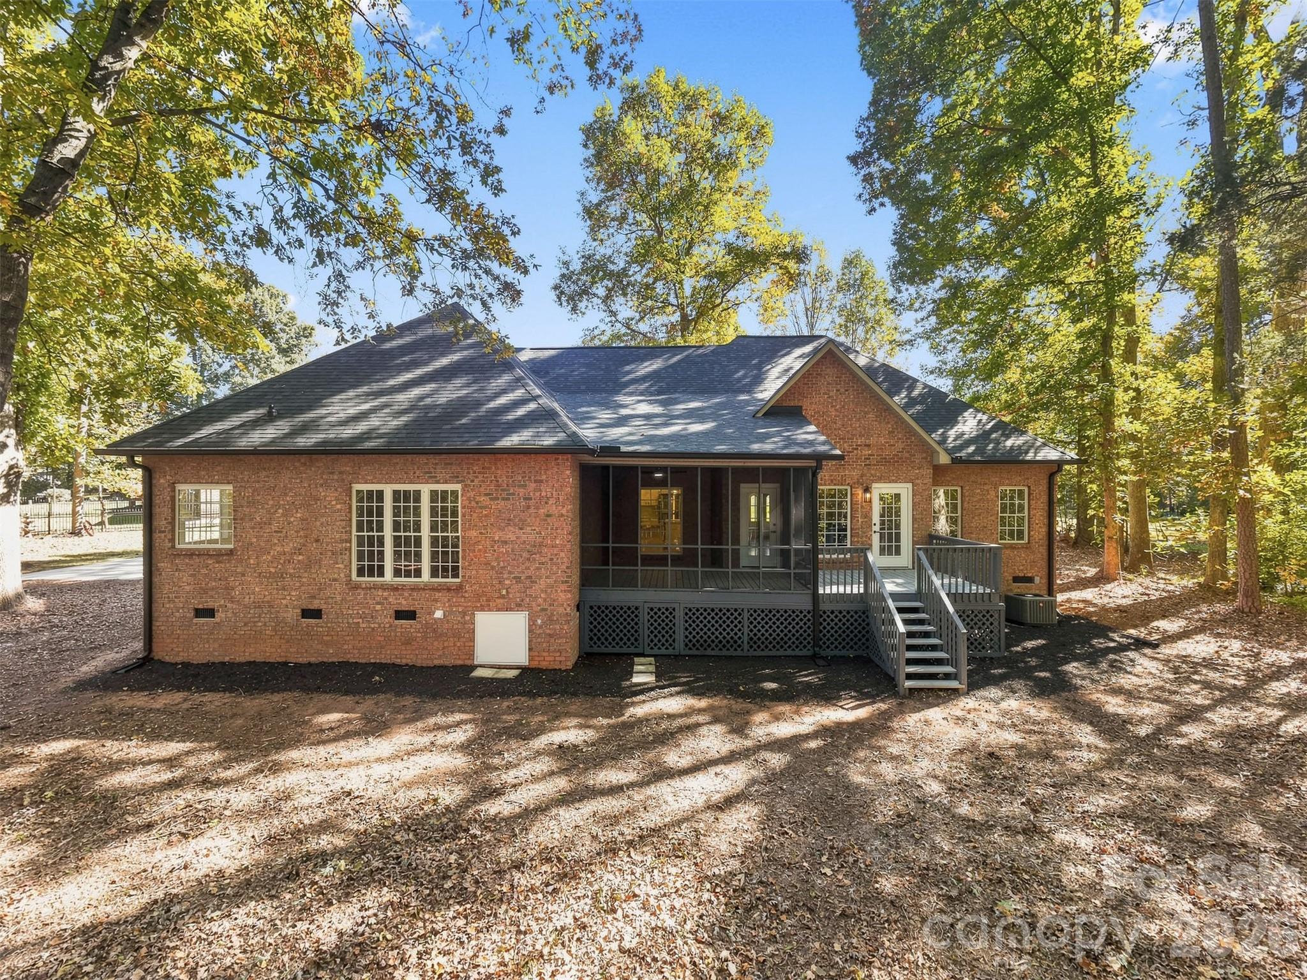
Enjoy evenings on the screened in porch! Maybe even put one of those swinging beds out here! - 3442 Sourwood Court, Lincolnton
Imagine plants, a comfy couch, a TV - all the possibilities in this screened in porch! - 3442 Sourwood Court, Lincolnton
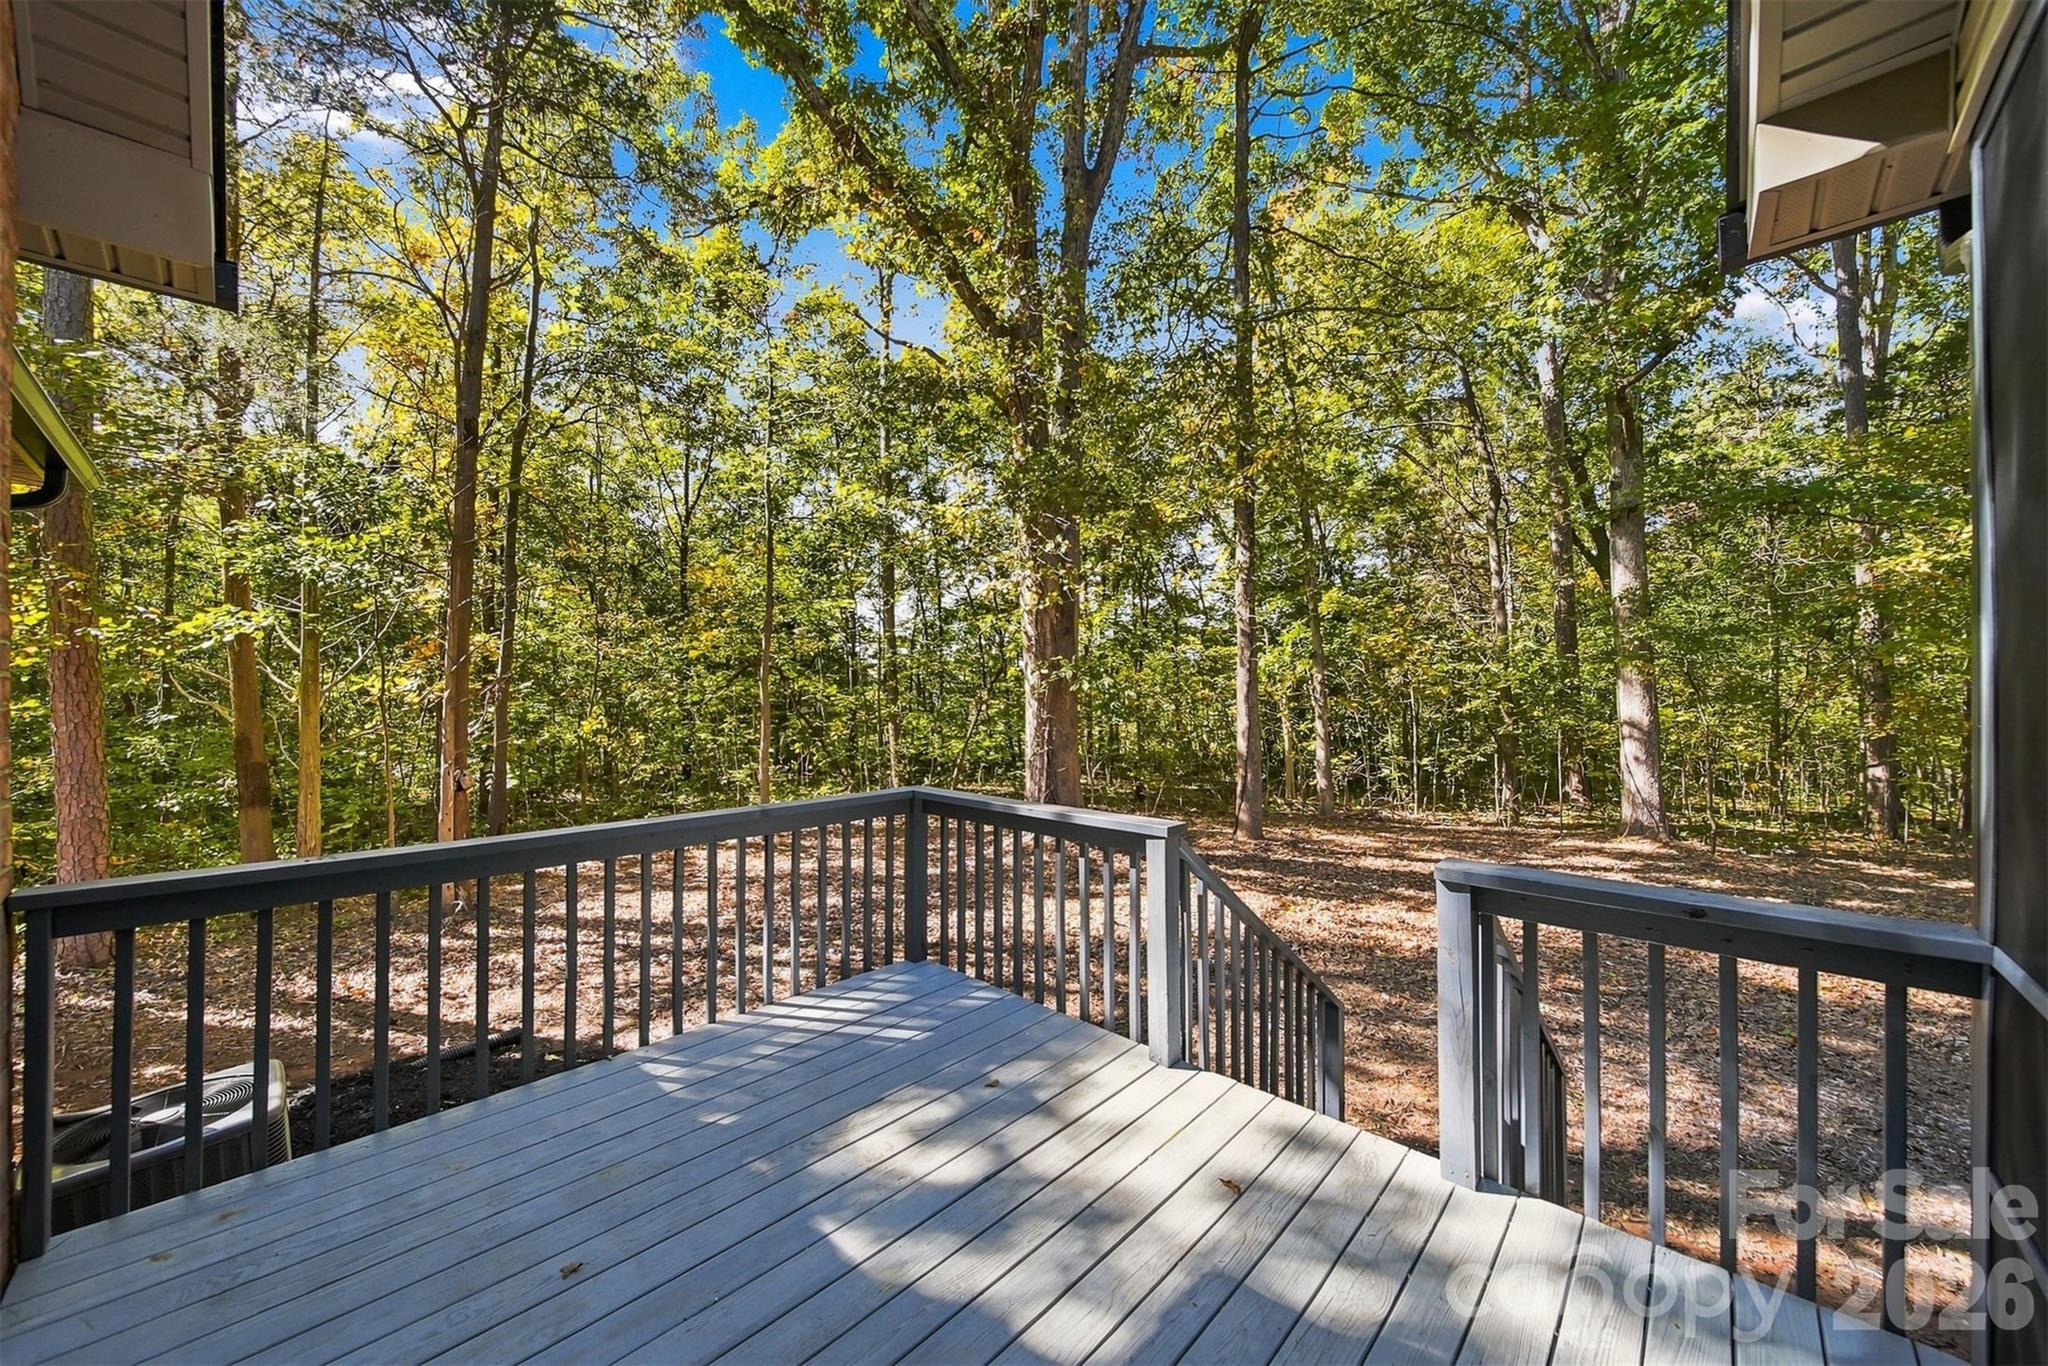
Back deck perfect for grilling - 3442 Sourwood Court, Lincolnton
Lots of privacy in the back! - 3442 Sourwood Court, Lincolnton
New Roof! - 3442 Sourwood Court, Lincolnton
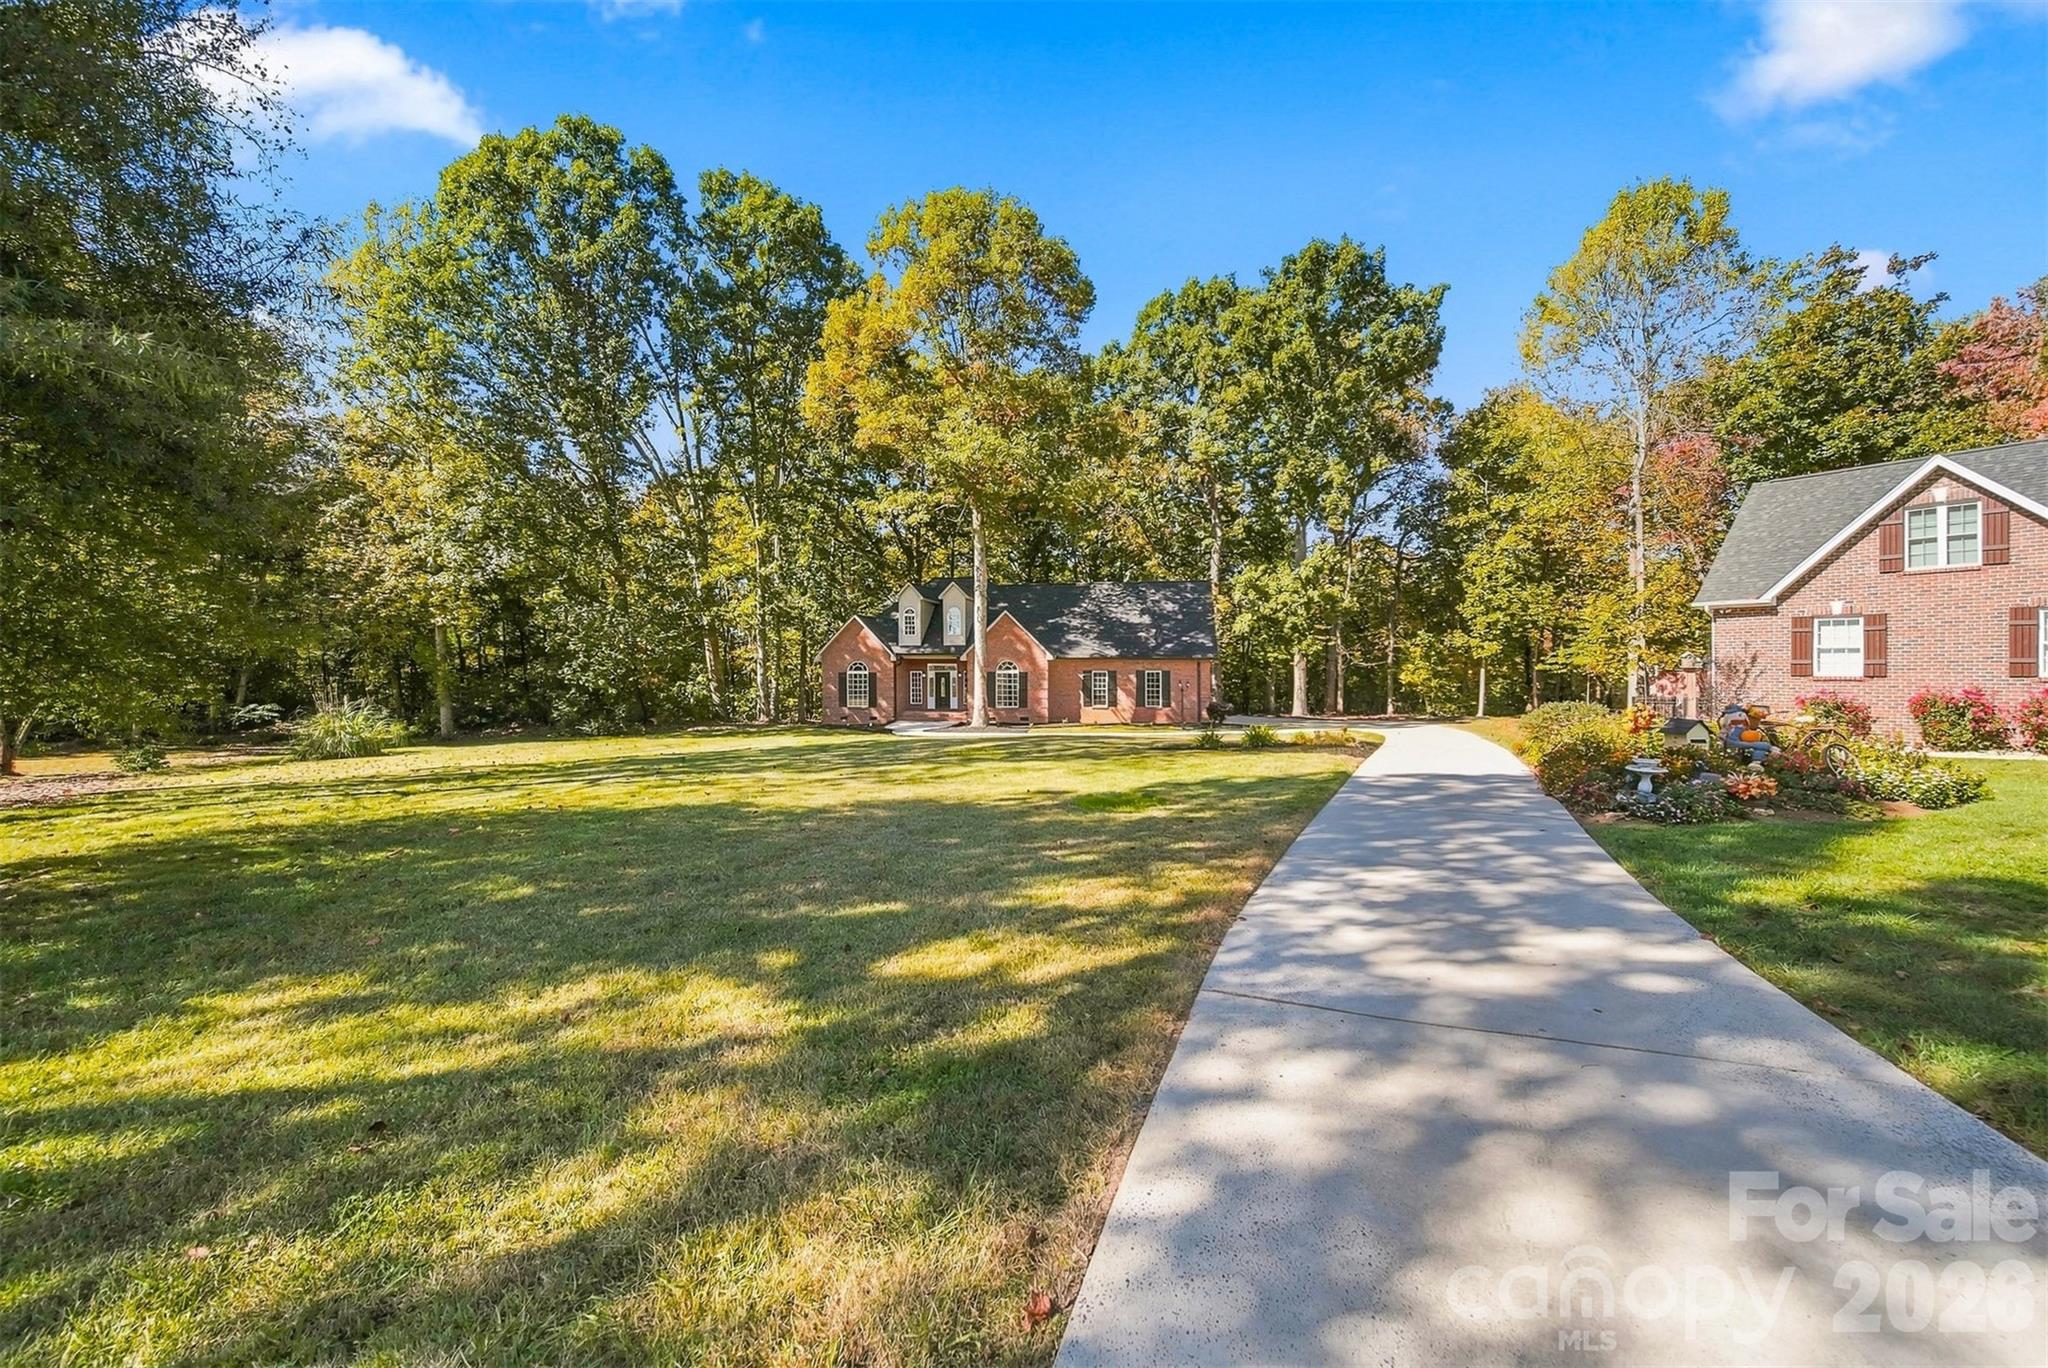
Long level driveway for learning to ride a bike! - 3442 Sourwood Court, Lincolnton
Full Brick! - 3442 Sourwood Court, Lincolnton
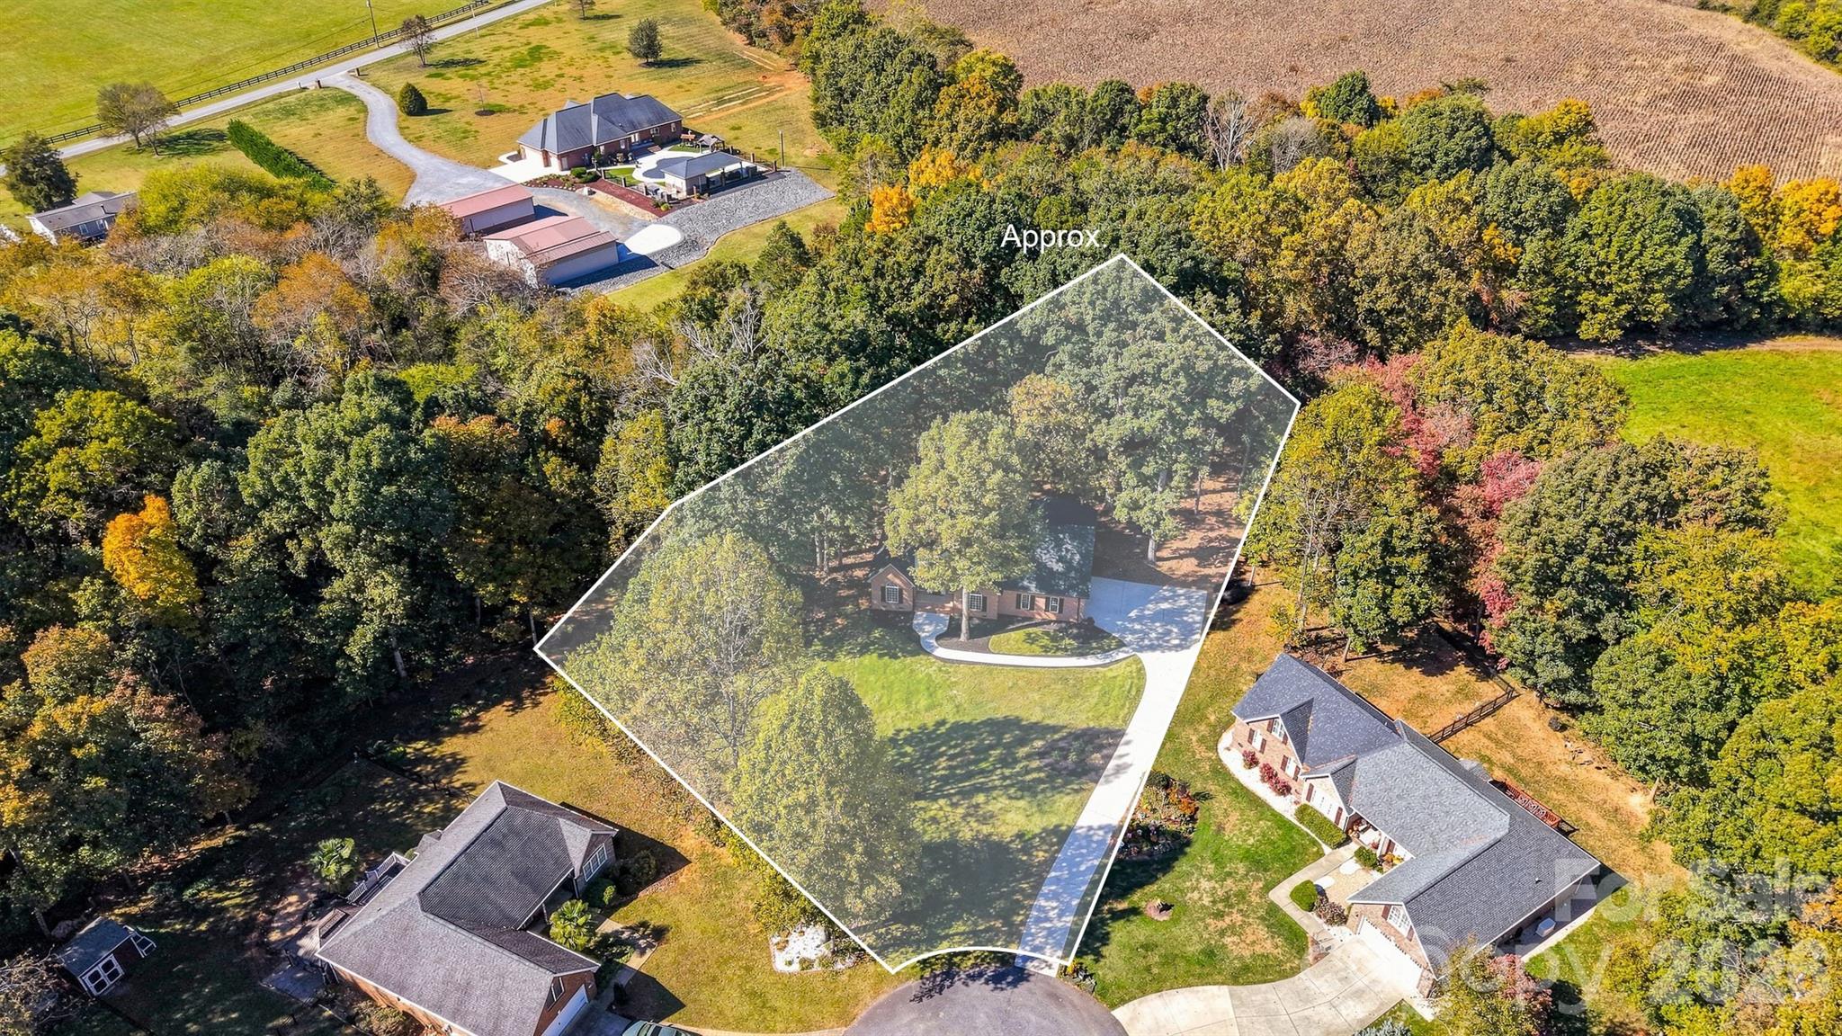
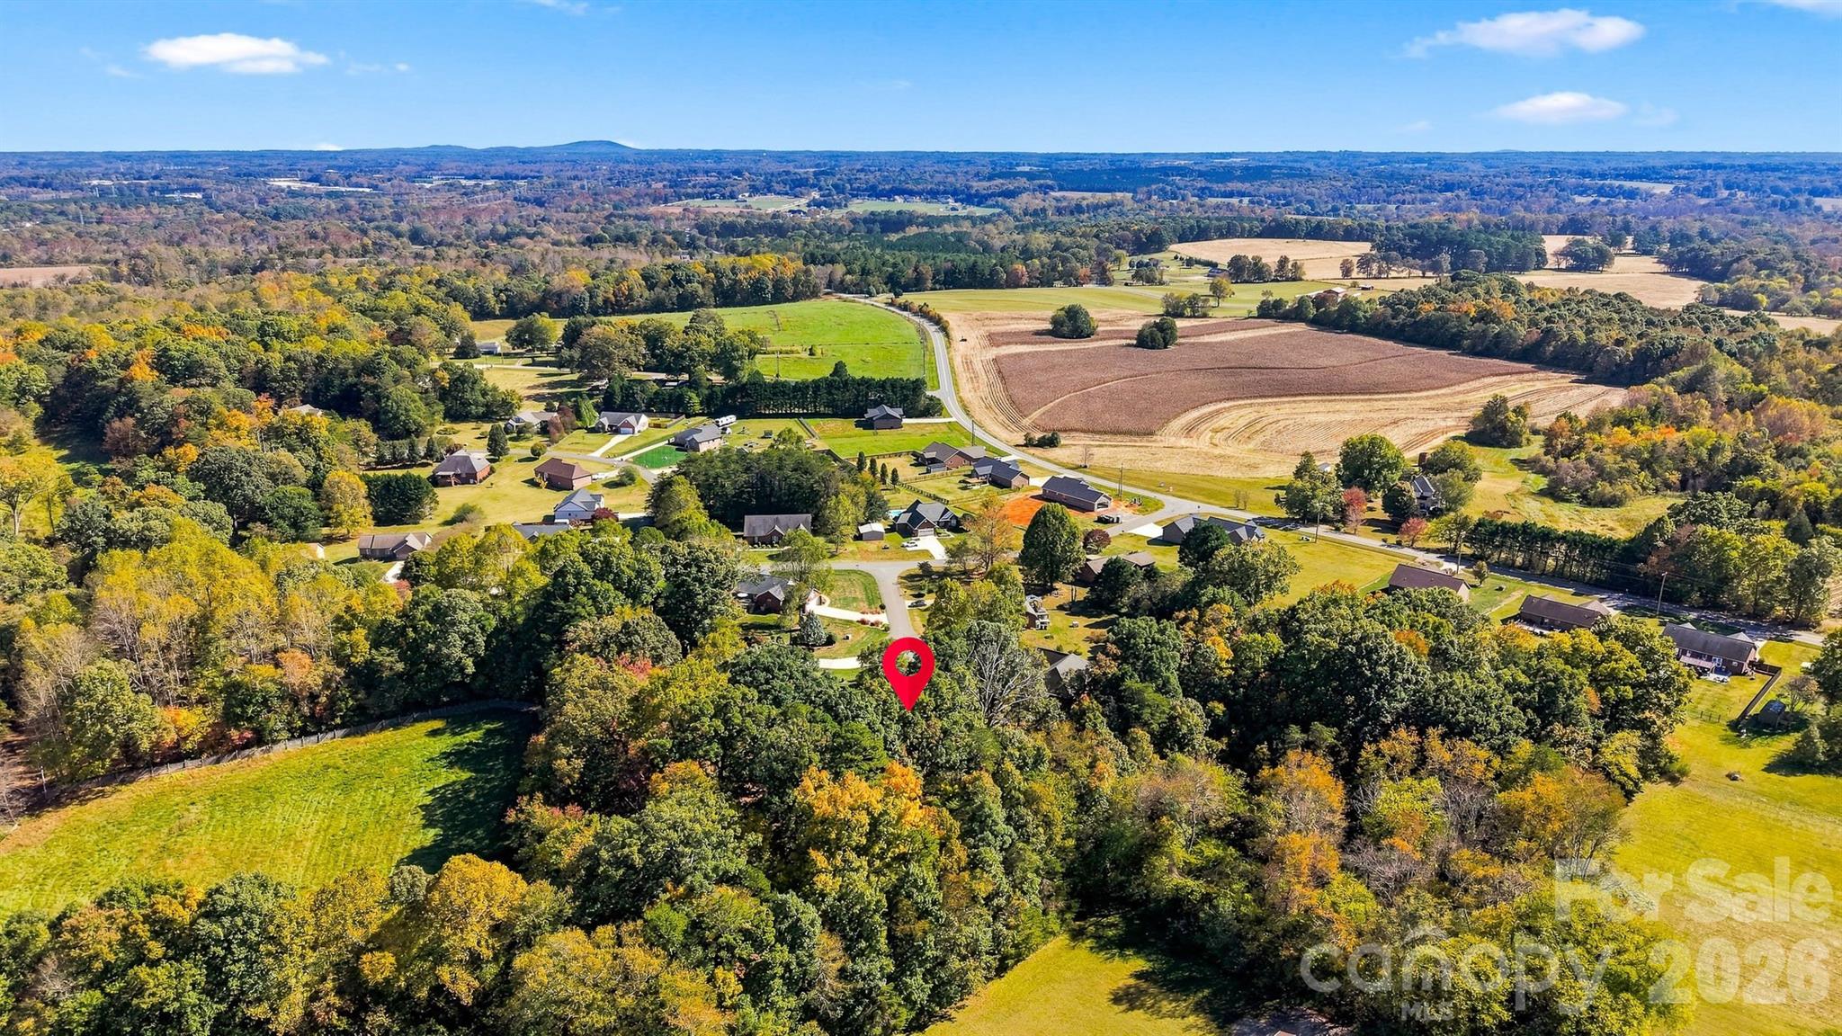
Tucked within the trees on a quiet cul de sac - 3442 Sourwood Court, Lincolnton
0.82 of an acre.  No HOA and no city taxes! - 3442 Sourwood Court, Lincolnton
Has a Lincolnton address but located in Catawba County! - 3442 Sourwood Court, Lincolnton
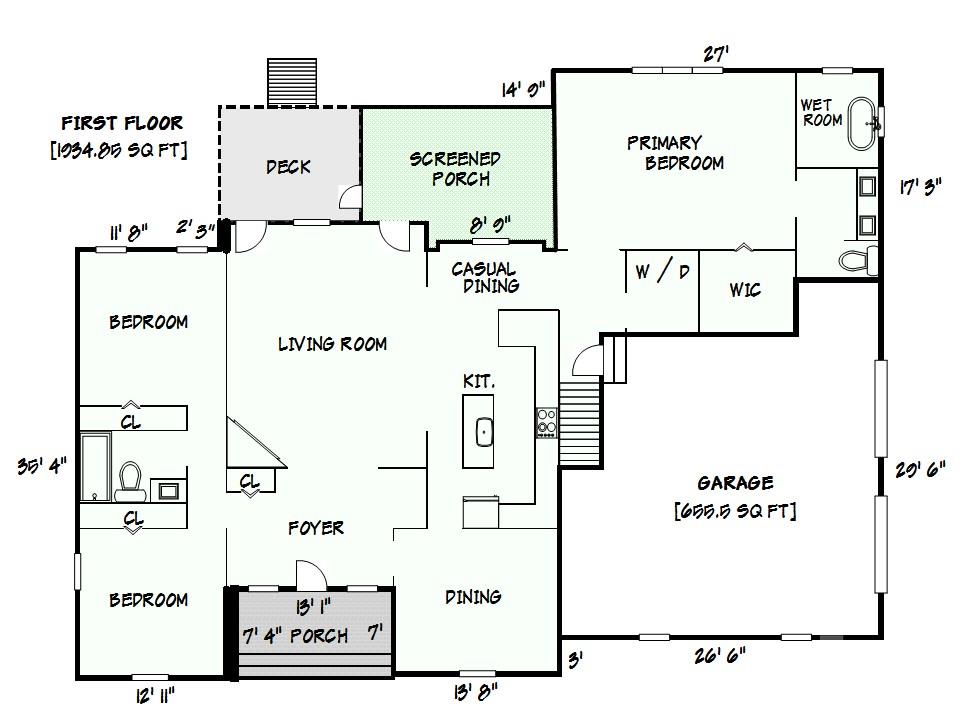
Main level floor plan - 3442 Sourwood Court, Lincolnton
Room above the garage with access to amazing attic space! - 3442 Sourwood Court, Lincolnton
45 photos

$519,000

3442 Sourwood Court
Lincolnton, NC 28092
Listed by April B Hewitt · Keller Williams Advantage
Bedrooms
3
Bathrooms
2
Living area
2,400 sqft
Year built
2002

About this home

Ready to move in! This grand full brick home is neatly tucked away in a cul de sac lot on almost an acre of level land! With a long driveway and a winding front sidewalk, this home has excellent curb appeal and one where you will be proud to have your friends and family over for a visit. Centrally located between Hickory and Lincolnton, NC, the Blackburn Ridge subdivision has no HOA nor city taxes. All 2400 square feet of this home has been mindfully updated and feels like new! Oversized windows provide lots of natural sunlight throughout. Step inside a beautiful foyer that leads into a large living room with a gas fireplace and 16' ceilings. The kitchen has all new stainless-steel appliances, new quartz counter tops and subway tile backsplash. And even some modern open shelving to display your favorite collection of china, cookbooks or art. The expansive primary bedroom has new hard wood floors, a roomy walk-in closet and an updated bathroom with a walk-in shower big enough for two with a soaking tub! Split bedroom floor plan has two other bedrooms on the other side of the living area with an updated bath as well. Upstairs above the garage you will enjoy a massive bonus room perfect for a guest area, an office or a second den! The screened in porch makes a perfect place to enjoy a nap while enjoying the outdoors. This area between Lincolnton and Hickory, NC has a great country setting and continues to be a place where people want to live and thrive! But still close to Hwy 321 that leads directly to Charlotte to the South and Boone, NC to the north. Come and take a look. Stay a while. And make the move!

Highlights

Fireplace

Property details

MLS
Canopy MLS
MLS #
CAR4439472
Property type
Single Family Residence
Subdivision
Blackburn Ridge
Status
Active
Days on market
1
On market date
October 30, 2026
Stories
N/A
Total bathrooms
2
Garage spaces
2
Parking spaces
N/A
Lot size
N/A
Loading map…

Nearby schools

Within 10 miles. School directory data from the National Center for Education Statistics (NCES), accessed via the Urban Institute Education Data API. Local Score is calculated by INNOVATE Real Estate; where a state rating is shown, it comes from that state's own official school report card.

Elementary
Blackburn Elementary
2.43 mi away · Grades 0-6
Zoned school (attendance boundary, 2015-16 data)
3.0
Local Score (state rating (2025) blended 70/30 with student-teacher ratio) -- not an official state rating
State rating: C (2025)
Enrollment
526
Student:teacher ratio
16.4:1
District
Catawba County Schools
Middle
Jacobs Fork Middle
4.16 mi away · Grades 7-8
Zoned school (attendance boundary, 2015-16 data)
3.0
Local Score (state rating (2025) blended 70/30 with student-teacher ratio) -- not an official state rating
State rating: C (2025)
Enrollment
493
Student:teacher ratio
17.6:1
District
Catawba County Schools
High
Challenger Early College High
7.78 mi away · Grades 9-12
Zoned school (attendance boundary, 2015-16 data)
3.8
Local Score (state rating (2025) blended 70/30 with student-teacher ratio) -- not an official state rating
State rating: A (2025)
Enrollment
344
Student:teacher ratio
26.5:1
District
Catawba County Schools

Walkability

Blended score for Lincolnton's center, calculated by INNOVATE Real Estate from two sources: the EPA's National Walkability Index (street network, transit, land-use mix) and Google Places amenity data (what's actually reachable on foot from this point). 60% EPA National Walkability Index + 40% nearby-amenity density (Google Places).

19
Very car-dependent
out of 100
EPA National Walkability Index
6.2 / 20 -- Below average walkable
Google Places amenity density
0 / 100
Restaurants & cafes0
Grocery stores0
Parks0
Schools0
Transit stops0
Pharmacies0

Market position

How this listing compares to current activity in Lincolnton, from live MLS data.

On the market 1 days -- 82 fewer days than Lincolnton's current average of 83 days.
For reference, the median list price across 253 active listings in Lincolnton right now is $339,900.

Mortgage calculator

Estimate only - actual rate and payment depend on your lender, credit, and loan program.

$
%
%
Adjust tax / insurance estimates
% / yr
$
/mo
Est. monthly payment
$3,275/mo
$103,800 down
$415,200 loan
Principal & interest$2,693
Property tax (est.)$433
Home insurance (est.)$150

Similar homes you might like

Data source: Listing information provided by Canopy MLS (carolina) via Trestle/CoreLogic. Last updated 14 hr ago.

Information herein deemed reliable but not guaranteed; all measurements, school assignments, HOA fees, taxes, and feature lists are approximate and should be independently verified. Equal Housing Opportunity.