
$1,099,489
About this home
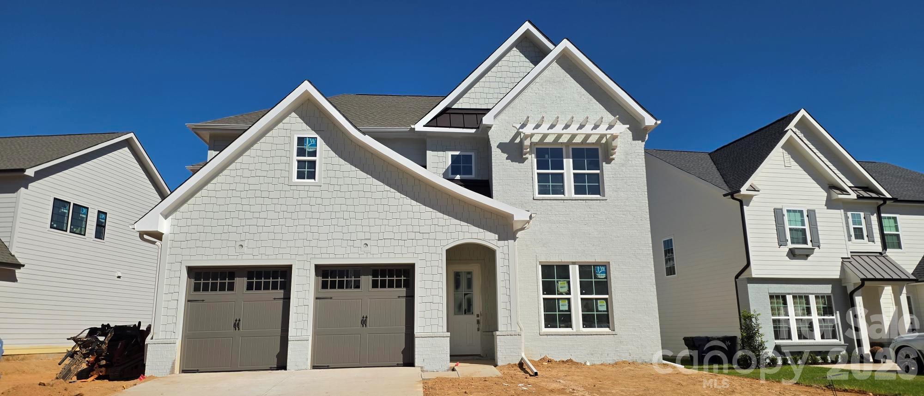
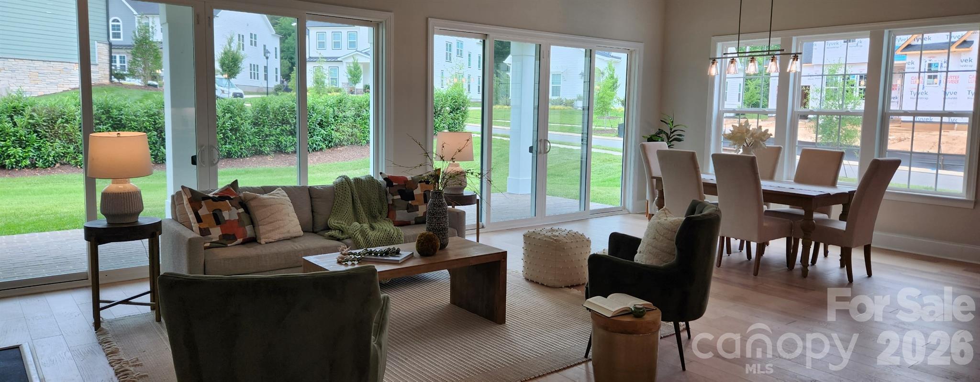
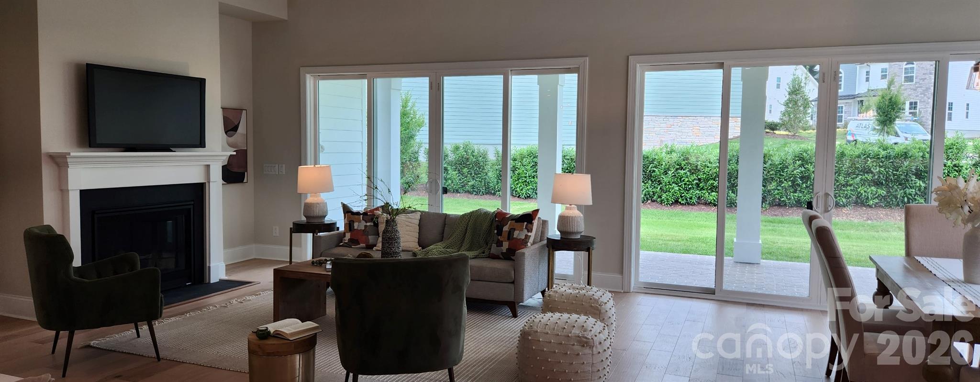
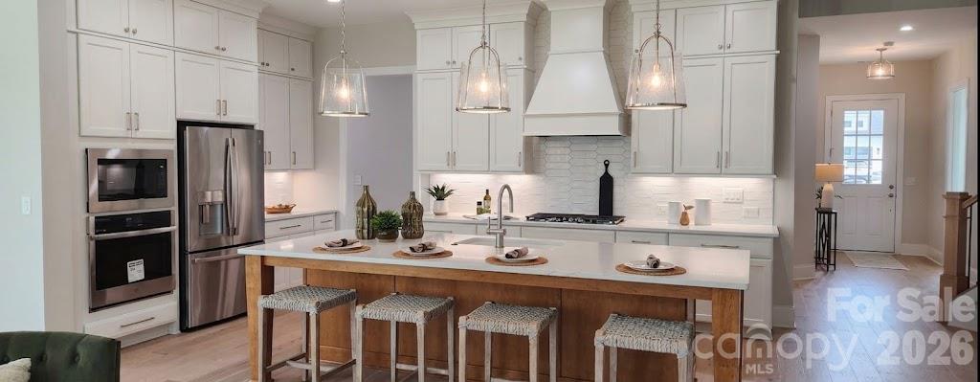
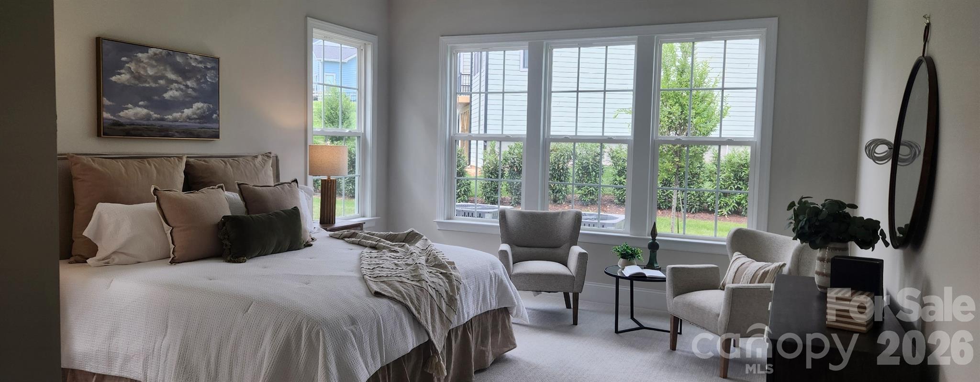
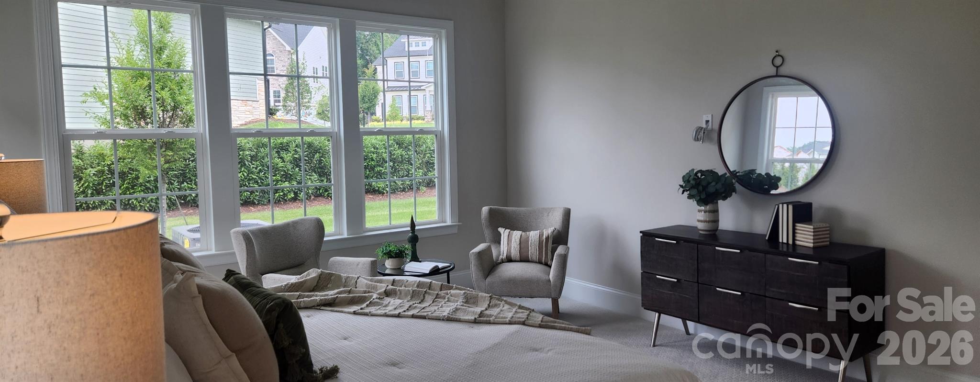
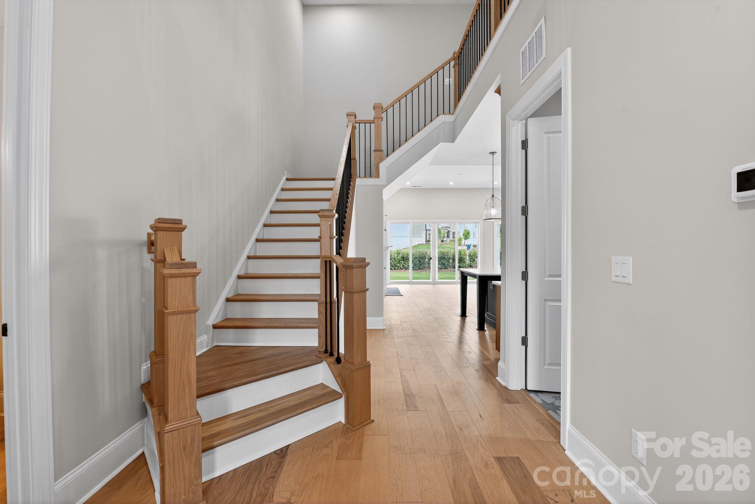
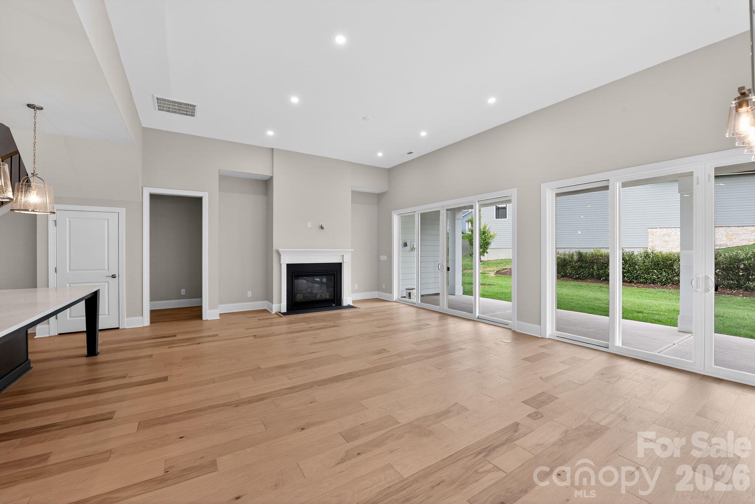
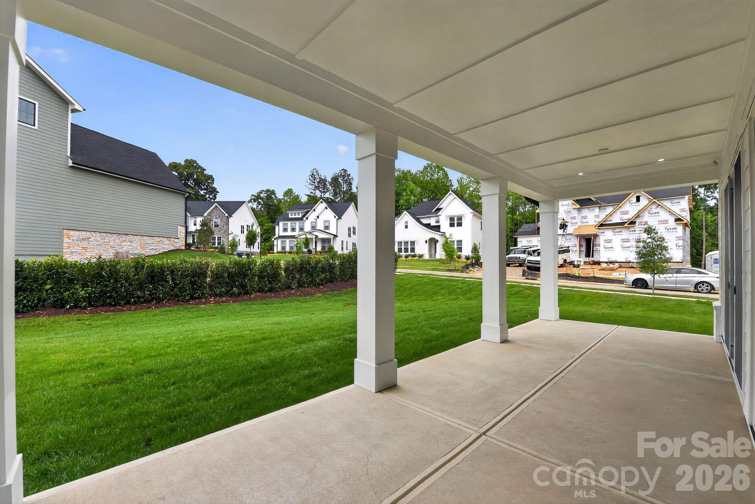
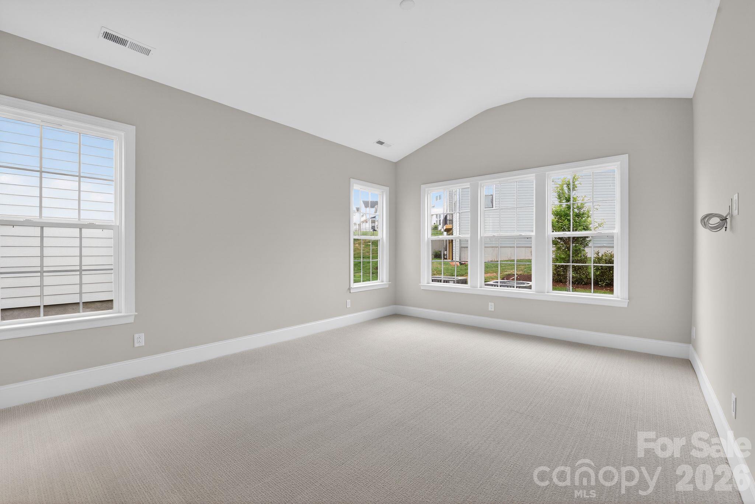
Welcome to your ultimate sanctuary, where modern luxury meets everyday comfort. Perfectly blending elegance with practicality, this thoughtfully crafted home is designed for both lively entertaining and serene relaxation. The heart of the home features a spectacular open-concept great room and dining area, highlighted by soaring 12-foot ceilings and two 12' x 8' sliding doors that flood the space with natural light. The chef’s dream gourmet kitchen flows seamlessly into the living space, anchoring the room with a massive 10-foot island, perfect for casual meal prep or hosting friends. Stunning quartz countertops pair beautifully with the white perimeter cabinets and premium maple island and dining room dry bar cabinetry. To maximize storage and create a dramatic, upscale aesthetic, all upper cabinets continue to the ceiling. • Main-Level Owner’s Suite: A true personal sanctuary boasting airy cathedral ceilings for a peaceful, resort-like escape. • Outdoor Living: A stunning, 30-foot-wide rear covered porch provides the ultimate backdrop for outdoor dining and relaxation. • Massive Bonus Room: Flex space easily transformed into a home theater, playroom, private gym, or hobby haven to fit your lifestyle needs. Every detail of this home has been meticulously curated to deliver an unparalleled lifestyle of comfort and functionality. Schedule your tour today and step into your dream home!
Highlights
Property details
- MLS
- Canopy MLS
- MLS #
- CAR4438129
- Property type
- Single Family Residence
- Subdivision
- Coventry Glen
- Status
- Active
- Days on market
- 1
- On market date
- October 31, 2026
- Stories
- N/A
- Total bathrooms
- 2.5
- Garage spaces
- 2
- Parking spaces
- N/A
- Lot size
- N/A
Location
Get directions →Nearby schools
Within 10 miles. School directory data from the National Center for Education Statistics (NCES), accessed via the Urban Institute Education Data API. Local Score is calculated by INNOVATE Real Estate; where a state rating is shown, it comes from that state's own official school report card.
- Enrollment
- 861
- Student:teacher ratio
- 15.9:1
- District
- Charlotte-Mecklenburg Schools
- Enrollment
- 1,370
- Student:teacher ratio
- 17.3:1
- District
- Charlotte-Mecklenburg Schools
- Enrollment
- 166
- Student:teacher ratio
- 41.5:1
- District
- Charlotte-Mecklenburg Schools
Walkability
Blended score for Huntersville's center, calculated by INNOVATE Real Estate from two sources: the EPA's National Walkability Index (street network, transit, land-use mix) and Google Places amenity data (what's actually reachable on foot from this point). EPA National Walkability Index only -- nearby-amenity data not cached yet for this area.
Market position
How this listing compares to current activity in Huntersville, from live MLS data.
Mortgage calculator
Estimate only - actual rate and payment depend on your lender, credit, and loan program.
Adjust tax / insurance estimates
Similar homes you might like
Data source: Listing information provided by Canopy MLS (carolina) via Trestle/CoreLogic. Last updated 9 hr ago.
Information herein deemed reliable but not guaranteed; all measurements, school assignments, HOA fees, taxes, and feature lists are approximate and should be independently verified. Equal Housing Opportunity.