$1,200,000
About this home
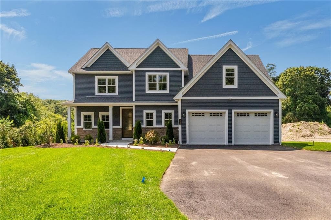
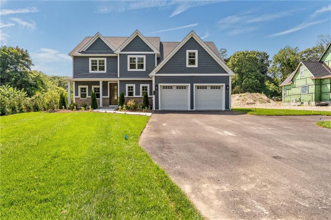
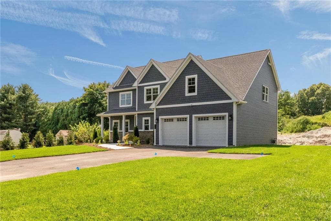
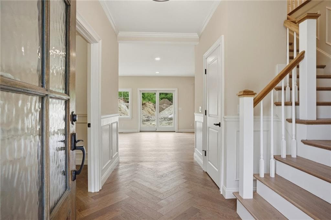
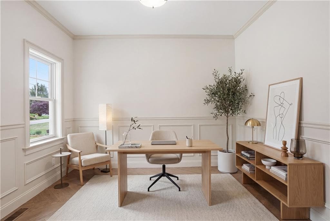
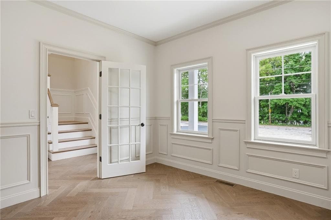
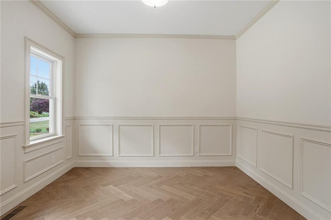
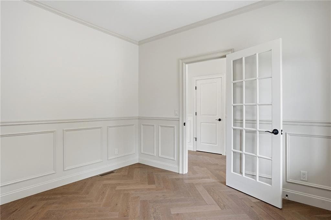
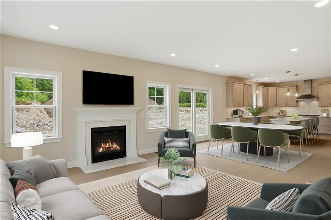
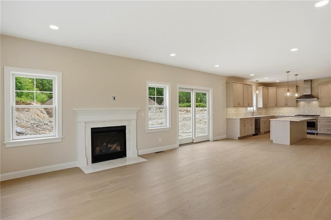
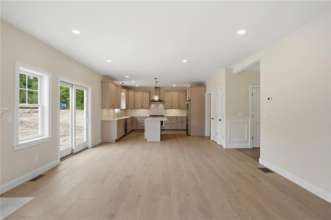
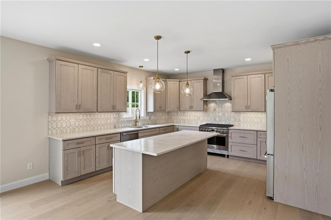
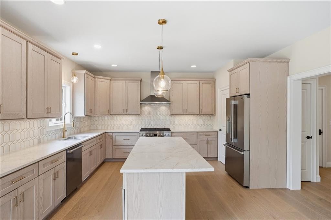
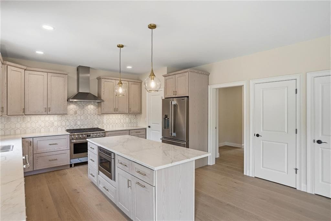
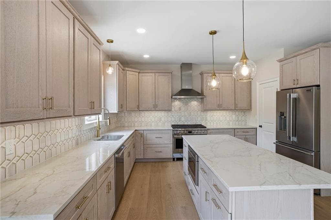
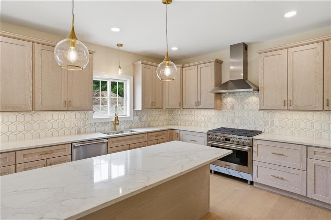
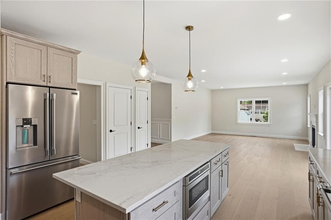
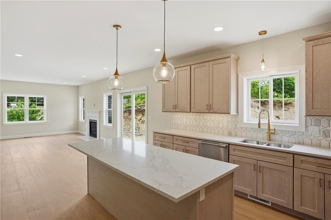
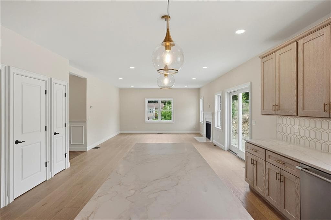
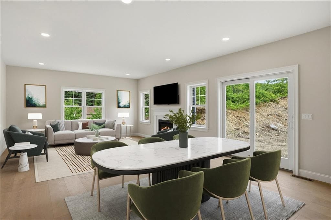
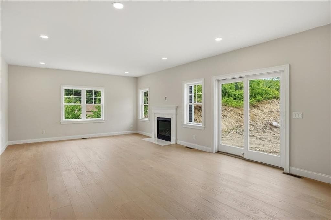
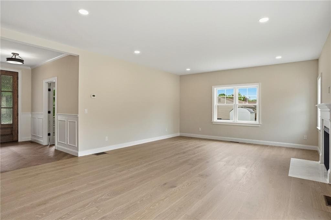
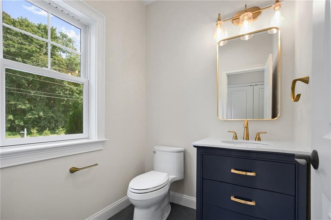
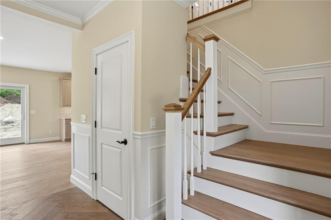
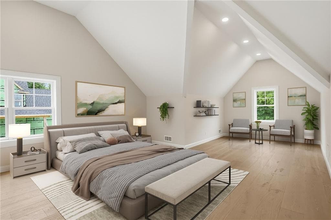
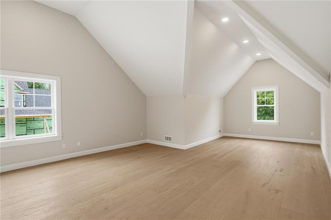
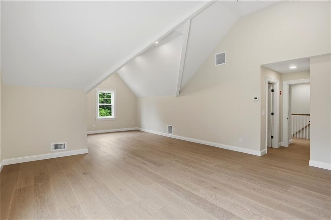
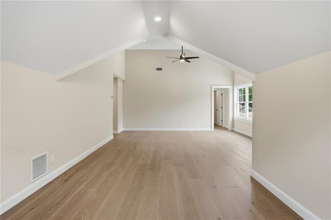
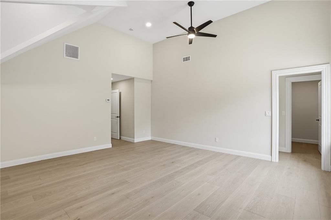
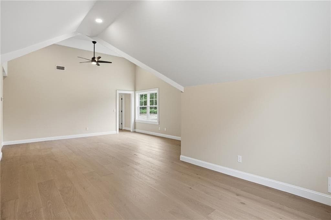
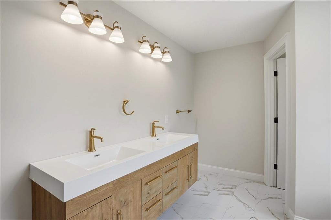
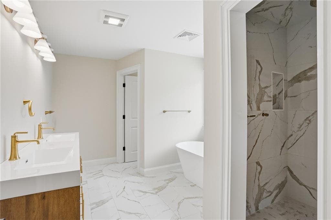
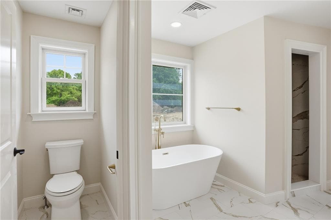
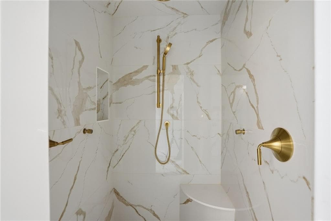
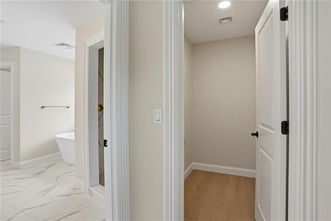
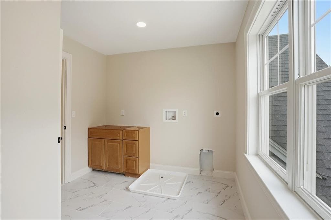
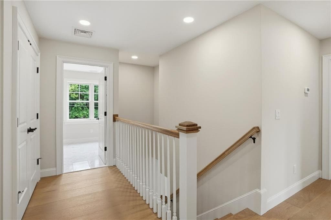
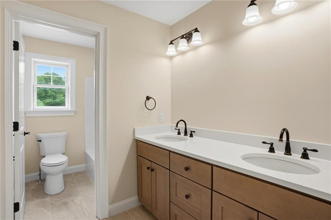
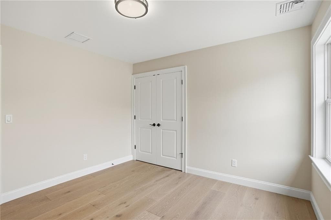
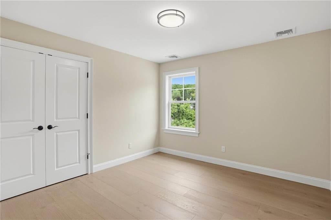
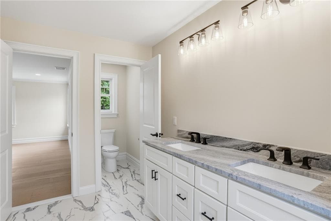
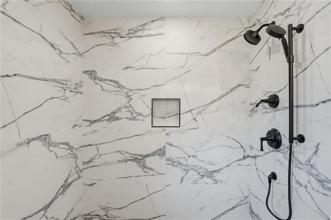
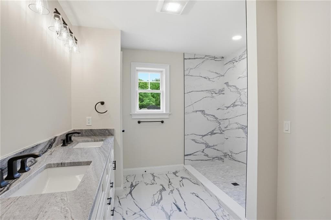
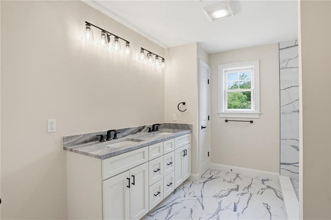
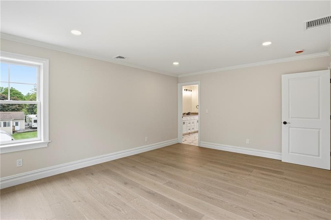
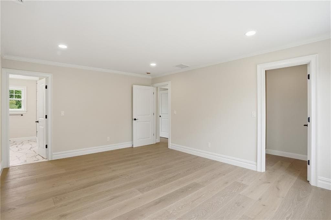
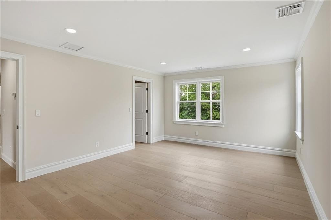
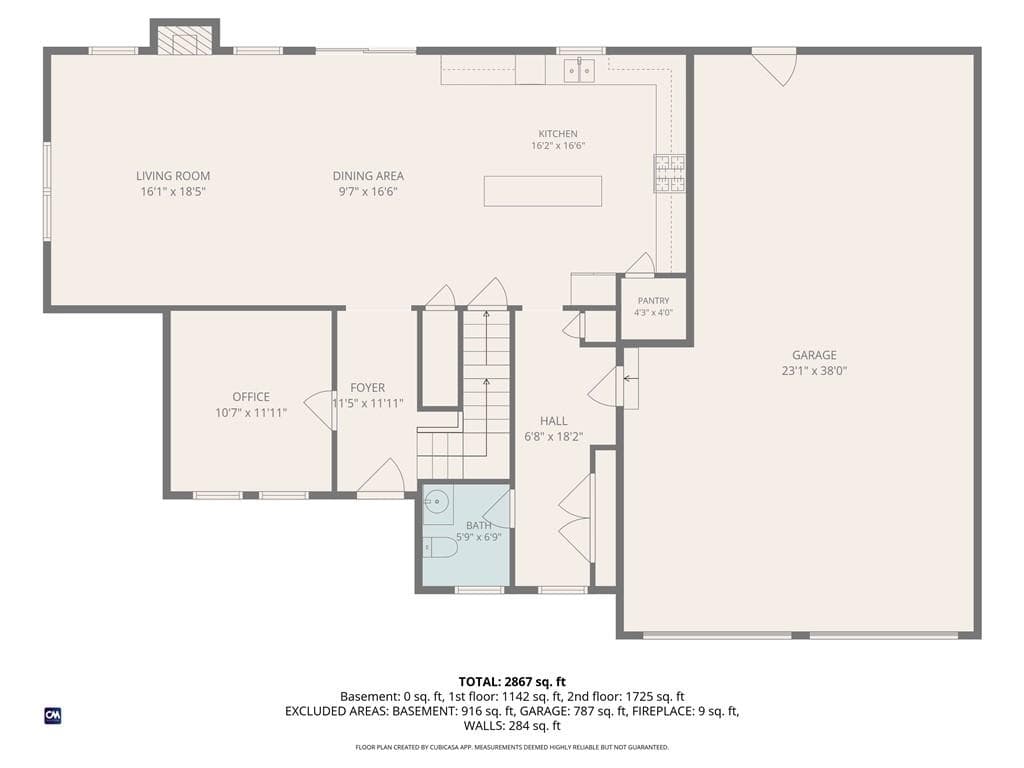
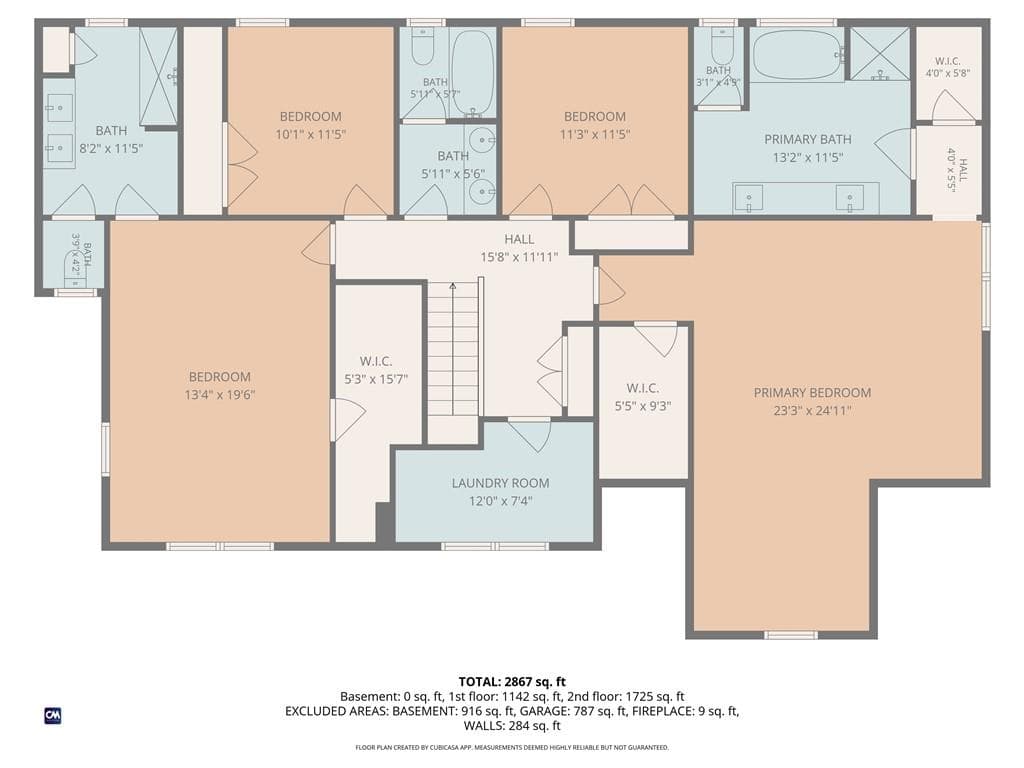
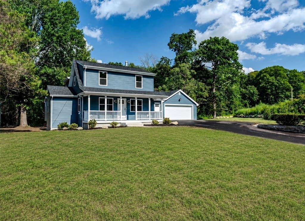
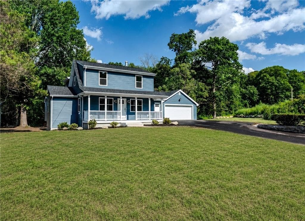
Welcome to a masterpiece of modern craftsmanship and sophisticated design. This stunning new home blends luxury finishes with energy-efficient technology for comfort and style throughout. Step into an elegant foyer with herringbone oak hardwood floors, leading to a flexible space ideal for a private office or dining room. The main living area features classic oak hardwoods and a cozy gas fireplace. The kitchen is a culinary dream with JSI Premier cabinets, quartz countertops, Frigidaire stainless steel appliances, pantry and a beautifully tiled backsplash. Upstairs, enjoy two exceptional primary suites. Suite 1 offers cathedral ceilings, a spa-like bath with soaking tub, tiled shower with body sprays, floating double vanity, and two walk-in closets. Suite 2 features a private tiled shower and walk-in closet. Two additional bedrooms share a double vanity bath, with a convenient nearby laundry room. Enjoy year-round comfort with a 3-zone energy-efficient hybrid heat pump system and central AC. A massive 4-car tandem style garage for expansive vehicle parking and bonus utility space. Outdoor living includes a farmer’s porch, rear patio, landscaped yard, and sprinkler system. Ideally located near the Blackstone River and Bike Path with easy highway access. **Some photos virtually staged for illustrative purposes.
Highlights
Property details
- MLS #
- 1413737
- Property type
- Single Family Residence
- Subdivision
- N/A
- Status
- Active
- Days on market
- 79
- On market date
- May 29, 2026
- Stories
- N/A
- Garage spaces
- 4
- Lot size
- 0.48 acres
Location
Get directions →Nearby schools
Within 10 miles · public school directory data (NCES)
- Enrollment
- 498
- Student:teacher ratio
- 14.2:1
- District
- Lincoln
- Enrollment
- 621
- Student:teacher ratio
- 13.2:1
- District
- Cumberland
- Enrollment
- 1,479
- Student:teacher ratio
- 14.0:1
- District
- Cumberland
Mortgage calculator
Estimate only - actual rate and payment depend on your lender, credit, and loan program.
Adjust tax / insurance estimates
Similar homes you might like
Data source: Listing information provided by Rhode Island Association of REALTORS via Trestle/CoreLogic. Last updated 5 days ago.
Information herein deemed reliable but not guaranteed; all measurements, school assignments, HOA fees, taxes, and feature lists are approximate and should be independently verified. Equal Housing Opportunity.