$450,000
About this home
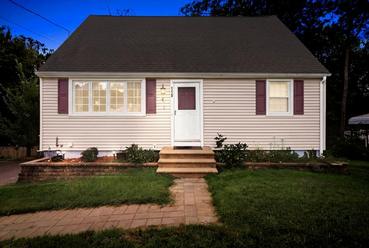
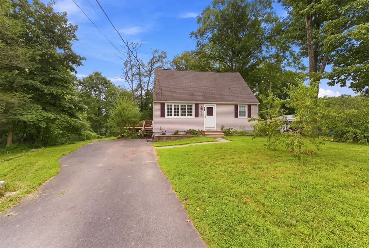
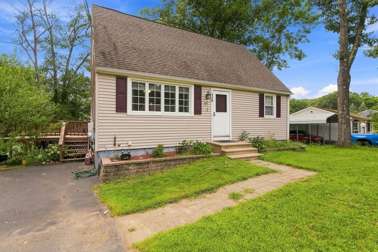
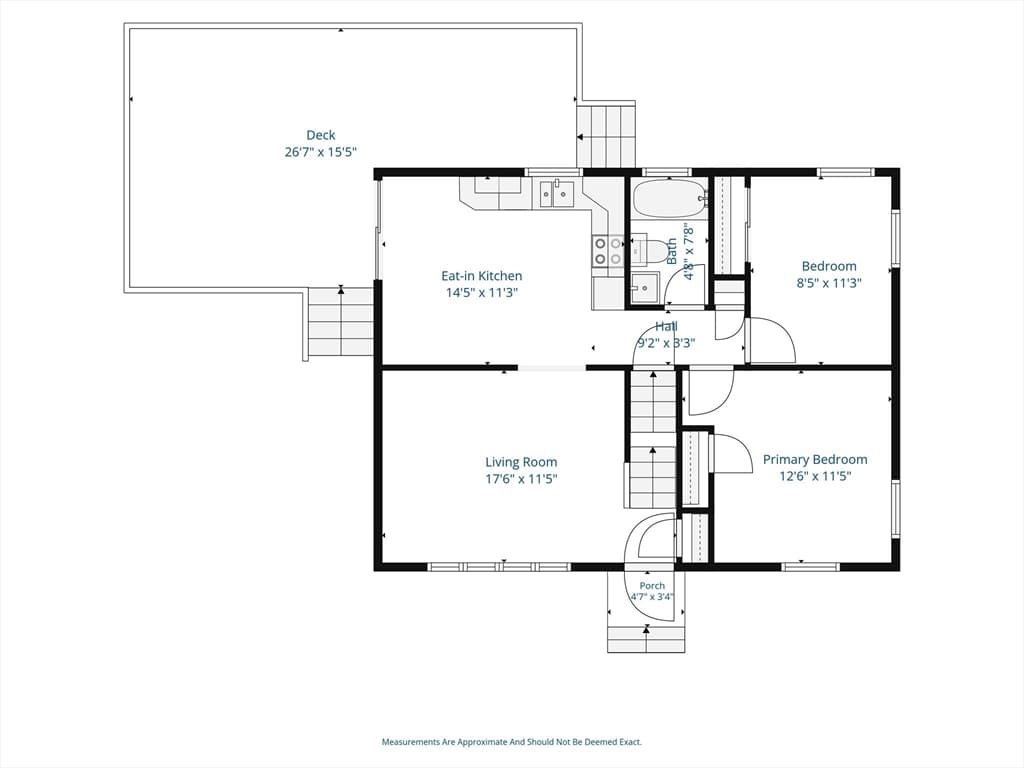
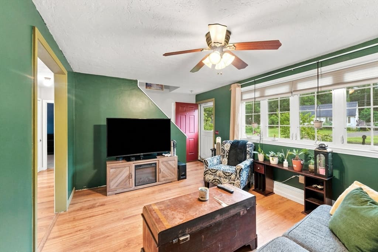
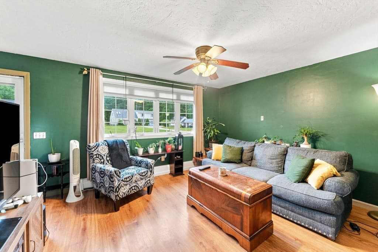
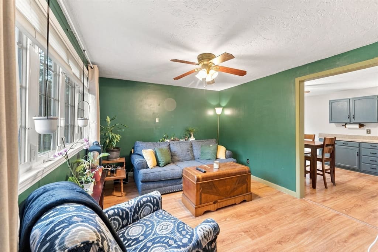
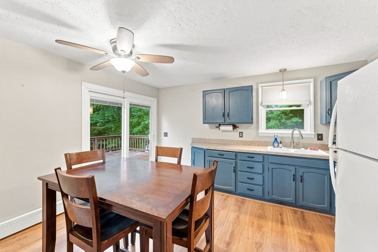
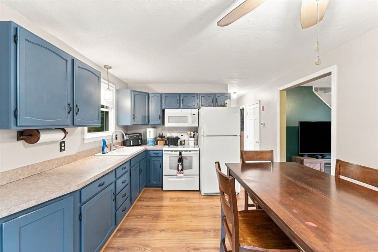
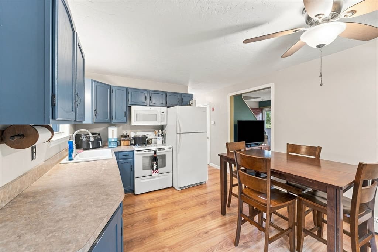
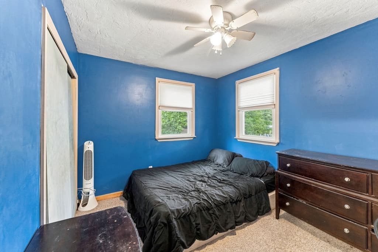
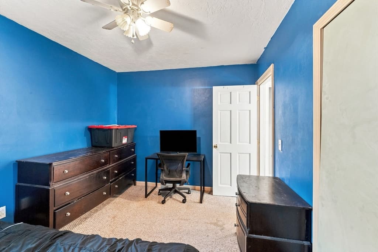
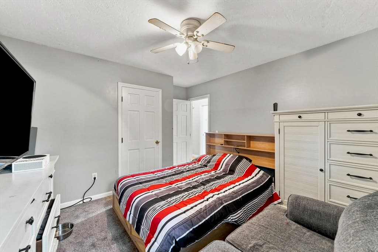
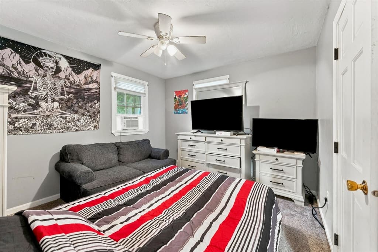
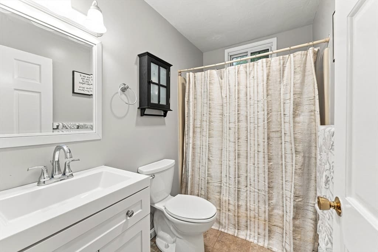
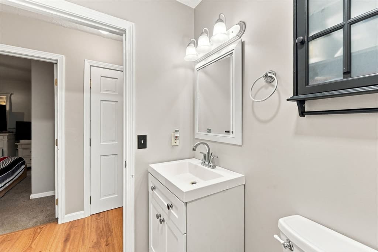
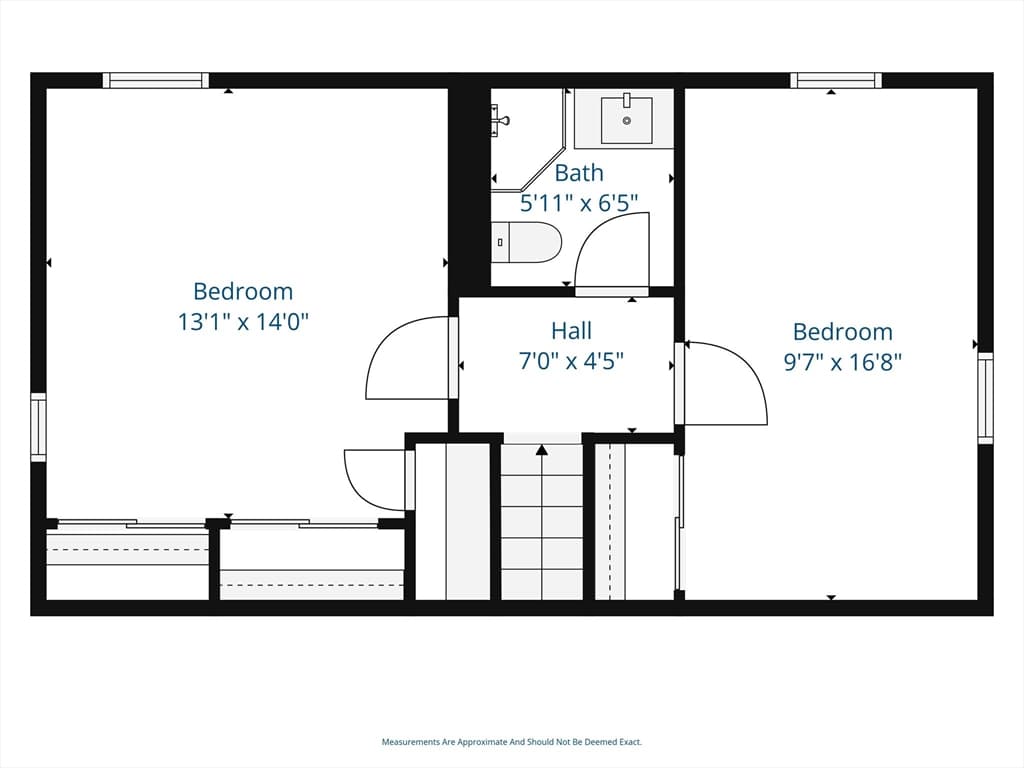
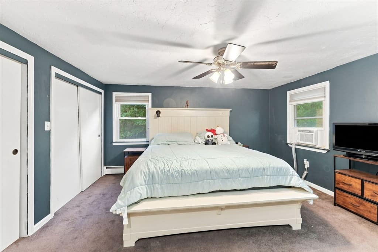
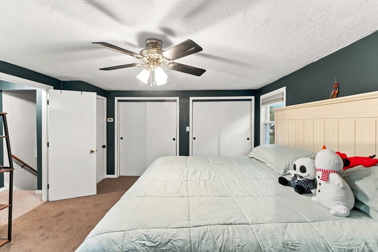
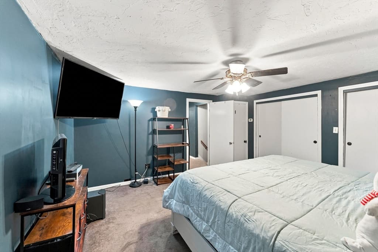
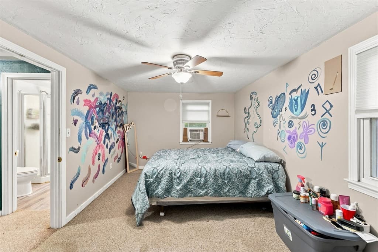
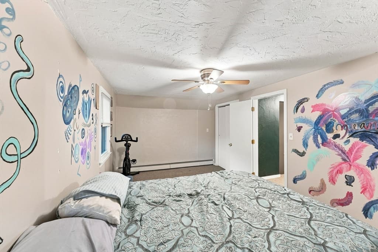
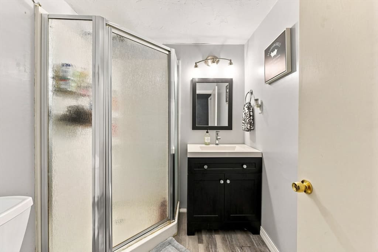
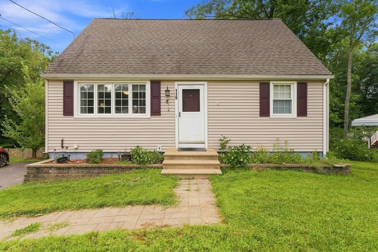
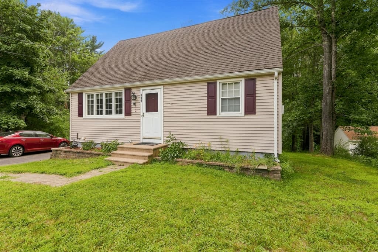
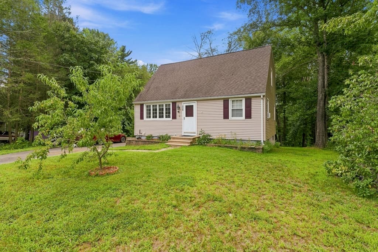
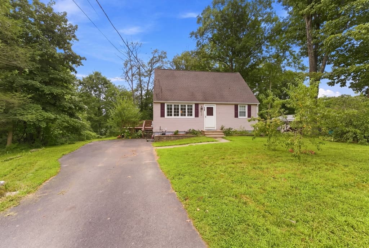
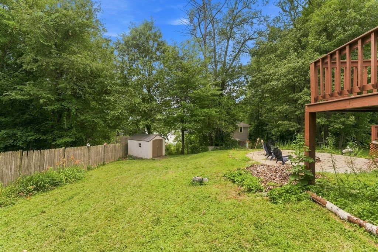
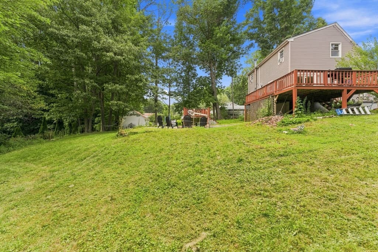
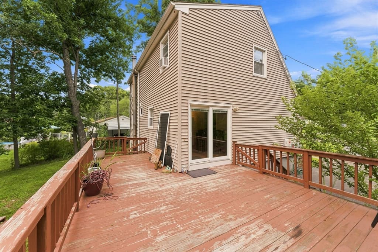
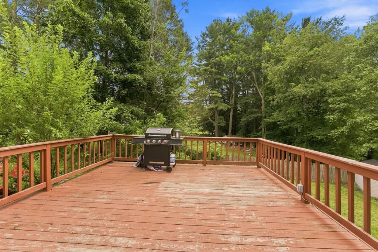
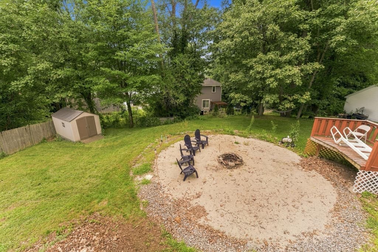
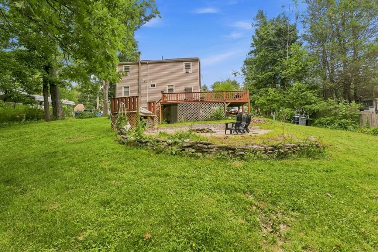
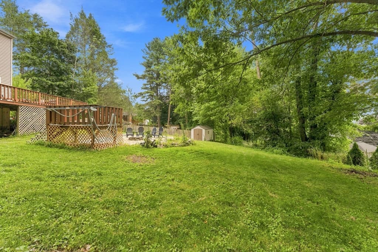
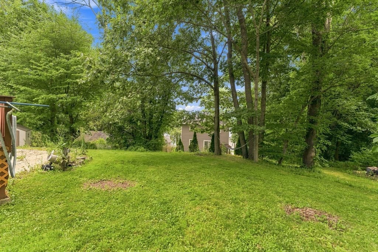
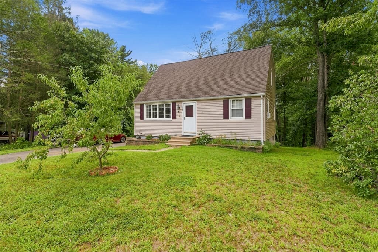
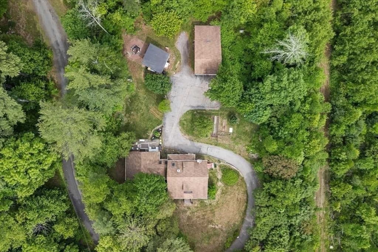
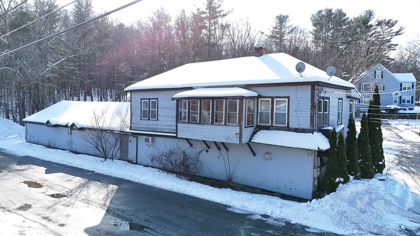
Welcome home to this charming four-bedroom, two-bath Cape with beautiful views of Glen Echo Lake! This home offers a great combination of comfortable living space, updates, and a backyard that is made for enjoying time with family and friends. This property is conveniently located on Rt. 31 with easy access to Rt. 20, 290, and the MA Turnpike. As you enter through the front door, you are welcomed into a bright and inviting living room with multiple windows that bring in plenty of natural sun light. The living room flows right into the spacious eat-in kitchen, creating an easy layout for everyday living and entertaining. The kitchen features an updated slider that leads directly to the oversized deck, making it easy to take the party outside during the warmer months.The first floor offers two good-sized bedrooms and an updated full bathroom, giving you the convenience of having bedrooms and a full bath on the main level. Upstairs, you’ll find a spacious primary bedroom with plenty of closet space and views overlooking the lake and backyard. There is also an additional bedroom and a second updated full bathroom on this level. Outside is where this property really shines. The spacious backyard offers plenty of room to relax, entertain, and enjoy the outdoors. Pick fresh peaches and plums from the fruit trees, unwind in the hammock, or gather around the fire pit at the end of the day. The oversized deck provides even more space for summer dinners, morning coffee, or entertaining friends and family. With four bedrooms, two full baths, a bright and comfortable layout, beautiful lake views, an oversized deck, and a backyard full of character, this home has so much to offer. Whether you’re looking for room to spread out, space to entertain, or a place to simply enjoy your own backyard, this is the home for you.
Highlights
Property details
- MLS #
- 73566436
- Property type
- Single Family Residence
- Subdivision
- N/A
- Status
- Active
- Days on market
- 2
- On market date
- August 20, 2026
- Stories
- N/A
- Garage spaces
- N/A
- Lot size
- 0.31 acres
Location
Get directions →Nearby schools
Within 10 miles · public school directory data (NCES)
- Enrollment
- 320
- Student:teacher ratio
- 15.2:1
- District
- Dudley-Charlton Reg
- Enrollment
- 624
- Student:teacher ratio
- 12.5:1
- District
- Dudley-Charlton Reg
- Enrollment
- 1,173
- Student:teacher ratio
- 10.3:1
- District
- Southern Worcester County Regional Vocational Technical
Mortgage calculator
Estimate only - actual rate and payment depend on your lender, credit, and loan program.
Adjust tax / insurance estimates
Similar homes you might like
Data source: Listing information provided by MLS Property Information Network via Trestle/CoreLogic. Last updated 2 days ago.
Information herein deemed reliable but not guaranteed; all measurements, school assignments, HOA fees, taxes, and feature lists are approximate and should be independently verified. Equal Housing Opportunity.