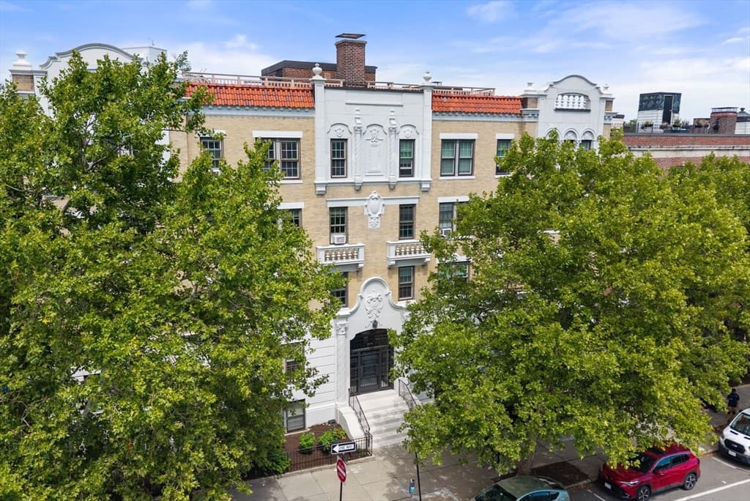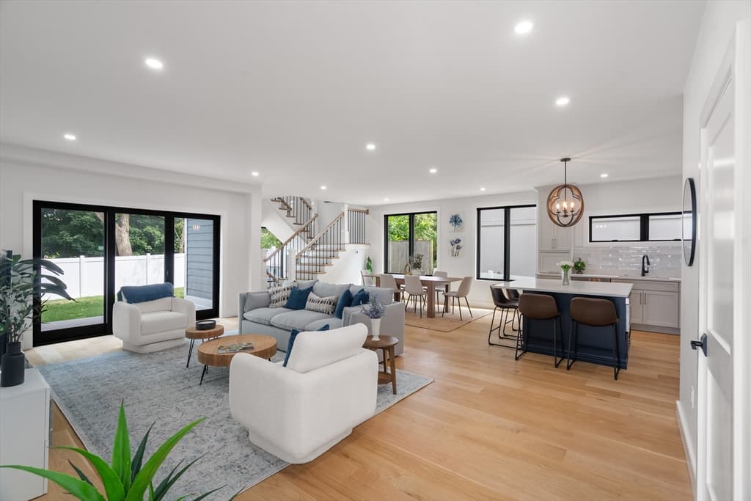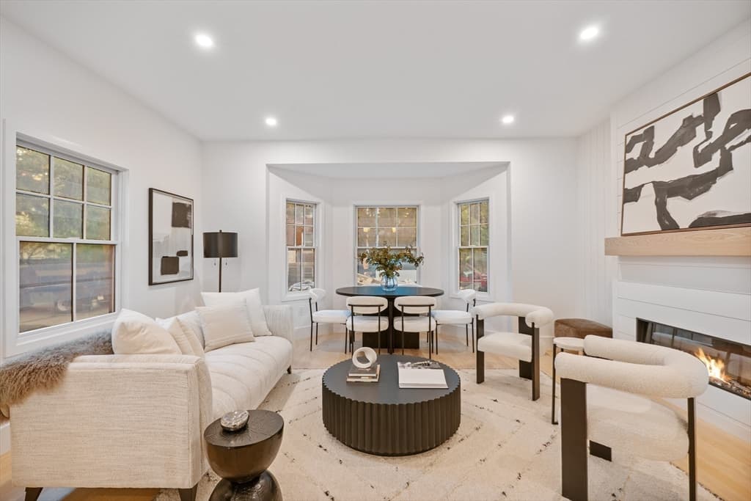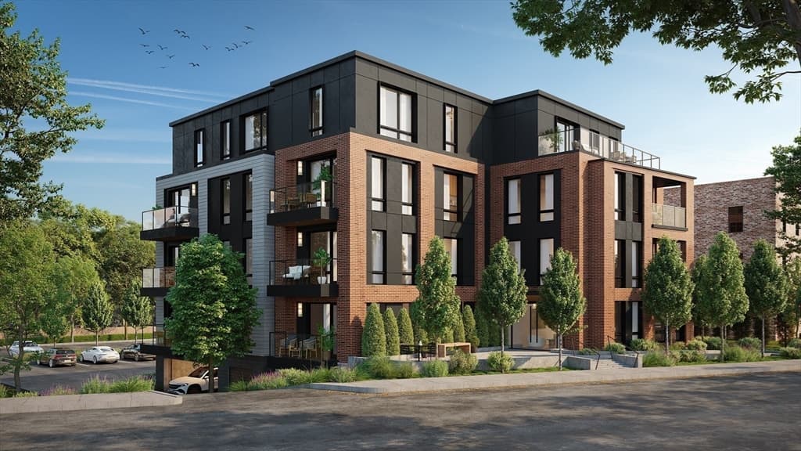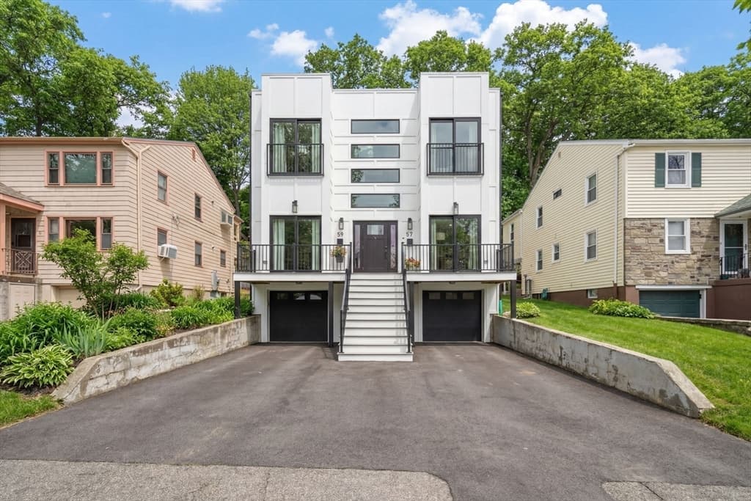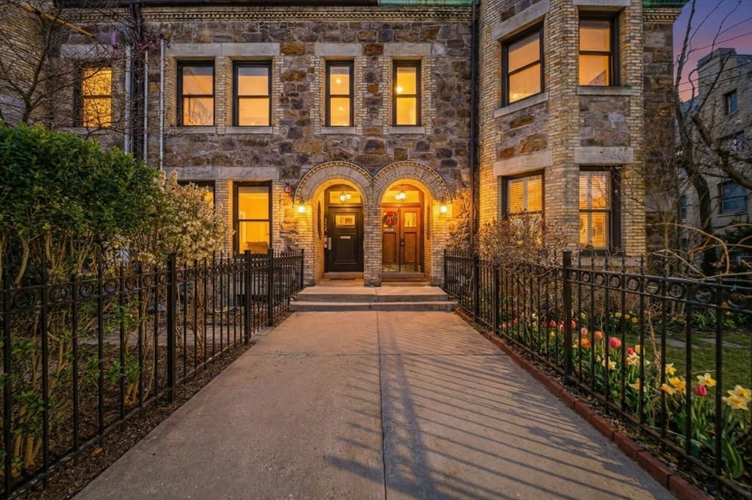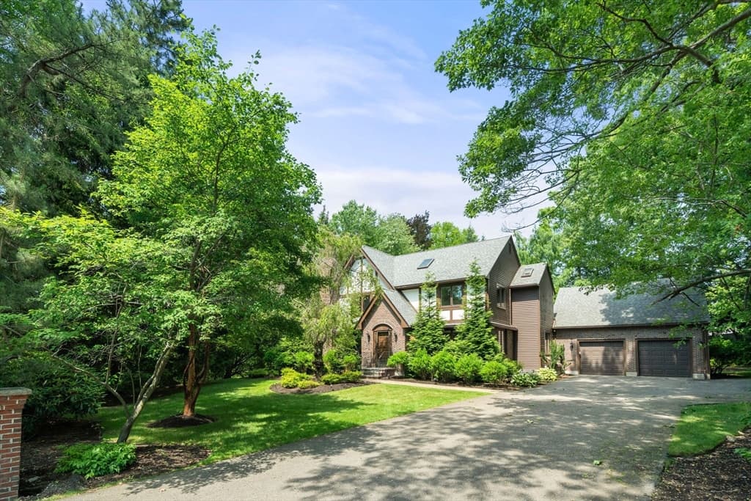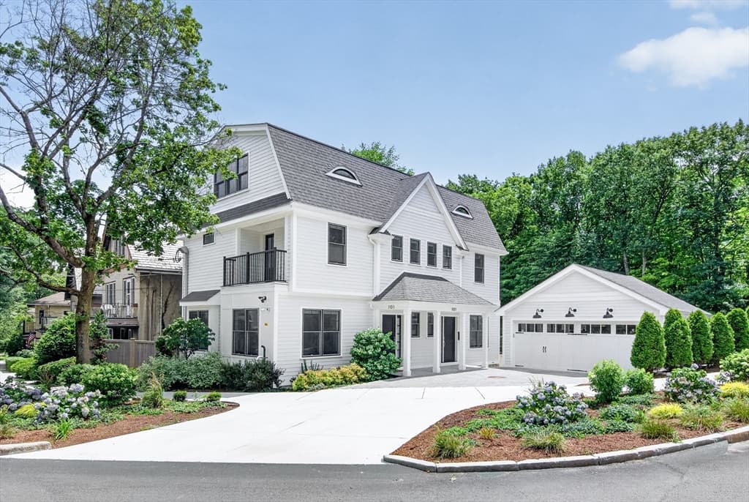
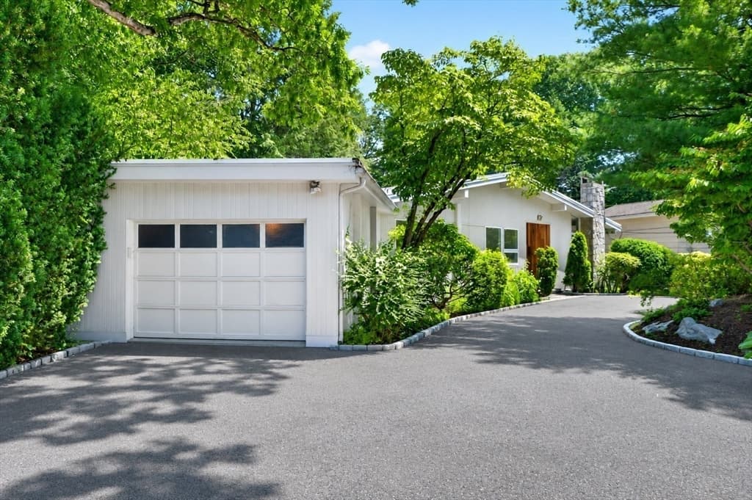
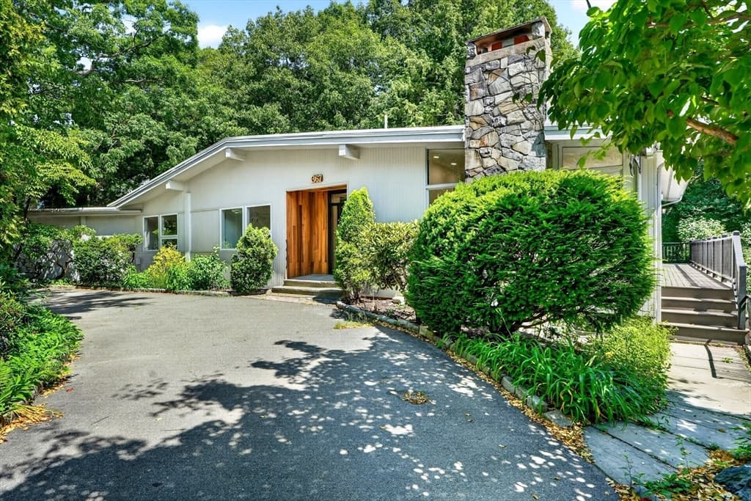
365 Newton St, Brookline MA 02467
365 Newton St, Brookline MA 02467 photo 2
365 Newton St, Brookline MA 02467 photo 3
365 Newton St, Brookline MA 02467 photo 4
365 Newton St, Brookline MA 02467 photo 5
365 Newton St, Brookline MA 02467 photo 6
365 Newton St, Brookline MA 02467 photo 7
365 Newton St, Brookline MA 02467 photo 8
365 Newton St, Brookline MA 02467 photo 9
365 Newton St, Brookline MA 02467 photo 10
365 Newton St, Brookline MA 02467 photo 11
365 Newton St, Brookline MA 02467 photo 12
365 Newton St, Brookline MA 02467 photo 13
365 Newton St, Brookline MA 02467 photo 14
365 Newton St, Brookline MA 02467 photo 15
365 Newton St, Brookline MA 02467 photo 16
365 Newton St, Brookline MA 02467 photo 17
365 Newton St, Brookline MA 02467 photo 18
365 Newton St, Brookline MA 02467 photo 19
365 Newton St, Brookline MA 02467 photo 20
365 Newton St, Brookline MA 02467 photo 21
365 Newton St, Brookline MA 02467 photo 22
365 Newton St, Brookline MA 02467 photo 23
365 Newton St, Brookline MA 02467 photo 24
365 Newton St, Brookline MA 02467 photo 25
365 Newton St, Brookline MA 02467 photo 26
365 Newton St, Brookline MA 02467 photo 27
365 Newton St, Brookline MA 02467 photo 28
365 Newton St, Brookline MA 02467 photo 29
365 Newton St, Brookline MA 02467 photo 30
365 Newton St, Brookline MA 02467 photo 31
365 Newton St, Brookline MA 02467 photo 32
365 Newton St, Brookline MA 02467 photo 33
365 Newton St, Brookline MA 02467 photo 34
365 Newton St, Brookline MA 02467 photo 35
35 photos

$2,399,000

365 Newton St, Brookline MA 02467
Brookline, MA 02467
Listed by Rose Hall
Bedrooms
4
Bathrooms
3
Living area
3,243 sqft
Year built
1962

About this home

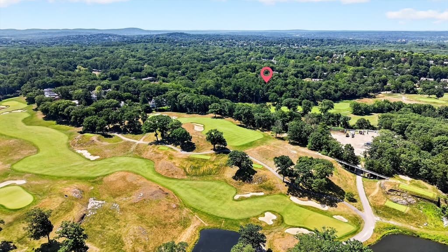
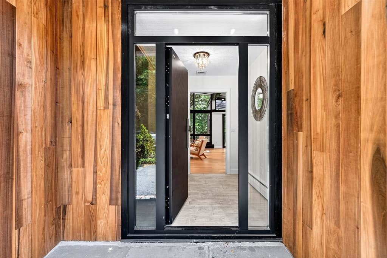
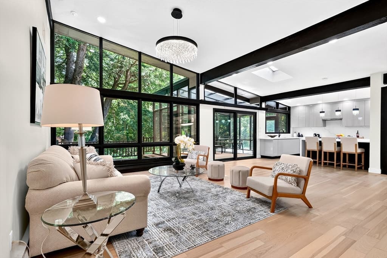
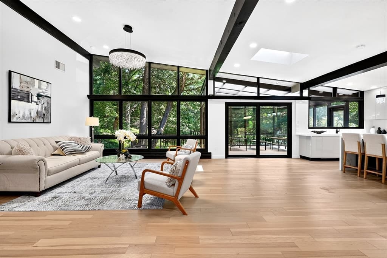
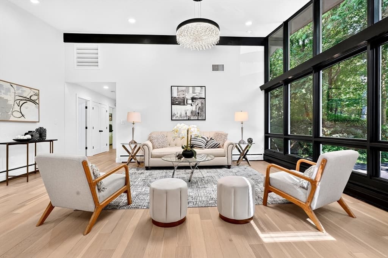
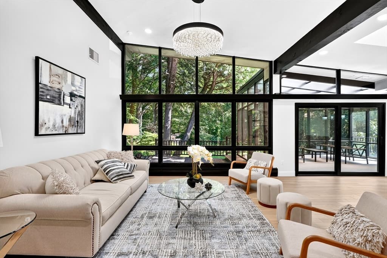
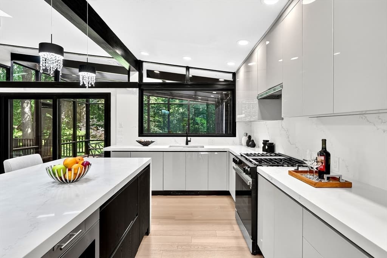
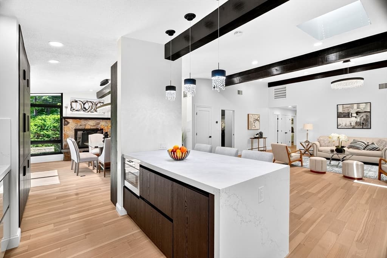
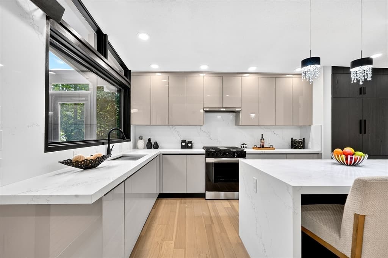
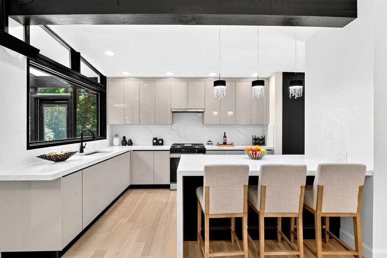
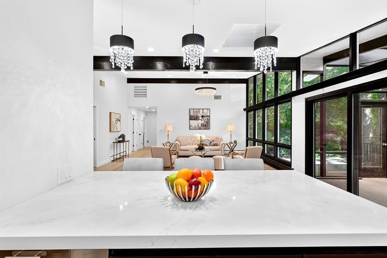
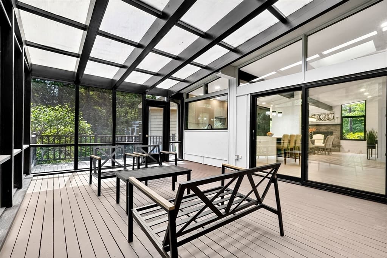
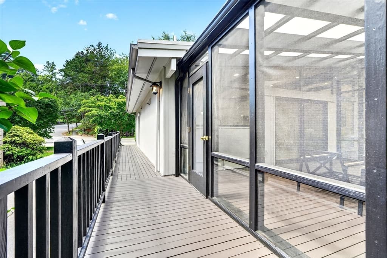
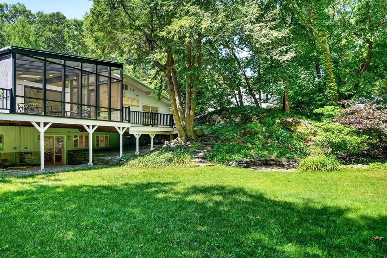
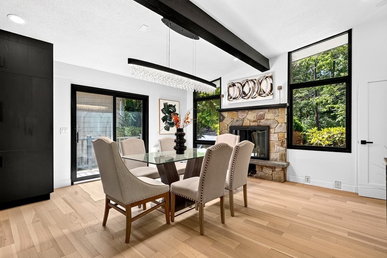
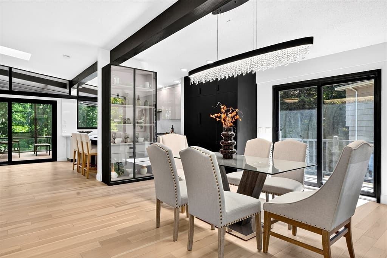
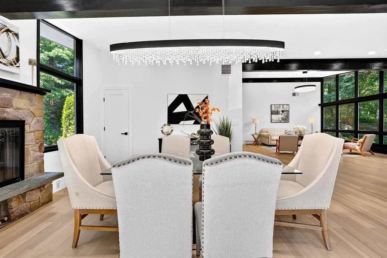
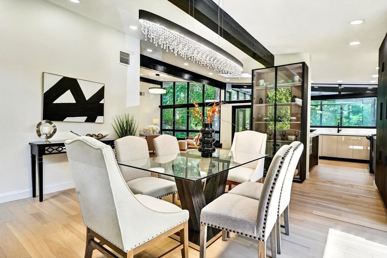
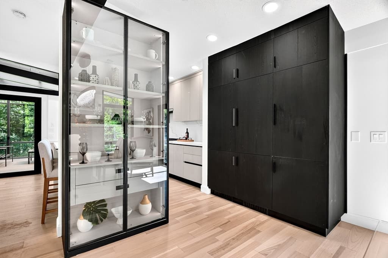
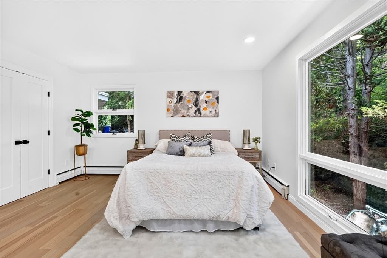
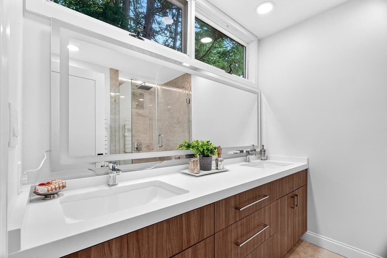
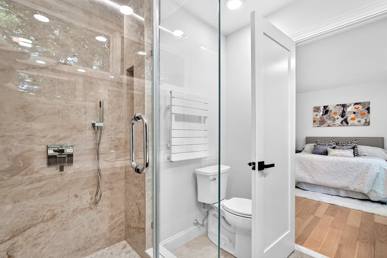
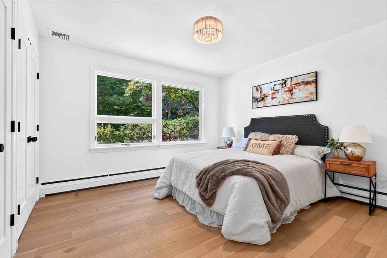
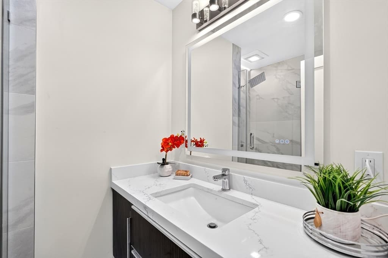
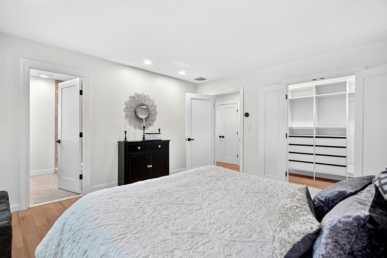
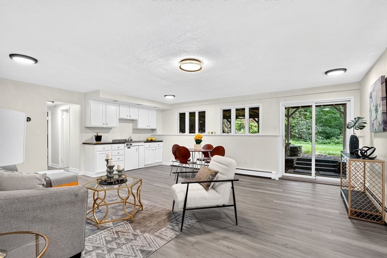
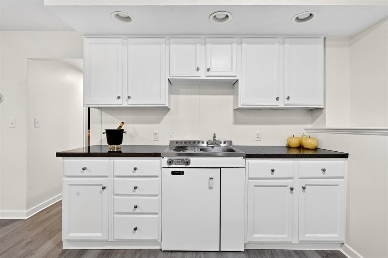
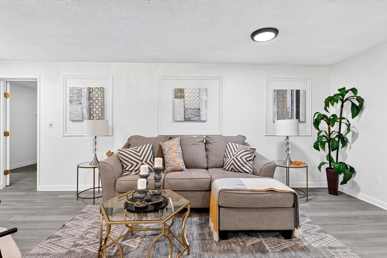
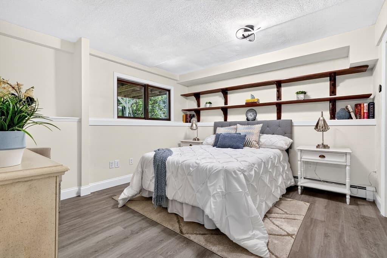
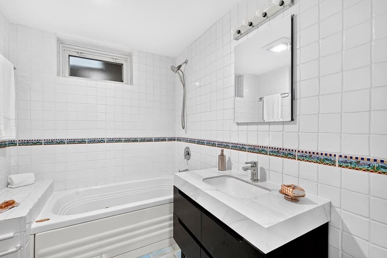
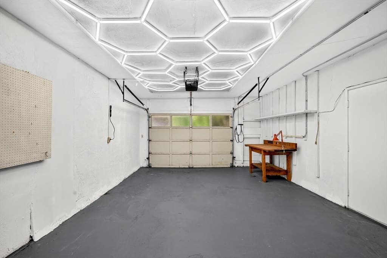
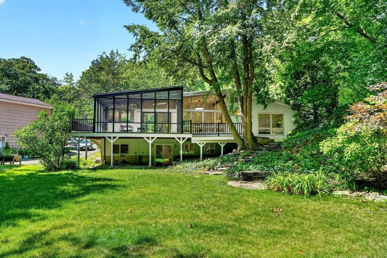
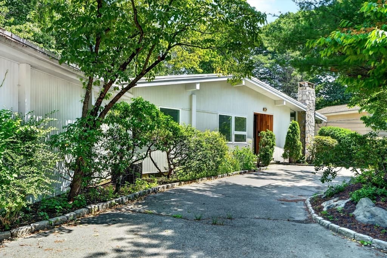
Prepare to be impressed by this beautifully renovated 4 Bed 3 Bath mid-century modern ranch in Chestnut Hill Brookline on the edge of the golf course! Set on over a half acre of beautiful landscaping surrounding the flat back yard lead to the golf course. Breathtaking renovations highlight modern living with soaring exposed beam ceilings, a dramatic living room with a wood-burning fireplace, and a wall of windows overlooking the screened porch, deck, and tranquil Japanese rock garden. The renovated kitchen features sleek cabinetry, updated countertops, appliances, a peninsula, pantry, and eat-in area. The main level offers three spacious bedrooms, including a large primary suite, while the finished walkout lower level includes a great room with kitchenette, fourth bedroom, full bath, studio, bonus room, patio access, and abundant storage. Perfect location with quick access to 9 & I-93 and a quick hop to local restaurants, shopping, Wegman's, and much more!

Highlights

Fireplace

Property details

MLS #
73547641
Property type
Single Family Residence
Subdivision
N/A
Status
Active
Days on market
43
On market date
July 9, 2026
Stories
N/A
Garage spaces
1
Lot size
0.56 acres
Loading map…

Nearby schools

Within 10 miles · public school directory data (NCES)

Elementary
Edith C Baker
0.57 mi away · Grades 0-8
Nearest school -- attendance-zone data not available here
5.0
Local Score (student-teacher ratio only (preliminary -- will incorporate state test-score data once available)) -- not an official state rating
Enrollment
617
Student:teacher ratio
11.0:1
District
Brookline
Middle
Washington Irving Middle
2.06 mi away · Grades 6-8
Nearest school -- attendance-zone data not available here
5.0
Local Score (student-teacher ratio only (preliminary -- will incorporate state test-score data once available)) -- not an official state rating
Enrollment
133
Student:teacher ratio
6.3:1
District
Boston
High
Margarita Muniz Academy
1.79 mi away · Grades 9-12
Nearest school -- attendance-zone data not available here
4.0
Local Score (student-teacher ratio only (preliminary -- will incorporate state test-score data once available)) -- not an official state rating
Enrollment
323
Student:teacher ratio
12.9:1
District
Boston

Mortgage calculator

Estimate only - actual rate and payment depend on your lender, credit, and loan program.

$
%
%
Adjust tax / insurance estimates
% / yr
$
/mo
Est. monthly payment
$14,597/mo
$479,800 down
$1,919,200 loan
Principal & interest$12,448
Property tax (est.)$1,999
Home insurance (est.)$150

Similar homes you might like

Data source: Listing information provided by MLS Property Information Network via Trestle/CoreLogic. Last updated July 16, 2026.

Information herein deemed reliable but not guaranteed; all measurements, school assignments, HOA fees, taxes, and feature lists are approximate and should be independently verified. Equal Housing Opportunity.