$1,095,000
About this home
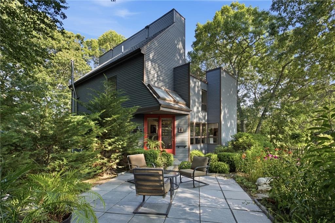
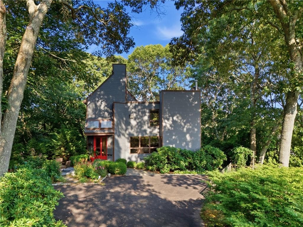
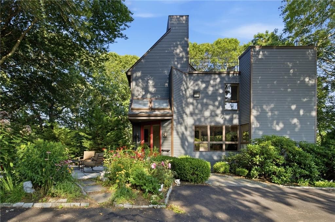
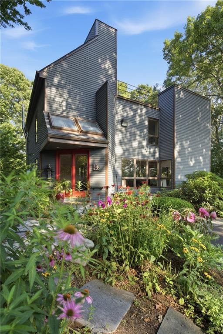
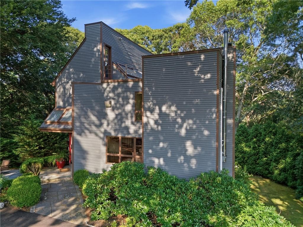
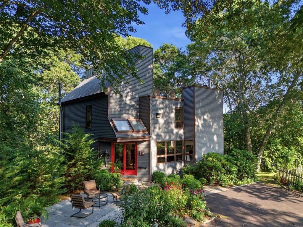
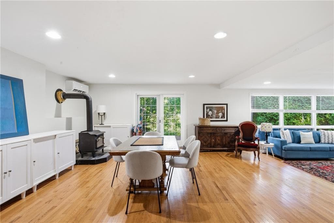
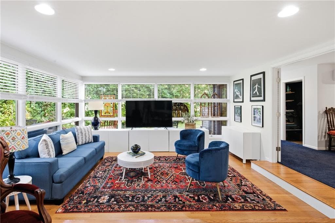
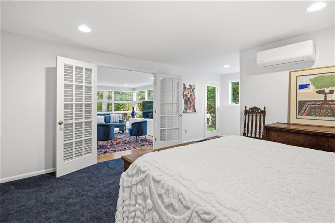
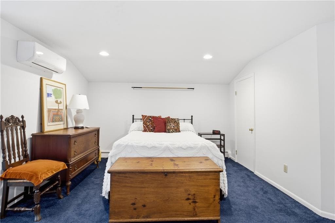
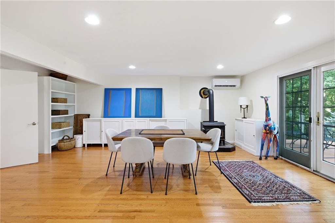
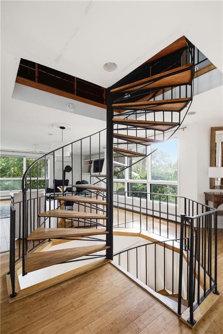
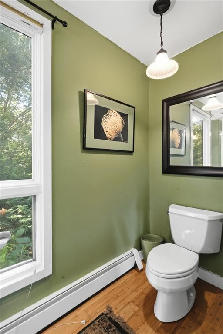
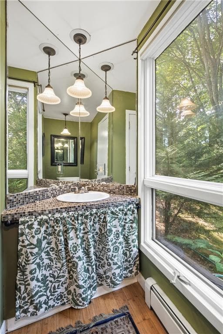
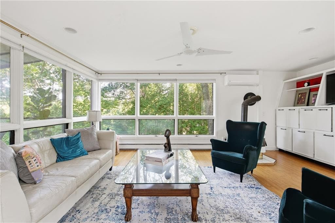
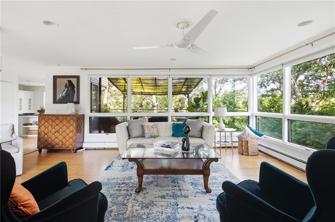
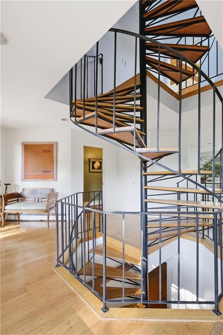
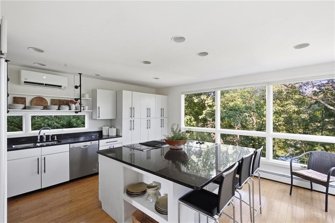
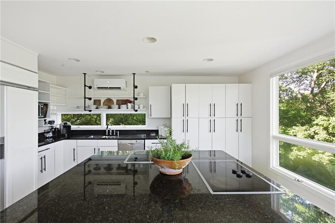
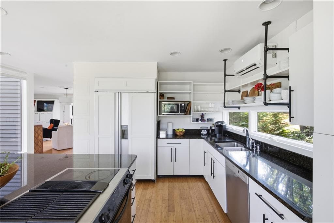
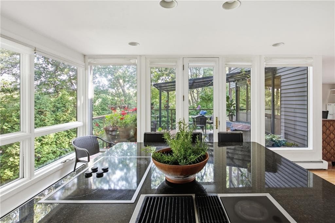
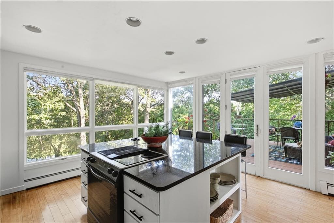
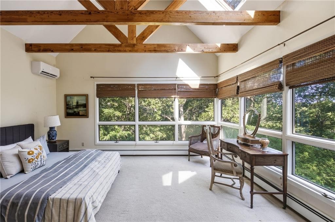
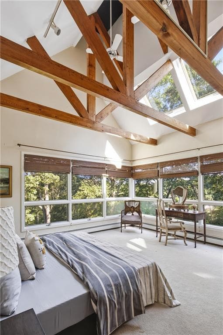
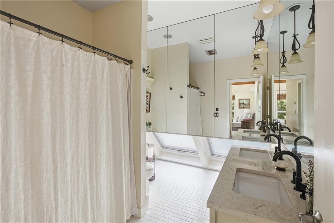
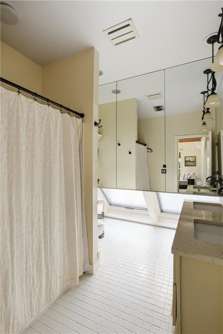
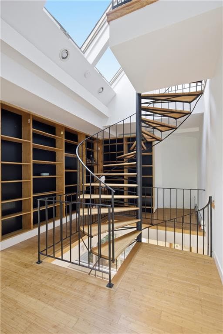
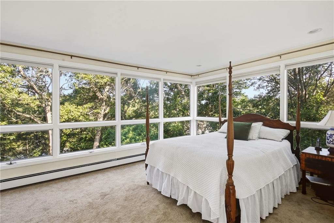
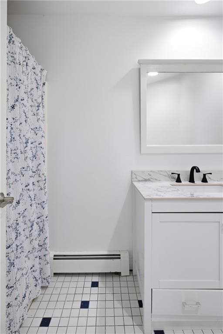
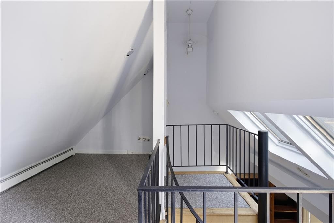
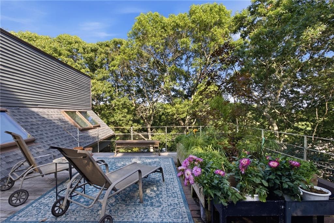
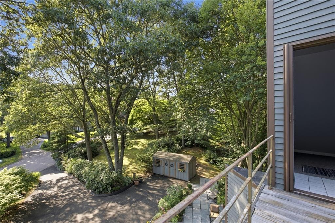
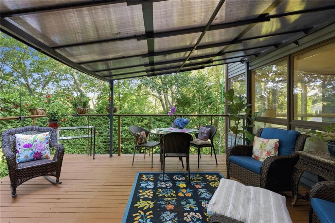
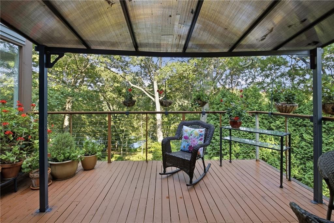
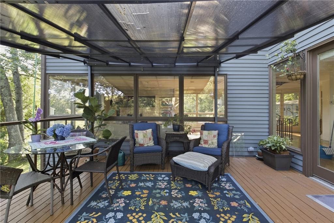
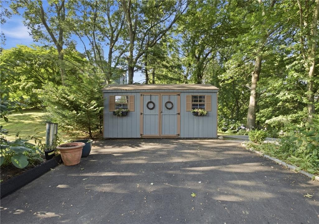
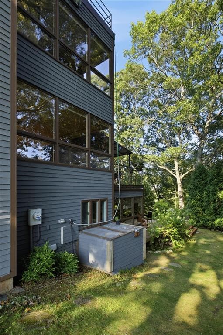
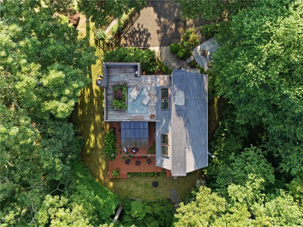
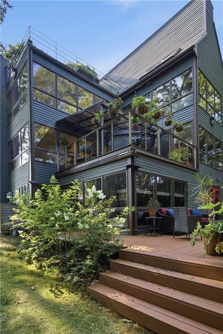
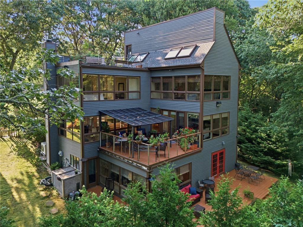
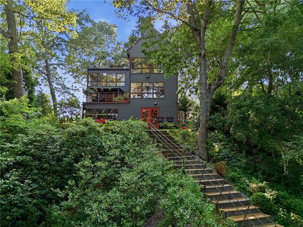
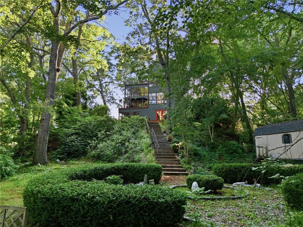
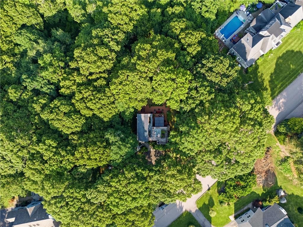
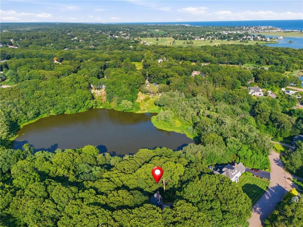
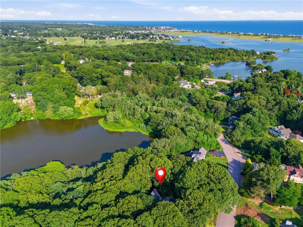
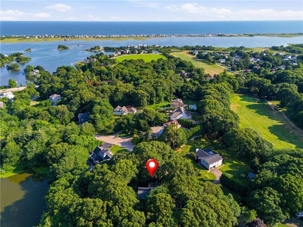
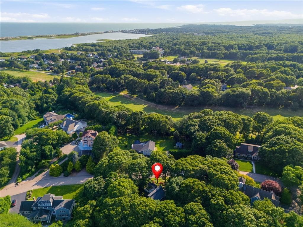
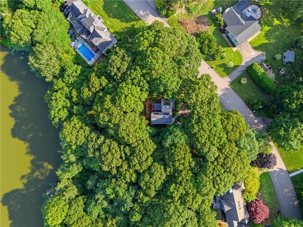
Nestled in a peaceful, private setting with an abundance of wildlife, this striking contemporary home at 19 Littlebrook Road offers a rare blend of modern design, flexible living space, and serene views of Doc Lewis Pond, a protected parcel within the Westerly Land Preserve. The two primary living levels offer 2,169 square feet, with an additional 1,167 square feet of sunny space on the lower level offering versatility for a variety of lifestyles. The home features 3 bedrooms and 3.5 bathrooms, including a stunning primary suite with exposed wood beams, walk-in closet, and private full bathroom. Abundant windows throughout fill the home with natural light while showcasing the surrounding landscape. Architectural details include a dramatic spiral staircase, a custom built-in bookcase area, and 2 cozy wood-burning stoves. The home spans two main living levels, with access to a third-floor area leading to a private balcony, perfect to enjoy a peaceful pond and nature views. The finished lower level offers flexibility as a potential in-law area or guest retreat, complete with a full bathroom, living and dining area, and laundry. Outdoor living is equally inviting, with 3 decks and a patio overlooking the tranquil setting. The large driveway accommodates up to four vehicles, while a storage shed provides additional space for outdoor equipment. This one-of-a-kind waterfront home combines contemporary style, flexible living spaces, and a picturesque setting that's hard to find.
Property details
- MLS #
- 1421064
- Property type
- Single Family Residence
- Subdivision
- N/A
- Status
- Active
- Days on market
- 1
- On market date
- August 19, 2026
- Stories
- N/A
- Garage spaces
- N/A
- Lot size
- 0.69 acres
Location
Get directions →Nearby schools
Within 10 miles · public school directory data (NCES)
- Enrollment
- 275
- Student:teacher ratio
- 12.5:1
- District
- Westerly
- Enrollment
- 740
- Student:teacher ratio
- 11.2:1
- District
- Westerly
- Enrollment
- 726
- Student:teacher ratio
- 9.9:1
- District
- Westerly
Mortgage calculator
Estimate only - actual rate and payment depend on your lender, credit, and loan program.
Adjust tax / insurance estimates
Similar homes you might like
Data source: Listing information provided by Rhode Island Association of REALTORS via Trestle/CoreLogic. Last updated 23 hr ago.
Information herein deemed reliable but not guaranteed; all measurements, school assignments, HOA fees, taxes, and feature lists are approximate and should be independently verified. Equal Housing Opportunity.