$1,174,900
About this home
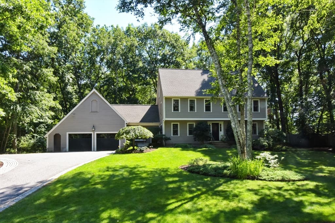
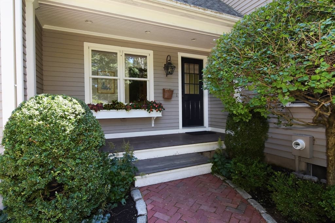
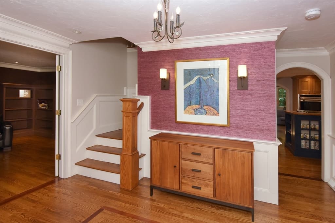
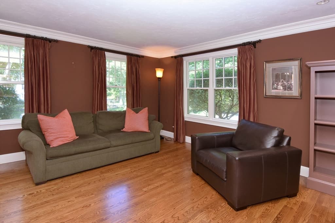
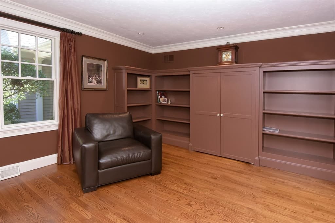
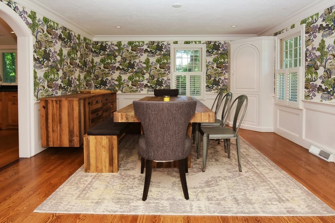
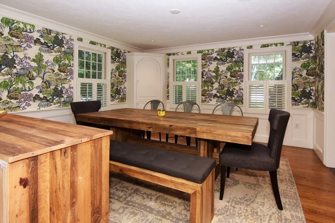
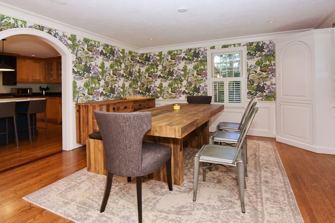
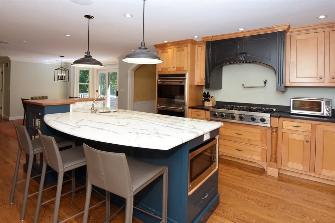
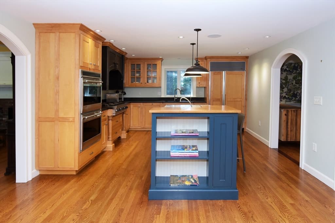
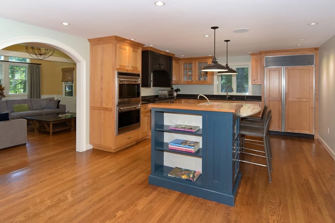
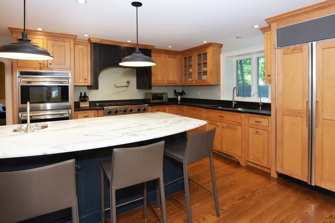
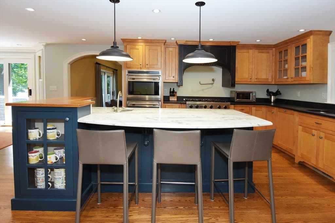
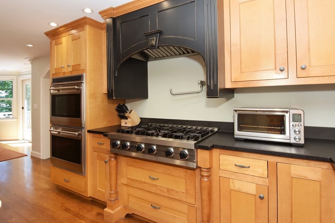
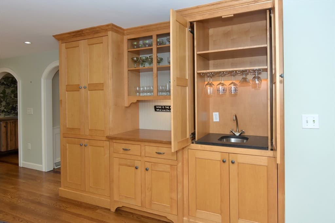
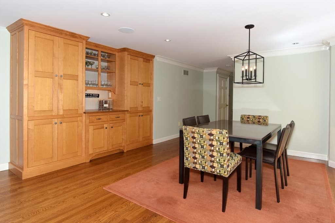
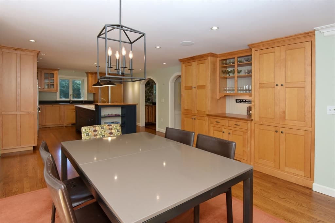
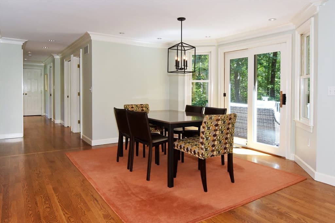
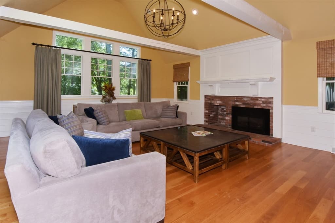
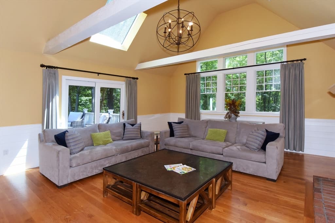
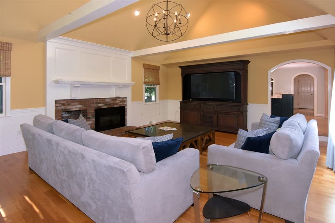
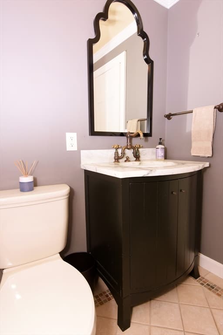
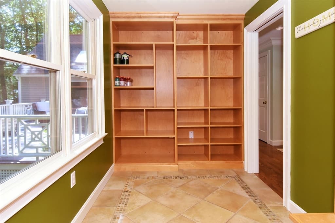
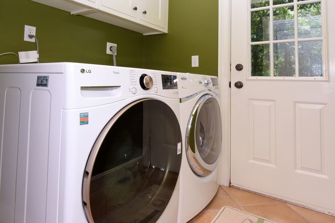
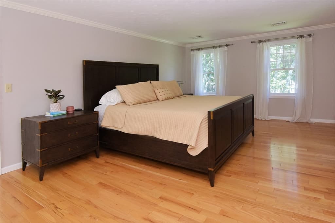
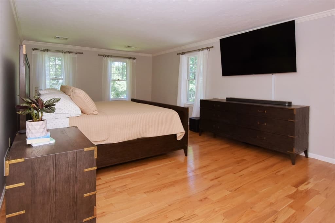
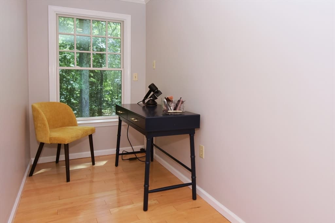
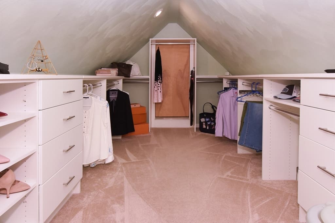
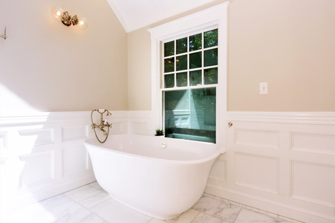
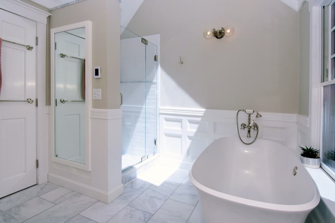
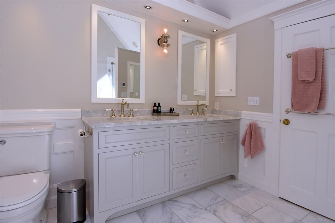
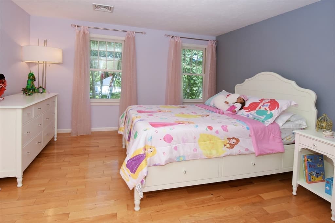
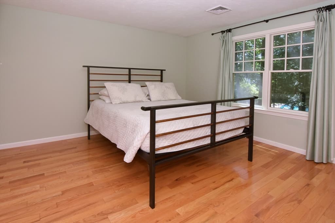
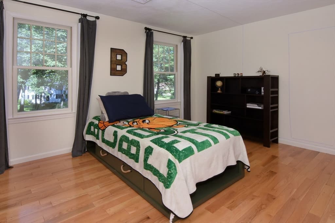
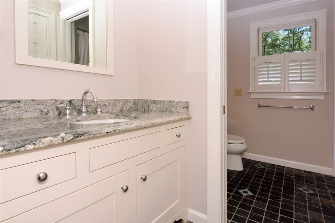
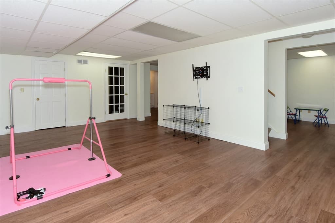
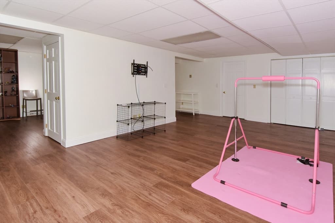
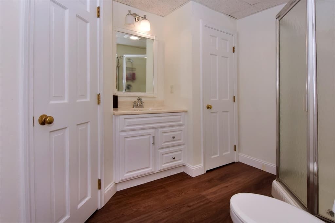
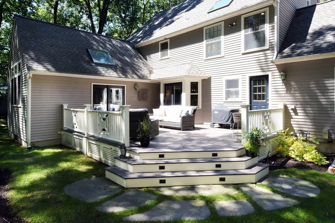
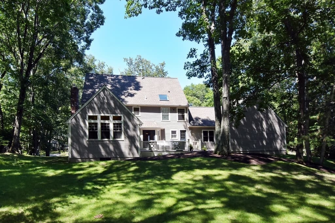
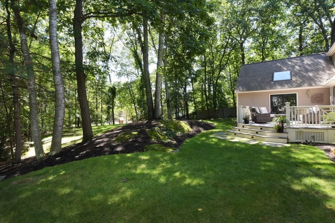
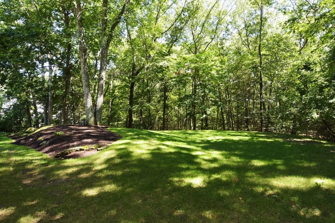
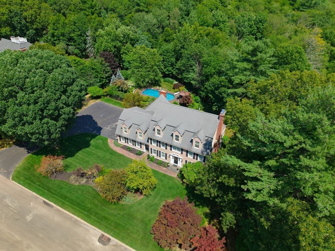
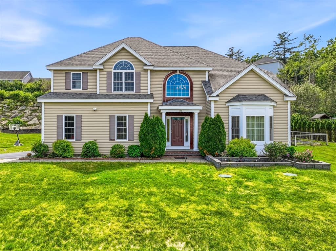
Open House: Saturday & Sunday from 11 to 12:30 - Tucked at the end of a peaceful cul-de-sac on nearly an acre of beautifully wooded, professionally landscaped grounds, this immaculate Colonial Garrison is the definition of move-in-ready perfection. From the moment you arrive via the paver lined driveway, it's clear this home has been meticulously maintained and thoughtfully updated with a high level of quality craftsmanship throughout. Step inside to find gleaming hardwood floors flowing seamlessly across nearly every room. The heart of the house is a chef's dream kitchen, featuring custom in-lay cabinetry, a large center island with honed marble counters, and a suite of high-end appliances including a Sub-Zero refrigerator, Viking gas cooktop, and Wolf double ovens. Also found in this expansive Kitchen is a wet bar, beadboard and a wine rack. A built-in wet bar makes entertaining effortless, and the open flow into the sun-drenched, cathedral-ceilinged family room, complete with fireplace and skylights, creates the perfect gathering space for family and friends. Also downstairs you will find a large Dining Room and a Study with built ins that are perfect for an upscale home office. Upstairs, the primary suite is a private retreat with a walk-in closet and a spa-worthy en-suite bath boasting a freestanding soaking tub, glass-enclosed tile shower, and double vanity. Three additional bedrooms and another stunningly renovated full bath complete the second floor. The finished lower level adds even more living space with a wine cellar, home gym, versatile bonus room and full bath. The options are endless with this expansive space. A perfect space for a home office, media room, additional bedroom and/or a home gym. Outside, the show-stopping deck overlooks a private, park-like backyard, the perfect setting for morning coffee, weekend barbecues, or simply soaking in the serenity of your professionally landscaped surroundings. A two-car garage, mudroom with custom built-ins, arched doorways, a custom wood finish package that includes wainscoating, shiplap, crown moldings make this is a rare opportunity to own a truly turnkey home in one of Holliston's most desirable neighborhoods.
Highlights
Property details
- MLS #
- 73559699
- Property type
- Single Family Residence
- Subdivision
- N/A
- Status
- Active
- Days on market
- 16
- On market date
- August 5, 2026
- Stories
- N/A
- Garage spaces
- 2
- Lot size
- 0.92 acres
Location
Get directions →Nearby schools
Within 10 miles · public school directory data (NCES)
- Enrollment
- 712
- Student:teacher ratio
- 15.1:1
- District
- Holliston
- Enrollment
- 676
- Student:teacher ratio
- 12.3:1
- District
- Holliston
- Enrollment
- 812
- Student:teacher ratio
- 12.9:1
- District
- Holliston
Mortgage calculator
Estimate only - actual rate and payment depend on your lender, credit, and loan program.
Adjust tax / insurance estimates
Similar homes you might like
Data source: Listing information provided by MLS Property Information Network via Trestle/CoreLogic. Last updated 13 days ago.
Information herein deemed reliable but not guaranteed; all measurements, school assignments, HOA fees, taxes, and feature lists are approximate and should be independently verified. Equal Housing Opportunity.