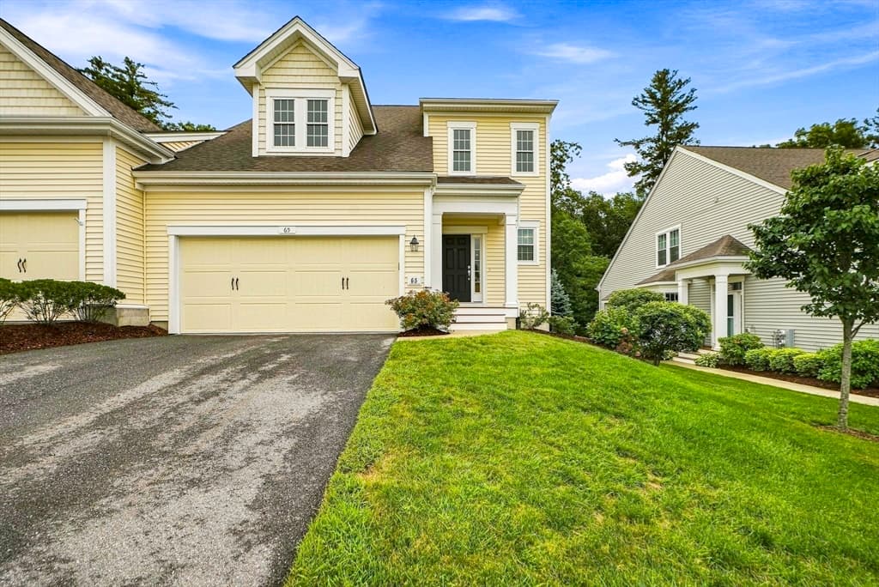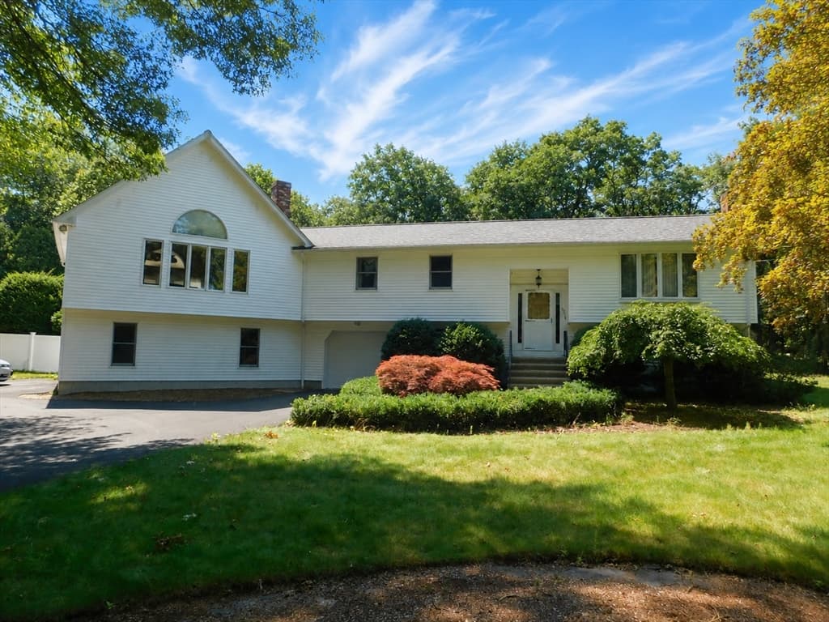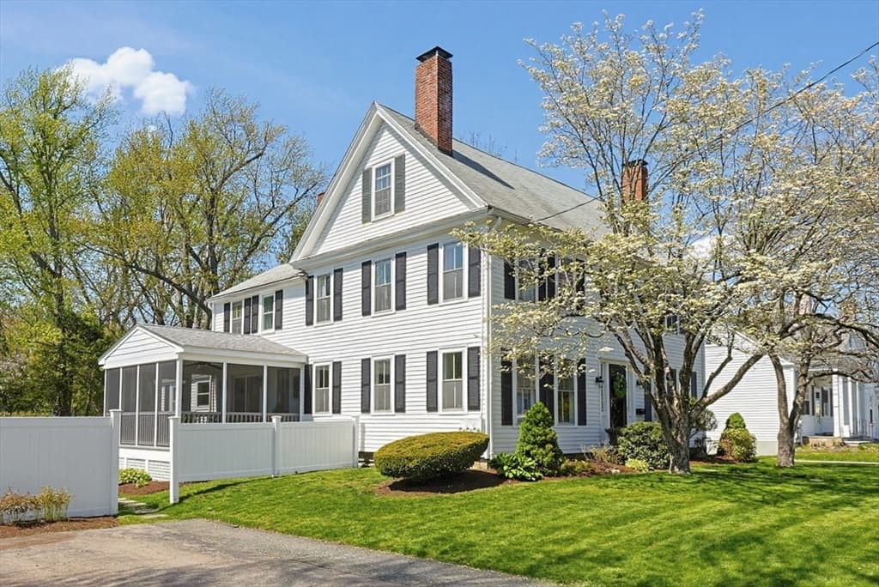
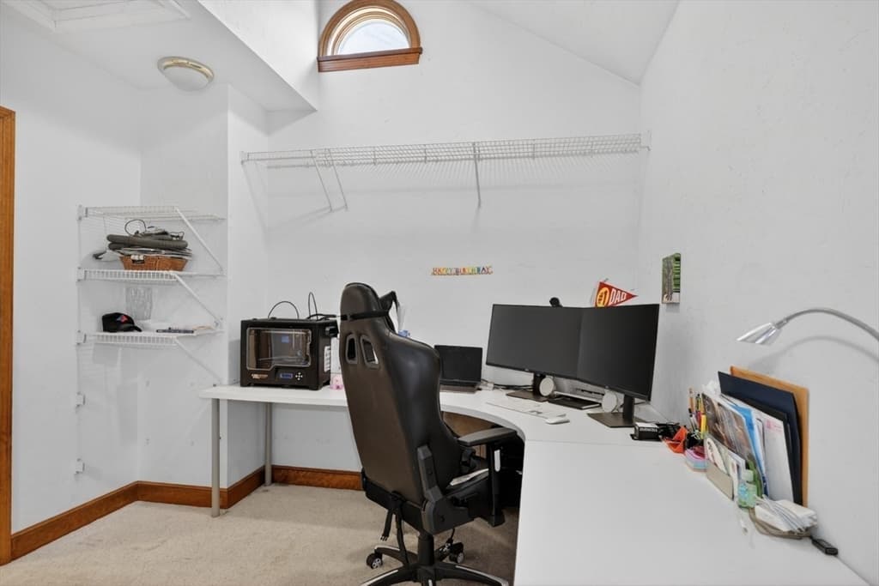
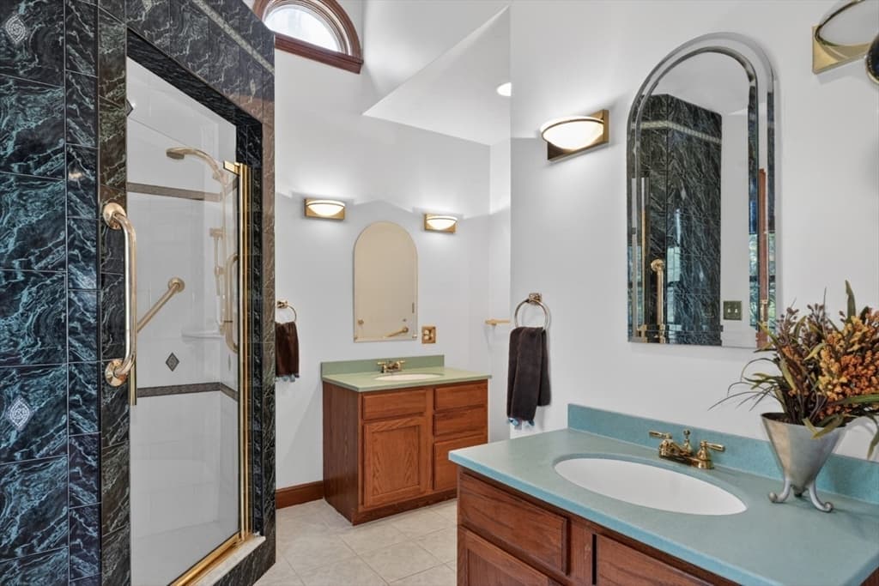
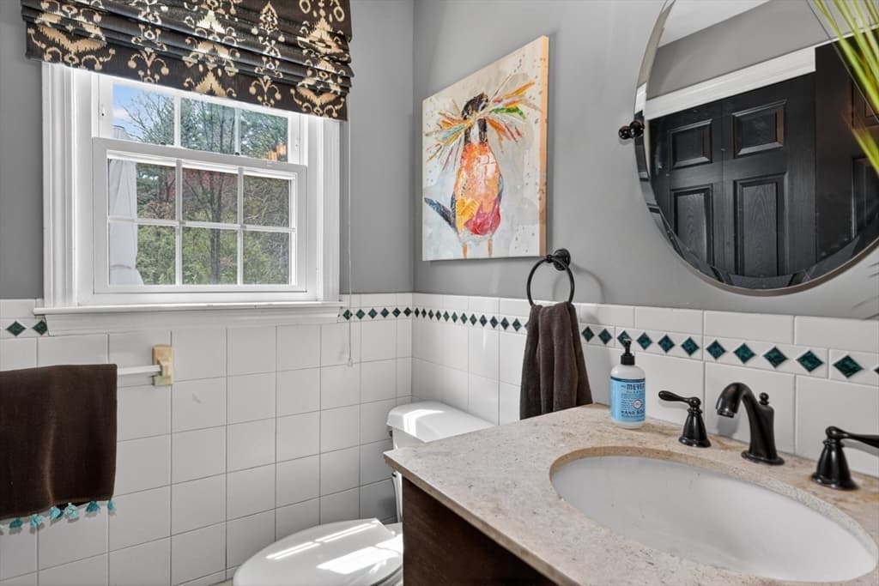
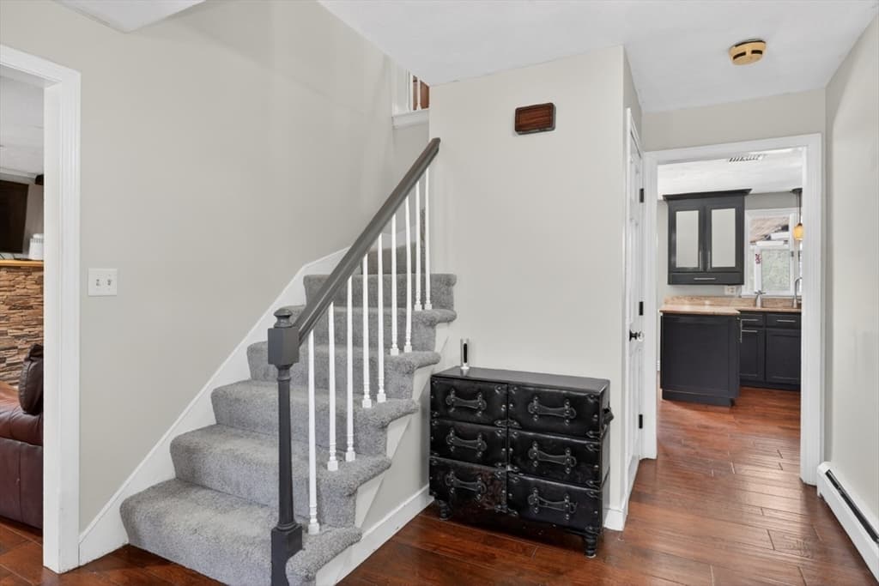
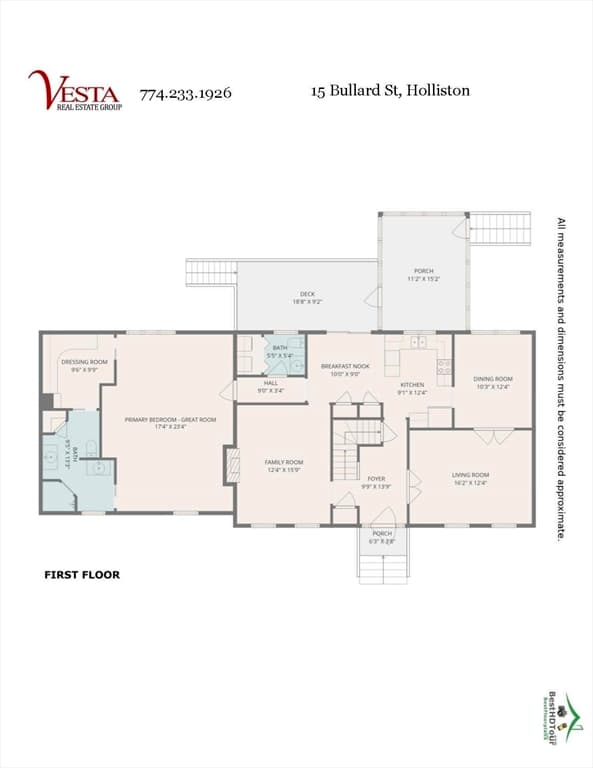
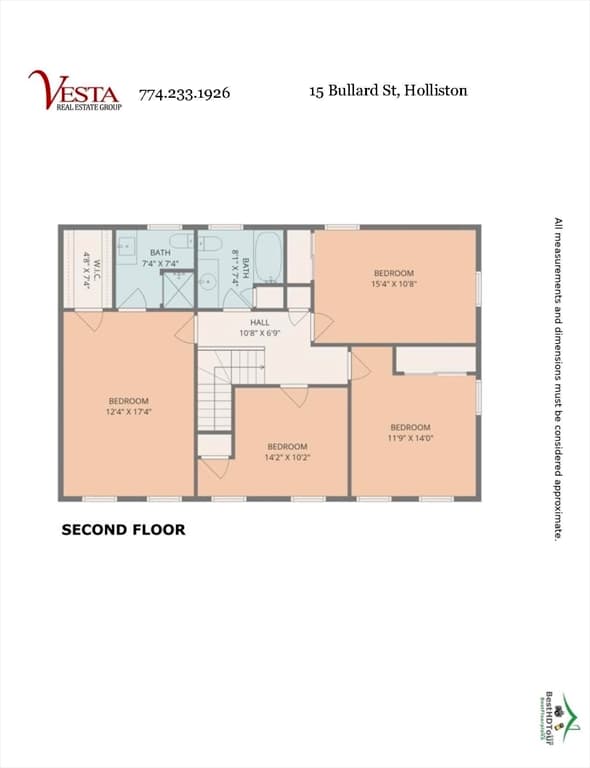
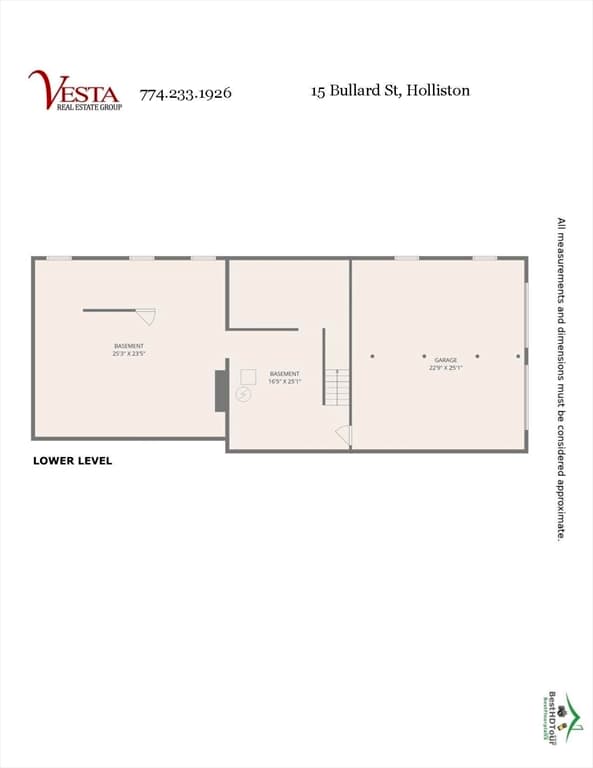
15 Bullard St, Holliston MA 01746
15 Bullard St, Holliston MA 01746 photo 2
15 Bullard St, Holliston MA 01746 photo 3
15 Bullard St, Holliston MA 01746 photo 4
15 Bullard St, Holliston MA 01746 photo 5
15 Bullard St, Holliston MA 01746 photo 6
15 Bullard St, Holliston MA 01746 photo 7
15 Bullard St, Holliston MA 01746 photo 8
15 Bullard St, Holliston MA 01746 photo 9
15 Bullard St, Holliston MA 01746 photo 10
15 Bullard St, Holliston MA 01746 photo 11
15 Bullard St, Holliston MA 01746 photo 12
15 Bullard St, Holliston MA 01746 photo 13
15 Bullard St, Holliston MA 01746 photo 14
15 Bullard St, Holliston MA 01746 photo 15
15 Bullard St, Holliston MA 01746 photo 16
15 Bullard St, Holliston MA 01746 photo 17
15 Bullard St, Holliston MA 01746 photo 18
15 Bullard St, Holliston MA 01746 photo 19
15 Bullard St, Holliston MA 01746 photo 20
15 Bullard St, Holliston MA 01746 photo 21
15 Bullard St, Holliston MA 01746 photo 22
15 Bullard St, Holliston MA 01746 photo 23
15 Bullard St, Holliston MA 01746 photo 24
15 Bullard St, Holliston MA 01746 photo 25
15 Bullard St, Holliston MA 01746 photo 26
15 Bullard St, Holliston MA 01746 photo 27
15 Bullard St, Holliston MA 01746 photo 28
15 Bullard St, Holliston MA 01746 photo 29
29 photos

$839,900

15 Bullard St, Holliston MA 01746
Holliston, MA 01746
Listed by Vesta Group
Bedrooms
4
Bathrooms
3.1
Living area
2,704 sqft
Year built
1975

About this home

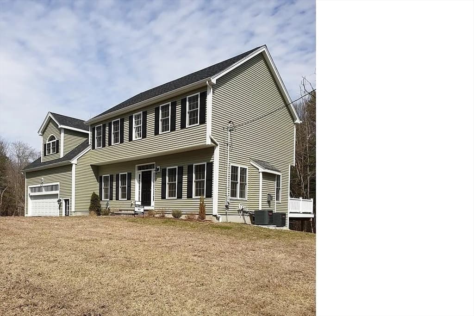
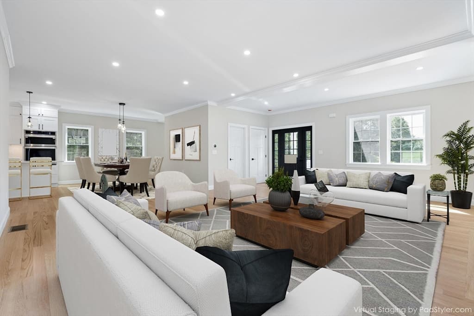
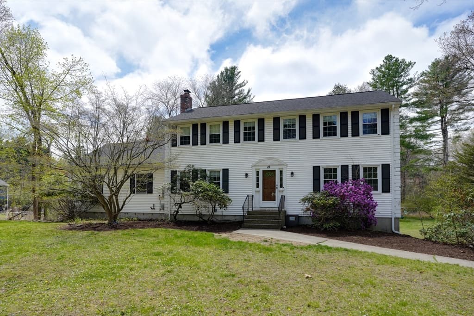
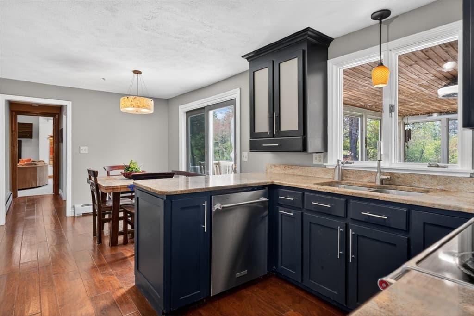
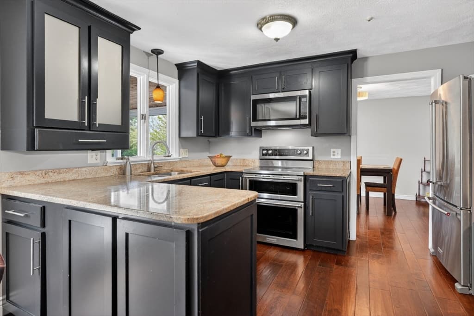
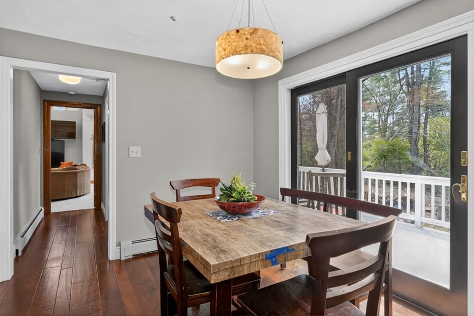
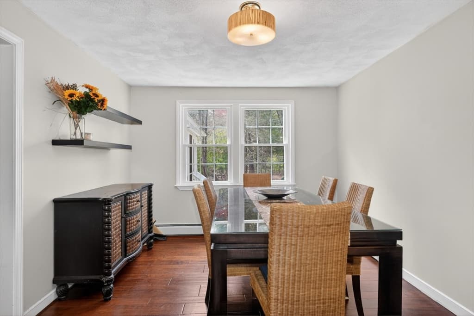
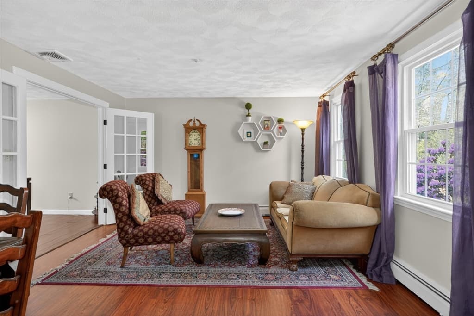
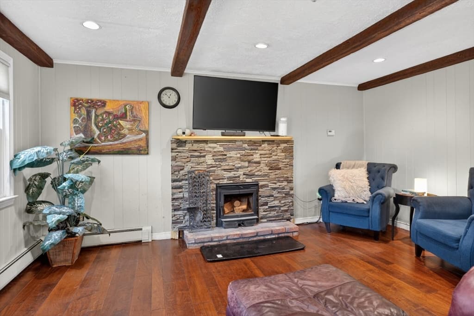
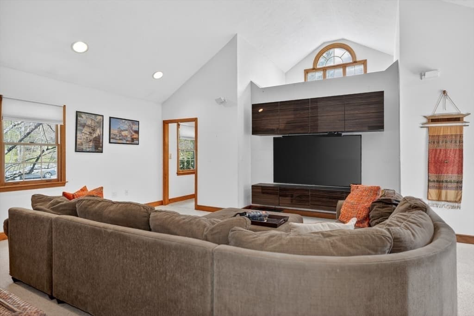
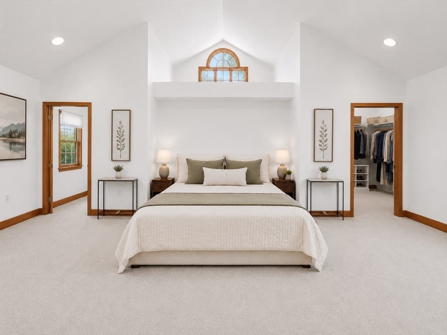
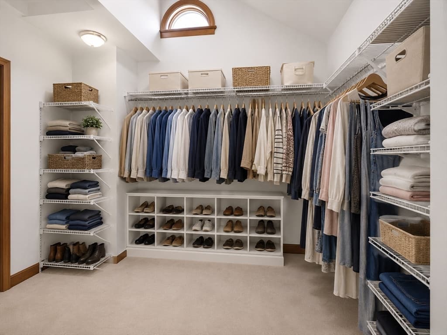
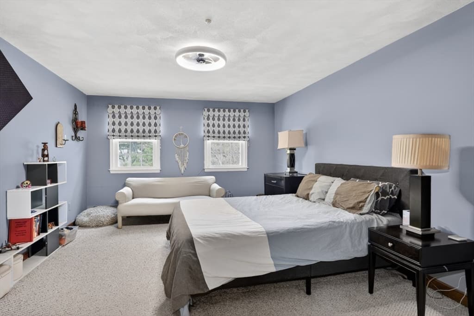
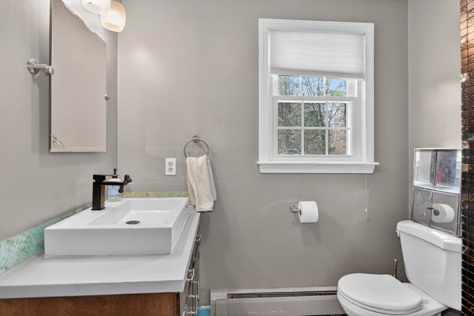
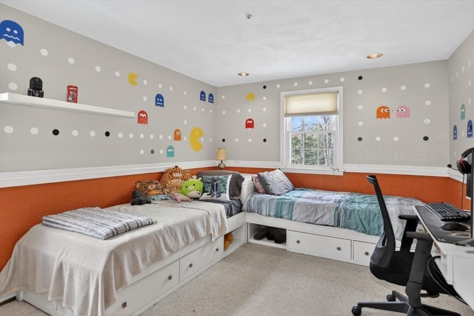
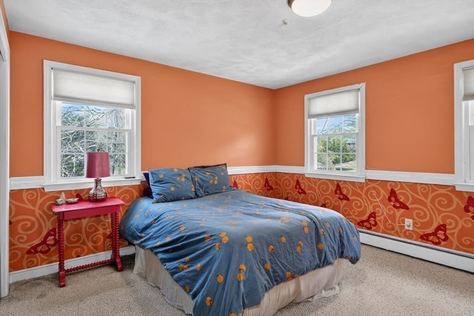
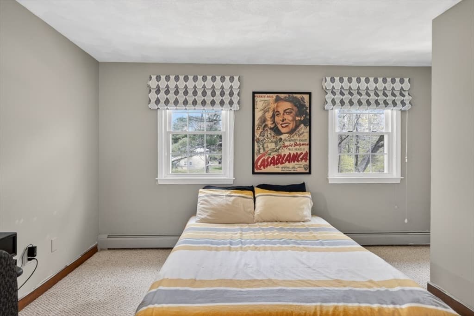
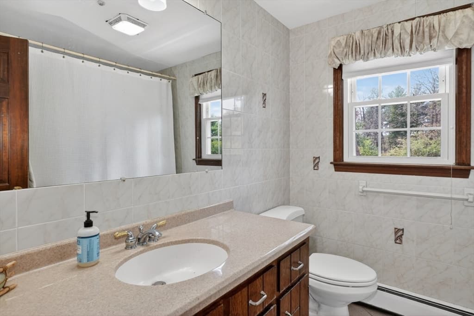
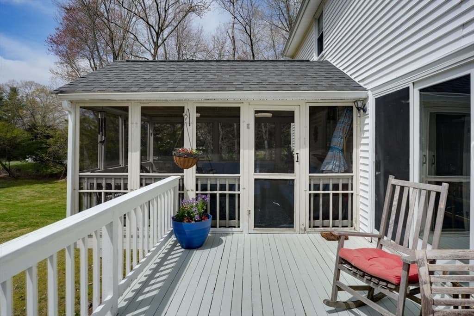
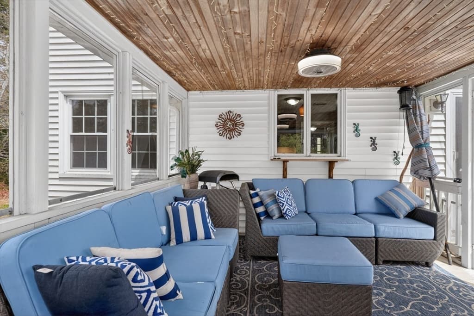
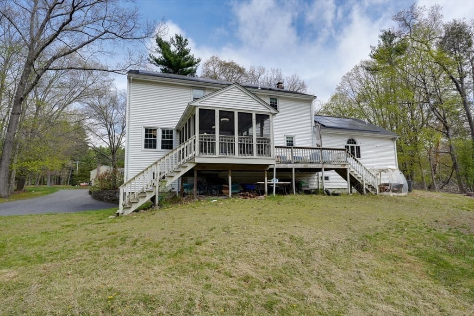
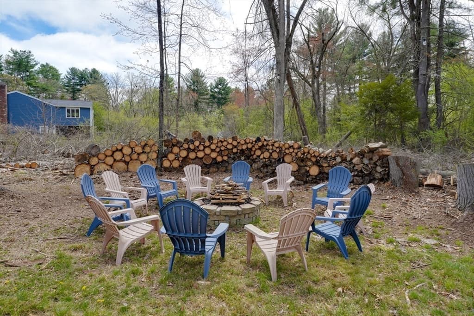
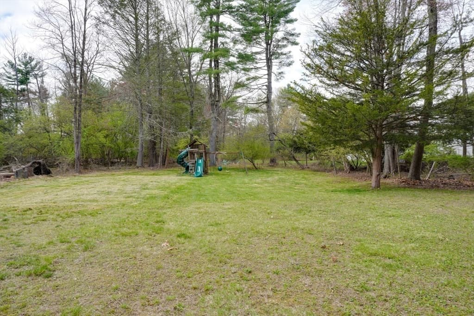
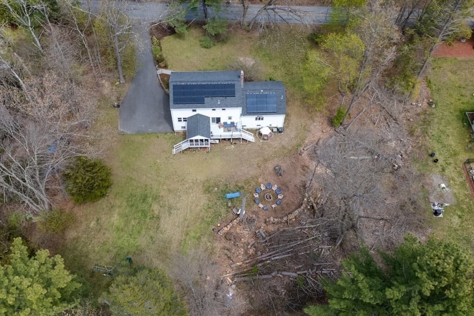
Slow down, breathe deep, and come home to 3.5 private acres on a scenic country road where gardens bloom, trails invite exploration, and evenings end around the fire pit beneath the stars. This 4–5 bedroom Colonial offers the perfect balance of peaceful living and everyday convenience. Inside, a flexible layout includes two potential primary suites, including a first-floor retreat with cathedral ceilings, walk-in closet/office, and private bath. Hardwood floors, granite countertops, updated cabinetry, and a welcoming family room with a high-efficiency Lopi wood insert create warmth and comfort, while the deck extends your living space outdoors. Owned solar panels produce nearly all the home's electricity, including EV charging, and agricultural zoning offers endless possibilities for gardening, hobby farming, or simply enjoying wide-open space. Competitively priced, this home is ready for your personal style to make it uniquely yours.

Highlights

Fireplace

Property details

MLS #
73544214
Property type
Single Family Residence
Subdivision
N/A
Status
Active
Days on market
50
On market date
July 2, 2026
Stories
N/A
Garage spaces
2
Lot size
3.55 acres
Loading map…

Nearby schools

Within 10 miles · public school directory data (NCES)

Elementary
Miller School
1.33 mi away · Grades 3-5
Nearest school -- attendance-zone data not available here
4.0
Local Score (student-teacher ratio only (preliminary -- will incorporate state test-score data once available)) -- not an official state rating
Enrollment
609
Student:teacher ratio
12.2:1
District
Holliston
Middle
Robert H. Adams Middle School
1.37 mi away · Grades 6-8
Nearest school -- attendance-zone data not available here
4.0
Local Score (student-teacher ratio only (preliminary -- will incorporate state test-score data once available)) -- not an official state rating
Enrollment
676
Student:teacher ratio
12.3:1
District
Holliston
High
Holliston High
2.39 mi away · Grades 9-12
Nearest school -- attendance-zone data not available here
4.0
Local Score (student-teacher ratio only (preliminary -- will incorporate state test-score data once available)) -- not an official state rating
Enrollment
812
Student:teacher ratio
12.9:1
District
Holliston

Mortgage calculator

Estimate only - actual rate and payment depend on your lender, credit, and loan program.

$
%
%
Adjust tax / insurance estimates
% / yr
$
/mo
Est. monthly payment
$5,208/mo
$167,980 down
$671,920 loan
Principal & interest$4,358
Property tax (est.)$700
Home insurance (est.)$150

Similar homes you might like

Data source: Listing information provided by MLS Property Information Network via Trestle/CoreLogic. Last updated 11 days ago.

Information herein deemed reliable but not guaranteed; all measurements, school assignments, HOA fees, taxes, and feature lists are approximate and should be independently verified. Equal Housing Opportunity.