$445,900
About this home
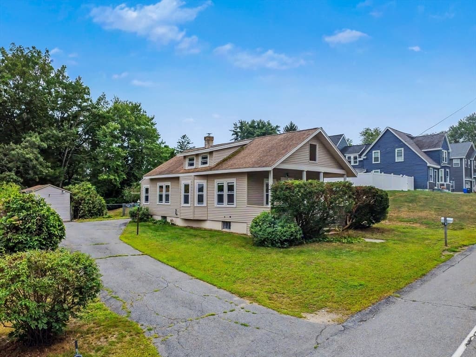
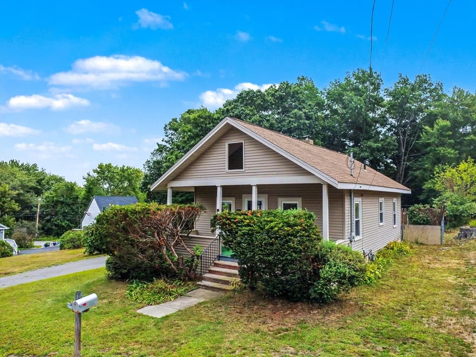
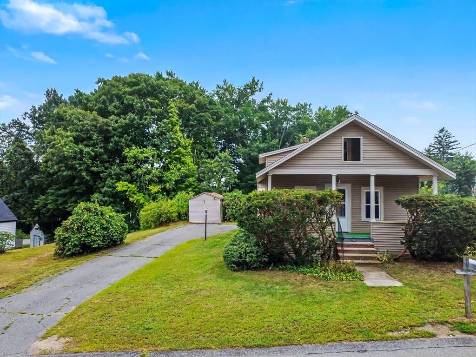
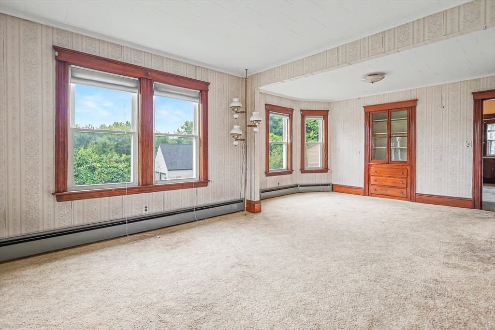
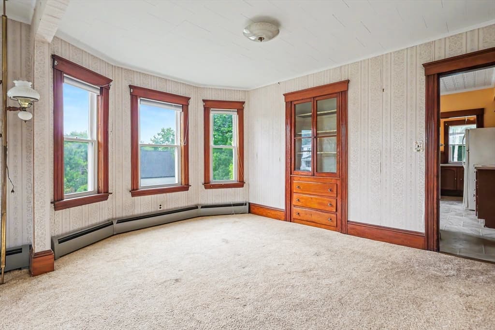
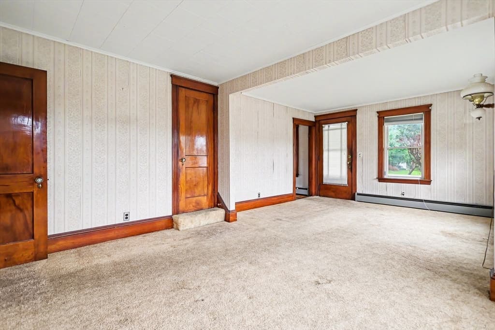
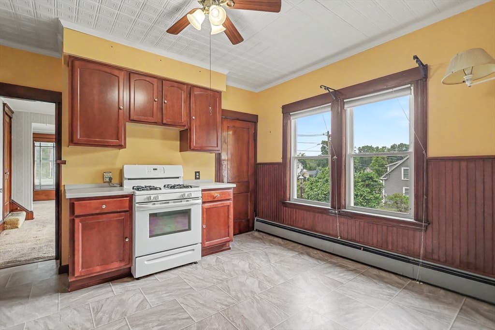
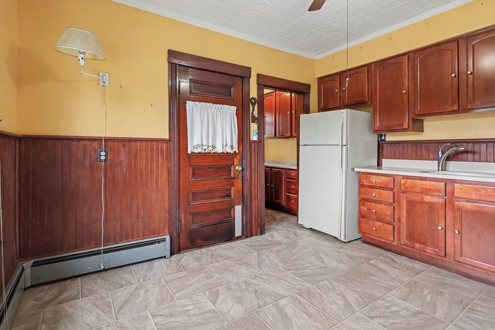
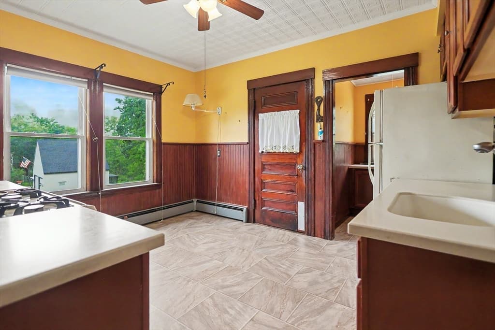
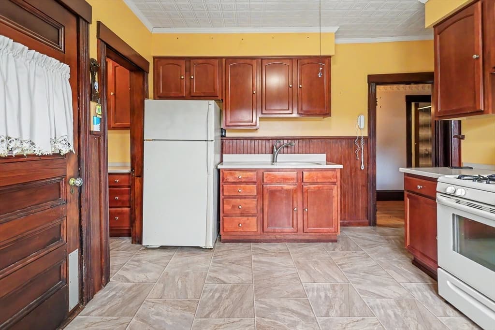
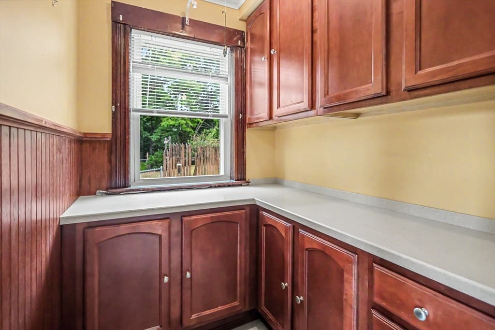
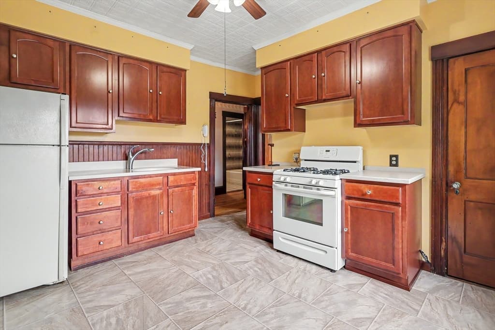
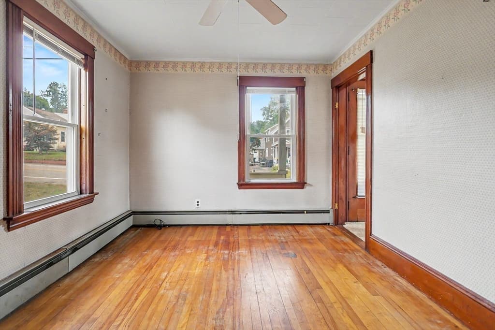
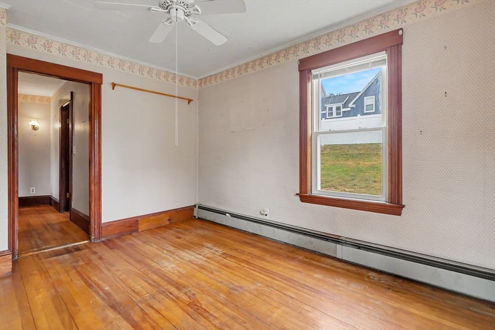
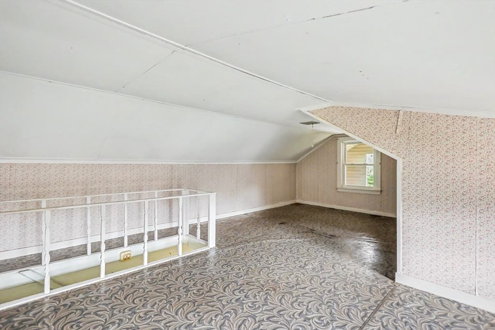
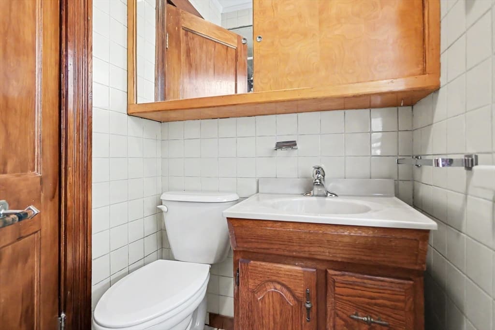
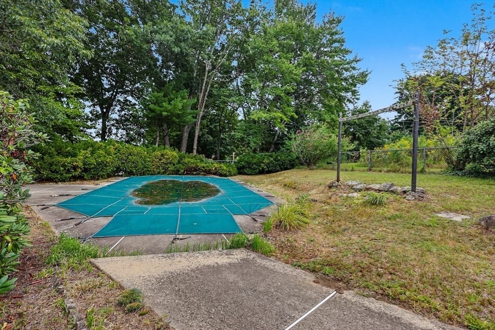
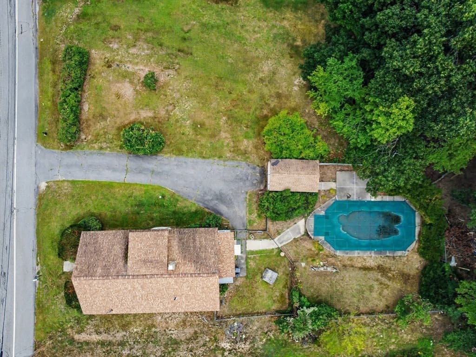
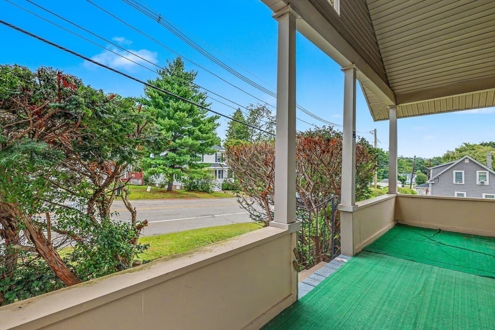
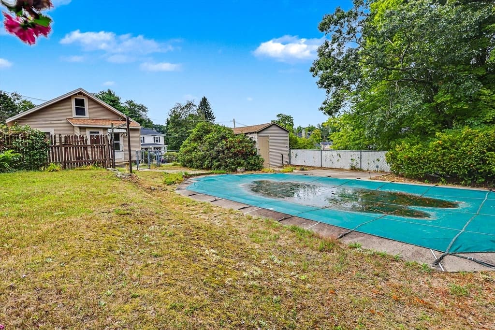
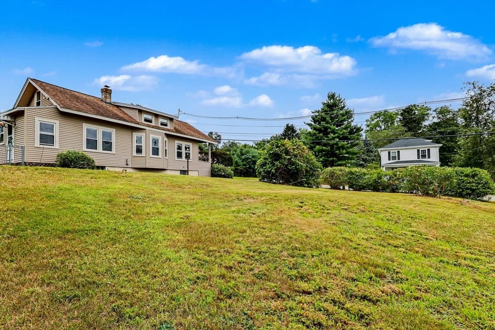
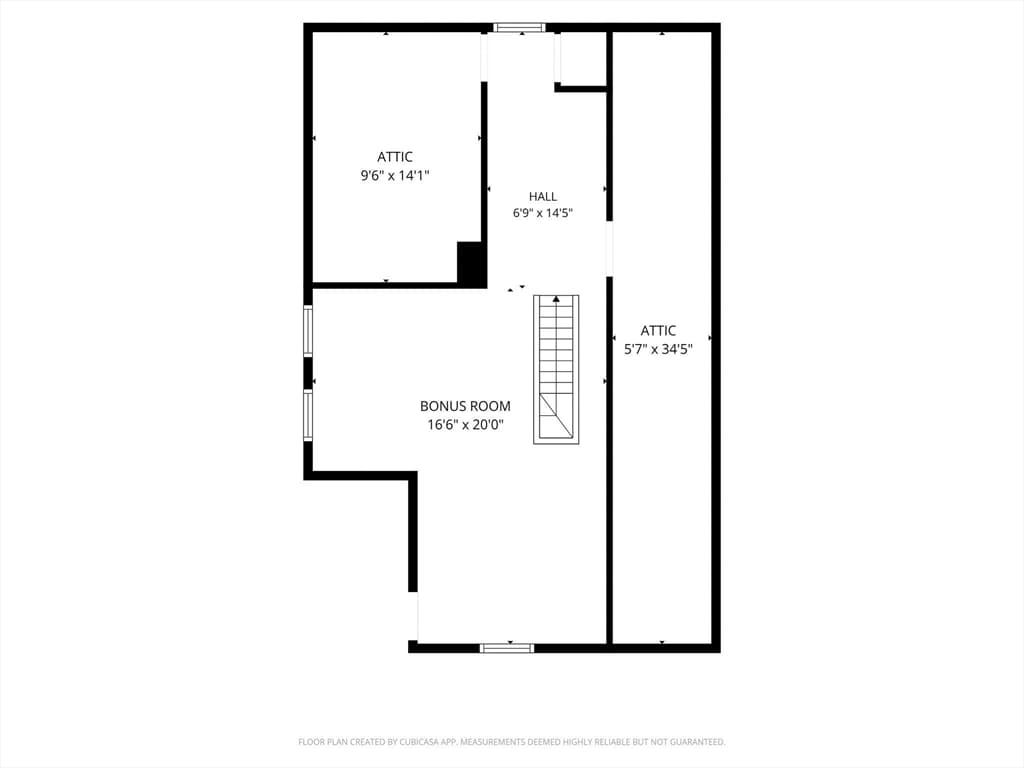
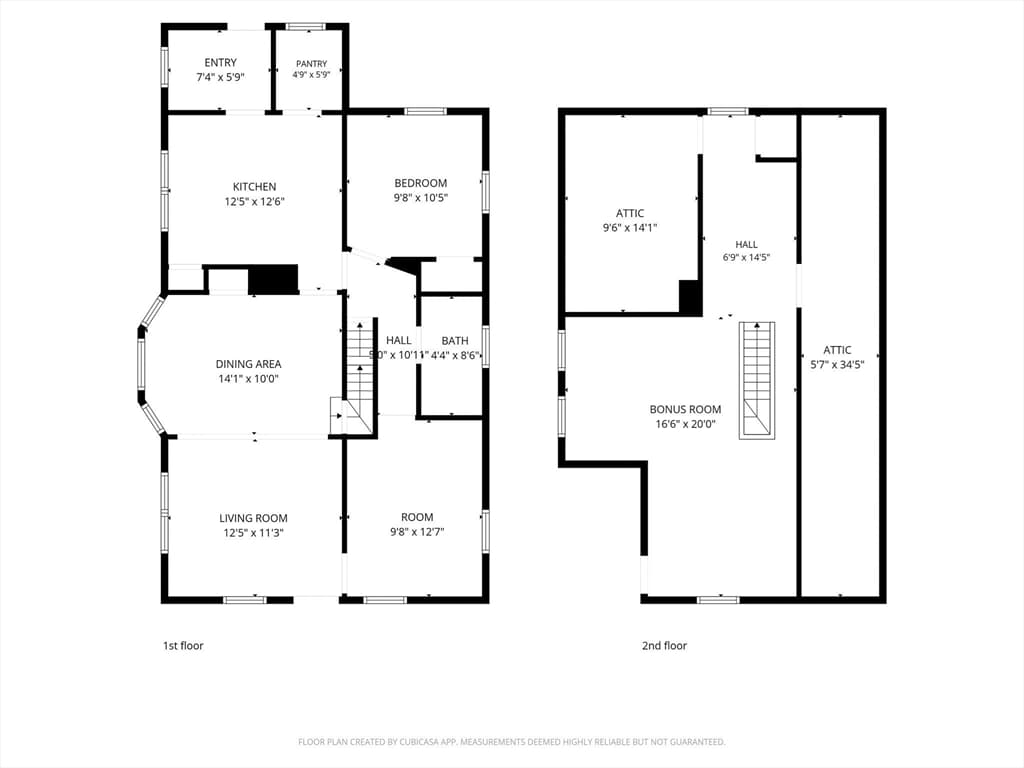
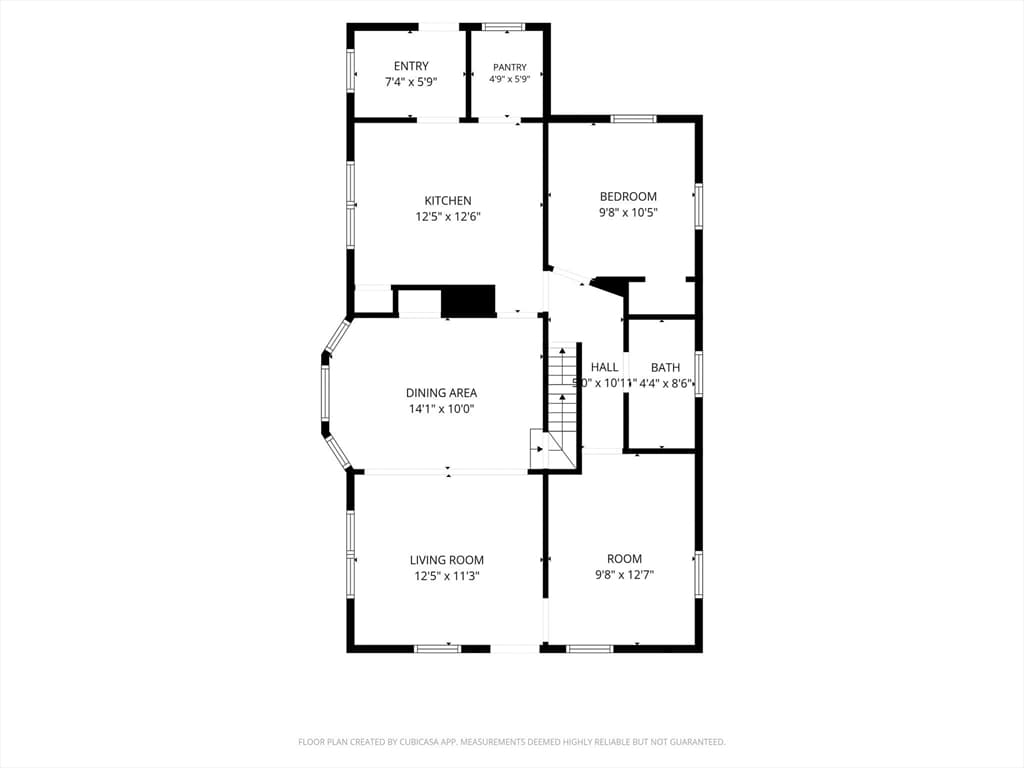
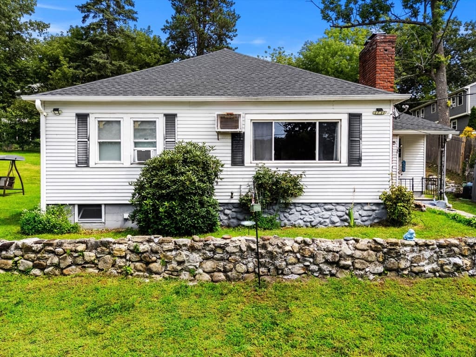
Family-owned for many years, this adorable bungalow blends original character with several updates. The bright and sunny living room and dining room combination features a charming bay window, hardwood flooring, natural woodwork and a built-in China cabinet. The eat-in kitchen retains its original tin ceiling and opens to a pantry. Two first-floor bedrooms offer hardwood floors, while a third bedroom is located on the second floor. Additional features include replacement windows, vinyl siding, a roof replaced in 2013, and a boiler installed in 2020. Outside, enjoy the farmers porch, spacious lot, and inground pool. Well maintained and full of charm, this home is ready for your customizing to complete a new chapter in it's long history of great living. Showings start at the open house. Offers by Monday 8/24 by 5pm, decision by 8/26 5pm
Highlights
Property details
- MLS #
- 73565021
- Property type
- Single Family Residence
- Subdivision
- N/A
- Status
- Active
- Days on market
- 3
- On market date
- August 18, 2026
- Stories
- N/A
- Garage spaces
- N/A
- Lot size
- 0.38 acres
Location
Get directions →Nearby schools
Within 10 miles · public school directory data (NCES)
- Enrollment
- 119
- Student:teacher ratio
- 10.8:1
- District
- Haverhill
- Enrollment
- 522
- Student:teacher ratio
- 14.1:1
- District
- Haverhill
- Enrollment
- 1,931
- Student:teacher ratio
- 13.9:1
- District
- Haverhill
Mortgage calculator
Estimate only - actual rate and payment depend on your lender, credit, and loan program.
Adjust tax / insurance estimates
Similar homes you might like
Data source: Listing information provided by MLS Property Information Network via Trestle/CoreLogic. Last updated 3 days ago.
Information herein deemed reliable but not guaranteed; all measurements, school assignments, HOA fees, taxes, and feature lists are approximate and should be independently verified. Equal Housing Opportunity.