$240,000
About this home
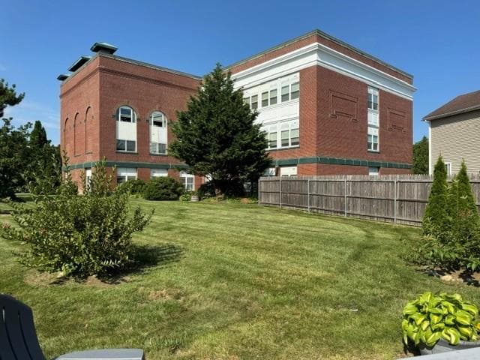
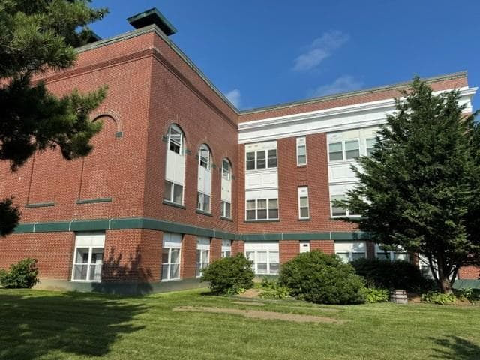
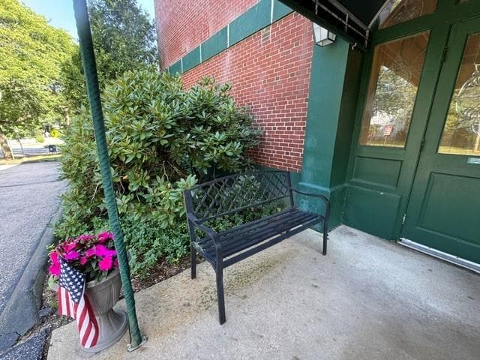
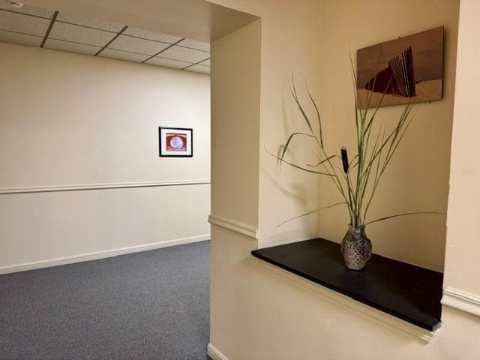
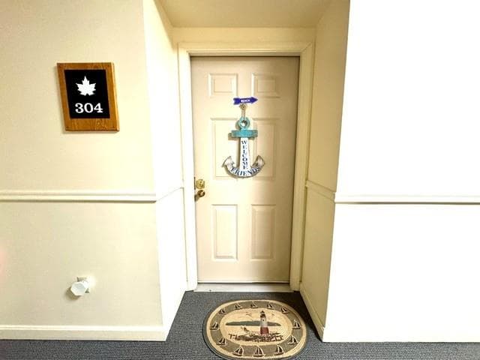
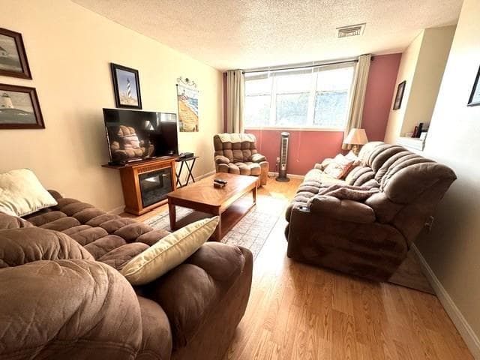
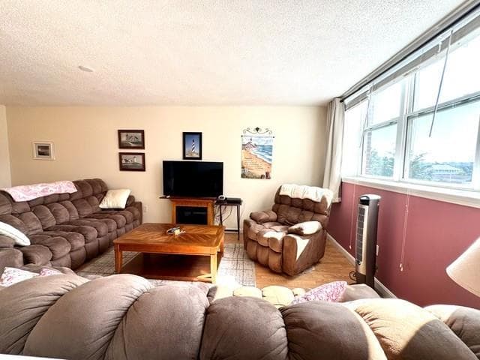
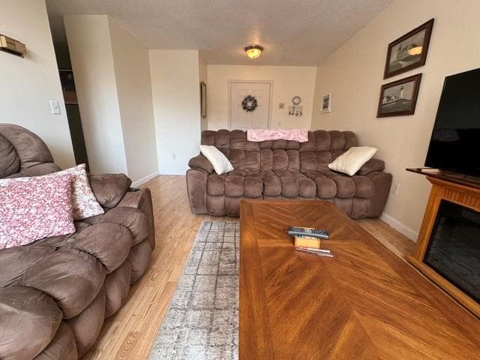
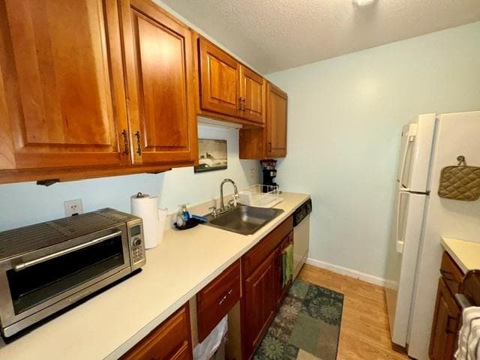
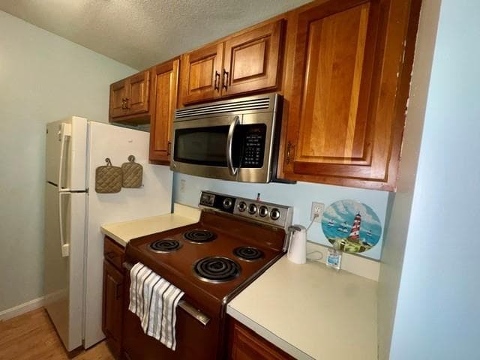
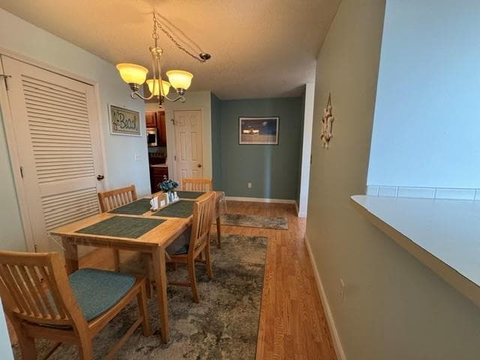
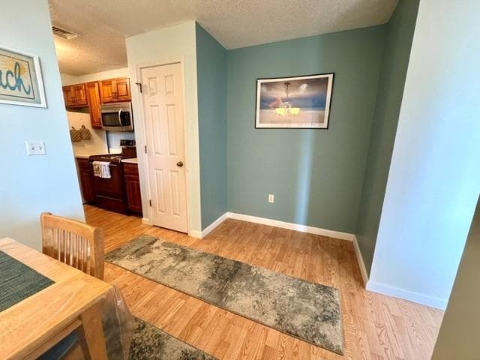
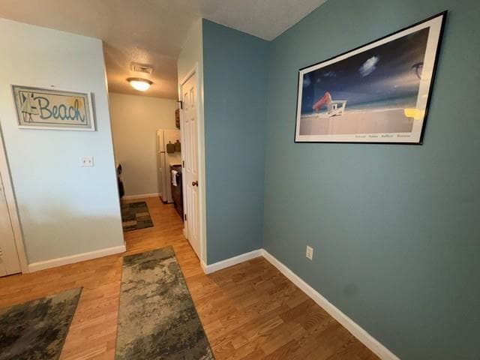
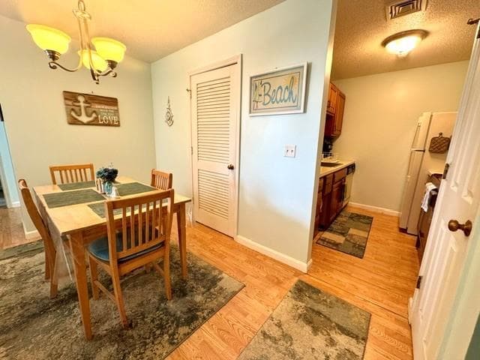
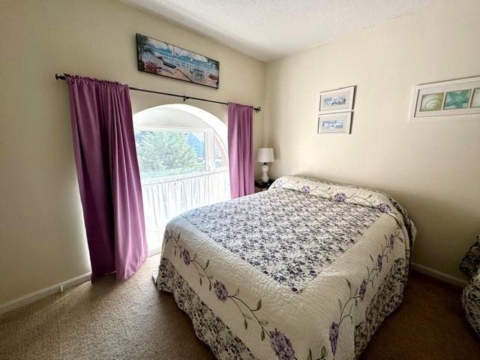
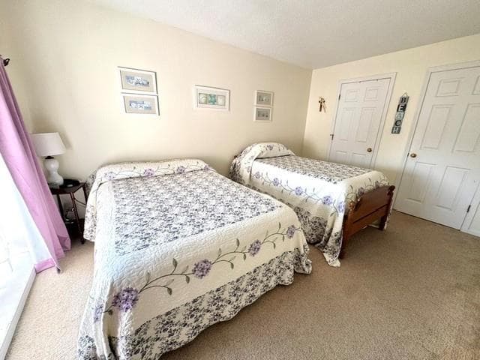
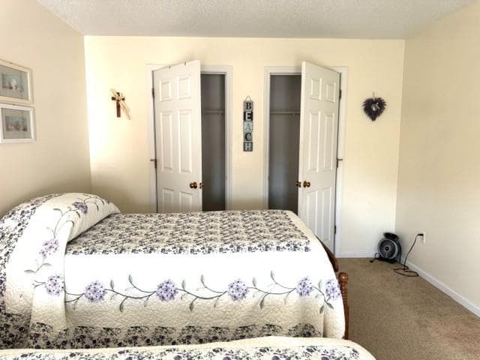
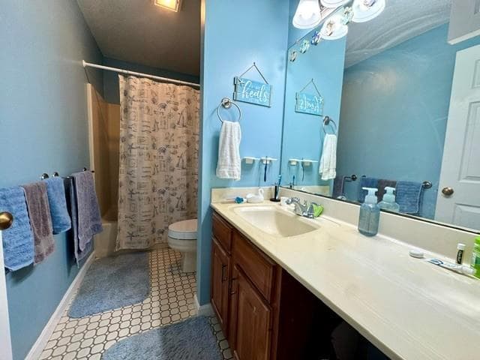
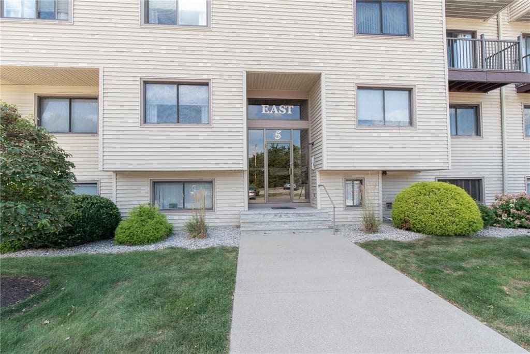
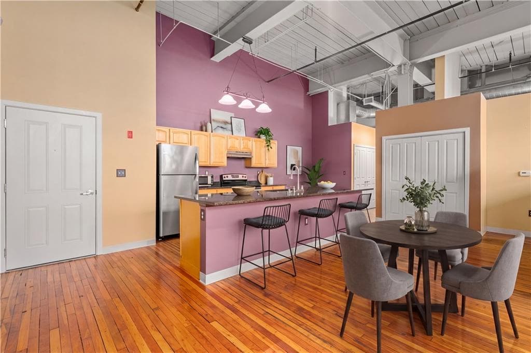
Welcome to the Maples- A wonderful residence in the heart of Westerly! #304 is a bright 1 bedroom, 1 bath unit located on the 3rd floor of the building. Natural light abounds through multiple large windows spilling into the living space. Meticulous and clean! Gorgeous cherry wood cabinetry are featured in the kitchen. The spacious bedroom has double closets and tons of light. A washer/ dryer is conveniently located in the walk-in utility closet. Easy access is provided to the unit from the main entrance elevator. The parking lot has plenty of parking with extra spaces for visitors. Storage units are located in the lower level. Rental rules per rules and regulations as follows: "No member shall rent, let, lease or license for use of occupancy by others than the owners thereof except to persons for a thirty day term or more, who have first been approved in writing and the lease has been approved by the Maples Board of Directors. Owner must occupy unit for a limited time of 1 year before renting is allowed" A minute walk to attractions in downtown Westerly and the Amtrak train station. Move right in and start enjoying a carefree Westerly lifestyle!
Property details
- MLS #
- 1421306
- Property type
- Condominium
- Subdivision
- N/A
- Status
- Active
- Days on market
- N/A
- On market date
- August 21, 2026
- Stories
- 1
- Garage spaces
- N/A
- Lot size
- N/A
Location
Get directions →Nearby schools
Within 10 miles · public school directory data (NCES)
- Enrollment
- 267
- Student:teacher ratio
- 12.1:1
- District
- Westerly
- Enrollment
- 740
- Student:teacher ratio
- 11.2:1
- District
- Westerly
- Enrollment
- 726
- Student:teacher ratio
- 9.9:1
- District
- Westerly
Mortgage calculator
Estimate only - actual rate and payment depend on your lender, credit, and loan program.
Adjust tax / insurance estimates
Similar homes you might like
Data source: Listing information provided by Rhode Island Association of REALTORS via Trestle/CoreLogic. Last updated 16 hr ago.
Information herein deemed reliable but not guaranteed; all measurements, school assignments, HOA fees, taxes, and feature lists are approximate and should be independently verified. Equal Housing Opportunity.