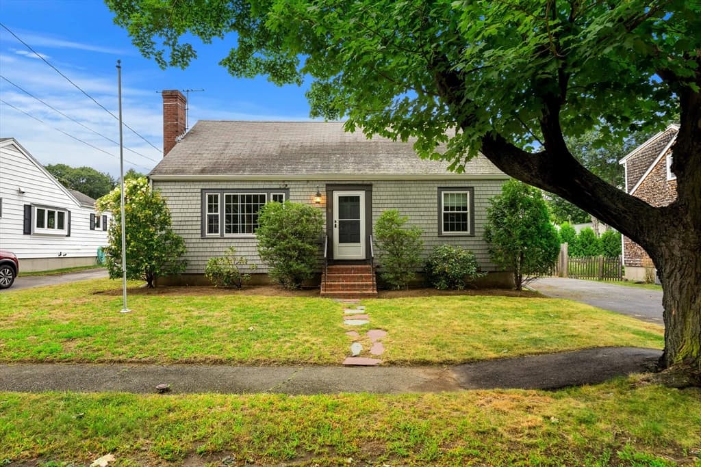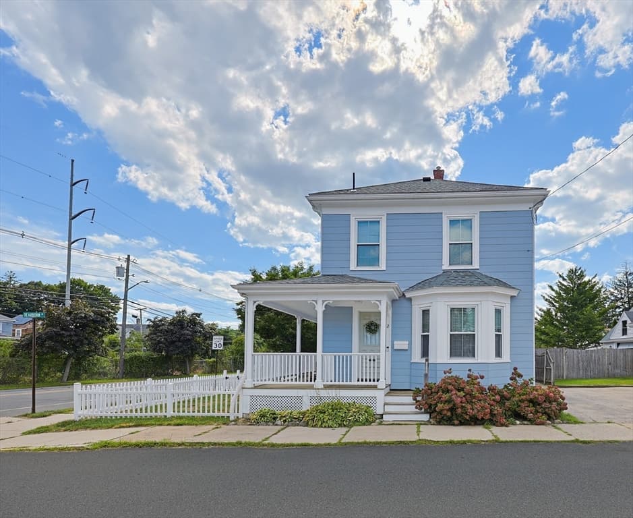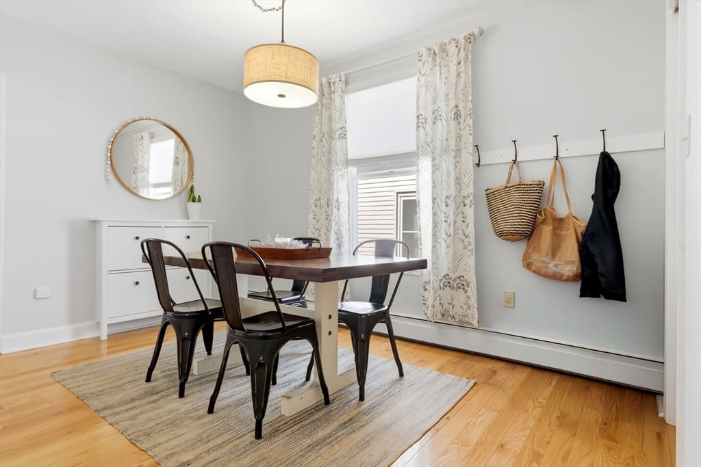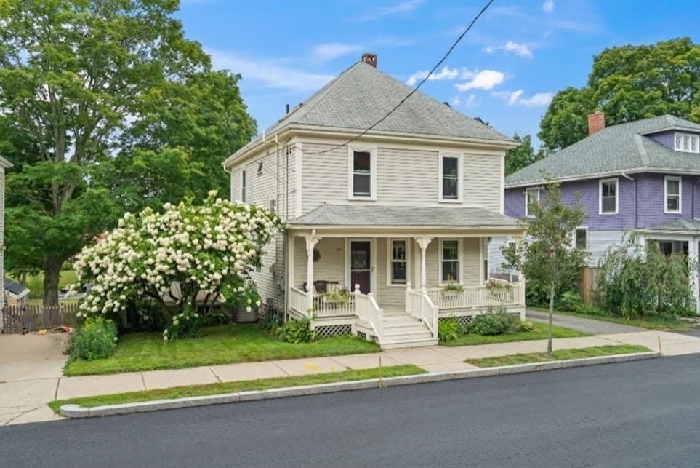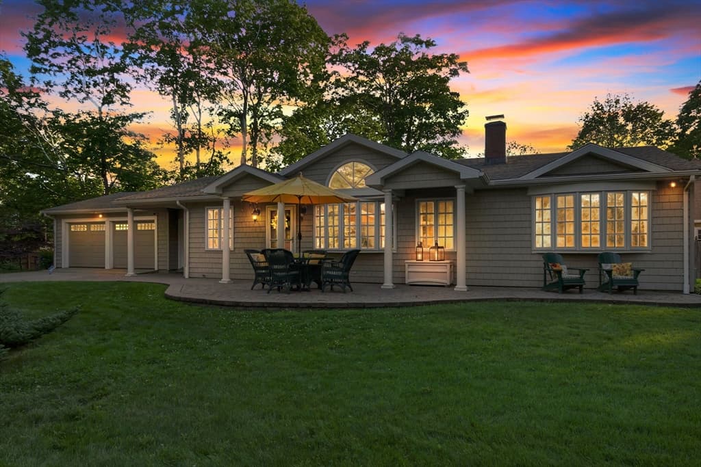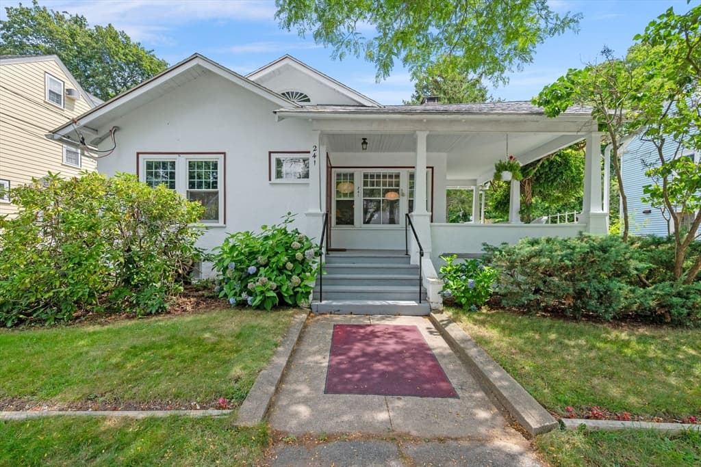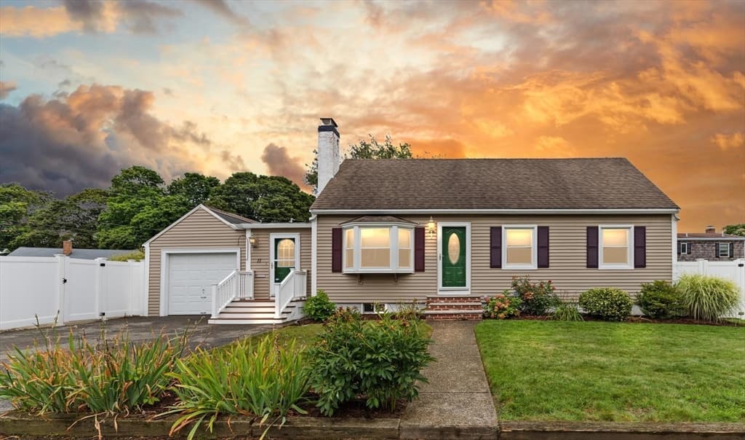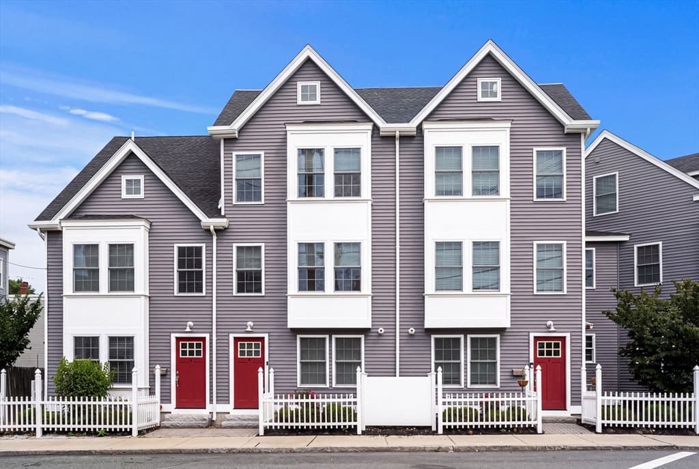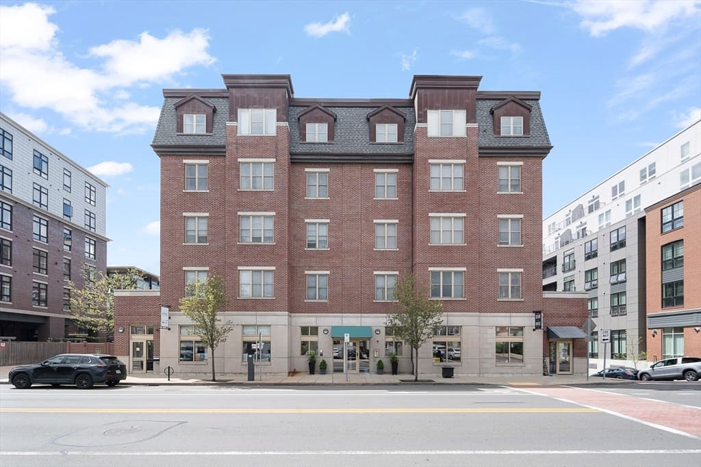
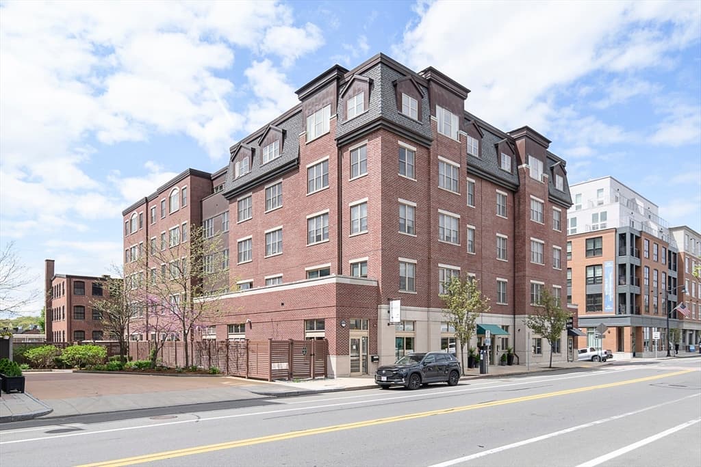
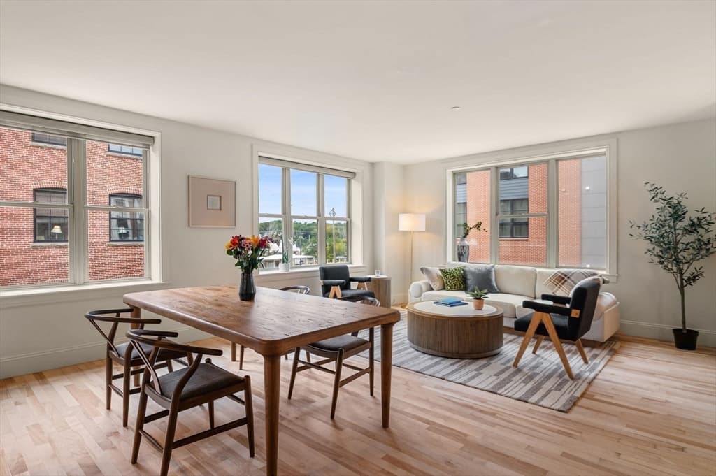
Condominium at 116-128 Rantoul Street # 210, Beverly MA 01915, Beverly
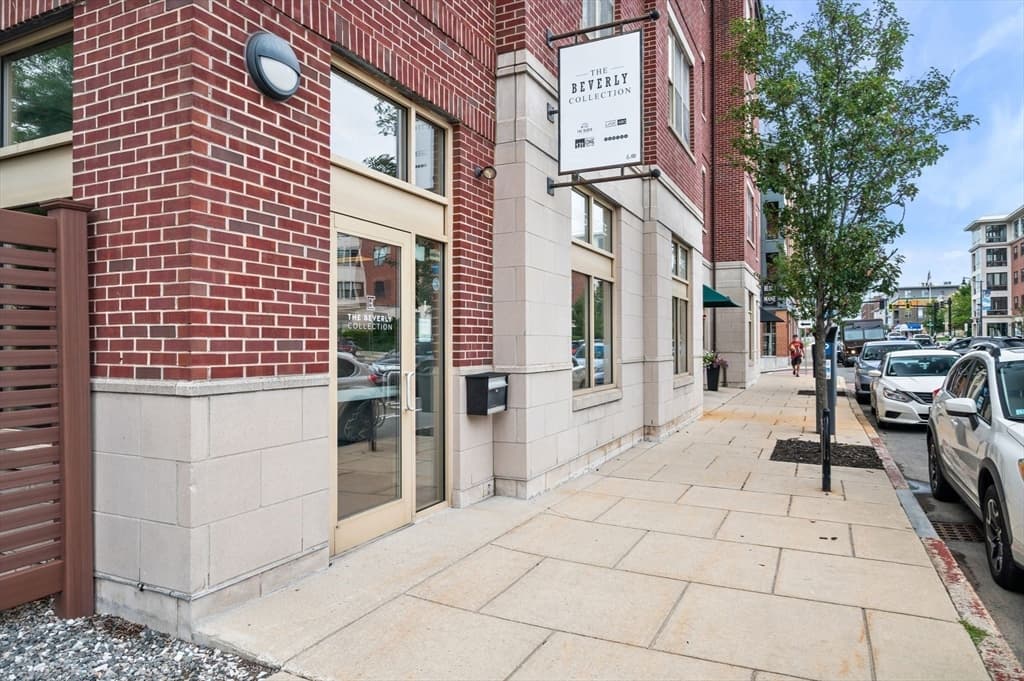
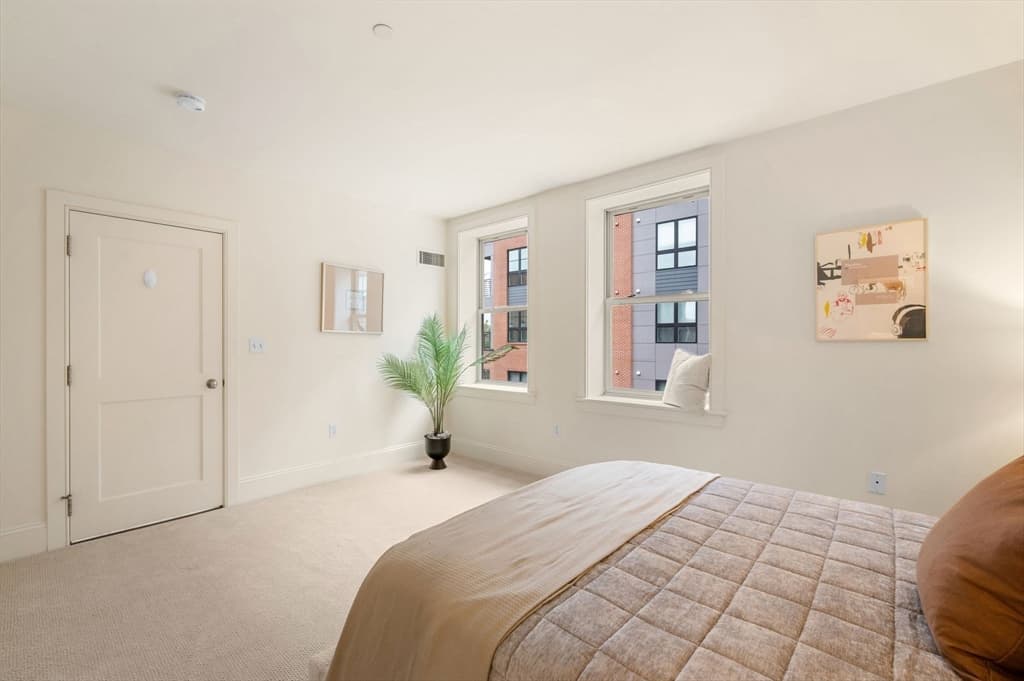
Condominium at 116-128 Rantoul Street # 210, Beverly MA 01915, Beverly, photo 2 of 31
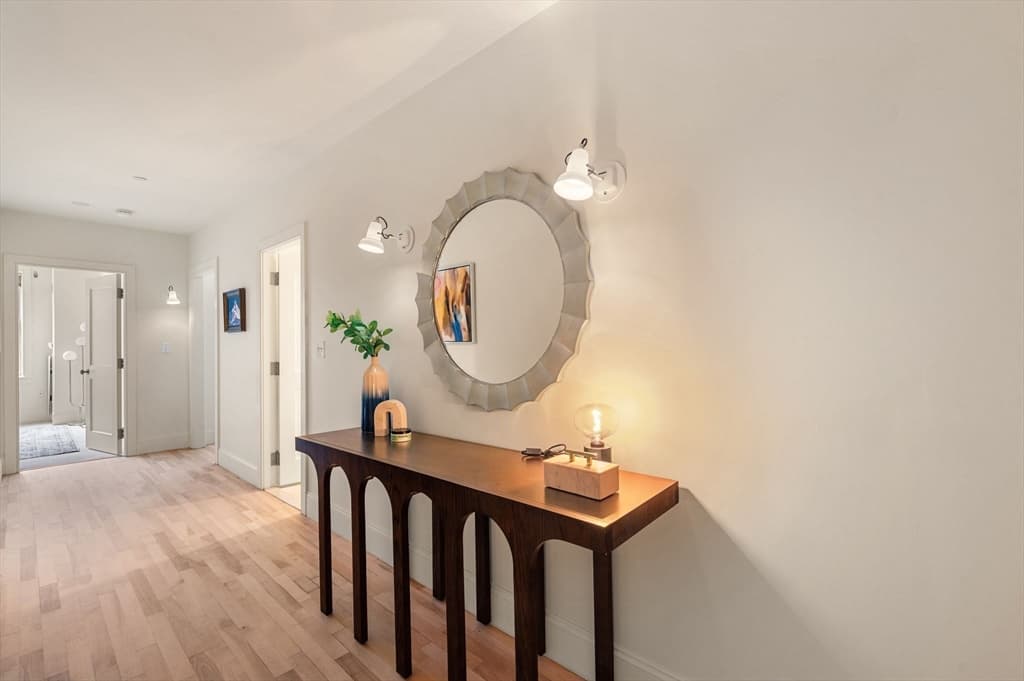
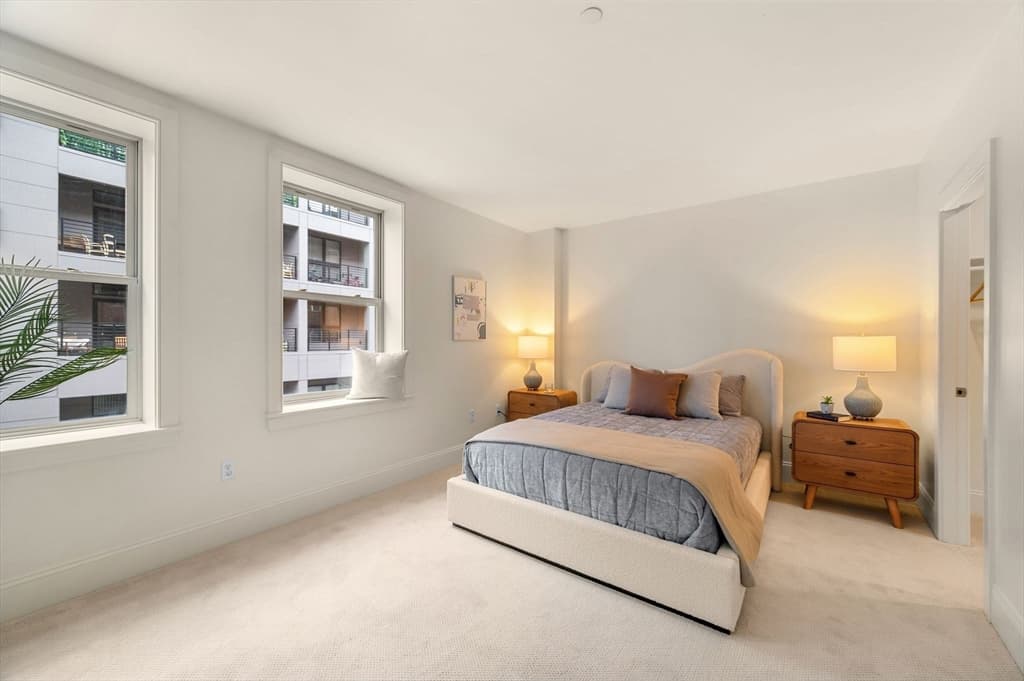
Condominium at 116-128 Rantoul Street # 210, Beverly MA 01915, Beverly, photo 3 of 31
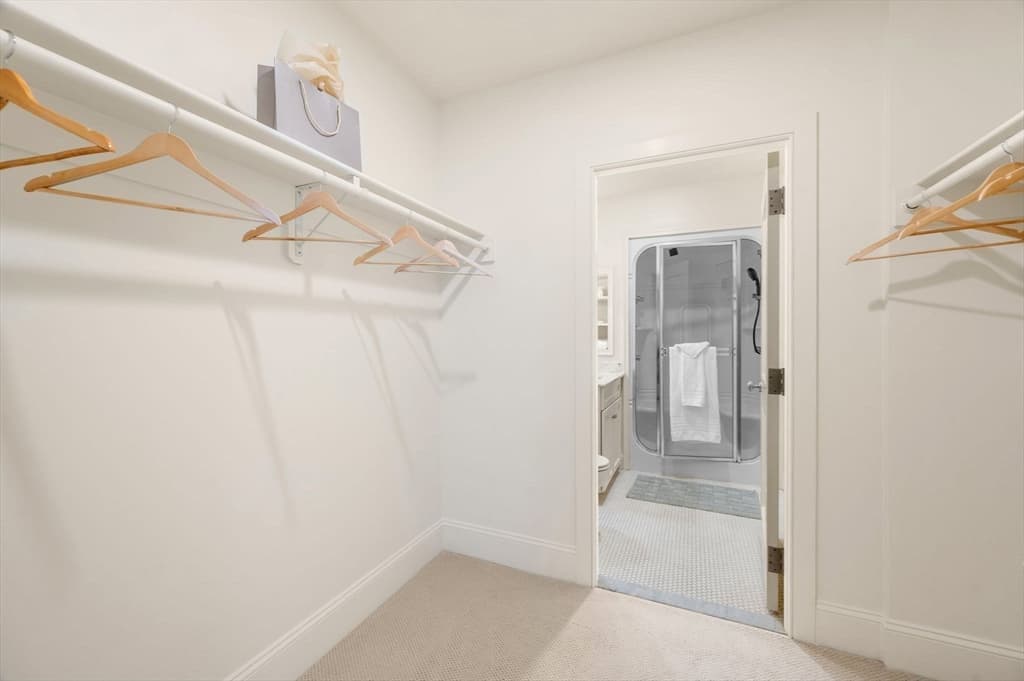
Condominium at 116-128 Rantoul Street # 210, Beverly MA 01915, Beverly, photo 4 of 31
Condominium at 116-128 Rantoul Street # 210, Beverly MA 01915, Beverly, photo 5 of 31
Condominium at 116-128 Rantoul Street # 210, Beverly MA 01915, Beverly, photo 6 of 31
Condominium at 116-128 Rantoul Street # 210, Beverly MA 01915, Beverly, photo 7 of 31
Condominium at 116-128 Rantoul Street # 210, Beverly MA 01915, Beverly, photo 8 of 31
Condominium at 116-128 Rantoul Street # 210, Beverly MA 01915, Beverly, photo 9 of 31
Condominium at 116-128 Rantoul Street # 210, Beverly MA 01915, Beverly, photo 10 of 31
Condominium at 116-128 Rantoul Street # 210, Beverly MA 01915, Beverly, photo 11 of 31
Condominium at 116-128 Rantoul Street # 210, Beverly MA 01915, Beverly, photo 12 of 31
Condominium at 116-128 Rantoul Street # 210, Beverly MA 01915, Beverly, photo 13 of 31
Condominium at 116-128 Rantoul Street # 210, Beverly MA 01915, Beverly, photo 14 of 31
Condominium at 116-128 Rantoul Street # 210, Beverly MA 01915, Beverly, photo 15 of 31
Condominium at 116-128 Rantoul Street # 210, Beverly MA 01915, Beverly, photo 16 of 31
Condominium at 116-128 Rantoul Street # 210, Beverly MA 01915, Beverly, photo 17 of 31
Condominium at 116-128 Rantoul Street # 210, Beverly MA 01915, Beverly, photo 18 of 31
Condominium at 116-128 Rantoul Street # 210, Beverly MA 01915, Beverly, photo 19 of 31
Condominium at 116-128 Rantoul Street # 210, Beverly MA 01915, Beverly, photo 20 of 31
Condominium at 116-128 Rantoul Street # 210, Beverly MA 01915, Beverly, photo 21 of 31
Condominium at 116-128 Rantoul Street # 210, Beverly MA 01915, Beverly, photo 22 of 31
Condominium at 116-128 Rantoul Street # 210, Beverly MA 01915, Beverly, photo 23 of 31
Condominium at 116-128 Rantoul Street # 210, Beverly MA 01915, Beverly, photo 24 of 31
Condominium at 116-128 Rantoul Street # 210, Beverly MA 01915, Beverly, photo 25 of 31
Condominium at 116-128 Rantoul Street # 210, Beverly MA 01915, Beverly, photo 26 of 31
Condominium at 116-128 Rantoul Street # 210, Beverly MA 01915, Beverly, photo 27 of 31
Condominium at 116-128 Rantoul Street # 210, Beverly MA 01915, Beverly, photo 28 of 31
Condominium at 116-128 Rantoul Street # 210, Beverly MA 01915, Beverly, photo 29 of 31
Condominium at 116-128 Rantoul Street # 210, Beverly MA 01915, Beverly, photo 30 of 31
Condominium at 116-128 Rantoul Street # 210, Beverly MA 01915, Beverly, photo 31 of 31
31 photos

$725,000

116-128 Rantoul Street # 210, Beverly MA 01915
Beverly, MA 01915
Listed by Peter Boyajian Team
Bedrooms
2
Bathrooms
2
Living area
1,269 sqft
Year built
2006

About this home

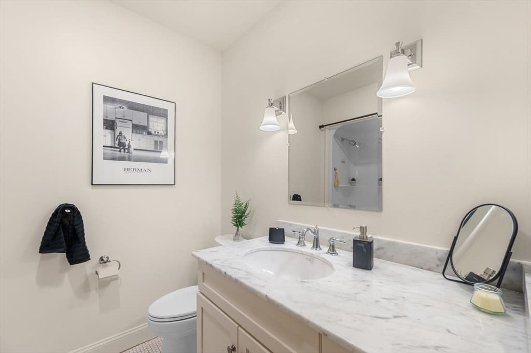
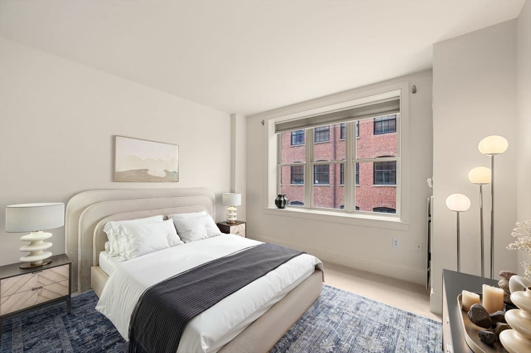
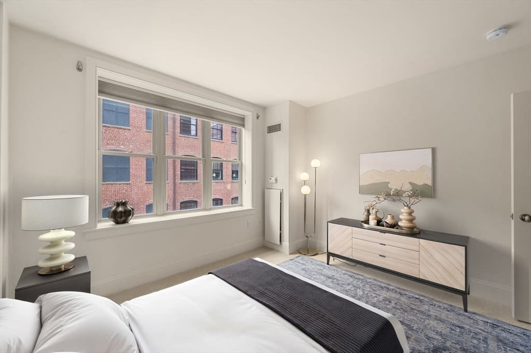
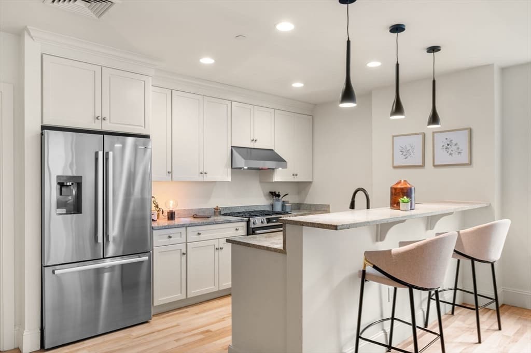
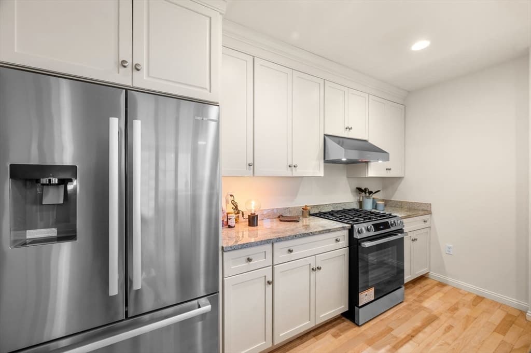
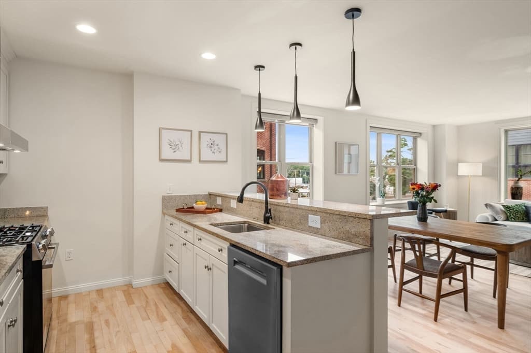
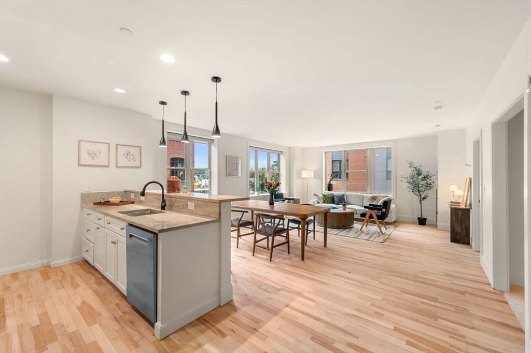
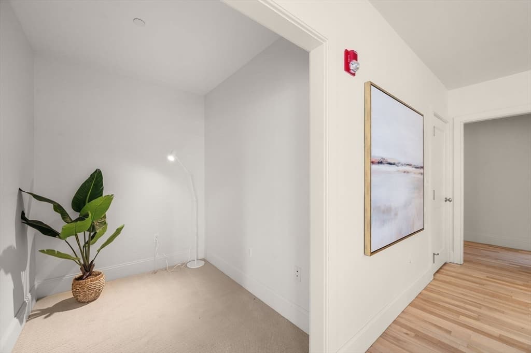
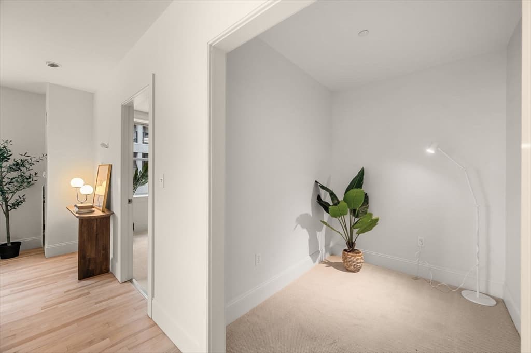
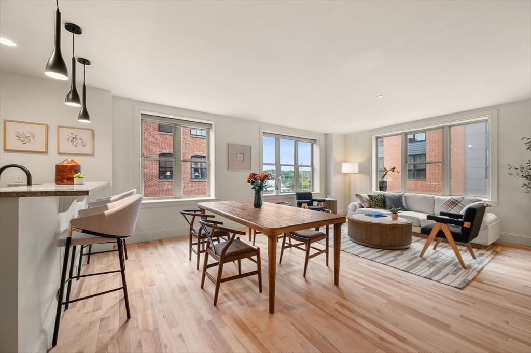
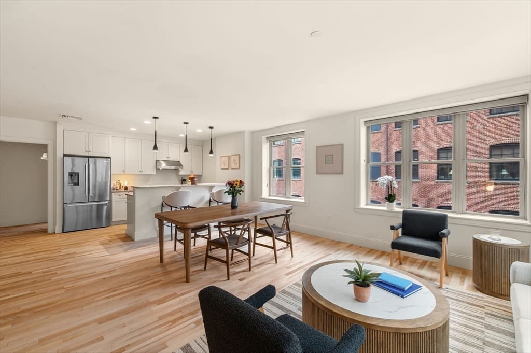
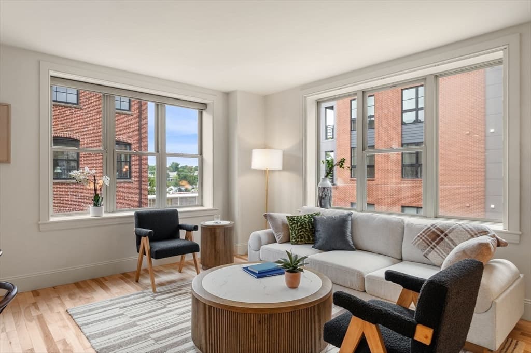
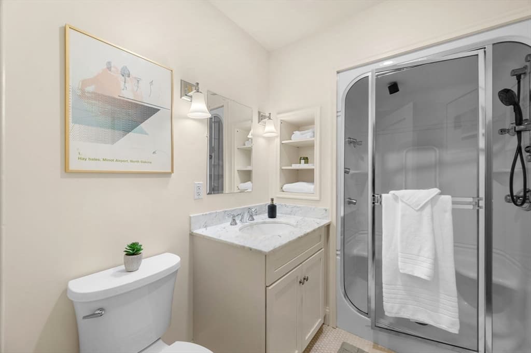
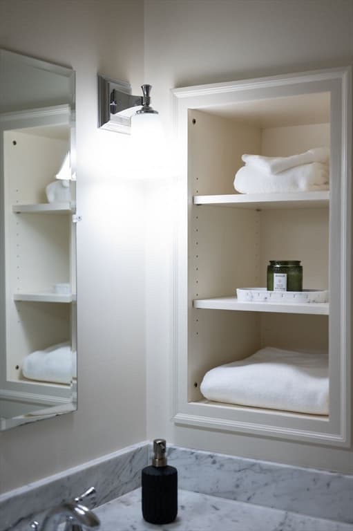
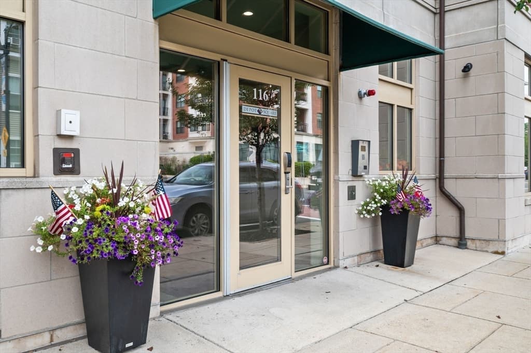

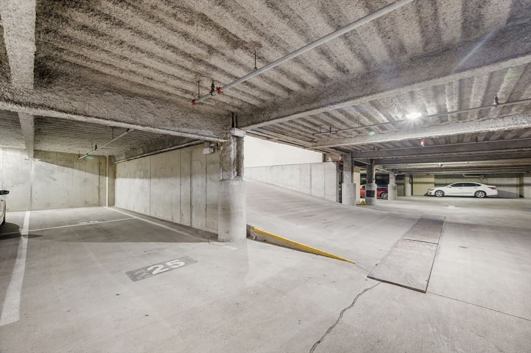
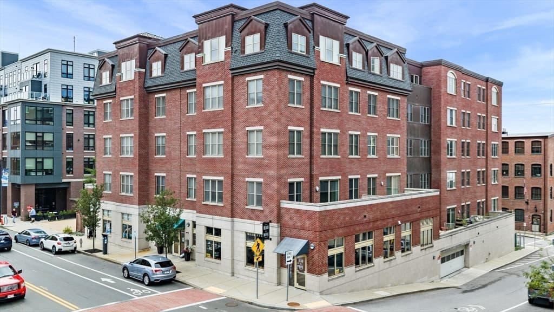
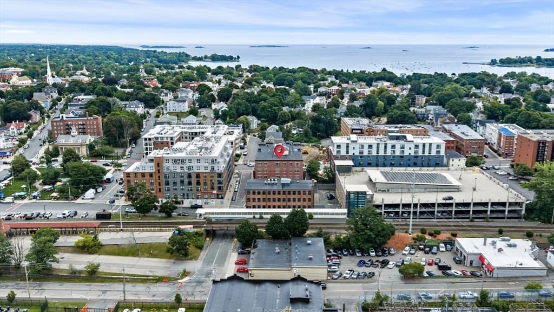
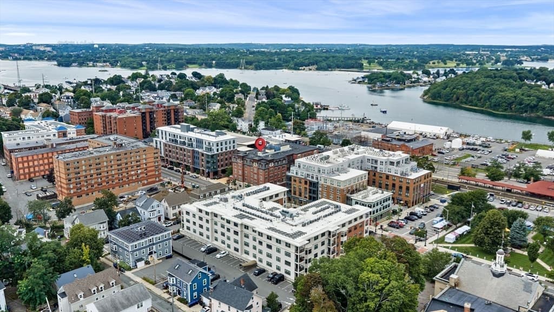
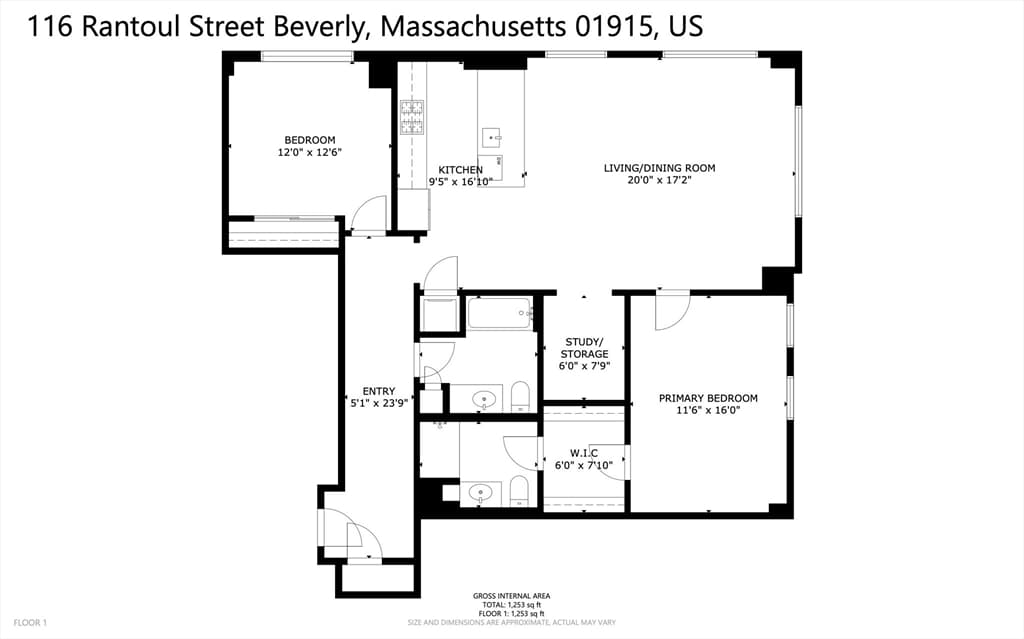
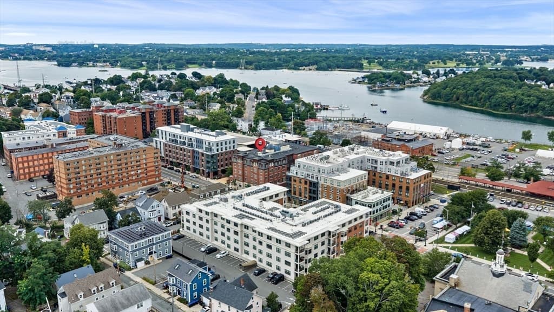
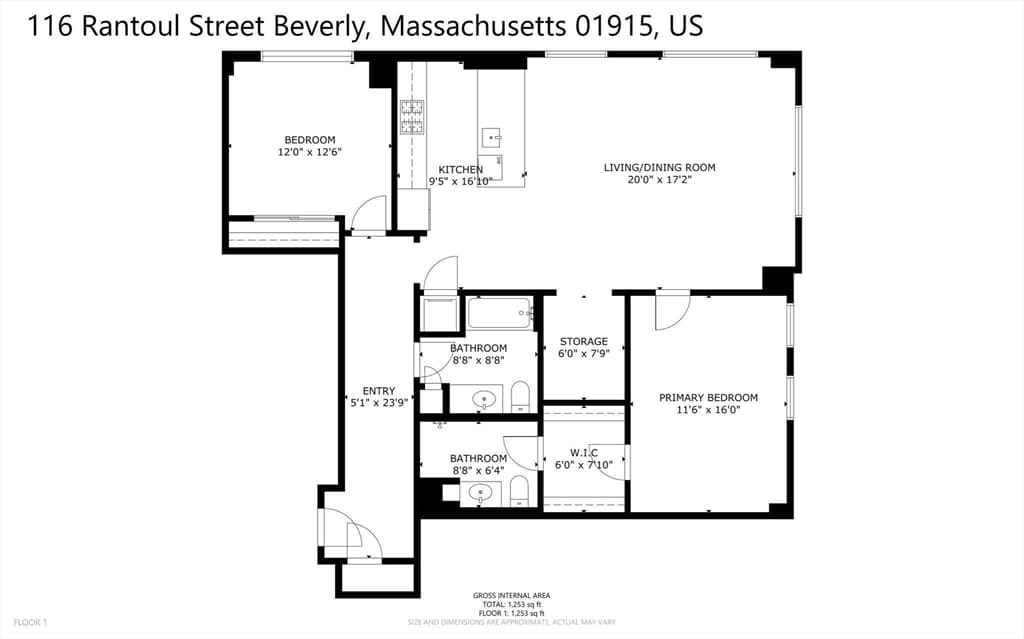
Serene and airy condominium in an elevator building at Depot Square Condominiums. This rare-to-market corner unit begins with a proper foyer and closet transitioning contemporary kitchen featuring full-height cabinets (with soft close drawers) brand new Bosch Stainless Steel appliances, granite counters and bar counter. The open plan continues with a spacious living/dining area with high-ceilings, hardwood floors and extra alcove/study. The spacious bedrooms are on opposite corners of the unit allowing for maximum privacy. The 2 full bathrooms offer ample counter and cabinet storage along with linen storage. The unit is located just steps from dozens of upscale restaurants, cafés, shopping, theaters, night life, as well as having the commuter rail just steps away. Also, hardwood floors, recessed lighting, 2 walk-in closets, in-unit Bosch washer and dryer, soaking tub and 2 full-size garage parking spaces. Superb concrete and steel construction, oversize doors/hinges, & Marvin window. Also, 15-minute walk to Independence Beach. Condo fee includes heat, hot water, gas cooking and 2 garage parking spots.

Property details

MLS #
73566466
Property type
Condominium
Subdivision
N/A
Status
Active
Days on market
7
On market date
August 20, 2026
Stories
1
Total bathrooms
2
Garage spaces
2
Parking spaces
2
Lot size
N/A
Loading map…

Nearby schools

Within 10 miles · public school directory data (NCES)

Elementary
Ayers/Ryal Side School
0.47 mi away · Grades 0-4
Nearest school -- attendance-zone data not available here
4.0
Local Score (student-teacher ratio only (preliminary -- will incorporate state test-score data once available)) -- not an official state rating
Enrollment
392
Student:teacher ratio
14.5:1
District
Beverly
Middle
Beverly Middle School
1.31 mi away · Grades 5-8
Nearest school -- attendance-zone data not available here
4.0
Local Score (student-teacher ratio only (preliminary -- will incorporate state test-score data once available)) -- not an official state rating
Enrollment
1,427
Student:teacher ratio
13.5:1
District
Beverly
High
Beverly High
1.31 mi away · Grades 9-12
Nearest school -- attendance-zone data not available here
4.0
Local Score (student-teacher ratio only (preliminary -- will incorporate state test-score data once available)) -- not an official state rating
Enrollment
1,299
Student:teacher ratio
13.8:1
District
Beverly

Mortgage calculator

Estimate only - actual rate and payment depend on your lender, credit, and loan program.

$
%
%
Adjust tax / insurance estimates
% / yr
$
/mo
Est. monthly payment
$4,516/mo
$145,000 down
$580,000 loan
Principal & interest$3,762
Property tax (est.)$604
Home insurance (est.)$150

Similar homes you might like

Data source: Listing information provided by MLS Property Information Network via Trestle/CoreLogic. Last updated 3 days ago.

Information herein deemed reliable but not guaranteed; all measurements, school assignments, HOA fees, taxes, and feature lists are approximate and should be independently verified. Equal Housing Opportunity.