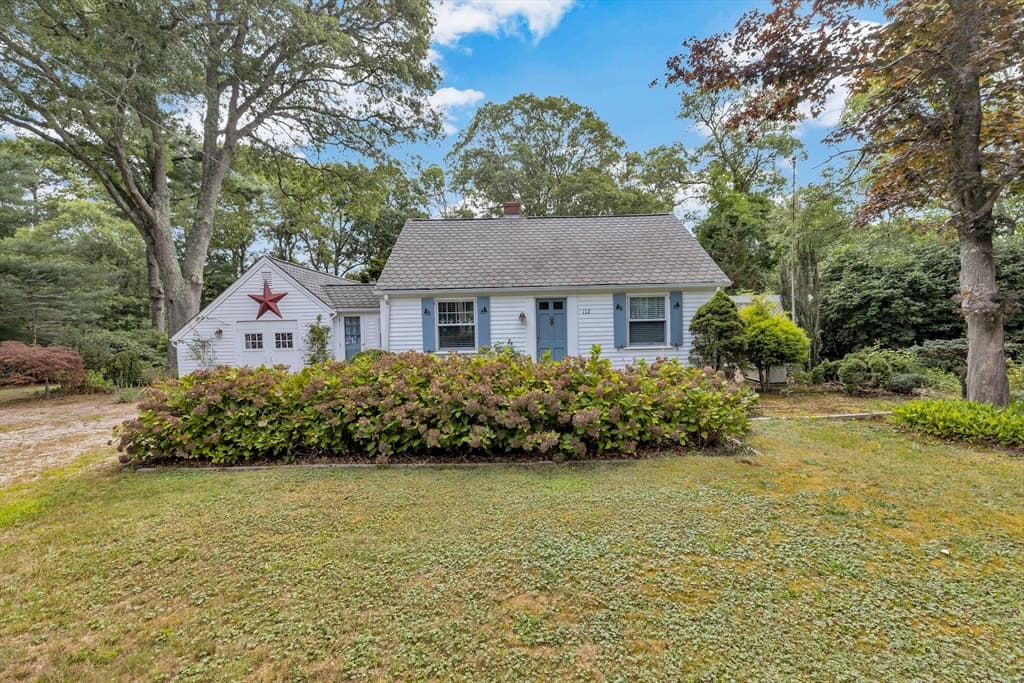
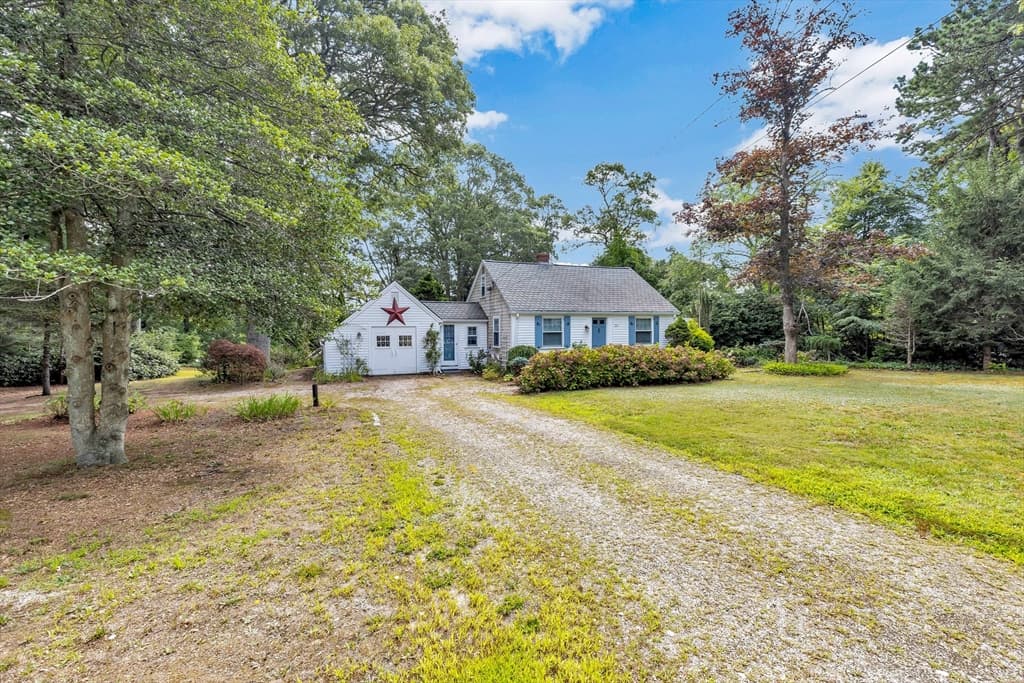
112 Osterville West Barnstable Rd, Barnstable MA 02655
112 Osterville West Barnstable Rd, Barnstable MA 02655 photo 2
112 Osterville West Barnstable Rd, Barnstable MA 02655 photo 3
112 Osterville West Barnstable Rd, Barnstable MA 02655 photo 4
112 Osterville West Barnstable Rd, Barnstable MA 02655 photo 5
112 Osterville West Barnstable Rd, Barnstable MA 02655 photo 6
112 Osterville West Barnstable Rd, Barnstable MA 02655 photo 7
112 Osterville West Barnstable Rd, Barnstable MA 02655 photo 8
112 Osterville West Barnstable Rd, Barnstable MA 02655 photo 9
112 Osterville West Barnstable Rd, Barnstable MA 02655 photo 10
112 Osterville West Barnstable Rd, Barnstable MA 02655 photo 11
112 Osterville West Barnstable Rd, Barnstable MA 02655 photo 12
112 Osterville West Barnstable Rd, Barnstable MA 02655 photo 13
112 Osterville West Barnstable Rd, Barnstable MA 02655 photo 14
112 Osterville West Barnstable Rd, Barnstable MA 02655 photo 15
112 Osterville West Barnstable Rd, Barnstable MA 02655 photo 16
112 Osterville West Barnstable Rd, Barnstable MA 02655 photo 17
112 Osterville West Barnstable Rd, Barnstable MA 02655 photo 18
112 Osterville West Barnstable Rd, Barnstable MA 02655 photo 19
112 Osterville West Barnstable Rd, Barnstable MA 02655 photo 20
112 Osterville West Barnstable Rd, Barnstable MA 02655 photo 21
112 Osterville West Barnstable Rd, Barnstable MA 02655 photo 22
112 Osterville West Barnstable Rd, Barnstable MA 02655 photo 23
112 Osterville West Barnstable Rd, Barnstable MA 02655 photo 24
112 Osterville West Barnstable Rd, Barnstable MA 02655 photo 25
112 Osterville West Barnstable Rd, Barnstable MA 02655 photo 26
112 Osterville West Barnstable Rd, Barnstable MA 02655 photo 27
112 Osterville West Barnstable Rd, Barnstable MA 02655 photo 28
112 Osterville West Barnstable Rd, Barnstable MA 02655 photo 29
112 Osterville West Barnstable Rd, Barnstable MA 02655 photo 30
30 photos

$659,000

112 Osterville West Barnstable Rd, Barnstable MA 02655
Barnstable, MA 02655
Listed by Karen Rozell
Bedrooms
3
Bathrooms
1
Living area
1,156 sqft
Year built
1948

About this home

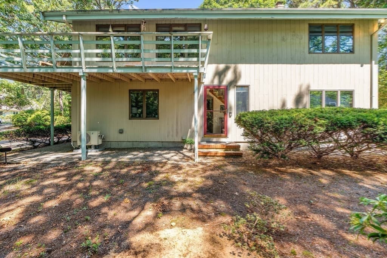
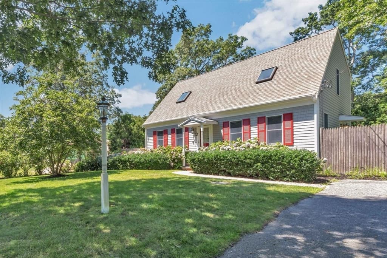
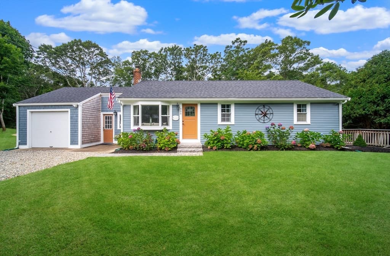
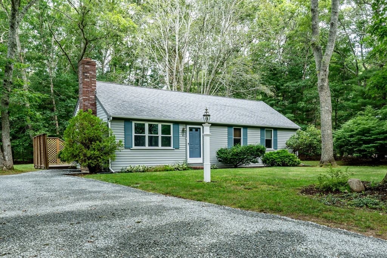
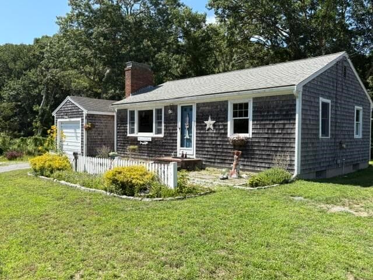
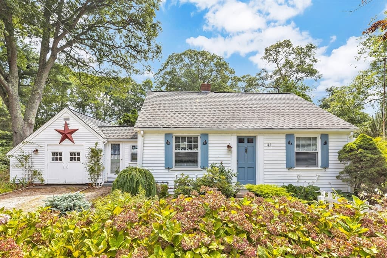
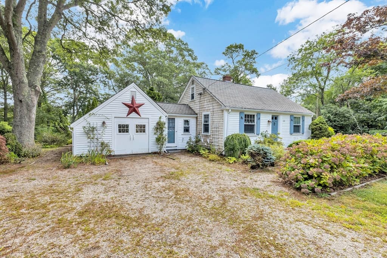
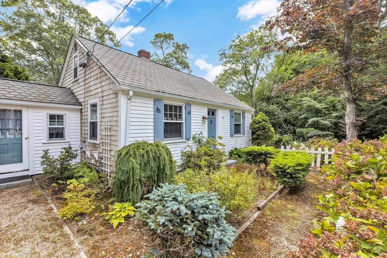
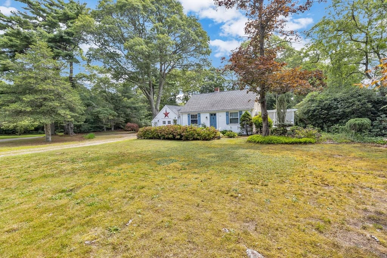
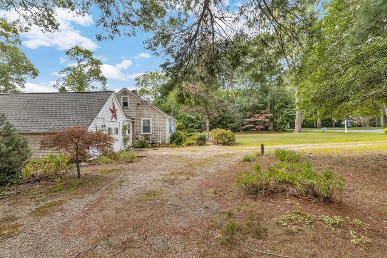
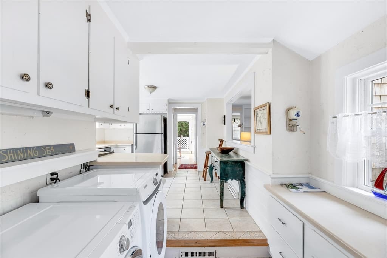
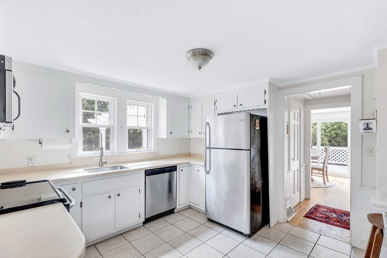
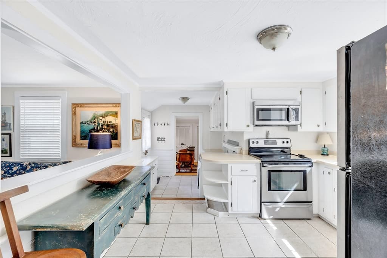
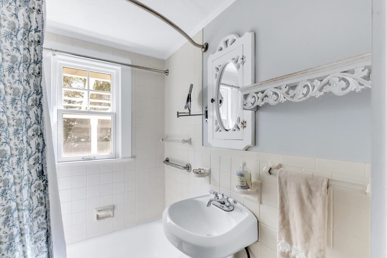
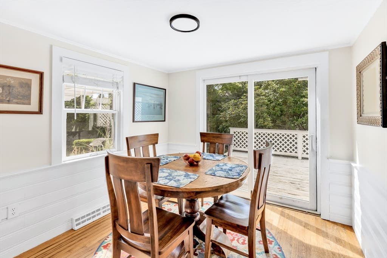
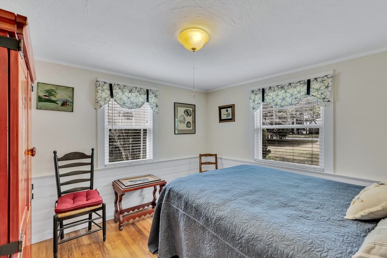
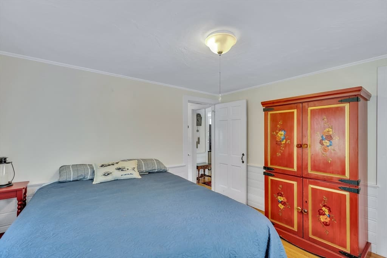
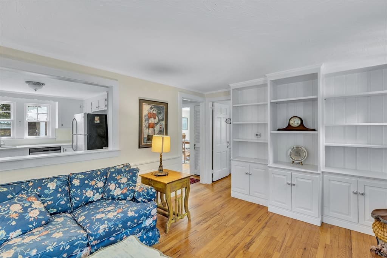
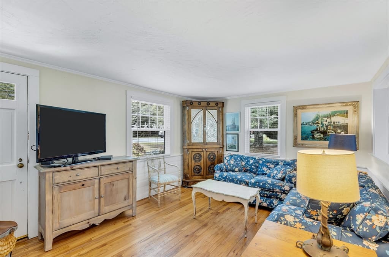
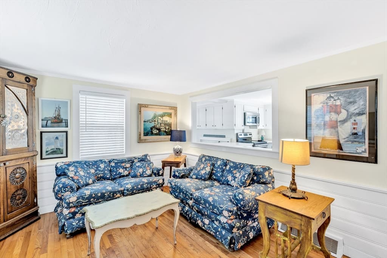
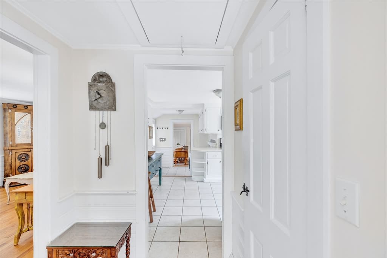
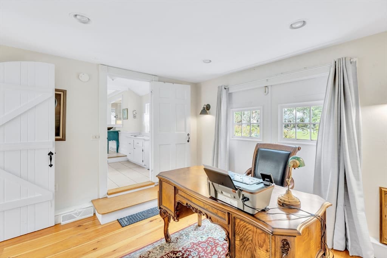
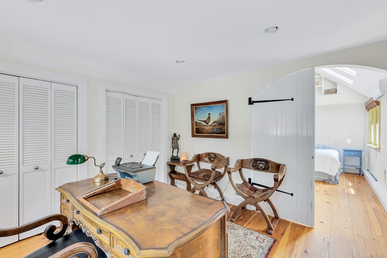
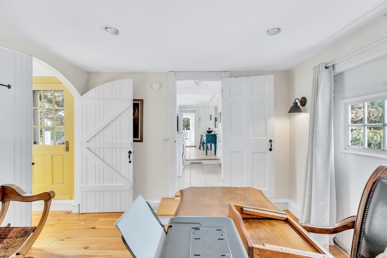
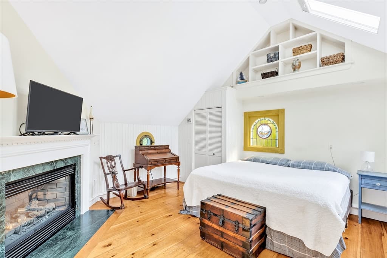
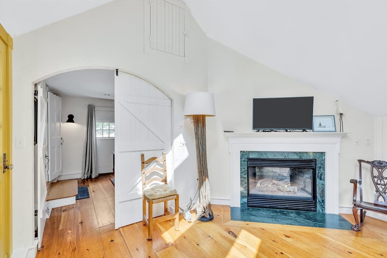
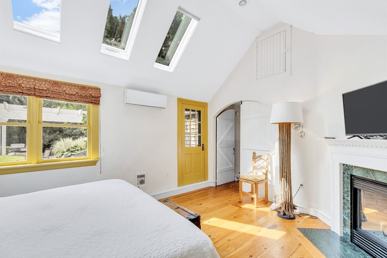
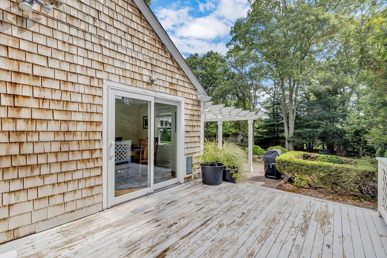
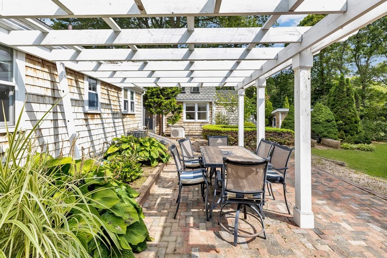
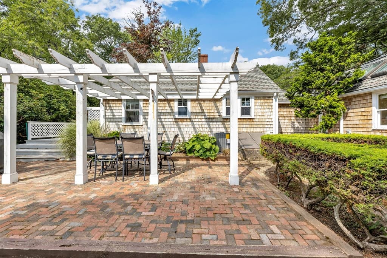
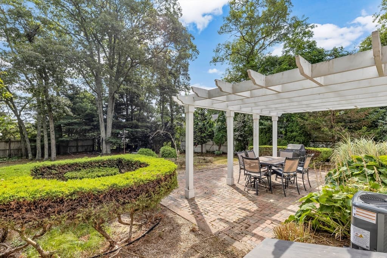
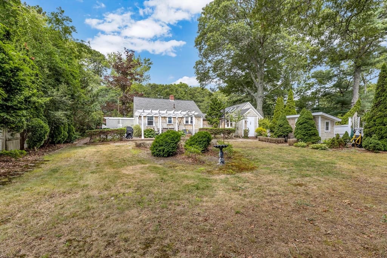
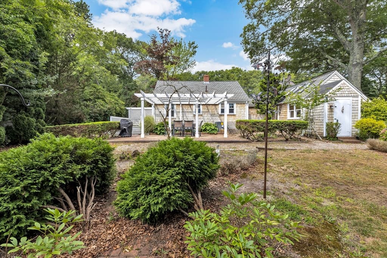
Don't miss out on this Charming Ranch with a Cottage feel packed with character, warmth & potential! Set on a spacious .55 acre lot, back deck leads to a generous brick patio with a shade pergola-an ideal space for relaxing, entertaining and outdoor dining. Framed by majestic trees, lovely landscaping and a roomy potting shed. Inside discover classic craftsman details including tongue-and-groove wainscoting, built-in-cabinetry & bead board accents. The Primary suite has a cathedral ceiling, gas fireplace, stained glass window, and a unique porthole window. Enjoy modern peace of mind with New Central A/C, natural gas heating, and a generator. Convenient location with quick access to local village amenities and beaches and more!

Highlights

Fireplace

Property details

MLS #
73567331
Property type
Single Family Residence
Subdivision
N/A
Status
Active
Days on market
1
On market date
August 24, 2026
Stories
N/A
Garage spaces
N/A
Lot size
0.55 acres
Loading map…

Nearby schools

Within 10 miles · public school directory data (NCES)

Elementary
Barnstable United Elementary School
1.06 mi away · Grades 4-5
Nearest school -- attendance-zone data not available here
5.0
Local Score (student-teacher ratio only (preliminary -- will incorporate state test-score data once available)) -- not an official state rating
Enrollment
712
Student:teacher ratio
11.0:1
District
Barnstable
Middle
Barnstable Intermediate School
3.77 mi away · Grades 6-7
Nearest school -- attendance-zone data not available here
5.0
Local Score (student-teacher ratio only (preliminary -- will incorporate state test-score data once available)) -- not an official state rating
Enrollment
682
Student:teacher ratio
12.0:1
District
Barnstable
High
Barnstable High
3.72 mi away · Grades 8-12
Nearest school -- attendance-zone data not available here
4.0
Local Score (student-teacher ratio only (preliminary -- will incorporate state test-score data once available)) -- not an official state rating
Enrollment
1,762
Student:teacher ratio
12.2:1
District
Barnstable

Mortgage calculator

Estimate only - actual rate and payment depend on your lender, credit, and loan program.

$
%
%
Adjust tax / insurance estimates
% / yr
$
/mo
Est. monthly payment
$4,119/mo
$131,800 down
$527,200 loan
Principal & interest$3,419
Property tax (est.)$549
Home insurance (est.)$150

Similar homes you might like

Data source: Listing information provided by MLS Property Information Network via Trestle/CoreLogic. Last updated 1 days ago.

Information herein deemed reliable but not guaranteed; all measurements, school assignments, HOA fees, taxes, and feature lists are approximate and should be independently verified. Equal Housing Opportunity.