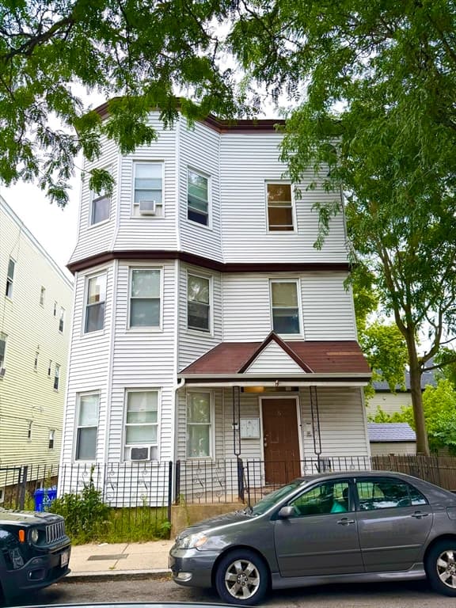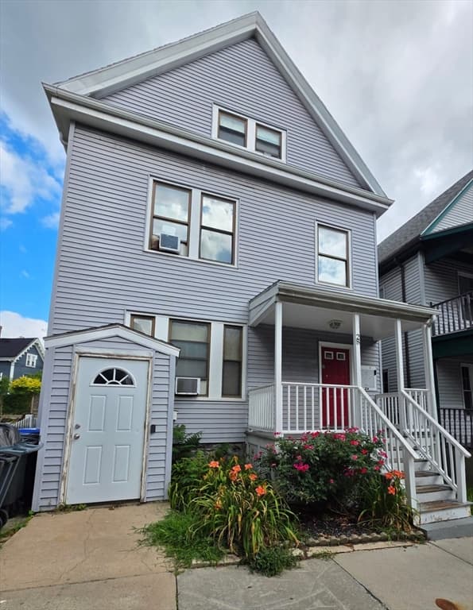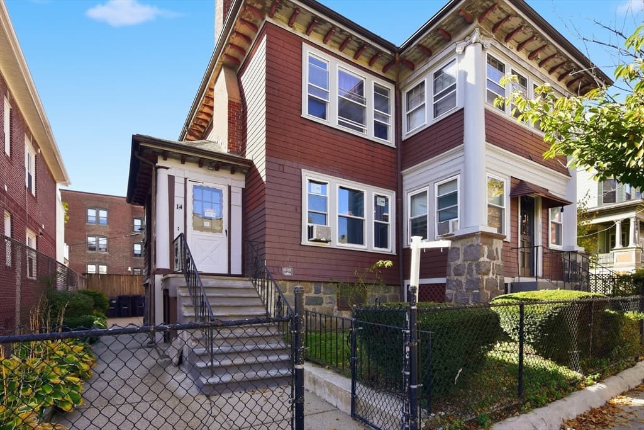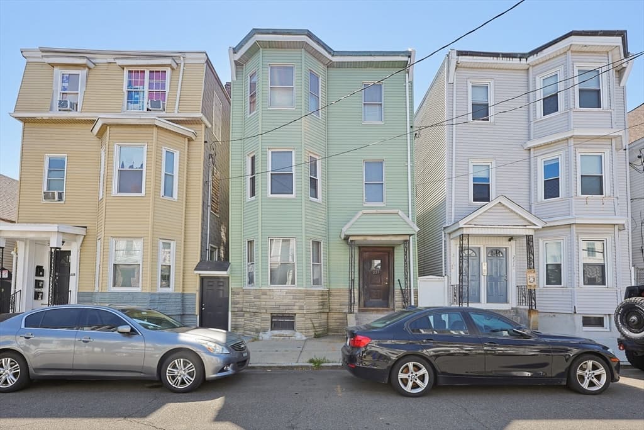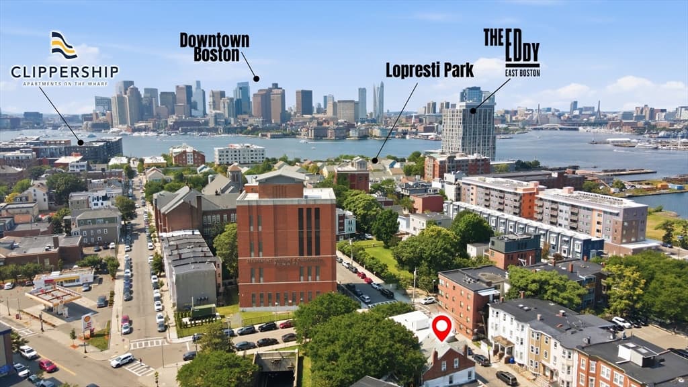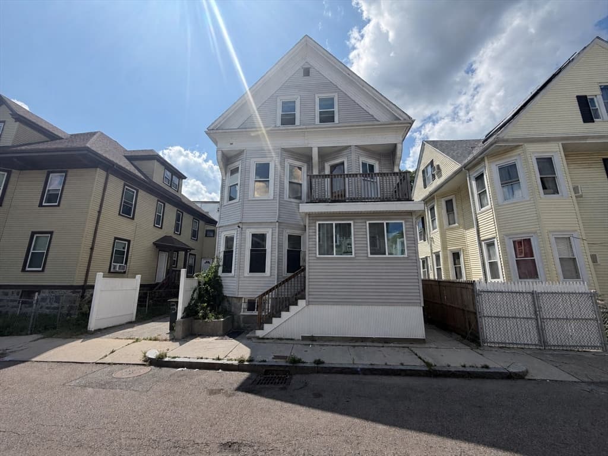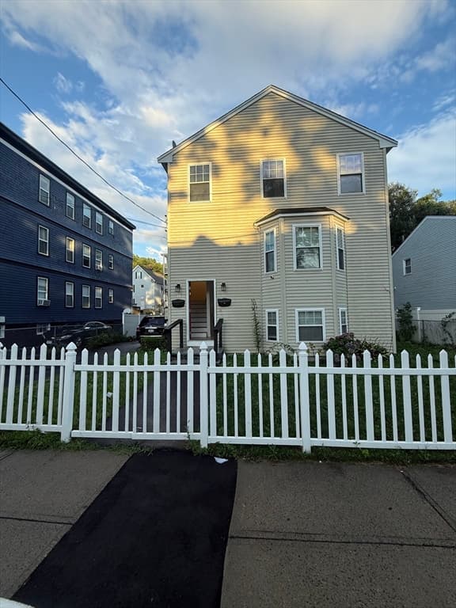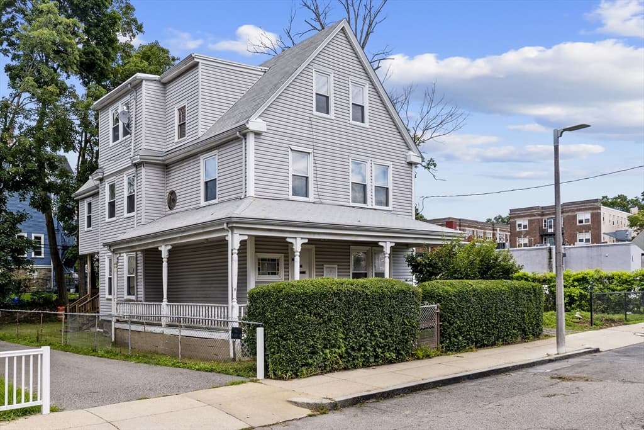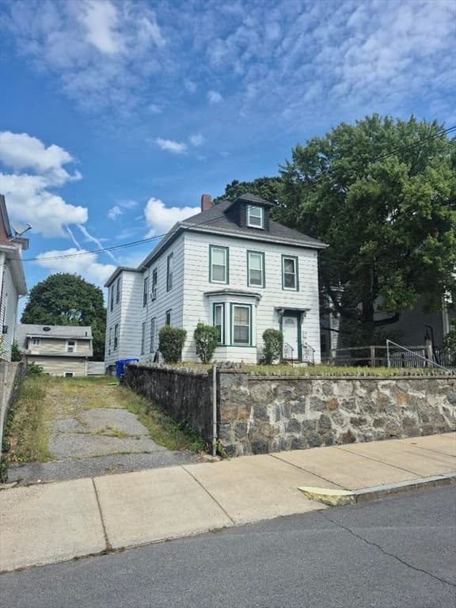
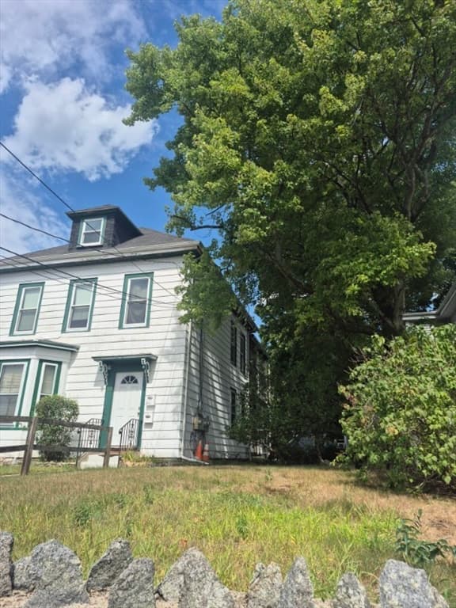
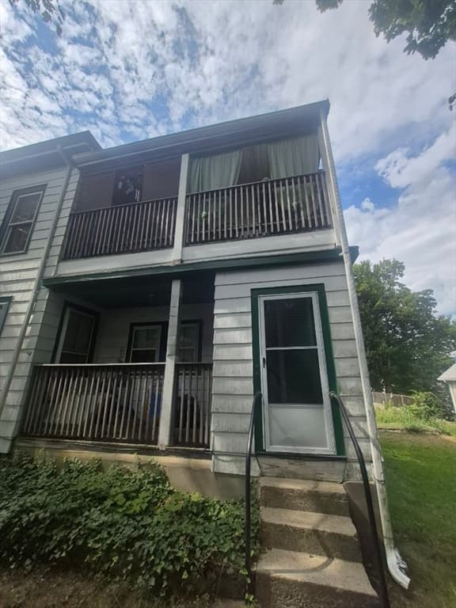
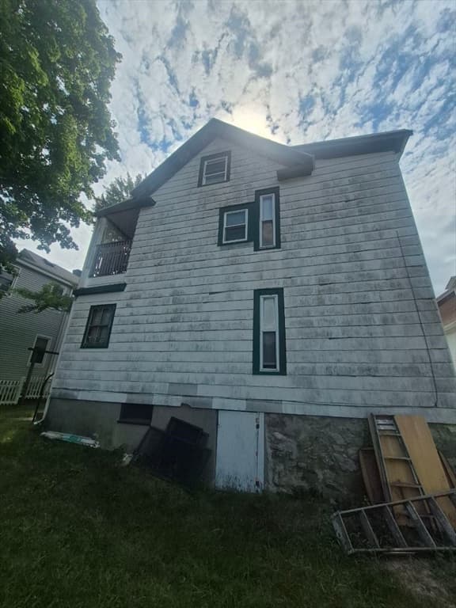
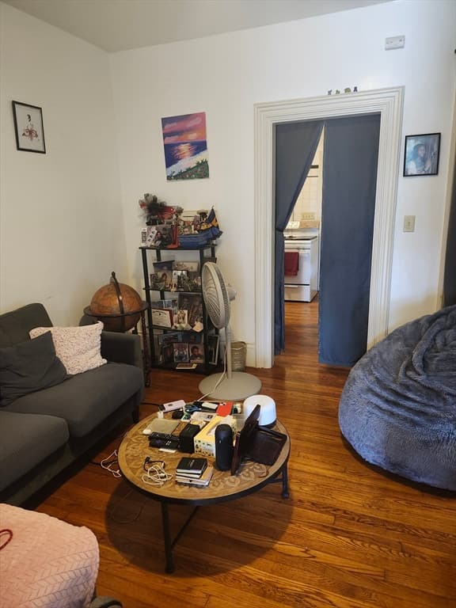
2 Family - 2 Units Up/Down at 10 Neponset Ave, Boston MA 02136, Boston
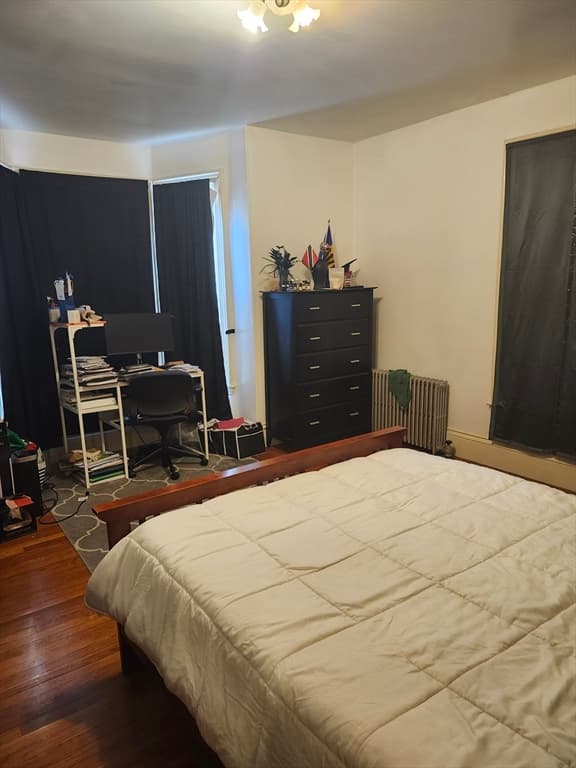
2 Family - 2 Units Up/Down at 10 Neponset Ave, Boston MA 02136, Boston, photo 2 of 16
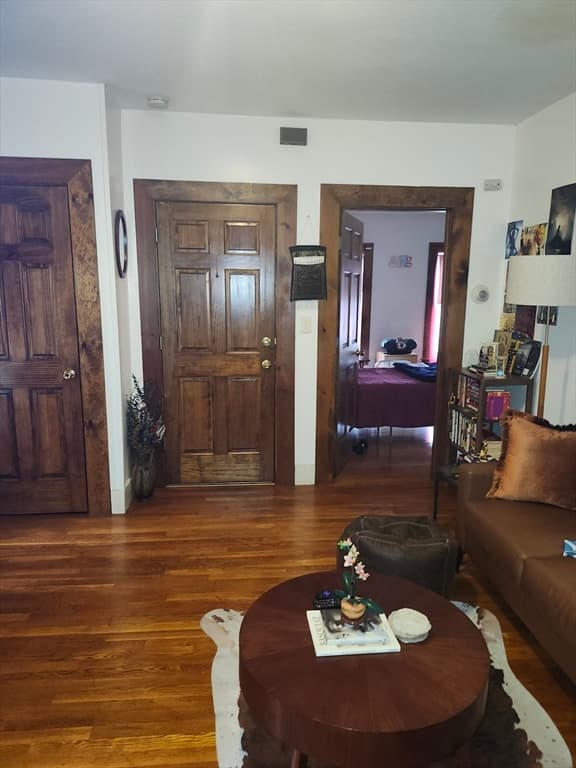
2 Family - 2 Units Up/Down at 10 Neponset Ave, Boston MA 02136, Boston, photo 3 of 16
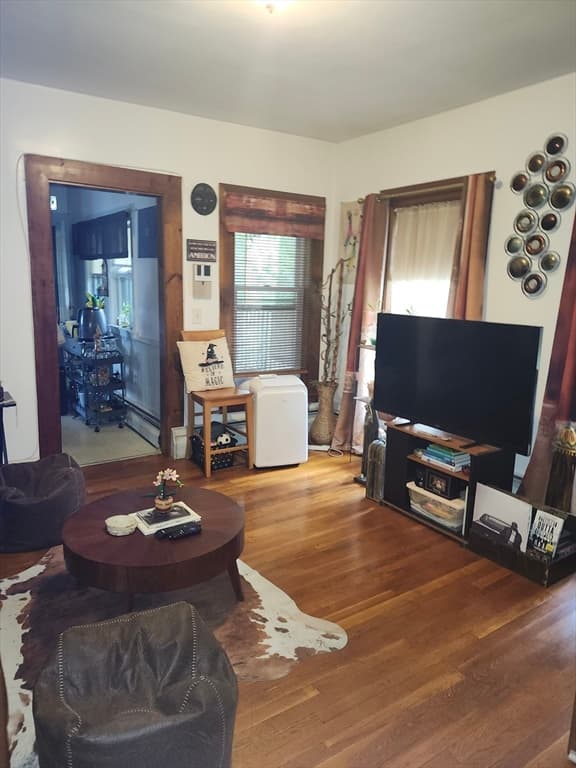
2 Family - 2 Units Up/Down at 10 Neponset Ave, Boston MA 02136, Boston, photo 4 of 16
2 Family - 2 Units Up/Down at 10 Neponset Ave, Boston MA 02136, Boston, photo 5 of 16
2 Family - 2 Units Up/Down at 10 Neponset Ave, Boston MA 02136, Boston, photo 6 of 16
2 Family - 2 Units Up/Down at 10 Neponset Ave, Boston MA 02136, Boston, photo 7 of 16
2 Family - 2 Units Up/Down at 10 Neponset Ave, Boston MA 02136, Boston, photo 8 of 16
2 Family - 2 Units Up/Down at 10 Neponset Ave, Boston MA 02136, Boston, photo 9 of 16
2 Family - 2 Units Up/Down at 10 Neponset Ave, Boston MA 02136, Boston, photo 10 of 16
2 Family - 2 Units Up/Down at 10 Neponset Ave, Boston MA 02136, Boston, photo 11 of 16
2 Family - 2 Units Up/Down at 10 Neponset Ave, Boston MA 02136, Boston, photo 12 of 16
2 Family - 2 Units Up/Down at 10 Neponset Ave, Boston MA 02136, Boston, photo 13 of 16
2 Family - 2 Units Up/Down at 10 Neponset Ave, Boston MA 02136, Boston, photo 14 of 16
2 Family - 2 Units Up/Down at 10 Neponset Ave, Boston MA 02136, Boston, photo 15 of 16
2 Family - 2 Units Up/Down at 10 Neponset Ave, Boston MA 02136, Boston, photo 16 of 16
16 photos

$850,000

10 Neponset Ave, Boston MA 02136
Boston, MA 02136
Listed by Jeanne O'Shea
Bedrooms
4
Bathrooms
2
Living area
2,418 sqft
Year built
1925

About this home

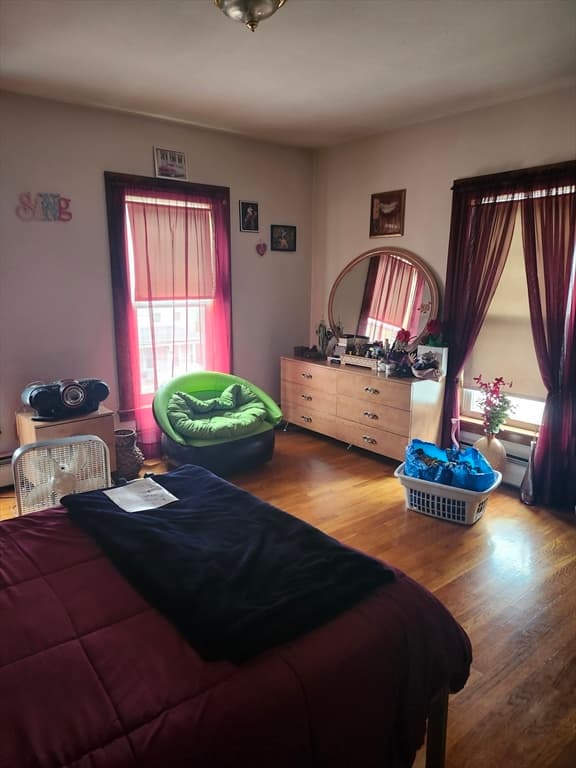
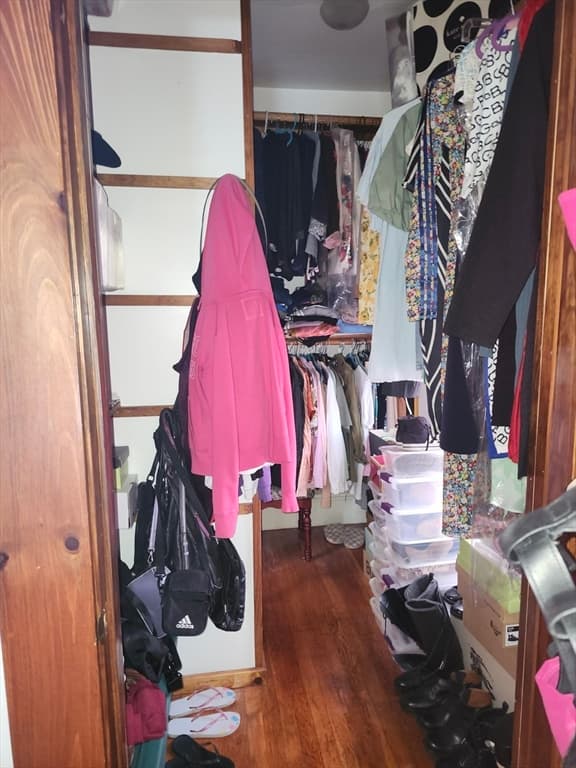
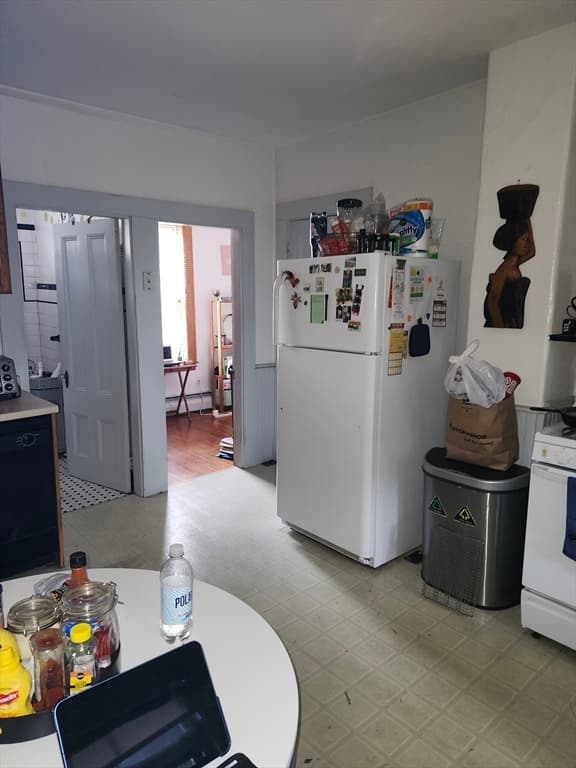
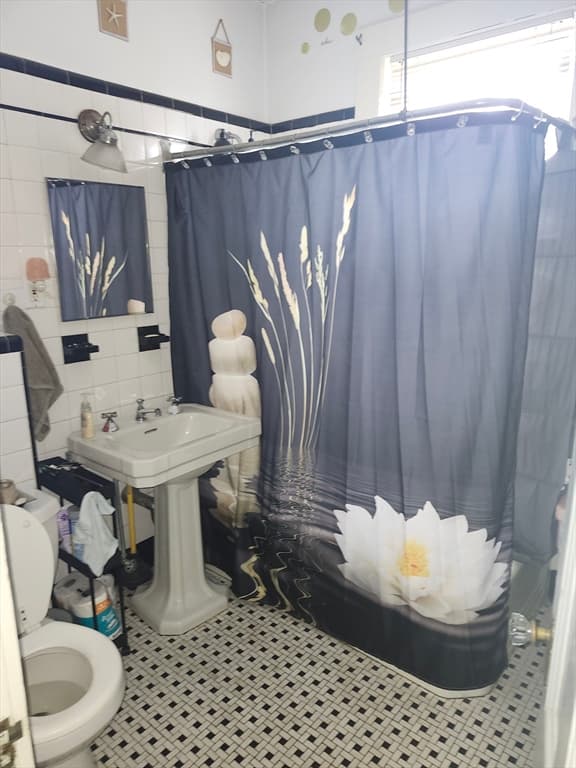
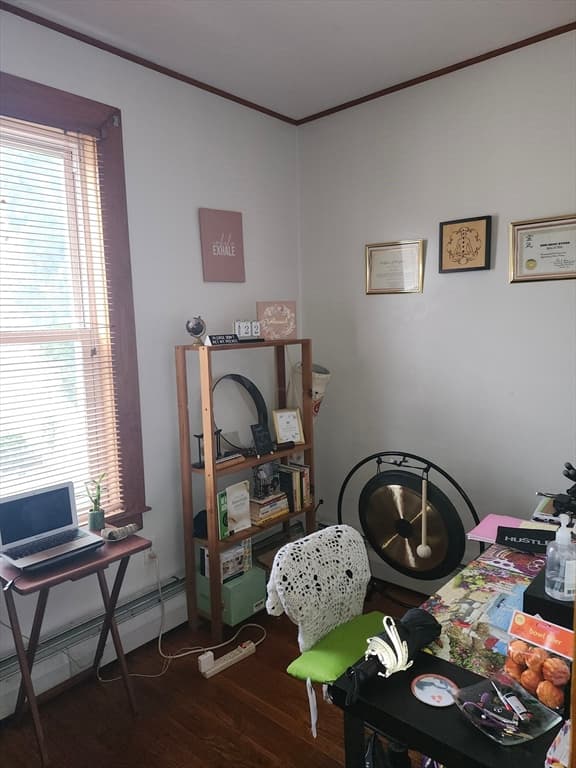
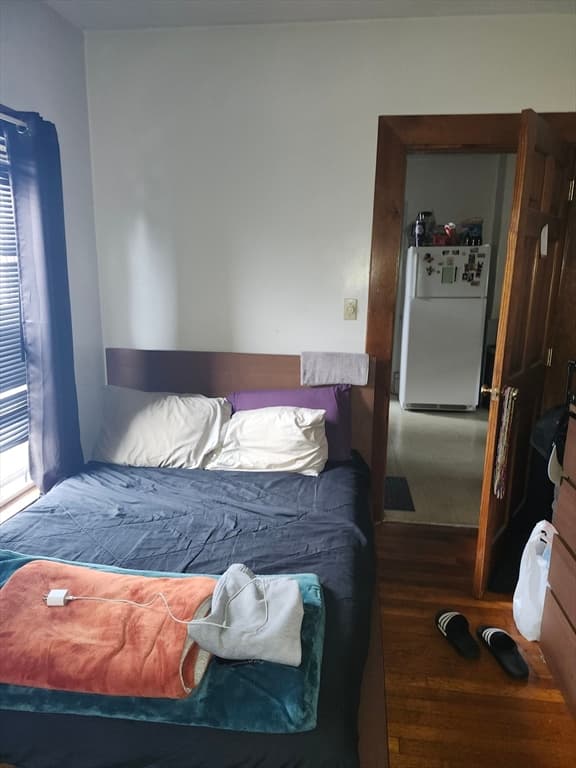
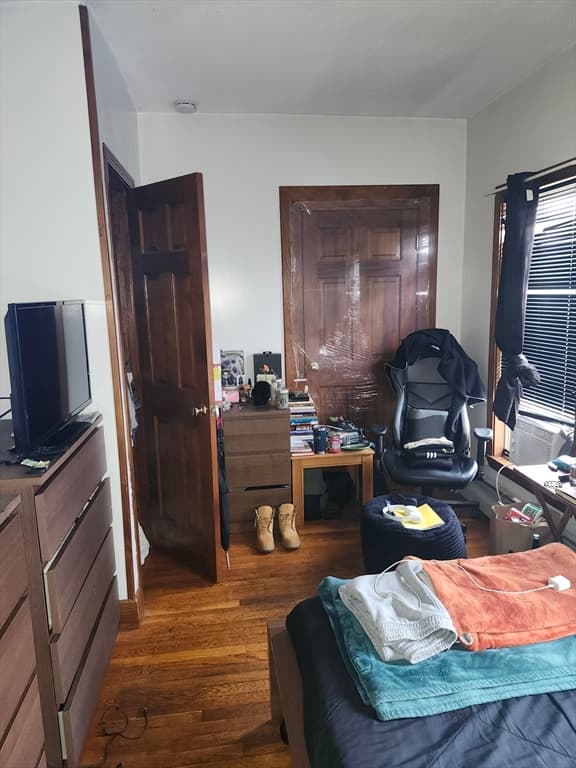
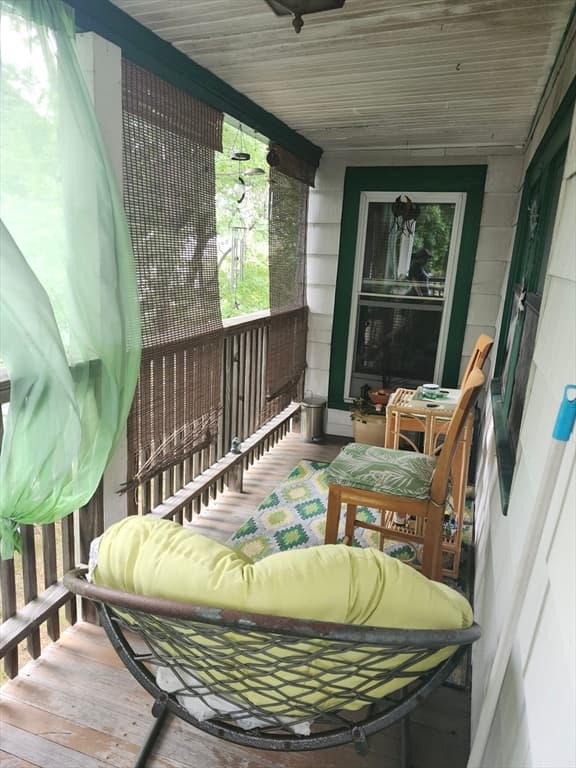
Each of the 2 units has 2 bedrooms plus an "office" space, or 3rd bedroom (twin bed fits!) a pantry and covered porch. 2nd floor boasts a walk in closet. Separate heating, hot water, and electric meters plus a house meter for electric. Hardwood floors, high ceilings, some newer windows. Off street parking for at least 2 cars. New roof in 2018. Perhaps could become condos, or find a way to convert the attic to a third apartment. Come have a look!

Property details

MLS #
73566303
Property type
2 Family - 2 Units Up/Down
Subdivision
N/A
Status
Active
Days on market
6
On market date
August 20, 2026
Stories
2
Total bathrooms
2
Garage spaces
N/A
Parking spaces
2
Lot size
0.14 acres
Loading map…

Nearby schools

Within 10 miles · public school directory data (NCES)

ElementaryCharter
Boston Renaissance Charter Public School
0.31 mi away · Grades -1-6
Nearest school -- attendance-zone data not available here
5.0
Local Score (student-teacher ratio only (preliminary -- will incorporate state test-score data once available)) -- not an official state rating
Enrollment
939
Student:teacher ratio
11.7:1
District
Boston Renaissance Charter Public (District)
Middle
William H Ohrenberger
1.63 mi away · Grades 3-8
Nearest school -- attendance-zone data not available here
5.0
Local Score (student-teacher ratio only (preliminary -- will incorporate state test-score data once available)) -- not an official state rating
Enrollment
485
Student:teacher ratio
11.0:1
District
Boston
HighCharter
Academy Of the Pacific Rim Charter Public School
0.74 mi away · Grades 5-12
Nearest school -- attendance-zone data not available here
5.0
Local Score (student-teacher ratio only (preliminary -- will incorporate state test-score data once available)) -- not an official state rating
Enrollment
510
Student:teacher ratio
8.5:1
District
Academy Of the Pacific Rim Charter Public (District)

Mortgage calculator

Estimate only - actual rate and payment depend on your lender, credit, and loan program.

$
%
%
Adjust tax / insurance estimates
% / yr
$
/mo
Est. monthly payment
$5,269/mo
$170,000 down
$680,000 loan
Principal & interest$4,410
Property tax (est.)$708
Home insurance (est.)$150

Similar homes you might like

Data source: Listing information provided by MLS Property Information Network via Trestle/CoreLogic. Last updated 4 days ago.

Information herein deemed reliable but not guaranteed; all measurements, school assignments, HOA fees, taxes, and feature lists are approximate and should be independently verified. Equal Housing Opportunity.