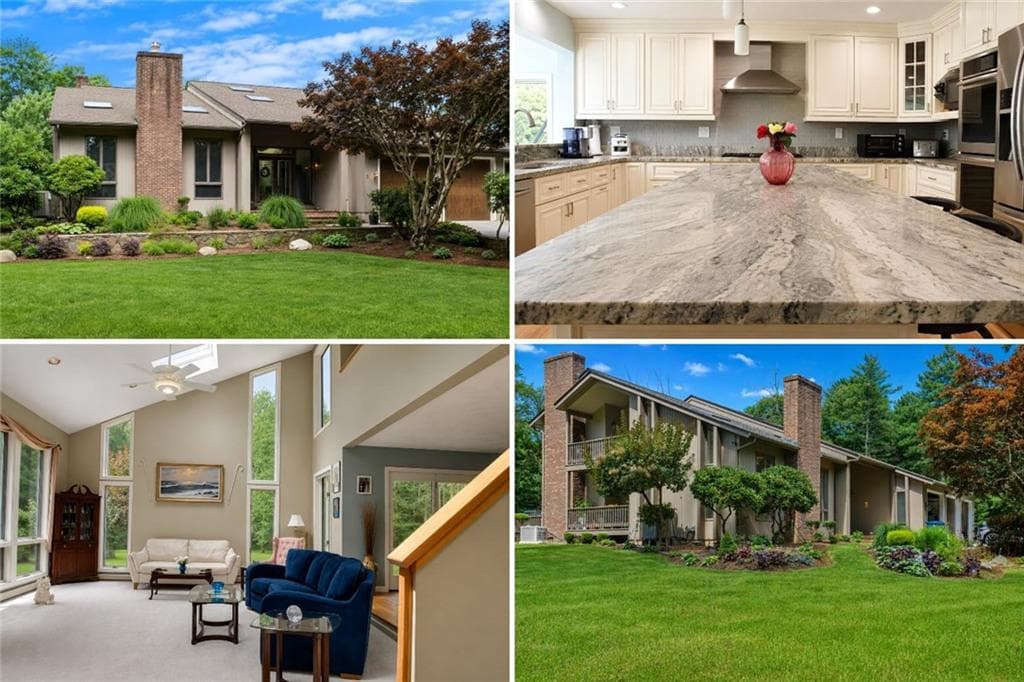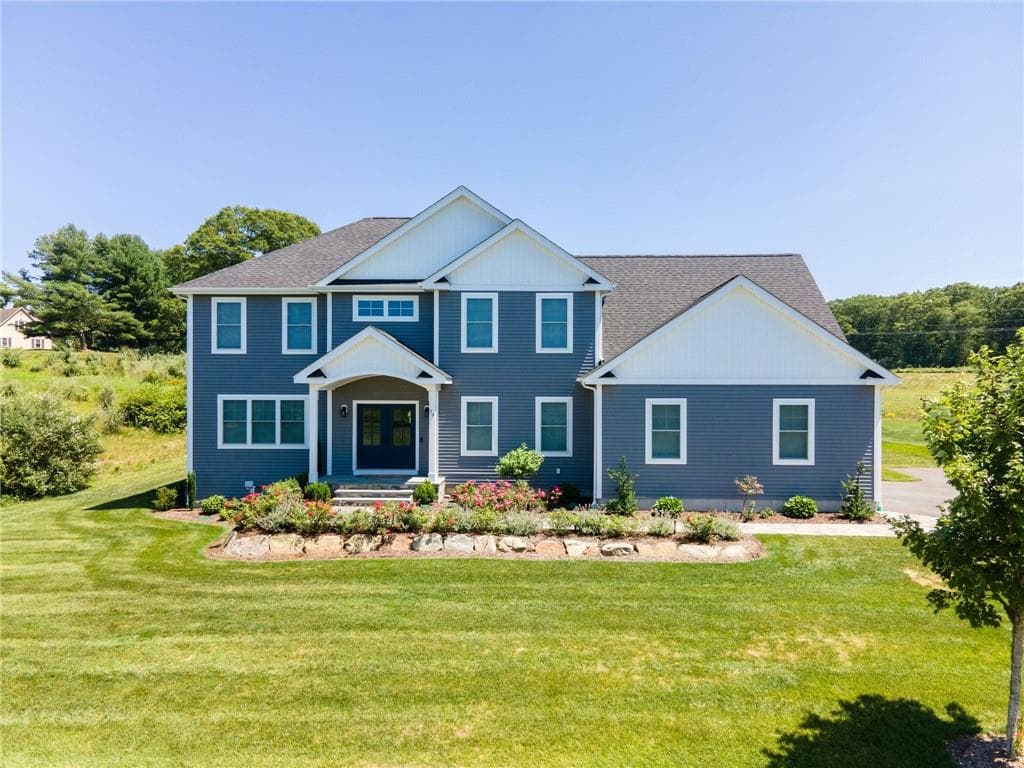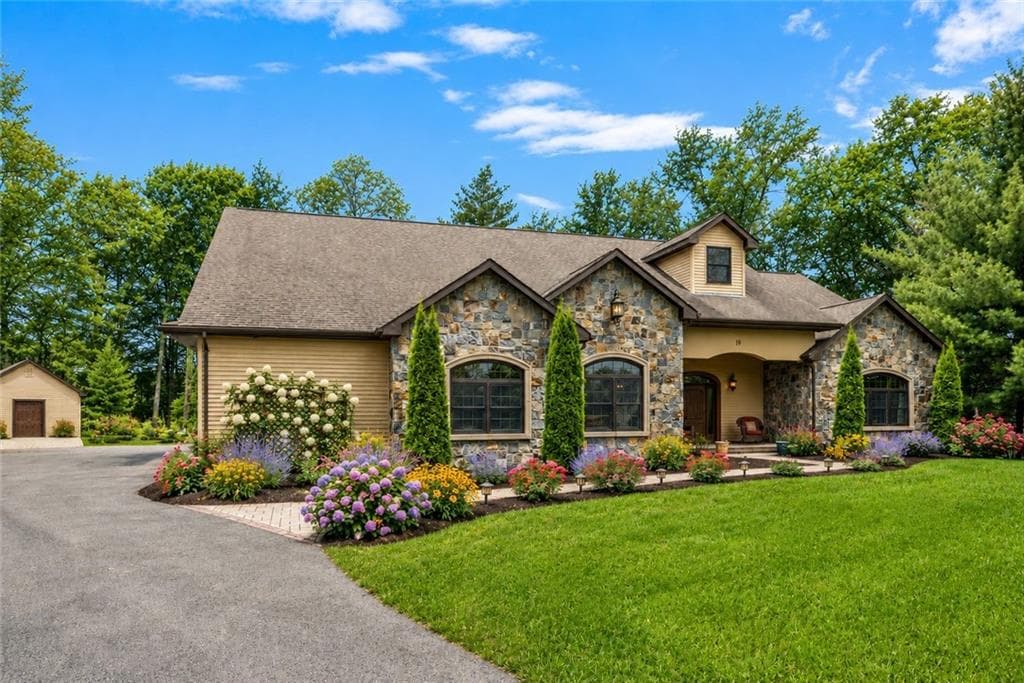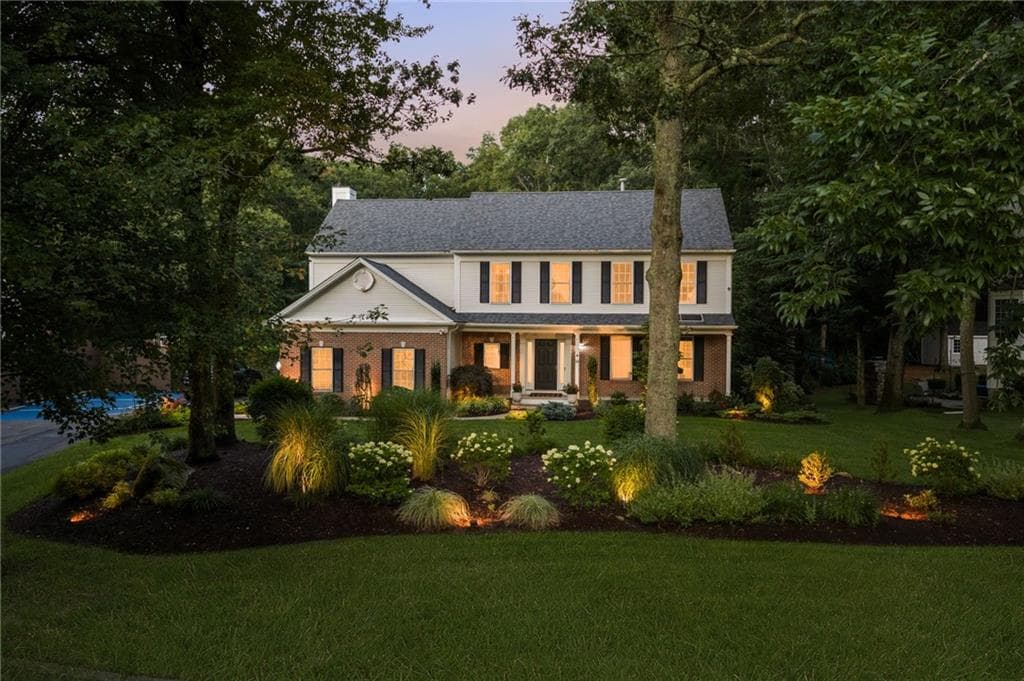
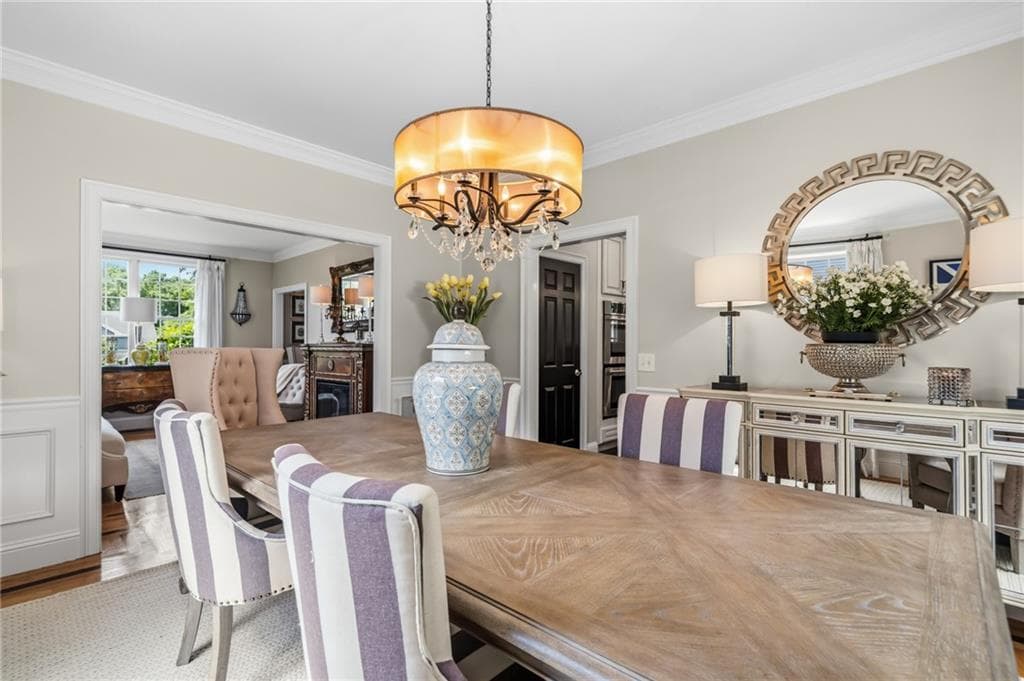
Single Family Residence at 470 Sylvan Court, North Kingstown
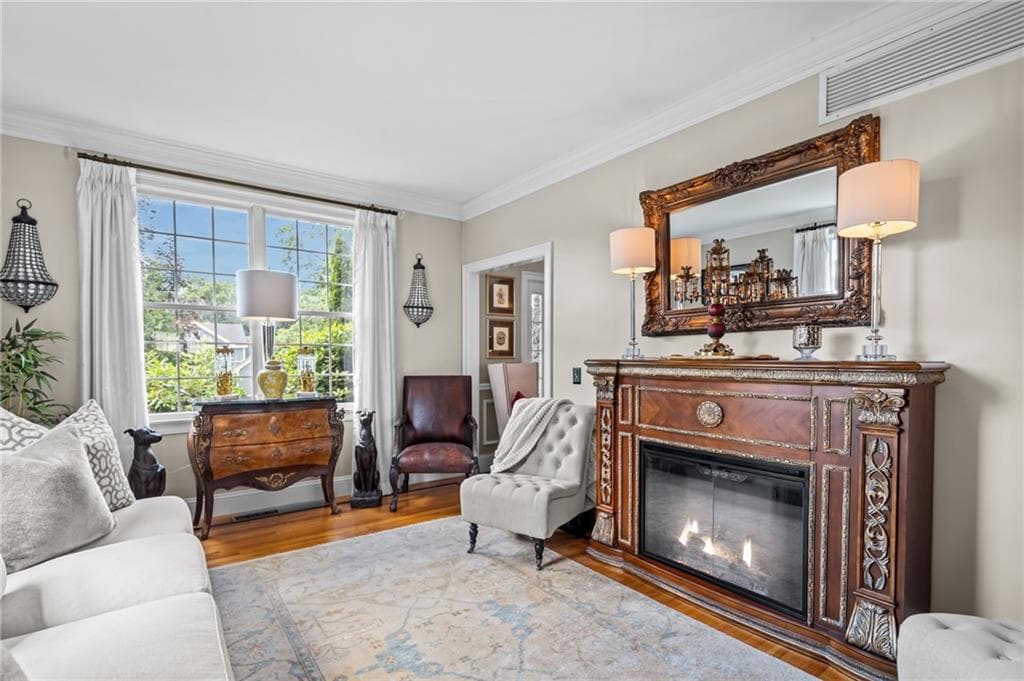
Single Family Residence at 470 Sylvan Court, North Kingstown, photo 2 of 46
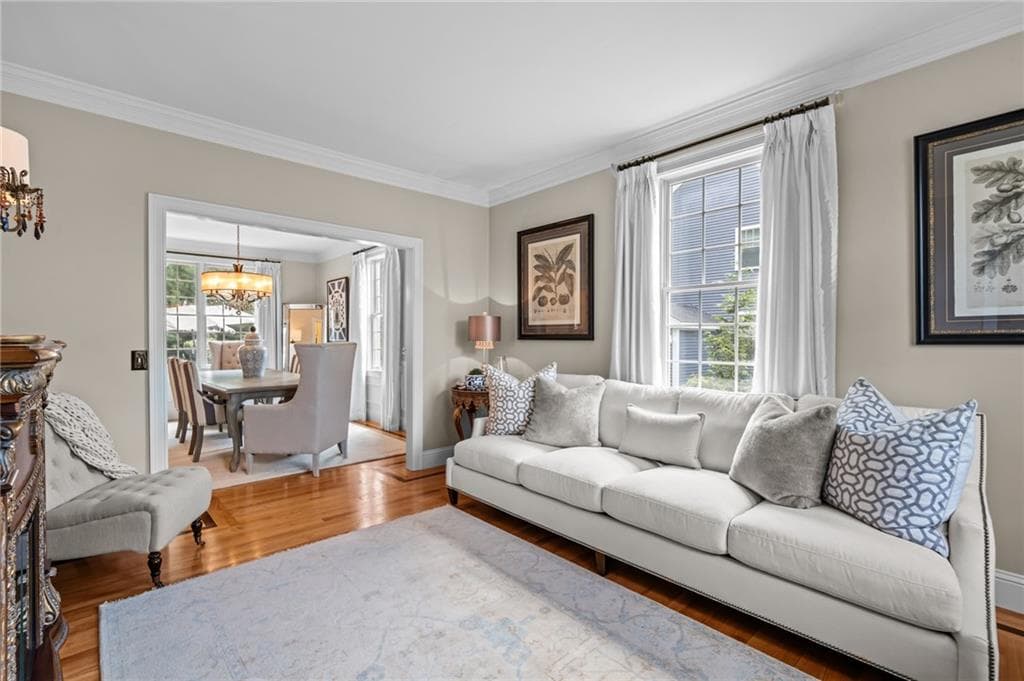
Single Family Residence at 470 Sylvan Court, North Kingstown, photo 3 of 46
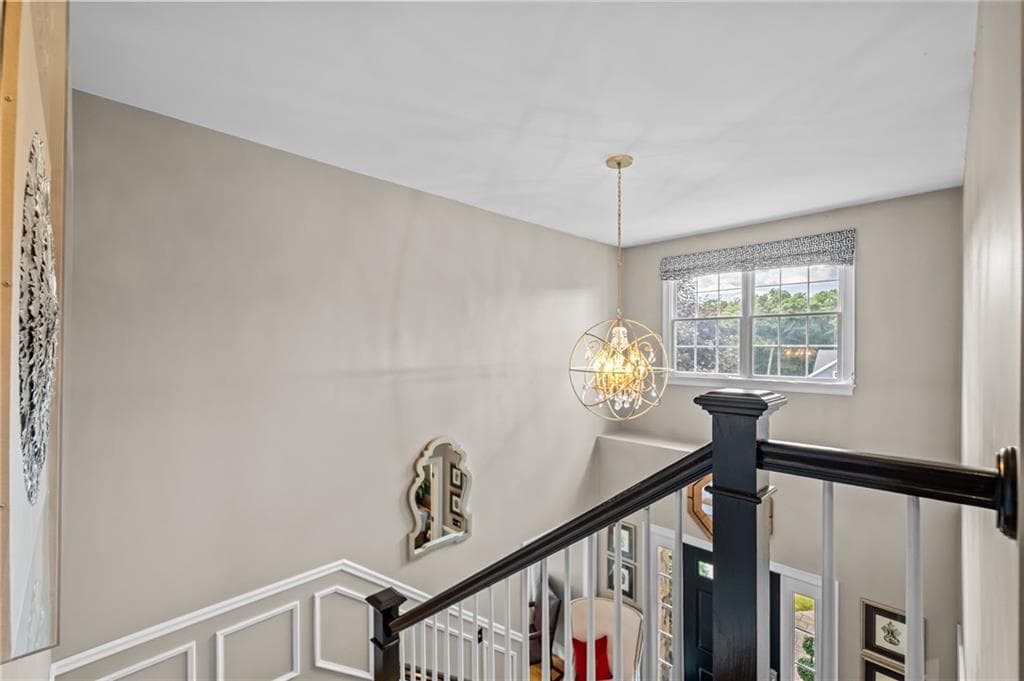
Single Family Residence at 470 Sylvan Court, North Kingstown, photo 4 of 46
Single Family Residence at 470 Sylvan Court, North Kingstown, photo 5 of 46
Single Family Residence at 470 Sylvan Court, North Kingstown, photo 6 of 46
Single Family Residence at 470 Sylvan Court, North Kingstown, photo 7 of 46
Single Family Residence at 470 Sylvan Court, North Kingstown, photo 8 of 46
Single Family Residence at 470 Sylvan Court, North Kingstown, photo 9 of 46
Single Family Residence at 470 Sylvan Court, North Kingstown, photo 10 of 46
Single Family Residence at 470 Sylvan Court, North Kingstown, photo 11 of 46
Single Family Residence at 470 Sylvan Court, North Kingstown, photo 12 of 46
Single Family Residence at 470 Sylvan Court, North Kingstown, photo 13 of 46
Single Family Residence at 470 Sylvan Court, North Kingstown, photo 14 of 46
Single Family Residence at 470 Sylvan Court, North Kingstown, photo 15 of 46
Single Family Residence at 470 Sylvan Court, North Kingstown, photo 16 of 46
Single Family Residence at 470 Sylvan Court, North Kingstown, photo 17 of 46
Single Family Residence at 470 Sylvan Court, North Kingstown, photo 18 of 46
Single Family Residence at 470 Sylvan Court, North Kingstown, photo 19 of 46
Single Family Residence at 470 Sylvan Court, North Kingstown, photo 20 of 46
Single Family Residence at 470 Sylvan Court, North Kingstown, photo 21 of 46
Single Family Residence at 470 Sylvan Court, North Kingstown, photo 22 of 46
Single Family Residence at 470 Sylvan Court, North Kingstown, photo 23 of 46
Single Family Residence at 470 Sylvan Court, North Kingstown, photo 24 of 46
Single Family Residence at 470 Sylvan Court, North Kingstown, photo 25 of 46
Single Family Residence at 470 Sylvan Court, North Kingstown, photo 26 of 46
Single Family Residence at 470 Sylvan Court, North Kingstown, photo 27 of 46
Single Family Residence at 470 Sylvan Court, North Kingstown, photo 28 of 46
Single Family Residence at 470 Sylvan Court, North Kingstown, photo 29 of 46
Single Family Residence at 470 Sylvan Court, North Kingstown, photo 30 of 46
Single Family Residence at 470 Sylvan Court, North Kingstown, photo 31 of 46
Single Family Residence at 470 Sylvan Court, North Kingstown, photo 32 of 46
Single Family Residence at 470 Sylvan Court, North Kingstown, photo 33 of 46
Single Family Residence at 470 Sylvan Court, North Kingstown, photo 34 of 46
Single Family Residence at 470 Sylvan Court, North Kingstown, photo 35 of 46
Single Family Residence at 470 Sylvan Court, North Kingstown, photo 36 of 46
Single Family Residence at 470 Sylvan Court, North Kingstown, photo 37 of 46
Single Family Residence at 470 Sylvan Court, North Kingstown, photo 38 of 46
Single Family Residence at 470 Sylvan Court, North Kingstown, photo 39 of 46
Single Family Residence at 470 Sylvan Court, North Kingstown, photo 40 of 46
Single Family Residence at 470 Sylvan Court, North Kingstown, photo 41 of 46
Single Family Residence at 470 Sylvan Court, North Kingstown, photo 42 of 46
Single Family Residence at 470 Sylvan Court, North Kingstown, photo 43 of 46
Single Family Residence at 470 Sylvan Court, North Kingstown, photo 44 of 46
Single Family Residence at 470 Sylvan Court, North Kingstown, photo 45 of 46
Single Family Residence at 470 Sylvan Court, North Kingstown, photo 46 of 46
46 photos

$1,450,000

470 Sylvan Court
North Kingstown, RI 02874
Listed by Paula Pinelli
Bedrooms
4
Bathrooms
2.1
Living area
4,926 sqft
Year built
2004

About this home

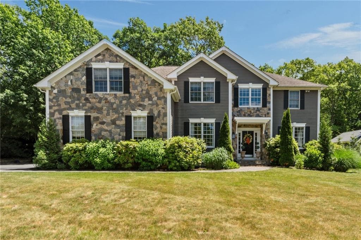
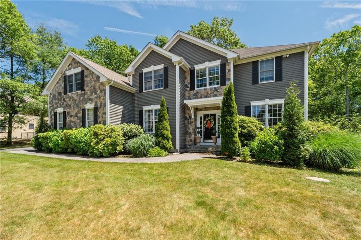
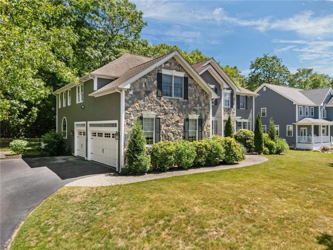
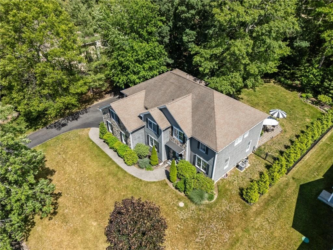
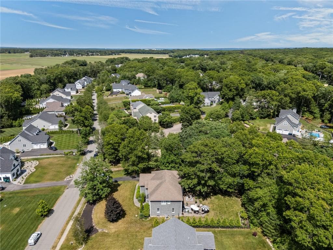
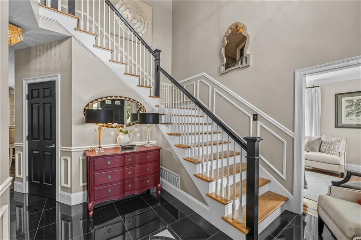
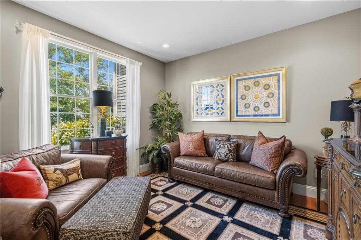
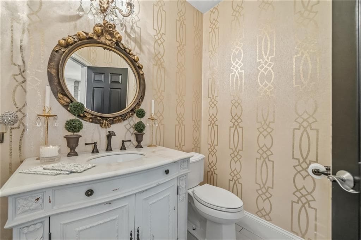
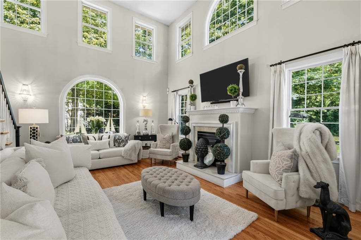
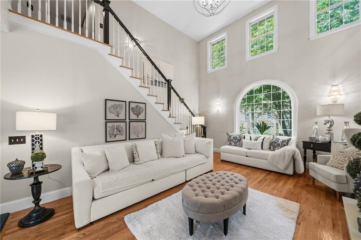
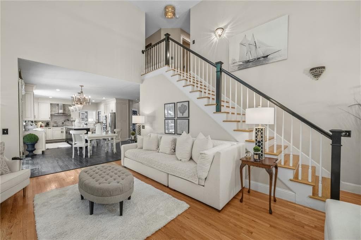
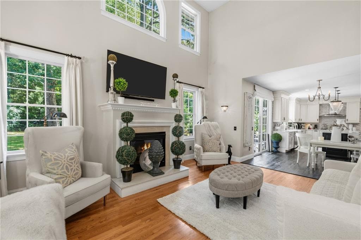
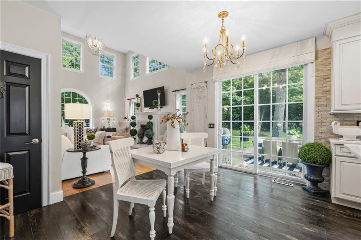
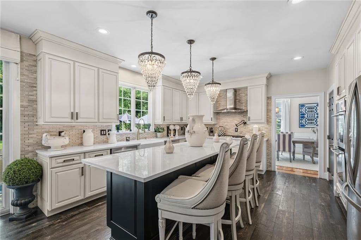
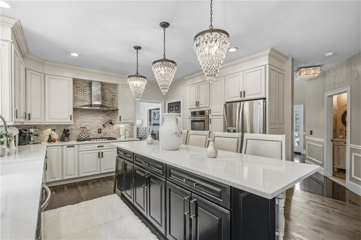
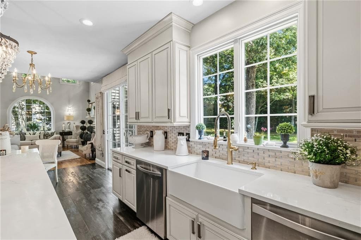
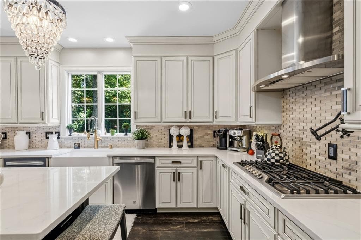
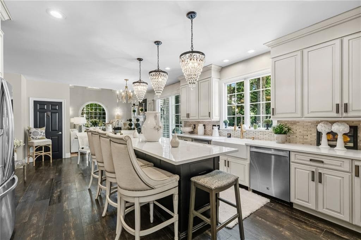
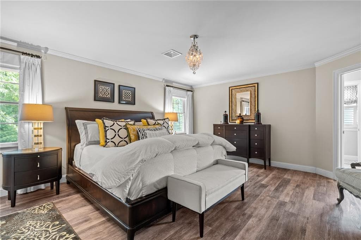

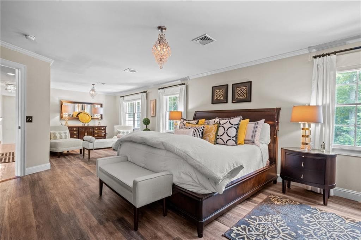
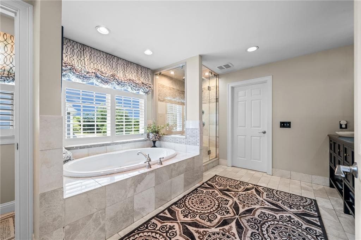
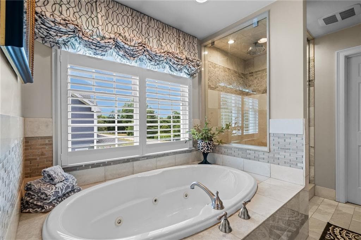
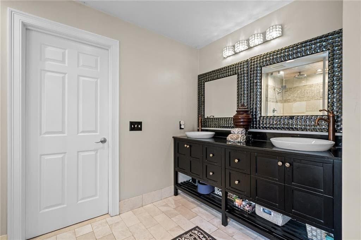
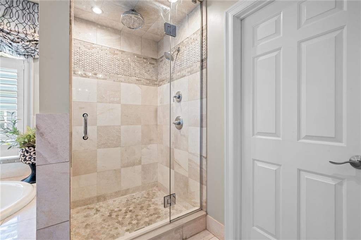
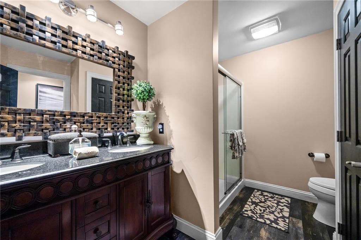
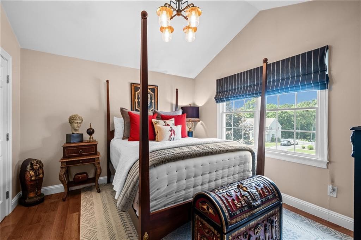
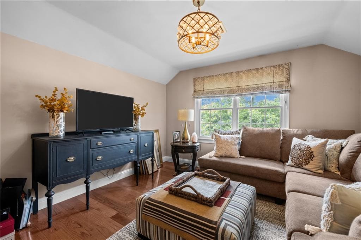
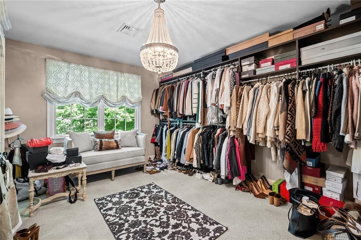
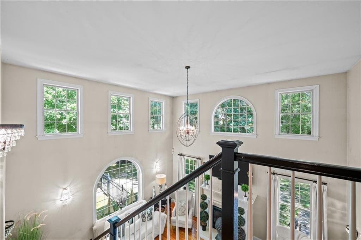
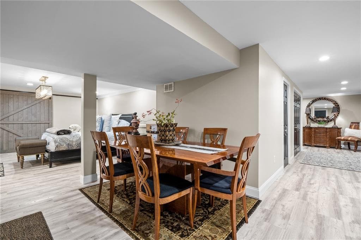
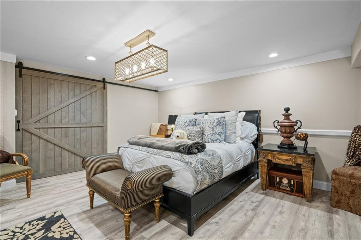
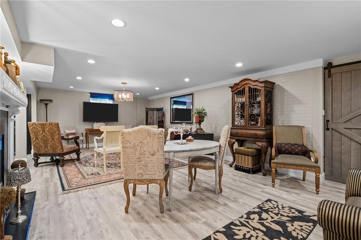
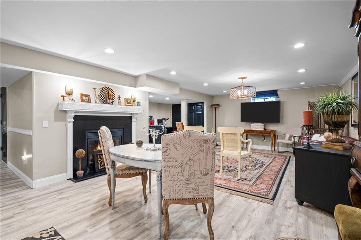
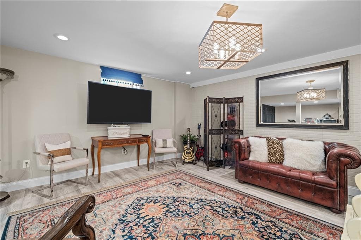
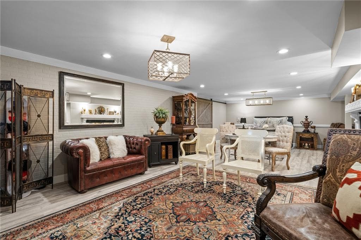
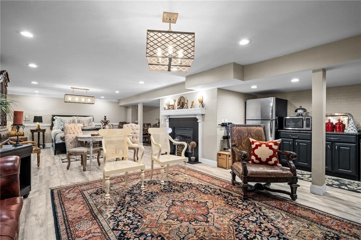
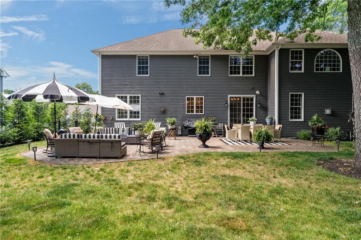
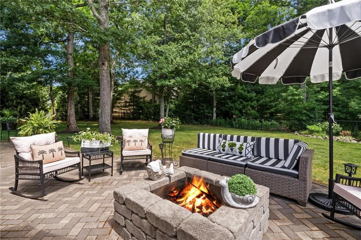
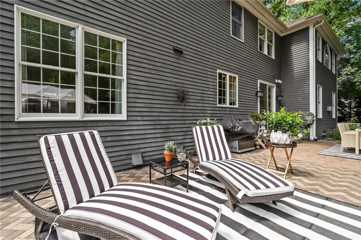
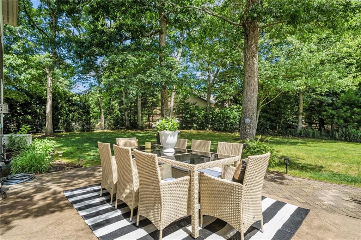
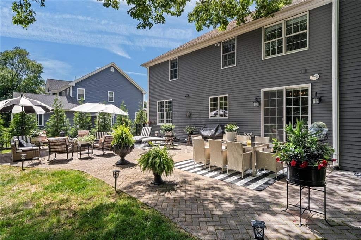
Welcome to Slocum Woods. This exceptional residence offers 4 bedroom, 2 1/2 baths and over 4,900 sq. ft. of redesigned and renovated living area. This Colonial features a stone front and a welcome front entrance surrounded by professionally landscaped property. Enter the two-story foyer with marble flooring, custom lighting and beautiful picture frame and crown moldings. On one side of the entry is an office/den. The other side is a spacious formal living room. Moving on to the open-concept kitchen, dining area and two-story family room with gas fireplace and flanked with palladium windows bringing in all the natural light. The kitchen features 10' quartz countertop, custom cabinetry, porcelain flooring, plenty of storage, pantry and stainless-steel appliance. All the lighting in the home is unique and custom. The formal dining room and powder room are right off the kitchen area. To continue your entertaining and family time there are sliders to a paved patio and fenced yard. The home has a front staircase and a back staircase to the second level. On to the spacious primary suite with sitting area, beautiful, jetted tub walk-in shower, double vanity sinks and walk-in closets. The laundry room is on this level as well as three bedrooms and another full bath. The lower level is finished which is great flex space, office, gym or media room. The proper has whole house generator, central air, three car garage. A special property done with attention to detail.

Highlights

Fireplace

Property details

MLS #
1415668
Property type
Single Family Residence
Subdivision
Slocum Woods/Saunderstown
Status
Active
Days on market
66
On market date
June 18, 2026
Stories
N/A
Total bathrooms
3
Garage spaces
3
Parking spaces
9
Lot size
0.5298 acres
Loading map…

Nearby schools

Within 10 miles · public school directory data (NCES)

ElementaryCharter
Kingston Hill Academy
1.51 mi away · Grades 0-5
Nearest school -- attendance-zone data not available here
4.0
Local Score (student-teacher ratio only (preliminary -- will incorporate state test-score data once available)) -- not an official state rating
Enrollment
260
Student:teacher ratio
13.7:1
District
Kingston Hill Academy
Middle
Wickford Middle School
4.17 mi away · Grades 6-8
Nearest school -- attendance-zone data not available here
4.0
Local Score (student-teacher ratio only (preliminary -- will incorporate state test-score data once available)) -- not an official state rating
Enrollment
341
Student:teacher ratio
12.2:1
District
North Kingstown
High
North Kingstown Sr. High
4.05 mi away · Grades 9-12
Nearest school -- attendance-zone data not available here
4.0
Local Score (student-teacher ratio only (preliminary -- will incorporate state test-score data once available)) -- not an official state rating
Enrollment
1,451
Student:teacher ratio
13.7:1
District
North Kingstown

Mortgage calculator

Estimate only - actual rate and payment depend on your lender, credit, and loan program.

$
%
%
Adjust tax / insurance estimates
% / yr
$
/mo
Est. monthly payment
$8,882/mo
$290,000 down
$1,160,000 loan
Principal & interest$7,524
Property tax (est.)$1,208
Home insurance (est.)$150

Similar homes you might like

Data source: Listing information provided by Rhode Island Association of REALTORS via Trestle/CoreLogic. Last updated 4 days ago.

Information herein deemed reliable but not guaranteed; all measurements, school assignments, HOA fees, taxes, and feature lists are approximate and should be independently verified. Equal Housing Opportunity.