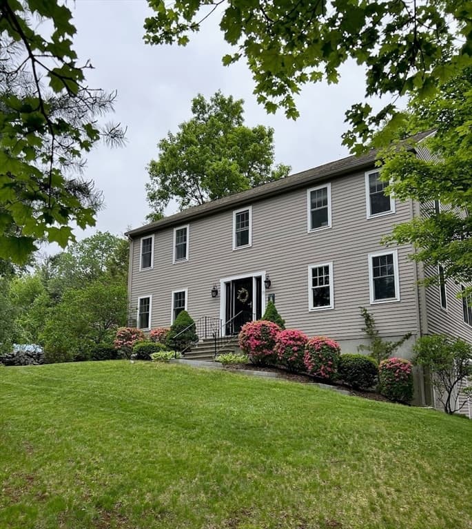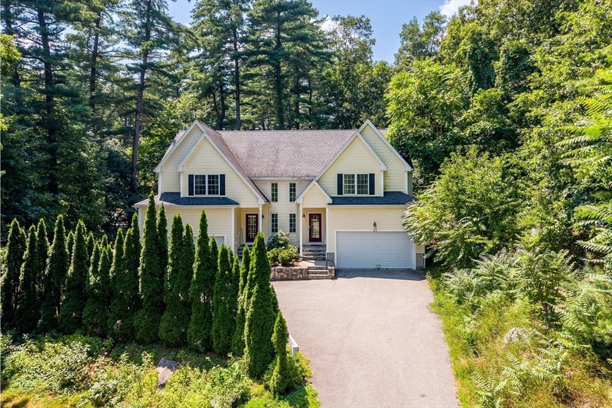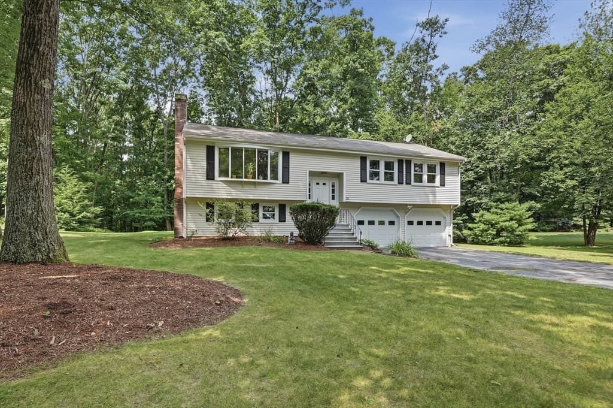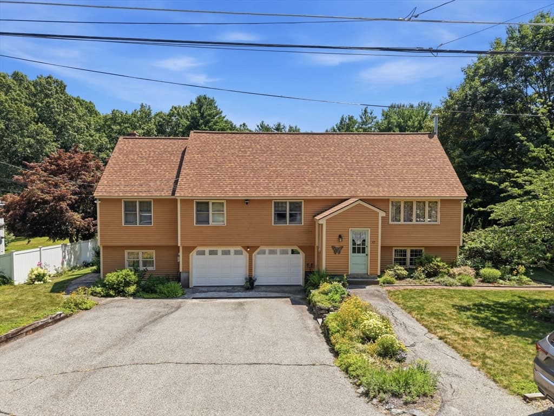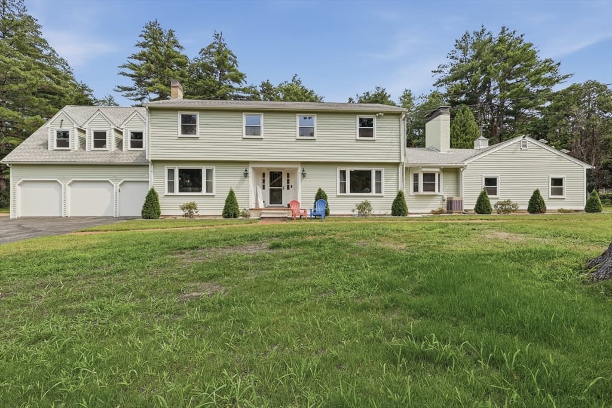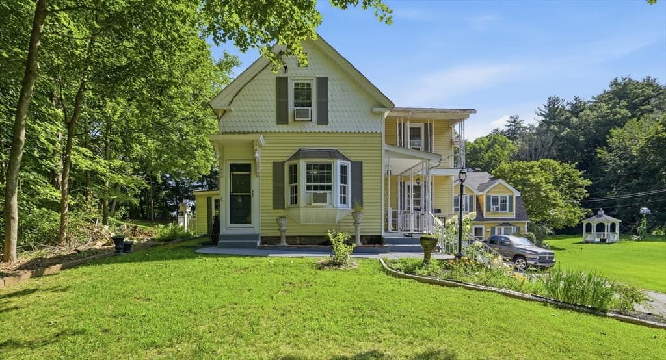
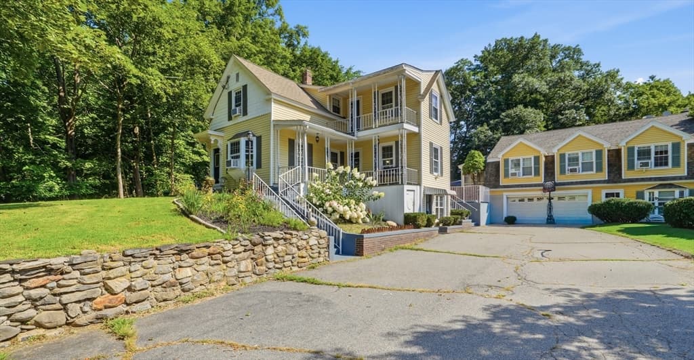
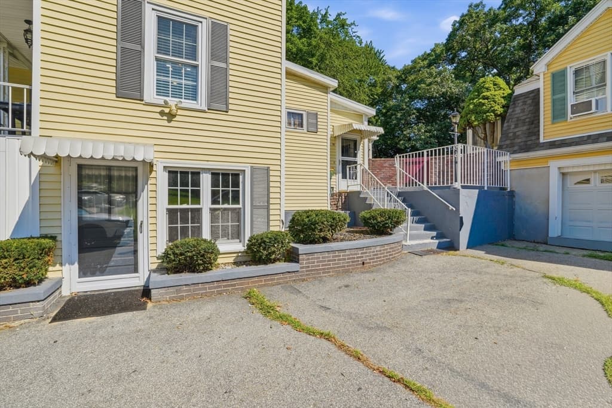
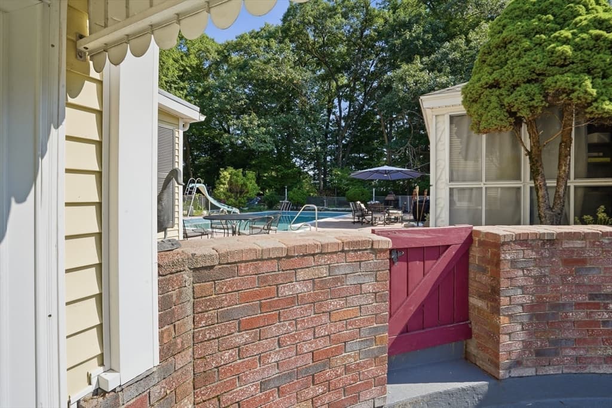
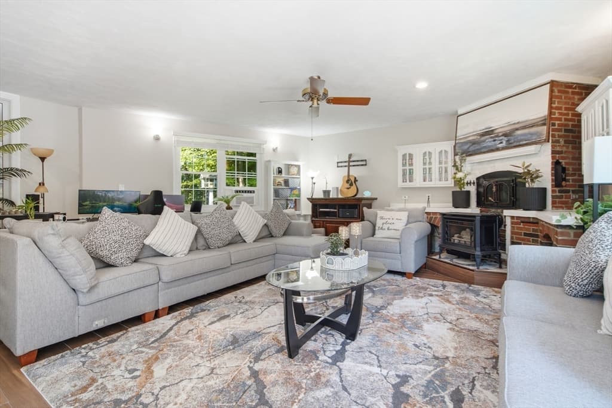
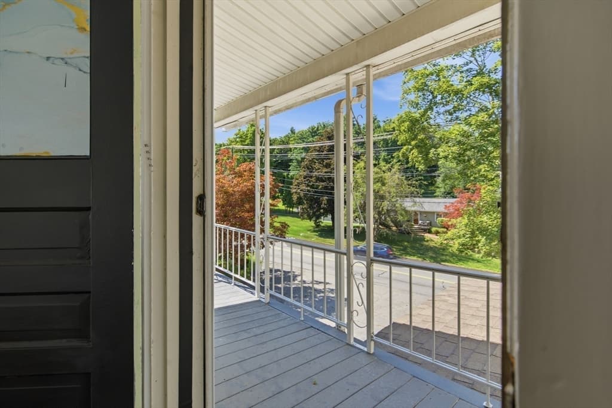
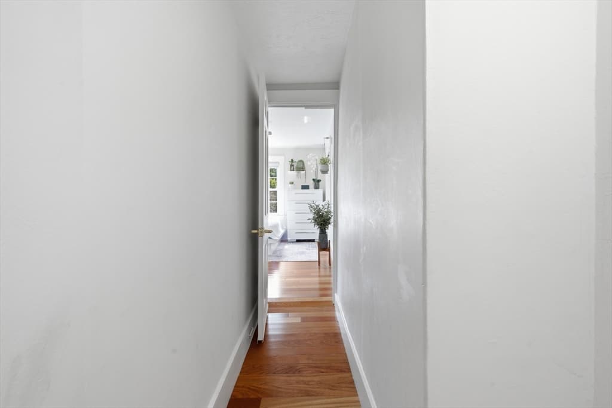
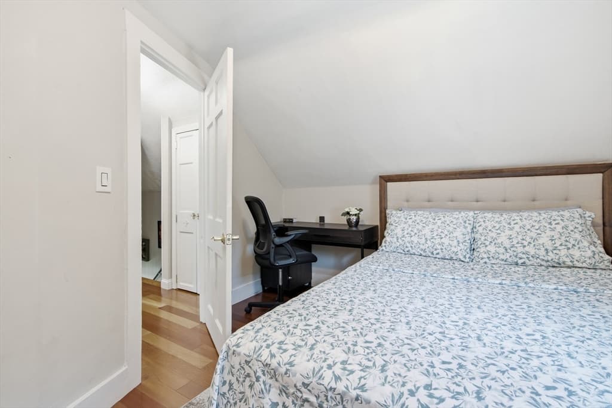
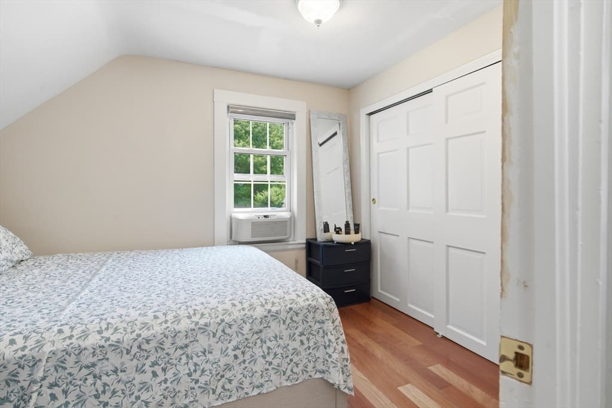
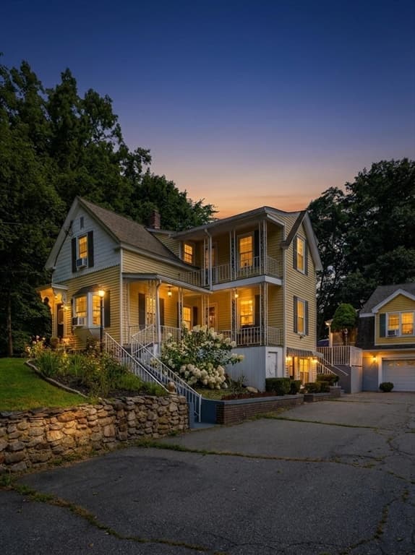
Single Family Residence at 16 Allen Street, Northborough MA 01532, Northborough
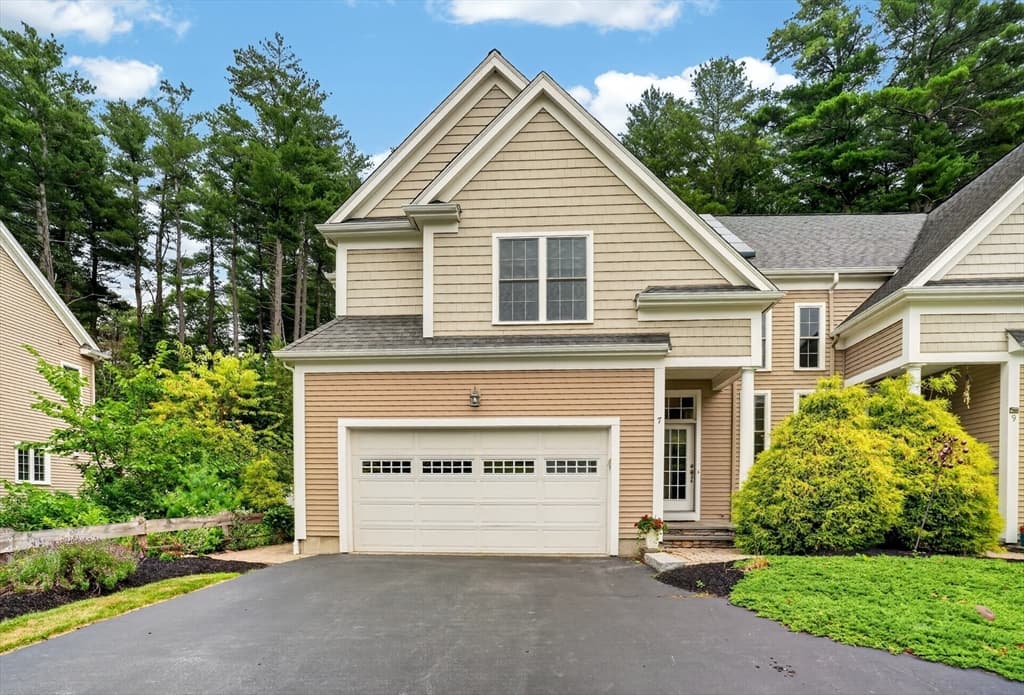
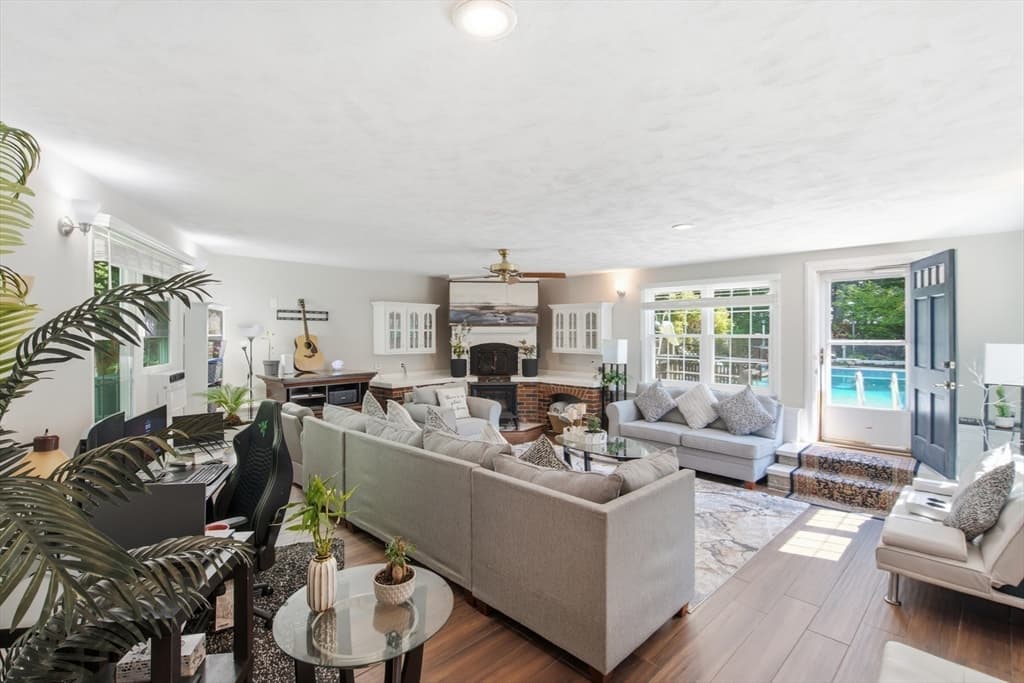
Single Family Residence at 16 Allen Street, Northborough MA 01532, Northborough, photo 2 of 41
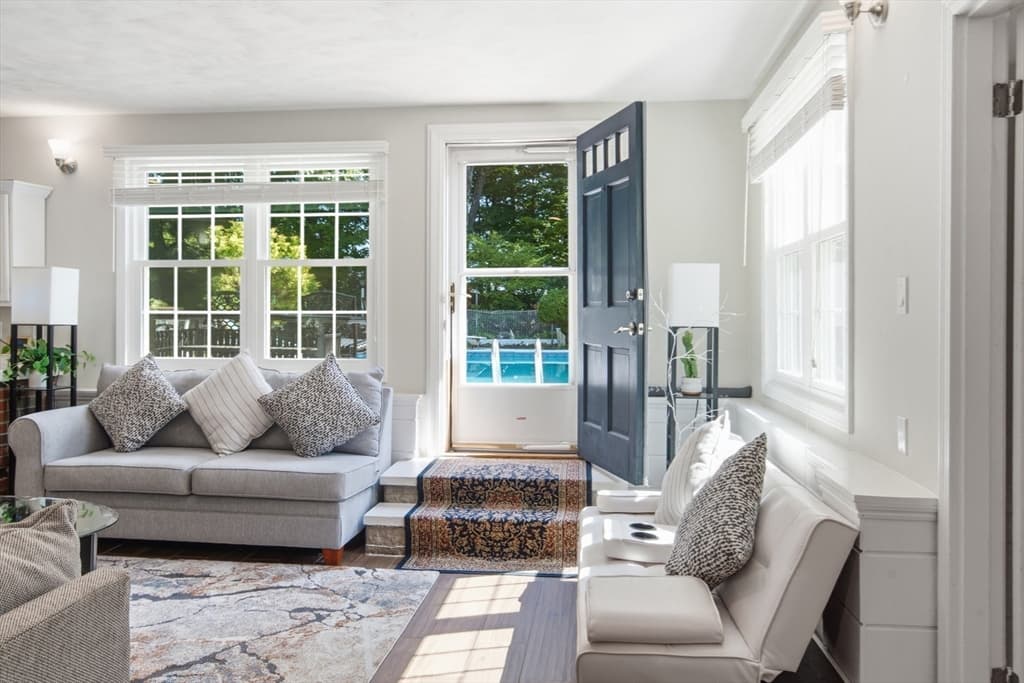
Single Family Residence at 16 Allen Street, Northborough MA 01532, Northborough, photo 3 of 41
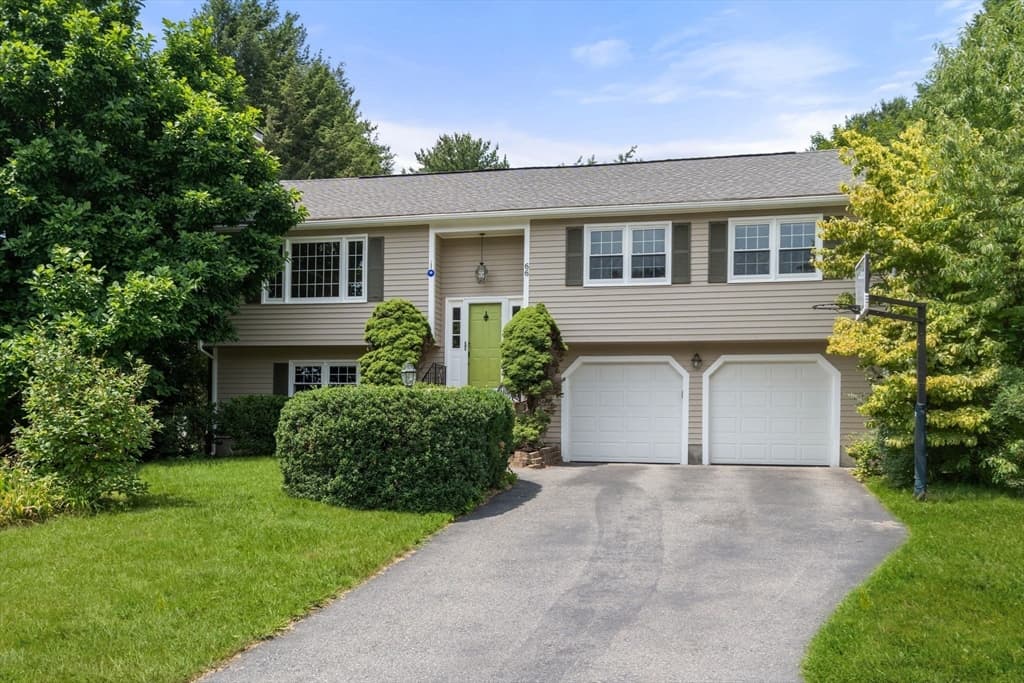
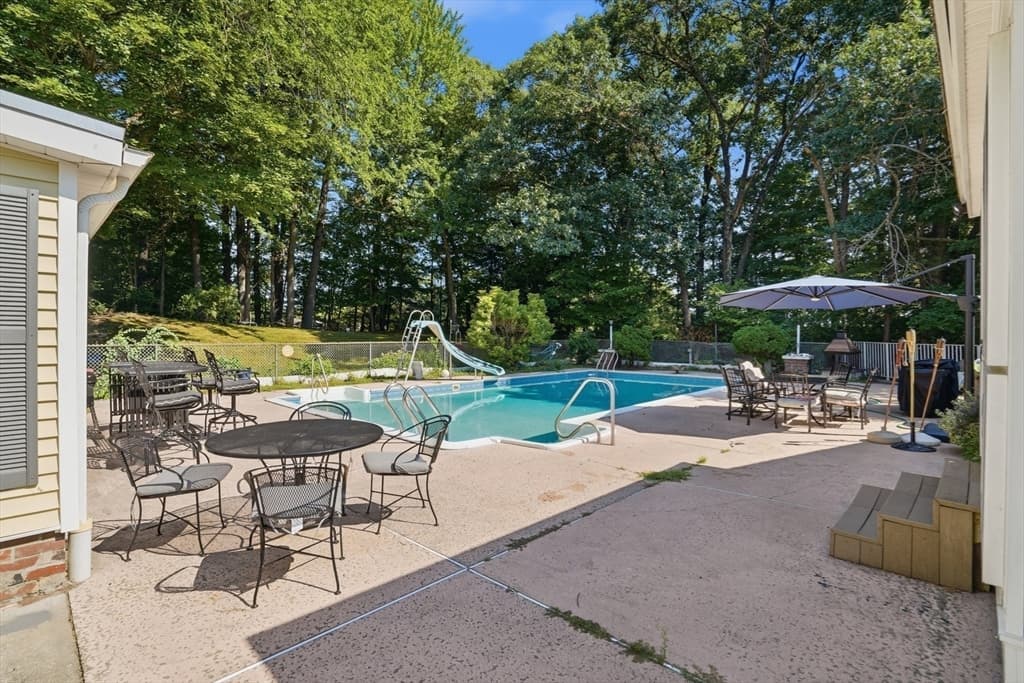
Single Family Residence at 16 Allen Street, Northborough MA 01532, Northborough, photo 4 of 41
Single Family Residence at 16 Allen Street, Northborough MA 01532, Northborough, photo 5 of 41
Single Family Residence at 16 Allen Street, Northborough MA 01532, Northborough, photo 6 of 41
Single Family Residence at 16 Allen Street, Northborough MA 01532, Northborough, photo 7 of 41
Single Family Residence at 16 Allen Street, Northborough MA 01532, Northborough, photo 8 of 41
Single Family Residence at 16 Allen Street, Northborough MA 01532, Northborough, photo 9 of 41
Single Family Residence at 16 Allen Street, Northborough MA 01532, Northborough, photo 10 of 41
Single Family Residence at 16 Allen Street, Northborough MA 01532, Northborough, photo 11 of 41
Single Family Residence at 16 Allen Street, Northborough MA 01532, Northborough, photo 12 of 41
Single Family Residence at 16 Allen Street, Northborough MA 01532, Northborough, photo 13 of 41
Single Family Residence at 16 Allen Street, Northborough MA 01532, Northborough, photo 14 of 41
Single Family Residence at 16 Allen Street, Northborough MA 01532, Northborough, photo 15 of 41
Single Family Residence at 16 Allen Street, Northborough MA 01532, Northborough, photo 16 of 41
Single Family Residence at 16 Allen Street, Northborough MA 01532, Northborough, photo 17 of 41
Single Family Residence at 16 Allen Street, Northborough MA 01532, Northborough, photo 18 of 41
Single Family Residence at 16 Allen Street, Northborough MA 01532, Northborough, photo 19 of 41
Single Family Residence at 16 Allen Street, Northborough MA 01532, Northborough, photo 20 of 41
Single Family Residence at 16 Allen Street, Northborough MA 01532, Northborough, photo 21 of 41
Single Family Residence at 16 Allen Street, Northborough MA 01532, Northborough, photo 22 of 41
Single Family Residence at 16 Allen Street, Northborough MA 01532, Northborough, photo 23 of 41
Single Family Residence at 16 Allen Street, Northborough MA 01532, Northborough, photo 24 of 41
Single Family Residence at 16 Allen Street, Northborough MA 01532, Northborough, photo 25 of 41
Single Family Residence at 16 Allen Street, Northborough MA 01532, Northborough, photo 26 of 41
Single Family Residence at 16 Allen Street, Northborough MA 01532, Northborough, photo 27 of 41
Single Family Residence at 16 Allen Street, Northborough MA 01532, Northborough, photo 28 of 41
Single Family Residence at 16 Allen Street, Northborough MA 01532, Northborough, photo 29 of 41
Single Family Residence at 16 Allen Street, Northborough MA 01532, Northborough, photo 30 of 41
Single Family Residence at 16 Allen Street, Northborough MA 01532, Northborough, photo 31 of 41
Single Family Residence at 16 Allen Street, Northborough MA 01532, Northborough, photo 32 of 41
Single Family Residence at 16 Allen Street, Northborough MA 01532, Northborough, photo 33 of 41
Single Family Residence at 16 Allen Street, Northborough MA 01532, Northborough, photo 34 of 41
Single Family Residence at 16 Allen Street, Northborough MA 01532, Northborough, photo 35 of 41
Single Family Residence at 16 Allen Street, Northborough MA 01532, Northborough, photo 36 of 41
Single Family Residence at 16 Allen Street, Northborough MA 01532, Northborough, photo 37 of 41
Single Family Residence at 16 Allen Street, Northborough MA 01532, Northborough, photo 38 of 41
Single Family Residence at 16 Allen Street, Northborough MA 01532, Northborough, photo 39 of 41
Single Family Residence at 16 Allen Street, Northborough MA 01532, Northborough, photo 40 of 41
Single Family Residence at 16 Allen Street, Northborough MA 01532, Northborough, photo 41 of 41
41 photos

$865,000

16 Allen Street, Northborough MA 01532
Northborough, MA 01532
Listed by Dawn Tramontano
Bedrooms
3
Bathrooms
1.1
Living area
2,810 sqft
Year built
1930

About this home

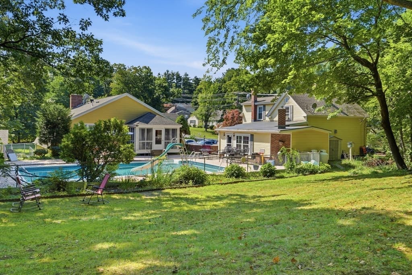
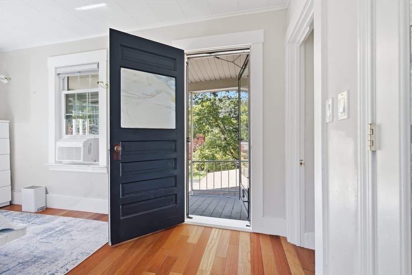
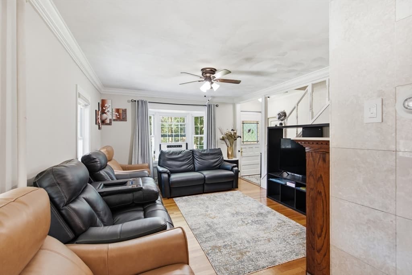
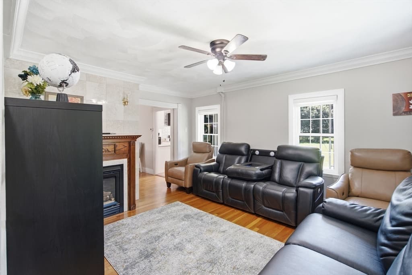
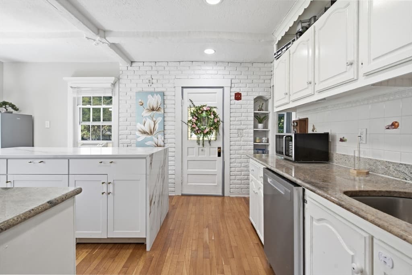
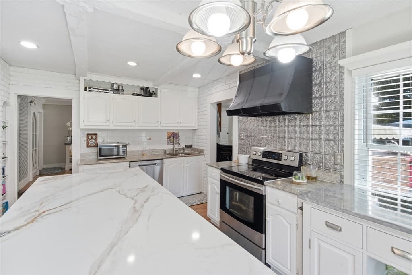
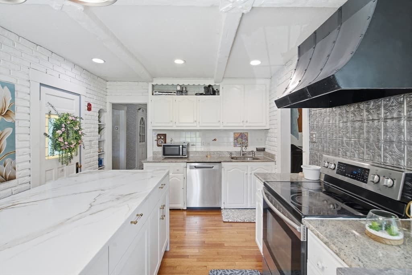
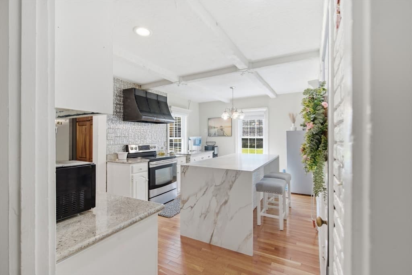
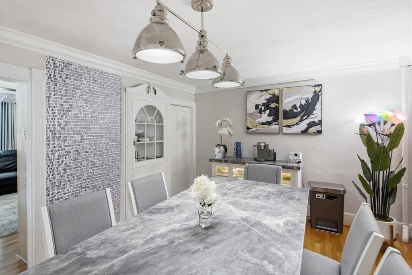
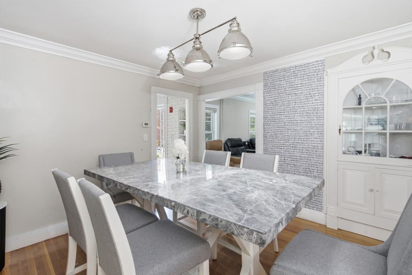
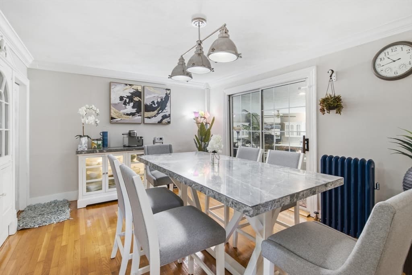
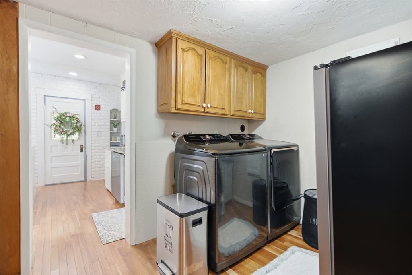
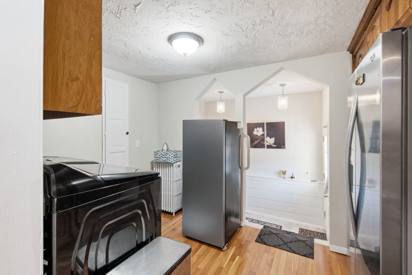
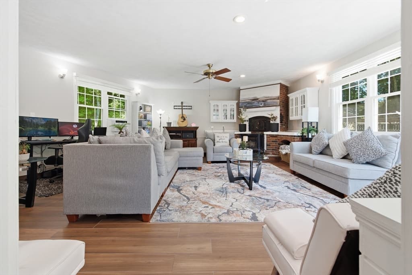
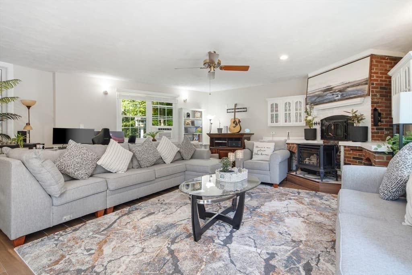
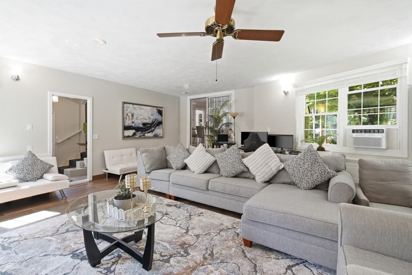
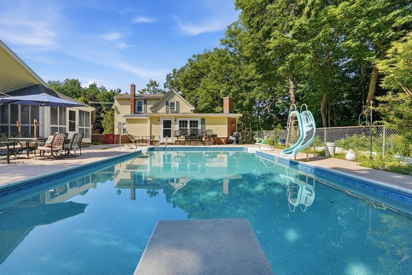
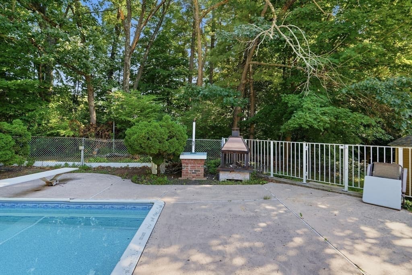
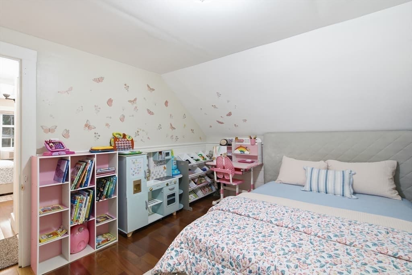
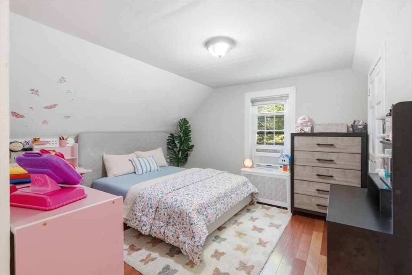
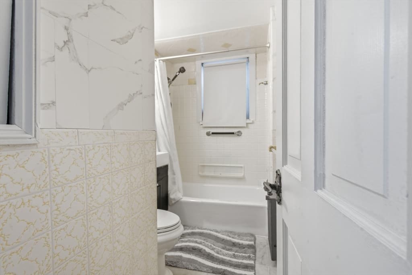
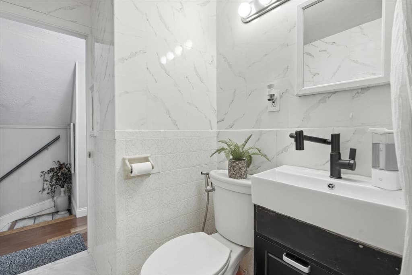
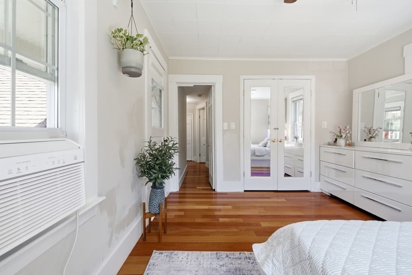
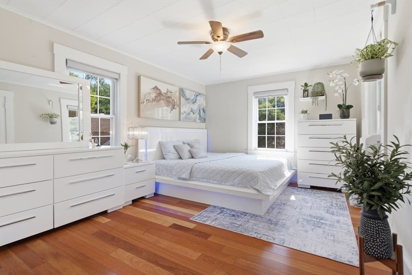
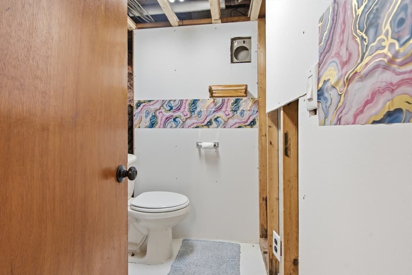
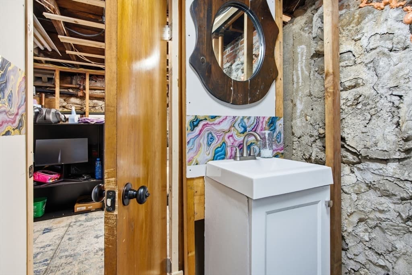
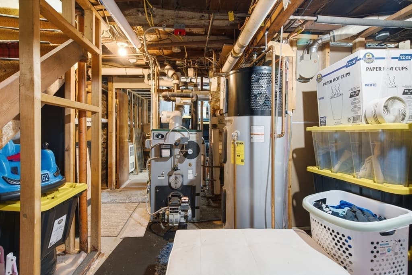
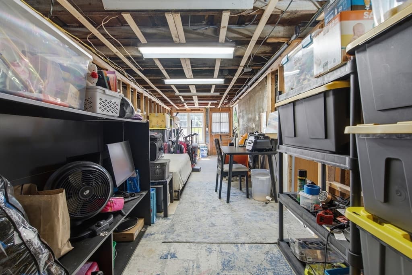
Some homes simply provide a place to live. Others invite you to build a life you will never want to leave. This distinctive Colonial is one of those rare homes, filled with character, thoughtfully updated, and lovingly maintained for its next chapter.Inside, timeless details meet modern comfort. The spacious family room creates an unforgettable gathering space with a striking gas fireplace, recessed lighting, and custom granite entertainment center. The updated kitchen features granite countertops, hardwood flooring, generous cabinetry, a new dishwasher, and a new kitchen island that provides additional prep space and seating. A second gas fireplace adds warmth to the inviting living room, while the formal dining room, with its built-in china cabinet, offers the perfect setting for celebrations and meaningful conversations.A mudroom, first-floor laundry, and new wireless washer and dryer bring ease to daily living. Upstairs, three hardwood-floored bedrooms, including two with cedar closets, offer warmth and character alongside a beautifully updated full bath. The walkout lower level provides a half bath, workshop, abundant storage, and exciting potential for future expansion. Outside, the inground pool transforms summer days into something special, complete with a new cover, pump, filter, and robotic vacuum. Move-in ready and rich with personality, this is more than a beautifully updated home. It is a place to gather, celebrate milestones, find comfort, and begin an extraordinary next chapter.

Highlights

ViewPrivate poolFireplace

Property details

MLS #
73564353
Property type
Single Family Residence
Subdivision
N/A
Status
Active
Days on market
12
On market date
August 16, 2026
Stories
N/A
Total bathrooms
2
Garage spaces
N/A
Parking spaces
5
Lot size
0.22 acres
Loading map…

Nearby schools

Within 10 miles · public school directory data (NCES)

Elementary
Marguerite E Peaslee
0.48 mi away · Grades 0-5
Nearest school -- attendance-zone data not available here
4.0
Local Score (student-teacher ratio only (preliminary -- will incorporate state test-score data once available)) -- not an official state rating
Enrollment
252
Student:teacher ratio
12.6:1
District
Northborough
Middle
Robert E. Melican Middle School
1.72 mi away · Grades 6-8
Nearest school -- attendance-zone data not available here
5.0
Local Score (student-teacher ratio only (preliminary -- will incorporate state test-score data once available)) -- not an official state rating
Enrollment
529
Student:teacher ratio
10.4:1
District
Northborough
High
Algonquin Regional High
0.81 mi away · Grades 9-12
Nearest school -- attendance-zone data not available here
5.0
Local Score (student-teacher ratio only (preliminary -- will incorporate state test-score data once available)) -- not an official state rating
Enrollment
1,269
Student:teacher ratio
11.3:1
District
Northboro-Southboro

Mortgage calculator

Estimate only - actual rate and payment depend on your lender, credit, and loan program.

$
%
%
Adjust tax / insurance estimates
% / yr
$
/mo
Est. monthly payment
$5,359/mo
$173,000 down
$692,000 loan
Principal & interest$4,488
Property tax (est.)$721
Home insurance (est.)$150

Similar homes you might like

Data source: Listing information provided by MLS Property Information Network via Trestle/CoreLogic. Last updated 4 days ago.

Information herein deemed reliable but not guaranteed; all measurements, school assignments, HOA fees, taxes, and feature lists are approximate and should be independently verified. Equal Housing Opportunity.