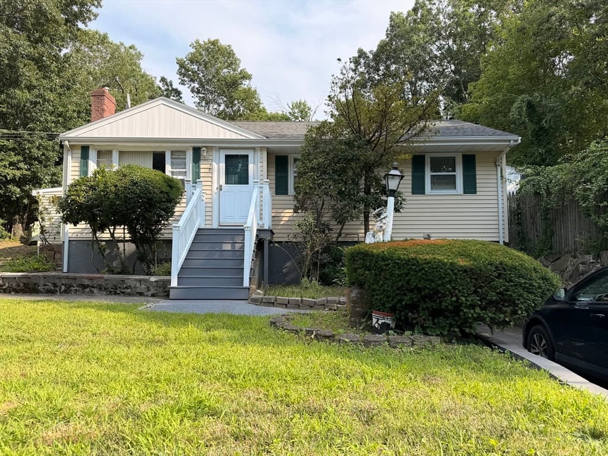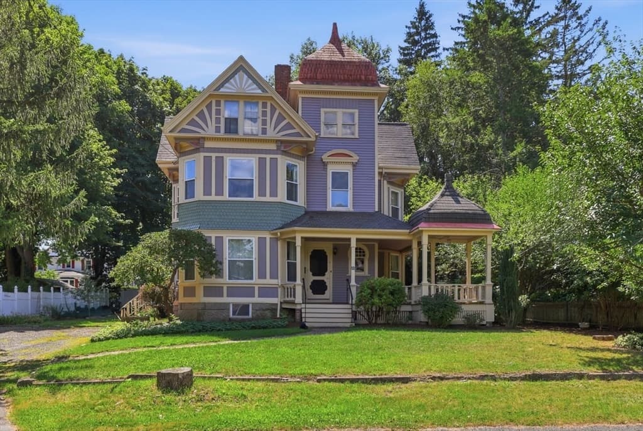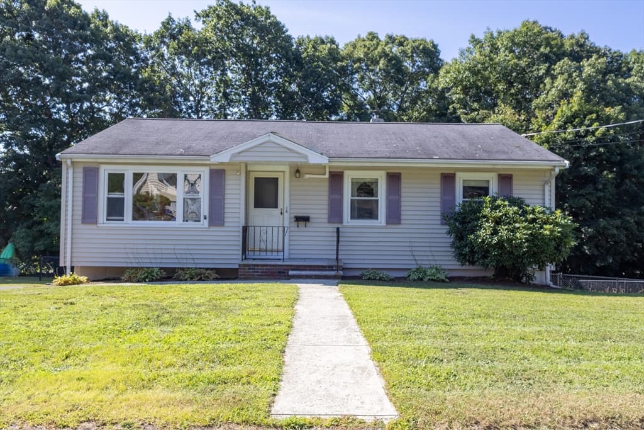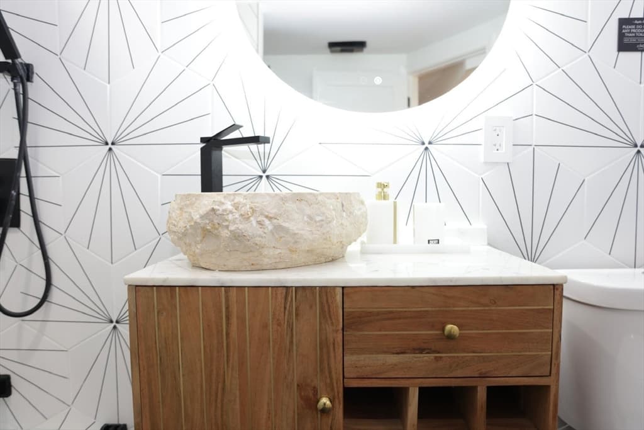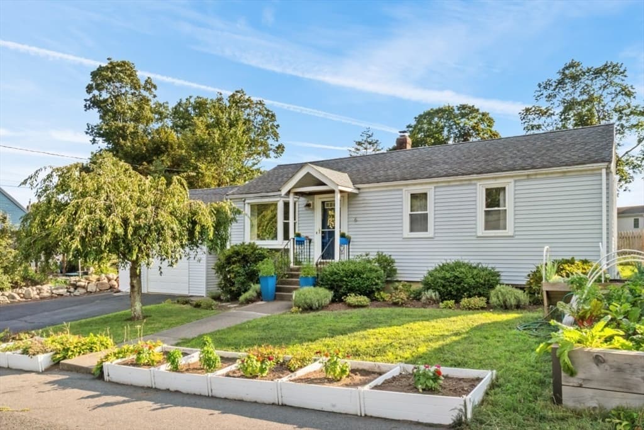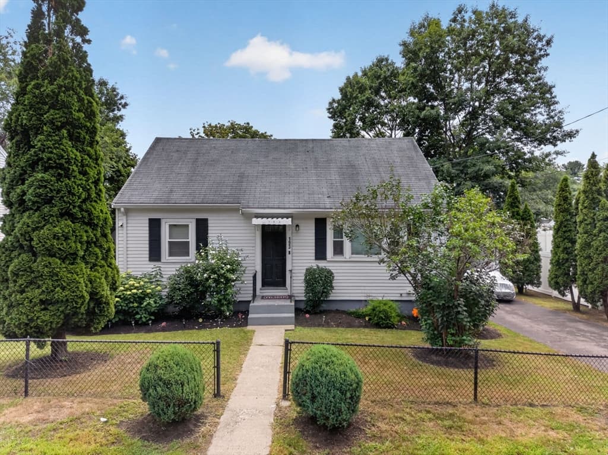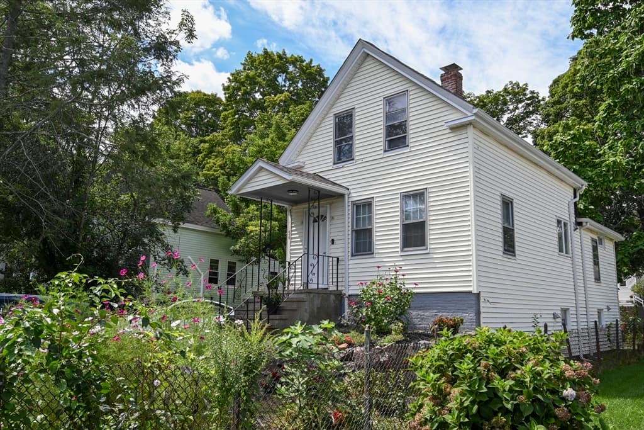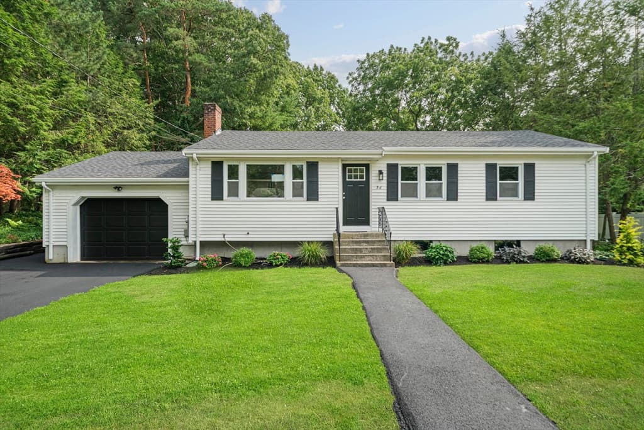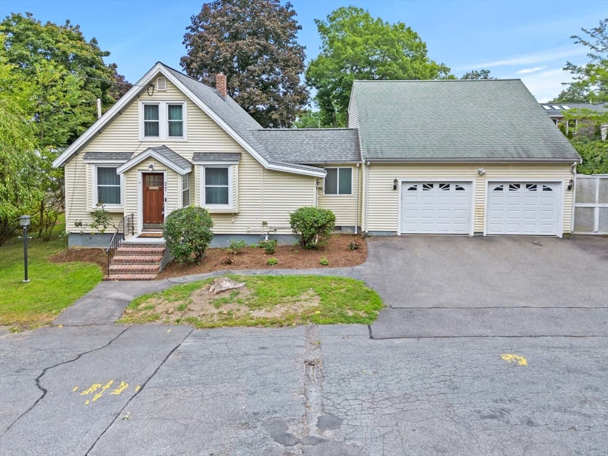
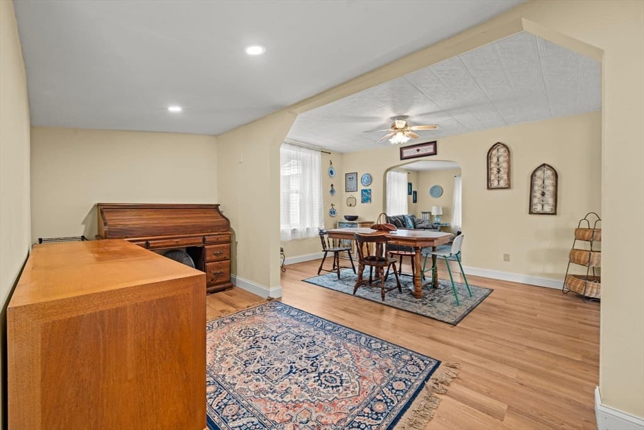
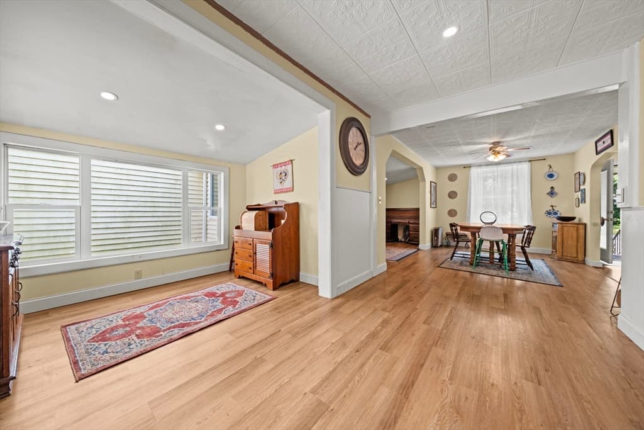
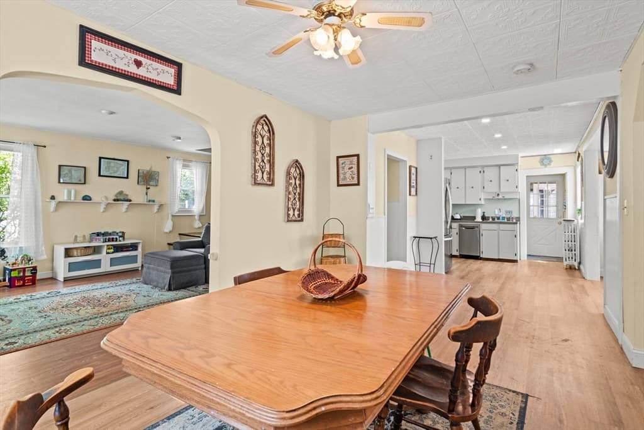
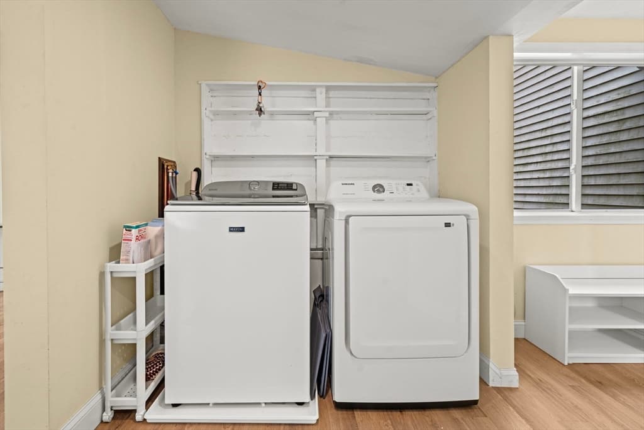
Single Family Residence at 27 Corey St, Randolph MA 02368, Randolph
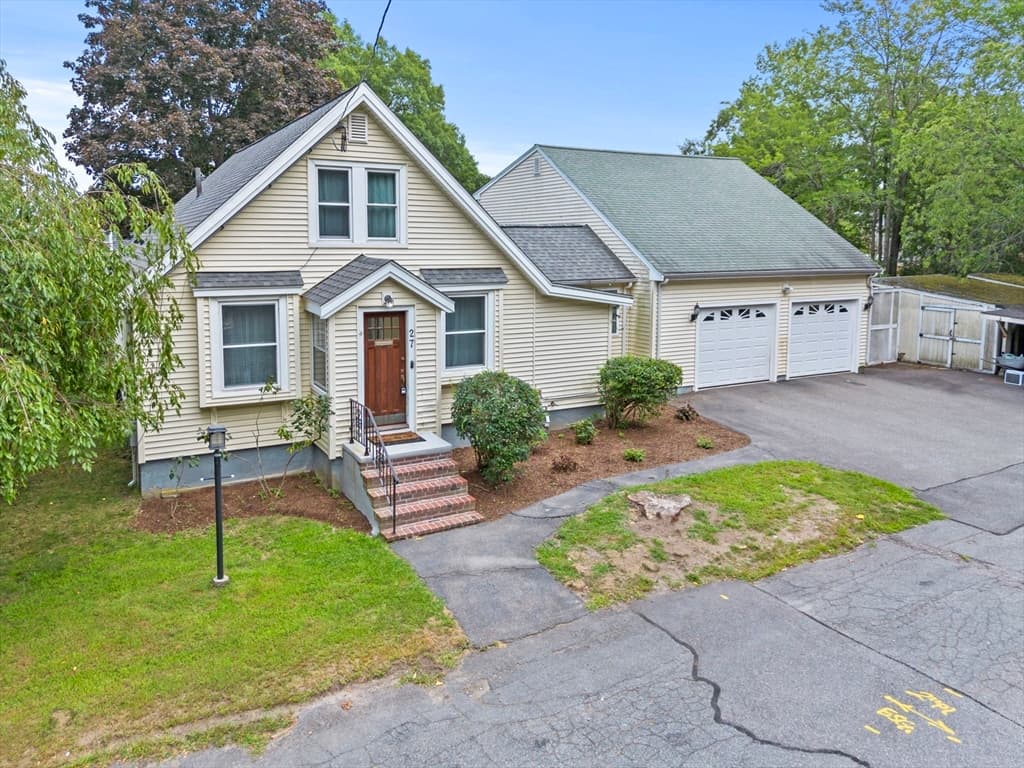
Single Family Residence at 27 Corey St, Randolph MA 02368, Randolph, photo 2 of 39
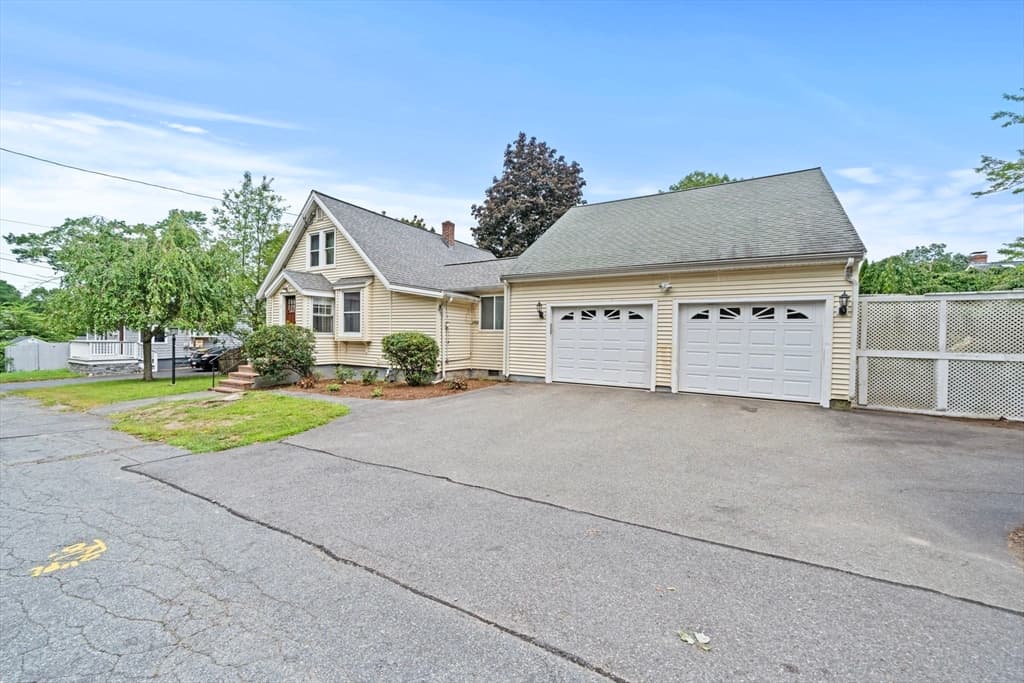
Single Family Residence at 27 Corey St, Randolph MA 02368, Randolph, photo 3 of 39
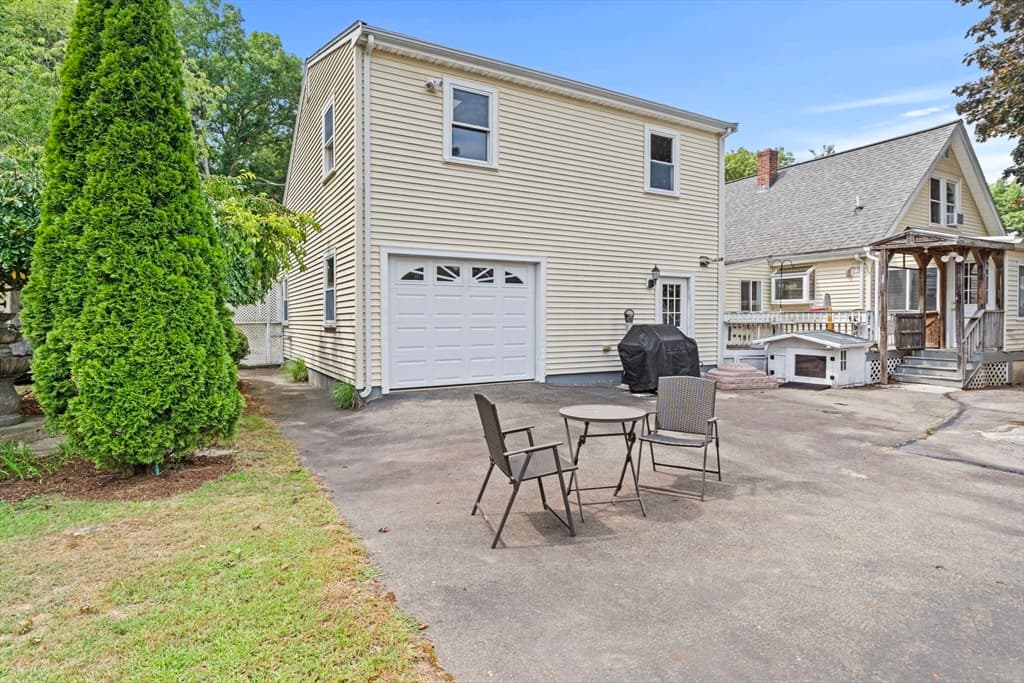
Single Family Residence at 27 Corey St, Randolph MA 02368, Randolph, photo 4 of 39
Single Family Residence at 27 Corey St, Randolph MA 02368, Randolph, photo 5 of 39
Single Family Residence at 27 Corey St, Randolph MA 02368, Randolph, photo 6 of 39
Single Family Residence at 27 Corey St, Randolph MA 02368, Randolph, photo 7 of 39
Single Family Residence at 27 Corey St, Randolph MA 02368, Randolph, photo 8 of 39
Single Family Residence at 27 Corey St, Randolph MA 02368, Randolph, photo 9 of 39
Single Family Residence at 27 Corey St, Randolph MA 02368, Randolph, photo 10 of 39
Single Family Residence at 27 Corey St, Randolph MA 02368, Randolph, photo 11 of 39
Single Family Residence at 27 Corey St, Randolph MA 02368, Randolph, photo 12 of 39
Single Family Residence at 27 Corey St, Randolph MA 02368, Randolph, photo 13 of 39
Single Family Residence at 27 Corey St, Randolph MA 02368, Randolph, photo 14 of 39
Single Family Residence at 27 Corey St, Randolph MA 02368, Randolph, photo 15 of 39
Single Family Residence at 27 Corey St, Randolph MA 02368, Randolph, photo 16 of 39
Single Family Residence at 27 Corey St, Randolph MA 02368, Randolph, photo 17 of 39
Single Family Residence at 27 Corey St, Randolph MA 02368, Randolph, photo 18 of 39
Single Family Residence at 27 Corey St, Randolph MA 02368, Randolph, photo 19 of 39
Single Family Residence at 27 Corey St, Randolph MA 02368, Randolph, photo 20 of 39
Single Family Residence at 27 Corey St, Randolph MA 02368, Randolph, photo 21 of 39
Single Family Residence at 27 Corey St, Randolph MA 02368, Randolph, photo 22 of 39
Single Family Residence at 27 Corey St, Randolph MA 02368, Randolph, photo 23 of 39
Single Family Residence at 27 Corey St, Randolph MA 02368, Randolph, photo 24 of 39
Single Family Residence at 27 Corey St, Randolph MA 02368, Randolph, photo 25 of 39
Single Family Residence at 27 Corey St, Randolph MA 02368, Randolph, photo 26 of 39
Single Family Residence at 27 Corey St, Randolph MA 02368, Randolph, photo 27 of 39
Single Family Residence at 27 Corey St, Randolph MA 02368, Randolph, photo 28 of 39
Single Family Residence at 27 Corey St, Randolph MA 02368, Randolph, photo 29 of 39
Single Family Residence at 27 Corey St, Randolph MA 02368, Randolph, photo 30 of 39
Single Family Residence at 27 Corey St, Randolph MA 02368, Randolph, photo 31 of 39
Single Family Residence at 27 Corey St, Randolph MA 02368, Randolph, photo 32 of 39
Single Family Residence at 27 Corey St, Randolph MA 02368, Randolph, photo 33 of 39
Single Family Residence at 27 Corey St, Randolph MA 02368, Randolph, photo 34 of 39
Single Family Residence at 27 Corey St, Randolph MA 02368, Randolph, photo 35 of 39
Single Family Residence at 27 Corey St, Randolph MA 02368, Randolph, photo 36 of 39
Single Family Residence at 27 Corey St, Randolph MA 02368, Randolph, photo 37 of 39
Single Family Residence at 27 Corey St, Randolph MA 02368, Randolph, photo 38 of 39
Single Family Residence at 27 Corey St, Randolph MA 02368, Randolph, photo 39 of 39
39 photos

$599,900

27 Corey St, Randolph MA 02368
Randolph, MA 02368
Listed by Stacey Ballerino
Bedrooms
3
Bathrooms
2.1
Living area
2,220 sqft
Year built
1940

About this home

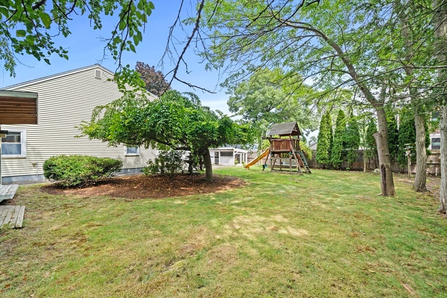
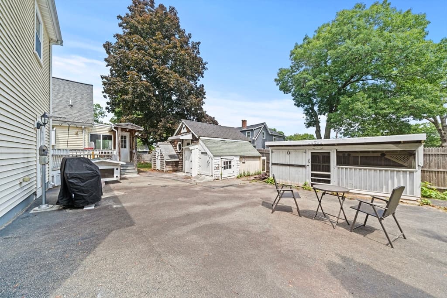
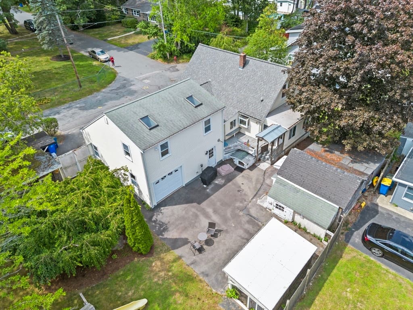
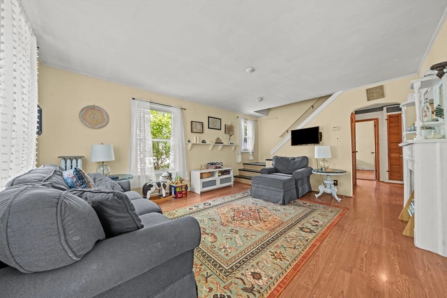
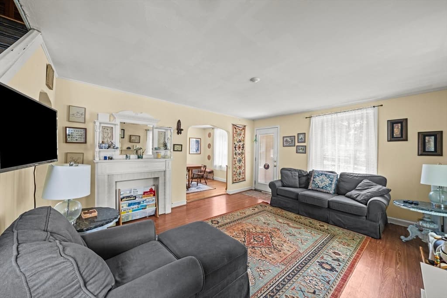
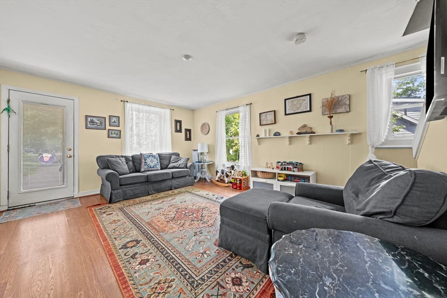
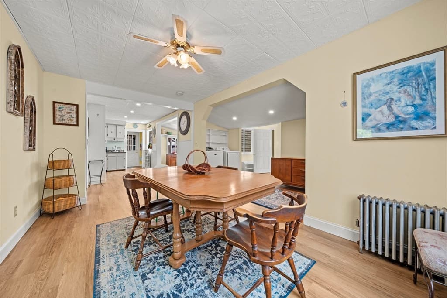
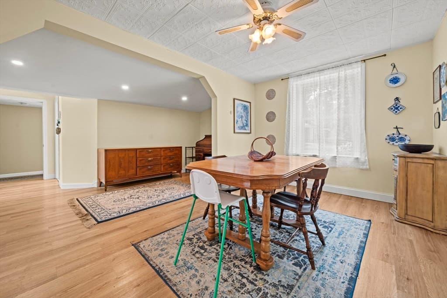
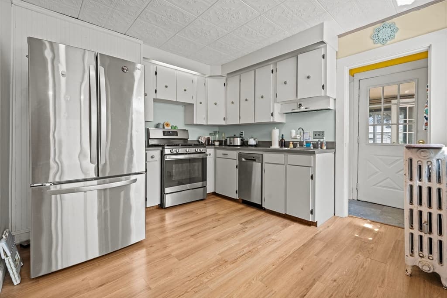
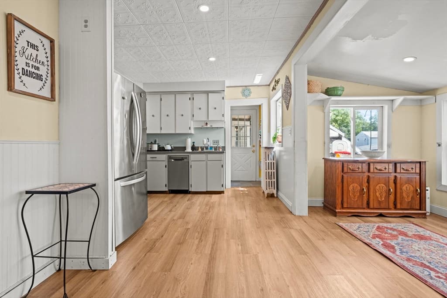
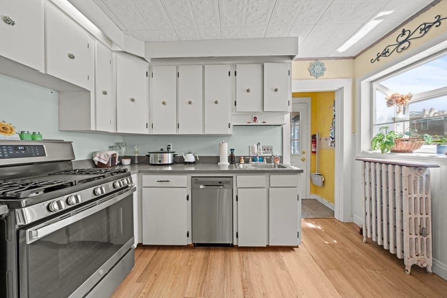
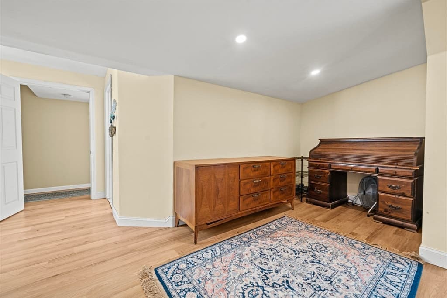
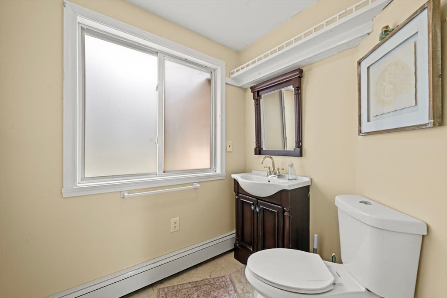
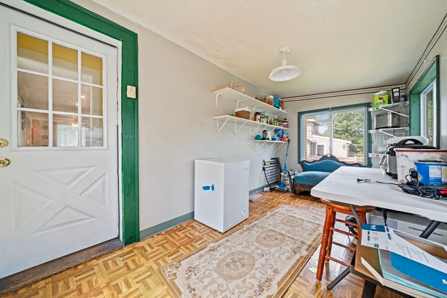
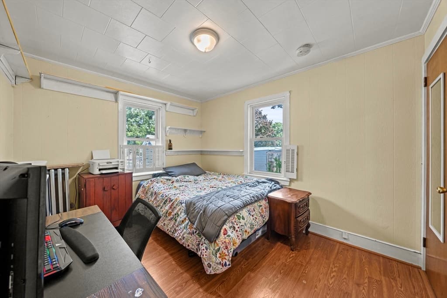
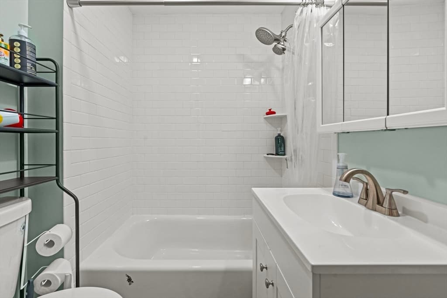
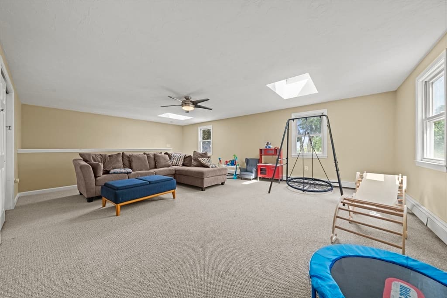
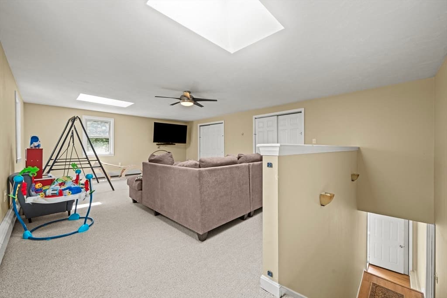
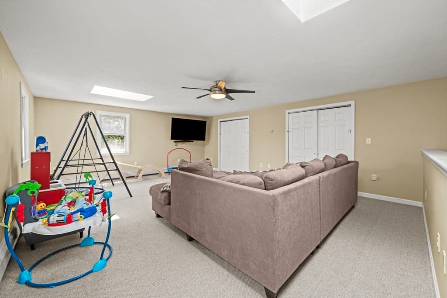
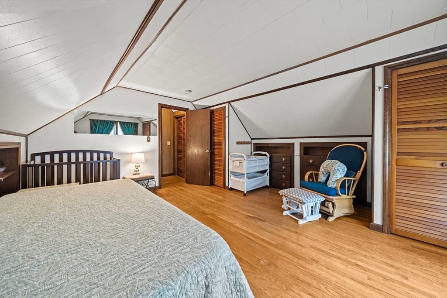
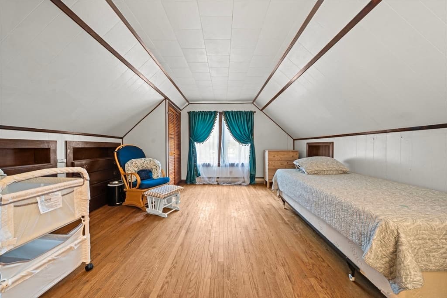
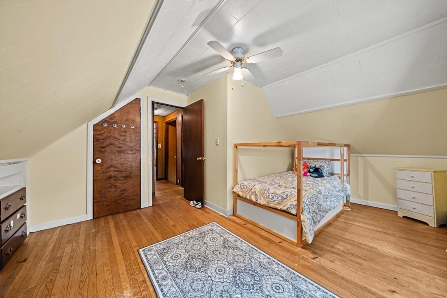
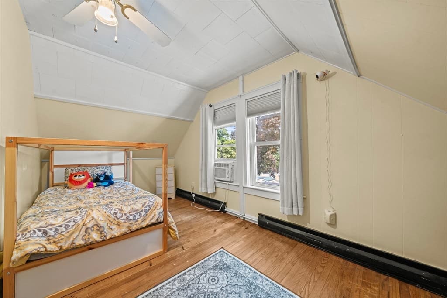
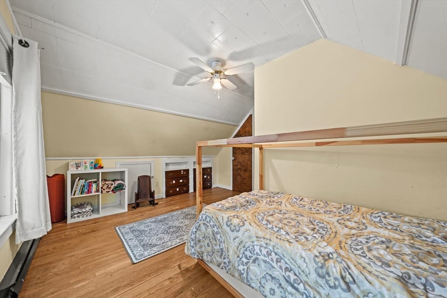
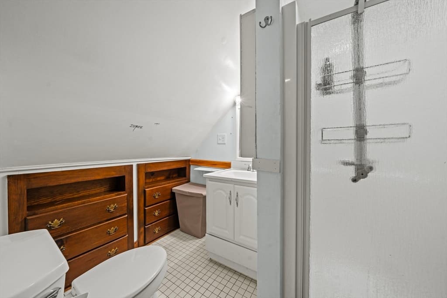
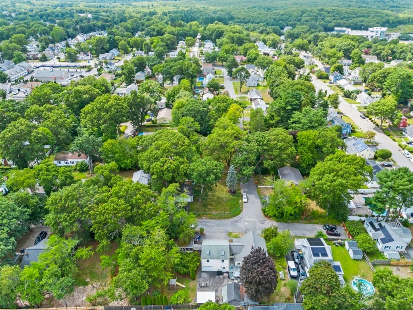
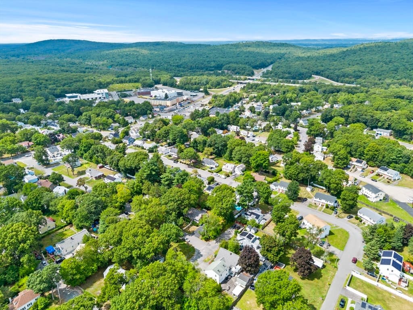
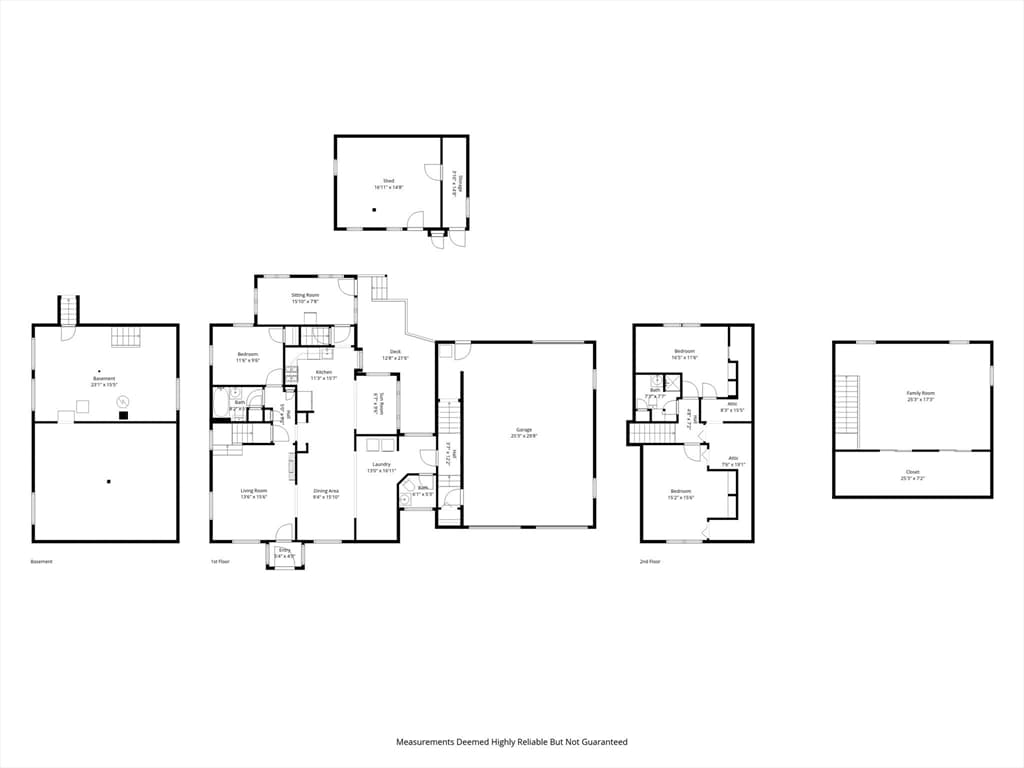
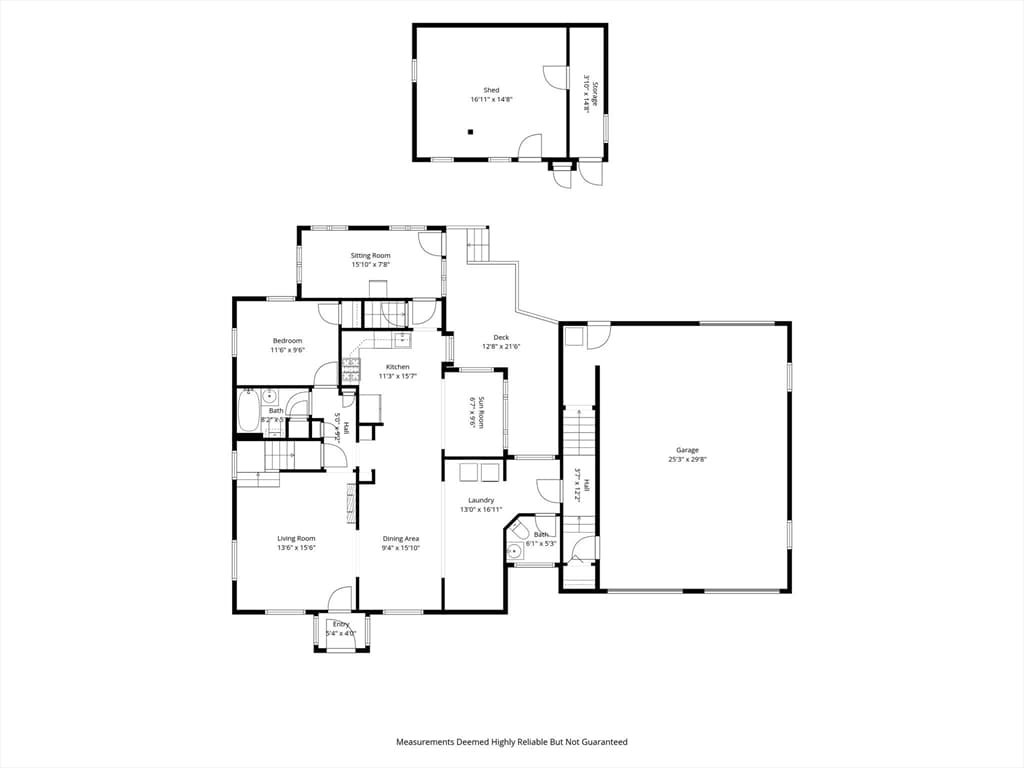
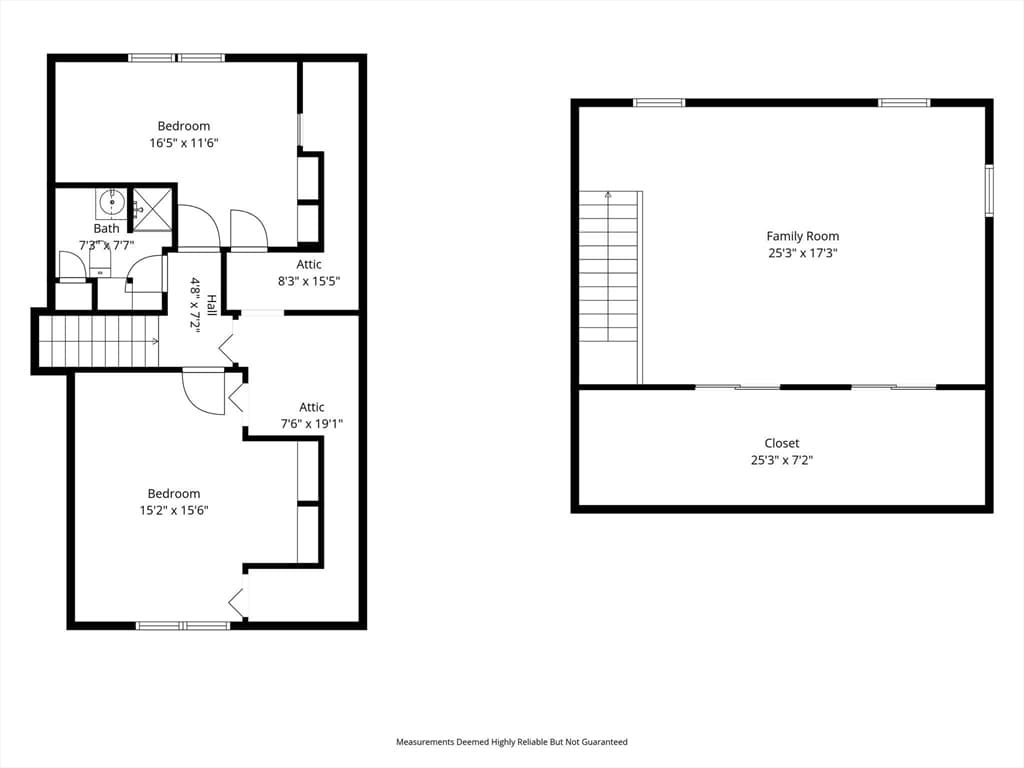
Welcome to 27 Corey St, this one-of-a-kind 4-bedroom, 2.5-bathroom Colonial nestled in a quintessential neighborhood setting! Offering over 2,200 sq. ft. of versatile living space, this property combines substantial capital improvements with endless potential to personalize and build equity. The main house features 3 comfortable bedrooms, 2.5 bathrooms, a beautiful living room & so much more. The 2007 addition introduced a massive 4th bedroom/family room over the 3 garage (perfect to turn into an adu), a dedicated mudroom, a convenient 1st floor 1/2 bath & full bath. At the heart of the home, a bright country eat-in kitchen opens into a charming dining nook with views of the private grounds. Transition seamlessly outdoors to the sun -drenched back deck during warmer months, or relax in the heated four-season room year-round.The exterior features a secluded, maturely landscaped backyard complete with three storage sheds for tools, equipment, or hobbies, alongside a rare pass-through extended garage. Major big-ticket updates are already checked off your list, including a replacement roof, energy-efficient windows, hot water tank, natural gas boiler, and dual heating systems. Ideally situated just 0.9 miles from I-93 close to commuter rail lines, bus routes, local dining, and premier South Shore shopping! Showings to begin at Open House. Dont miss this one.

Property details

MLS #
73565954
Property type
Single Family Residence
Subdivision
N/A
Status
Active
Days on market
8
On market date
August 19, 2026
Stories
N/A
Total bathrooms
3
Garage spaces
3
Parking spaces
6
Lot size
0.27 acres
Loading map…

Nearby schools

Within 10 miles · public school directory data (NCES)

Elementary
Margaret L Donovan
0.89 mi away · Grades 0-5
Nearest school -- attendance-zone data not available here
5.0
Local Score (student-teacher ratio only (preliminary -- will incorporate state test-score data once available)) -- not an official state rating
Enrollment
405
Student:teacher ratio
11.3:1
District
Randolph
Middle
Randolph Community Middle
1.12 mi away · Grades 6-8
Nearest school -- attendance-zone data not available here
4.0
Local Score (student-teacher ratio only (preliminary -- will incorporate state test-score data once available)) -- not an official state rating
Enrollment
632
Student:teacher ratio
12.2:1
District
Randolph
High
Braintree High
2.02 mi away · Grades 9-12
Nearest school -- attendance-zone data not available here
4.0
Local Score (student-teacher ratio only (preliminary -- will incorporate state test-score data once available)) -- not an official state rating
Enrollment
1,729
Student:teacher ratio
14.8:1
District
Braintree

Mortgage calculator

Estimate only - actual rate and payment depend on your lender, credit, and loan program.

$
%
%
Adjust tax / insurance estimates
% / yr
$
/mo
Est. monthly payment
$3,763/mo
$119,980 down
$479,920 loan
Principal & interest$3,113
Property tax (est.)$500
Home insurance (est.)$150

Similar homes you might like

Data source: Listing information provided by MLS Property Information Network via Trestle/CoreLogic. Last updated 3 days ago.

Information herein deemed reliable but not guaranteed; all measurements, school assignments, HOA fees, taxes, and feature lists are approximate and should be independently verified. Equal Housing Opportunity.