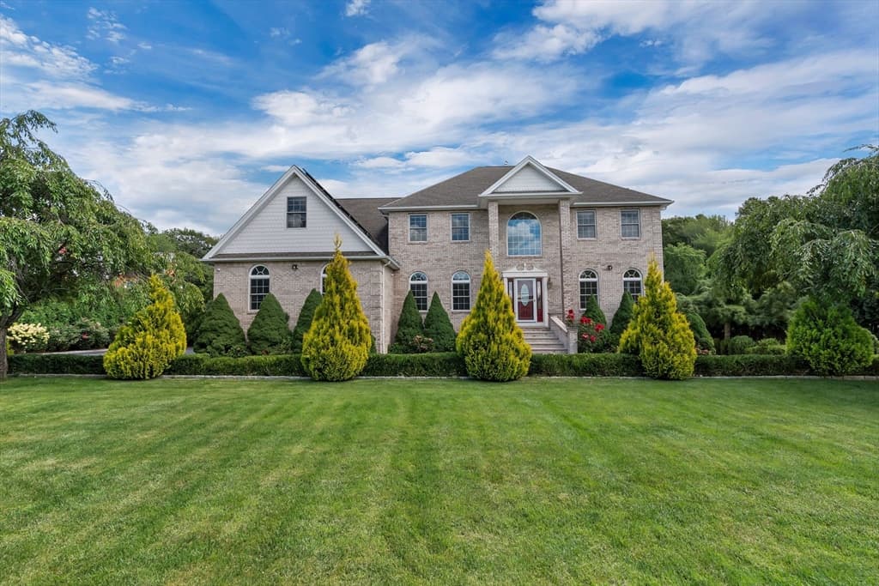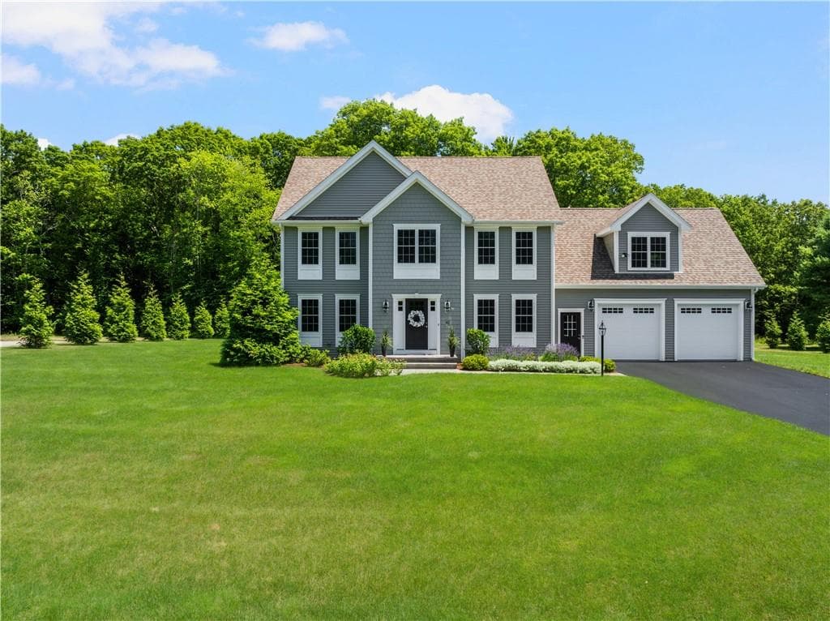
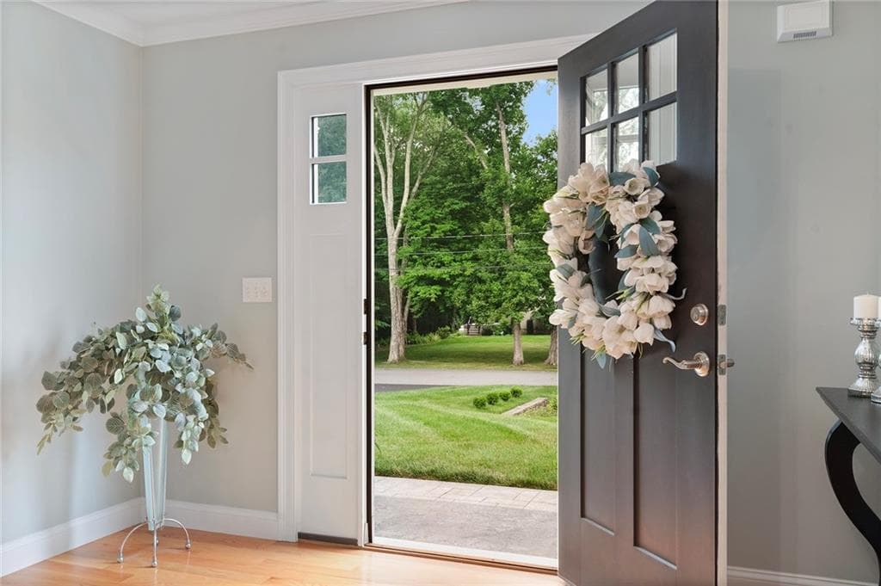
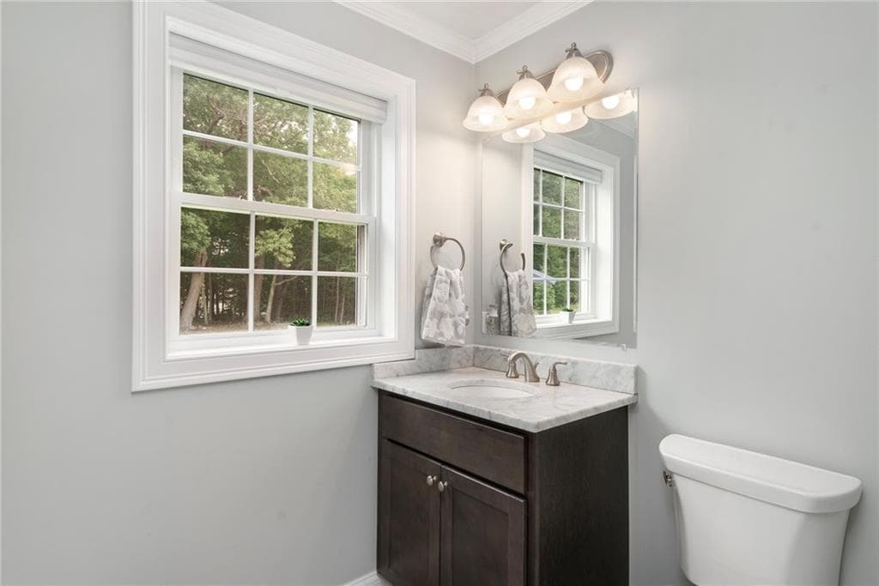
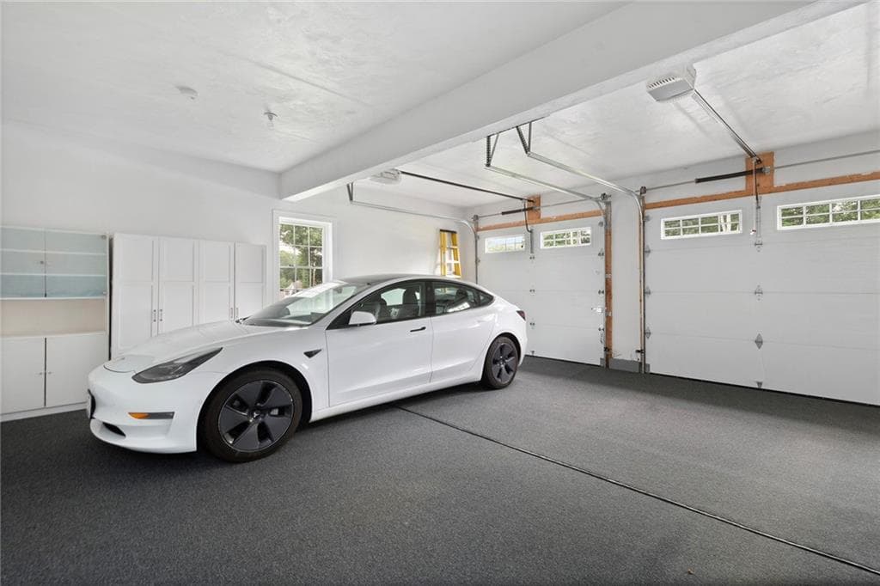
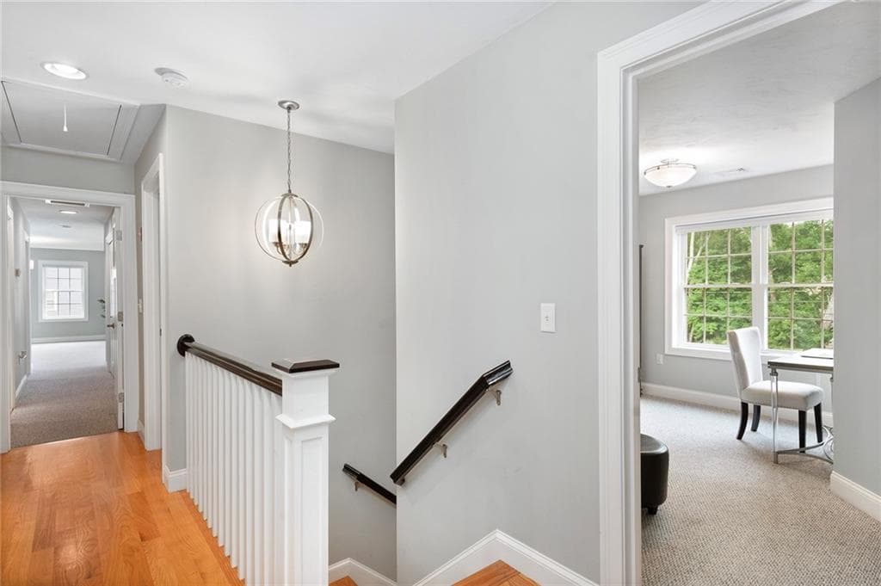
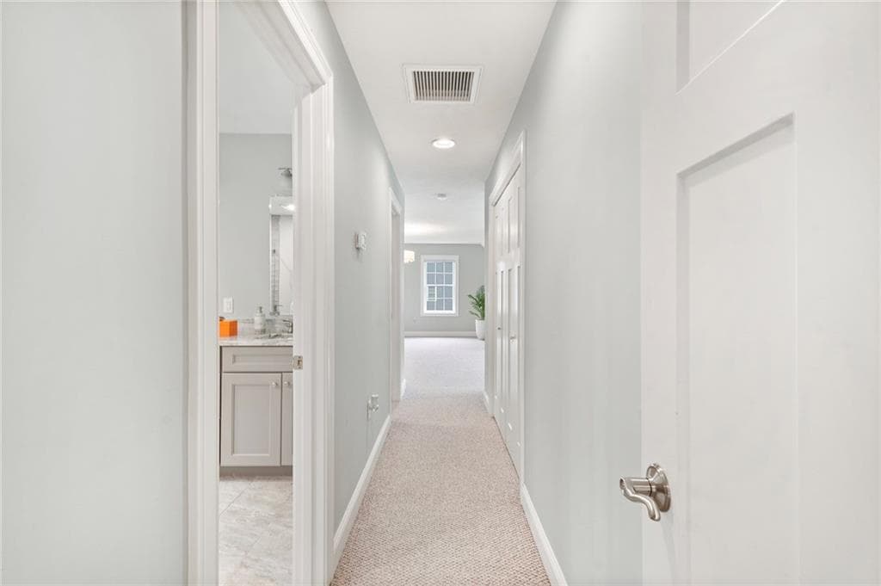
Single Family Residence at 42 East Lantern Road, Lincoln
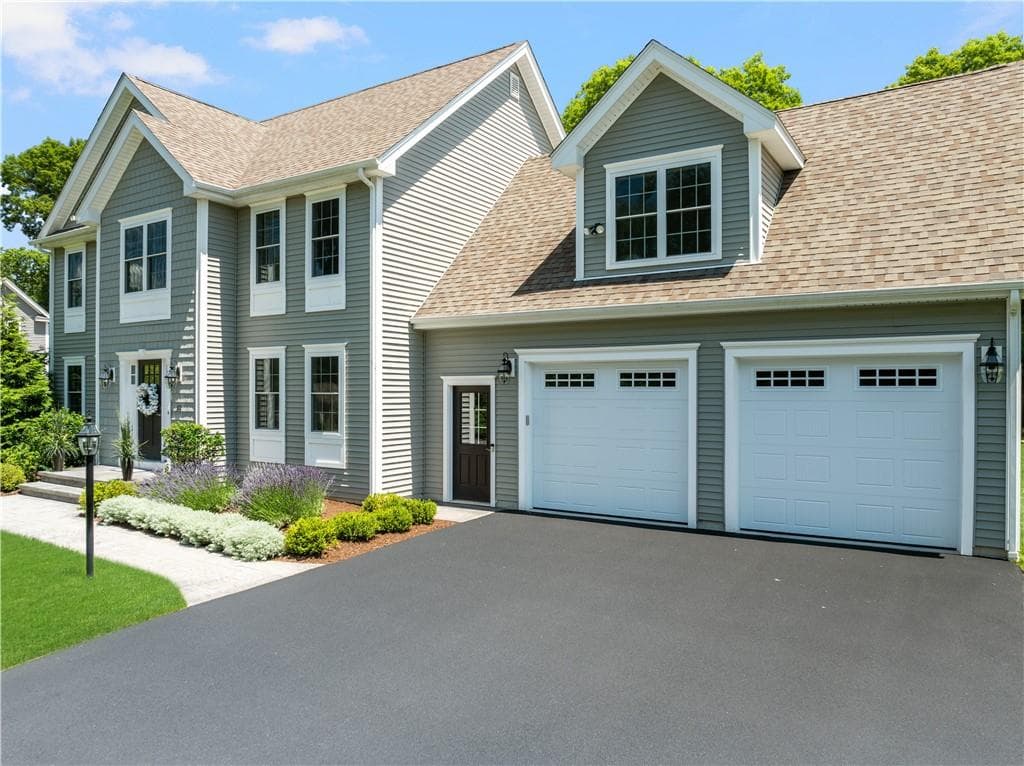
Single Family Residence at 42 East Lantern Road, Lincoln, photo 2 of 47
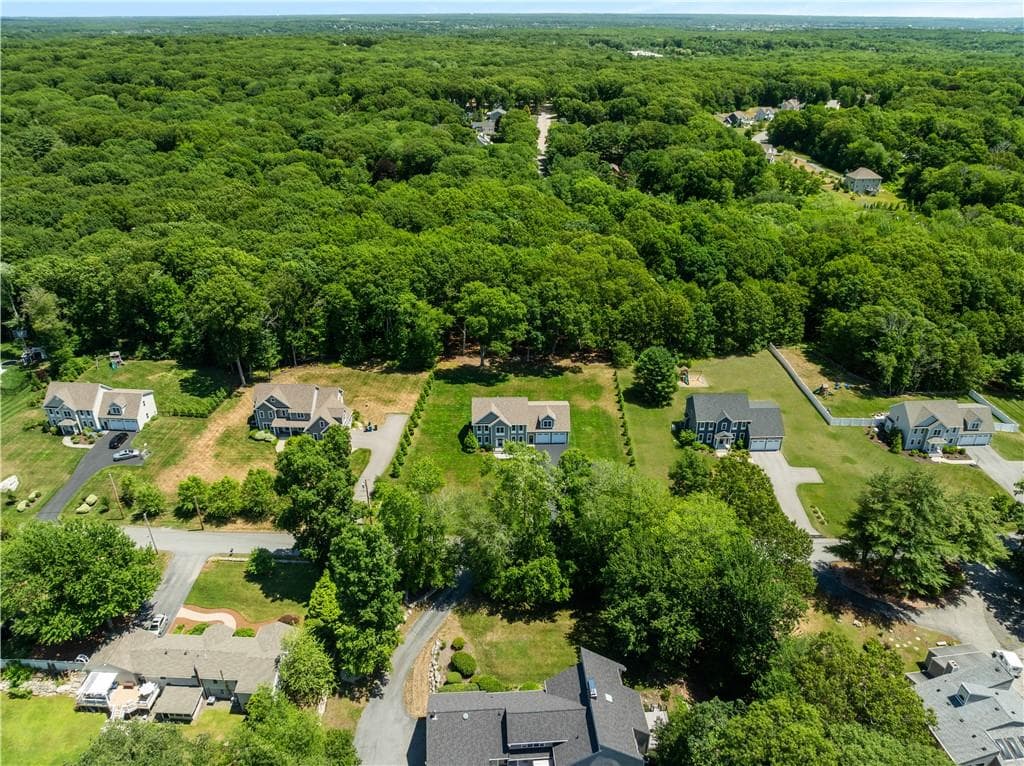
Single Family Residence at 42 East Lantern Road, Lincoln, photo 3 of 47
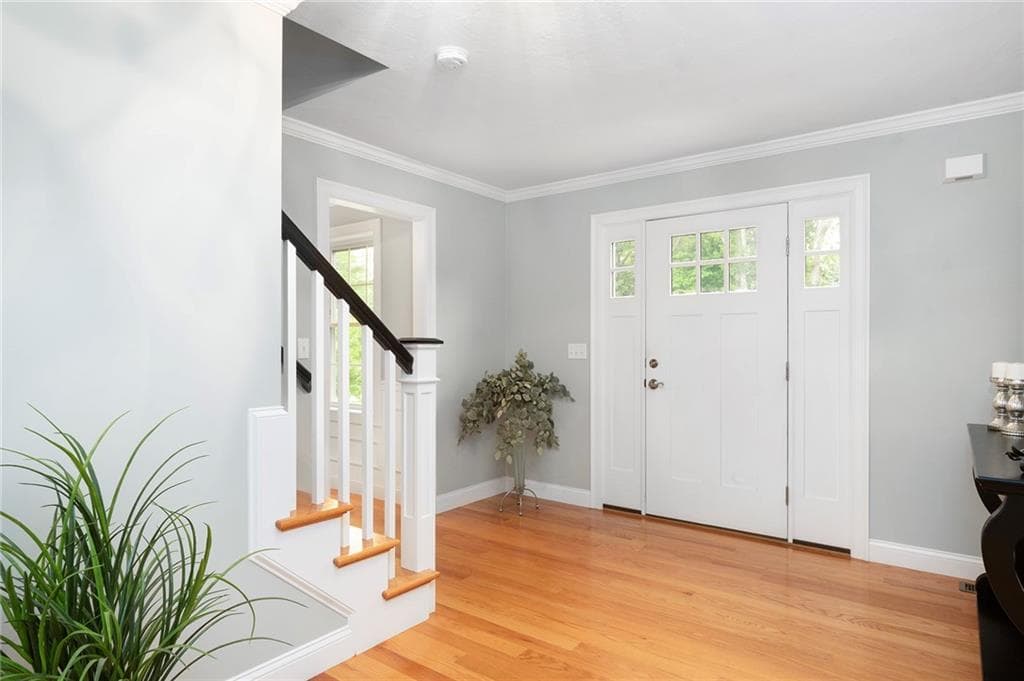
Single Family Residence at 42 East Lantern Road, Lincoln, photo 4 of 47
Single Family Residence at 42 East Lantern Road, Lincoln, photo 5 of 47
Single Family Residence at 42 East Lantern Road, Lincoln, photo 6 of 47
Single Family Residence at 42 East Lantern Road, Lincoln, photo 7 of 47
Single Family Residence at 42 East Lantern Road, Lincoln, photo 8 of 47
Single Family Residence at 42 East Lantern Road, Lincoln, photo 9 of 47
Single Family Residence at 42 East Lantern Road, Lincoln, photo 10 of 47
Single Family Residence at 42 East Lantern Road, Lincoln, photo 11 of 47
Single Family Residence at 42 East Lantern Road, Lincoln, photo 12 of 47
Single Family Residence at 42 East Lantern Road, Lincoln, photo 13 of 47
Single Family Residence at 42 East Lantern Road, Lincoln, photo 14 of 47
Single Family Residence at 42 East Lantern Road, Lincoln, photo 15 of 47
Single Family Residence at 42 East Lantern Road, Lincoln, photo 16 of 47
Single Family Residence at 42 East Lantern Road, Lincoln, photo 17 of 47
Single Family Residence at 42 East Lantern Road, Lincoln, photo 18 of 47
Single Family Residence at 42 East Lantern Road, Lincoln, photo 19 of 47
Single Family Residence at 42 East Lantern Road, Lincoln, photo 20 of 47
Single Family Residence at 42 East Lantern Road, Lincoln, photo 21 of 47
Single Family Residence at 42 East Lantern Road, Lincoln, photo 22 of 47
Single Family Residence at 42 East Lantern Road, Lincoln, photo 23 of 47
Single Family Residence at 42 East Lantern Road, Lincoln, photo 24 of 47
Single Family Residence at 42 East Lantern Road, Lincoln, photo 25 of 47
Single Family Residence at 42 East Lantern Road, Lincoln, photo 26 of 47
Single Family Residence at 42 East Lantern Road, Lincoln, photo 27 of 47
Single Family Residence at 42 East Lantern Road, Lincoln, photo 28 of 47
Single Family Residence at 42 East Lantern Road, Lincoln, photo 29 of 47
Single Family Residence at 42 East Lantern Road, Lincoln, photo 30 of 47
Single Family Residence at 42 East Lantern Road, Lincoln, photo 31 of 47
Single Family Residence at 42 East Lantern Road, Lincoln, photo 32 of 47
Single Family Residence at 42 East Lantern Road, Lincoln, photo 33 of 47
Single Family Residence at 42 East Lantern Road, Lincoln, photo 34 of 47
Single Family Residence at 42 East Lantern Road, Lincoln, photo 35 of 47
Single Family Residence at 42 East Lantern Road, Lincoln, photo 36 of 47
Single Family Residence at 42 East Lantern Road, Lincoln, photo 37 of 47
Single Family Residence at 42 East Lantern Road, Lincoln, photo 38 of 47
Single Family Residence at 42 East Lantern Road, Lincoln, photo 39 of 47
Single Family Residence at 42 East Lantern Road, Lincoln, photo 40 of 47
Single Family Residence at 42 East Lantern Road, Lincoln, photo 41 of 47
Single Family Residence at 42 East Lantern Road, Lincoln, photo 42 of 47
Single Family Residence at 42 East Lantern Road, Lincoln, photo 43 of 47
Single Family Residence at 42 East Lantern Road, Lincoln, photo 44 of 47
Single Family Residence at 42 East Lantern Road, Lincoln, photo 45 of 47
Single Family Residence at 42 East Lantern Road, Lincoln, photo 46 of 47
Single Family Residence at 42 East Lantern Road, Lincoln, photo 47 of 47
47 photos

$1,350,000

42 East Lantern Road
Lincoln, RI 02865
Listed by Sweeney Advisory Group
Bedrooms
4
Bathrooms
2.1
Living area
2,950 sqft
Year built
2019

About this home

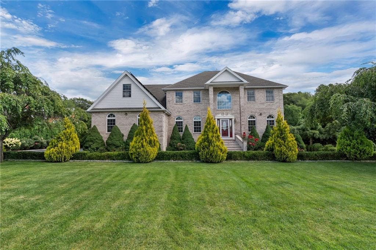
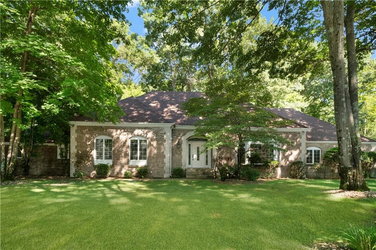
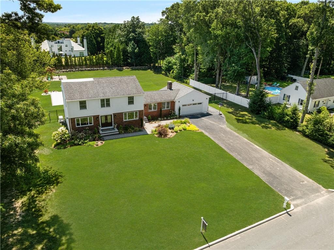
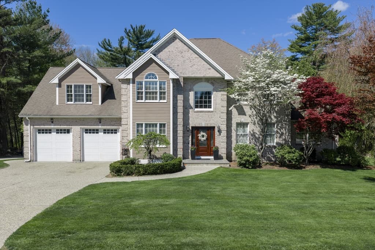
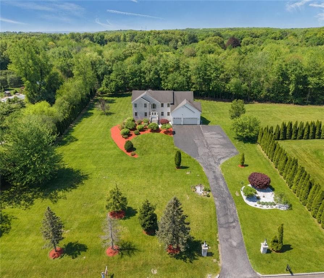
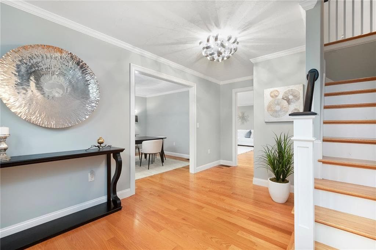
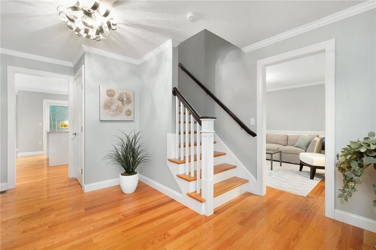
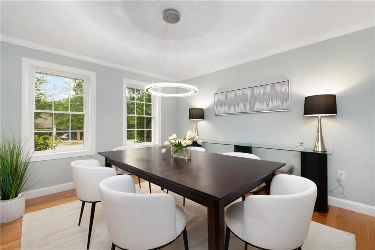
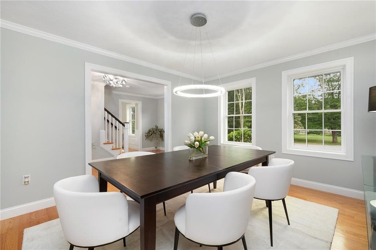
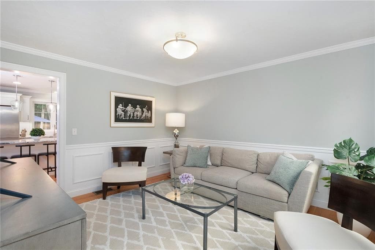
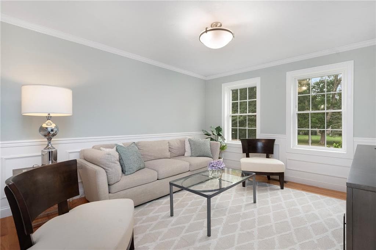
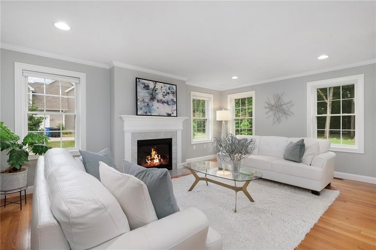
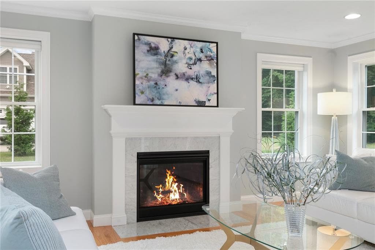
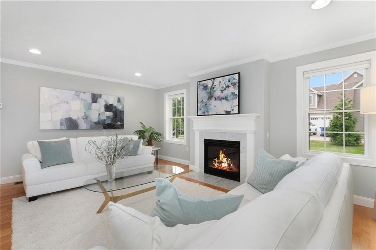
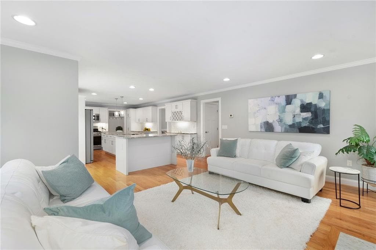
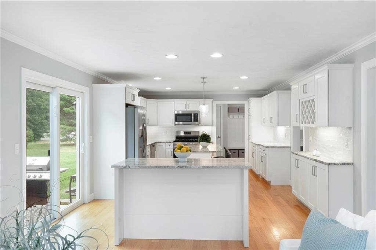
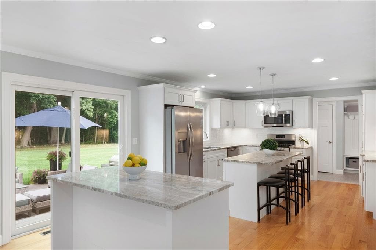
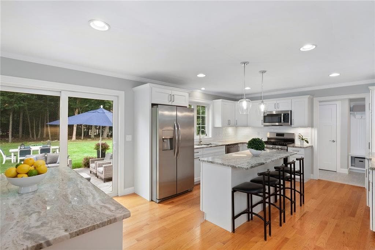
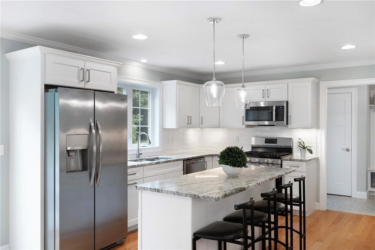
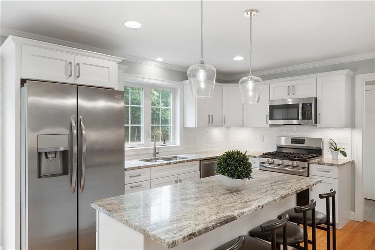
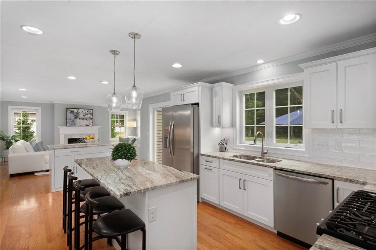
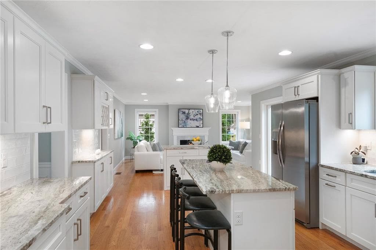
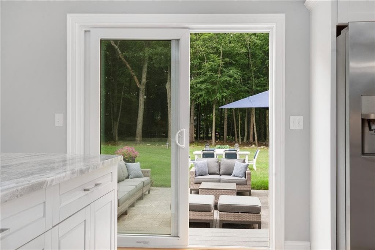
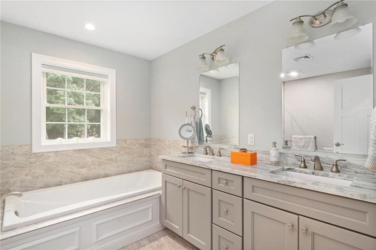
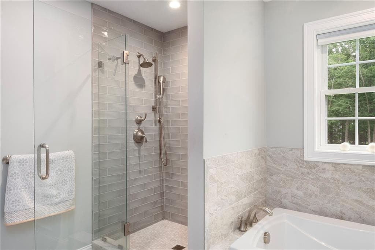
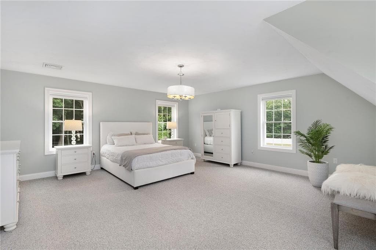
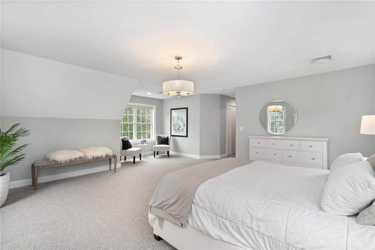
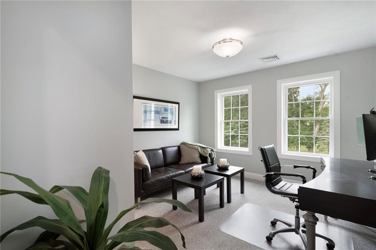
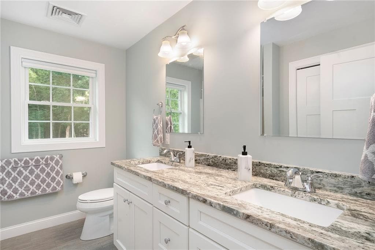
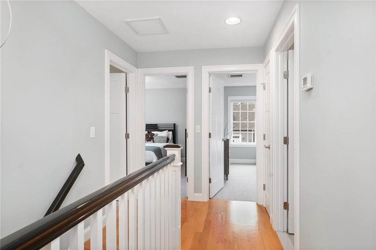
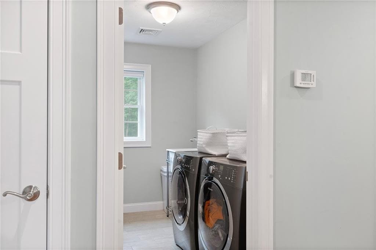
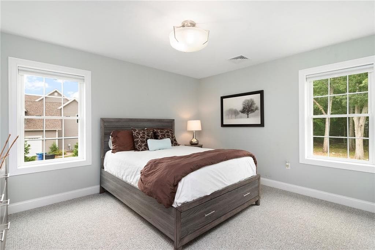
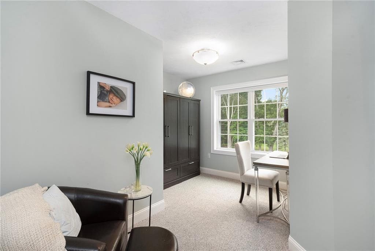
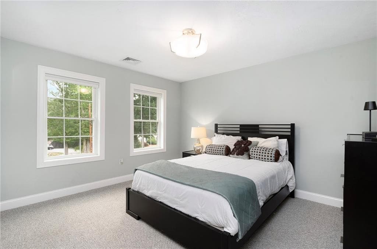
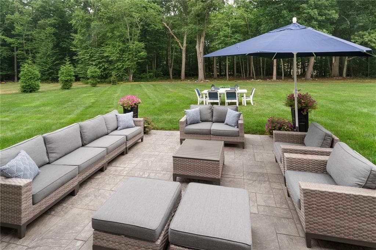
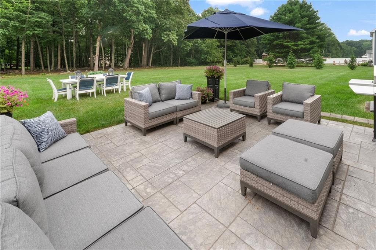
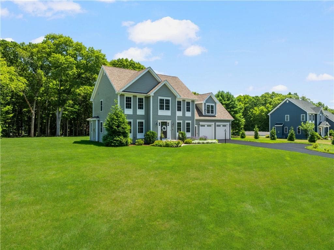
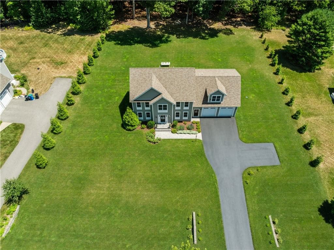
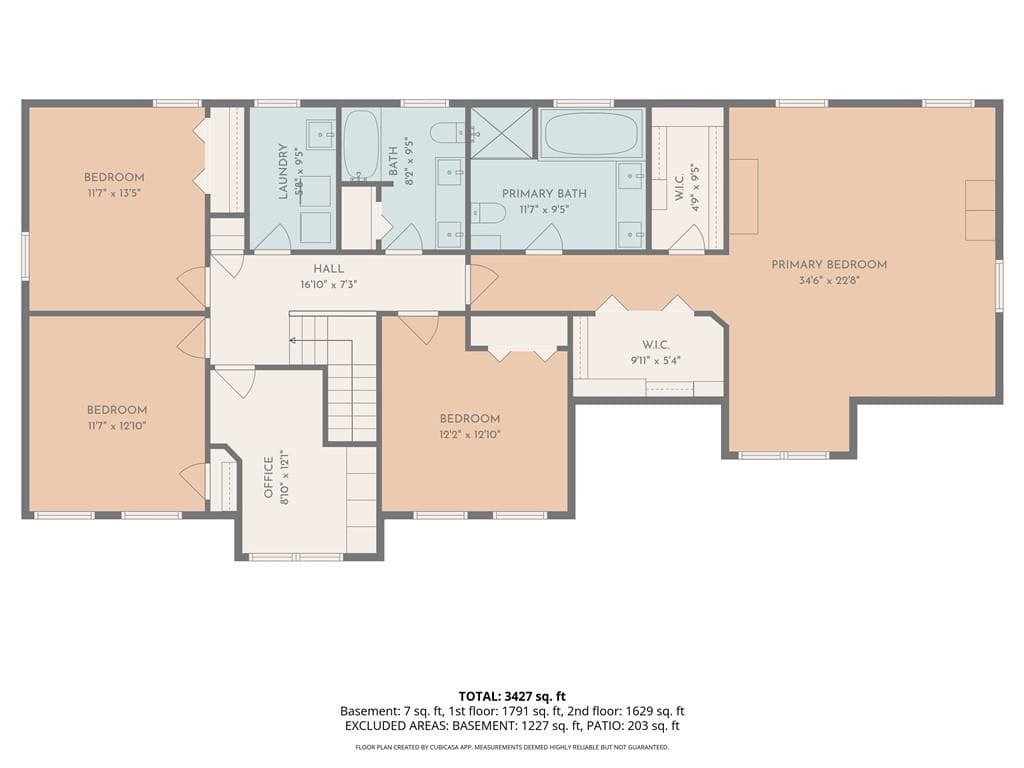
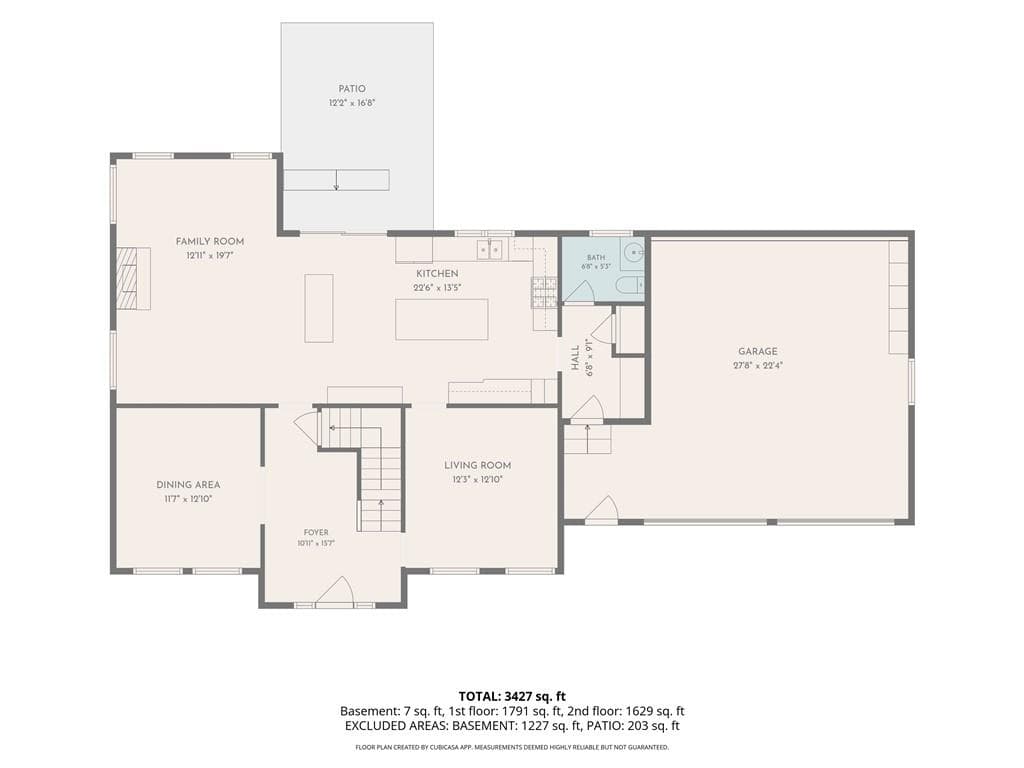
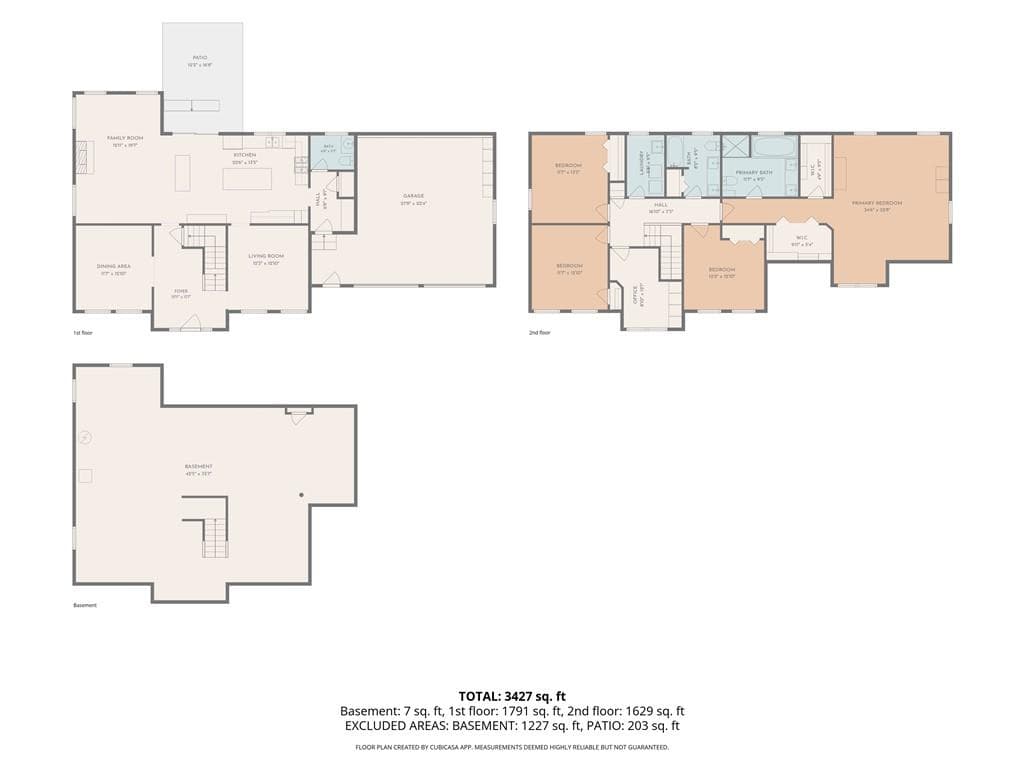
Welcome to 42 East Lantern Road, a distinguished Colonial nestled within Lincoln's coveted Sableswood North community. Spanning over 2,900 square feet, this residence offers a thoughtful balance of classic craftsmanship and contemporary ease. Rich red oak hardwoods and refined millwork extend throughout the foyer, family room, kitchen, study, and dining room, lending the main level a warm and cohesive sense of arrival. The kitchen is bright and inviting, finished with white shaker cabinetry, a white subway tile backsplash, white and gray granite surfaces, and stainless steel appliances, a clean and enduring palette that pairs beauty with everyday function. The adjacent family room centers on a gas fireplace, a natural gathering point for quiet evenings or effortless entertaining. Upstairs, four generously proportioned bedrooms, a dedicated office, a double vanity full bath with granite surfaces, and a tiled laundry room offer versatility suited to modern living. The primary suite serves as a true retreat, featuring a walk-in closet and a spa-inspired bath. Outside, a sprawling, tree-lined yard with irrigation and a patio creates a private setting perfectly suited for relaxation or gracious entertaining.

Highlights

Fireplace

Property details

MLS #
1417458
Property type
Single Family Residence
Subdivision
Limerock / Upper Sableswood
Status
Active
Days on market
33
On market date
July 13, 2026
Stories
N/A
Total bathrooms
3
Garage spaces
2
Parking spaces
8
Lot size
1.3588 acres
Loading map…

Nearby schools

Within 10 miles · public school directory data (NCES)

Elementary
Raymond LaPerche School
1.55 mi away · Grades -1-5
Nearest school -- attendance-zone data not available here
3.0
Local Score (student-teacher ratio only (preliminary -- will incorporate state test-score data once available)) -- not an official state rating
Enrollment
319
Student:teacher ratio
16.0:1
District
Smithfield
Middle
Lincoln Middle School
0.84 mi away · Grades 6-8
Nearest school -- attendance-zone data not available here
3.0
Local Score (student-teacher ratio only (preliminary -- will incorporate state test-score data once available)) -- not an official state rating
Enrollment
800
Student:teacher ratio
17.0:1
District
Lincoln
High
Davies Career-Tech High School
0.97 mi away · Grades 9-12
Nearest school -- attendance-zone data not available here
4.0
Local Score (student-teacher ratio only (preliminary -- will incorporate state test-score data once available)) -- not an official state rating
Enrollment
895
Student:teacher ratio
13.4:1
District
Davies Career and Tech

Mortgage calculator

Estimate only - actual rate and payment depend on your lender, credit, and loan program.

$
%
%
Adjust tax / insurance estimates
% / yr
$
/mo
Est. monthly payment
$8,280/mo
$270,000 down
$1,080,000 loan
Principal & interest$7,005
Property tax (est.)$1,125
Home insurance (est.)$150

Similar homes you might like

Data source: Listing information provided by Rhode Island Association of REALTORS via Trestle/CoreLogic. Last updated 5 days ago.

Information herein deemed reliable but not guaranteed; all measurements, school assignments, HOA fees, taxes, and feature lists are approximate and should be independently verified. Equal Housing Opportunity.