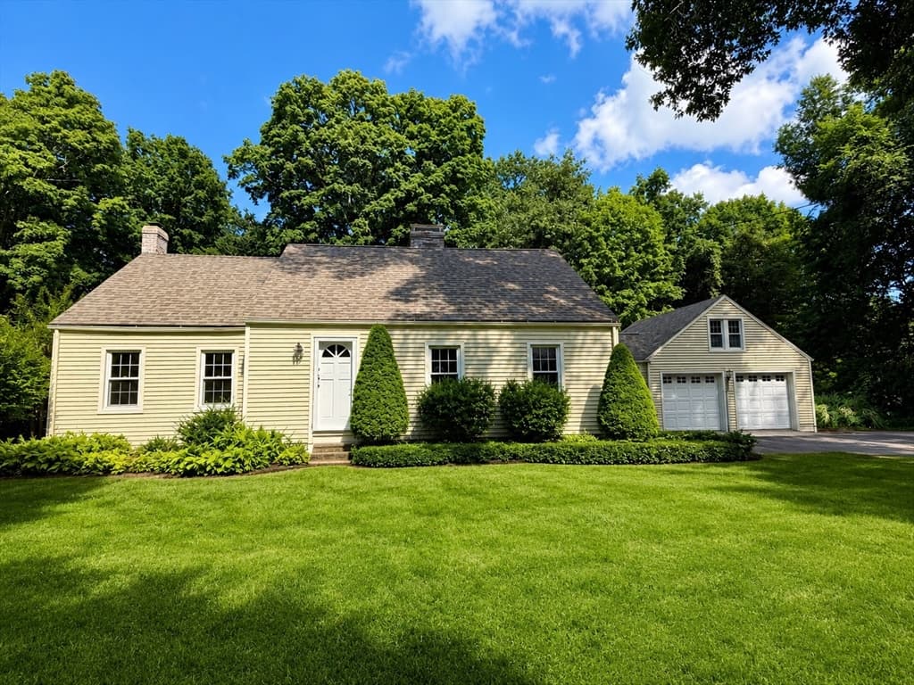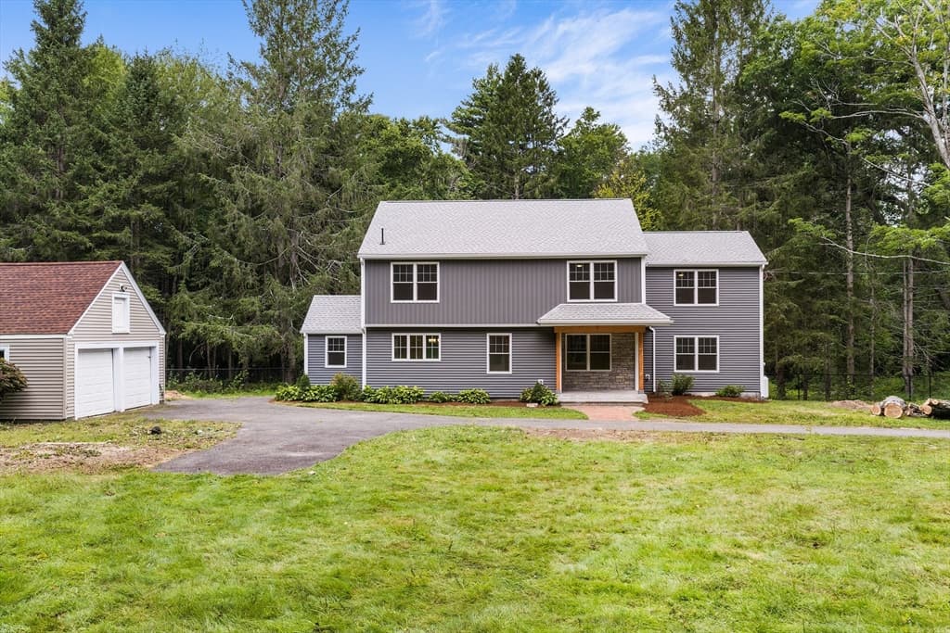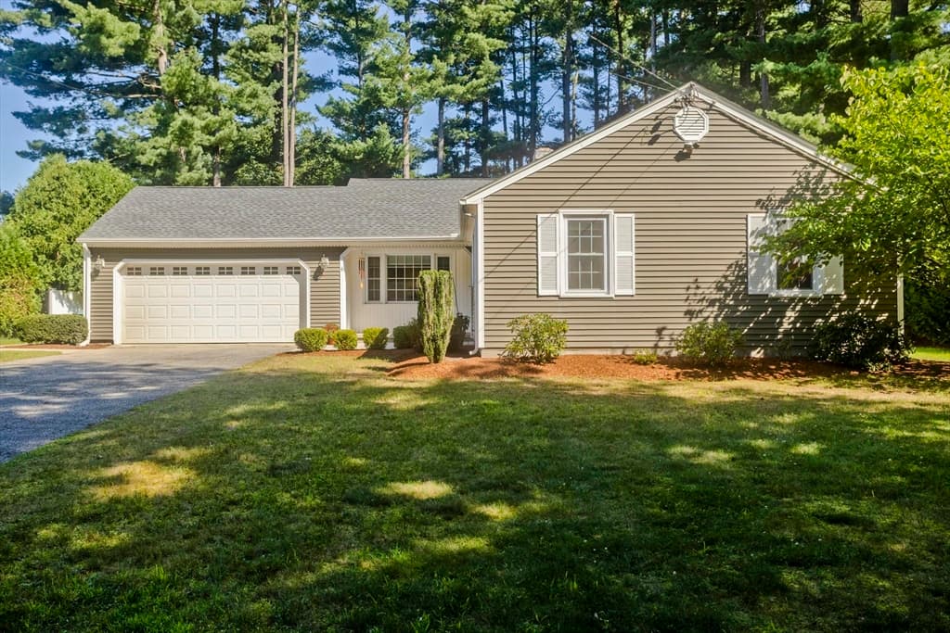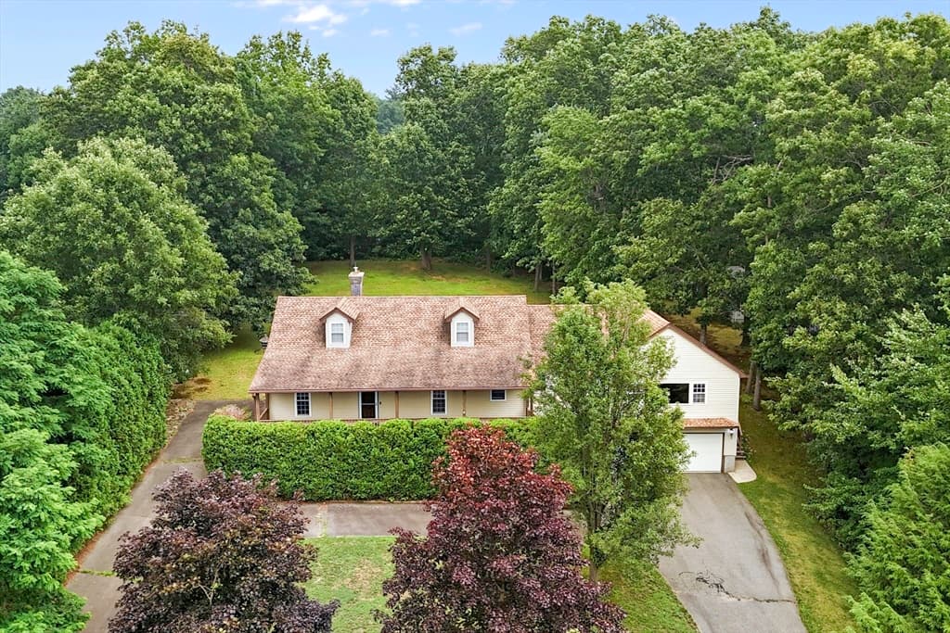
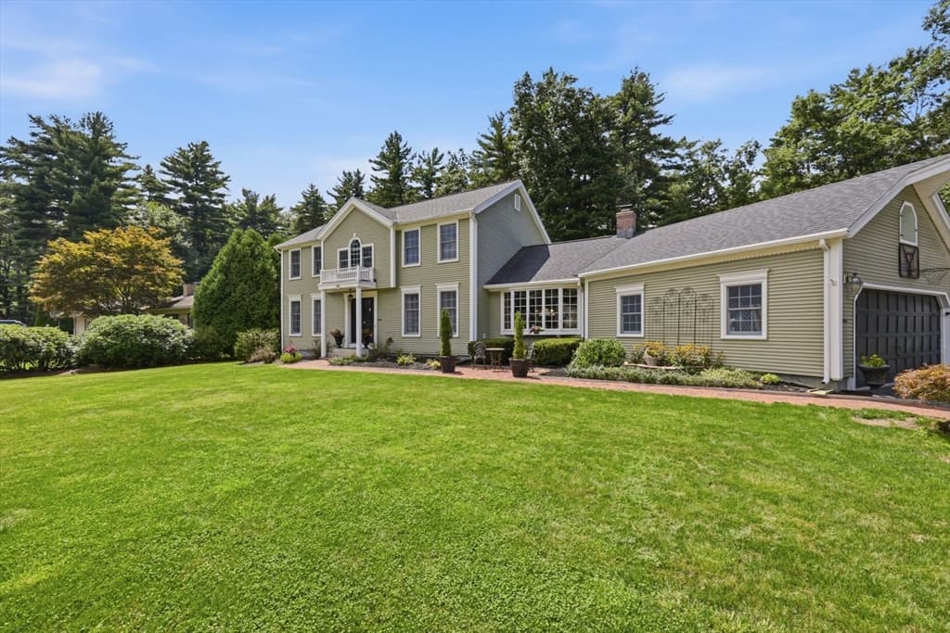
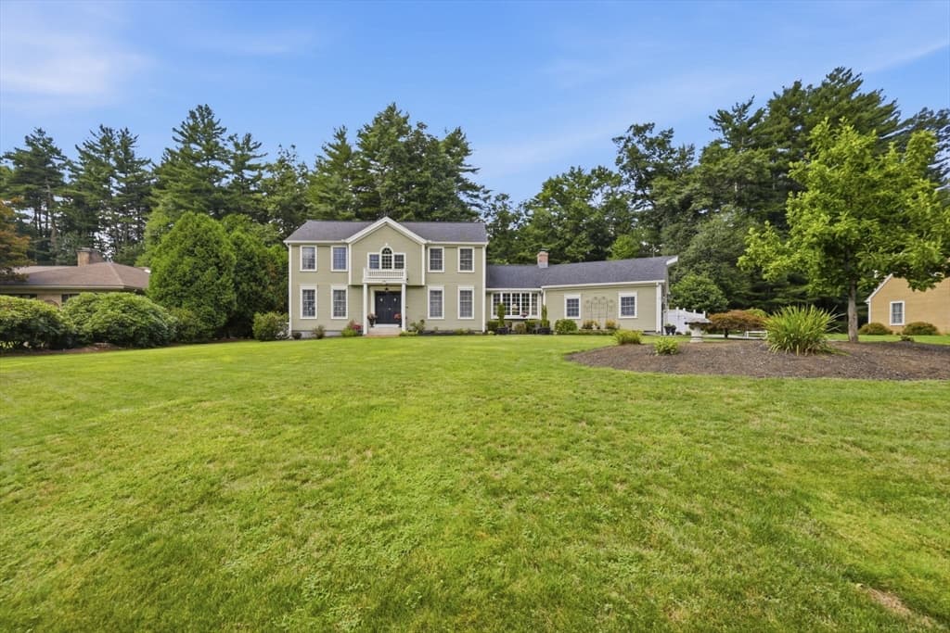
Single Family Residence at 27 Shirley St, Wilbraham MA 01095, Wilbraham
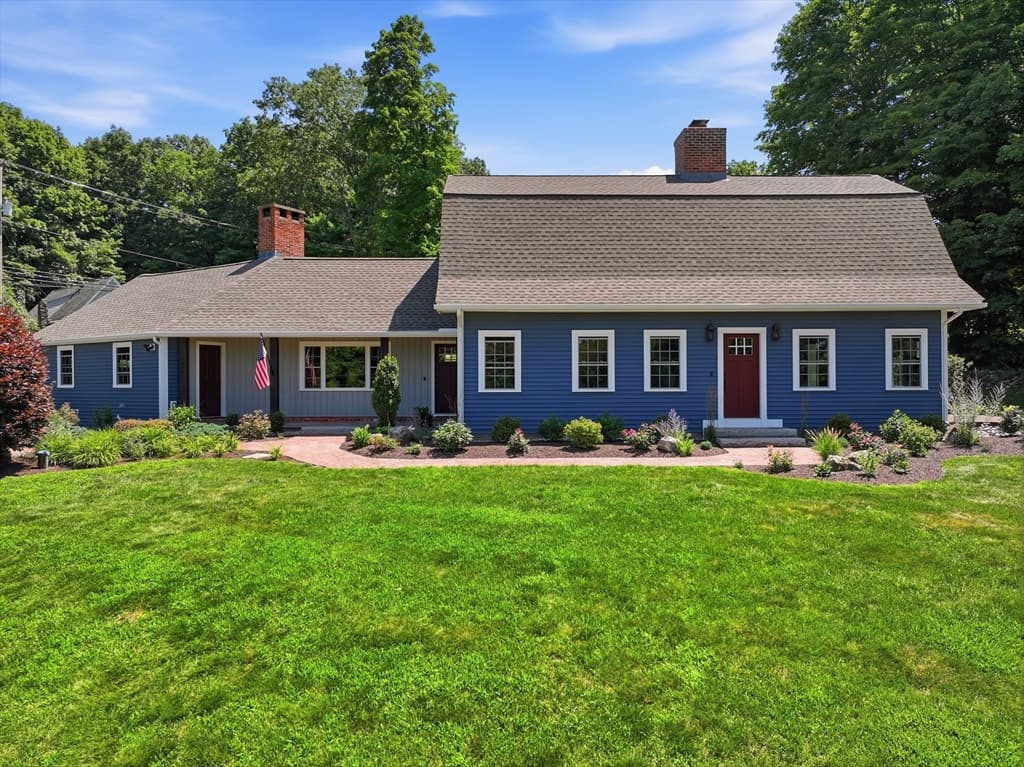
Single Family Residence at 27 Shirley St, Wilbraham MA 01095, Wilbraham, photo 2 of 42
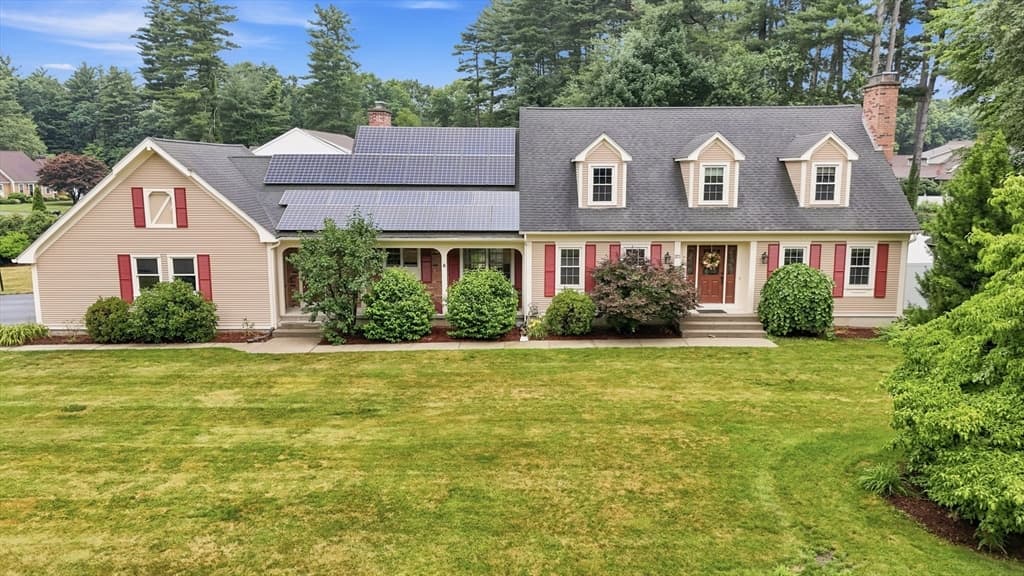
Single Family Residence at 27 Shirley St, Wilbraham MA 01095, Wilbraham, photo 3 of 42
Single Family Residence at 27 Shirley St, Wilbraham MA 01095, Wilbraham, photo 4 of 42
Single Family Residence at 27 Shirley St, Wilbraham MA 01095, Wilbraham, photo 5 of 42
Single Family Residence at 27 Shirley St, Wilbraham MA 01095, Wilbraham, photo 6 of 42
Single Family Residence at 27 Shirley St, Wilbraham MA 01095, Wilbraham, photo 7 of 42
Single Family Residence at 27 Shirley St, Wilbraham MA 01095, Wilbraham, photo 8 of 42
Single Family Residence at 27 Shirley St, Wilbraham MA 01095, Wilbraham, photo 9 of 42
Single Family Residence at 27 Shirley St, Wilbraham MA 01095, Wilbraham, photo 10 of 42
Single Family Residence at 27 Shirley St, Wilbraham MA 01095, Wilbraham, photo 11 of 42
Single Family Residence at 27 Shirley St, Wilbraham MA 01095, Wilbraham, photo 12 of 42
Single Family Residence at 27 Shirley St, Wilbraham MA 01095, Wilbraham, photo 13 of 42
Single Family Residence at 27 Shirley St, Wilbraham MA 01095, Wilbraham, photo 14 of 42
Single Family Residence at 27 Shirley St, Wilbraham MA 01095, Wilbraham, photo 15 of 42
Single Family Residence at 27 Shirley St, Wilbraham MA 01095, Wilbraham, photo 16 of 42
Single Family Residence at 27 Shirley St, Wilbraham MA 01095, Wilbraham, photo 17 of 42
Single Family Residence at 27 Shirley St, Wilbraham MA 01095, Wilbraham, photo 18 of 42
Single Family Residence at 27 Shirley St, Wilbraham MA 01095, Wilbraham, photo 19 of 42
Single Family Residence at 27 Shirley St, Wilbraham MA 01095, Wilbraham, photo 20 of 42
Single Family Residence at 27 Shirley St, Wilbraham MA 01095, Wilbraham, photo 21 of 42
Single Family Residence at 27 Shirley St, Wilbraham MA 01095, Wilbraham, photo 22 of 42
Single Family Residence at 27 Shirley St, Wilbraham MA 01095, Wilbraham, photo 23 of 42
Single Family Residence at 27 Shirley St, Wilbraham MA 01095, Wilbraham, photo 24 of 42
Single Family Residence at 27 Shirley St, Wilbraham MA 01095, Wilbraham, photo 25 of 42
Single Family Residence at 27 Shirley St, Wilbraham MA 01095, Wilbraham, photo 26 of 42
Single Family Residence at 27 Shirley St, Wilbraham MA 01095, Wilbraham, photo 27 of 42
Single Family Residence at 27 Shirley St, Wilbraham MA 01095, Wilbraham, photo 28 of 42
Single Family Residence at 27 Shirley St, Wilbraham MA 01095, Wilbraham, photo 29 of 42
Single Family Residence at 27 Shirley St, Wilbraham MA 01095, Wilbraham, photo 30 of 42
Single Family Residence at 27 Shirley St, Wilbraham MA 01095, Wilbraham, photo 31 of 42
Single Family Residence at 27 Shirley St, Wilbraham MA 01095, Wilbraham, photo 32 of 42
Single Family Residence at 27 Shirley St, Wilbraham MA 01095, Wilbraham, photo 33 of 42
Single Family Residence at 27 Shirley St, Wilbraham MA 01095, Wilbraham, photo 34 of 42
Single Family Residence at 27 Shirley St, Wilbraham MA 01095, Wilbraham, photo 35 of 42
Single Family Residence at 27 Shirley St, Wilbraham MA 01095, Wilbraham, photo 36 of 42
Single Family Residence at 27 Shirley St, Wilbraham MA 01095, Wilbraham, photo 37 of 42
Single Family Residence at 27 Shirley St, Wilbraham MA 01095, Wilbraham, photo 38 of 42
Single Family Residence at 27 Shirley St, Wilbraham MA 01095, Wilbraham, photo 39 of 42
Single Family Residence at 27 Shirley St, Wilbraham MA 01095, Wilbraham, photo 40 of 42
Single Family Residence at 27 Shirley St, Wilbraham MA 01095, Wilbraham, photo 41 of 42
Single Family Residence at 27 Shirley St, Wilbraham MA 01095, Wilbraham, photo 42 of 42
42 photos

$649,000

27 Shirley St, Wilbraham MA 01095
Wilbraham, MA 01095
Listed by Deborah Krawiec
Bedrooms
3
Bathrooms
3.1
Living area
2,212 sqft
Year built
1986

About this home

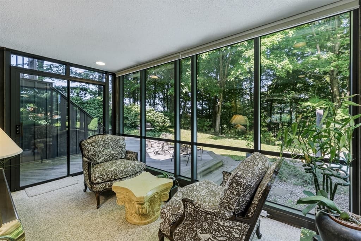
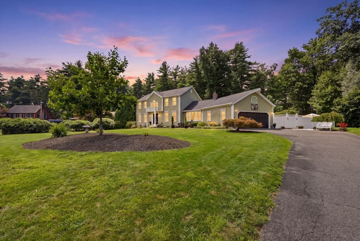
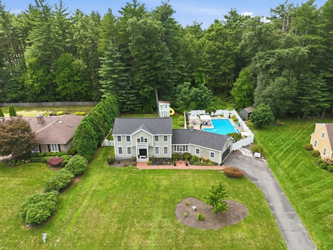
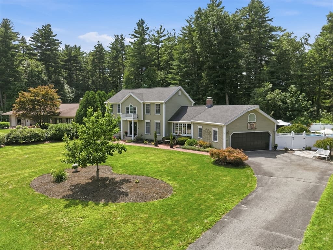
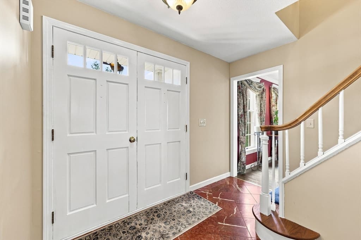
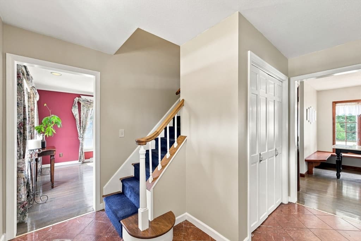
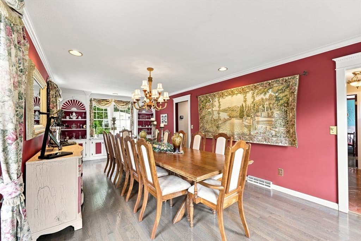
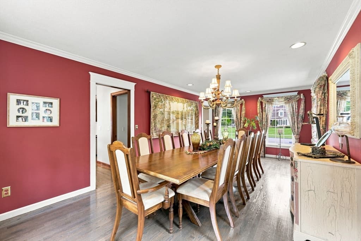
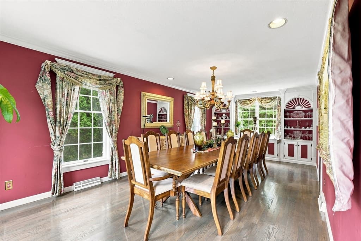
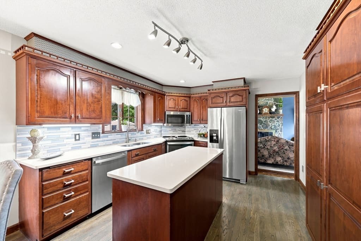
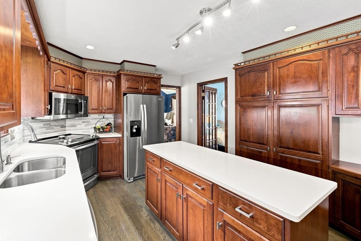
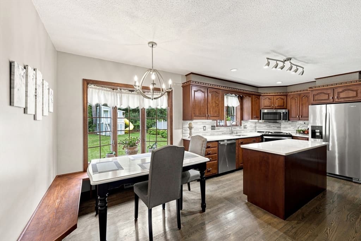
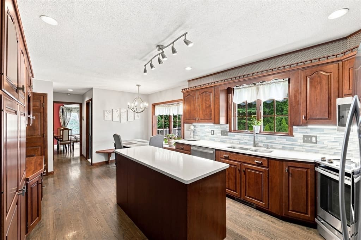
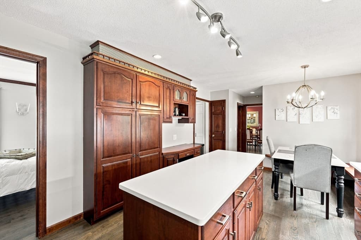
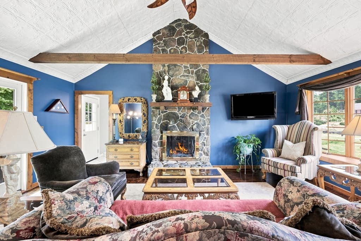
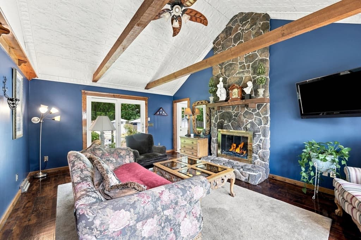
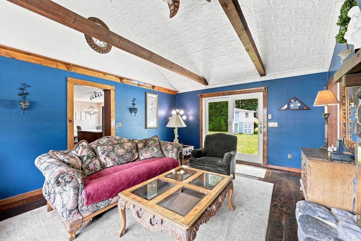
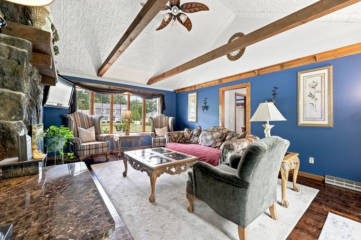
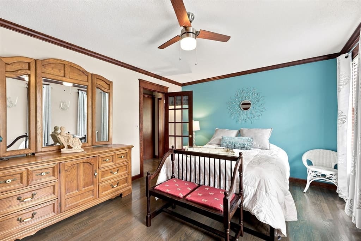
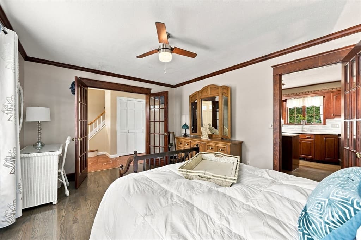
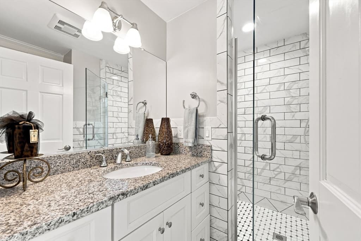
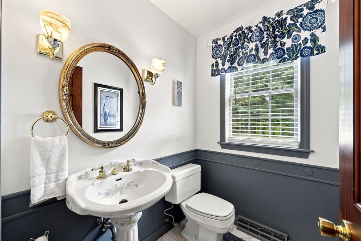
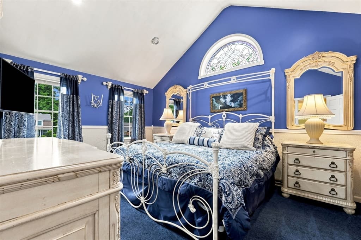
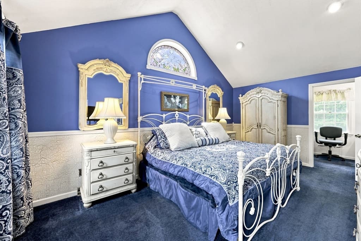
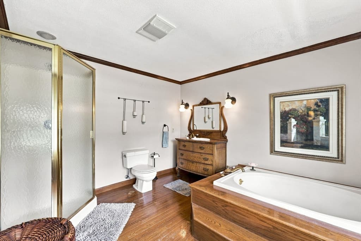
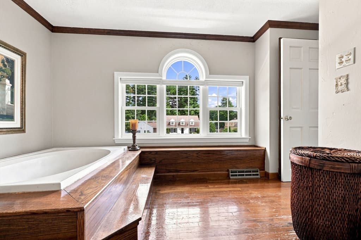
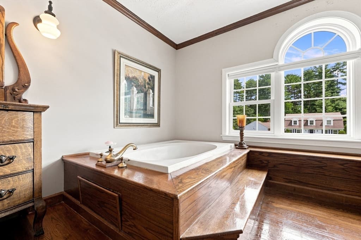
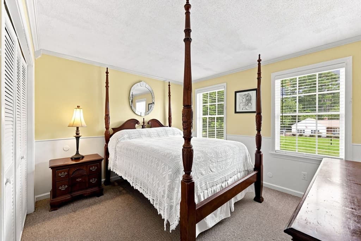
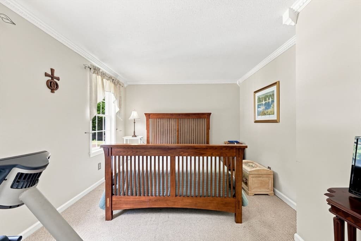
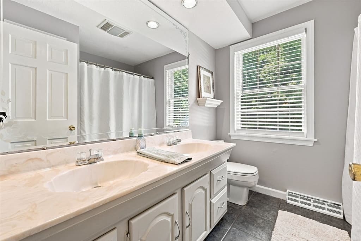
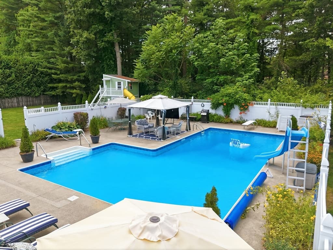
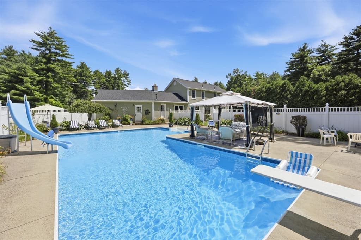
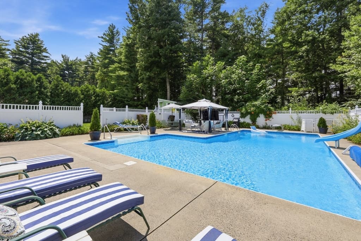
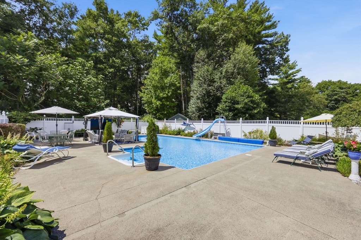
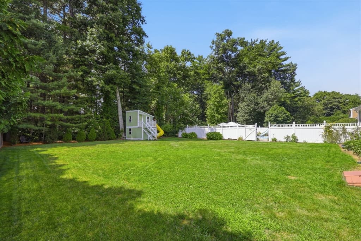
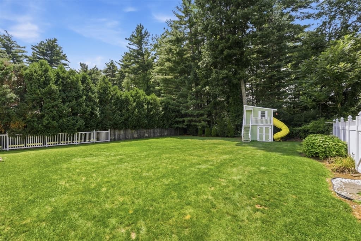
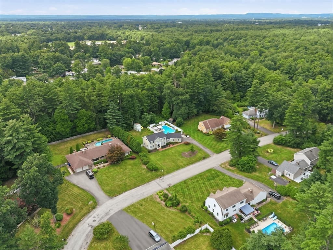
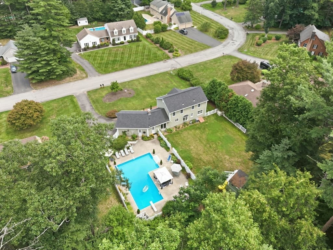
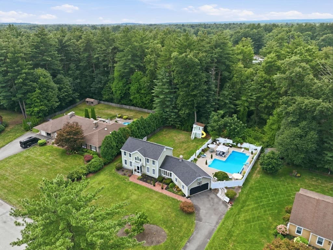
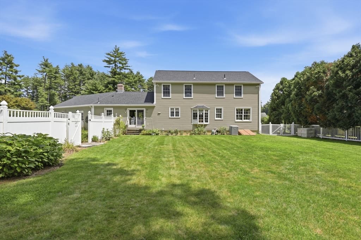
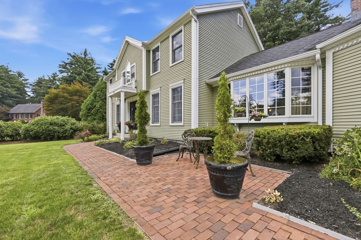
Nestled in a SOUGHT-AFTER NEIGHBORHOOD, this beautifully maintained 2,212 sq. ft. CLASSIC COLONIAL offers 3 bedrooms & 3.5 baths plus exceptional privacy on a LEVEL .61-ACRE LOT with a FULLY FENCED BACKYARD and spectacular outdoor living! A welcoming brick walkway with a charming sitting area leads to a ceramic-tiled foyer. The stunning KITCHENS BY CURIO CHERRY KITCHEN features a CENTER ISLAND, QUARTZ COUNTER TOPS, GLASS TILE BACK SPLASH, NEWER STAINLESS-STEEL APPLIANCES that remain, and a sun-filled dining area overlooking the backyard. The character-filled FAMILY ROOM is a true showstopper with a WOOD-BURNING STONE FIREPLACE and hearth, soaring CATHEDRAL CEILING accented by an ornate TIN CEILING and beams, an over-sized front window, and a slider opening to the backyard. A versatile front room with hardwood flooring and French doors, currently used as a GUEST BEDROOM, is also ideal for a HOME OFFICE. The spacious DINING ROOM comfortably accommodates a 12' table and features BUILT-IN CHINA CABINETS, making it perfect for holiday gatherings and entertaining. A NEWER FULL BATH with tiled shower and an additional HALF BATH complete the first floor. Upstairs, the impressive PRIMARY SUITE features a CATHEDRAL CEILING, beautiful ARCHED STAINED-GLASS WINDOW, and WALK-IN CLOSET with makeup vanity. Enjoy direct access to the FULL BATH offering a LARGE SOAKING TUB, separate shower, and vintage-inspired vanity. The partially finished LOWER LEVEL provides two additional rooms for flexible living space. Step outside to your own private retreat featuring a sparkling HEATED IN-GROUND POOL, expansive cement patio, colorful perennial gardens, whimsical playhouse, IRRIGATION, and wonderful backyard privacy.Additional highlights include CENTRAL AIR and CENTRAL VAC. Valuable improvements include 2018 CertainTeed Landmark Pro 50-YEAR ROOF SHINGLES, FOUR BRAND-NEW ANDERSEN DOORS plus a NEW BACKYARD SLIDER, NEW ANDERSEN WINDOWS in the primary bath, NEWER A/C UNIT, and a NEWER VINYL BALCONY above the front entry and columns. A truly special home designed for comfortable everyday living and unforgettable gatherings!

Highlights

Private poolFireplace

Property details

MLS #
73561275
Property type
Single Family Residence
Subdivision
N/A
Status
Active
Days on market
17
On market date
August 10, 2026
Stories
N/A
Total bathrooms
4
Garage spaces
2
Parking spaces
5
Lot size
0.61 acres
Loading map…

Nearby schools

Within 10 miles · public school directory data (NCES)

Elementary
Mary M Walsh
1.06 mi away · Grades -1-5
Nearest school -- attendance-zone data not available here
5.0
Local Score (student-teacher ratio only (preliminary -- will incorporate state test-score data once available)) -- not an official state rating
Enrollment
267
Student:teacher ratio
9.9:1
District
Springfield
Middle
Wilbraham Middle
1.17 mi away · Grades 6-8
Nearest school -- attendance-zone data not available here
4.0
Local Score (student-teacher ratio only (preliminary -- will incorporate state test-score data once available)) -- not an official state rating
Enrollment
582
Student:teacher ratio
12.7:1
District
Hampden-Wilbraham
High
Minnechaug Regional High
1.96 mi away · Grades 9-12
Nearest school -- attendance-zone data not available here
4.0
Local Score (student-teacher ratio only (preliminary -- will incorporate state test-score data once available)) -- not an official state rating
Enrollment
1,017
Student:teacher ratio
14.5:1
District
Hampden-Wilbraham

Mortgage calculator

Estimate only - actual rate and payment depend on your lender, credit, and loan program.

$
%
%
Adjust tax / insurance estimates
% / yr
$
/mo
Est. monthly payment
$4,058/mo
$129,800 down
$519,200 loan
Principal & interest$3,368
Property tax (est.)$541
Home insurance (est.)$150

Similar homes you might like

Data source: Listing information provided by MLS Property Information Network via Trestle/CoreLogic. Last updated 9 days ago.

Information herein deemed reliable but not guaranteed; all measurements, school assignments, HOA fees, taxes, and feature lists are approximate and should be independently verified. Equal Housing Opportunity.