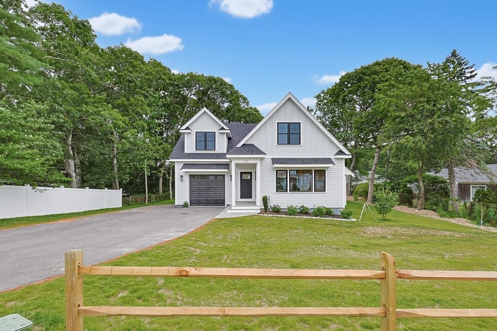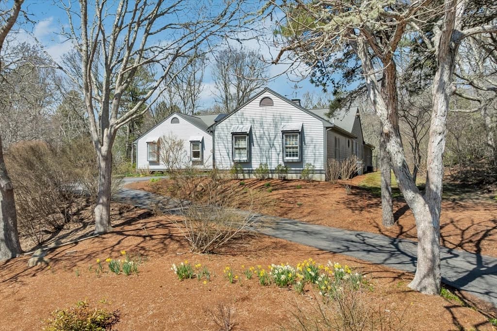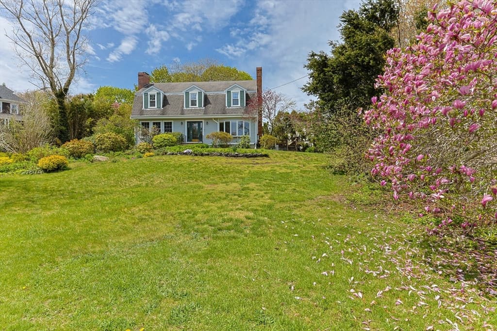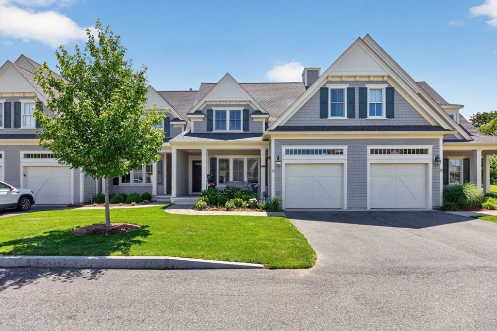
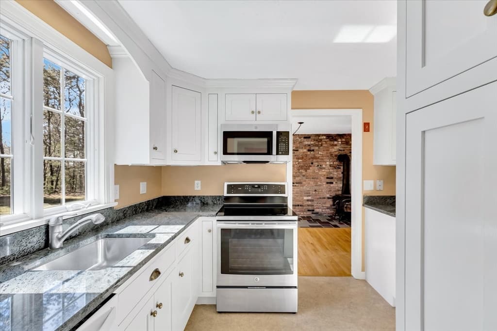
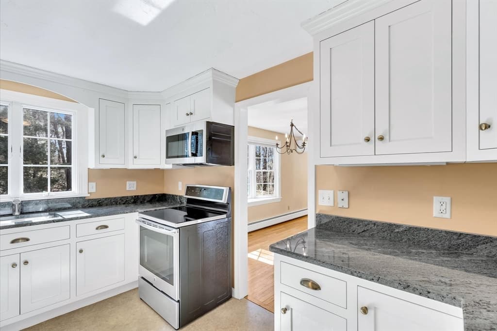
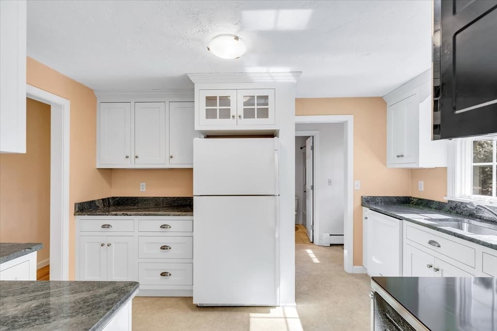
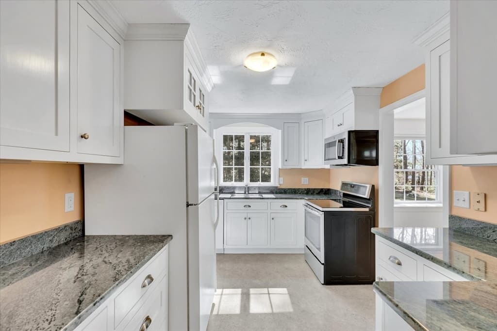
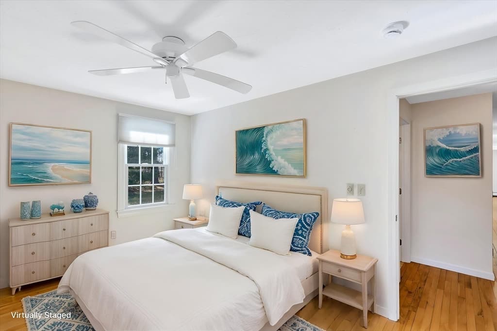
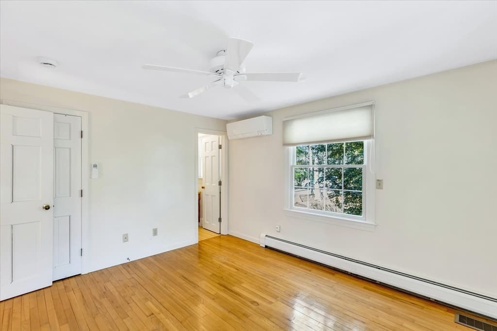
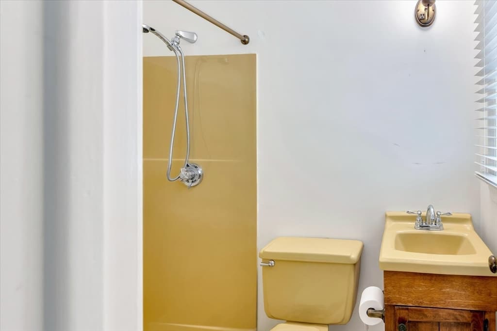
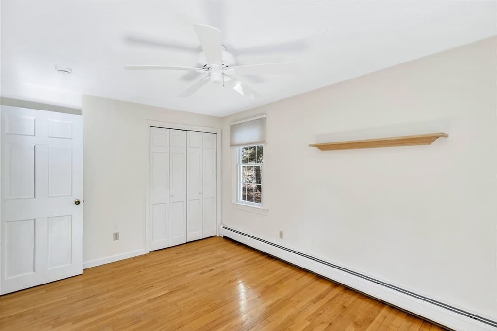
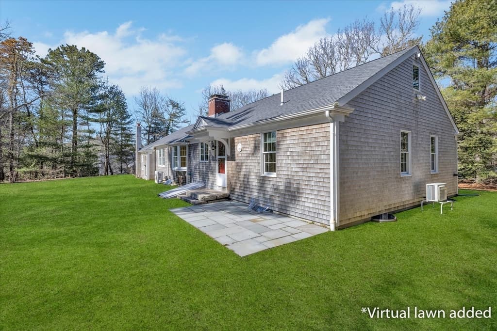
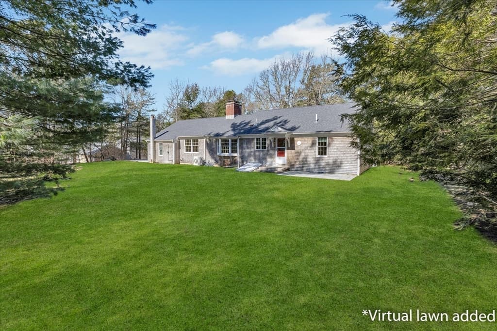
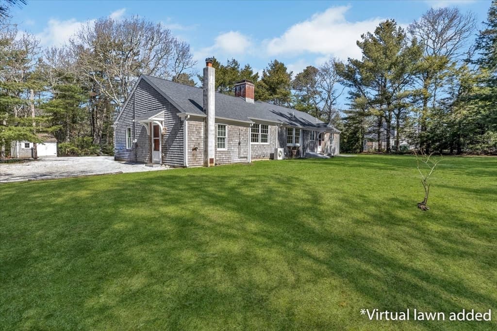
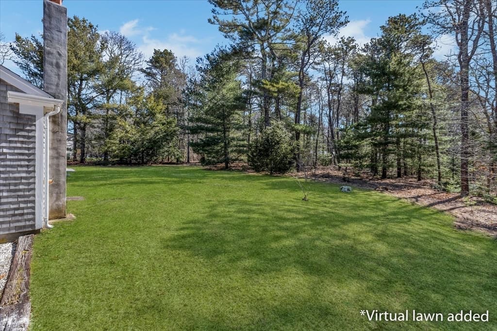
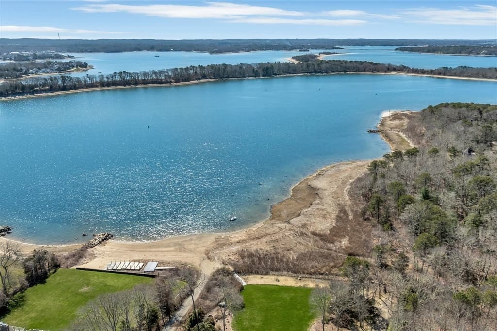
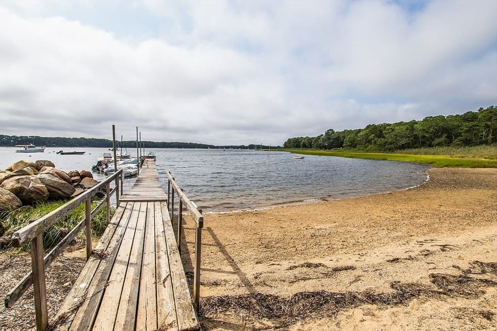
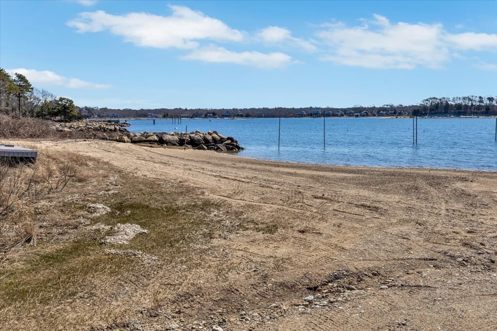
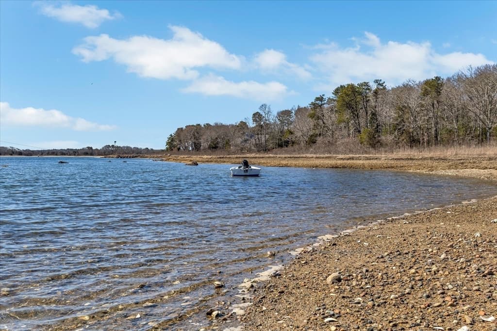
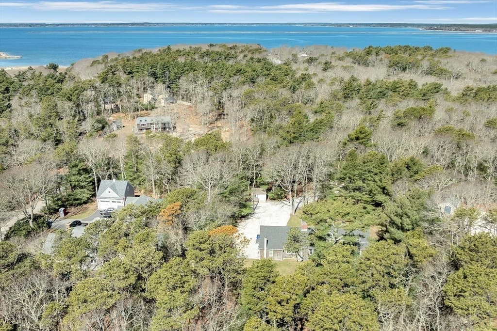
Single Family Residence at 265 Wings Neck Road, Bourne MA 02559, Bourne
Single Family Residence at 265 Wings Neck Road, Bourne MA 02559, Bourne, photo 2 of 41
Single Family Residence at 265 Wings Neck Road, Bourne MA 02559, Bourne, photo 3 of 41
Single Family Residence at 265 Wings Neck Road, Bourne MA 02559, Bourne, photo 4 of 41
Single Family Residence at 265 Wings Neck Road, Bourne MA 02559, Bourne, photo 5 of 41
Single Family Residence at 265 Wings Neck Road, Bourne MA 02559, Bourne, photo 6 of 41
Single Family Residence at 265 Wings Neck Road, Bourne MA 02559, Bourne, photo 7 of 41
Single Family Residence at 265 Wings Neck Road, Bourne MA 02559, Bourne, photo 8 of 41
Single Family Residence at 265 Wings Neck Road, Bourne MA 02559, Bourne, photo 9 of 41
Single Family Residence at 265 Wings Neck Road, Bourne MA 02559, Bourne, photo 10 of 41
Single Family Residence at 265 Wings Neck Road, Bourne MA 02559, Bourne, photo 11 of 41
Single Family Residence at 265 Wings Neck Road, Bourne MA 02559, Bourne, photo 12 of 41
Single Family Residence at 265 Wings Neck Road, Bourne MA 02559, Bourne, photo 13 of 41
Single Family Residence at 265 Wings Neck Road, Bourne MA 02559, Bourne, photo 14 of 41
Single Family Residence at 265 Wings Neck Road, Bourne MA 02559, Bourne, photo 15 of 41
Single Family Residence at 265 Wings Neck Road, Bourne MA 02559, Bourne, photo 16 of 41
Single Family Residence at 265 Wings Neck Road, Bourne MA 02559, Bourne, photo 17 of 41
Single Family Residence at 265 Wings Neck Road, Bourne MA 02559, Bourne, photo 18 of 41
Single Family Residence at 265 Wings Neck Road, Bourne MA 02559, Bourne, photo 19 of 41
Single Family Residence at 265 Wings Neck Road, Bourne MA 02559, Bourne, photo 20 of 41
Single Family Residence at 265 Wings Neck Road, Bourne MA 02559, Bourne, photo 21 of 41
Single Family Residence at 265 Wings Neck Road, Bourne MA 02559, Bourne, photo 22 of 41
Single Family Residence at 265 Wings Neck Road, Bourne MA 02559, Bourne, photo 23 of 41
Single Family Residence at 265 Wings Neck Road, Bourne MA 02559, Bourne, photo 24 of 41
Single Family Residence at 265 Wings Neck Road, Bourne MA 02559, Bourne, photo 25 of 41
Single Family Residence at 265 Wings Neck Road, Bourne MA 02559, Bourne, photo 26 of 41
Single Family Residence at 265 Wings Neck Road, Bourne MA 02559, Bourne, photo 27 of 41
Single Family Residence at 265 Wings Neck Road, Bourne MA 02559, Bourne, photo 28 of 41
Single Family Residence at 265 Wings Neck Road, Bourne MA 02559, Bourne, photo 29 of 41
Single Family Residence at 265 Wings Neck Road, Bourne MA 02559, Bourne, photo 30 of 41
Single Family Residence at 265 Wings Neck Road, Bourne MA 02559, Bourne, photo 31 of 41
Single Family Residence at 265 Wings Neck Road, Bourne MA 02559, Bourne, photo 32 of 41
Single Family Residence at 265 Wings Neck Road, Bourne MA 02559, Bourne, photo 33 of 41
Single Family Residence at 265 Wings Neck Road, Bourne MA 02559, Bourne, photo 34 of 41
Single Family Residence at 265 Wings Neck Road, Bourne MA 02559, Bourne, photo 35 of 41
Single Family Residence at 265 Wings Neck Road, Bourne MA 02559, Bourne, photo 36 of 41
Single Family Residence at 265 Wings Neck Road, Bourne MA 02559, Bourne, photo 37 of 41
Single Family Residence at 265 Wings Neck Road, Bourne MA 02559, Bourne, photo 38 of 41
Single Family Residence at 265 Wings Neck Road, Bourne MA 02559, Bourne, photo 39 of 41
Single Family Residence at 265 Wings Neck Road, Bourne MA 02559, Bourne, photo 40 of 41
Single Family Residence at 265 Wings Neck Road, Bourne MA 02559, Bourne, photo 41 of 41
41 photos

$1,095,000

265 Wings Neck Road, Bourne MA 02559
Bourne, MA 02559
Listed by O'Neill Group
Bedrooms
3
Bathrooms
2
Living area
1,426 sqft
Year built
1979

About this home

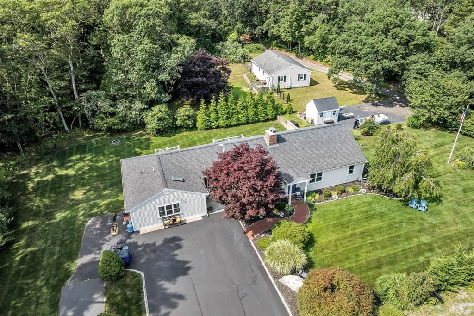
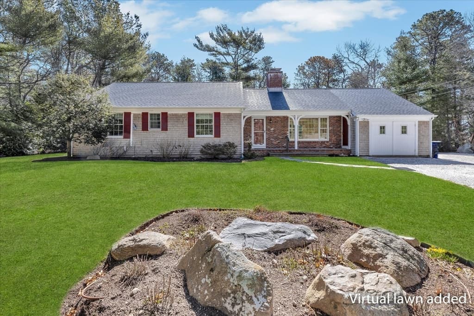
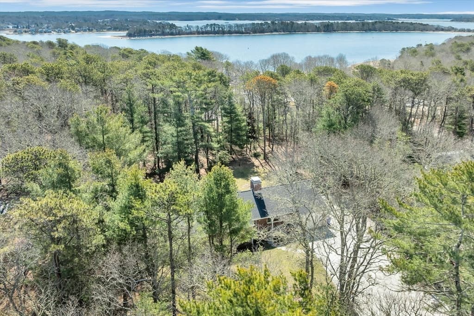
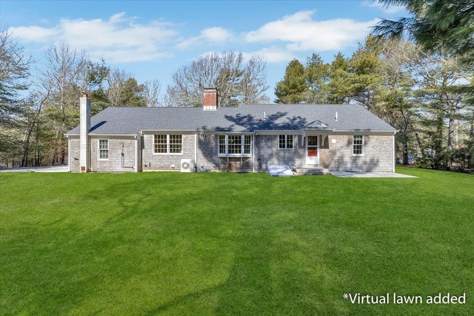
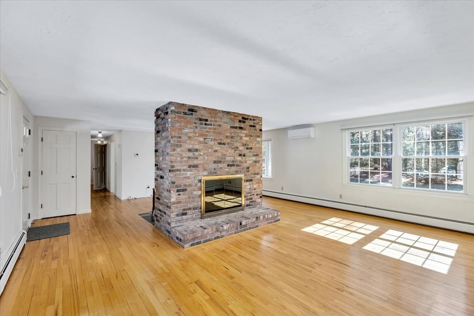
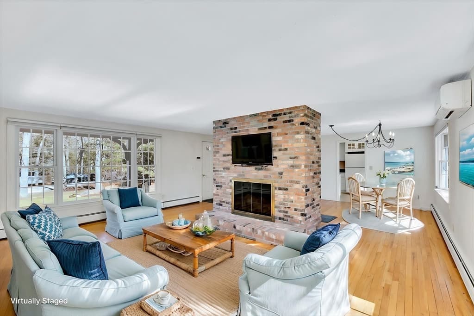
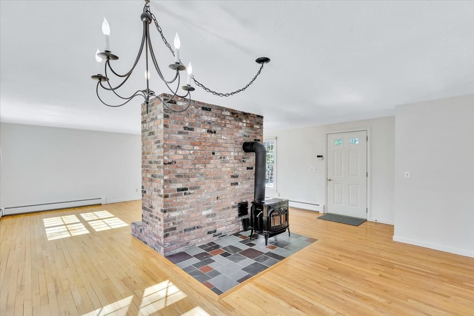
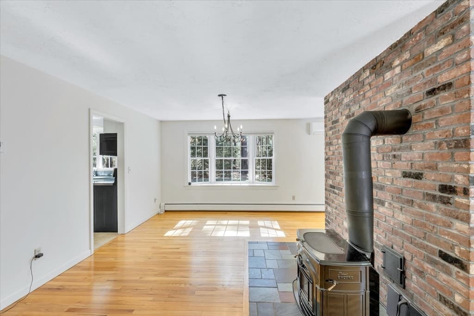
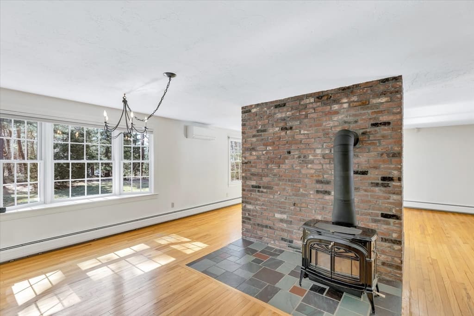
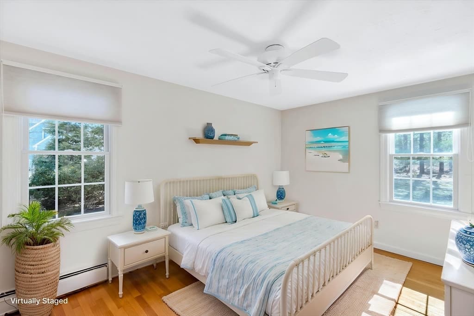
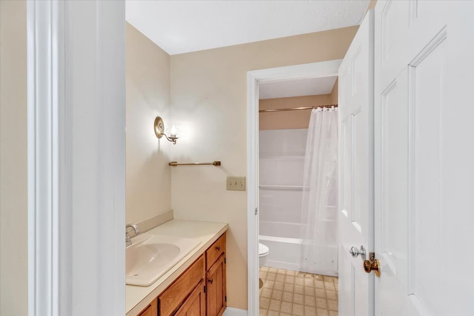
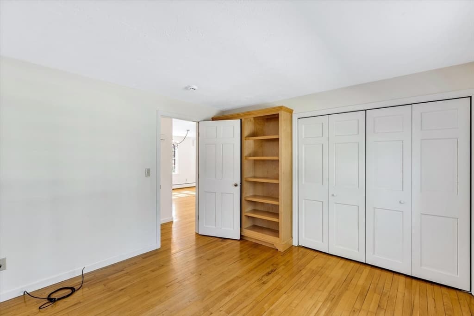
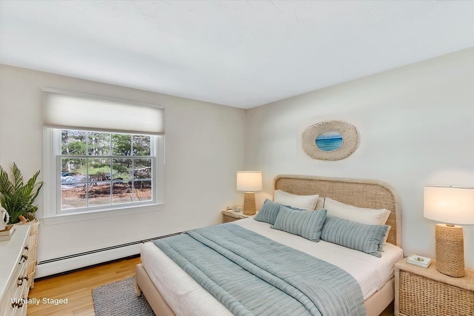
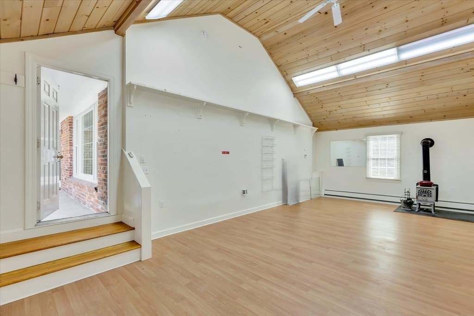
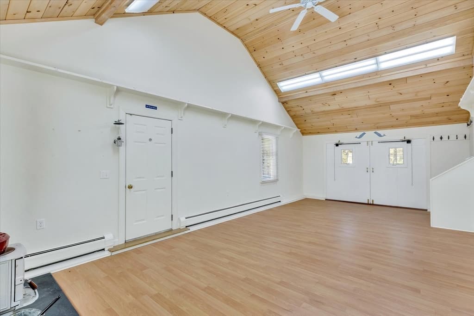
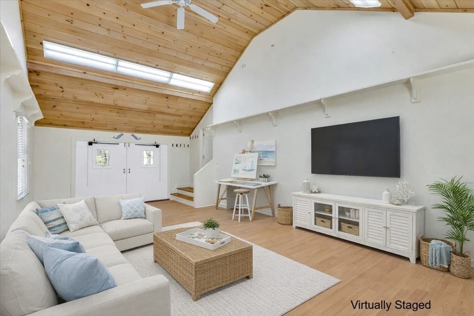
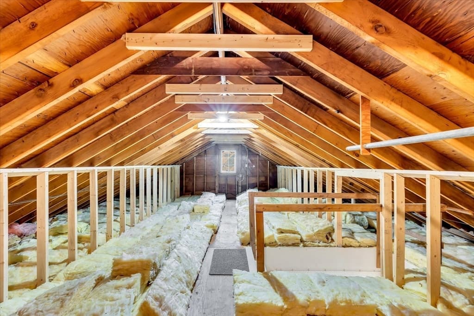
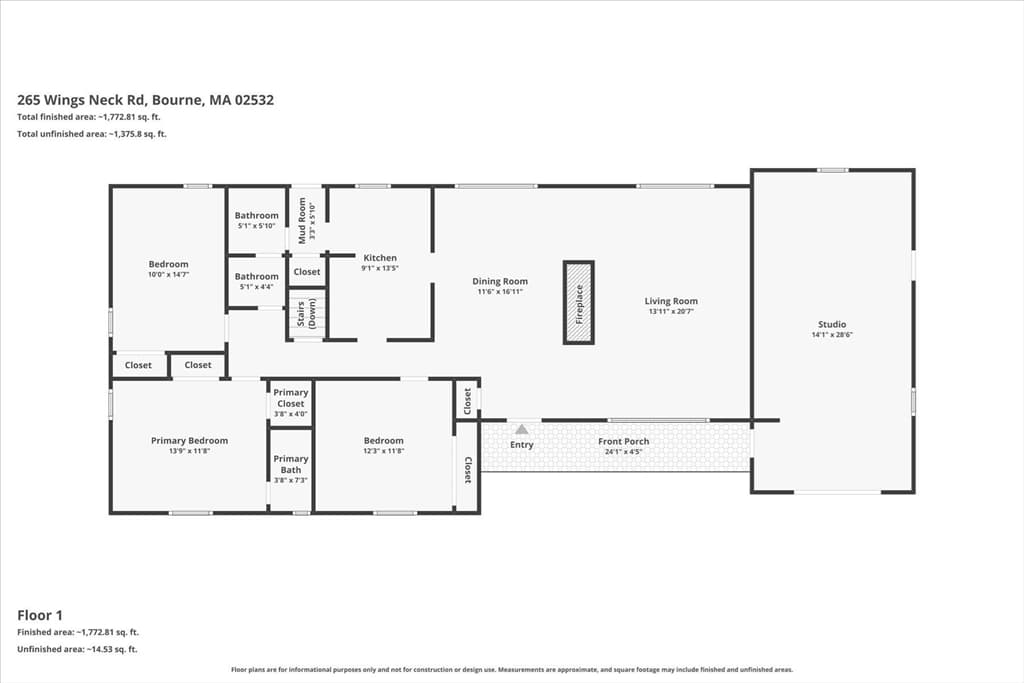
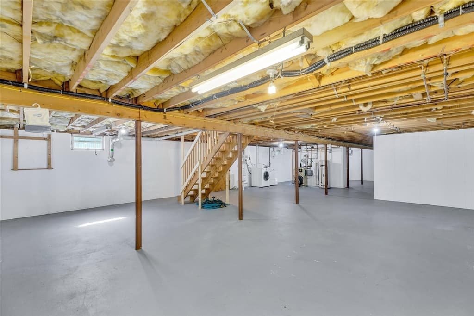
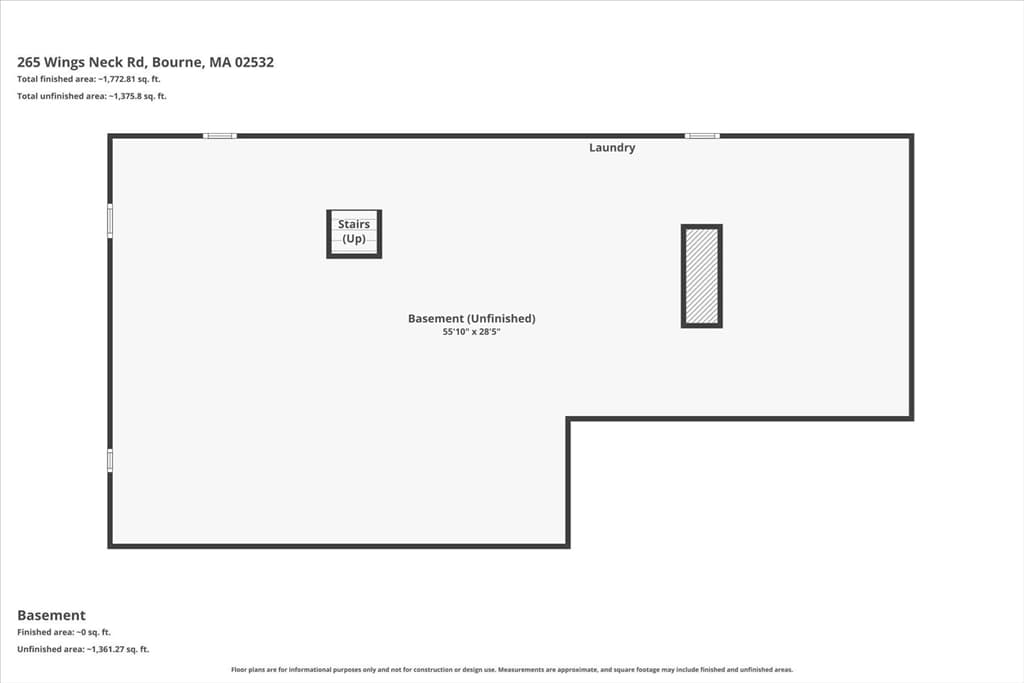
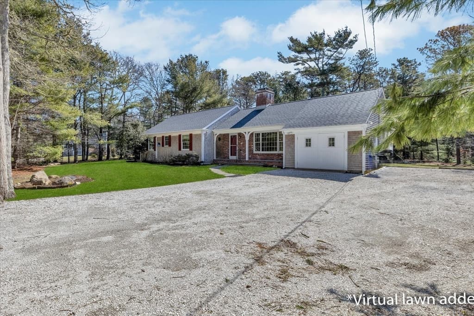
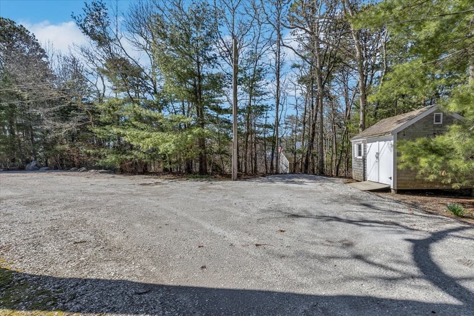
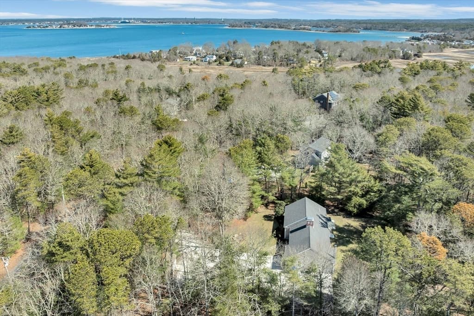
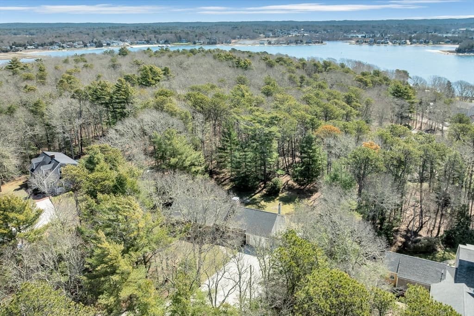
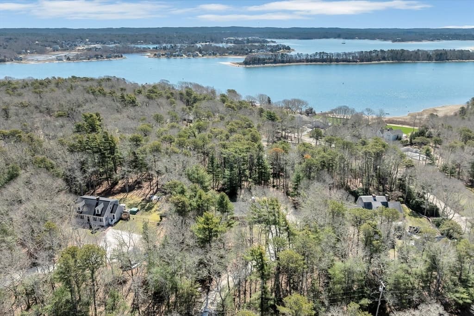
Set in the sought-after Wings Neck peninsula, this one-level ranch offers a rare blend of privacy, coastal charm, and boating lifestyle. Sited on over an acre, this 3BR, 2BA home is ideal for those who value effortless living and time on or near the water. Enjoy access to neighborhood docks through the coveted Winnepoc Association--perfect for boating enthusiasts. Inside, wood floors run throughout, complemented by a wood burning stove, efficient heat and mini splits for year-round comfort. A detached outbuilding and outdoor shower enhance the coastal experience. The former garage has been thoughtfully converted into a studio/great room--ideal for artists, musicians, media, or recreation. Expansion potential with a staircase to 2nd floor and just over an acre of land. This is a rare opportunity to own in one of Bourne's most treasured waterfront communities.

Highlights

Fireplace

Property details

MLS #
73502730
Property type
Single Family Residence
Subdivision
N/A
Status
Active
Days on market
134
On market date
April 16, 2026
Stories
N/A
Total bathrooms
2
Garage spaces
N/A
Parking spaces
6
Lot size
1.09 acres
Loading map…

Nearby schools

Within 10 miles · public school directory data (NCES)

Elementary
North Falmouth Elementary
3.77 mi away · Grades 0-4
Nearest school -- attendance-zone data not available here
5.0
Local Score (student-teacher ratio only (preliminary -- will incorporate state test-score data once available)) -- not an official state rating
Enrollment
338
Student:teacher ratio
11.3:1
District
Falmouth
Middle
Bourne Middle School
4.1 mi away · Grades 6-8
Nearest school -- attendance-zone data not available here
5.0
Local Score (student-teacher ratio only (preliminary -- will incorporate state test-score data once available)) -- not an official state rating
Enrollment
442
Student:teacher ratio
10.0:1
District
Bourne
High
Bourne High School
4.07 mi away · Grades 9-12
Nearest school -- attendance-zone data not available here
5.0
Local Score (student-teacher ratio only (preliminary -- will incorporate state test-score data once available)) -- not an official state rating
Enrollment
393
Student:teacher ratio
10.9:1
District
Bourne

Mortgage calculator

Estimate only - actual rate and payment depend on your lender, credit, and loan program.

$
%
%
Adjust tax / insurance estimates
% / yr
$
/mo
Est. monthly payment
$6,744/mo
$219,000 down
$876,000 loan
Principal & interest$5,682
Property tax (est.)$913
Home insurance (est.)$150

Similar homes you might like

Data source: Listing information provided by MLS Property Information Network via Trestle/CoreLogic. Last updated July 21, 2026.

Information herein deemed reliable but not guaranteed; all measurements, school assignments, HOA fees, taxes, and feature lists are approximate and should be independently verified. Equal Housing Opportunity.