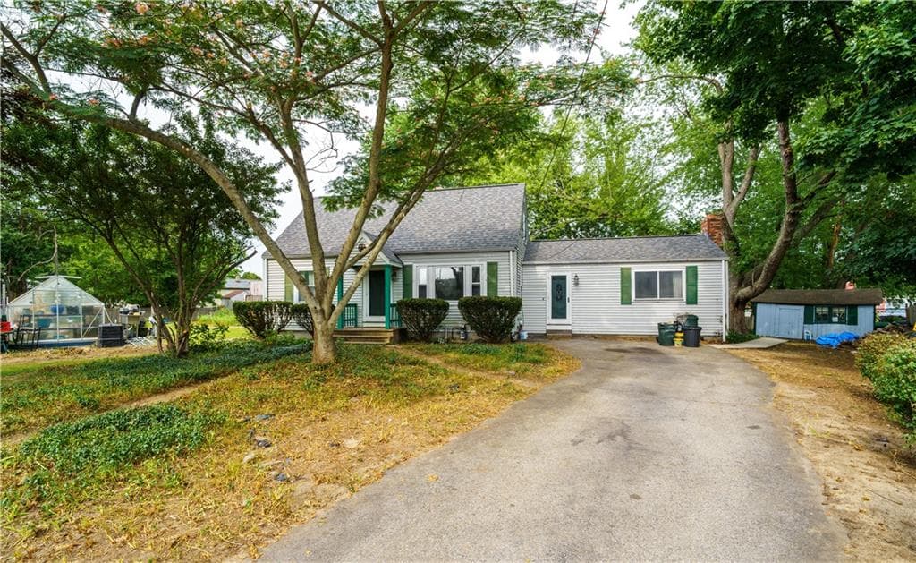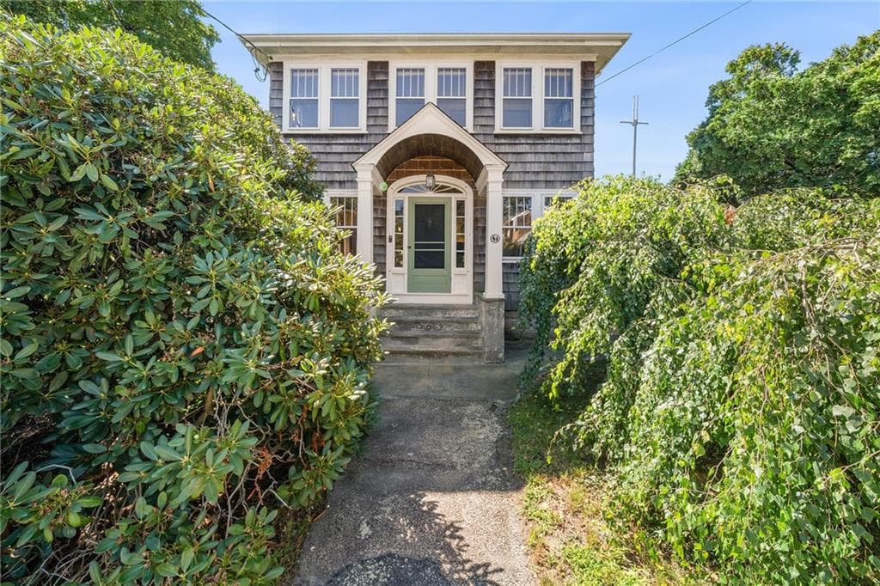
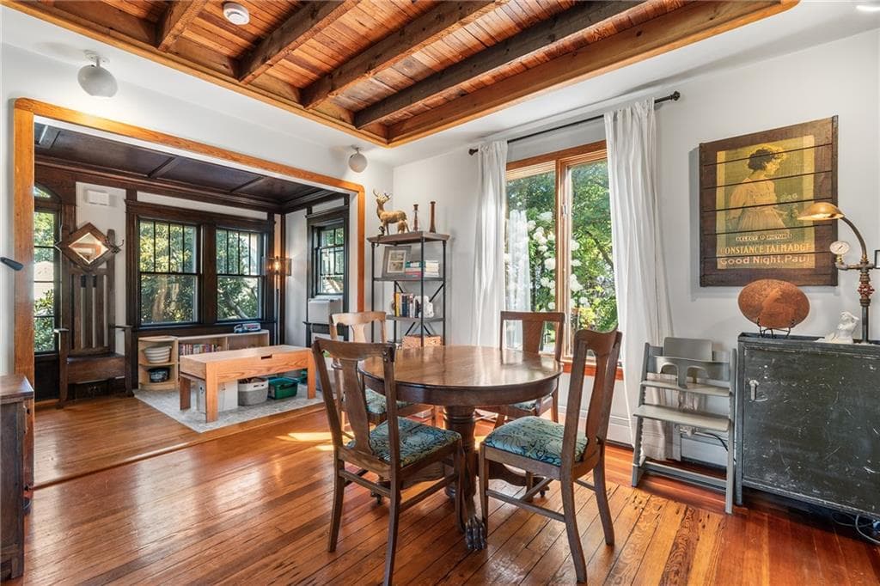
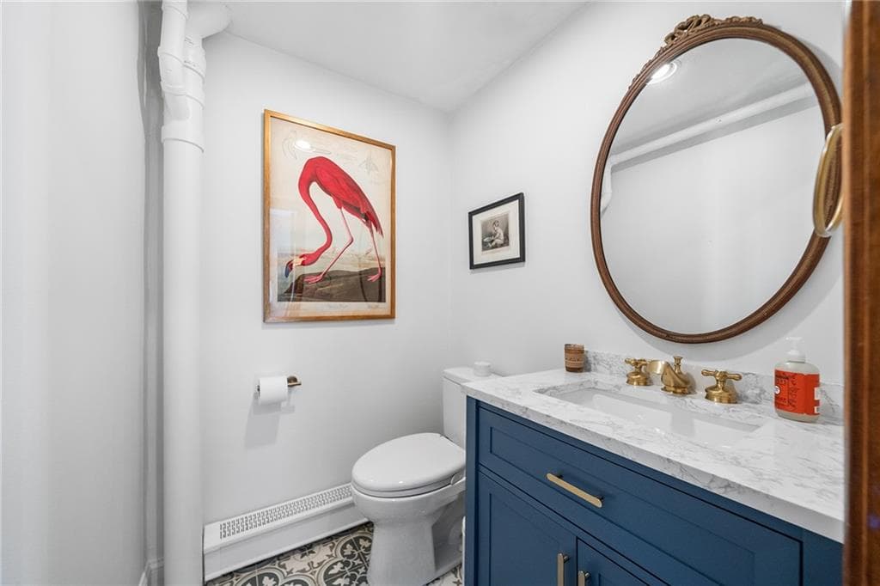
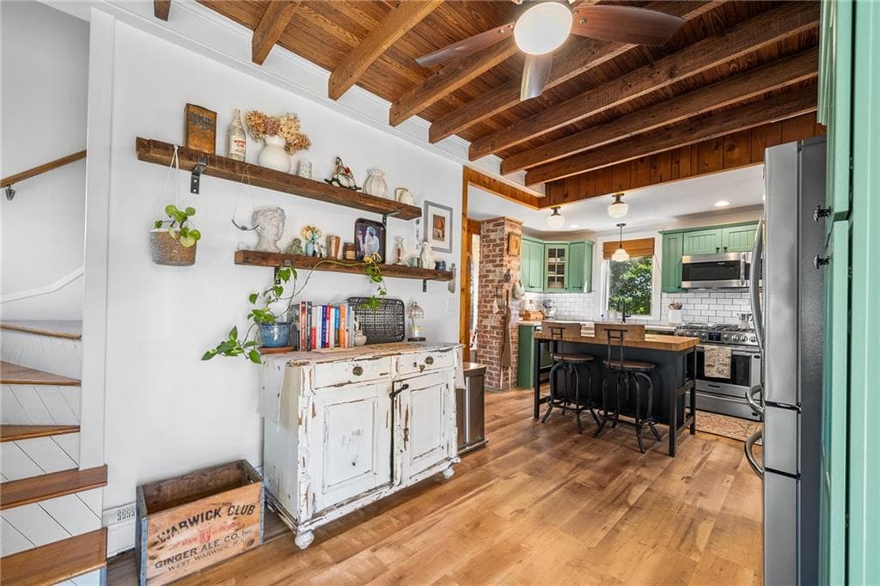
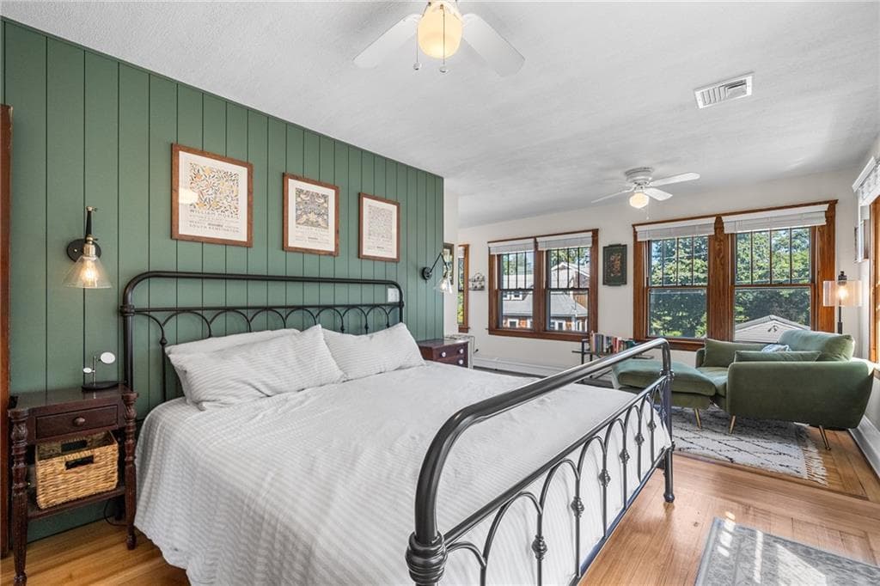
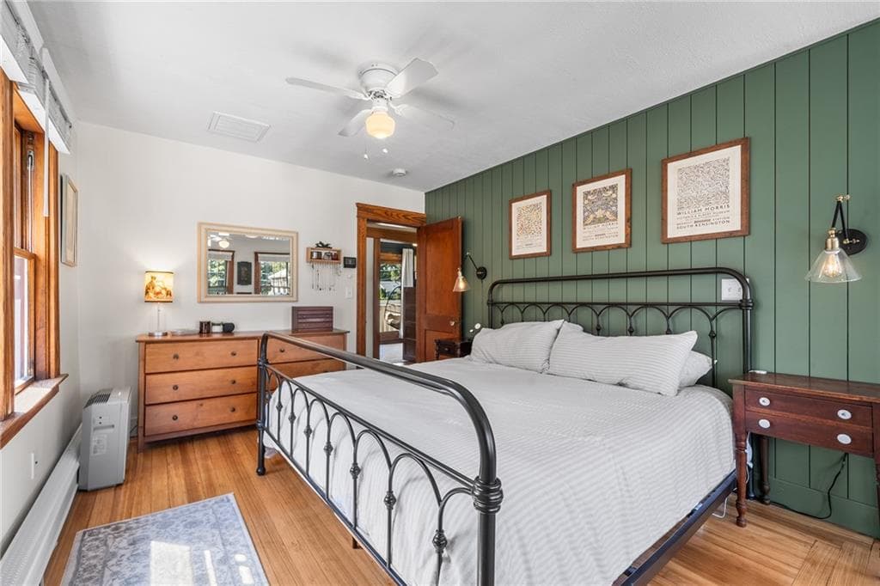
Single Family Residence at 84 Alden Avenue, Warwick
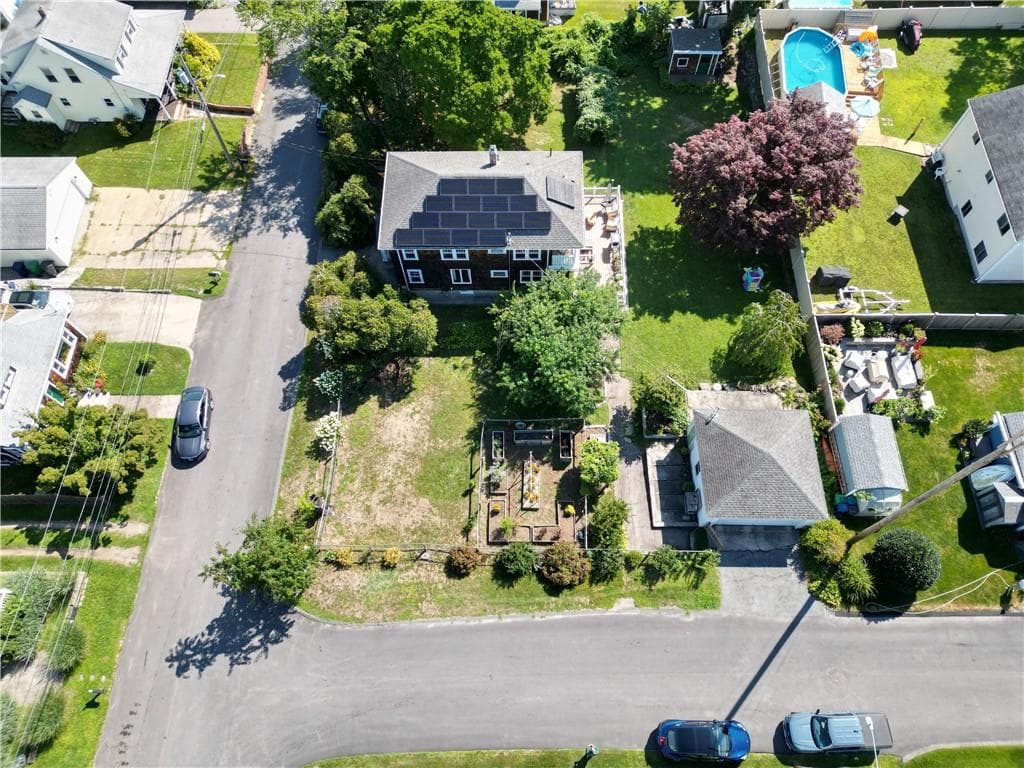
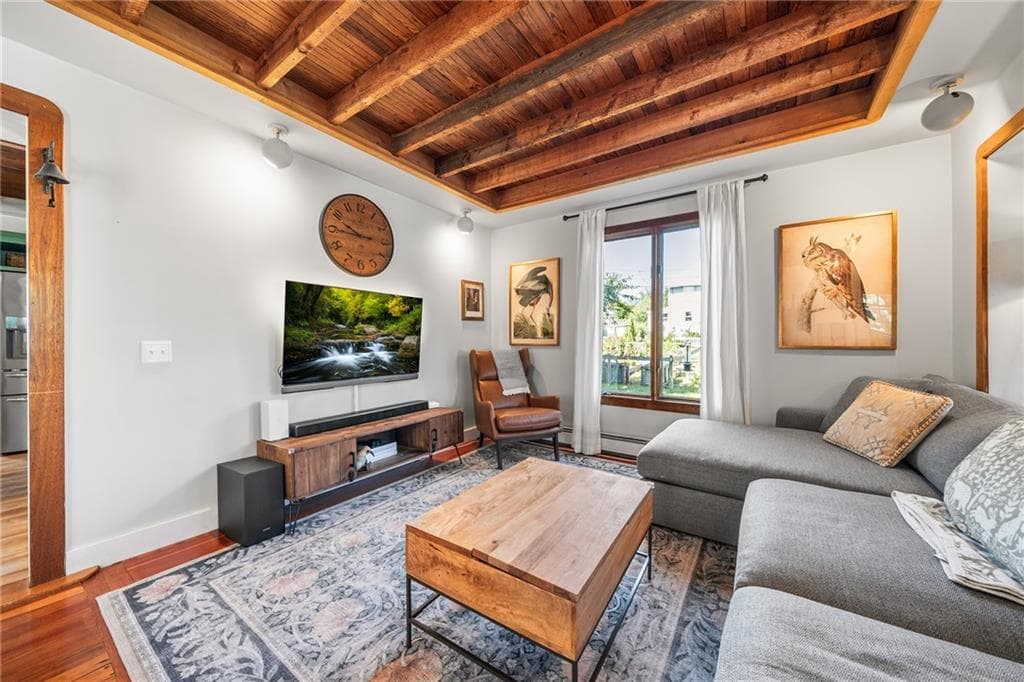
Single Family Residence at 84 Alden Avenue, Warwick, photo 2 of 50
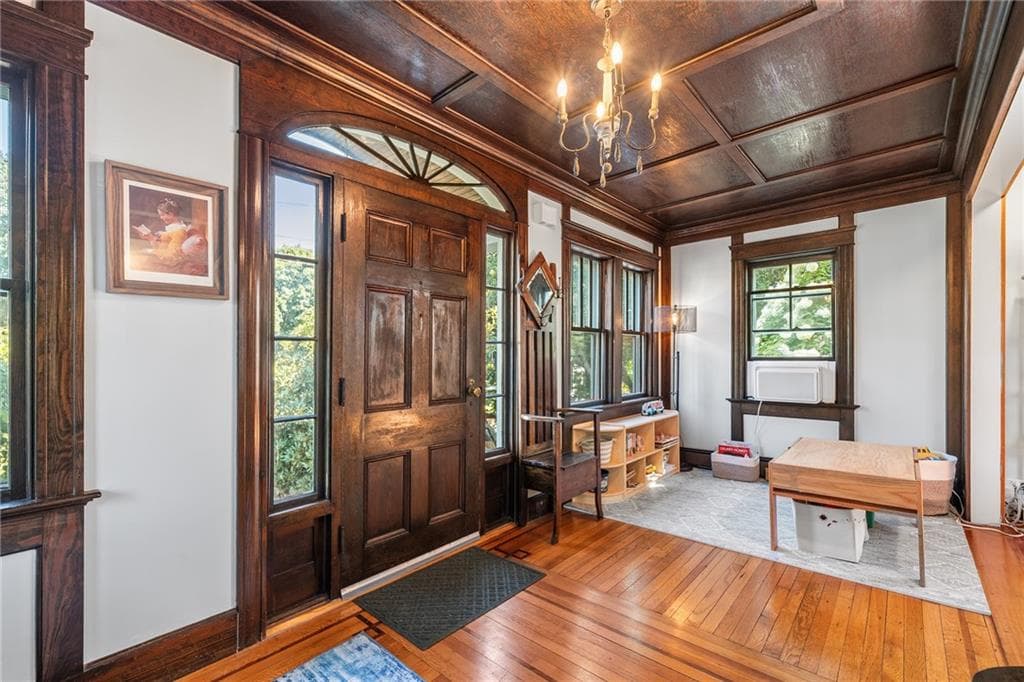
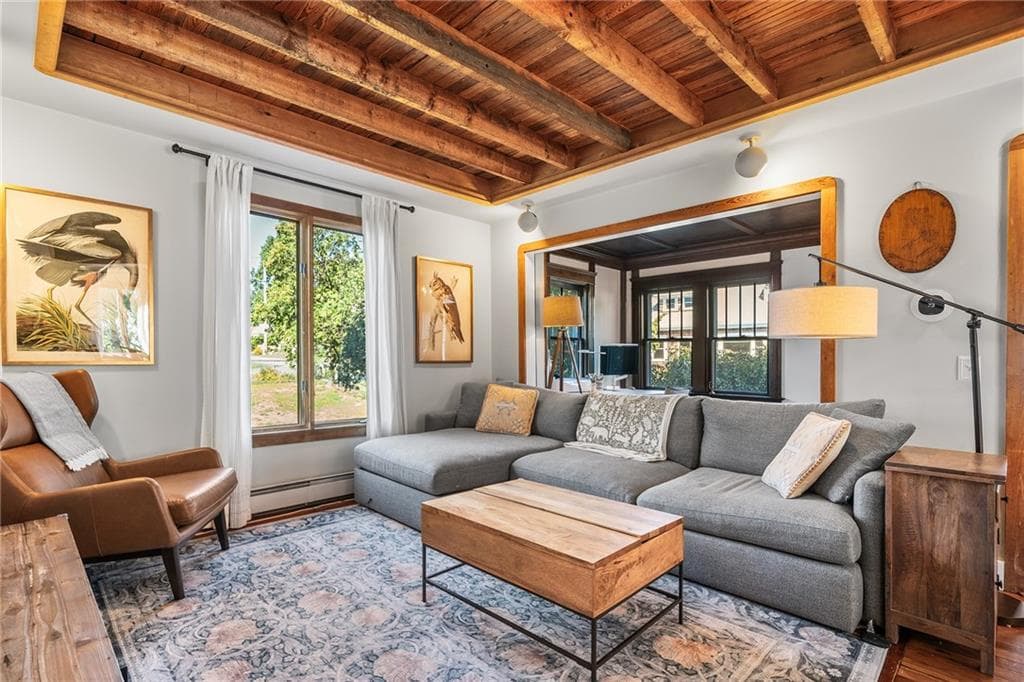
Single Family Residence at 84 Alden Avenue, Warwick, photo 3 of 50
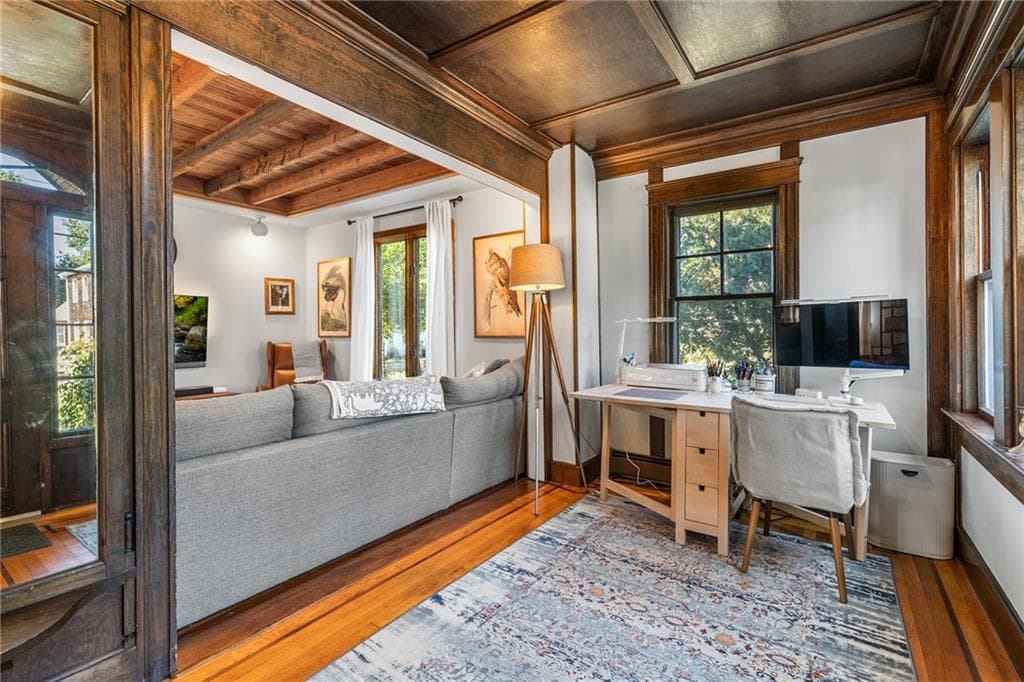
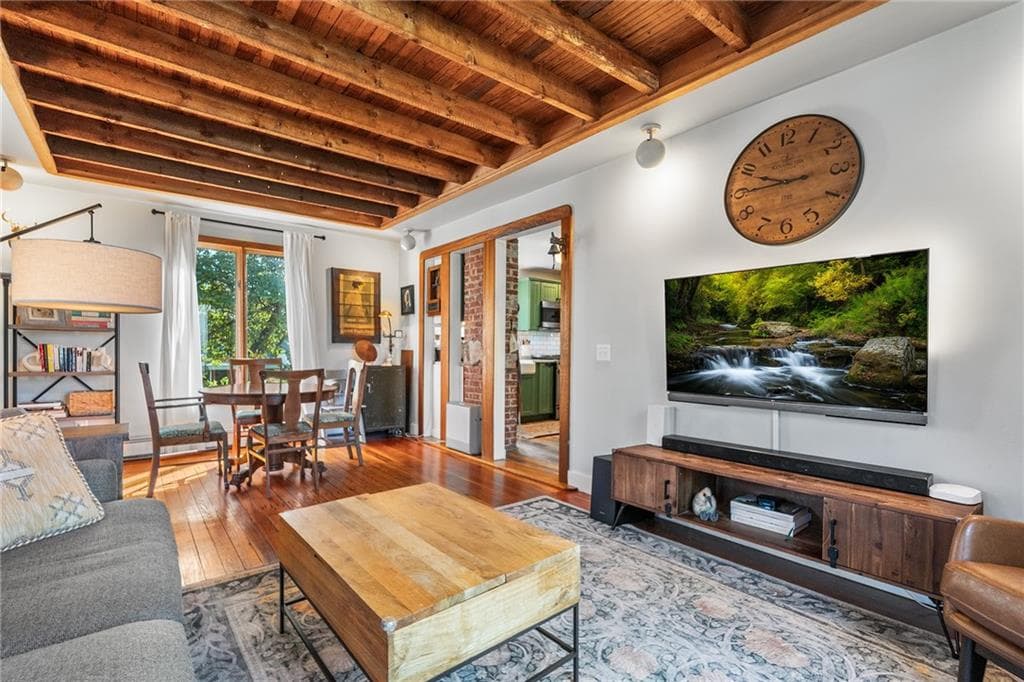
Single Family Residence at 84 Alden Avenue, Warwick, photo 4 of 50
Single Family Residence at 84 Alden Avenue, Warwick, photo 5 of 50
Single Family Residence at 84 Alden Avenue, Warwick, photo 6 of 50
Single Family Residence at 84 Alden Avenue, Warwick, photo 7 of 50
Single Family Residence at 84 Alden Avenue, Warwick, photo 8 of 50
Single Family Residence at 84 Alden Avenue, Warwick, photo 9 of 50
Single Family Residence at 84 Alden Avenue, Warwick, photo 10 of 50
Single Family Residence at 84 Alden Avenue, Warwick, photo 11 of 50
Single Family Residence at 84 Alden Avenue, Warwick, photo 12 of 50
Single Family Residence at 84 Alden Avenue, Warwick, photo 13 of 50
Single Family Residence at 84 Alden Avenue, Warwick, photo 14 of 50
Single Family Residence at 84 Alden Avenue, Warwick, photo 15 of 50
Single Family Residence at 84 Alden Avenue, Warwick, photo 16 of 50
Single Family Residence at 84 Alden Avenue, Warwick, photo 17 of 50
Single Family Residence at 84 Alden Avenue, Warwick, photo 18 of 50
Single Family Residence at 84 Alden Avenue, Warwick, photo 19 of 50
Single Family Residence at 84 Alden Avenue, Warwick, photo 20 of 50
Single Family Residence at 84 Alden Avenue, Warwick, photo 21 of 50
Single Family Residence at 84 Alden Avenue, Warwick, photo 22 of 50
Single Family Residence at 84 Alden Avenue, Warwick, photo 23 of 50
Single Family Residence at 84 Alden Avenue, Warwick, photo 24 of 50
Single Family Residence at 84 Alden Avenue, Warwick, photo 25 of 50
Single Family Residence at 84 Alden Avenue, Warwick, photo 26 of 50
Single Family Residence at 84 Alden Avenue, Warwick, photo 27 of 50
Single Family Residence at 84 Alden Avenue, Warwick, photo 28 of 50
Single Family Residence at 84 Alden Avenue, Warwick, photo 29 of 50
Single Family Residence at 84 Alden Avenue, Warwick, photo 30 of 50
Single Family Residence at 84 Alden Avenue, Warwick, photo 31 of 50
Single Family Residence at 84 Alden Avenue, Warwick, photo 32 of 50
Single Family Residence at 84 Alden Avenue, Warwick, photo 33 of 50
Single Family Residence at 84 Alden Avenue, Warwick, photo 34 of 50
Single Family Residence at 84 Alden Avenue, Warwick, photo 35 of 50
Single Family Residence at 84 Alden Avenue, Warwick, photo 36 of 50
Single Family Residence at 84 Alden Avenue, Warwick, photo 37 of 50
Single Family Residence at 84 Alden Avenue, Warwick, photo 38 of 50
Single Family Residence at 84 Alden Avenue, Warwick, photo 39 of 50
Single Family Residence at 84 Alden Avenue, Warwick, photo 40 of 50
Single Family Residence at 84 Alden Avenue, Warwick, photo 41 of 50
Single Family Residence at 84 Alden Avenue, Warwick, photo 42 of 50
Single Family Residence at 84 Alden Avenue, Warwick, photo 43 of 50
Single Family Residence at 84 Alden Avenue, Warwick, photo 44 of 50
Single Family Residence at 84 Alden Avenue, Warwick, photo 45 of 50
Single Family Residence at 84 Alden Avenue, Warwick, photo 46 of 50
Single Family Residence at 84 Alden Avenue, Warwick, photo 47 of 50
Single Family Residence at 84 Alden Avenue, Warwick, photo 48 of 50
Single Family Residence at 84 Alden Avenue, Warwick, photo 49 of 50
Single Family Residence at 84 Alden Avenue, Warwick, photo 50 of 50
50 photos

$599,900

84 Alden Avenue
Warwick, RI 02889
Listed by Robert Sousa
Bedrooms
3
Bathrooms
1.1
Living area
1,679 sqft
Year built
1915

About this home

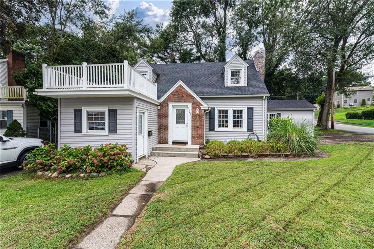
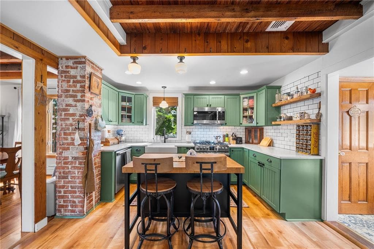
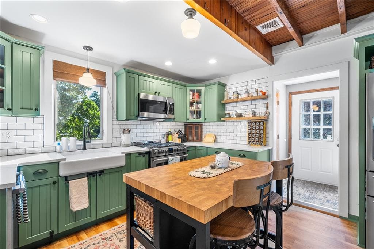
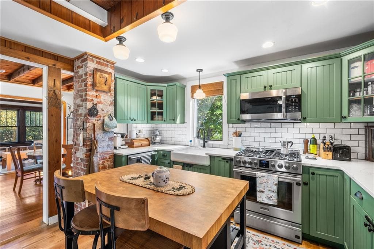
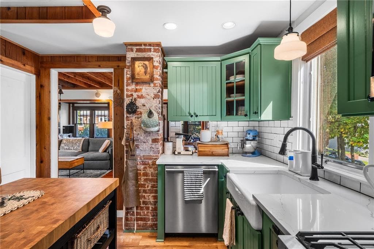
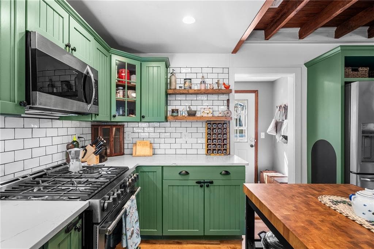
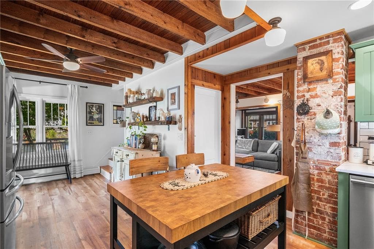
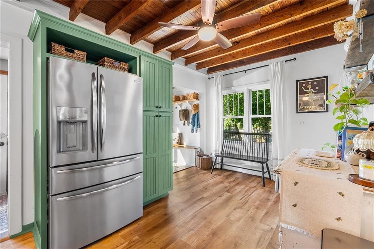
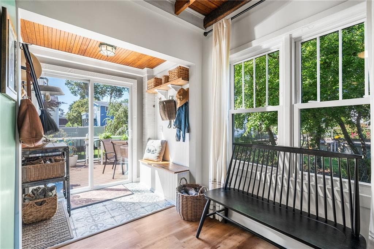
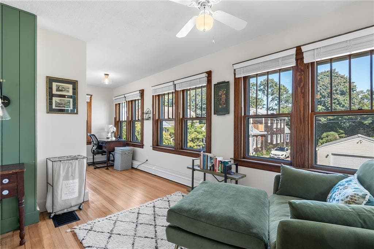
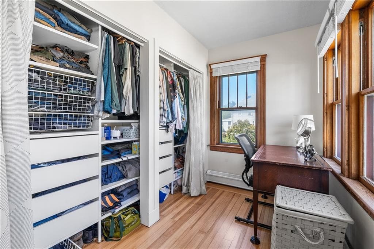
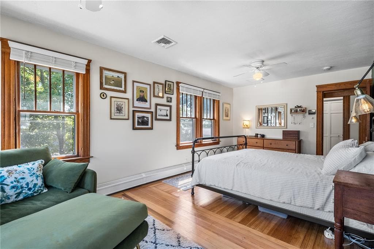
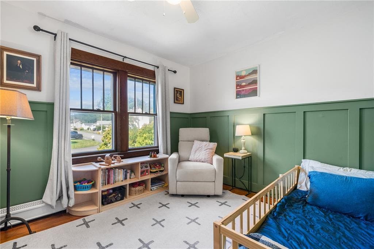
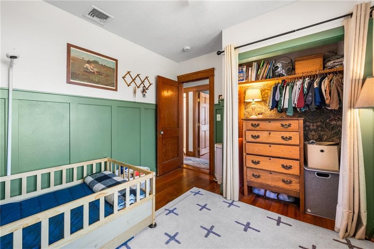
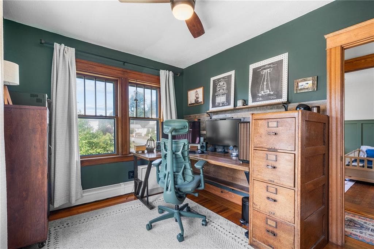
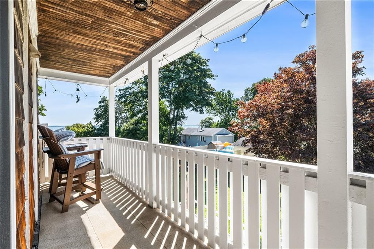
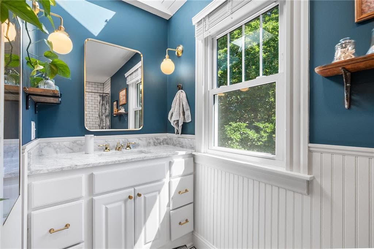
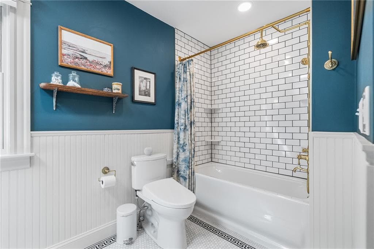
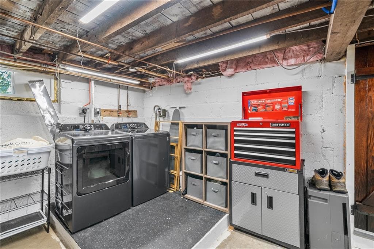
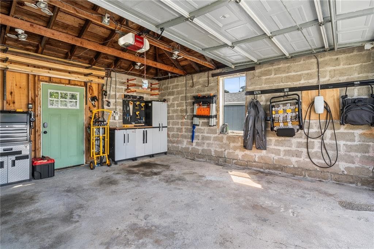
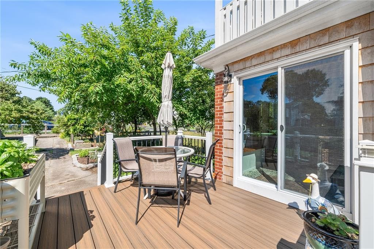
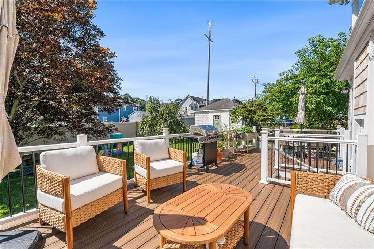
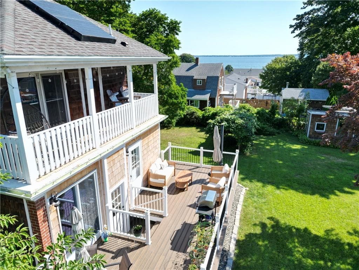

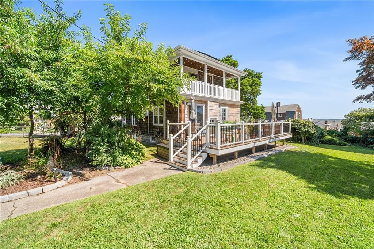
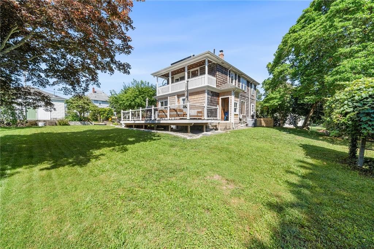
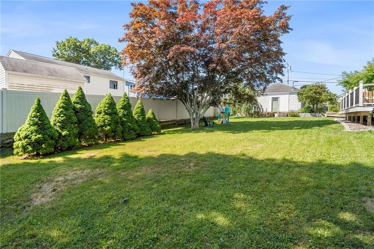
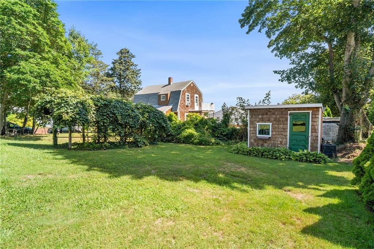
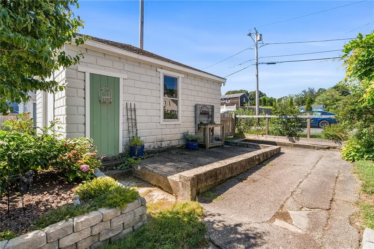
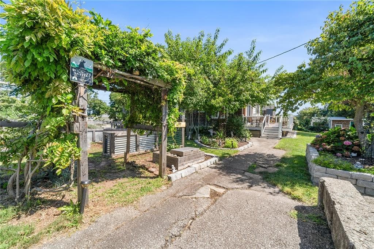
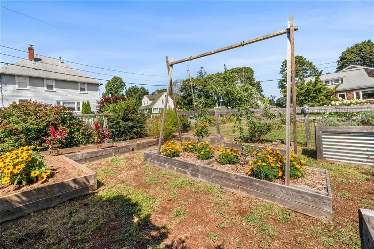
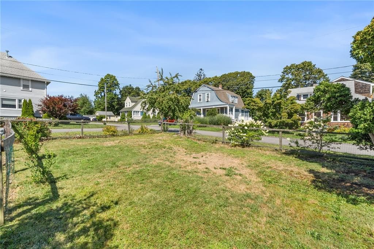
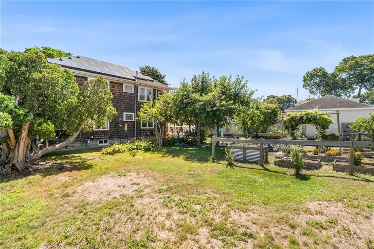
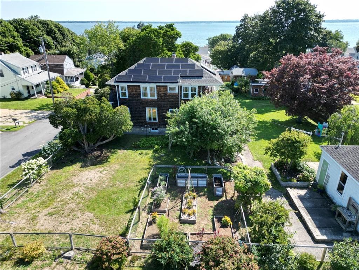
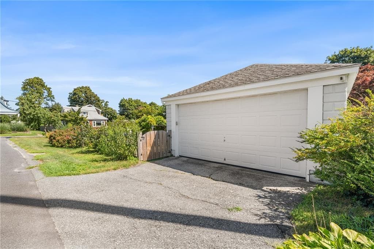
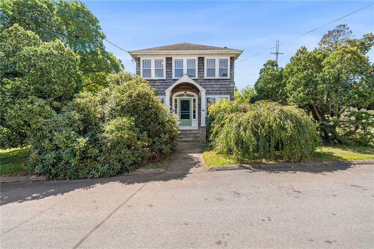
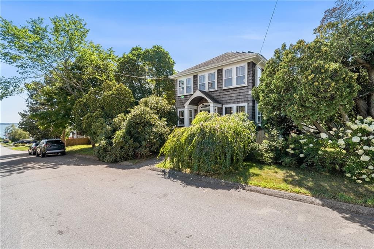
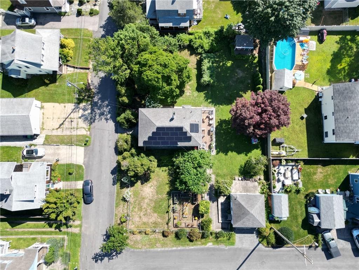
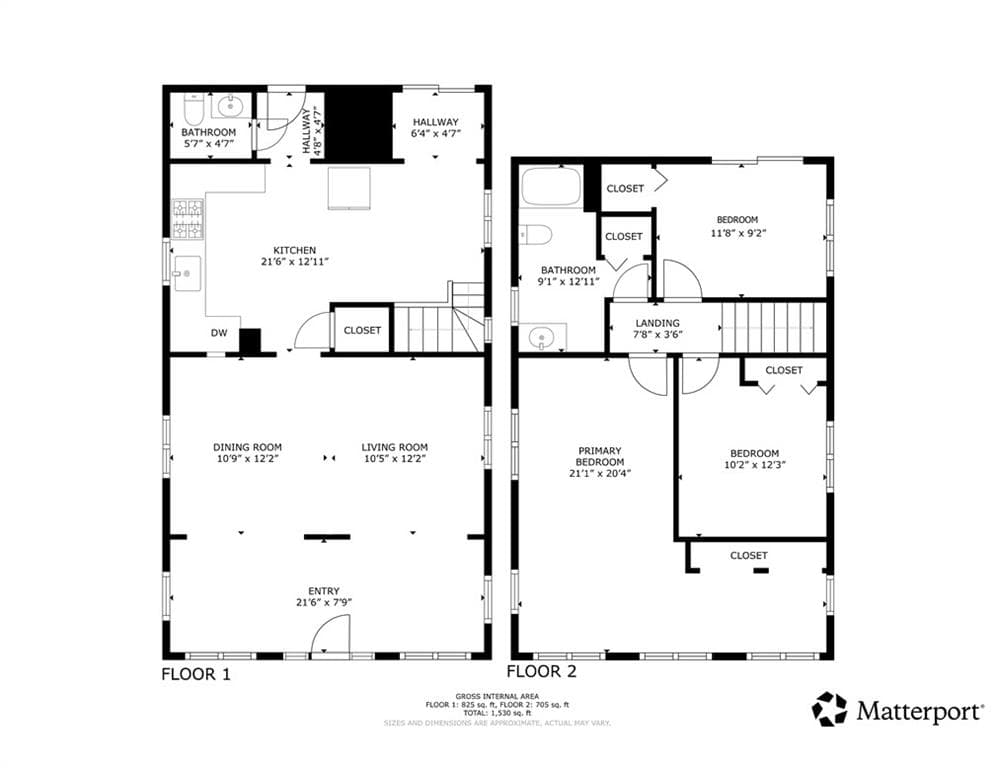
Welcome to this tastefully updated coastal home, where original craftsmanship blends seamlessly with thoughtful modern touches. Set on a spacious double lot just steps from the bay, the property enjoys water views with boat launch access at the end of the road. Inside, rich original woodwork, hardwood floors and rope-and-pulley sash windows preserve the home's distinctive character. The updated kitchen builds beautifully on that charm with sage green cabinetry, quartz countertops, subway tile, exposed brick, open wood shelving and a wood ceiling with exposed beams. Large windows bring in an abundance of natural light, especially throughout the bright upstairs bedrooms. Step onto the covered second-floor balcony to take in the coastal breeze and views toward the water. The outdoor space continues with a large deck, expansive yard and mature landscaping featuring hydrangeas, rhododendrons, magnolia, Japanese maple and established trees. A dedicated garden area and shed provide even more function to the property. Modern conveniences include EV charging in the two-car garage, updated mechanicals, while Rocky Point, Warwick Neck Avenue and local favorites are all close by. Full of character, thoughtfully updated and close to the water, 84 Alden Avenue offers something increasingly difficult to find, a home that feels truly unique.

Property details

MLS #
1420637
Property type
Single Family Residence
Subdivision
Warwick Neck
Status
Active
Days on market
6
On market date
August 18, 2026
Stories
N/A
Total bathrooms
2
Garage spaces
2
Parking spaces
4
Lot size
0.34 acres
Loading map…

Nearby schools

Within 10 miles · public school directory data (NCES)

Elementary
Warwick Neck School
0.7 mi away · Grades 0-5
Nearest school -- attendance-zone data not available here
3.0
Local Score (student-teacher ratio only (preliminary -- will incorporate state test-score data once available)) -- not an official state rating
Enrollment
279
Student:teacher ratio
15.5:1
District
Warwick
Middle
Warwick Veterans Middle School
2.13 mi away · Grades 6-8
Nearest school -- attendance-zone data not available here
4.0
Local Score (student-teacher ratio only (preliminary -- will incorporate state test-score data once available)) -- not an official state rating
Enrollment
1,160
Student:teacher ratio
12.3:1
District
Warwick
High
Pilgrim High School
4.01 mi away · Grades 9-12
Nearest school -- attendance-zone data not available here
5.0
Local Score (student-teacher ratio only (preliminary -- will incorporate state test-score data once available)) -- not an official state rating
Enrollment
1,176
Student:teacher ratio
10.9:1
District
Warwick

Mortgage calculator

Estimate only - actual rate and payment depend on your lender, credit, and loan program.

$
%
%
Adjust tax / insurance estimates
% / yr
$
/mo
Est. monthly payment
$3,763/mo
$119,980 down
$479,920 loan
Principal & interest$3,113
Property tax (est.)$500
Home insurance (est.)$150

Similar homes you might like

Data source: Listing information provided by Rhode Island Association of REALTORS via Trestle/CoreLogic. Last updated 3 days ago.

Information herein deemed reliable but not guaranteed; all measurements, school assignments, HOA fees, taxes, and feature lists are approximate and should be independently verified. Equal Housing Opportunity.