$1,199,999
About this home
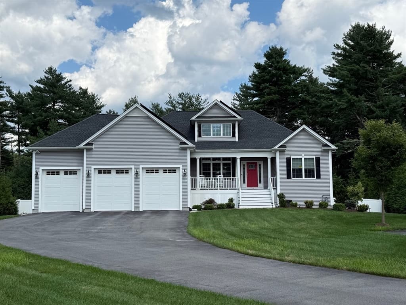
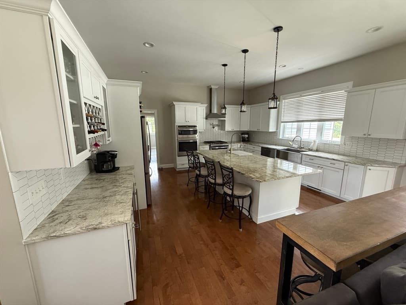
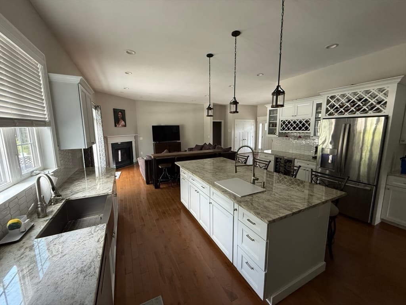
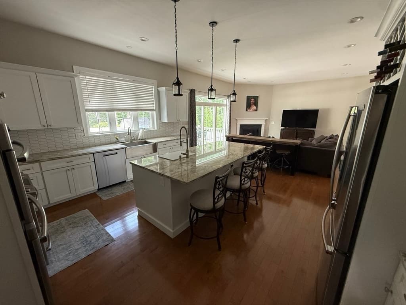
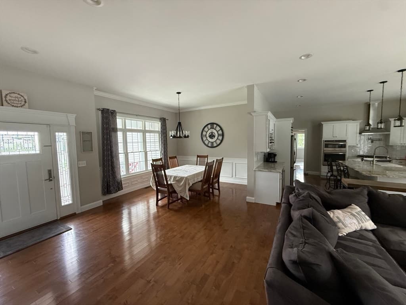
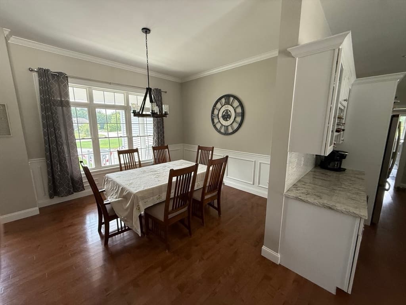
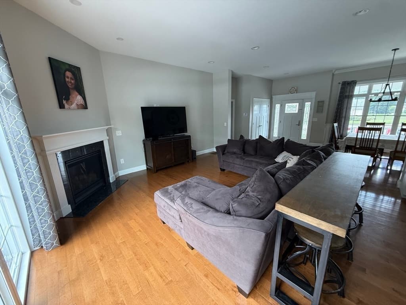
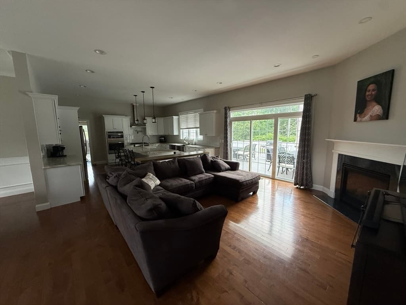
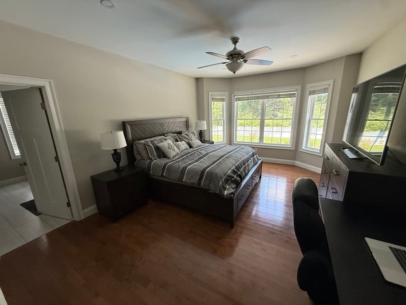
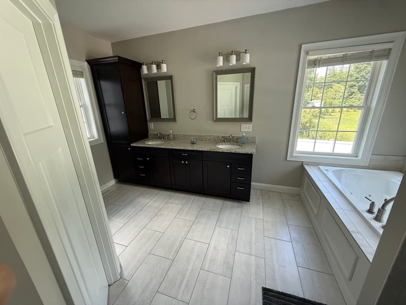
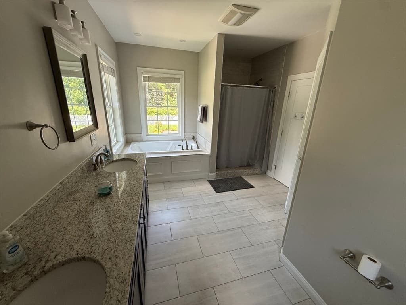
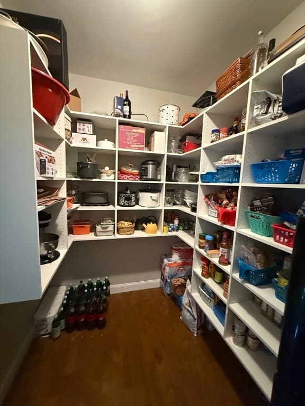
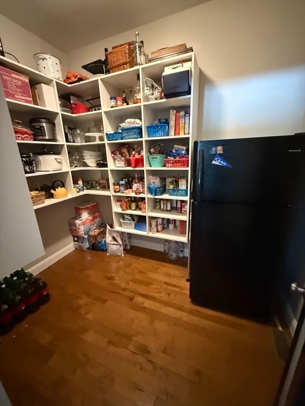
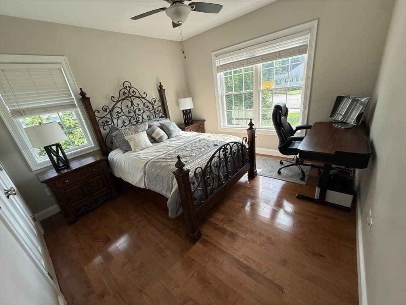
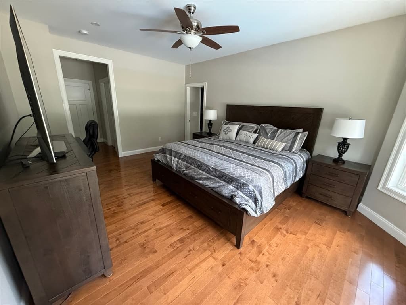
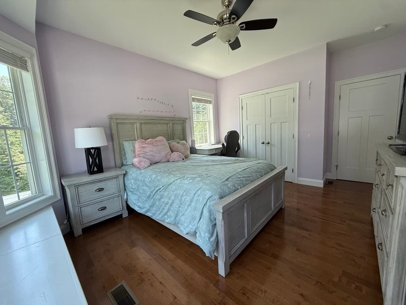
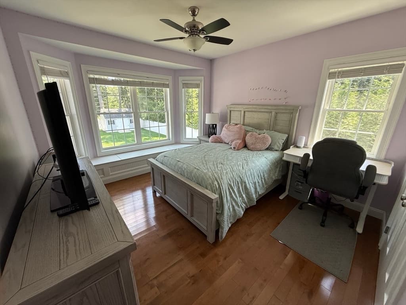
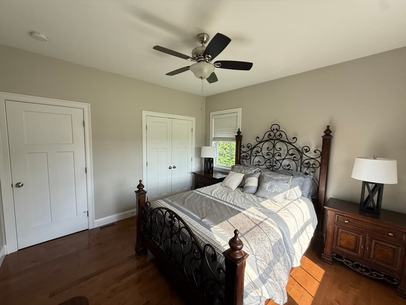
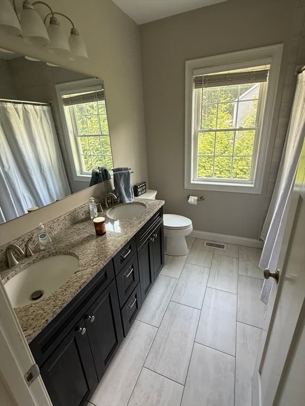
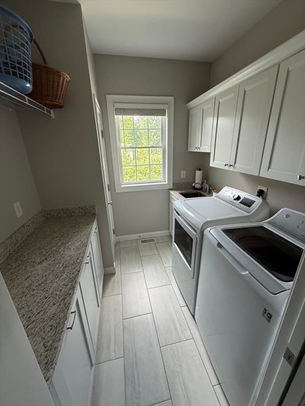
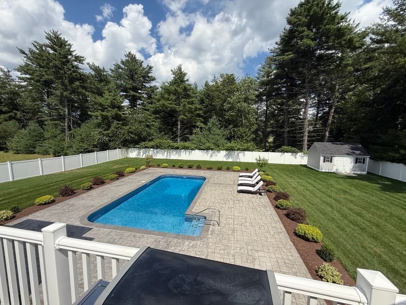
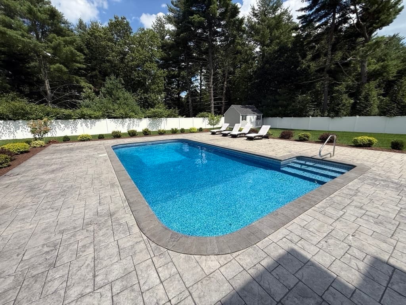
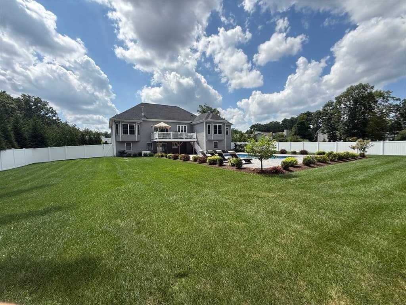
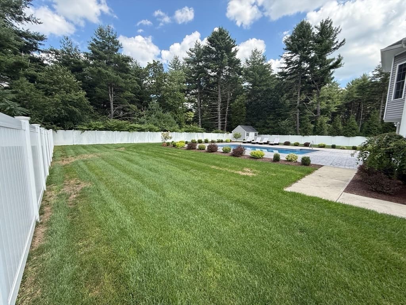
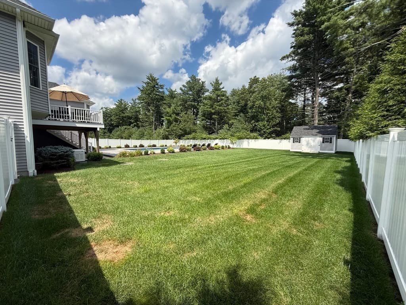
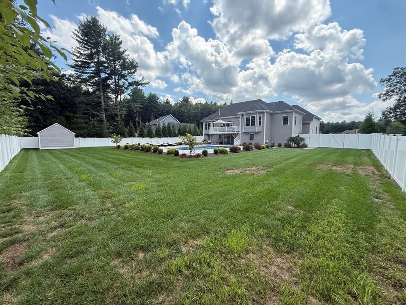
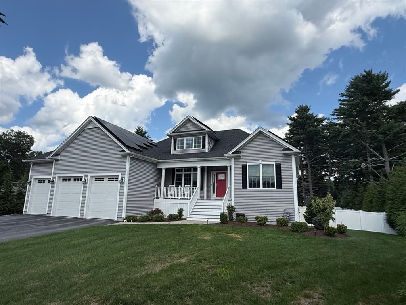
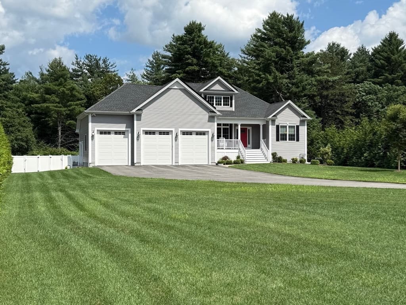
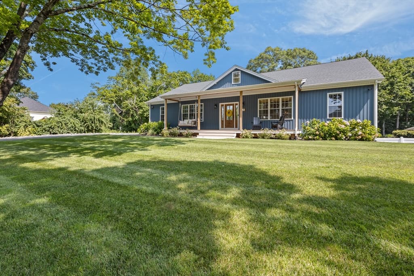
Exceptional 2020-built custom ranch tucked away on a private cul-de-sac in desirable North Seekonk, offering single-level living, a resort-style pool, oversized 3-car garage and exceptional energy efficiency. Set on approx. 0.71 acres, this beautifully maintained 3BR/2BA home features 2,142 sq. ft., 3/4” hardwood floors, custom trim, fireplace and abundant natural light. The stunning kitchen offers an oversized island, stone counters, stainless appliances and large walk-in pantry. Primary suite and rear bedroom overlook the private backyard and 16x32 saltwater pool, complemented by an expansive stamped-concrete patio, deck, fenced yard and mature privacy landscaping. High-production solar system generates over 100% of current household electricity consumption, with a current payment of only $178/month. Current owners have no net monthly electric usage charge and have accumulated utility credits from excess solar production. Additional features include a 12x16 shed, whole-yard irrigation supplied by a private well, tankless hot water, whole-house natural-gas generator and security system. Full unfinished walkout basement with 2 exterior exits and rough plumbing for 2 baths and a kitchen offers exceptional future expansion potential.
Highlights
Property details
- MLS #
- 73561216
- Property type
- Single Family Residence
- Subdivision
- N/A
- Status
- Active
- Days on market
- 17
- On market date
- August 9, 2026
- Stories
- N/A
- Garage spaces
- 3
- Lot size
- 0.71 acres
Location
Get directions →Nearby schools
Within 10 miles · public school directory data (NCES)
- Enrollment
- 546
- Student:teacher ratio
- 13.7:1
- District
- Seekonk
- Enrollment
- 451
- Student:teacher ratio
- 10.3:1
- District
- Seekonk
- Enrollment
- 591
- Student:teacher ratio
- 11.8:1
- District
- Seekonk
Mortgage calculator
Estimate only - actual rate and payment depend on your lender, credit, and loan program.
Adjust tax / insurance estimates
Similar homes you might like
Data source: Listing information provided by MLS Property Information Network via Trestle/CoreLogic. Last updated 3 days ago.
Information herein deemed reliable but not guaranteed; all measurements, school assignments, HOA fees, taxes, and feature lists are approximate and should be independently verified. Equal Housing Opportunity.