$2,100,000
About this home
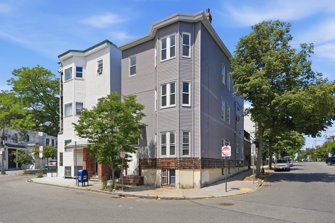
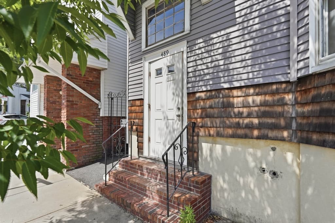
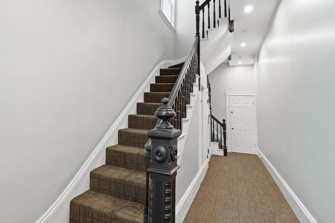
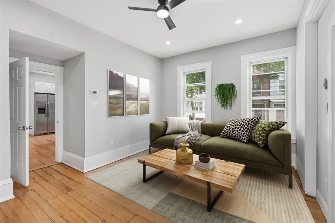
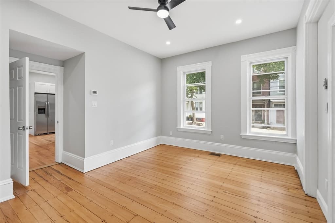
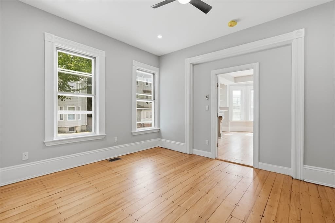
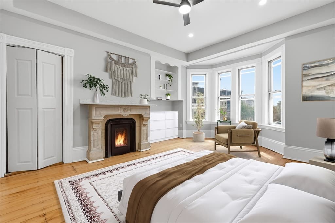
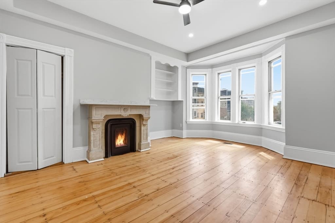
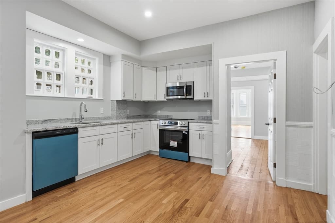
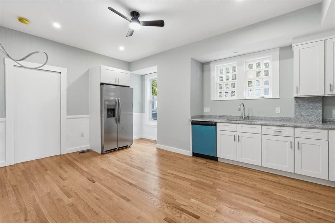
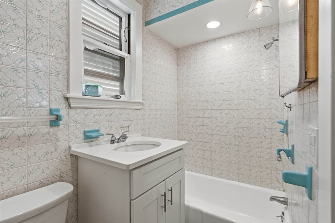
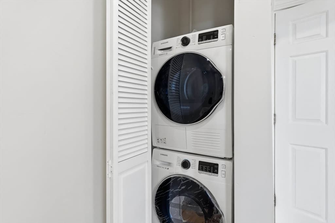
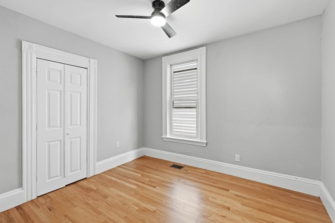
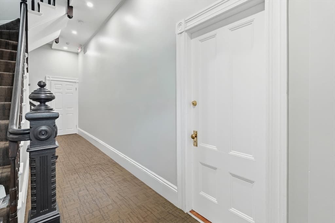
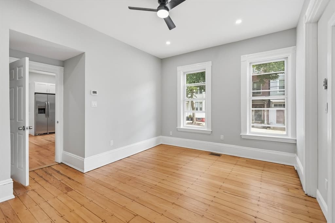
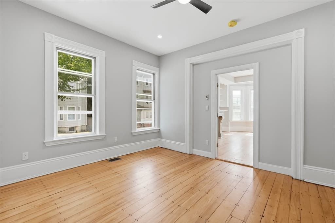
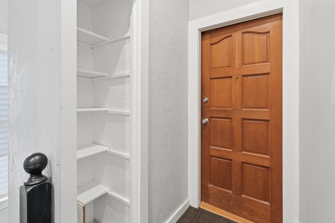
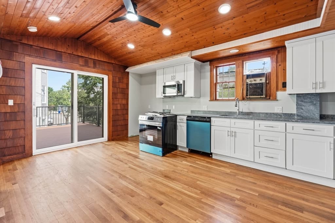
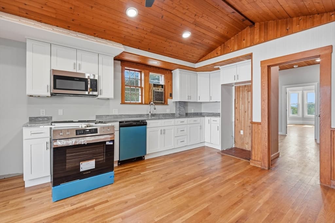
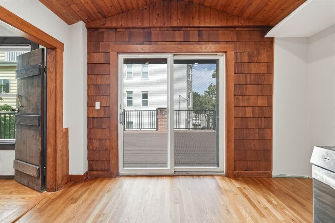
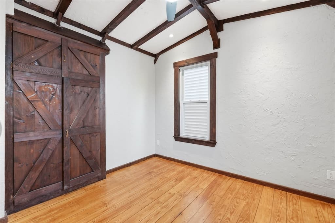
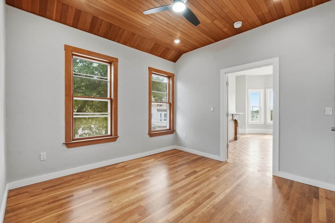
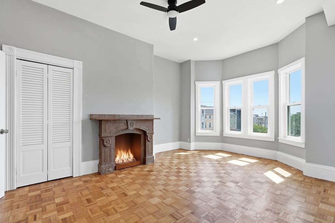
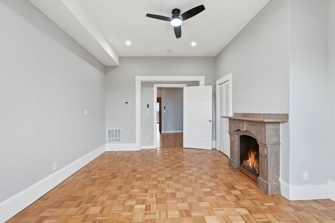
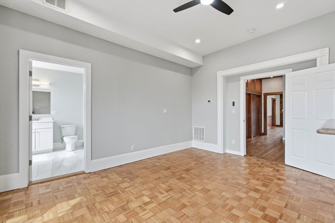
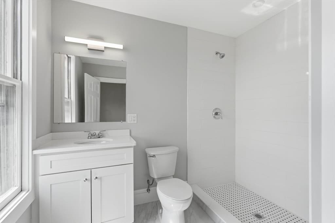
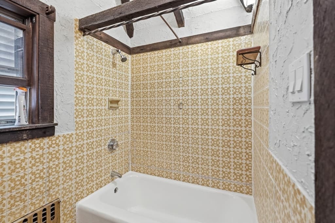
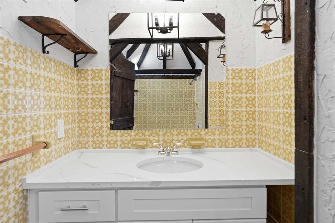
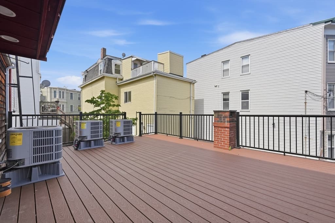
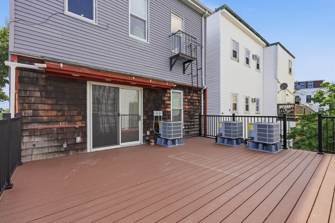
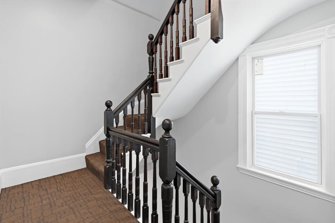
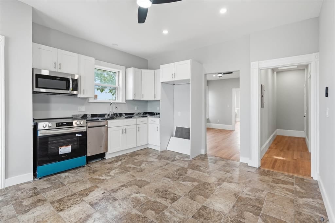
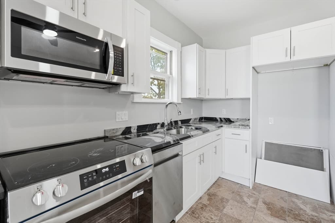
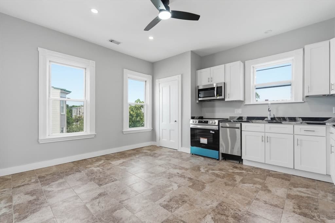
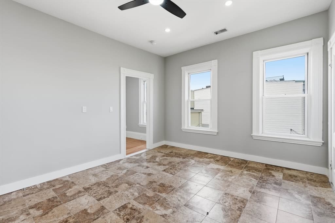
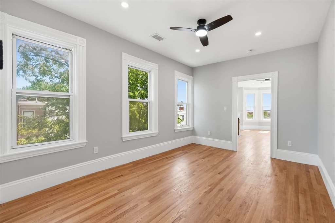
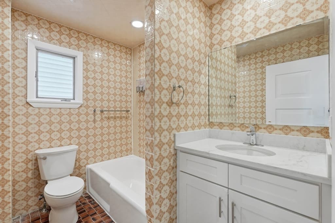
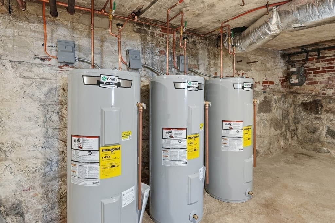
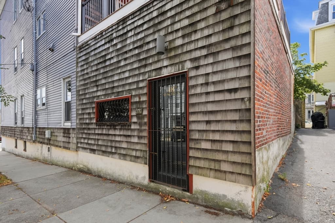
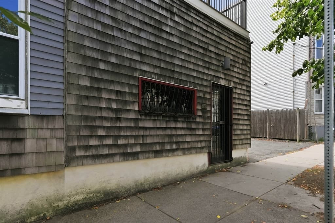
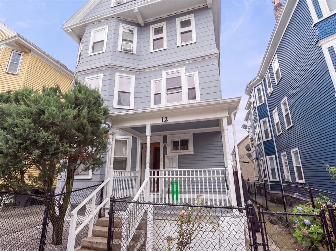
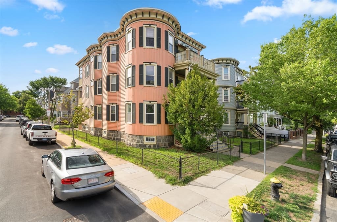
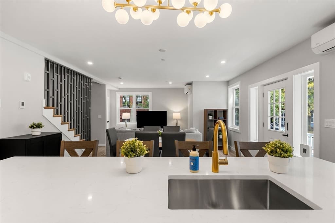
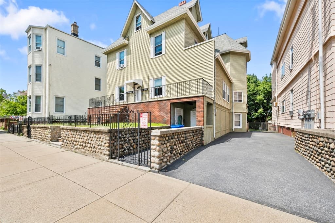
Rare opportunity to own a distinctive 4-unit mixed-use property in the heart of Jeffries Point, offering three beautifully updated residential units plus a separately accessed commercial space. Rich in original architectural detail, the residential units blend timeless character with modern convenience, featuring soaring ceilings, classic woodwork, hardwood floors, bay windows, built-ins and ornamental fireplaces. Unit 1 offers 2 bedrooms and 1 full bath; Unit 2 features 2 bedrooms and 2 full baths; and Unit 3 offers 3 bedrooms and 2 full baths. Each residence features an updated kitchen and bath, in-unit laundry and thoughtfully preserved period details, while the additional full baths in Units 2 and 3 are brand new. The property also features new heating systems, central air conditioning and separately metered utilities, creating added efficiency and convenience for both ownership and management. The commercial unit has its own private entrance, providing additional flexibility and income potential. The seller also has condominium documents prepared for the property, offering a future owner the option to pursue individual condominium conversion if desired.Ideally situated just moments from Piers Park with sweeping Boston Harbor views, ferry service to downtown Boston, the sailing center, playground and waterfront walking paths. Enjoy nearby public tennis courts, the East Boston Greenway, access to Maverick Station, Logan Airport, restaurants, cafés and downtown Boston, with Constitution Beach just a short drive away. An exceptional opportunity for an investor, owner-occupant or developer seeking a well-located property with historic charm, updated interiors, multiple income streams and future condominium potential in one of East Boston’s most desirable neighborhoods.
Highlights
Property details
- MLS #
- 73567580
- Property type
- 4 Family - 4 Units Up/Down
- Subdivision
- N/A
- Status
- Active
- Days on market
- 1
- On market date
- August 24, 2026
- Stories
- 4
- Garage spaces
- N/A
- Lot size
- 0.04 acres
Location
Get directions →Nearby schools
Within 10 miles · public school directory data (NCES)
- Enrollment
- 245
- Student:teacher ratio
- 9.1:1
- District
- Boston
- Enrollment
- 468
- Student:teacher ratio
- 11.1:1
- District
- Chelsea
- Enrollment
- 1,111
- Student:teacher ratio
- 12.2:1
- District
- Boston
Mortgage calculator
Estimate only - actual rate and payment depend on your lender, credit, and loan program.
Adjust tax / insurance estimates
Similar homes you might like
Data source: Listing information provided by MLS Property Information Network via Trestle/CoreLogic. Last updated 23 hr ago.
Information herein deemed reliable but not guaranteed; all measurements, school assignments, HOA fees, taxes, and feature lists are approximate and should be independently verified. Equal Housing Opportunity.