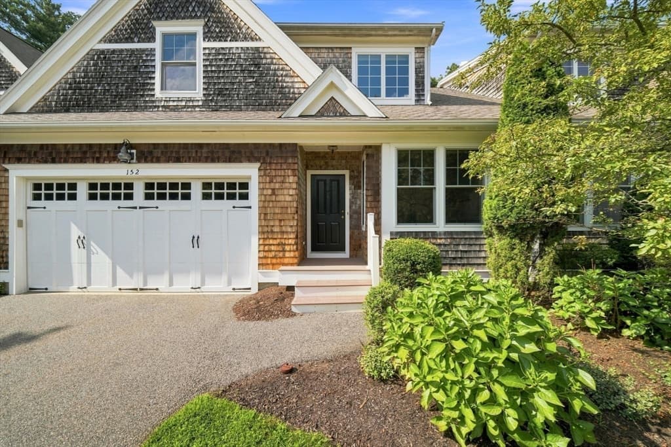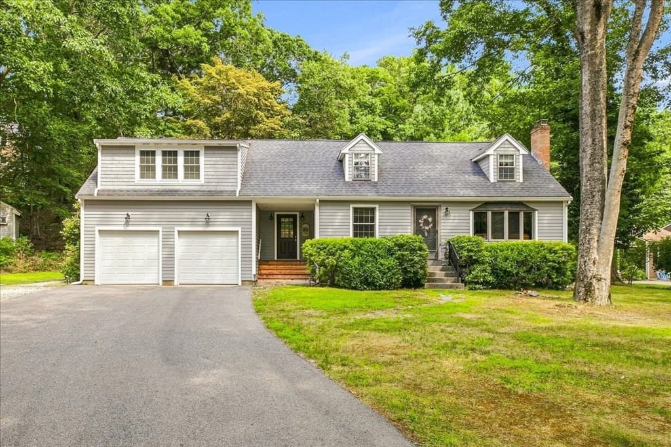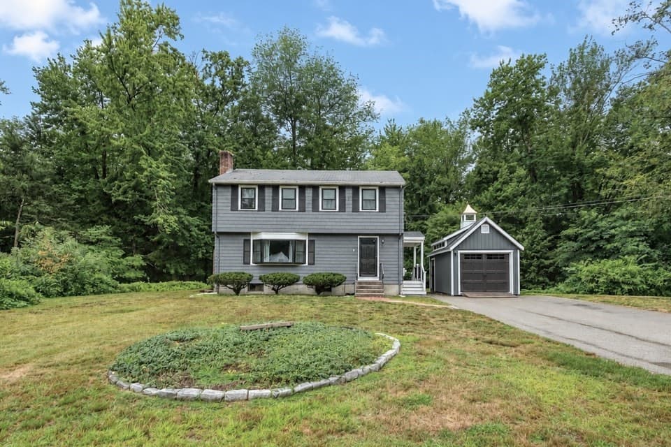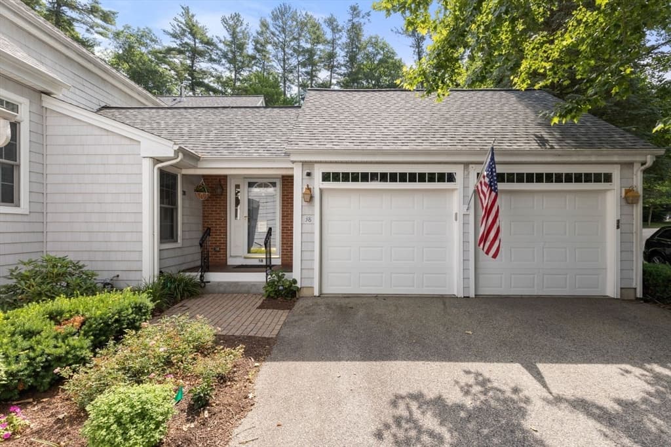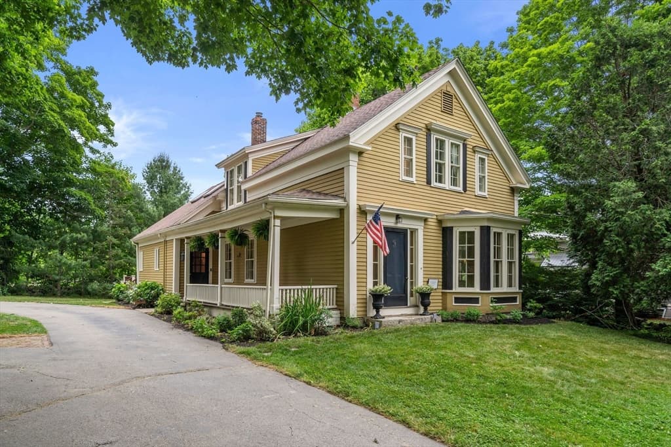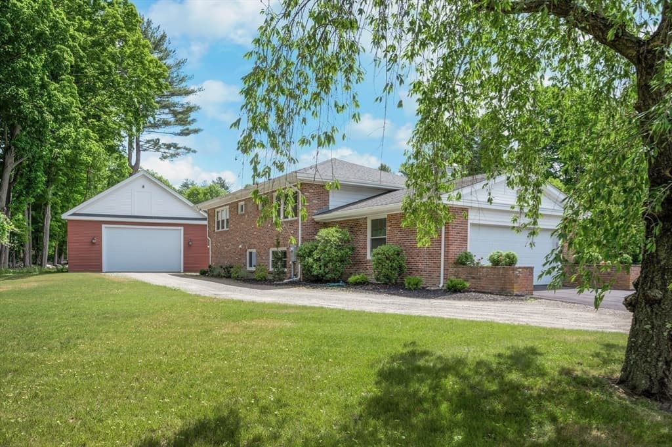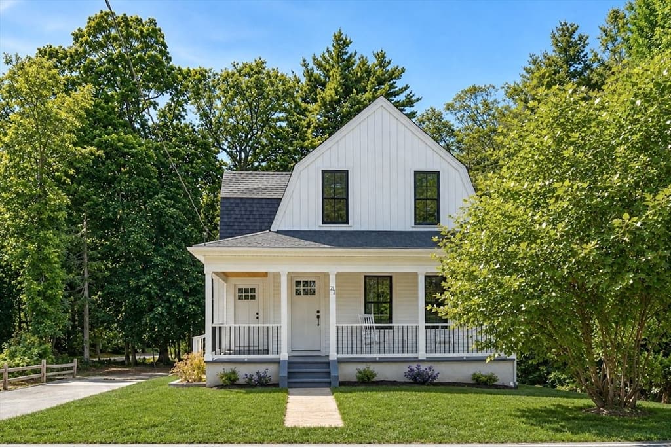
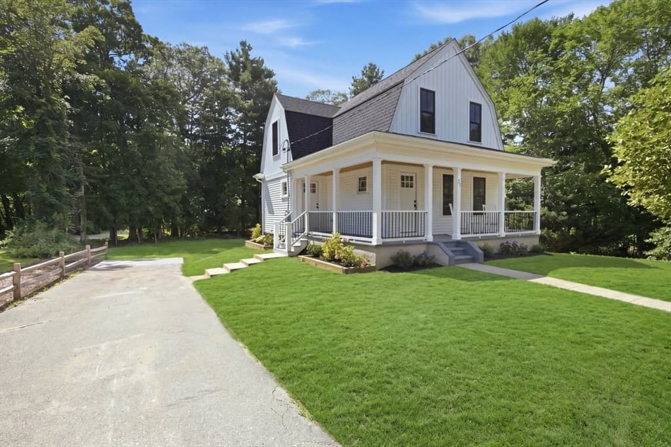
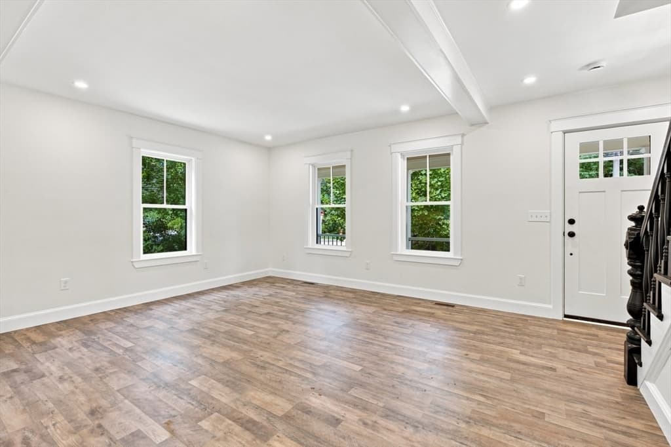
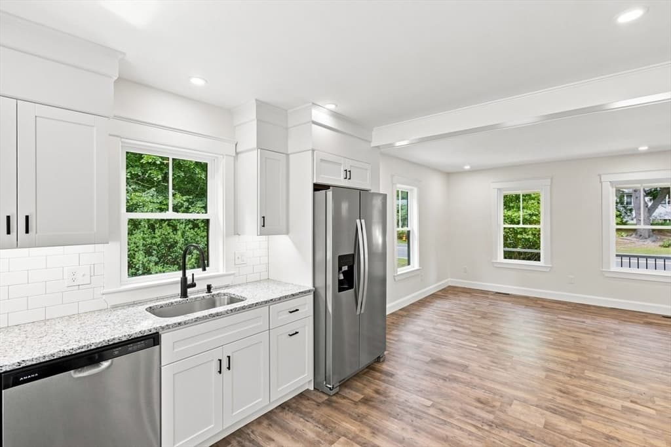
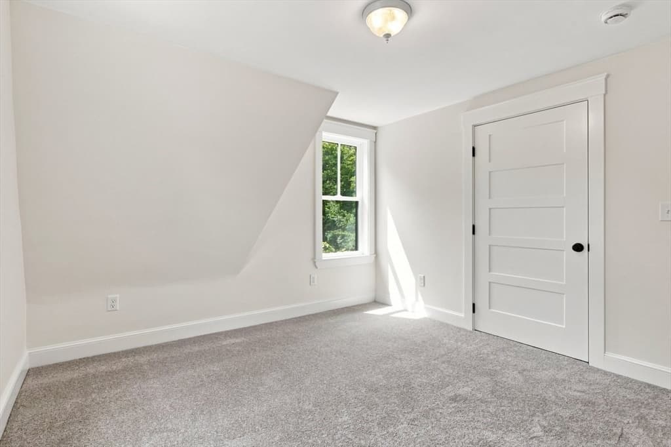
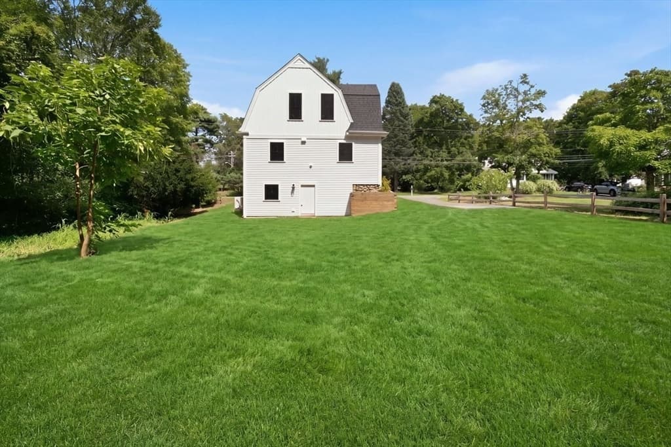
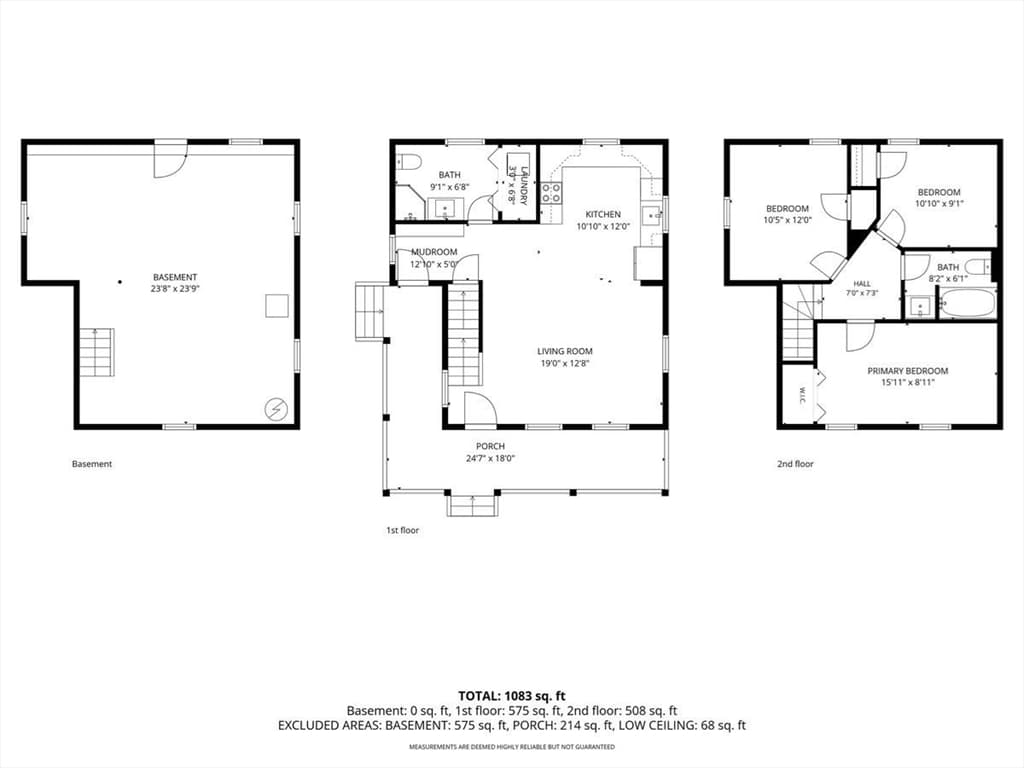
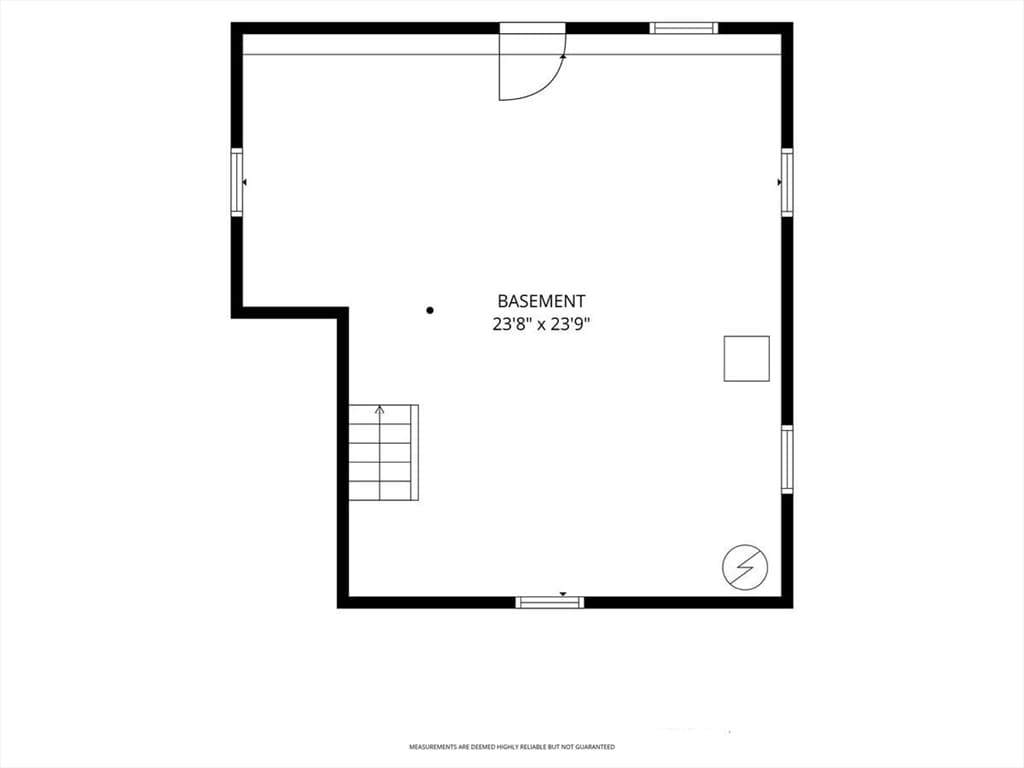
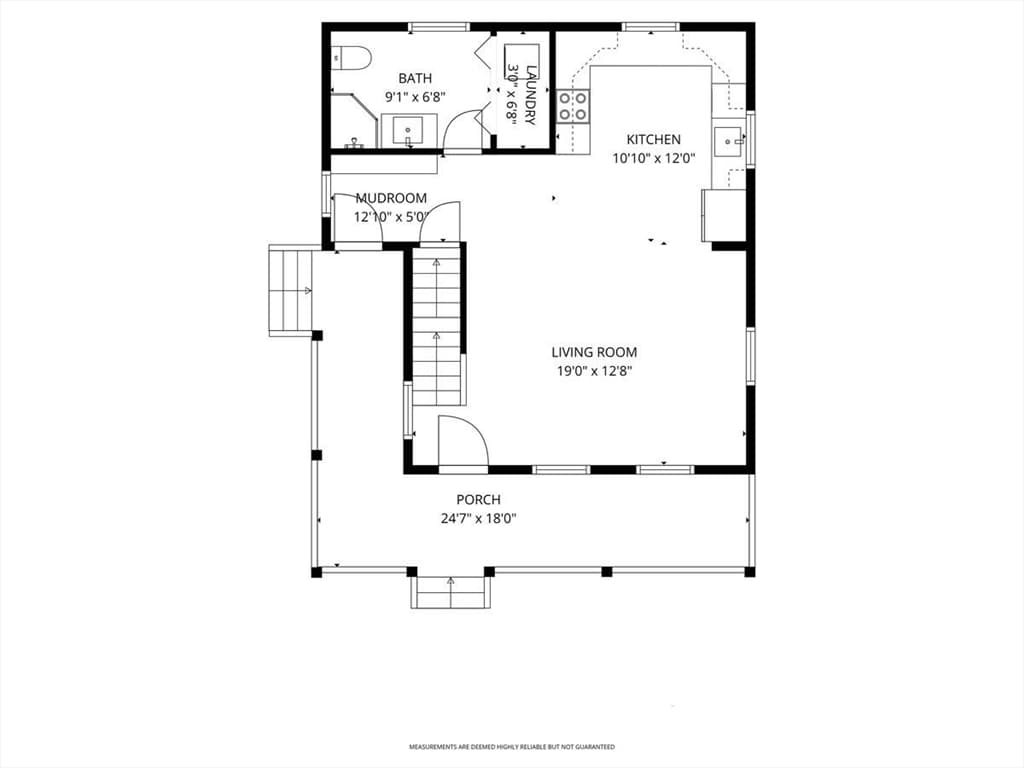
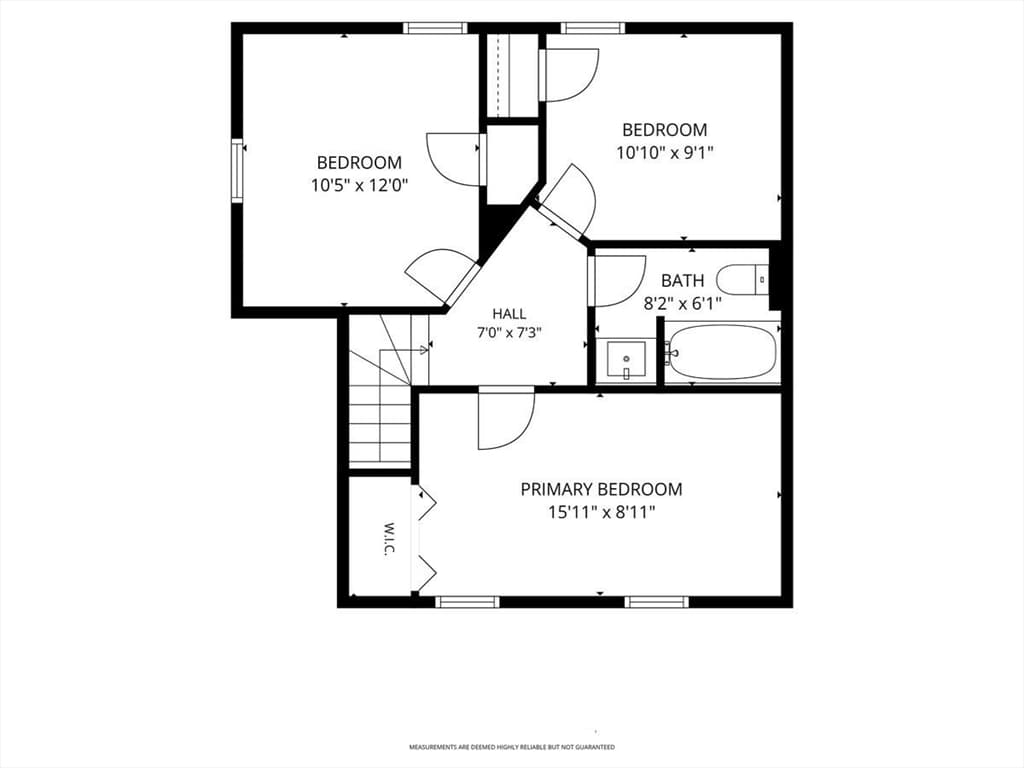
Single Family Residence at 21 King Street, Hanover MA 02339, Hanover
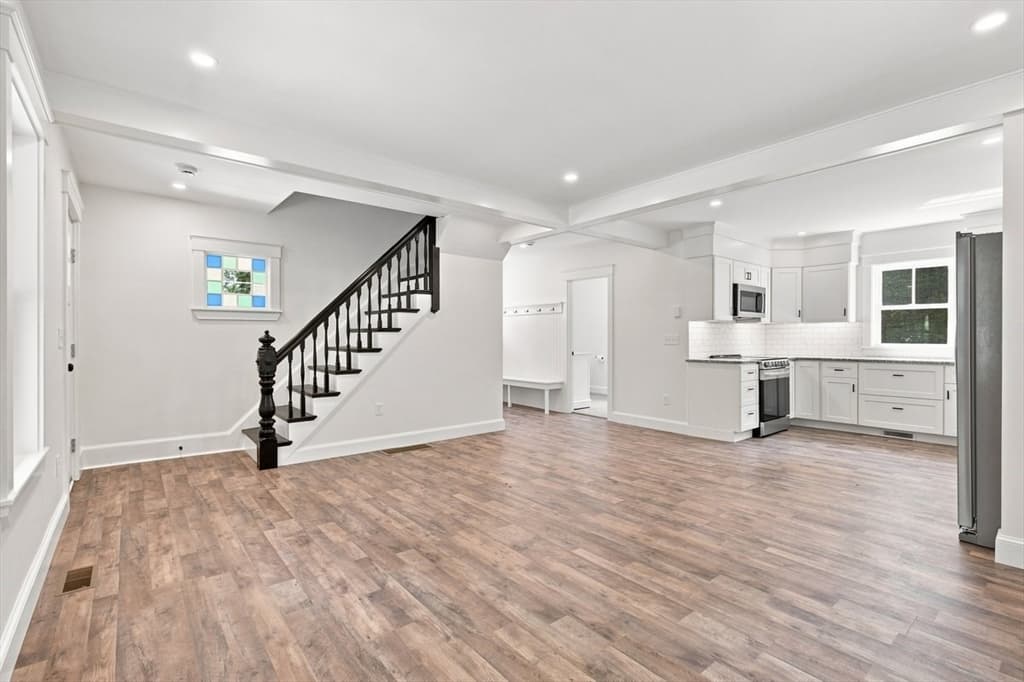
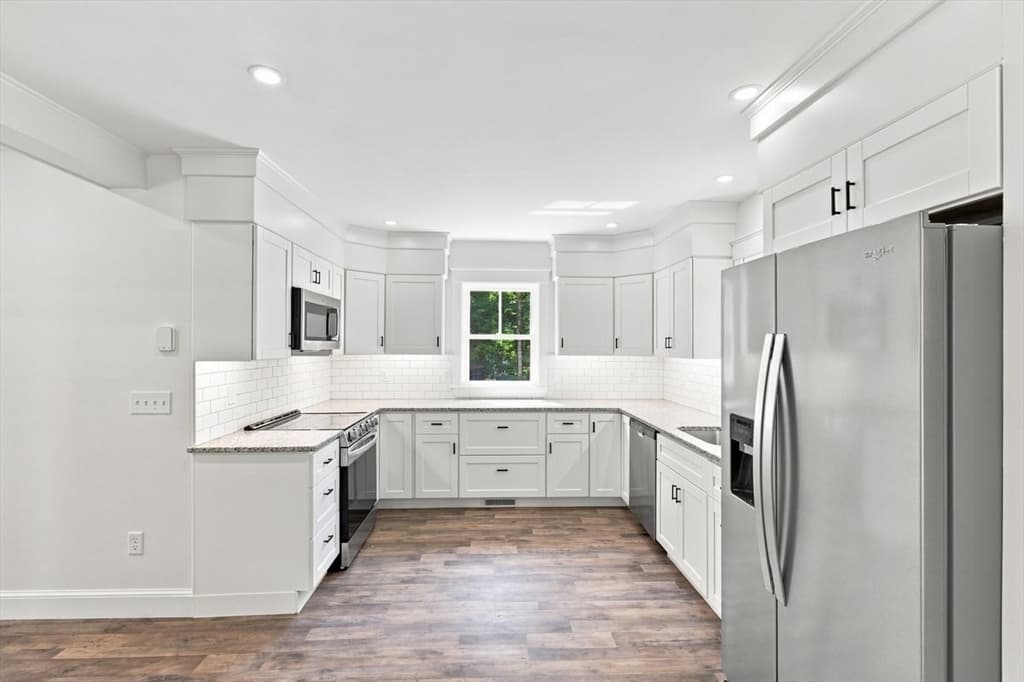
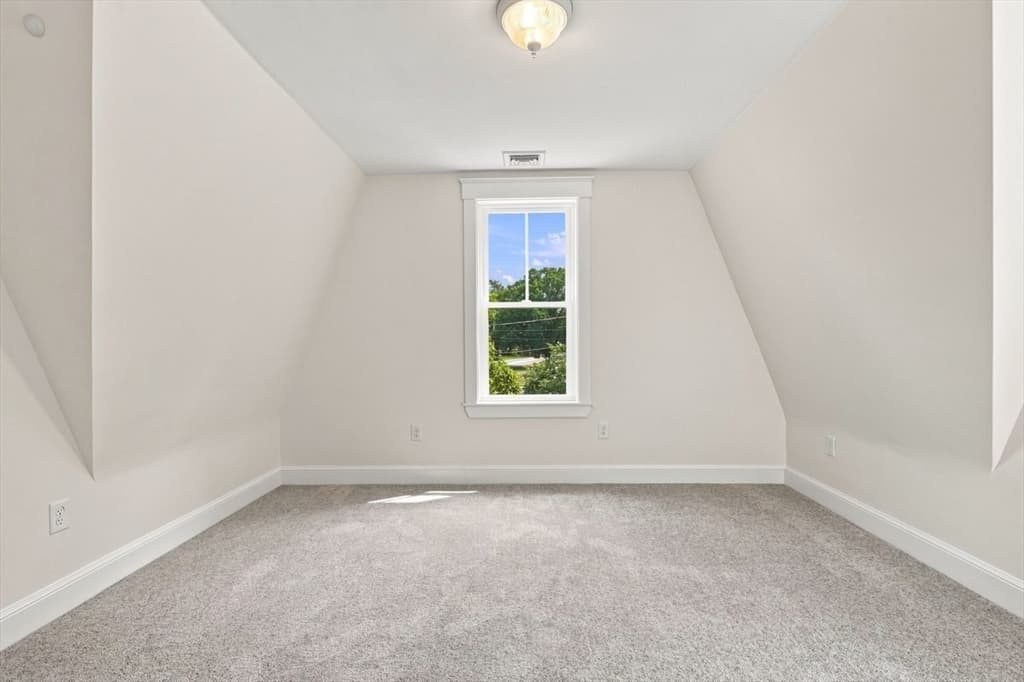
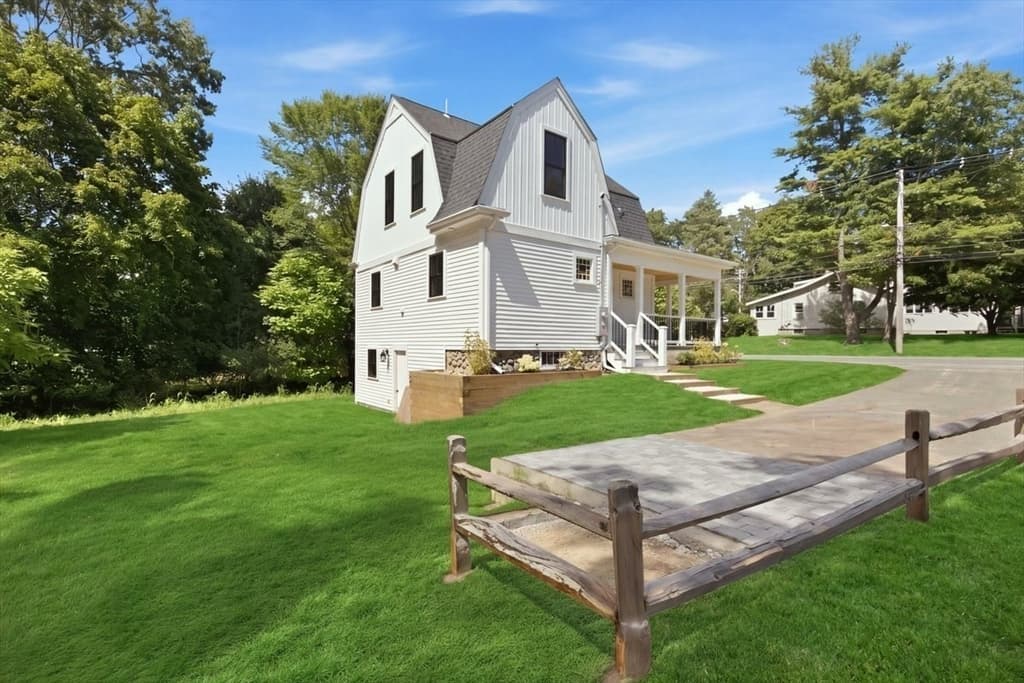
Single Family Residence at 21 King Street, Hanover MA 02339, Hanover, photo 2 of 38
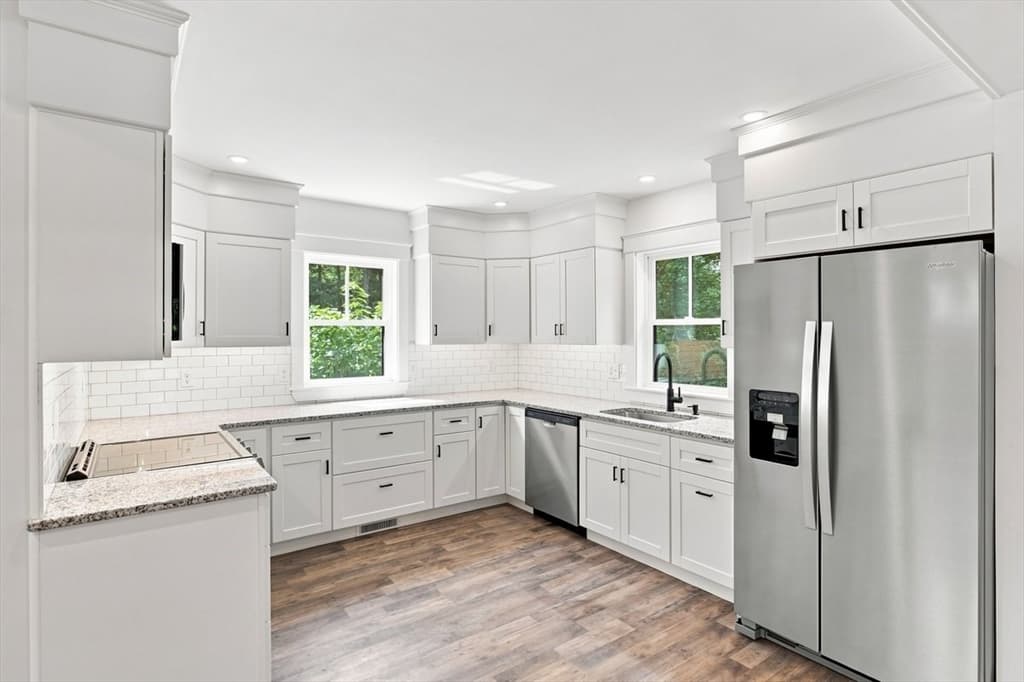
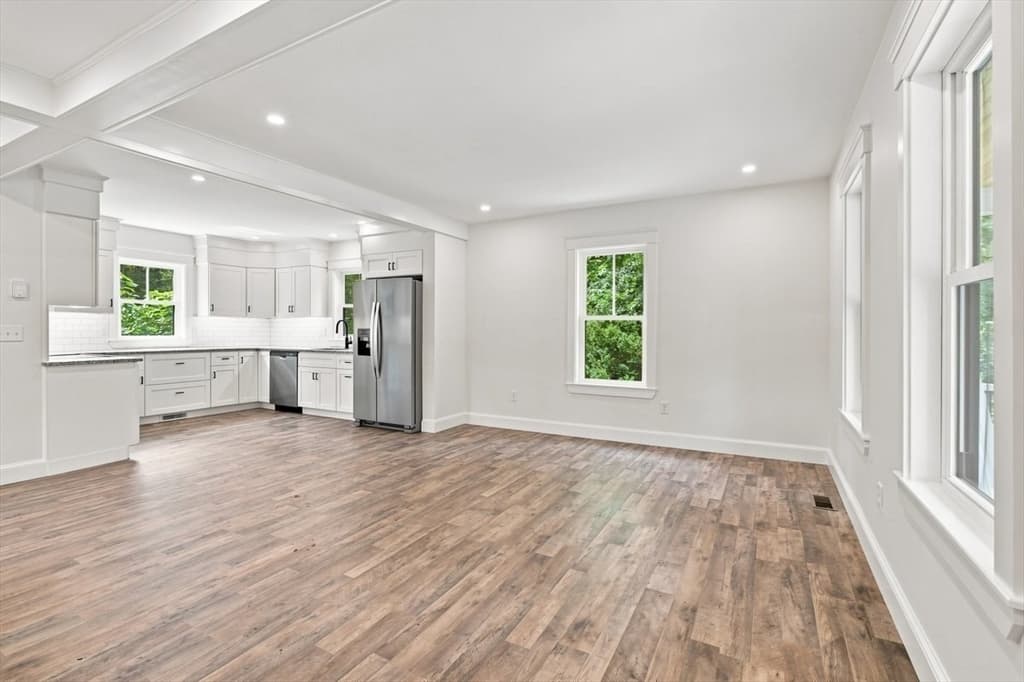
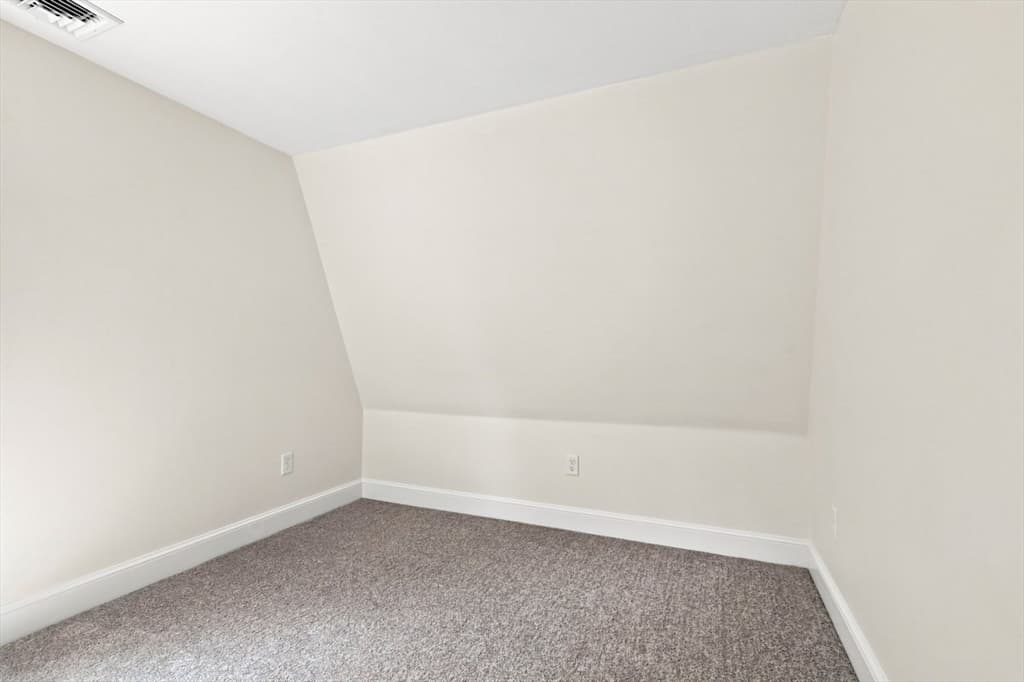
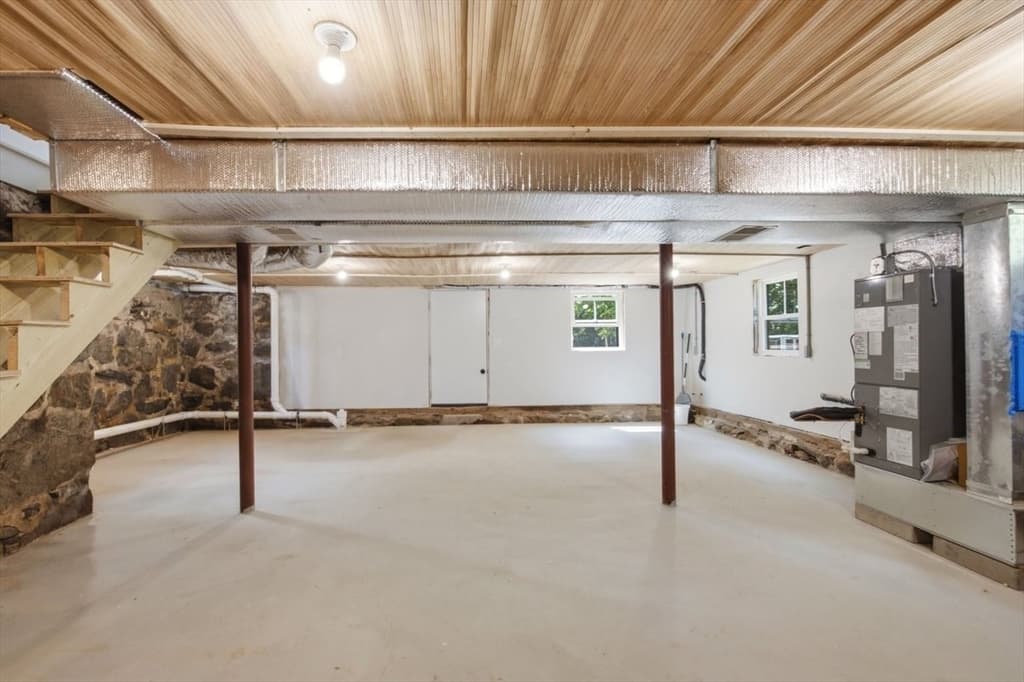
Single Family Residence at 21 King Street, Hanover MA 02339, Hanover, photo 3 of 38
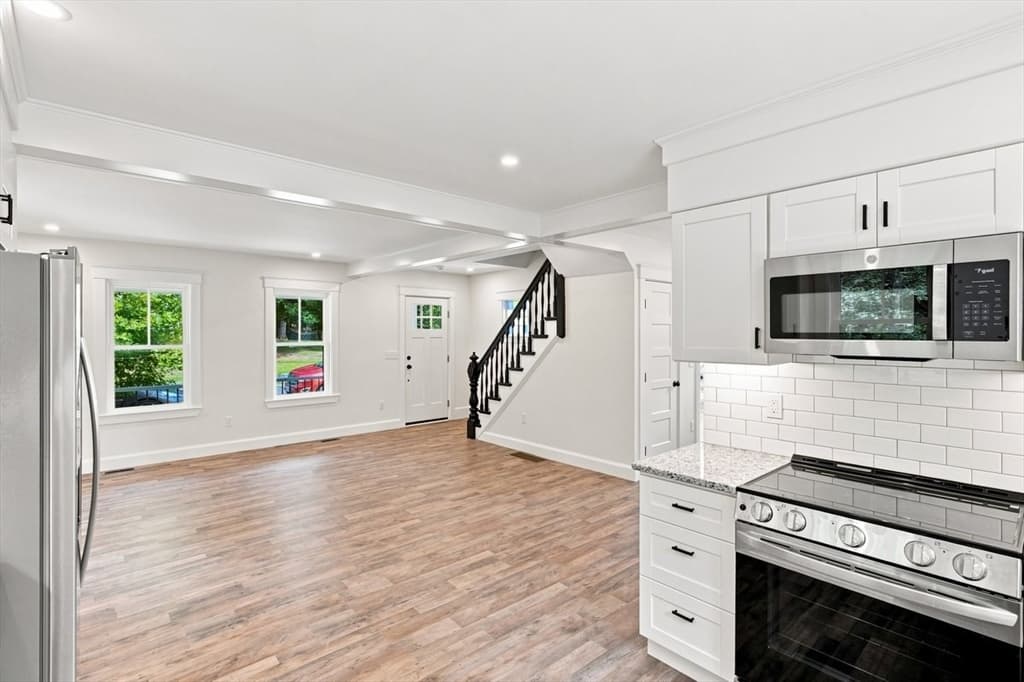
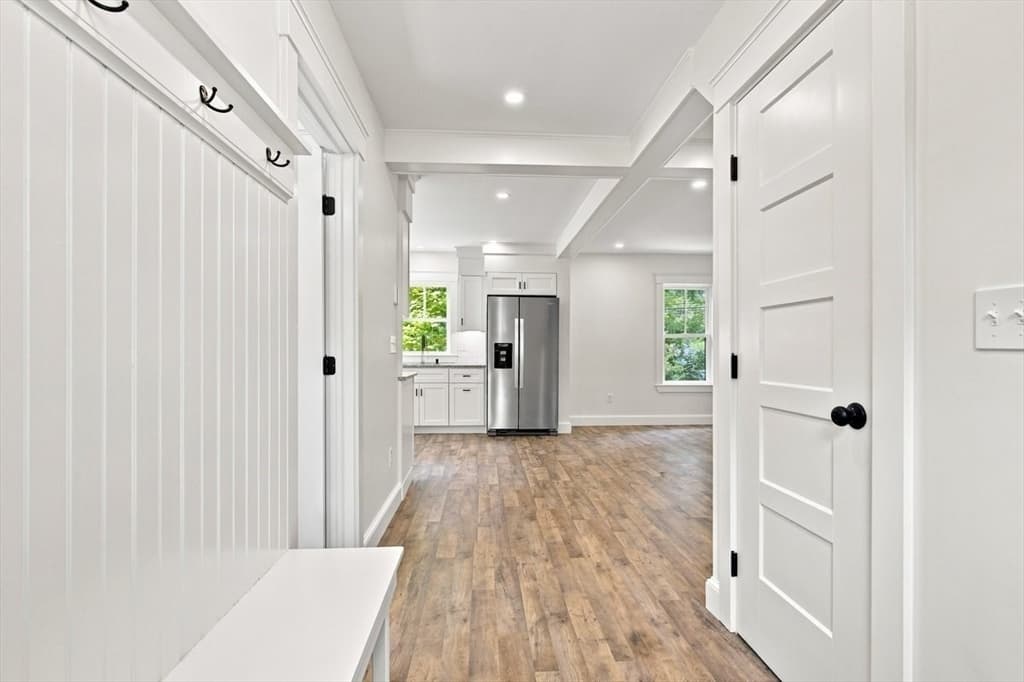
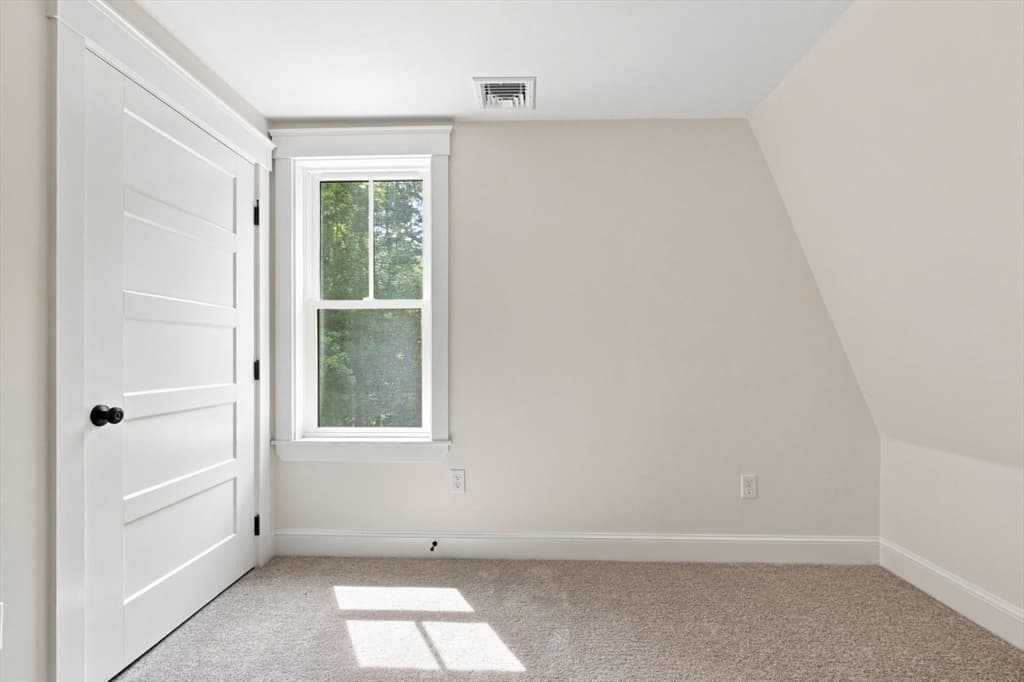
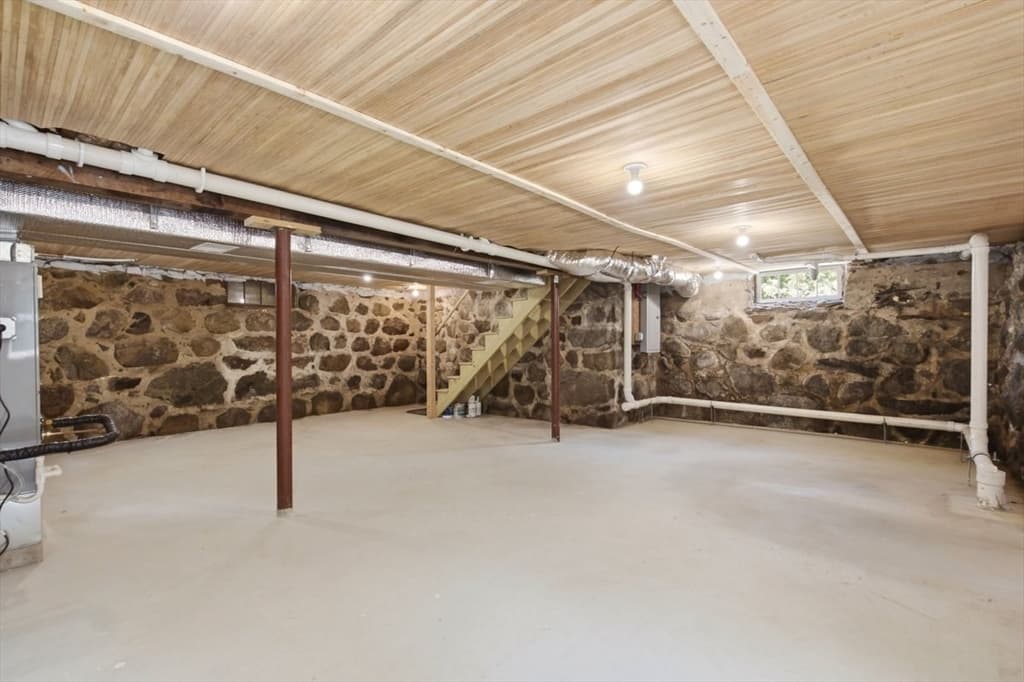
Single Family Residence at 21 King Street, Hanover MA 02339, Hanover, photo 4 of 38
Single Family Residence at 21 King Street, Hanover MA 02339, Hanover, photo 5 of 38
Single Family Residence at 21 King Street, Hanover MA 02339, Hanover, photo 6 of 38
Single Family Residence at 21 King Street, Hanover MA 02339, Hanover, photo 7 of 38
Single Family Residence at 21 King Street, Hanover MA 02339, Hanover, photo 8 of 38
Single Family Residence at 21 King Street, Hanover MA 02339, Hanover, photo 9 of 38
Single Family Residence at 21 King Street, Hanover MA 02339, Hanover, photo 10 of 38
Single Family Residence at 21 King Street, Hanover MA 02339, Hanover, photo 11 of 38
Single Family Residence at 21 King Street, Hanover MA 02339, Hanover, photo 12 of 38
Single Family Residence at 21 King Street, Hanover MA 02339, Hanover, photo 13 of 38
Single Family Residence at 21 King Street, Hanover MA 02339, Hanover, photo 14 of 38
Single Family Residence at 21 King Street, Hanover MA 02339, Hanover, photo 15 of 38
Single Family Residence at 21 King Street, Hanover MA 02339, Hanover, photo 16 of 38
Single Family Residence at 21 King Street, Hanover MA 02339, Hanover, photo 17 of 38
Single Family Residence at 21 King Street, Hanover MA 02339, Hanover, photo 18 of 38
Single Family Residence at 21 King Street, Hanover MA 02339, Hanover, photo 19 of 38
Single Family Residence at 21 King Street, Hanover MA 02339, Hanover, photo 20 of 38
Single Family Residence at 21 King Street, Hanover MA 02339, Hanover, photo 21 of 38
Single Family Residence at 21 King Street, Hanover MA 02339, Hanover, photo 22 of 38
Single Family Residence at 21 King Street, Hanover MA 02339, Hanover, photo 23 of 38
Single Family Residence at 21 King Street, Hanover MA 02339, Hanover, photo 24 of 38
Single Family Residence at 21 King Street, Hanover MA 02339, Hanover, photo 25 of 38
Single Family Residence at 21 King Street, Hanover MA 02339, Hanover, photo 26 of 38
Single Family Residence at 21 King Street, Hanover MA 02339, Hanover, photo 27 of 38
Single Family Residence at 21 King Street, Hanover MA 02339, Hanover, photo 28 of 38
Single Family Residence at 21 King Street, Hanover MA 02339, Hanover, photo 29 of 38
Single Family Residence at 21 King Street, Hanover MA 02339, Hanover, photo 30 of 38
Single Family Residence at 21 King Street, Hanover MA 02339, Hanover, photo 31 of 38
Single Family Residence at 21 King Street, Hanover MA 02339, Hanover, photo 32 of 38
Single Family Residence at 21 King Street, Hanover MA 02339, Hanover, photo 33 of 38
Single Family Residence at 21 King Street, Hanover MA 02339, Hanover, photo 34 of 38
Single Family Residence at 21 King Street, Hanover MA 02339, Hanover, photo 35 of 38
Single Family Residence at 21 King Street, Hanover MA 02339, Hanover, photo 36 of 38
Single Family Residence at 21 King Street, Hanover MA 02339, Hanover, photo 37 of 38
Single Family Residence at 21 King Street, Hanover MA 02339, Hanover, photo 38 of 38
38 photos

$899,000

21 King Street, Hanover MA 02339
Hanover, MA 02339
Listed by Lisa Brennan
Bedrooms
3
Bathrooms
2
Living area
1,168 sqft
Year built
1900

About this home

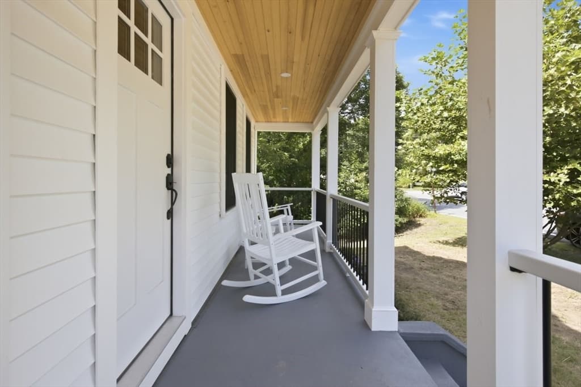
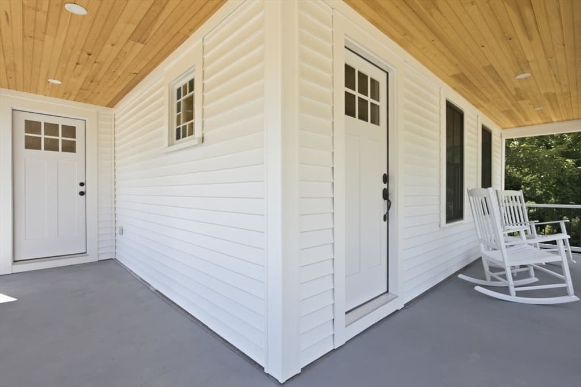
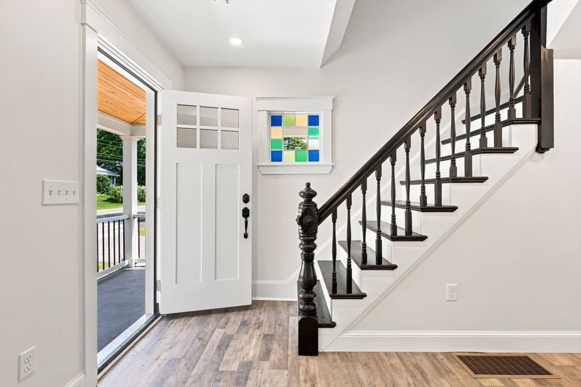
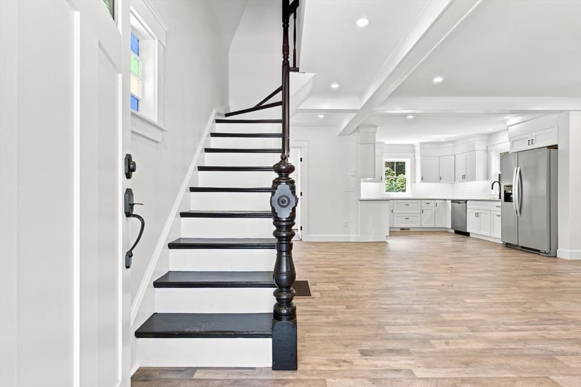
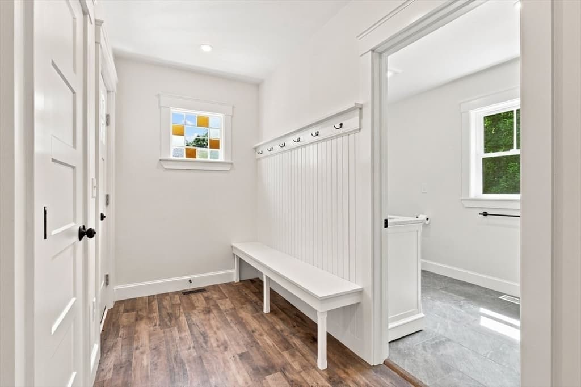
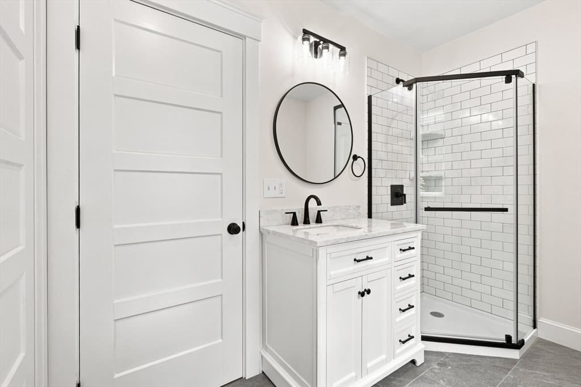
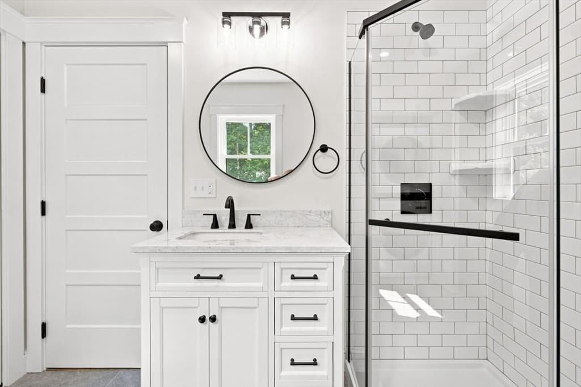
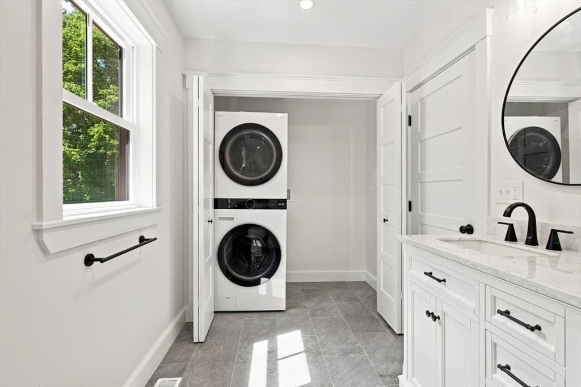
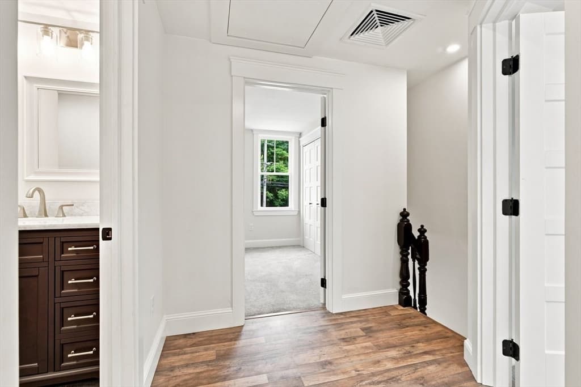
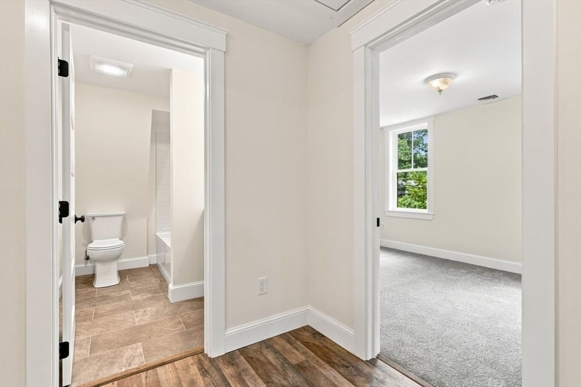
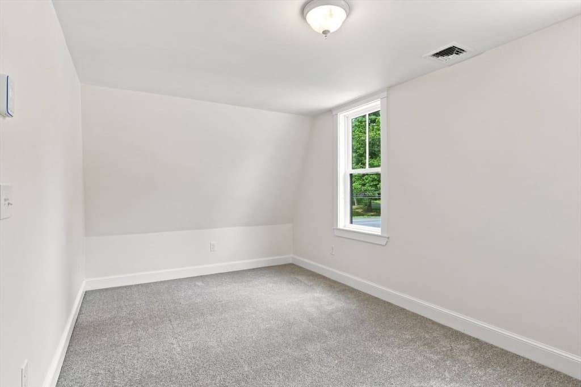
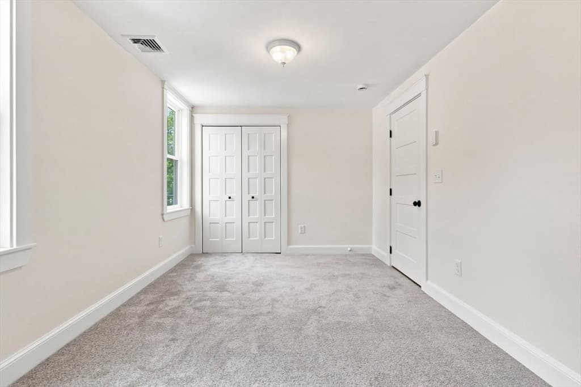
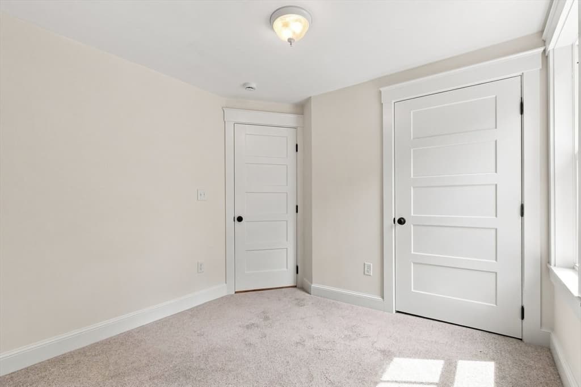
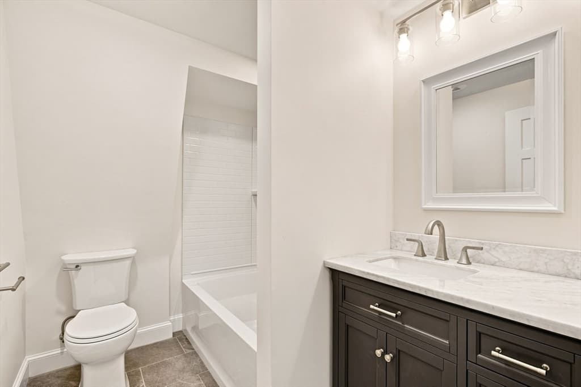
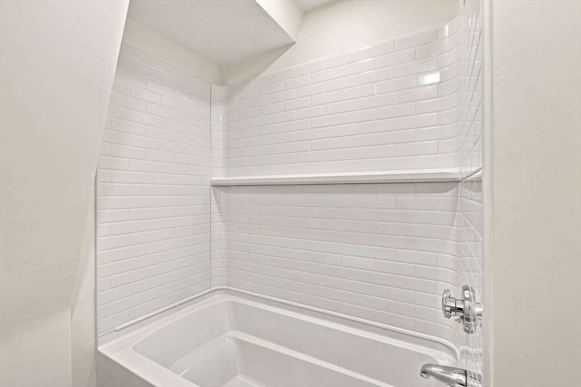
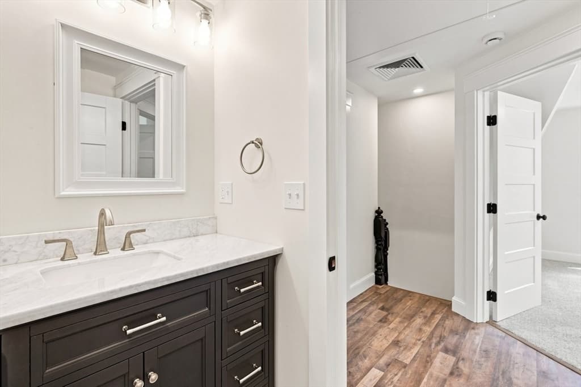
Completely remodeled and thoughtfully redesigned, this exceptional Hanover home seamlessly blends timeless character with today’s modern amenities. Featuring 3 bedrooms and 2 full baths, this home has been rebuilt with meticulous attention to detail while preserving its original charm. The stunning 1900s staircase and two beautiful stained-glass windows serve as striking architectural focal points, creating warmth and character throughout. Expert craftsmanship is evident in every room, from the elegant crown molding to the carefully selected finishes. The first floor features durable luxury vinyl plank flooring, the bathrooms are finished with stylish tile, and the bedrooms offer the comfort of new carpeting. Essentially a brand-new home, nearly every major component has been replaced. Improvements include a new roof, windows, plumbing, electrical wiring with a new 200-amp service, flooring, heating and cooling systems, appliances, and much more. The home is heated and cooled by a pair of high-efficiency Carrier heat pumps, providing economical heating and central air conditioning for year-round comfort. Energy efficiency was a top priority during the renovation. The home features blown-in insulation throughout, along with additional batt insulation in the basement, creating exceptional comfort while helping to reduce energy costs. The basement has been completely transformed into a clean, dry, and functional space with new flooring, walls, and stairs, making it ideal for storage, a workshop, home gym, or future finishing possibilities. Outside, enjoy the brand-new front porch, a welcoming space to relax and unwind. The newly seal coated driveway and custom pavers add curb appeal, while the new plantings/planter boxes and spacious backyard have been professionally hydro-seeded and offers plenty of room for entertaining gardening, recreation, or simply enjoying the outdoors. This is a rare opportunity to own a beautifully restored home that perfectly balances historic charm with modern convenience. With virtually every major system updated and no detail overlooked, all that’s left to do is move in and enjoy the comfort, quality, and peace of mind that come with a complete renovation. Visit Forge Pond Park less than 1mile from house boasting athletic fields, 1 mile paved walking path and water access to launch canoes or kayaks. Fun for the entire family!

Property details

MLS #
73560744
Property type
Single Family Residence
Subdivision
N/A
Status
Active
Days on market
19
On market date
August 7, 2026
Stories
N/A
Total bathrooms
2
Garage spaces
N/A
Parking spaces
4
Lot size
0.21 acres
Loading map…

Nearby schools

Within 10 miles · public school directory data (NCES)

Elementary
R Stewart Esten
1 mi away · Grades 0-4
Nearest school -- attendance-zone data not available here
5.0
Local Score (student-teacher ratio only (preliminary -- will incorporate state test-score data once available)) -- not an official state rating
Enrollment
319
Student:teacher ratio
11.8:1
District
Rockland
Middle
Hanover Middle
1.53 mi away · Grades 5-8
Nearest school -- attendance-zone data not available here
4.0
Local Score (student-teacher ratio only (preliminary -- will incorporate state test-score data once available)) -- not an official state rating
Enrollment
798
Student:teacher ratio
13.8:1
District
Hanover
High
Hanover High
1.46 mi away · Grades 9-12
Nearest school -- attendance-zone data not available here
5.0
Local Score (student-teacher ratio only (preliminary -- will incorporate state test-score data once available)) -- not an official state rating
Enrollment
709
Student:teacher ratio
11.4:1
District
Hanover

Mortgage calculator

Estimate only - actual rate and payment depend on your lender, credit, and loan program.

$
%
%
Adjust tax / insurance estimates
% / yr
$
/mo
Est. monthly payment
$5,564/mo
$179,800 down
$719,200 loan
Principal & interest$4,665
Property tax (est.)$749
Home insurance (est.)$150

Similar homes you might like

Data source: Listing information provided by MLS Property Information Network via Trestle/CoreLogic. Last updated 16 days ago.

Information herein deemed reliable but not guaranteed; all measurements, school assignments, HOA fees, taxes, and feature lists are approximate and should be independently verified. Equal Housing Opportunity.