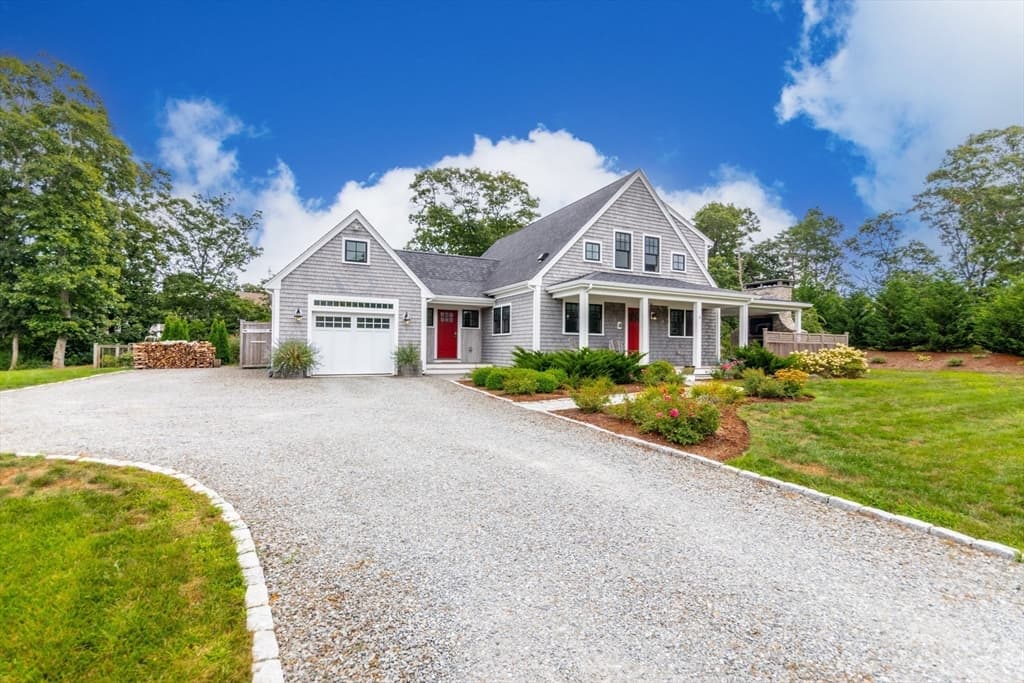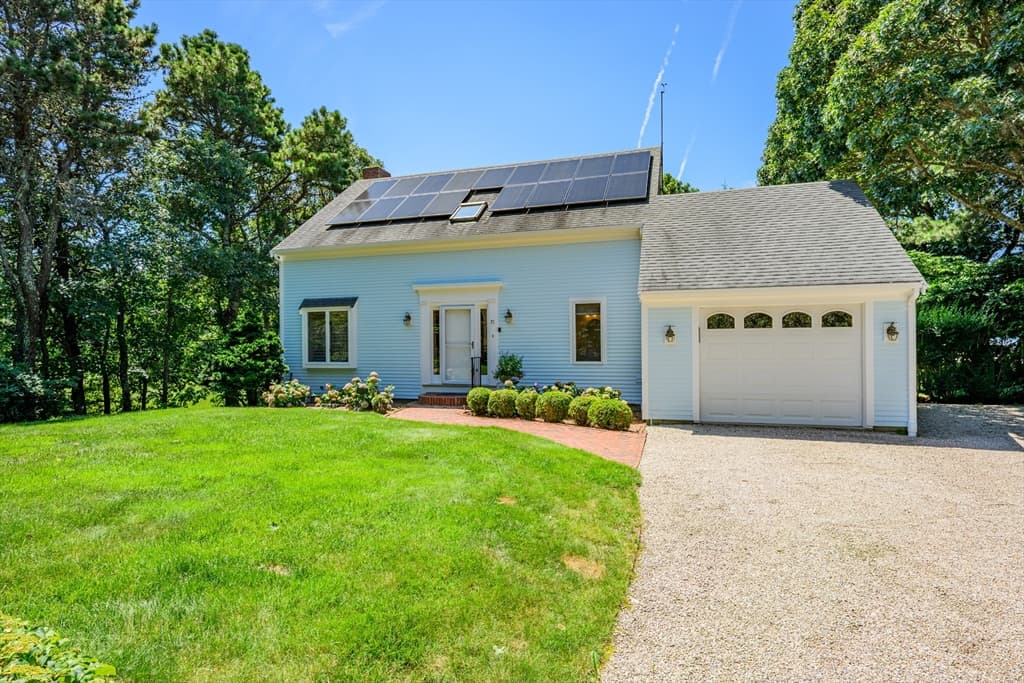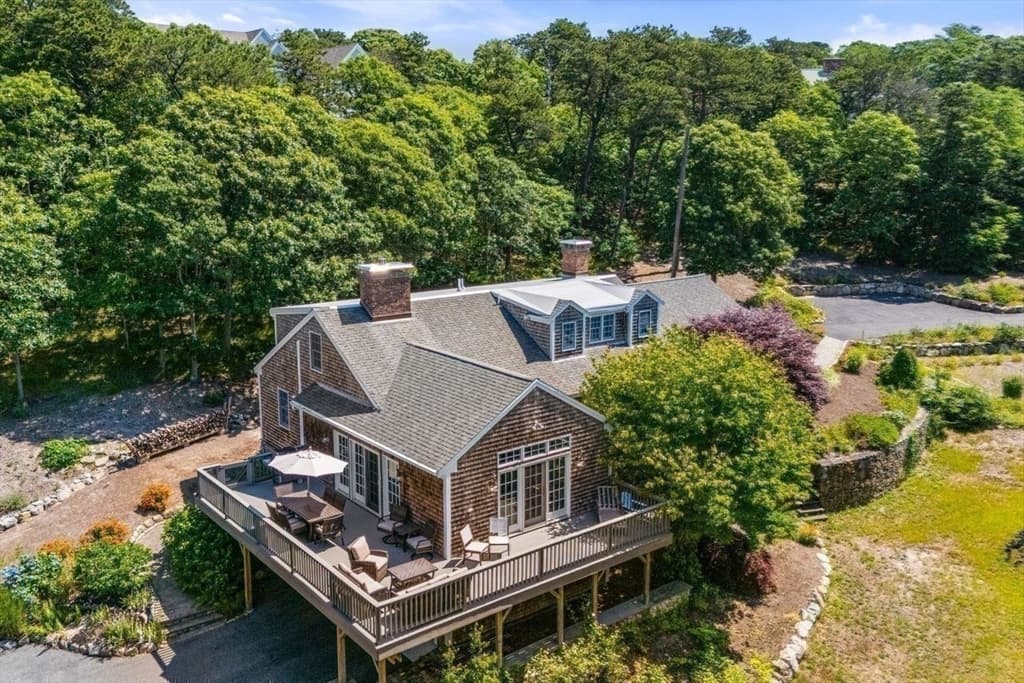

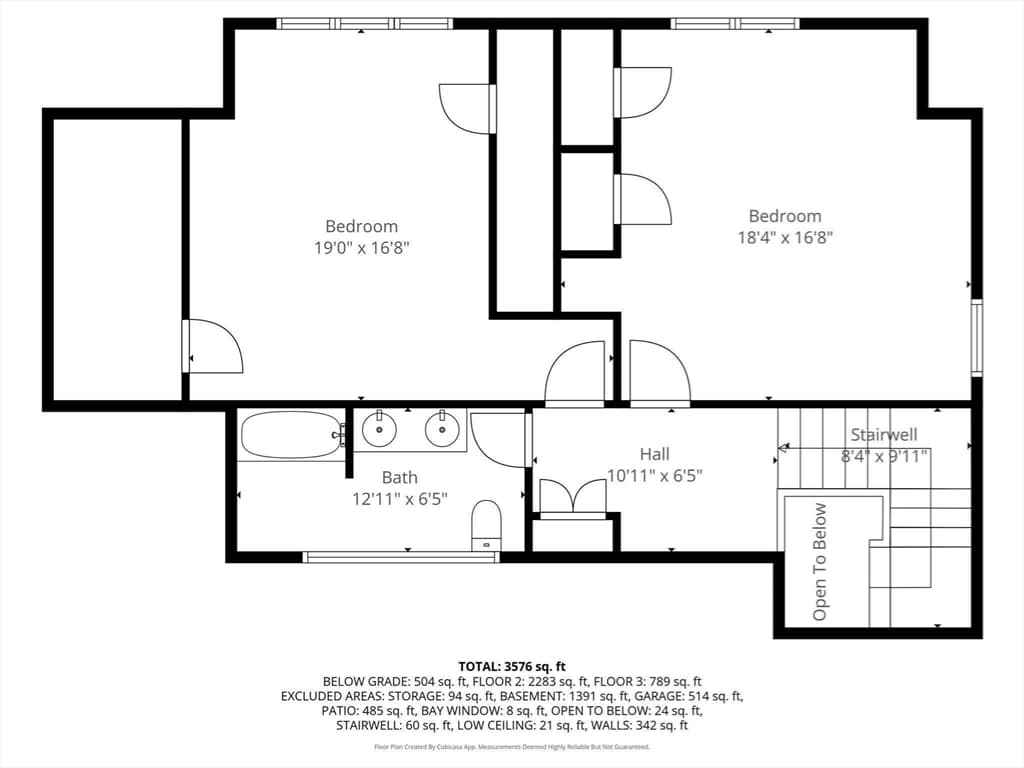
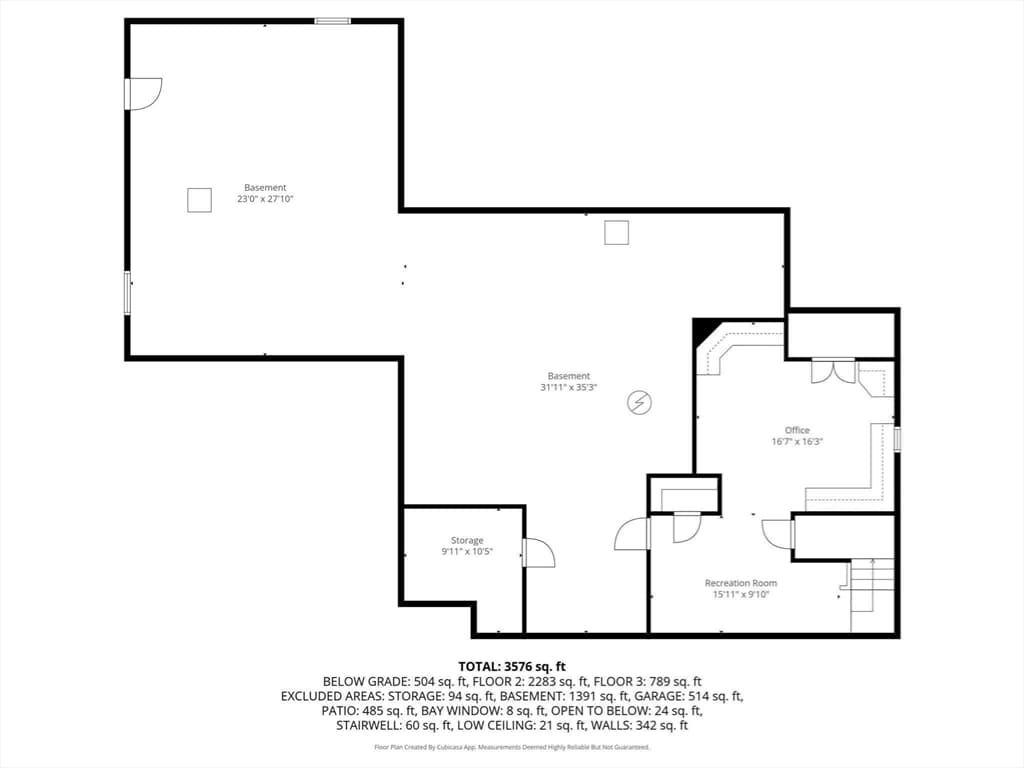
Single Family Residence at 41 Court St, Chatham MA 02650, Chatham
Single Family Residence at 41 Court St, Chatham MA 02650, Chatham, photo 2 of 38
Single Family Residence at 41 Court St, Chatham MA 02650, Chatham, photo 3 of 38
Single Family Residence at 41 Court St, Chatham MA 02650, Chatham, photo 4 of 38
Single Family Residence at 41 Court St, Chatham MA 02650, Chatham, photo 5 of 38
Single Family Residence at 41 Court St, Chatham MA 02650, Chatham, photo 6 of 38
Single Family Residence at 41 Court St, Chatham MA 02650, Chatham, photo 7 of 38
Single Family Residence at 41 Court St, Chatham MA 02650, Chatham, photo 8 of 38
Single Family Residence at 41 Court St, Chatham MA 02650, Chatham, photo 9 of 38
Single Family Residence at 41 Court St, Chatham MA 02650, Chatham, photo 10 of 38
Single Family Residence at 41 Court St, Chatham MA 02650, Chatham, photo 11 of 38
Single Family Residence at 41 Court St, Chatham MA 02650, Chatham, photo 12 of 38
Single Family Residence at 41 Court St, Chatham MA 02650, Chatham, photo 13 of 38
Single Family Residence at 41 Court St, Chatham MA 02650, Chatham, photo 14 of 38
Single Family Residence at 41 Court St, Chatham MA 02650, Chatham, photo 15 of 38
Single Family Residence at 41 Court St, Chatham MA 02650, Chatham, photo 16 of 38
Single Family Residence at 41 Court St, Chatham MA 02650, Chatham, photo 17 of 38
Single Family Residence at 41 Court St, Chatham MA 02650, Chatham, photo 18 of 38
Single Family Residence at 41 Court St, Chatham MA 02650, Chatham, photo 19 of 38
Single Family Residence at 41 Court St, Chatham MA 02650, Chatham, photo 20 of 38
Single Family Residence at 41 Court St, Chatham MA 02650, Chatham, photo 21 of 38
Single Family Residence at 41 Court St, Chatham MA 02650, Chatham, photo 22 of 38
Single Family Residence at 41 Court St, Chatham MA 02650, Chatham, photo 23 of 38
Single Family Residence at 41 Court St, Chatham MA 02650, Chatham, photo 24 of 38
Single Family Residence at 41 Court St, Chatham MA 02650, Chatham, photo 25 of 38
Single Family Residence at 41 Court St, Chatham MA 02650, Chatham, photo 26 of 38
Single Family Residence at 41 Court St, Chatham MA 02650, Chatham, photo 27 of 38
Single Family Residence at 41 Court St, Chatham MA 02650, Chatham, photo 28 of 38
Single Family Residence at 41 Court St, Chatham MA 02650, Chatham, photo 29 of 38
Single Family Residence at 41 Court St, Chatham MA 02650, Chatham, photo 30 of 38
Single Family Residence at 41 Court St, Chatham MA 02650, Chatham, photo 31 of 38
Single Family Residence at 41 Court St, Chatham MA 02650, Chatham, photo 32 of 38
Single Family Residence at 41 Court St, Chatham MA 02650, Chatham, photo 33 of 38
Single Family Residence at 41 Court St, Chatham MA 02650, Chatham, photo 34 of 38
Single Family Residence at 41 Court St, Chatham MA 02650, Chatham, photo 35 of 38
Single Family Residence at 41 Court St, Chatham MA 02650, Chatham, photo 36 of 38
Single Family Residence at 41 Court St, Chatham MA 02650, Chatham, photo 37 of 38
Single Family Residence at 41 Court St, Chatham MA 02650, Chatham, photo 38 of 38
38 photos

$2,295,000

41 Court St, Chatham MA 02650
Chatham, MA 02650
Listed by The Nickerson Power Group
Bedrooms
3
Bathrooms
2.1
Living area
3,504 sqft
Year built
1995

About this home

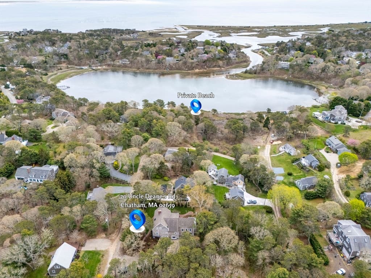
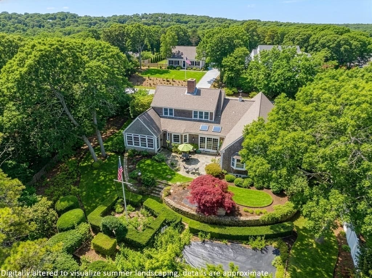
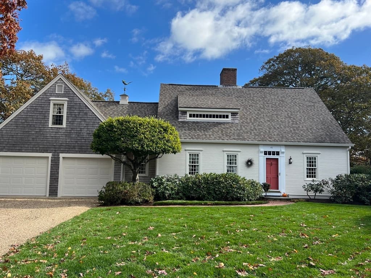
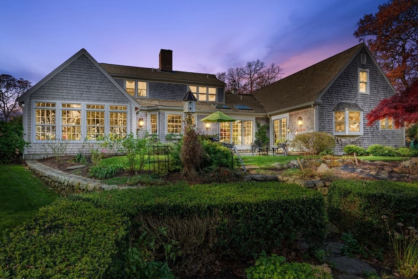
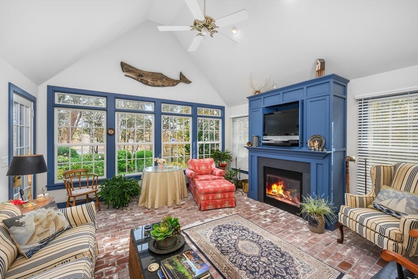
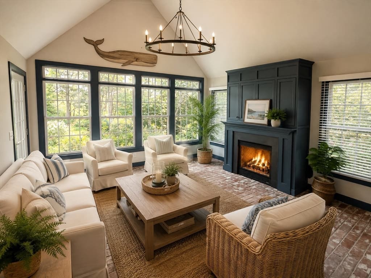
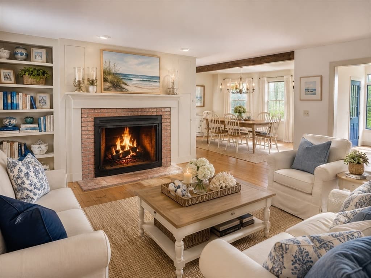
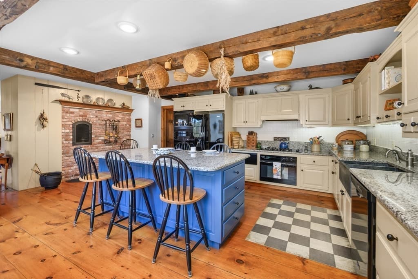
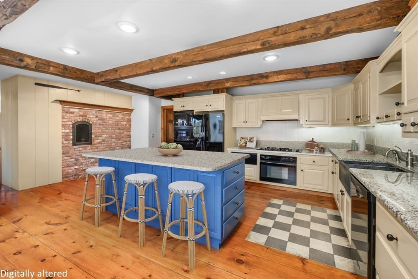
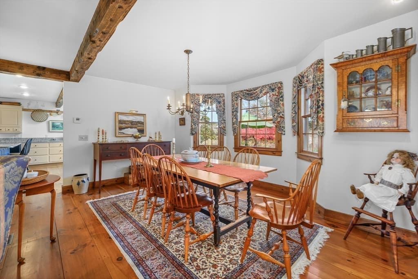
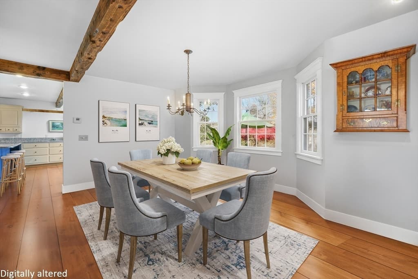
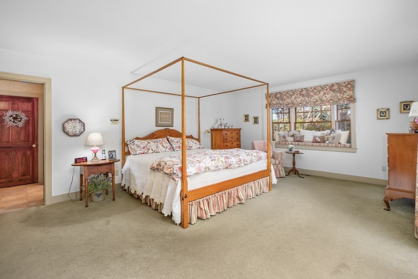
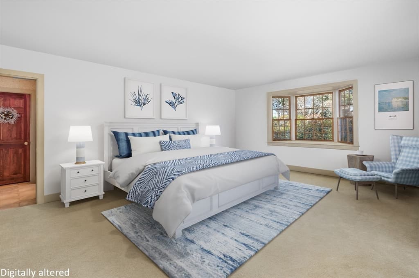
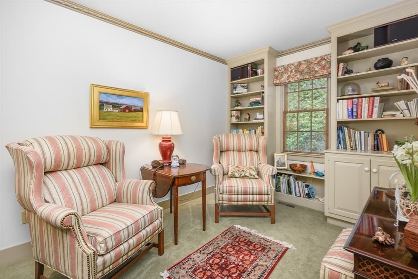
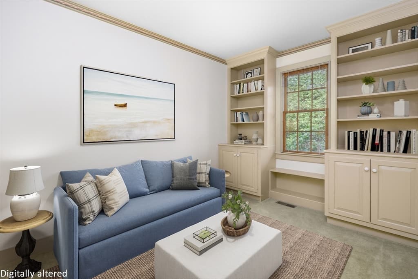
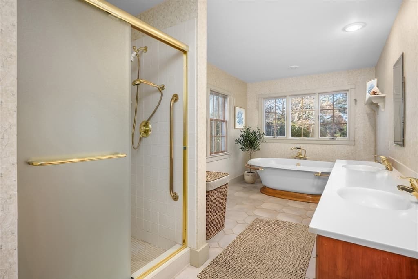
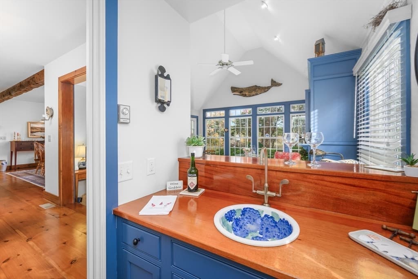
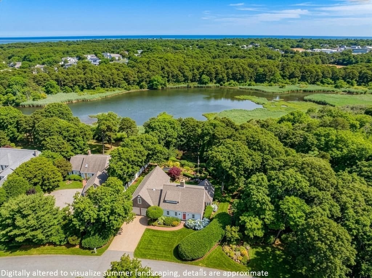
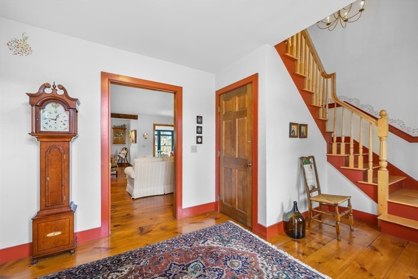
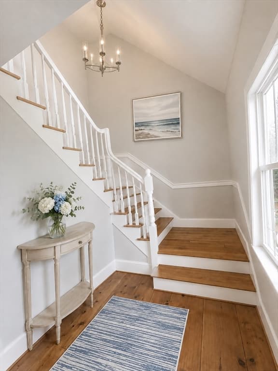
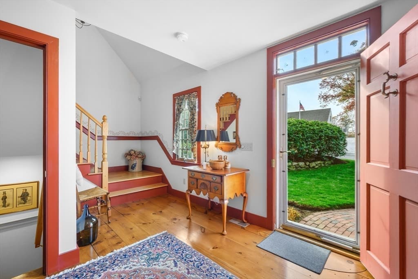
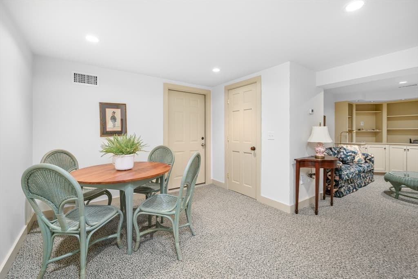
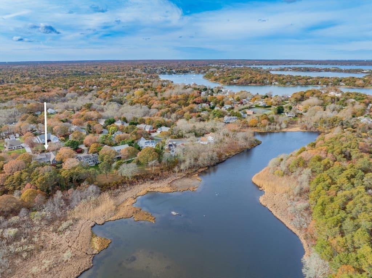
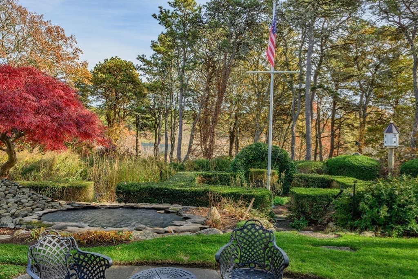
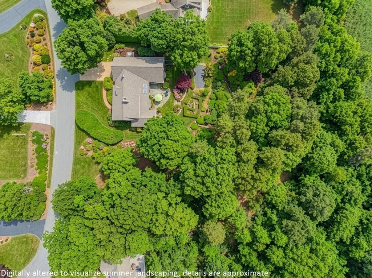
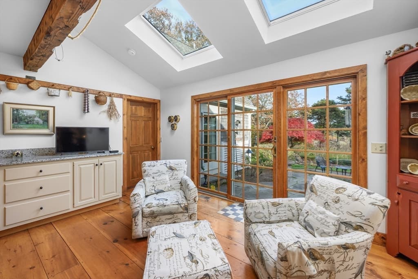
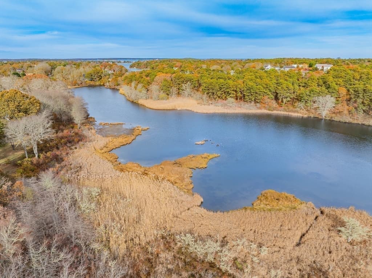
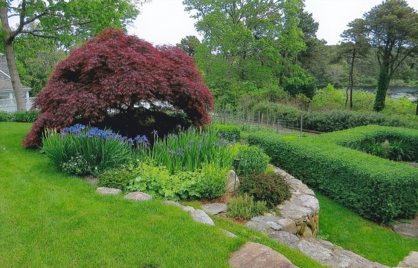
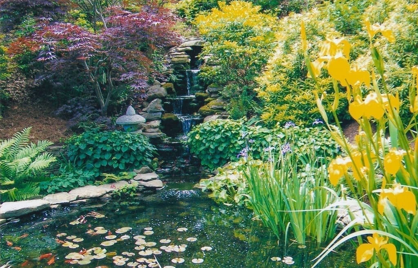
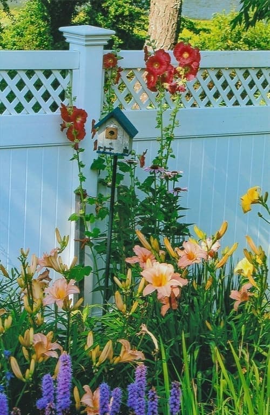
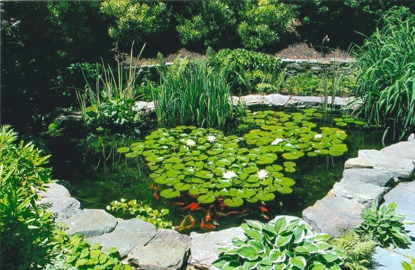
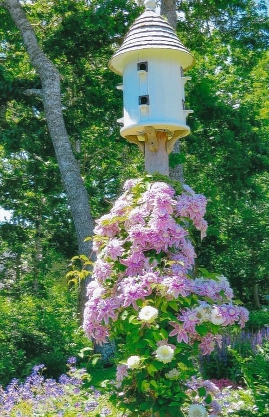
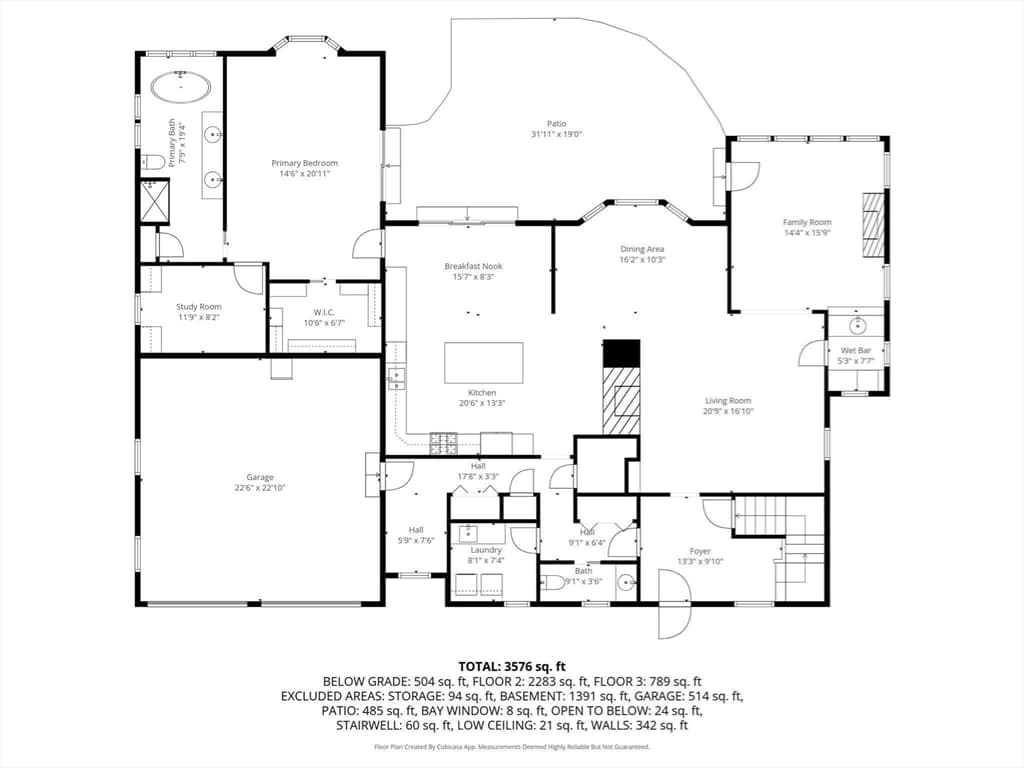
Gracefully sited on edge of Frost Fish Creek, a conservation estuary, this custom built 3 bed,2.5 bath Cape is the essence of Cape Cod style. Sunlit wide pine floors & fine bespoke built-ins, accentuate timeless craftsmanship. Formal living room has grand wood-burning FP, open to elegant dining room & brick floored vaulted ceiling sun/great room with gas FP & wet bar for relaxed moments overlooking koi pond& garden.The chef's kitchen has granite countertops, a generous 6 seat center island, a cooking fireplace & skylit seating area, which flows to the tranquil stone patio for outdoor dining, BBQ.1st FL primary suite with sitting room and en suite bath. Plus lower level office 300 Sq ft, 2 car garage, AC, generator, gas heat, irrigation. Seller to install new 3 BED septic & new 2nd FL heating/AC system. Adjacent Building lot 20,737 Sq ft available for sale $650,000 PIN #73528474 after the house is sold or as a package. 2026 Frost Fish Crk Restoration project for tidal flow in progress.

Highlights

WaterfrontFireplace

Property details

MLS #
73477537
Property type
Single Family Residence
Subdivision
N/A
Status
Active
Days on market
192
On market date
February 16, 2026
Stories
N/A
Total bathrooms
3
Garage spaces
2
Parking spaces
6
Lot size
0.69 acres
Loading map…

Nearby schools

Within 10 miles · public school directory data (NCES)

Elementary
Chatham Elementary School
1.03 mi away · Grades 0-4
Nearest school -- attendance-zone data not available here
5.0
Local Score (student-teacher ratio only (preliminary -- will incorporate state test-score data once available)) -- not an official state rating
Enrollment
145
Student:teacher ratio
8.5:1
District
Monomoy Regional School District
Middle
Monomoy Regional Middle School
0.33 mi away · Grades 5-7
Nearest school -- attendance-zone data not available here
5.0
Local Score (student-teacher ratio only (preliminary -- will incorporate state test-score data once available)) -- not an official state rating
Enrollment
456
Student:teacher ratio
10.9:1
District
Monomoy Regional School District
High
Monomoy Regional High School
4.95 mi away · Grades 8-12
Nearest school -- attendance-zone data not available here
5.0
Local Score (student-teacher ratio only (preliminary -- will incorporate state test-score data once available)) -- not an official state rating
Enrollment
670
Student:teacher ratio
11.0:1
District
Monomoy Regional School District

Mortgage calculator

Estimate only - actual rate and payment depend on your lender, credit, and loan program.

$
%
%
Adjust tax / insurance estimates
% / yr
$
/mo
Est. monthly payment
$13,971/mo
$459,000 down
$1,836,000 loan
Principal & interest$11,908
Property tax (est.)$1,913
Home insurance (est.)$150

Similar homes you might like

Data source: Listing information provided by MLS Property Information Network via Trestle/CoreLogic. Last updated 12 days ago.

Information herein deemed reliable but not guaranteed; all measurements, school assignments, HOA fees, taxes, and feature lists are approximate and should be independently verified. Equal Housing Opportunity.