Single Family Residence at 16 Cindy Avenue, Salem
Single Family Residence at 16 Cindy Avenue, Salem, photo 2 of 53
Single Family Residence at 16 Cindy Avenue, Salem, photo 3 of 53
Single Family Residence at 16 Cindy Avenue, Salem, photo 4 of 53
Single Family Residence at 16 Cindy Avenue, Salem, photo 5 of 53
Single Family Residence at 16 Cindy Avenue, Salem, photo 6 of 53
Single Family Residence at 16 Cindy Avenue, Salem, photo 7 of 53
Single Family Residence at 16 Cindy Avenue, Salem, photo 8 of 53
Single Family Residence at 16 Cindy Avenue, Salem, photo 9 of 53
Single Family Residence at 16 Cindy Avenue, Salem, photo 10 of 53
Single Family Residence at 16 Cindy Avenue, Salem, photo 11 of 53
Single Family Residence at 16 Cindy Avenue, Salem, photo 12 of 53
Single Family Residence at 16 Cindy Avenue, Salem, photo 13 of 53
Single Family Residence at 16 Cindy Avenue, Salem, photo 14 of 53
Single Family Residence at 16 Cindy Avenue, Salem, photo 15 of 53
Single Family Residence at 16 Cindy Avenue, Salem, photo 16 of 53
Single Family Residence at 16 Cindy Avenue, Salem, photo 17 of 53
Single Family Residence at 16 Cindy Avenue, Salem, photo 18 of 53
Single Family Residence at 16 Cindy Avenue, Salem, photo 19 of 53
Single Family Residence at 16 Cindy Avenue, Salem, photo 20 of 53
Single Family Residence at 16 Cindy Avenue, Salem, photo 21 of 53
Single Family Residence at 16 Cindy Avenue, Salem, photo 22 of 53
Single Family Residence at 16 Cindy Avenue, Salem, photo 23 of 53
Single Family Residence at 16 Cindy Avenue, Salem, photo 24 of 53
Single Family Residence at 16 Cindy Avenue, Salem, photo 25 of 53
Single Family Residence at 16 Cindy Avenue, Salem, photo 26 of 53
Single Family Residence at 16 Cindy Avenue, Salem, photo 27 of 53
Single Family Residence at 16 Cindy Avenue, Salem, photo 28 of 53
Single Family Residence at 16 Cindy Avenue, Salem, photo 29 of 53
Single Family Residence at 16 Cindy Avenue, Salem, photo 30 of 53
Single Family Residence at 16 Cindy Avenue, Salem, photo 31 of 53
Single Family Residence at 16 Cindy Avenue, Salem, photo 32 of 53
Single Family Residence at 16 Cindy Avenue, Salem, photo 33 of 53
Single Family Residence at 16 Cindy Avenue, Salem, photo 34 of 53
Single Family Residence at 16 Cindy Avenue, Salem, photo 35 of 53
Single Family Residence at 16 Cindy Avenue, Salem, photo 36 of 53
Single Family Residence at 16 Cindy Avenue, Salem, photo 37 of 53
Single Family Residence at 16 Cindy Avenue, Salem, photo 38 of 53
Single Family Residence at 16 Cindy Avenue, Salem, photo 39 of 53
Single Family Residence at 16 Cindy Avenue, Salem, photo 40 of 53
Single Family Residence at 16 Cindy Avenue, Salem, photo 41 of 53
Single Family Residence at 16 Cindy Avenue, Salem, photo 42 of 53
Single Family Residence at 16 Cindy Avenue, Salem, photo 43 of 53
Single Family Residence at 16 Cindy Avenue, Salem, photo 44 of 53
Single Family Residence at 16 Cindy Avenue, Salem, photo 45 of 53
Single Family Residence at 16 Cindy Avenue, Salem, photo 46 of 53
Single Family Residence at 16 Cindy Avenue, Salem, photo 47 of 53
Single Family Residence at 16 Cindy Avenue, Salem, photo 48 of 53
Single Family Residence at 16 Cindy Avenue, Salem, photo 49 of 53
Single Family Residence at 16 Cindy Avenue, Salem, photo 50 of 53
Single Family Residence at 16 Cindy Avenue, Salem, photo 51 of 53
Single Family Residence at 16 Cindy Avenue, Salem, photo 52 of 53
Single Family Residence at 16 Cindy Avenue, Salem, photo 53 of 53
53 photos

$749,900

16 Cindy Avenue
Salem, NH 03079
Listed by Donna M Bursey · Coldwell Banker Realty Nashua
Bedrooms
3
Bathrooms
2
Living area
N/A
Year built
1981

About this home

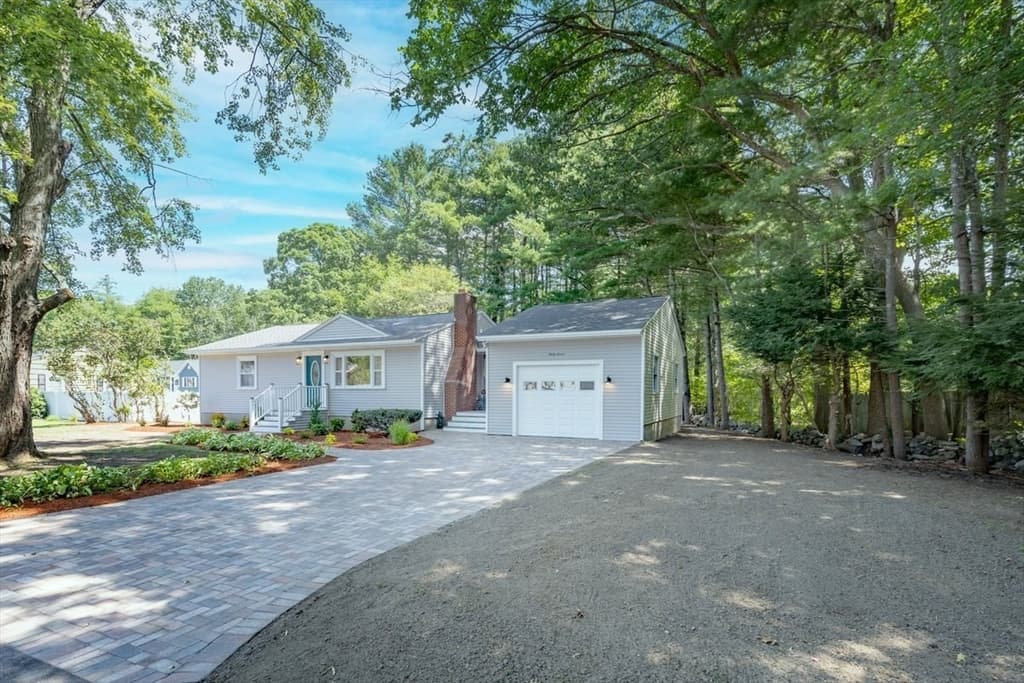
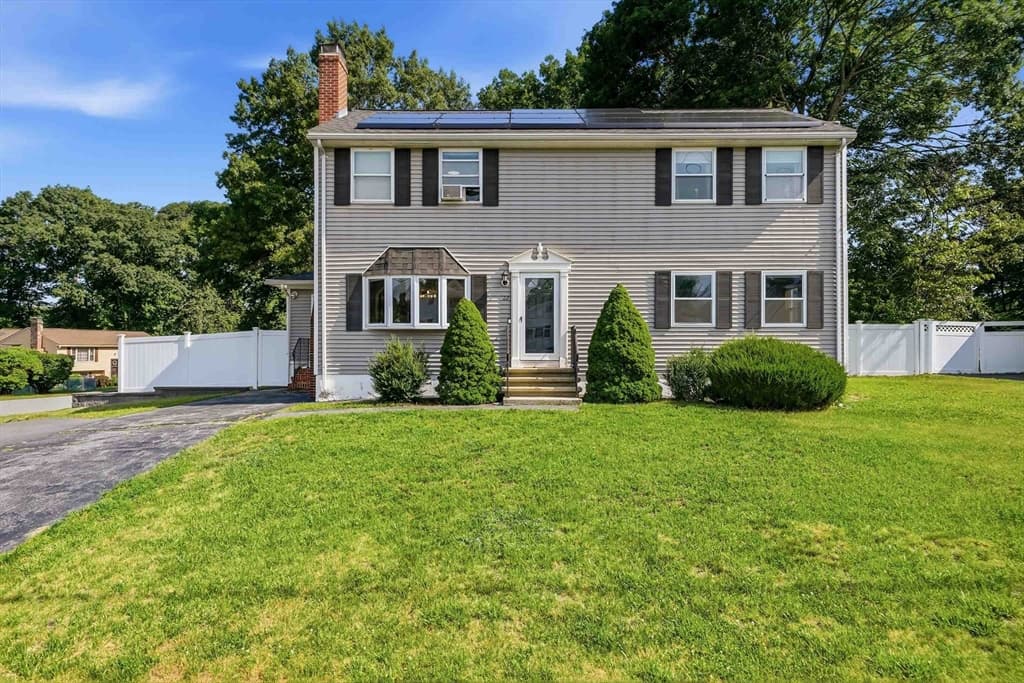
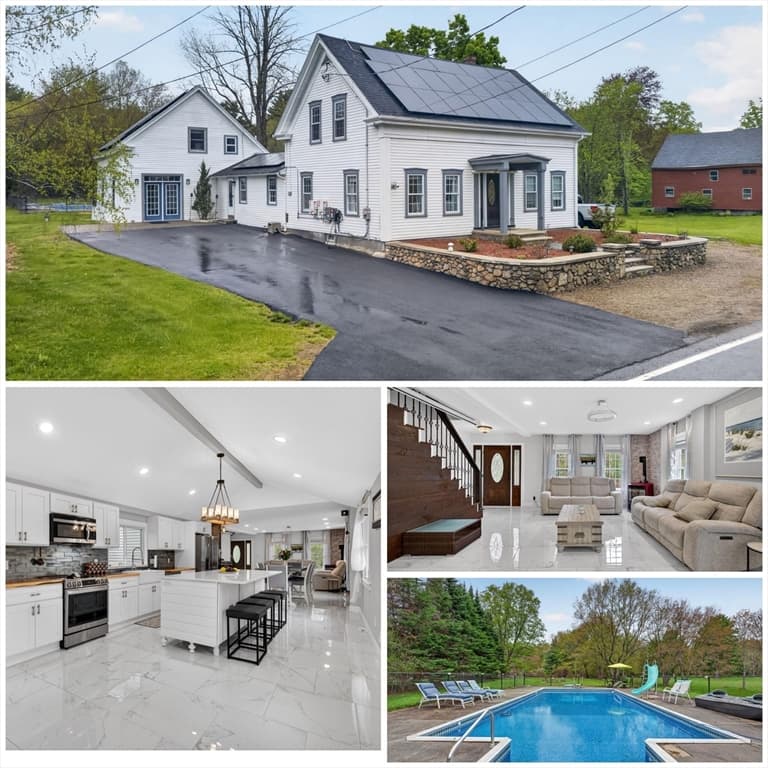
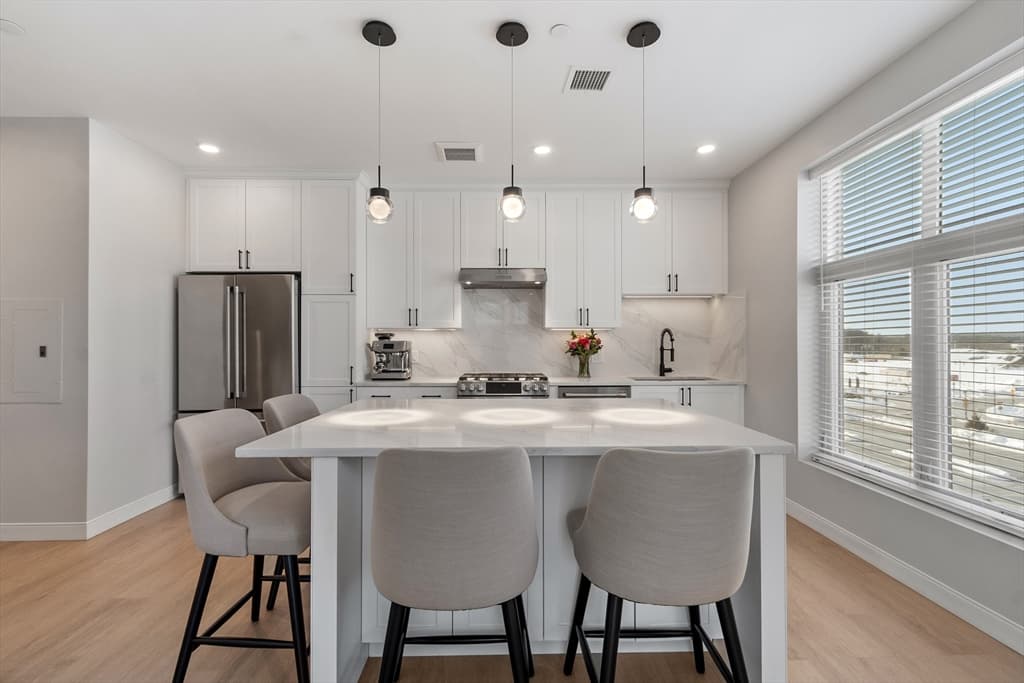
The lifestyle you've been waiting for awaits at this beautifully maintained 3 bedroom, 2 bath Cape, perfectly situated on a quiet cul-de-sac in one of Salem's most desirable neighborhoods. Designed for comfortable everyday living, this inviting home features a thoughtfully designed floor plan with a spacious first floor primary bedroom, gleaming hardwood floors, and an updated kitchen that serves as the heart of the home. From the inviting four season sunroom to the backyard retreat, every space has been designed for relaxing and entertaining. The sunroom is sure to become a favorite gathering place, offering the perfect setting to enjoy your morning coffee, unwind with a good book, or host family and friends while overlooking the backyard. The lower level offers additional finished living space with a playroom that could also serve as a media room, home office, or fitness area, along with a dedicated laundry room for added convenience. Step outside and discover your own private backyard oasis. Relax on the expansive deck, cool off in the above ground oval pool, soak in the hot tub after a long day, or rinse off in the convenient outdoor shower. Whether you're hosting summer barbecues or enjoying a quiet evening under the stars, this outdoor space is designed for making memories. A two car garage provides ample storage and convenience, while the home's prime location offers easy access to Tuscan Village, shopping, dining, and major highways, making commuting a breeze. A home that perfectly blends comfort, thoughtful updates, exceptional indoor and outdoor living, and an unbeatable Salem location ready for its next owners to enjoy.

Property details

MLS #
5102555
Property type
Single Family Residence
Subdivision
N/A
Status
Active
Days on market
13
On market date
N/A
Stories
N/A
Total bathrooms
2
Garage spaces
2
Parking spaces
N/A
Lot size
0.84 acres
Loading map…

Nearby schools

Within 10 miles · public school directory data (NCES)

Elementary
Mary A. Fisk Elementary School
1.9 mi away · Grades 0-5
Nearest school -- attendance-zone data not available here
4.0
Local Score (student-teacher ratio only (preliminary -- will incorporate state test-score data once available)) -- not an official state rating
Enrollment
241
Student:teacher ratio
12.1:1
District
Salem School District
Middle
Windham Middle School
2.6 mi away · Grades 7-8
Nearest school -- attendance-zone data not available here
5.0
Local Score (student-teacher ratio only (preliminary -- will incorporate state test-score data once available)) -- not an official state rating
Enrollment
452
Student:teacher ratio
11.9:1
District
Windham School District
HighCharter
Granite State Arts Academy Charter School
1.34 mi away · Grades 9-12
Nearest school -- attendance-zone data not available here
5.0
Local Score (student-teacher ratio only (preliminary -- will incorporate state test-score data once available)) -- not an official state rating
Enrollment
121
Student:teacher ratio
11.0:1
District
Granite State Arts Academy Charter School

Mortgage calculator

Estimate only - actual rate and payment depend on your lender, credit, and loan program.

$
%
%
Adjust tax / insurance estimates
% / yr
$
/mo
Est. monthly payment
$4,666/mo
$149,980 down
$599,920 loan
Principal & interest$3,891
Property tax (est.)$625
Home insurance (est.)$150

Similar homes you might like

Prime MLS logo

Copyright 2026 PrimeMLS. All rights reserved. This information is deemed reliable, but not guaranteed. The data relating to real estate displayed on this Site comes in part from the IDX Program of PrimeMLS. The information being provided is for consumers' personal, non-commercial use and may not be used for any purpose other than to identify prospective properties consumers may be interested in purchasing. Data last updated 08/11/26.