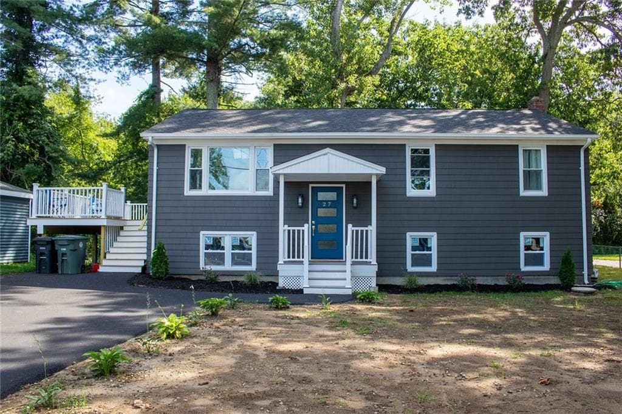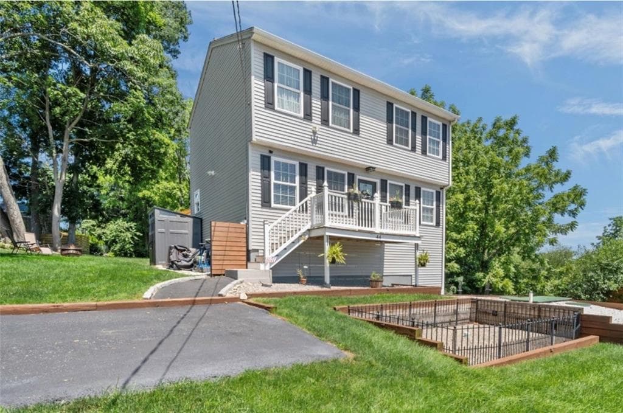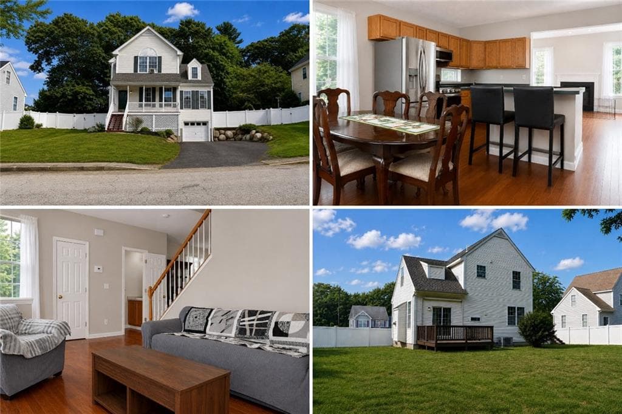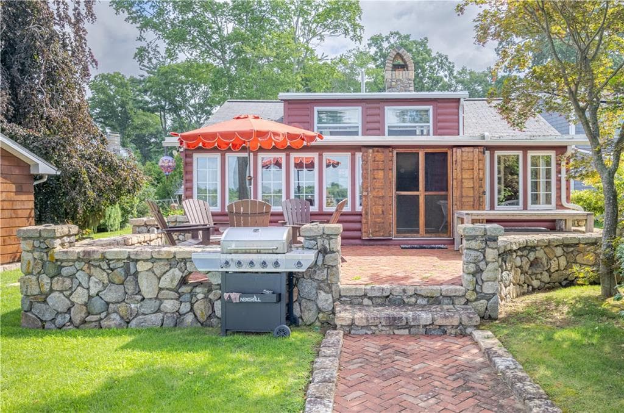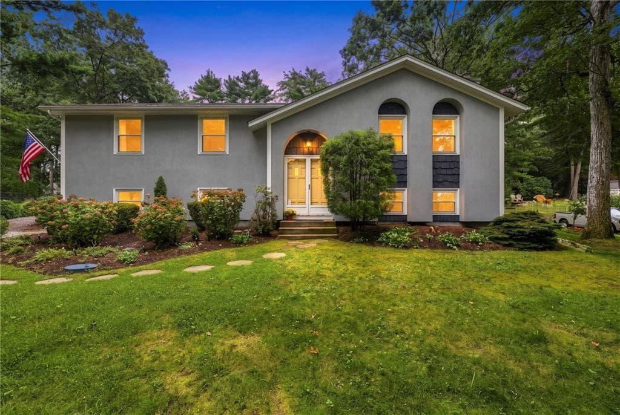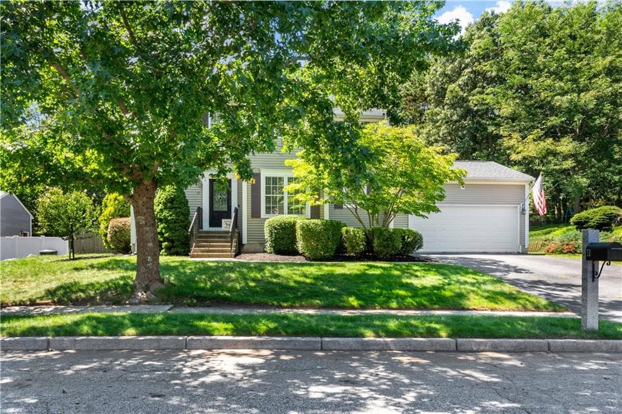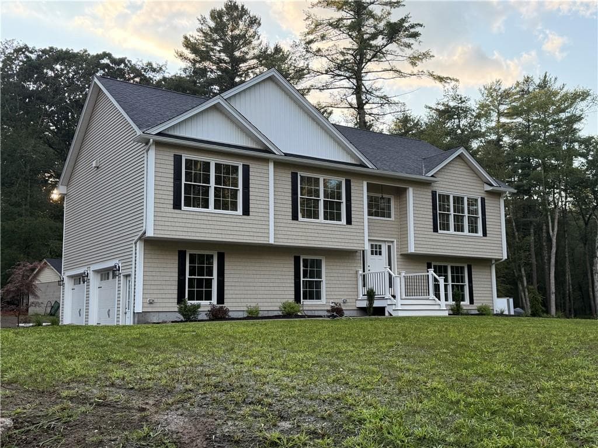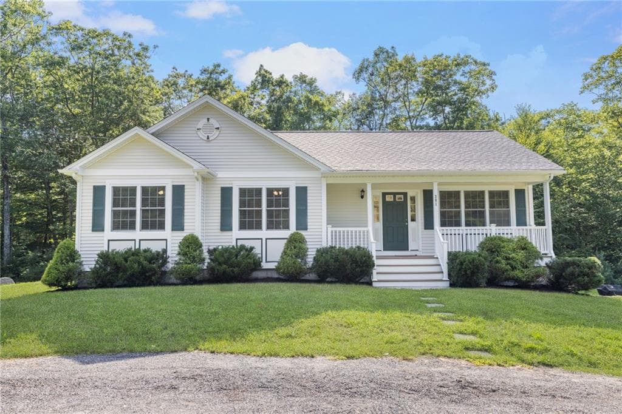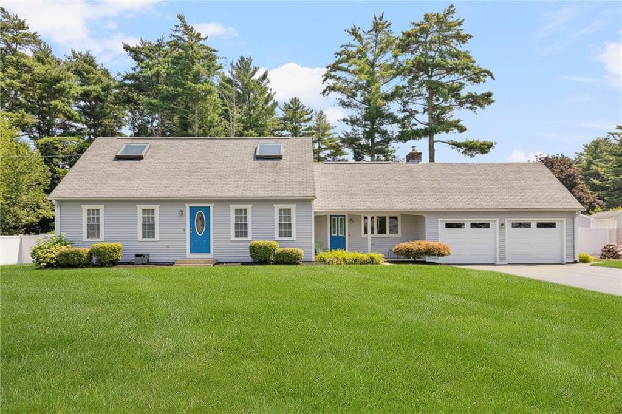
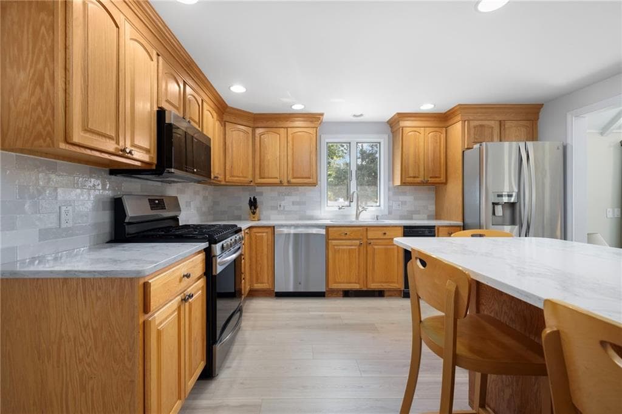
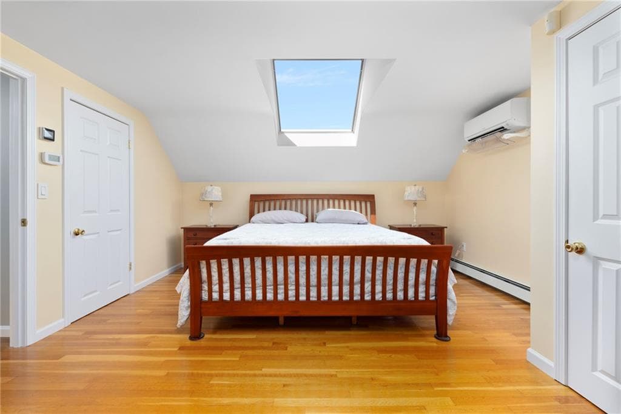
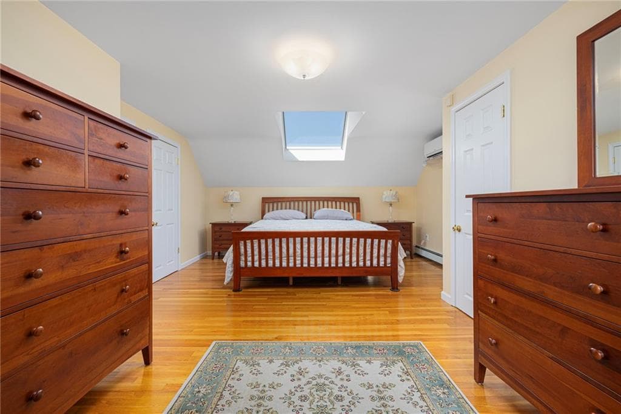
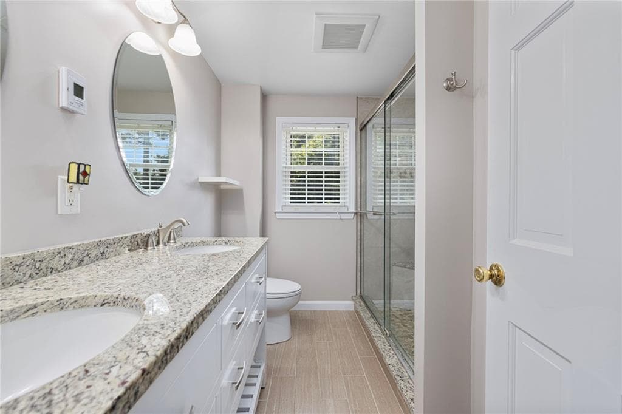
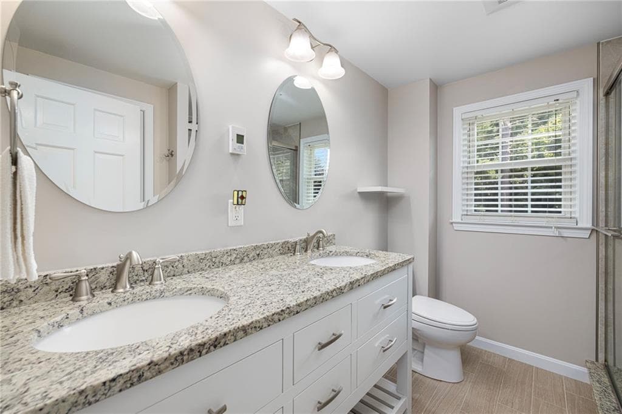
Single Family Residence at 68 Wisteria Drive, Coventry
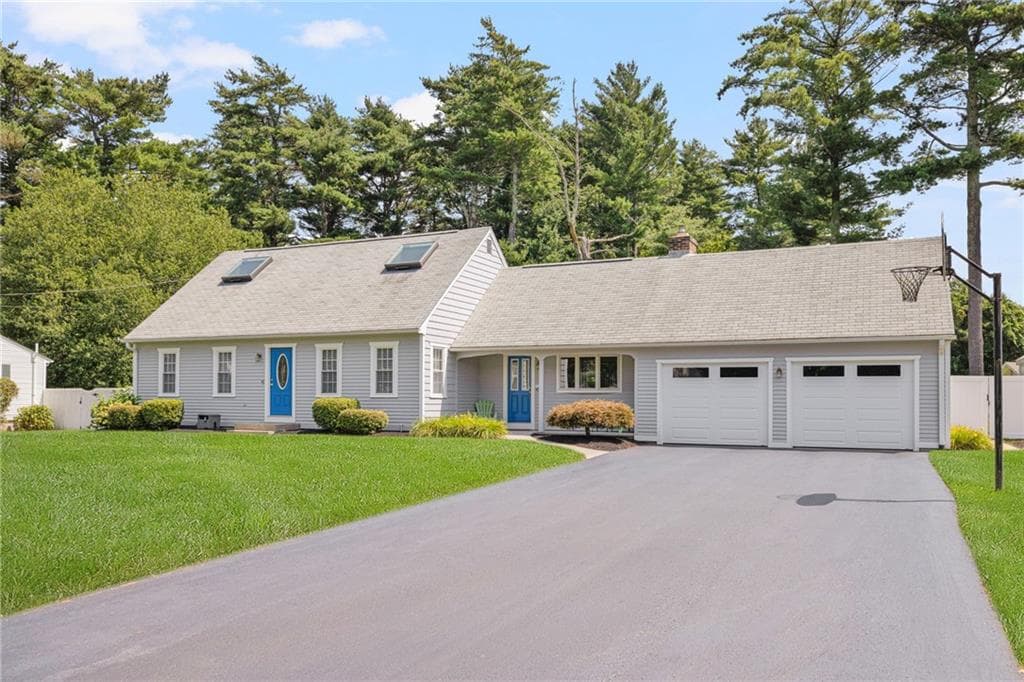
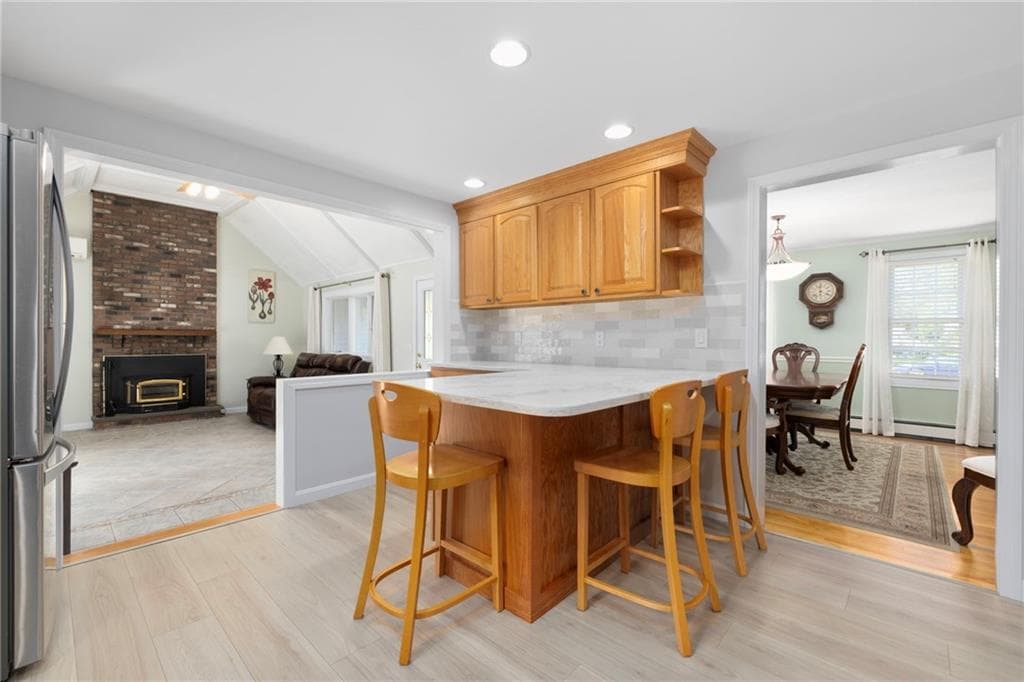
Single Family Residence at 68 Wisteria Drive, Coventry, photo 2 of 40
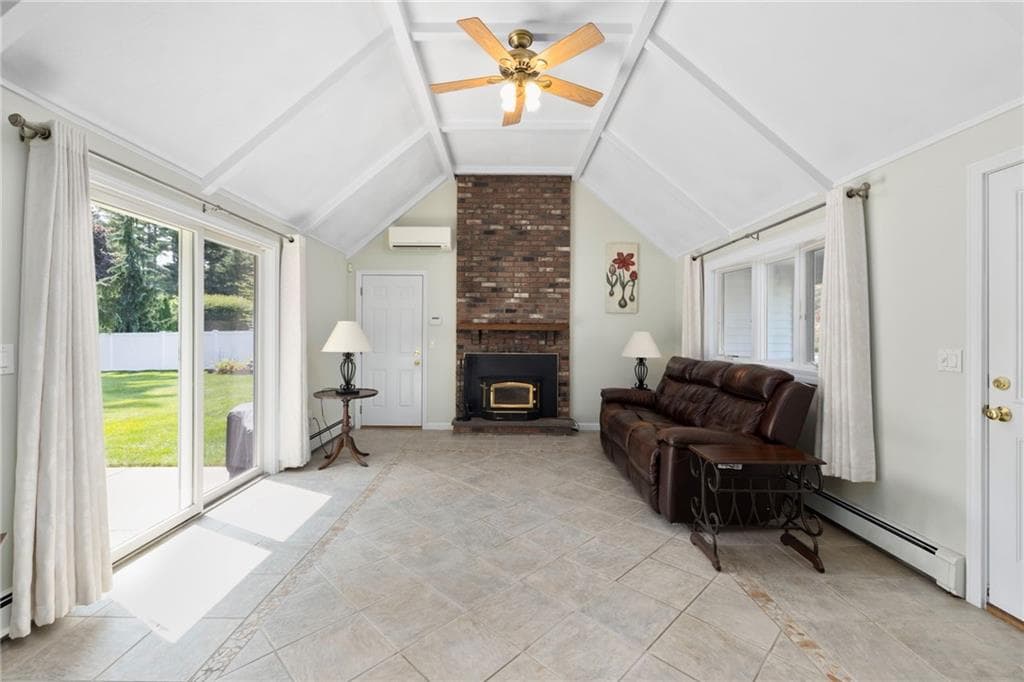
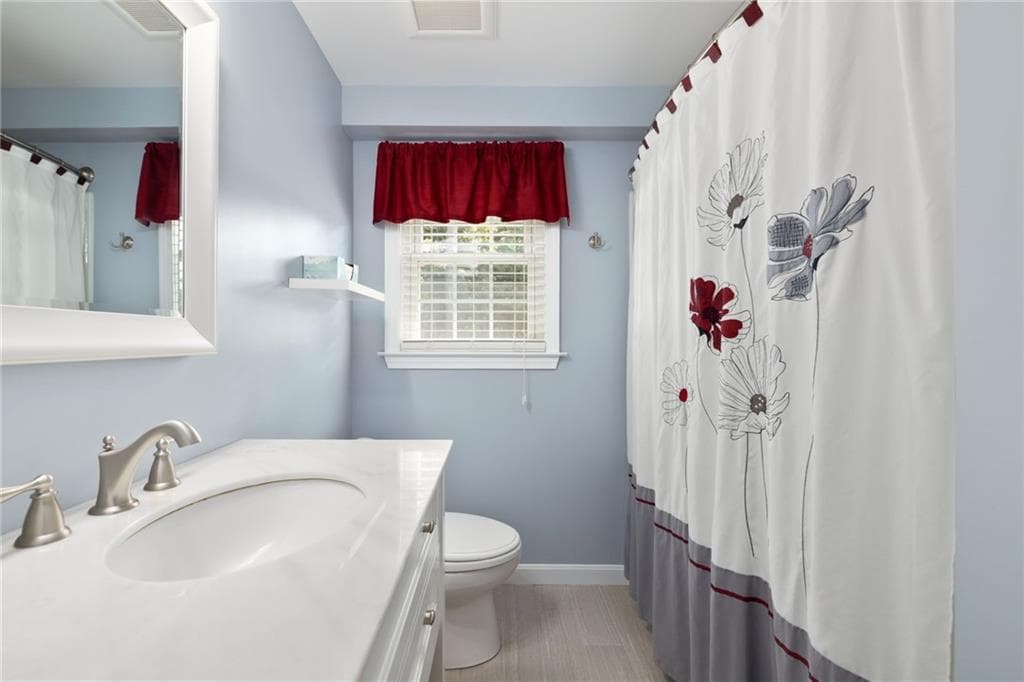
Single Family Residence at 68 Wisteria Drive, Coventry, photo 3 of 40
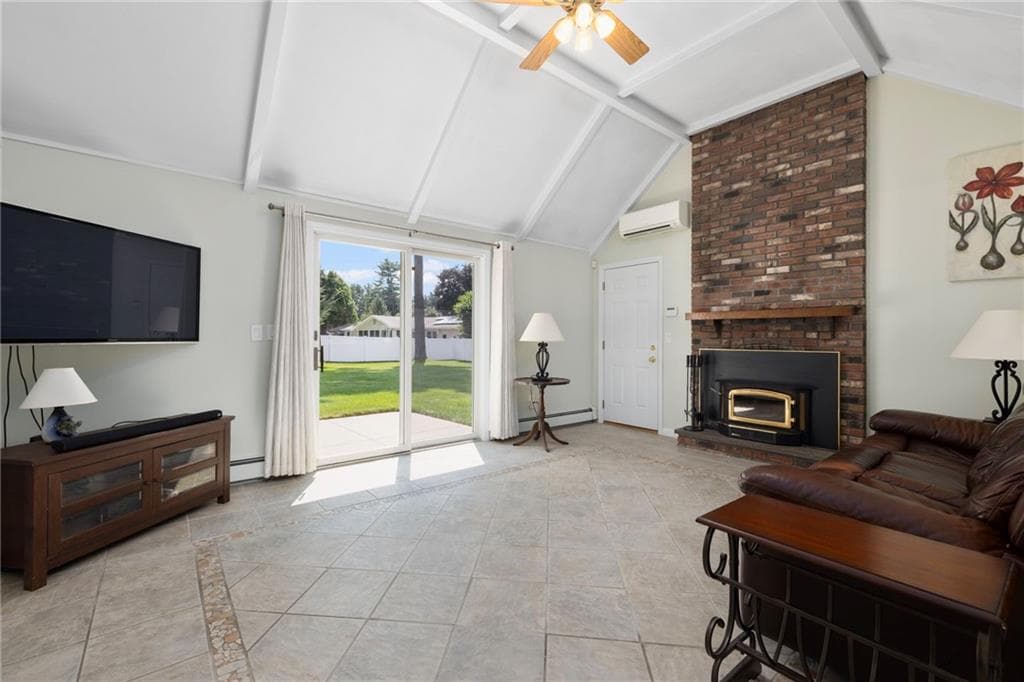
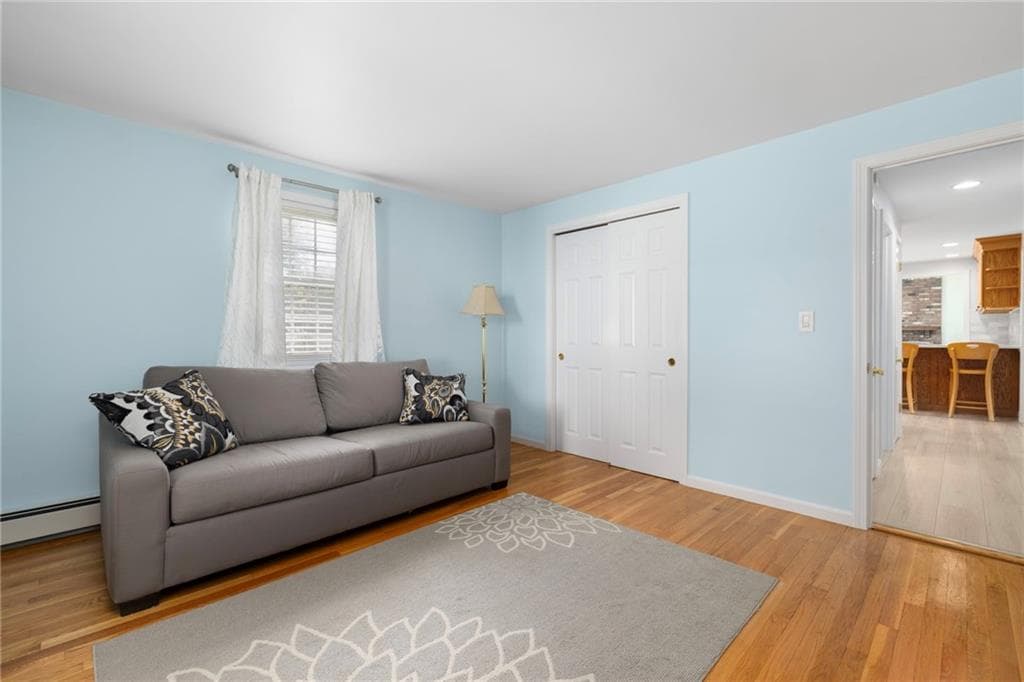
Single Family Residence at 68 Wisteria Drive, Coventry, photo 4 of 40
Single Family Residence at 68 Wisteria Drive, Coventry, photo 5 of 40
Single Family Residence at 68 Wisteria Drive, Coventry, photo 6 of 40
Single Family Residence at 68 Wisteria Drive, Coventry, photo 7 of 40
Single Family Residence at 68 Wisteria Drive, Coventry, photo 8 of 40
Single Family Residence at 68 Wisteria Drive, Coventry, photo 9 of 40
Single Family Residence at 68 Wisteria Drive, Coventry, photo 10 of 40
Single Family Residence at 68 Wisteria Drive, Coventry, photo 11 of 40
Single Family Residence at 68 Wisteria Drive, Coventry, photo 12 of 40
Single Family Residence at 68 Wisteria Drive, Coventry, photo 13 of 40
Single Family Residence at 68 Wisteria Drive, Coventry, photo 14 of 40
Single Family Residence at 68 Wisteria Drive, Coventry, photo 15 of 40
Single Family Residence at 68 Wisteria Drive, Coventry, photo 16 of 40
Single Family Residence at 68 Wisteria Drive, Coventry, photo 17 of 40
Single Family Residence at 68 Wisteria Drive, Coventry, photo 18 of 40
Single Family Residence at 68 Wisteria Drive, Coventry, photo 19 of 40
Single Family Residence at 68 Wisteria Drive, Coventry, photo 20 of 40
Single Family Residence at 68 Wisteria Drive, Coventry, photo 21 of 40
Single Family Residence at 68 Wisteria Drive, Coventry, photo 22 of 40
Single Family Residence at 68 Wisteria Drive, Coventry, photo 23 of 40
Single Family Residence at 68 Wisteria Drive, Coventry, photo 24 of 40
Single Family Residence at 68 Wisteria Drive, Coventry, photo 25 of 40
Single Family Residence at 68 Wisteria Drive, Coventry, photo 26 of 40
Single Family Residence at 68 Wisteria Drive, Coventry, photo 27 of 40
Single Family Residence at 68 Wisteria Drive, Coventry, photo 28 of 40
Single Family Residence at 68 Wisteria Drive, Coventry, photo 29 of 40
Single Family Residence at 68 Wisteria Drive, Coventry, photo 30 of 40
Single Family Residence at 68 Wisteria Drive, Coventry, photo 31 of 40
Single Family Residence at 68 Wisteria Drive, Coventry, photo 32 of 40
Single Family Residence at 68 Wisteria Drive, Coventry, photo 33 of 40
Single Family Residence at 68 Wisteria Drive, Coventry, photo 34 of 40
Single Family Residence at 68 Wisteria Drive, Coventry, photo 35 of 40
Single Family Residence at 68 Wisteria Drive, Coventry, photo 36 of 40
Single Family Residence at 68 Wisteria Drive, Coventry, photo 37 of 40
Single Family Residence at 68 Wisteria Drive, Coventry, photo 38 of 40
Single Family Residence at 68 Wisteria Drive, Coventry, photo 39 of 40
Single Family Residence at 68 Wisteria Drive, Coventry, photo 40 of 40
40 photos

$659,900

68 Wisteria Drive
Coventry, RI 02816
Listed by David White
Bedrooms
3
Bathrooms
2
Living area
2,826 sqft
Year built
1971

About this home

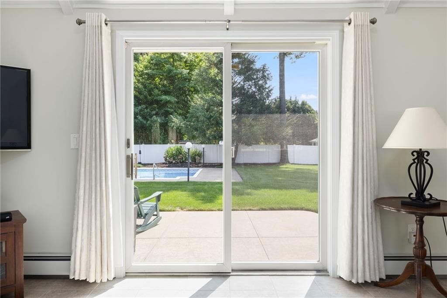
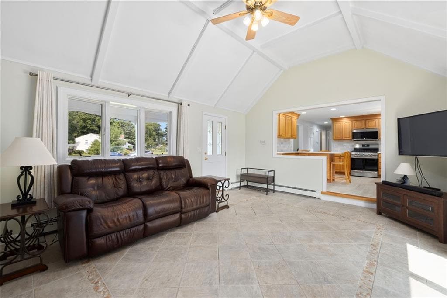
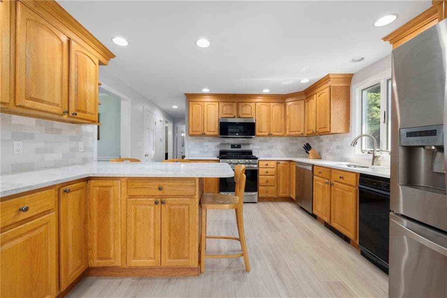
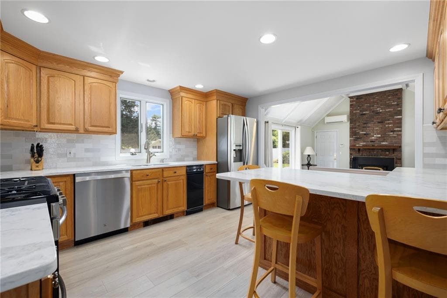
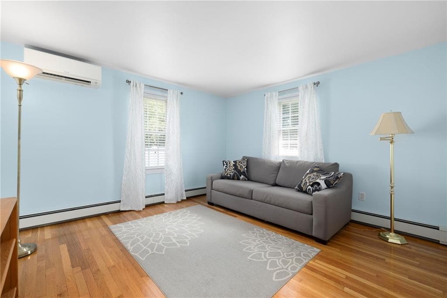
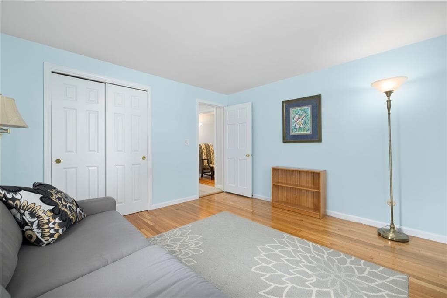
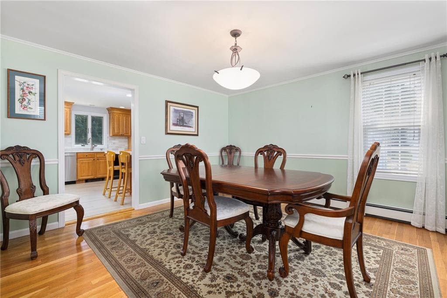
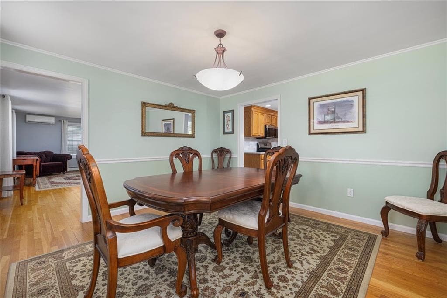
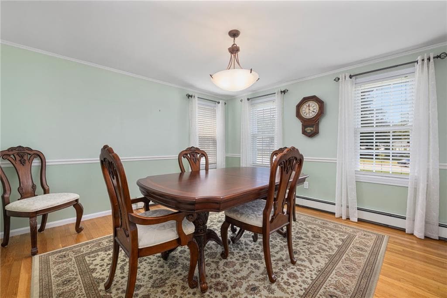
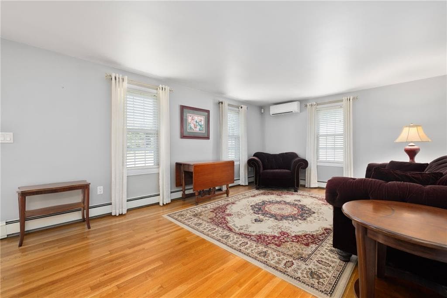
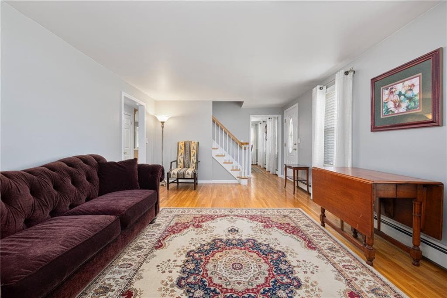
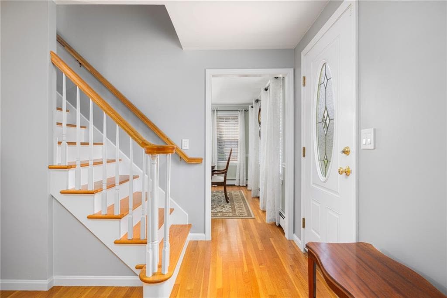
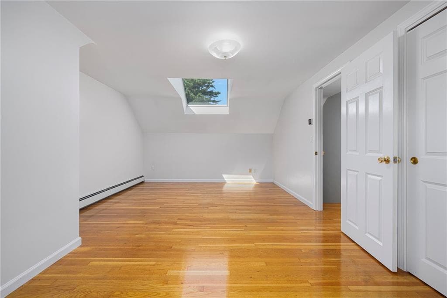
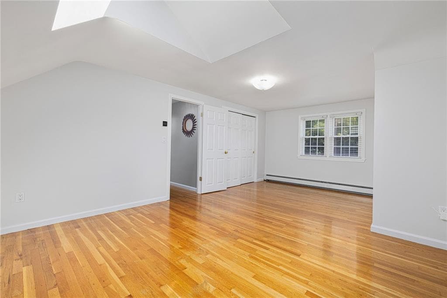
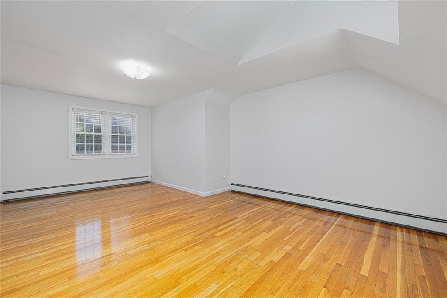
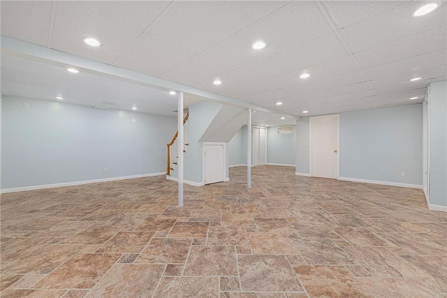
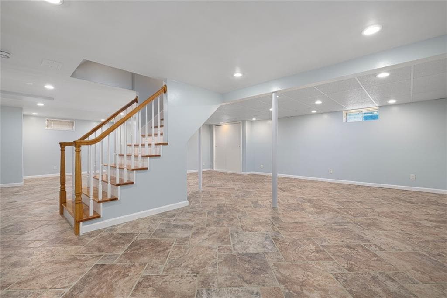
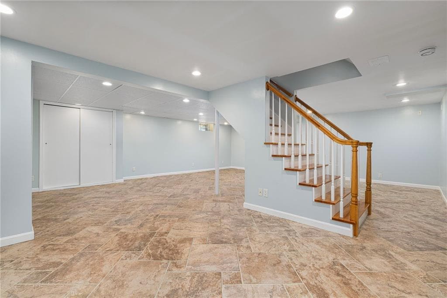
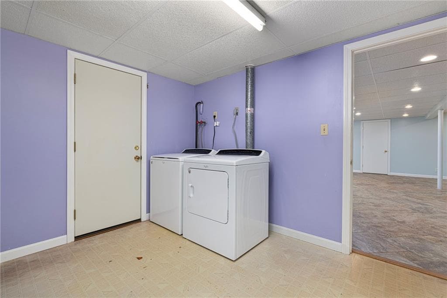
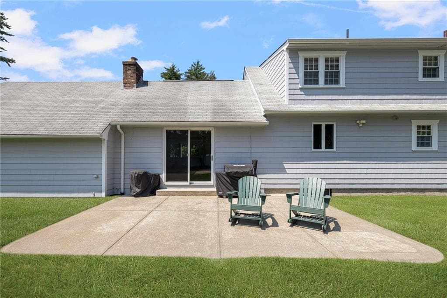
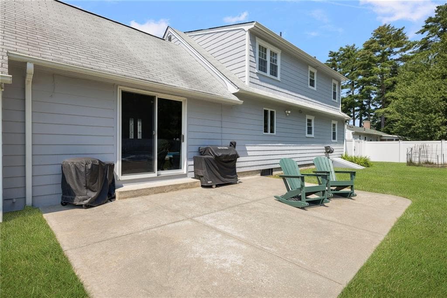
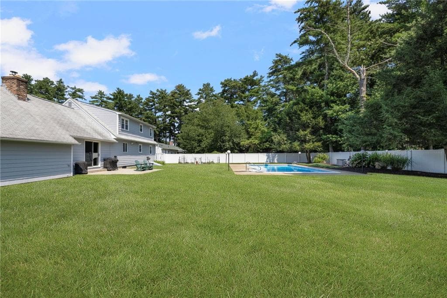
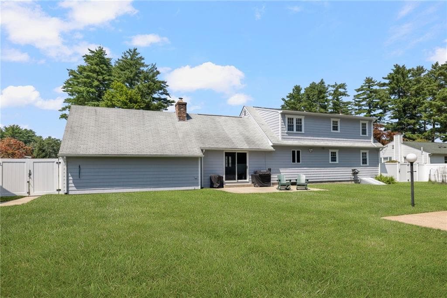
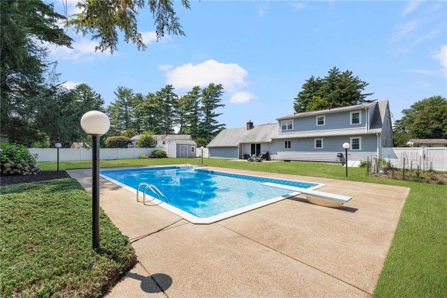
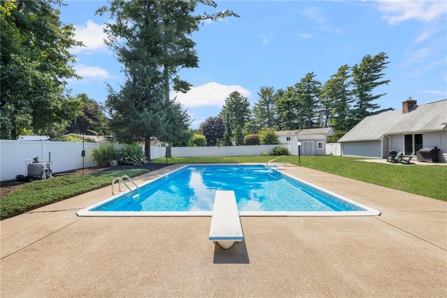

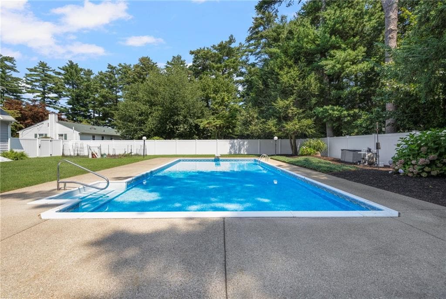
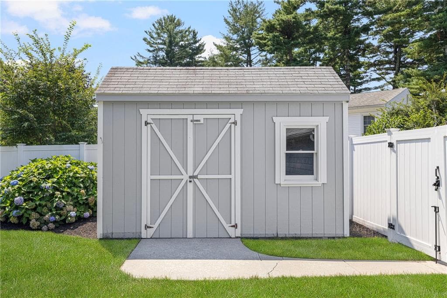
This cape style home in Wood Estates offers 1890 sq. ft. of main living space plus a 936 sq. ft. finished basement totaling 2826 sq. ft. situated on a beautiful half acre lot. It features original hardwood floors, a dedicated laundry room and 2 updated bathrooms with radiant floor heating. This home is also equipped with an whole house generator, 200-amp electrical upgrade, lawn irrigation system, security alarm, and a whole house water filtration. The backyard is an oasis of tranquility with a large patio leading to a 20’ x 40’ inground swimming pool, shed, and plenty of yard space surrounded by a 6-foot vinyl fence offering privacy and room to entertain. The home is a short walk to the gated neighborhood entrance to Johnson’s Pond where residents enjoy access to a dock/boat ramp, beach area, and organized neighborhood activities for just $40 annually. This home offers a rare opportunity to enjoy living in one of Coventry's most sought-after and conveniently located neighborhoods. The only thing missing is you! Prospective buyers will need to provide a mortgage pre-approval letter or proof of funds prior to scheduling a private viewing.

Highlights

Fireplace

Property details

MLS #
1420647
Property type
Single Family Residence
Subdivision
N/A
Status
Active
Days on market
10
On market date
August 14, 2026
Stories
N/A
Total bathrooms
2
Garage spaces
2
Parking spaces
8
Lot size
0.46 acres
Loading map…

Nearby schools

Within 10 miles · public school directory data (NCES)

Elementary
Hopkins Hill School
2.07 mi away · Grades 0-5
Nearest school -- attendance-zone data not available here
5.0
Local Score (student-teacher ratio only (preliminary -- will incorporate state test-score data once available)) -- not an official state rating
Enrollment
347
Student:teacher ratio
11.6:1
District
Coventry
Middle
Alan Shawn Feinstein MS of Cov
2.49 mi away · Grades 6-8
Nearest school -- attendance-zone data not available here
5.0
Local Score (student-teacher ratio only (preliminary -- will incorporate state test-score data once available)) -- not an official state rating
Enrollment
981
Student:teacher ratio
11.3:1
District
Coventry
High
Coventry High School
0.81 mi away · Grades 9-12
Nearest school -- attendance-zone data not available here
4.0
Local Score (student-teacher ratio only (preliminary -- will incorporate state test-score data once available)) -- not an official state rating
Enrollment
1,384
Student:teacher ratio
12.5:1
District
Coventry

Mortgage calculator

Estimate only - actual rate and payment depend on your lender, credit, and loan program.

$
%
%
Adjust tax / insurance estimates
% / yr
$
/mo
Est. monthly payment
$4,124/mo
$131,980 down
$527,920 loan
Principal & interest$3,424
Property tax (est.)$550
Home insurance (est.)$150

Similar homes you might like

Data source: Listing information provided by Rhode Island Association of REALTORS via Trestle/CoreLogic. Last updated 3 days ago.

Information herein deemed reliable but not guaranteed; all measurements, school assignments, HOA fees, taxes, and feature lists are approximate and should be independently verified. Equal Housing Opportunity.