$1,295,000
About this home
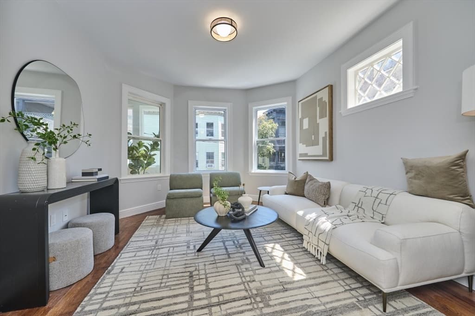
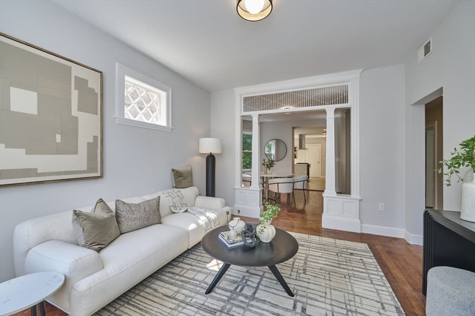
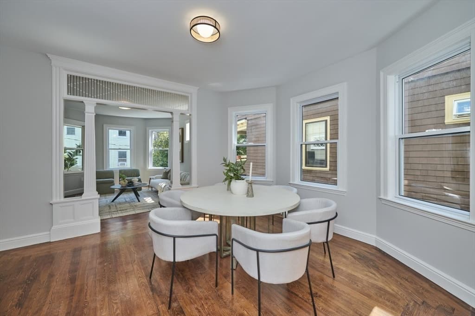
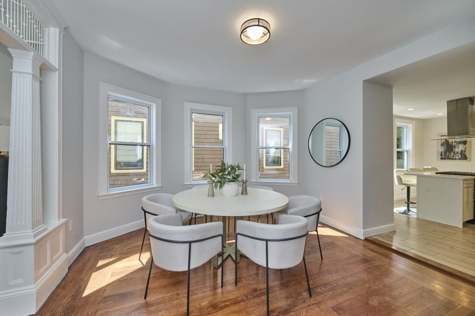
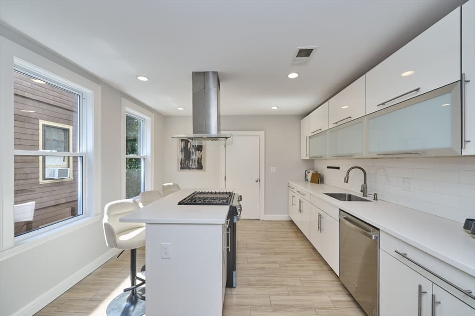
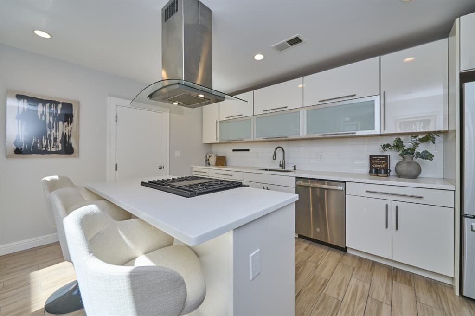
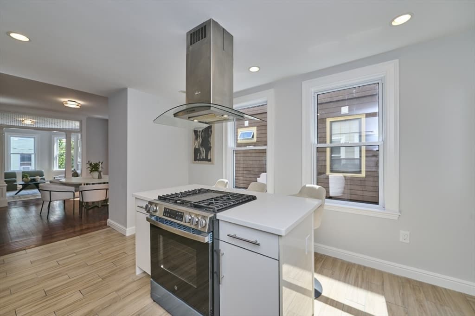
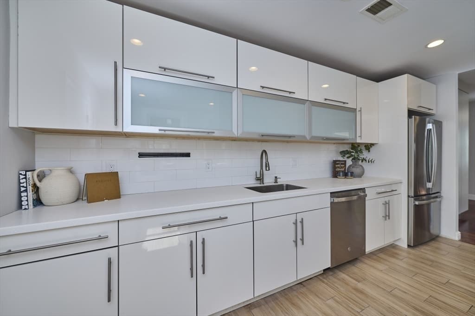
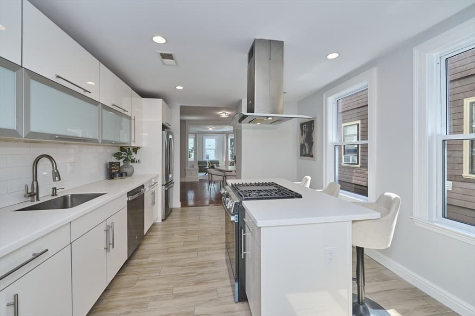
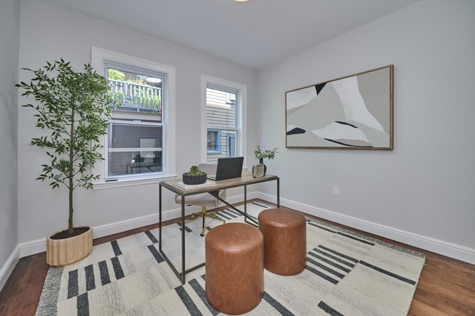
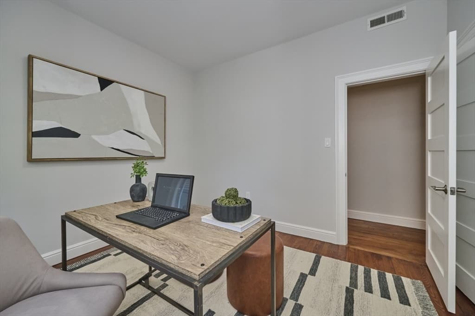
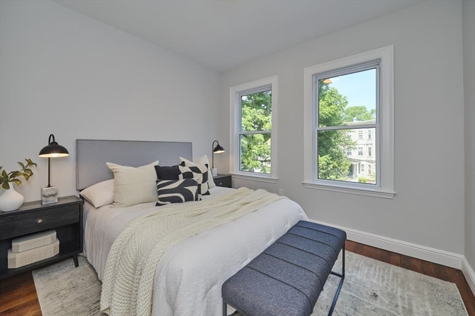
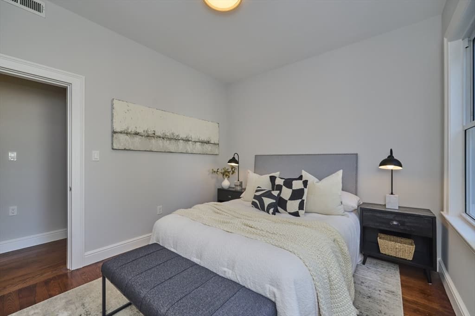
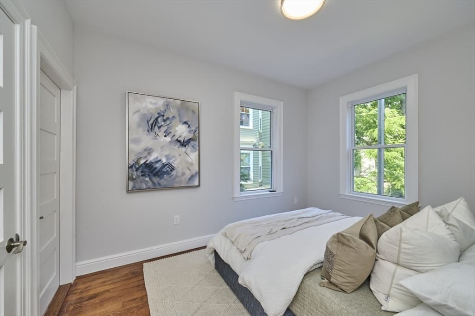
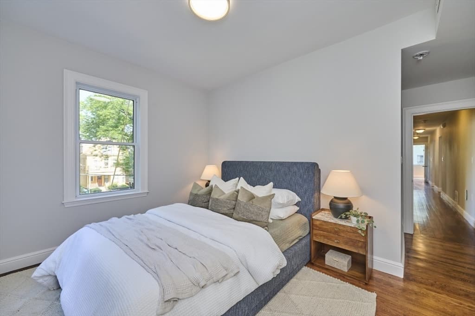
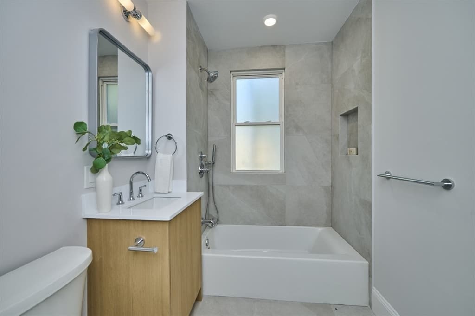
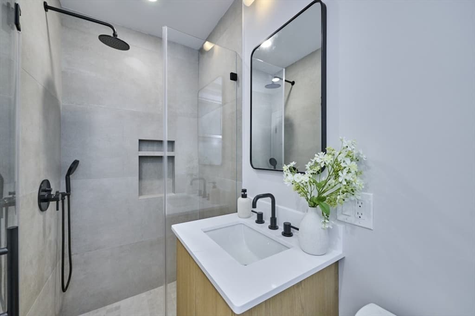
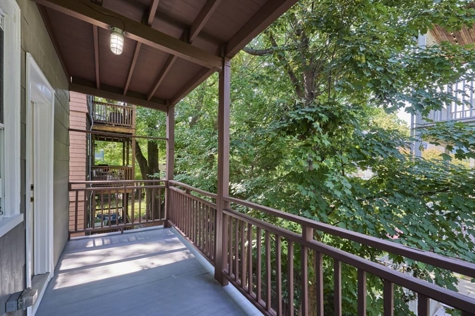
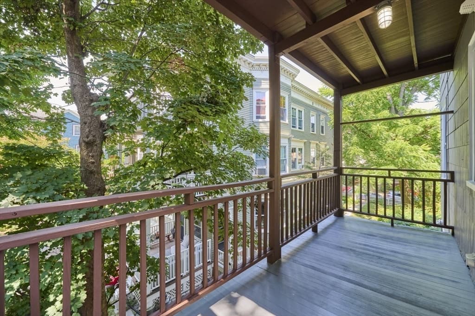
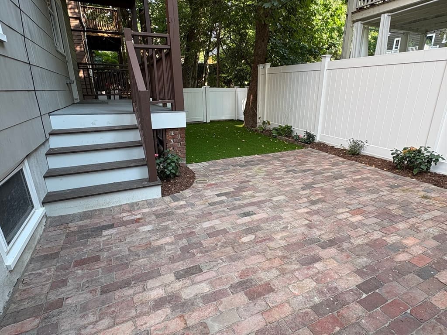
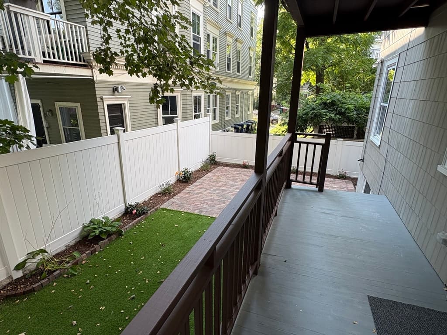
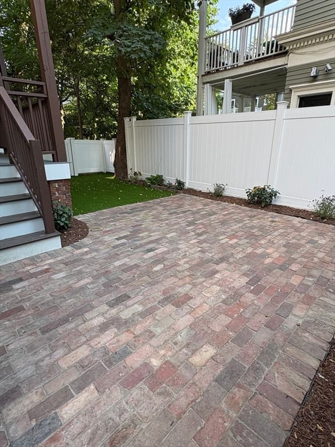
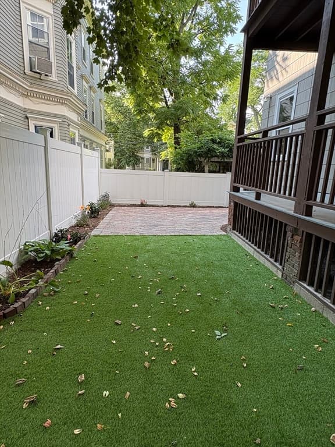
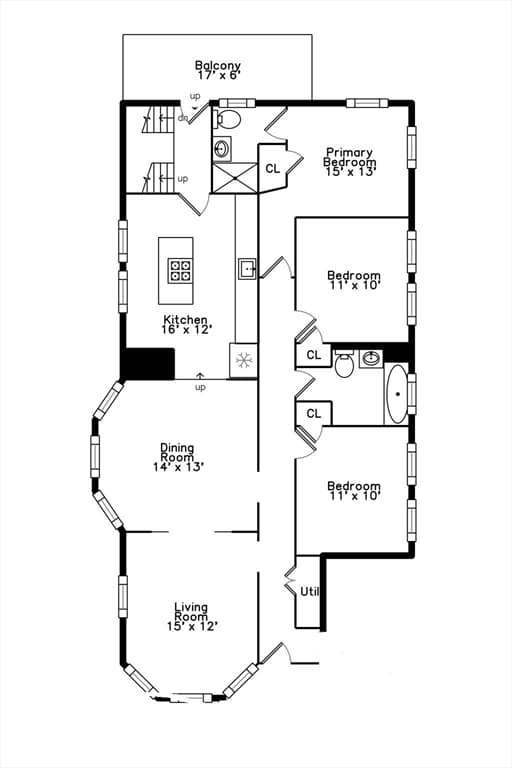
Nestled on a quiet residential street just minutes from Harvard Square, this elegantly renovated 3-bedroom condominium blends classic Cambridge character with sophisticated contemporary design. The well-conceived floor plan features generous living and dining spaces complemented by a striking chef's kitchen with custom cabinetry, an oversized island, and a professional-style vent hood. The private primary suite offers a beautifully appointed bath with custom tilework, while a second full bath has been tastefully updated with high-quality finishes. Hardwood flooring, central heating and air conditioning, an on-demand hot water system, and private basement storage add everyday convenience. Enjoy exclusive use of the beautifully landscaped rear yard and patio, an inviting setting for outdoor dining, entertaining, or quiet relaxation, as well as a private, covered rear porch framed by leafy trees. Surrounded by neighborhood parks, acclaimed restaurants, cafés, and local shops, with convenient access to Boston, this move-in-ready residence delivers an exceptional lifestyle in one of Cambridge's most desirable neighborhoods. The attached pictures are from a very similar unit in the same building.
Property details
- MLS #
- 73562687
- Property type
- Condominium
- Subdivision
- N/A
- Status
- Active
- Days on market
- 12
- On market date
- August 12, 2026
- Stories
- 1
- Garage spaces
- N/A
- Lot size
- 0.07 acres
Location
Get directions →Nearby schools
Within 10 miles · public school directory data (NCES)
- Enrollment
- 252
- Student:teacher ratio
- 9.3:1
- District
- Cambridge
- Enrollment
- 262
- Student:teacher ratio
- 7.5:1
- District
- Cambridge
- Enrollment
- 1,867
- Student:teacher ratio
- 8.6:1
- District
- Cambridge
Mortgage calculator
Estimate only - actual rate and payment depend on your lender, credit, and loan program.
Adjust tax / insurance estimates
Similar homes you might like
Data source: Listing information provided by MLS Property Information Network via Trestle/CoreLogic. Last updated 3 days ago.
Information herein deemed reliable but not guaranteed; all measurements, school assignments, HOA fees, taxes, and feature lists are approximate and should be independently verified. Equal Housing Opportunity.