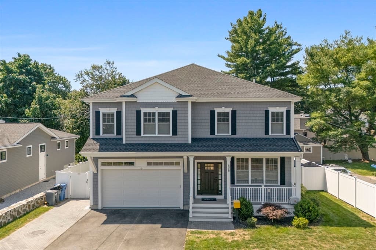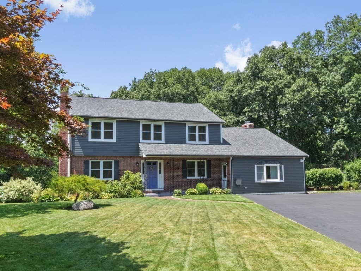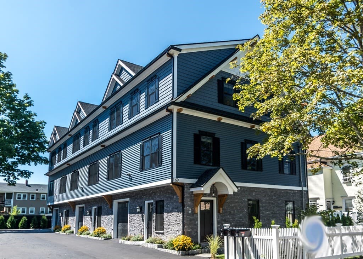
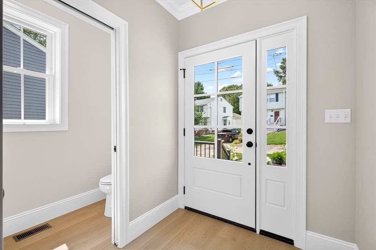
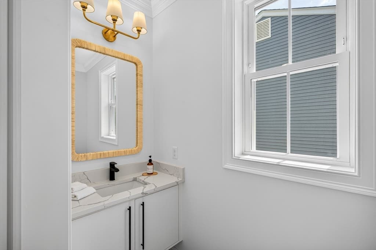
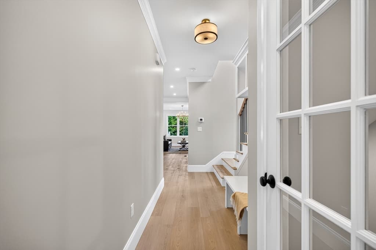
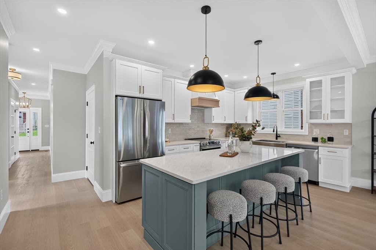
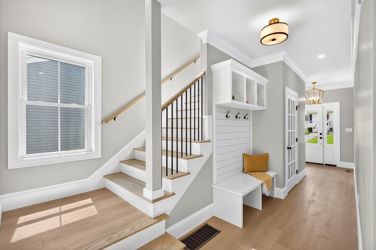
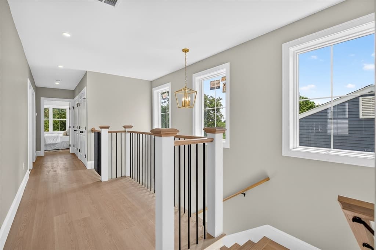
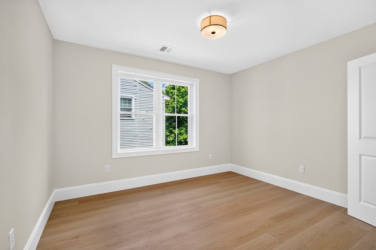
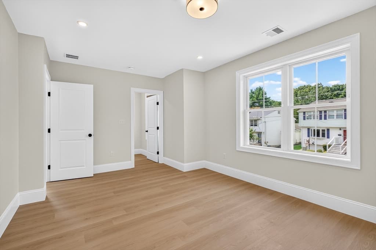
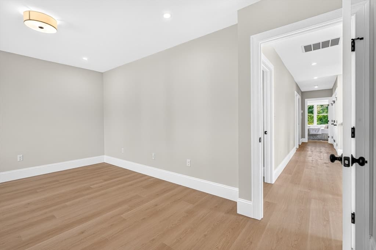
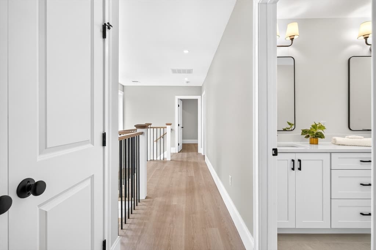
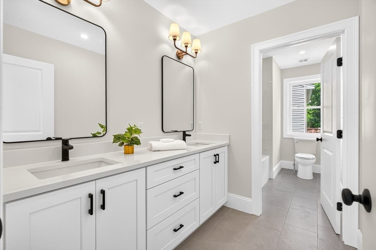
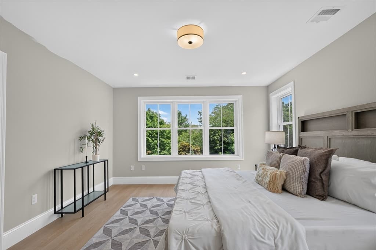
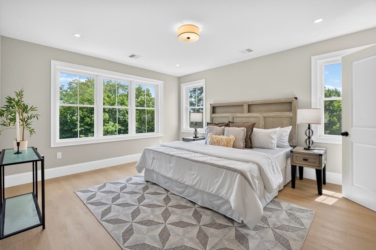
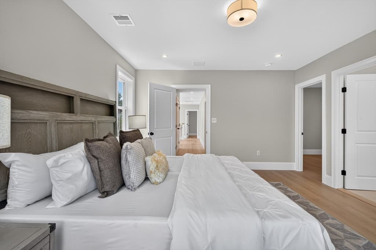
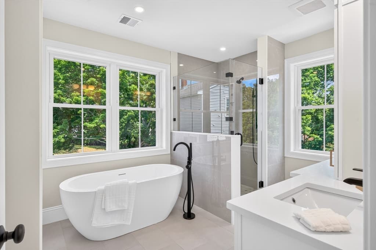
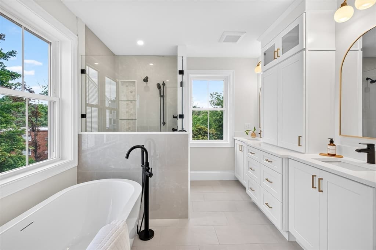
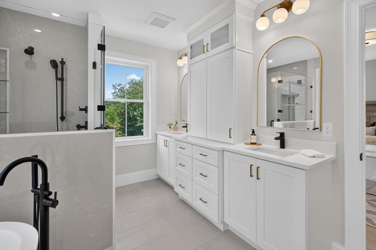
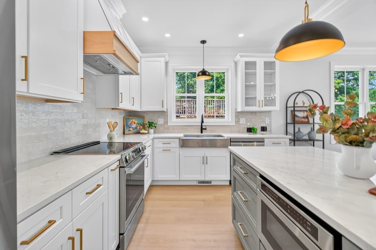
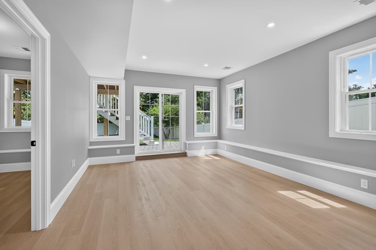
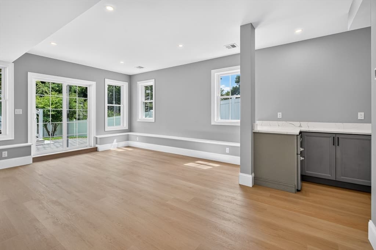
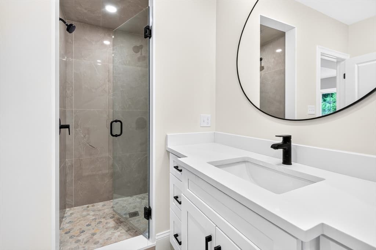
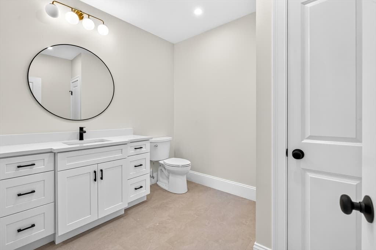
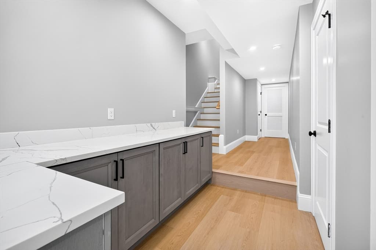
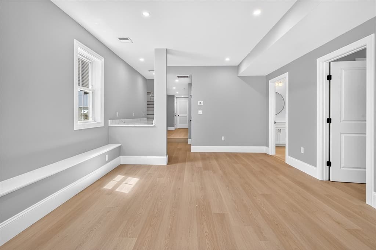
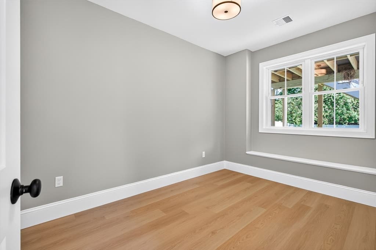
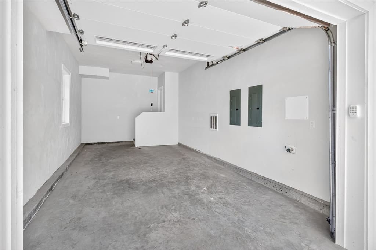
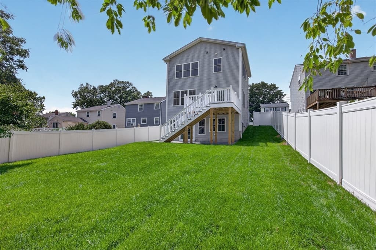
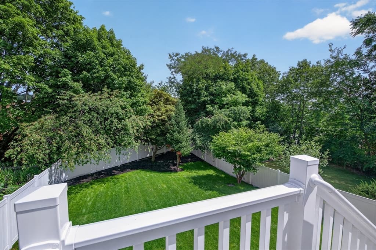
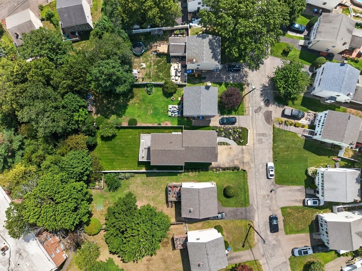
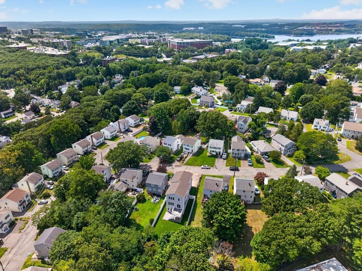
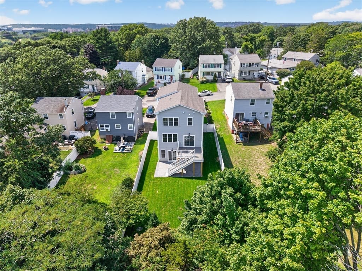
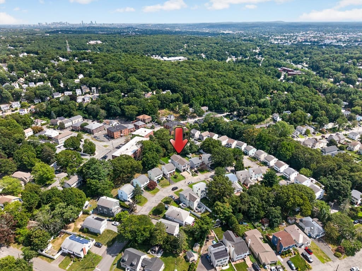
Single Family Residence at 15 Milner Street, Waltham MA 02453, Waltham
Single Family Residence at 15 Milner Street, Waltham MA 02453, Waltham, photo 2 of 42
Single Family Residence at 15 Milner Street, Waltham MA 02453, Waltham, photo 3 of 42
Single Family Residence at 15 Milner Street, Waltham MA 02453, Waltham, photo 4 of 42
Single Family Residence at 15 Milner Street, Waltham MA 02453, Waltham, photo 5 of 42
Single Family Residence at 15 Milner Street, Waltham MA 02453, Waltham, photo 6 of 42
Single Family Residence at 15 Milner Street, Waltham MA 02453, Waltham, photo 7 of 42
Single Family Residence at 15 Milner Street, Waltham MA 02453, Waltham, photo 8 of 42
Single Family Residence at 15 Milner Street, Waltham MA 02453, Waltham, photo 9 of 42
Single Family Residence at 15 Milner Street, Waltham MA 02453, Waltham, photo 10 of 42
Single Family Residence at 15 Milner Street, Waltham MA 02453, Waltham, photo 11 of 42
Single Family Residence at 15 Milner Street, Waltham MA 02453, Waltham, photo 12 of 42
Single Family Residence at 15 Milner Street, Waltham MA 02453, Waltham, photo 13 of 42
Single Family Residence at 15 Milner Street, Waltham MA 02453, Waltham, photo 14 of 42
Single Family Residence at 15 Milner Street, Waltham MA 02453, Waltham, photo 15 of 42
Single Family Residence at 15 Milner Street, Waltham MA 02453, Waltham, photo 16 of 42
Single Family Residence at 15 Milner Street, Waltham MA 02453, Waltham, photo 17 of 42
Single Family Residence at 15 Milner Street, Waltham MA 02453, Waltham, photo 18 of 42
Single Family Residence at 15 Milner Street, Waltham MA 02453, Waltham, photo 19 of 42
Single Family Residence at 15 Milner Street, Waltham MA 02453, Waltham, photo 20 of 42
Single Family Residence at 15 Milner Street, Waltham MA 02453, Waltham, photo 21 of 42
Single Family Residence at 15 Milner Street, Waltham MA 02453, Waltham, photo 22 of 42
Single Family Residence at 15 Milner Street, Waltham MA 02453, Waltham, photo 23 of 42
Single Family Residence at 15 Milner Street, Waltham MA 02453, Waltham, photo 24 of 42
Single Family Residence at 15 Milner Street, Waltham MA 02453, Waltham, photo 25 of 42
Single Family Residence at 15 Milner Street, Waltham MA 02453, Waltham, photo 26 of 42
Single Family Residence at 15 Milner Street, Waltham MA 02453, Waltham, photo 27 of 42
Single Family Residence at 15 Milner Street, Waltham MA 02453, Waltham, photo 28 of 42
Single Family Residence at 15 Milner Street, Waltham MA 02453, Waltham, photo 29 of 42
Single Family Residence at 15 Milner Street, Waltham MA 02453, Waltham, photo 30 of 42
Single Family Residence at 15 Milner Street, Waltham MA 02453, Waltham, photo 31 of 42
Single Family Residence at 15 Milner Street, Waltham MA 02453, Waltham, photo 32 of 42
Single Family Residence at 15 Milner Street, Waltham MA 02453, Waltham, photo 33 of 42
Single Family Residence at 15 Milner Street, Waltham MA 02453, Waltham, photo 34 of 42
Single Family Residence at 15 Milner Street, Waltham MA 02453, Waltham, photo 35 of 42
Single Family Residence at 15 Milner Street, Waltham MA 02453, Waltham, photo 36 of 42
Single Family Residence at 15 Milner Street, Waltham MA 02453, Waltham, photo 37 of 42
Single Family Residence at 15 Milner Street, Waltham MA 02453, Waltham, photo 38 of 42
Single Family Residence at 15 Milner Street, Waltham MA 02453, Waltham, photo 39 of 42
Single Family Residence at 15 Milner Street, Waltham MA 02453, Waltham, photo 40 of 42
Single Family Residence at 15 Milner Street, Waltham MA 02453, Waltham, photo 41 of 42
Single Family Residence at 15 Milner Street, Waltham MA 02453, Waltham, photo 42 of 42
42 photos

$1,549,900

15 Milner Street, Waltham MA 02453
Waltham, MA 02453
Listed by Silvestre Buscemi
Bedrooms
4
Bathrooms
3.1
Living area
3,304 sqft
Year built
2026

About this home

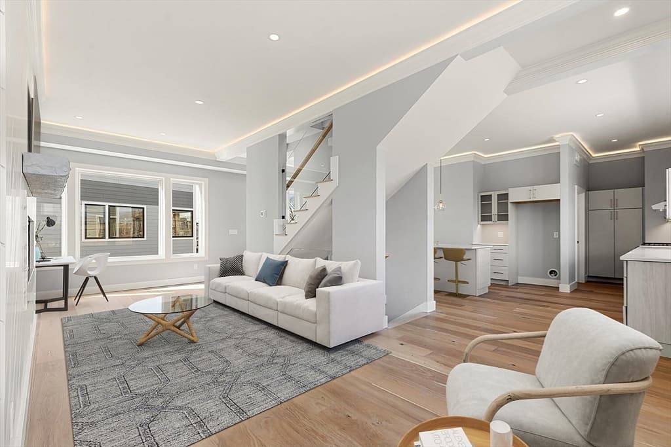
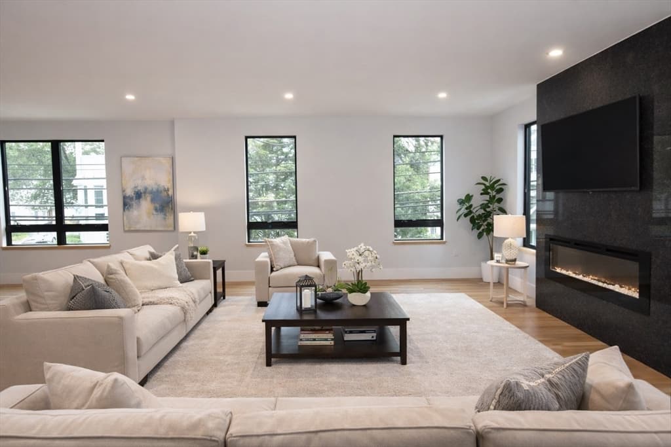
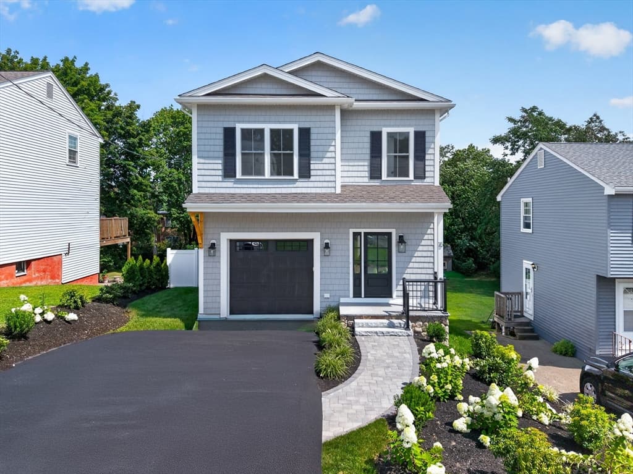
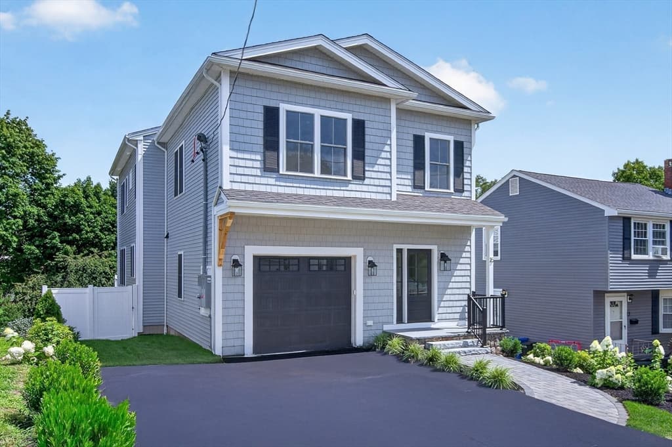
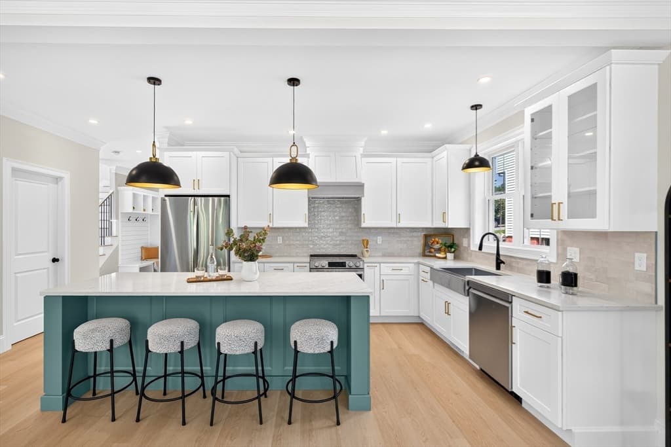
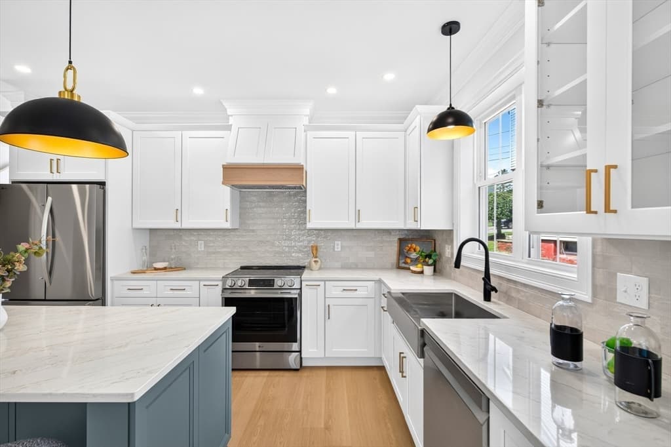
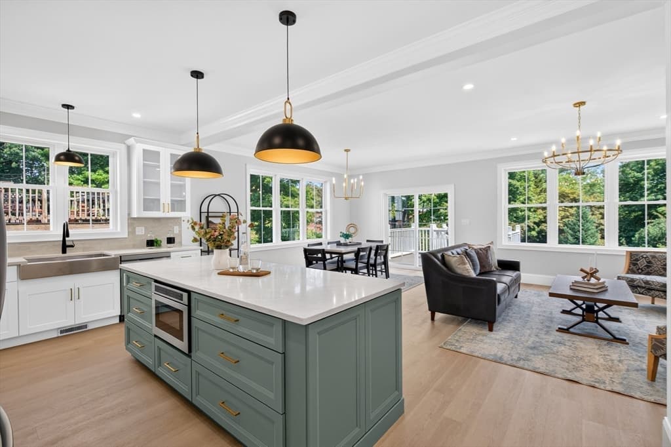
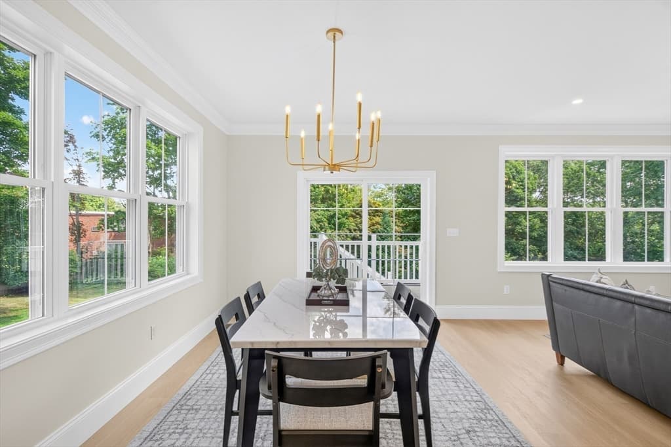
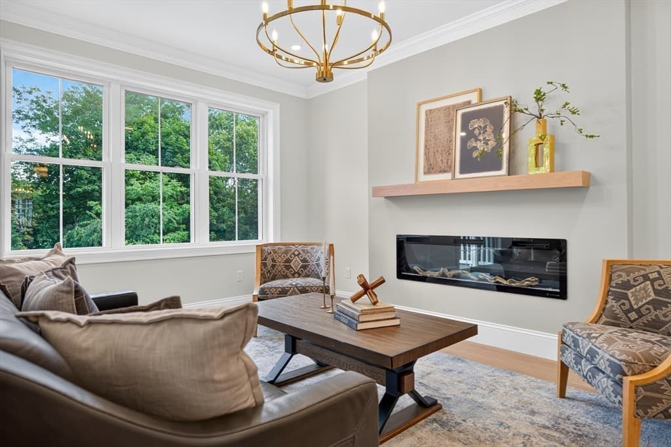
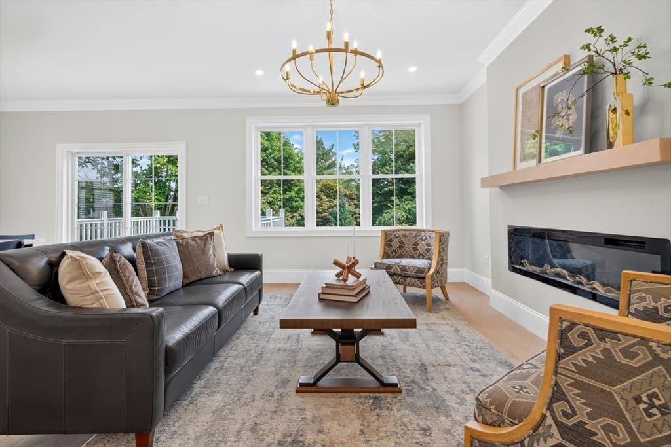
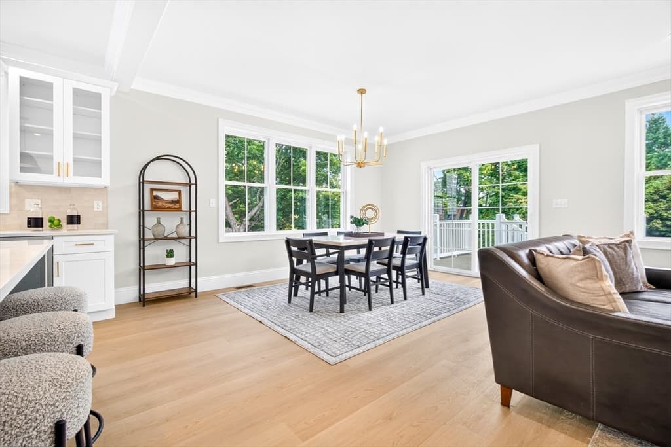
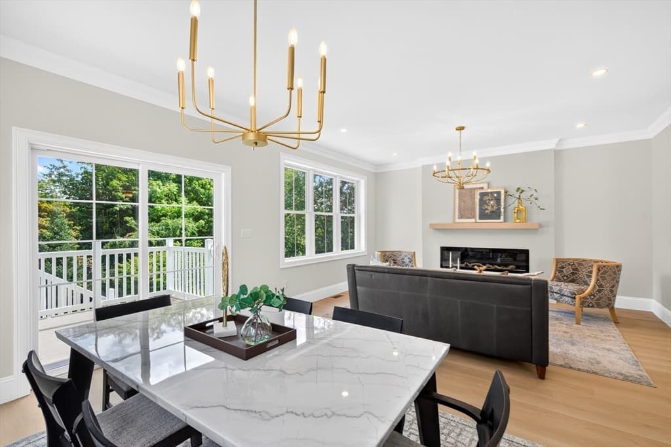
New construction High Efficient 4 bedroom Colonial in sought-after MacArthur school district, with over 3,300 square feet of thoughtfully designed space, packed with modern amenities and high-end finishes. This home built with energy efficiency in mind with spray foam and energy efficient doors and windows, appliances and heating and cooling systems. Beautiful chef's kitchen featuring upgraded cabinetry, quartz countertops, with a 8 foot long island, stainless steel appliances. The sunlit with plenty of windows and open floor plan flows seamlessly into the living room, with a fireplace, recessed lighting, and crown molding. The dining room adds an elegant touch with its own crown molding a fabulous chandelier perfect for setting the mood at every gathering. Step through the slider onto the composite vinyl deck and enjoy a peaceful yard with professional landscaping, sprinkler system, and a fully fenced yard. The finished lower level delivers a spacious family room with a full tiled bath, recessed lighting, ideal for guests, home office, or media room. Highlights include three zone heat and AC. Open Houses Saturday 8/15 and Sunday 8/16 12:00 - 1:30

Highlights

ViewFireplace

Property details

MLS #
73563287
Property type
Single Family Residence
Subdivision
N/A
Status
Active
Days on market
14
On market date
August 13, 2026
Stories
N/A
Total bathrooms
4
Garage spaces
1
Parking spaces
3
Lot size
0.15 acres
Loading map…

Nearby schools

Within 10 miles · public school directory data (NCES)

Elementary
Douglas MacArthur Elementary School
0.31 mi away · Grades 0-5
Nearest school -- attendance-zone data not available here
4.0
Local Score (student-teacher ratio only (preliminary -- will incorporate state test-score data once available)) -- not an official state rating
Enrollment
469
Student:teacher ratio
13.0:1
District
Waltham
Middle
John F Kennedy Middle
0.78 mi away · Grades 6-8
Nearest school -- attendance-zone data not available here
5.0
Local Score (student-teacher ratio only (preliminary -- will incorporate state test-score data once available)) -- not an official state rating
Enrollment
553
Student:teacher ratio
10.1:1
District
Waltham
High
Waltham Sr High
0.99 mi away · Grades 9-12
Nearest school -- attendance-zone data not available here
5.0
Local Score (student-teacher ratio only (preliminary -- will incorporate state test-score data once available)) -- not an official state rating
Enrollment
1,643
Student:teacher ratio
10.2:1
District
Waltham

Mortgage calculator

Estimate only - actual rate and payment depend on your lender, credit, and loan program.

$
%
%
Adjust tax / insurance estimates
% / yr
$
/mo
Est. monthly payment
$9,484/mo
$309,980 down
$1,239,920 loan
Principal & interest$8,042
Property tax (est.)$1,292
Home insurance (est.)$150

Similar homes you might like

Data source: Listing information provided by MLS Property Information Network via Trestle/CoreLogic. Last updated 9 days ago.

Information herein deemed reliable but not guaranteed; all measurements, school assignments, HOA fees, taxes, and feature lists are approximate and should be independently verified. Equal Housing Opportunity.