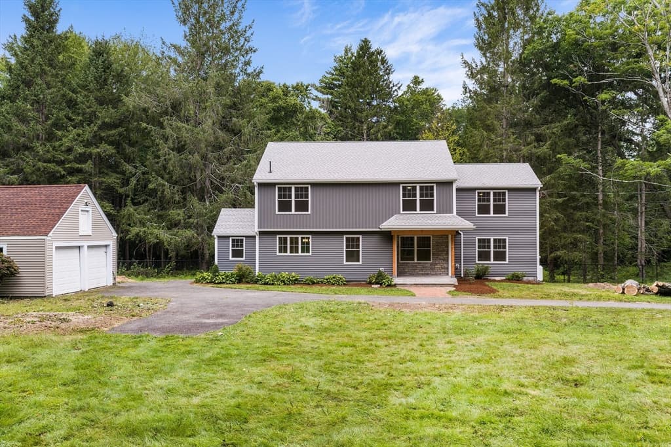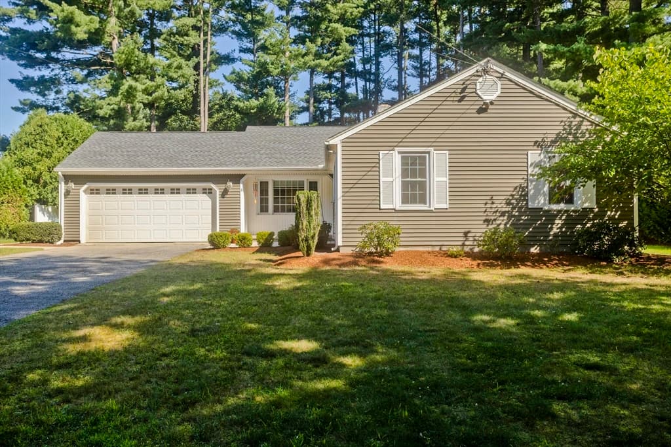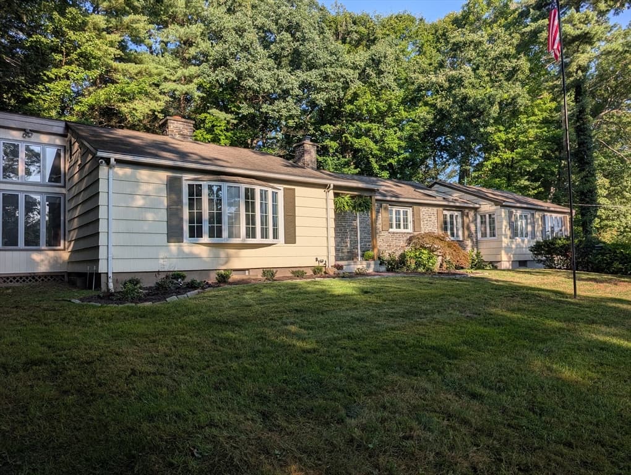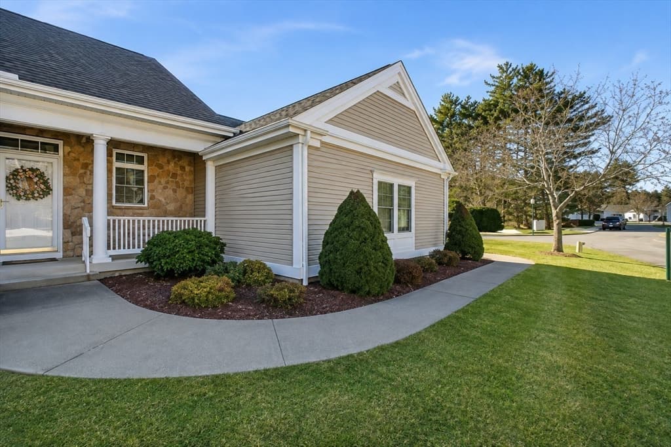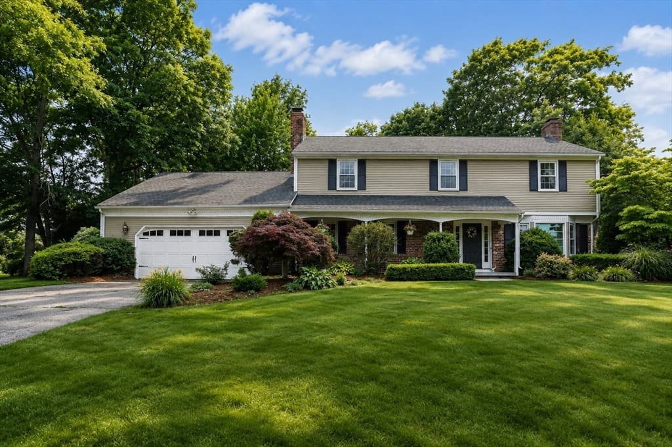
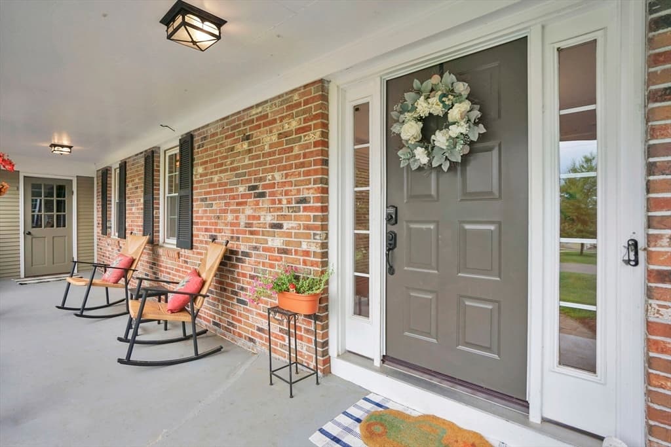
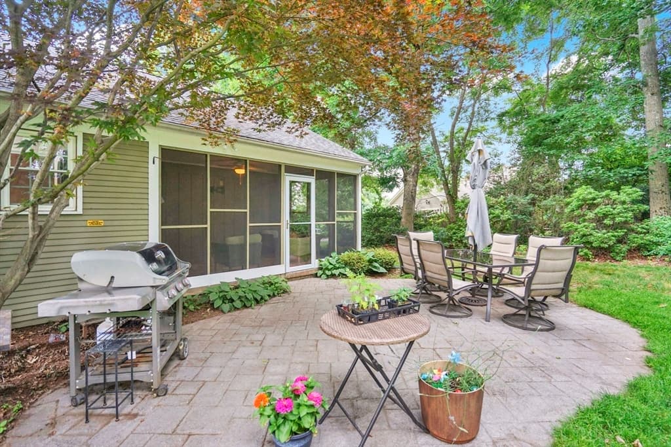
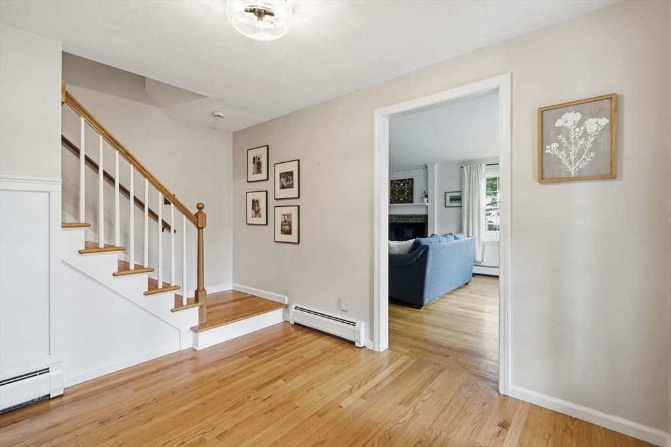
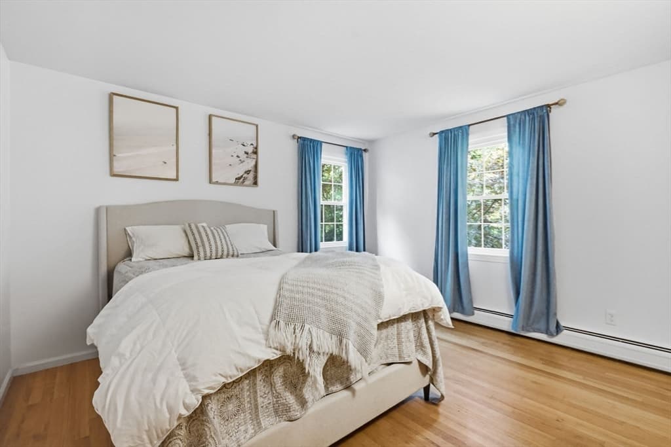
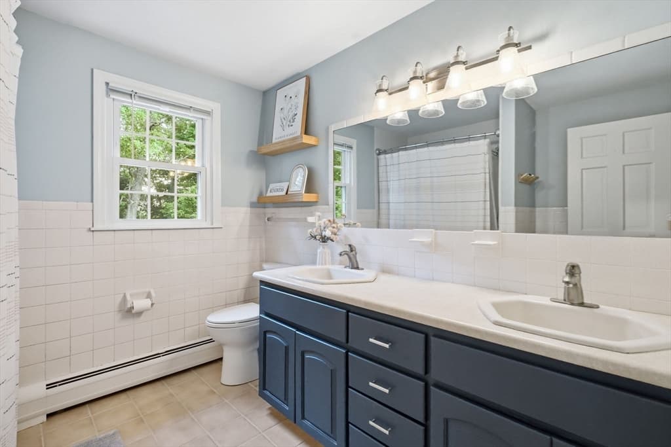
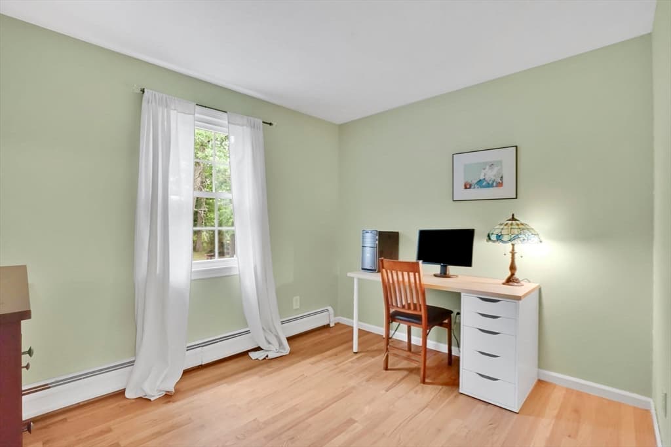
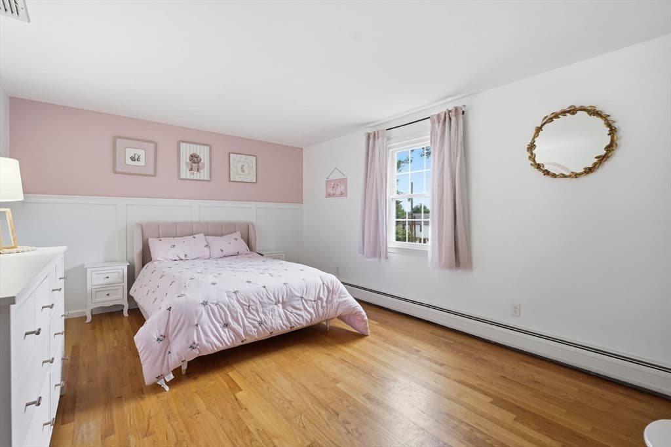
Single Family Residence at 27 Eastwood Dr, Wilbraham MA 01095, Wilbraham
Single Family Residence at 27 Eastwood Dr, Wilbraham MA 01095, Wilbraham, photo 2 of 35
Single Family Residence at 27 Eastwood Dr, Wilbraham MA 01095, Wilbraham, photo 3 of 35
Single Family Residence at 27 Eastwood Dr, Wilbraham MA 01095, Wilbraham, photo 4 of 35
Single Family Residence at 27 Eastwood Dr, Wilbraham MA 01095, Wilbraham, photo 5 of 35
Single Family Residence at 27 Eastwood Dr, Wilbraham MA 01095, Wilbraham, photo 6 of 35
Single Family Residence at 27 Eastwood Dr, Wilbraham MA 01095, Wilbraham, photo 7 of 35
Single Family Residence at 27 Eastwood Dr, Wilbraham MA 01095, Wilbraham, photo 8 of 35
Single Family Residence at 27 Eastwood Dr, Wilbraham MA 01095, Wilbraham, photo 9 of 35
Single Family Residence at 27 Eastwood Dr, Wilbraham MA 01095, Wilbraham, photo 10 of 35
Single Family Residence at 27 Eastwood Dr, Wilbraham MA 01095, Wilbraham, photo 11 of 35
Single Family Residence at 27 Eastwood Dr, Wilbraham MA 01095, Wilbraham, photo 12 of 35
Single Family Residence at 27 Eastwood Dr, Wilbraham MA 01095, Wilbraham, photo 13 of 35
Single Family Residence at 27 Eastwood Dr, Wilbraham MA 01095, Wilbraham, photo 14 of 35
Single Family Residence at 27 Eastwood Dr, Wilbraham MA 01095, Wilbraham, photo 15 of 35
Single Family Residence at 27 Eastwood Dr, Wilbraham MA 01095, Wilbraham, photo 16 of 35
Single Family Residence at 27 Eastwood Dr, Wilbraham MA 01095, Wilbraham, photo 17 of 35
Single Family Residence at 27 Eastwood Dr, Wilbraham MA 01095, Wilbraham, photo 18 of 35
Single Family Residence at 27 Eastwood Dr, Wilbraham MA 01095, Wilbraham, photo 19 of 35
Single Family Residence at 27 Eastwood Dr, Wilbraham MA 01095, Wilbraham, photo 20 of 35
Single Family Residence at 27 Eastwood Dr, Wilbraham MA 01095, Wilbraham, photo 21 of 35
Single Family Residence at 27 Eastwood Dr, Wilbraham MA 01095, Wilbraham, photo 22 of 35
Single Family Residence at 27 Eastwood Dr, Wilbraham MA 01095, Wilbraham, photo 23 of 35
Single Family Residence at 27 Eastwood Dr, Wilbraham MA 01095, Wilbraham, photo 24 of 35
Single Family Residence at 27 Eastwood Dr, Wilbraham MA 01095, Wilbraham, photo 25 of 35
Single Family Residence at 27 Eastwood Dr, Wilbraham MA 01095, Wilbraham, photo 26 of 35
Single Family Residence at 27 Eastwood Dr, Wilbraham MA 01095, Wilbraham, photo 27 of 35
Single Family Residence at 27 Eastwood Dr, Wilbraham MA 01095, Wilbraham, photo 28 of 35
Single Family Residence at 27 Eastwood Dr, Wilbraham MA 01095, Wilbraham, photo 29 of 35
Single Family Residence at 27 Eastwood Dr, Wilbraham MA 01095, Wilbraham, photo 30 of 35
Single Family Residence at 27 Eastwood Dr, Wilbraham MA 01095, Wilbraham, photo 31 of 35
Single Family Residence at 27 Eastwood Dr, Wilbraham MA 01095, Wilbraham, photo 32 of 35
Single Family Residence at 27 Eastwood Dr, Wilbraham MA 01095, Wilbraham, photo 33 of 35
Single Family Residence at 27 Eastwood Dr, Wilbraham MA 01095, Wilbraham, photo 34 of 35
Single Family Residence at 27 Eastwood Dr, Wilbraham MA 01095, Wilbraham, photo 35 of 35
35 photos

$624,000

27 Eastwood Dr, Wilbraham MA 01095
Wilbraham, MA 01095
Listed by Carl Sittard
Bedrooms
5
Bathrooms
2.1
Living area
2,904 sqft
Year built
1969

About this home

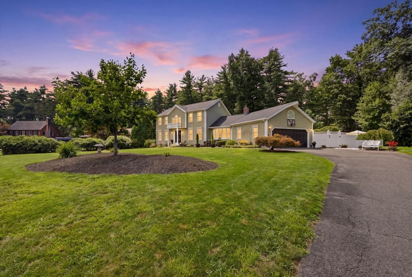
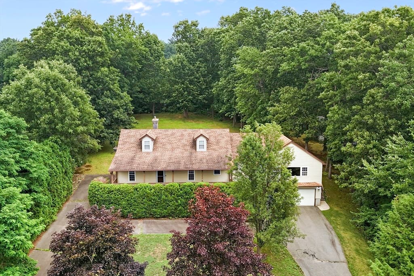
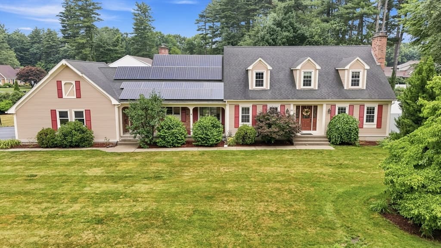
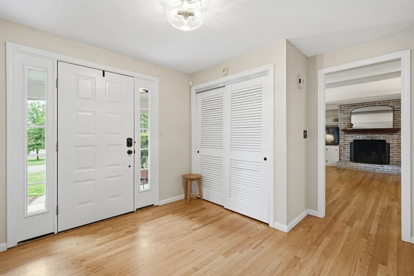
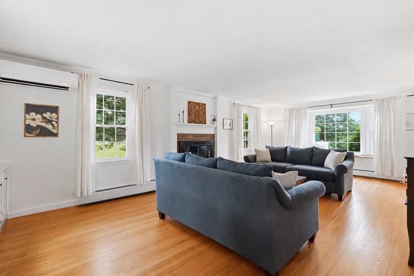
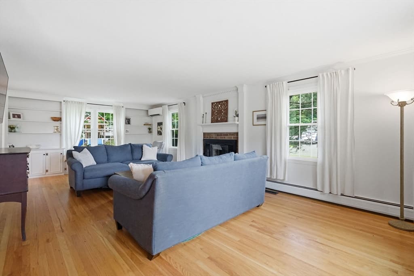
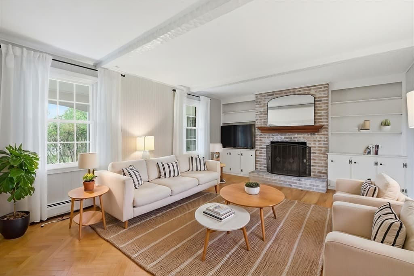
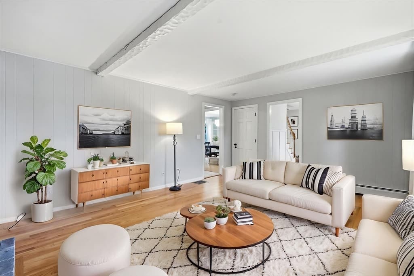
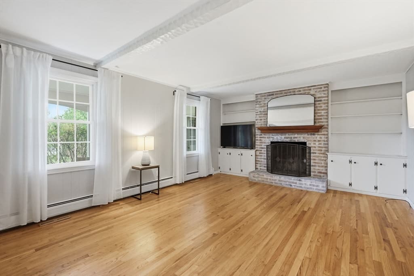
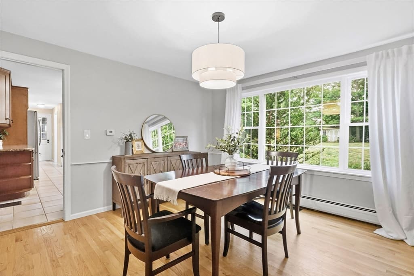
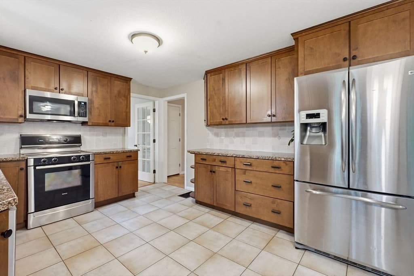
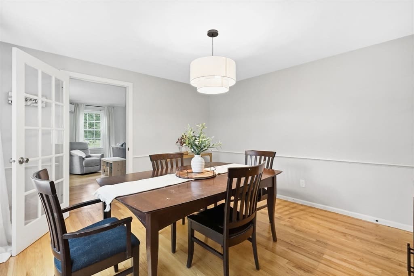
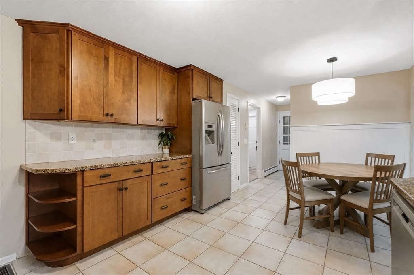
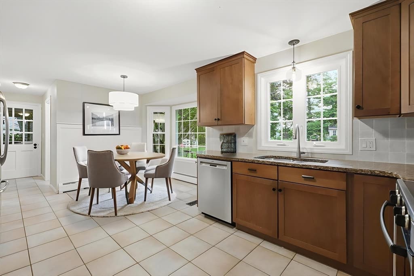
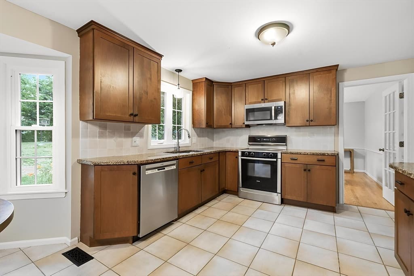
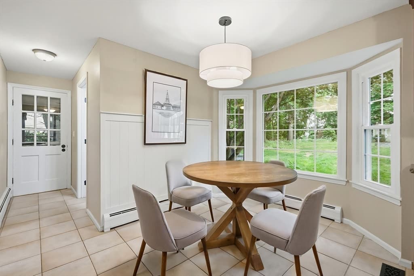
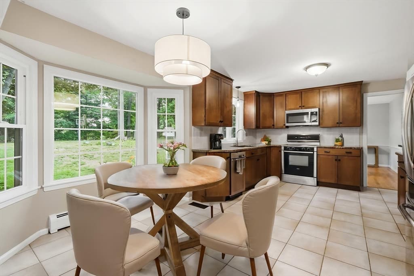
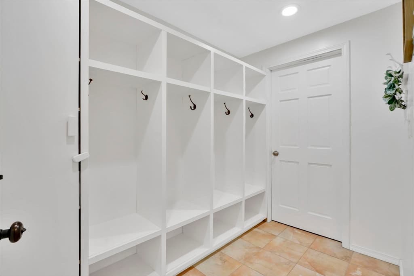

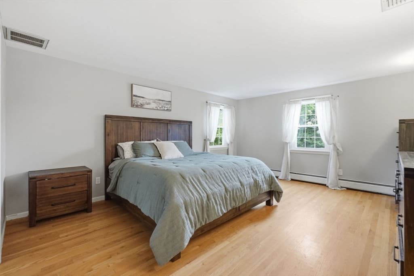
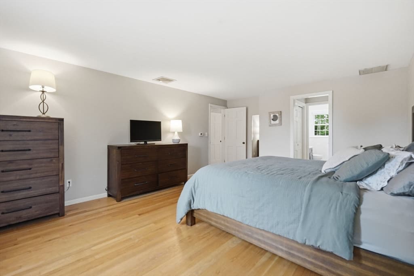
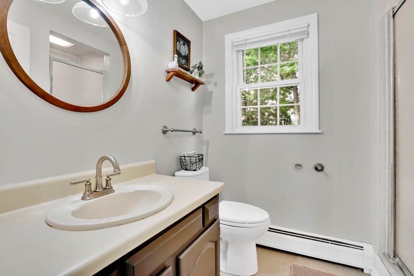
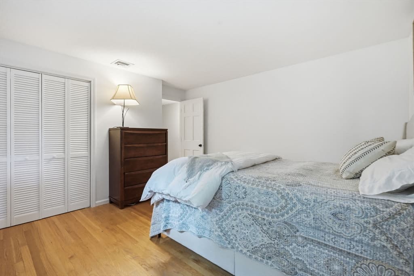
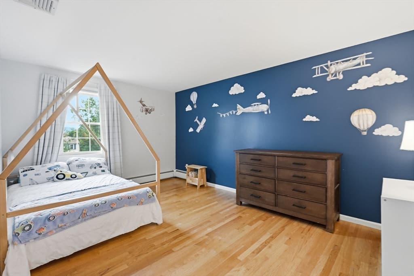
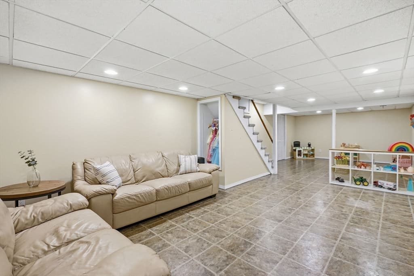
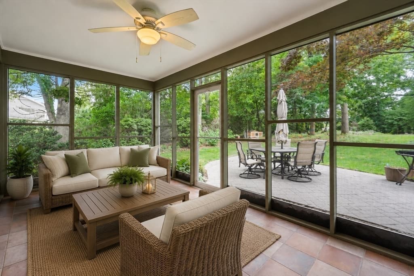
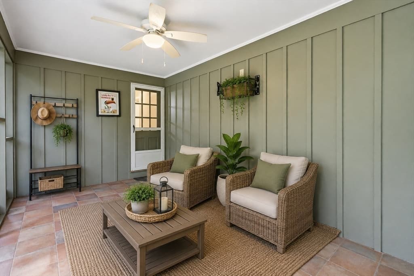
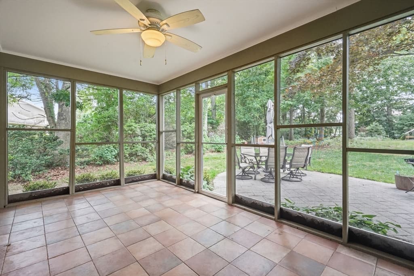
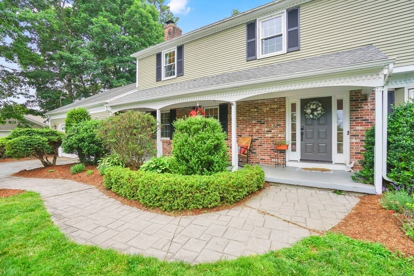
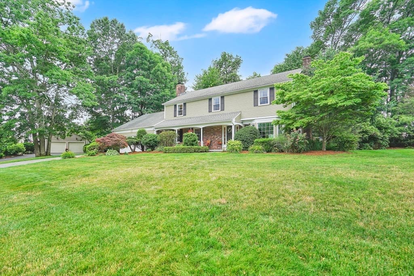
An Absolutely beautiful Colonial situated in a desirable Wilbraham cul-de-sac neighborhood boasting sunrise views of the Wilbraham Mtns. Enjoy an expansive backyard featuring private patio dining, and a screened in porch, offering ideal spaces for outdoor relaxation. Charming, classic & timeless, this home includes a welcoming living rm boasting a brick hearth fireplace, window seat, cozy den featuring a brick hearth frplc w/ built ins, quaint dining room offering french drs, renovated half bth w/ stackable laundry & fantastic mudrm. The remodeled kitchen features stainless steel appliances, cabinets galore, pantry & a dining area. Second flr features a primary bdrm & en suite bath, just down the hall features 4 other bdrms all w/ hdwd flrs & full bth. BONUS: The lower level features a playroom, fitness, or media rm. Seller states updates incl:Fujitsu AIRSTAGE heating/cooling system- 2nd lfr only, condensor, air handler (2024), hot water tank, first flr replacement windows (2024). Property to be sold as is.

Highlights

Fireplace

Property details

MLS #
73539668
Property type
Single Family Residence
Subdivision
N/A
Status
Active
Days on market
56
On market date
July 1, 2026
Stories
N/A
Total bathrooms
3
Garage spaces
2
Parking spaces
6
Lot size
0.69 acres
Loading map…

Nearby schools

Within 10 miles · public school directory data (NCES)

Elementary
Daniel B Brunton
1.2 mi away · Grades -1-5
Nearest school -- attendance-zone data not available here
5.0
Local Score (student-teacher ratio only (preliminary -- will incorporate state test-score data once available)) -- not an official state rating
Enrollment
414
Student:teacher ratio
11.2:1
District
Springfield
Middle
M Marcus Kiley Middle
1.55 mi away · Grades 8
Nearest school -- attendance-zone data not available here
5.0
Local Score (student-teacher ratio only (preliminary -- will incorporate state test-score data once available)) -- not an official state rating
Enrollment
221
Student:teacher ratio
11.6:1
District
Springfield
High
Minnechaug Regional High
1.48 mi away · Grades 9-12
Nearest school -- attendance-zone data not available here
4.0
Local Score (student-teacher ratio only (preliminary -- will incorporate state test-score data once available)) -- not an official state rating
Enrollment
1,017
Student:teacher ratio
14.5:1
District
Hampden-Wilbraham

Mortgage calculator

Estimate only - actual rate and payment depend on your lender, credit, and loan program.

$
%
%
Adjust tax / insurance estimates
% / yr
$
/mo
Est. monthly payment
$3,908/mo
$124,800 down
$499,200 loan
Principal & interest$3,238
Property tax (est.)$520
Home insurance (est.)$150

Similar homes you might like

Data source: Listing information provided by MLS Property Information Network via Trestle/CoreLogic. Last updated 6 days ago.

Information herein deemed reliable but not guaranteed; all measurements, school assignments, HOA fees, taxes, and feature lists are approximate and should be independently verified. Equal Housing Opportunity.