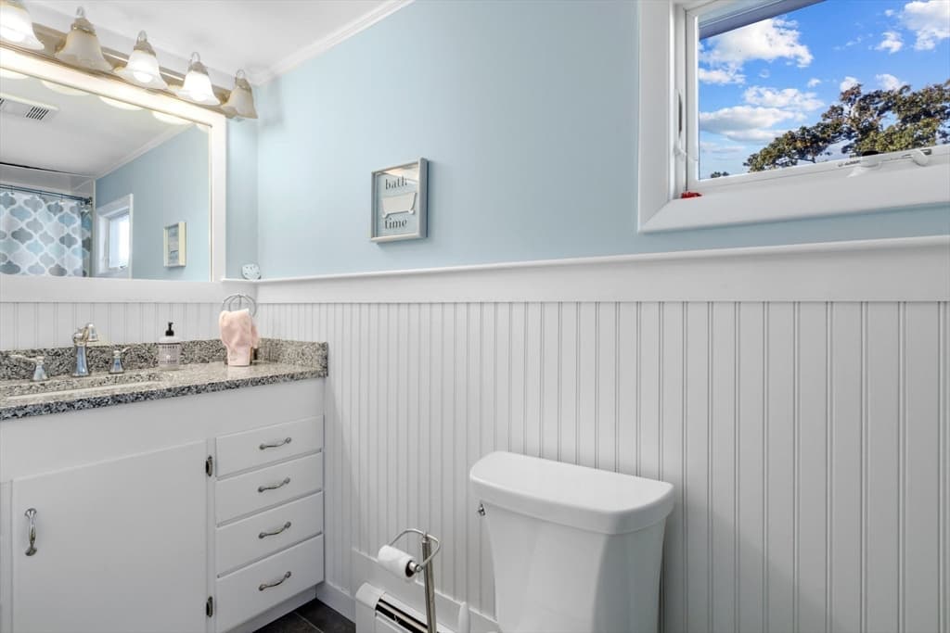
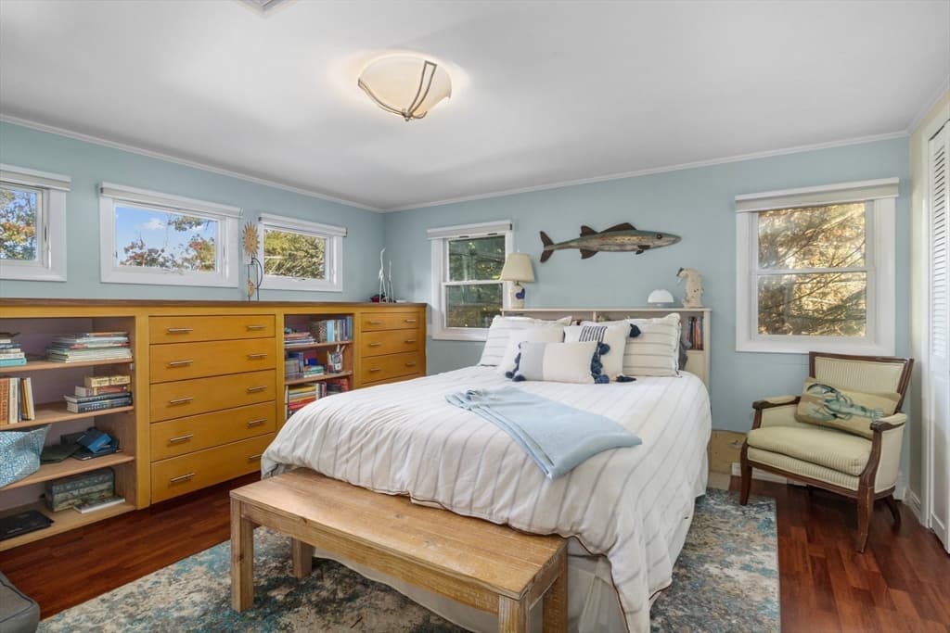
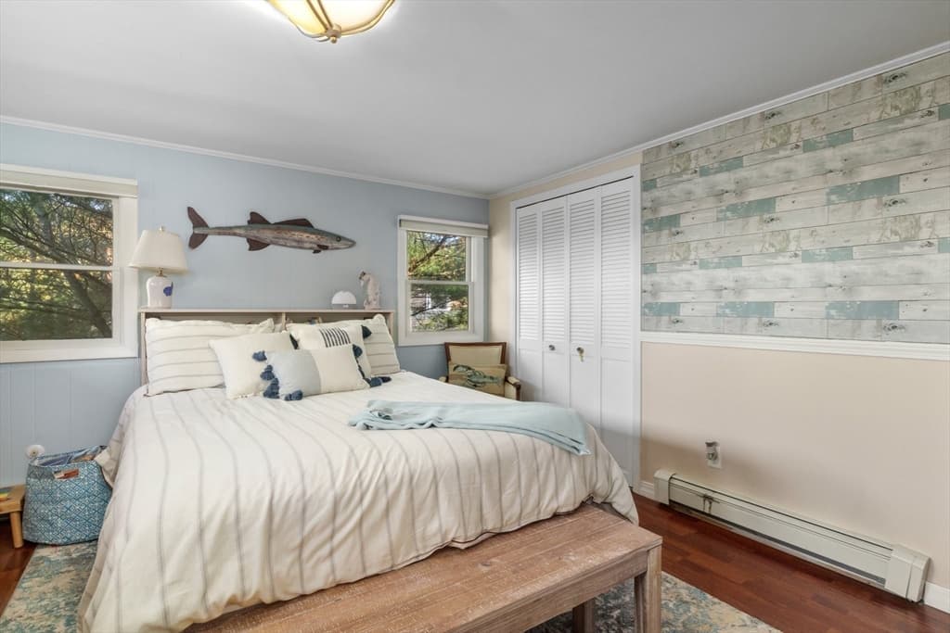
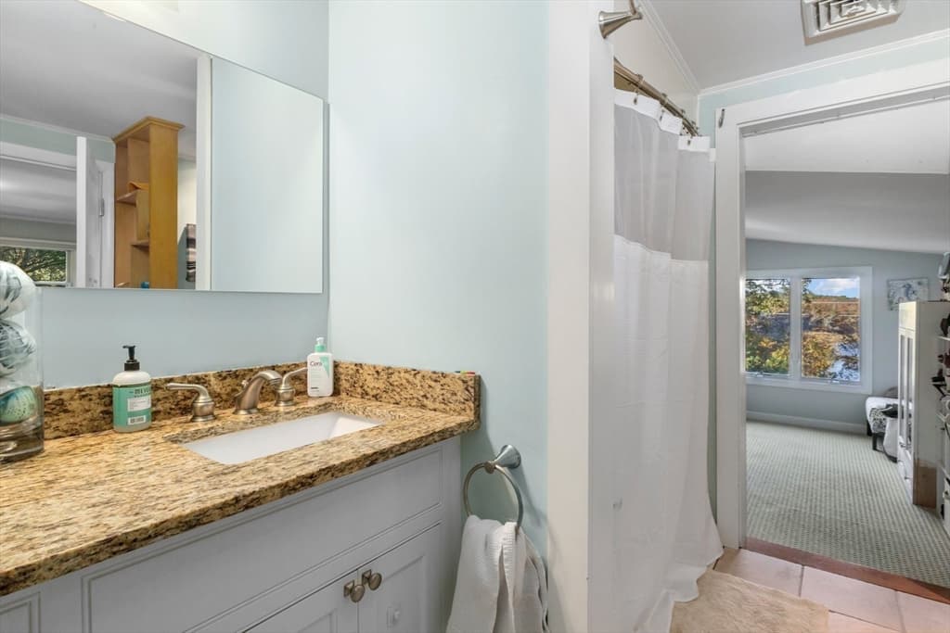
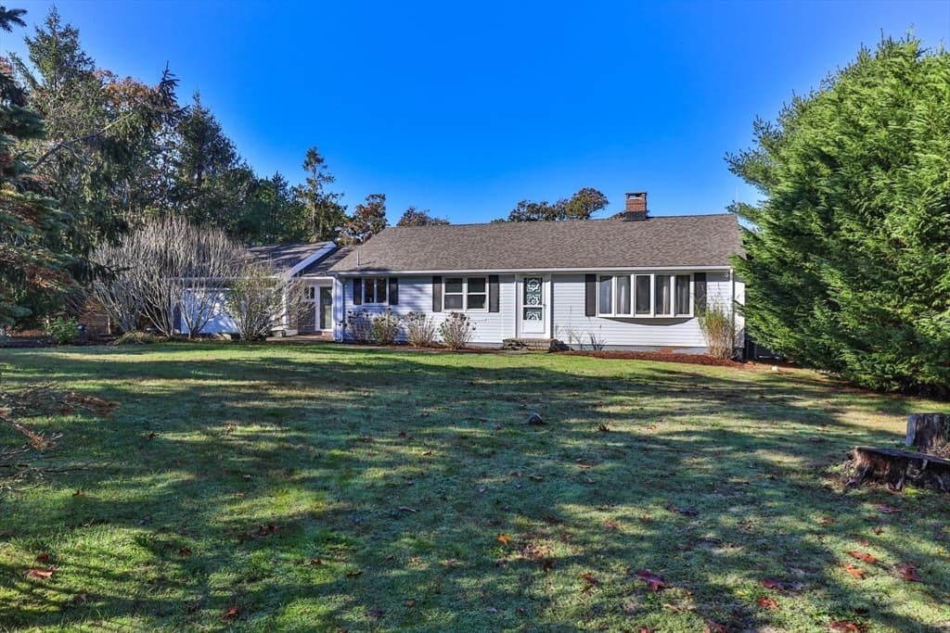
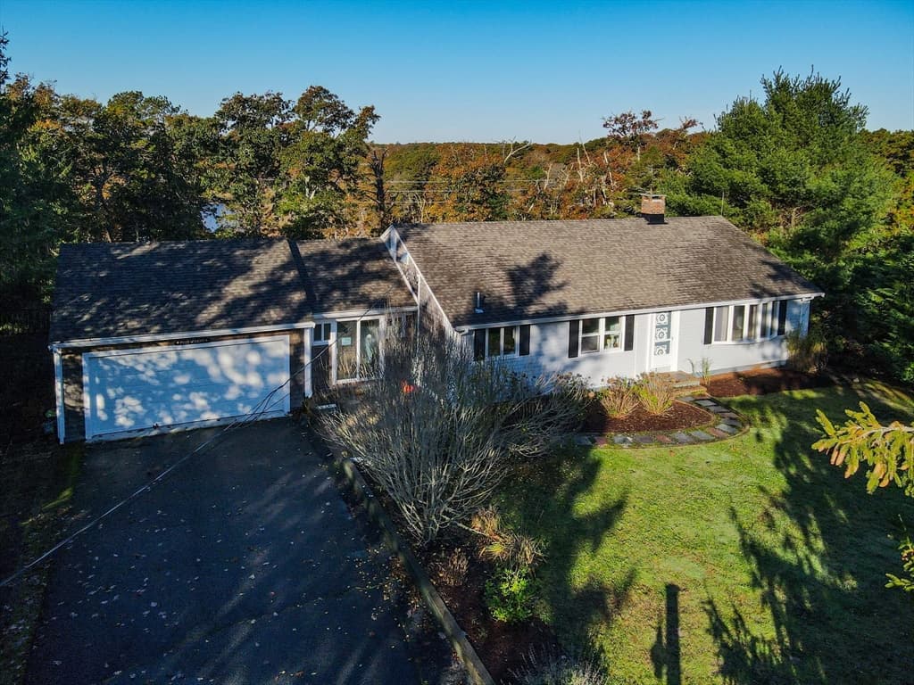
Single Family Residence at 65 Captain Kendrick Dr, Chatham MA 02633, Chatham
Single Family Residence at 65 Captain Kendrick Dr, Chatham MA 02633, Chatham, photo 2 of 40
Single Family Residence at 65 Captain Kendrick Dr, Chatham MA 02633, Chatham, photo 3 of 40
Single Family Residence at 65 Captain Kendrick Dr, Chatham MA 02633, Chatham, photo 4 of 40
Single Family Residence at 65 Captain Kendrick Dr, Chatham MA 02633, Chatham, photo 5 of 40
Single Family Residence at 65 Captain Kendrick Dr, Chatham MA 02633, Chatham, photo 6 of 40
Single Family Residence at 65 Captain Kendrick Dr, Chatham MA 02633, Chatham, photo 7 of 40
Single Family Residence at 65 Captain Kendrick Dr, Chatham MA 02633, Chatham, photo 8 of 40
Single Family Residence at 65 Captain Kendrick Dr, Chatham MA 02633, Chatham, photo 9 of 40
Single Family Residence at 65 Captain Kendrick Dr, Chatham MA 02633, Chatham, photo 10 of 40
Single Family Residence at 65 Captain Kendrick Dr, Chatham MA 02633, Chatham, photo 11 of 40
Single Family Residence at 65 Captain Kendrick Dr, Chatham MA 02633, Chatham, photo 12 of 40
Single Family Residence at 65 Captain Kendrick Dr, Chatham MA 02633, Chatham, photo 13 of 40
Single Family Residence at 65 Captain Kendrick Dr, Chatham MA 02633, Chatham, photo 14 of 40
Single Family Residence at 65 Captain Kendrick Dr, Chatham MA 02633, Chatham, photo 15 of 40
Single Family Residence at 65 Captain Kendrick Dr, Chatham MA 02633, Chatham, photo 16 of 40
Single Family Residence at 65 Captain Kendrick Dr, Chatham MA 02633, Chatham, photo 17 of 40
Single Family Residence at 65 Captain Kendrick Dr, Chatham MA 02633, Chatham, photo 18 of 40
Single Family Residence at 65 Captain Kendrick Dr, Chatham MA 02633, Chatham, photo 19 of 40
Single Family Residence at 65 Captain Kendrick Dr, Chatham MA 02633, Chatham, photo 20 of 40
Single Family Residence at 65 Captain Kendrick Dr, Chatham MA 02633, Chatham, photo 21 of 40
Single Family Residence at 65 Captain Kendrick Dr, Chatham MA 02633, Chatham, photo 22 of 40
Single Family Residence at 65 Captain Kendrick Dr, Chatham MA 02633, Chatham, photo 23 of 40
Single Family Residence at 65 Captain Kendrick Dr, Chatham MA 02633, Chatham, photo 24 of 40
Single Family Residence at 65 Captain Kendrick Dr, Chatham MA 02633, Chatham, photo 25 of 40
Single Family Residence at 65 Captain Kendrick Dr, Chatham MA 02633, Chatham, photo 26 of 40
Single Family Residence at 65 Captain Kendrick Dr, Chatham MA 02633, Chatham, photo 27 of 40
Single Family Residence at 65 Captain Kendrick Dr, Chatham MA 02633, Chatham, photo 28 of 40
Single Family Residence at 65 Captain Kendrick Dr, Chatham MA 02633, Chatham, photo 29 of 40
Single Family Residence at 65 Captain Kendrick Dr, Chatham MA 02633, Chatham, photo 30 of 40
Single Family Residence at 65 Captain Kendrick Dr, Chatham MA 02633, Chatham, photo 31 of 40
Single Family Residence at 65 Captain Kendrick Dr, Chatham MA 02633, Chatham, photo 32 of 40
Single Family Residence at 65 Captain Kendrick Dr, Chatham MA 02633, Chatham, photo 33 of 40
Single Family Residence at 65 Captain Kendrick Dr, Chatham MA 02633, Chatham, photo 34 of 40
Single Family Residence at 65 Captain Kendrick Dr, Chatham MA 02633, Chatham, photo 35 of 40
Single Family Residence at 65 Captain Kendrick Dr, Chatham MA 02633, Chatham, photo 36 of 40
Single Family Residence at 65 Captain Kendrick Dr, Chatham MA 02633, Chatham, photo 37 of 40
Single Family Residence at 65 Captain Kendrick Dr, Chatham MA 02633, Chatham, photo 38 of 40
Single Family Residence at 65 Captain Kendrick Dr, Chatham MA 02633, Chatham, photo 39 of 40
Single Family Residence at 65 Captain Kendrick Dr, Chatham MA 02633, Chatham, photo 40 of 40
40 photos

$995,000

65 Captain Kendrick Dr, Chatham MA 02633
Chatham, MA 02633
Listed by Barbara Garside
Bedrooms
3
Bathrooms
3
Living area
1,752 sqft
Year built
1968

About this home

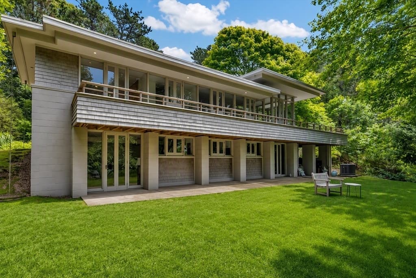
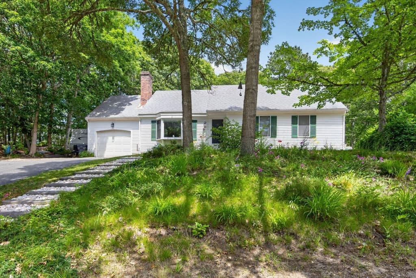
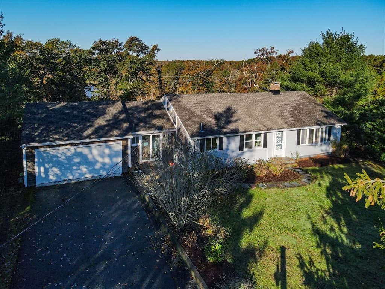
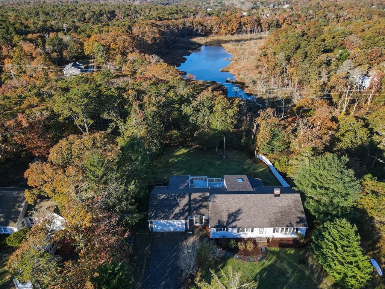
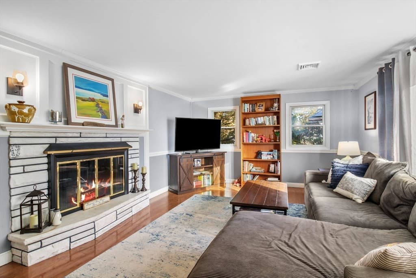
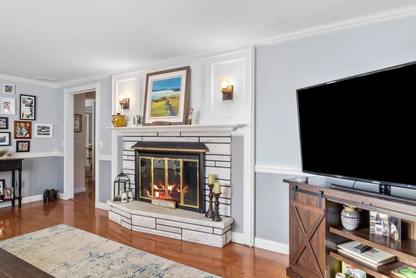
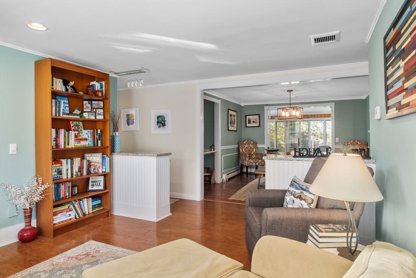
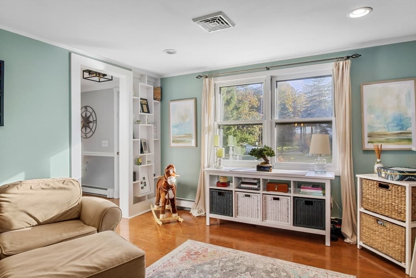
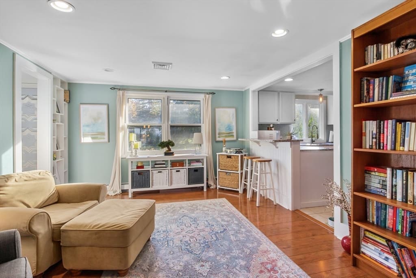
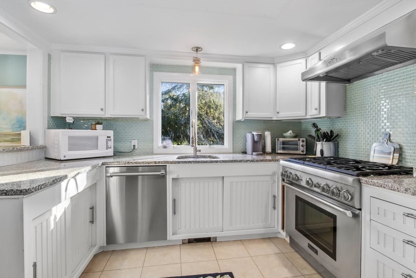
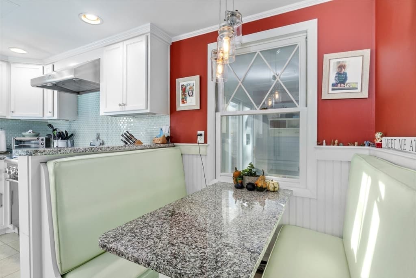
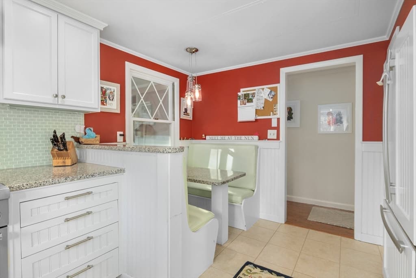
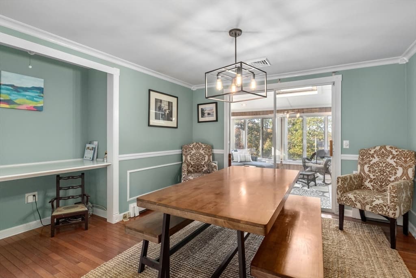
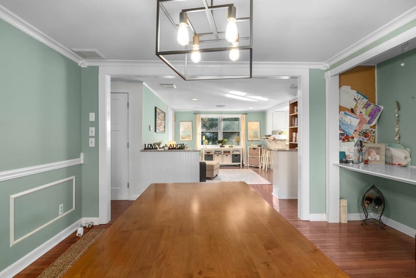
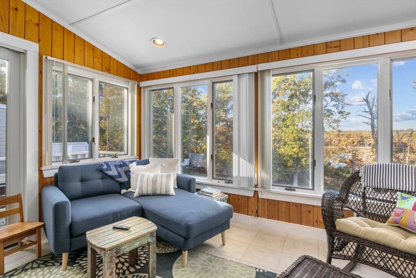
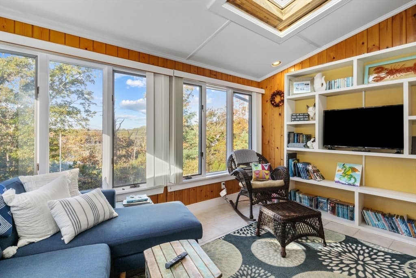
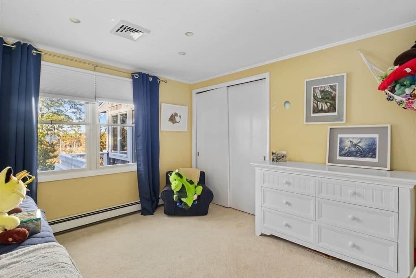
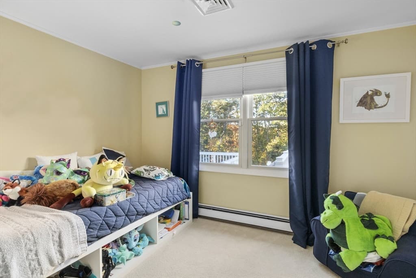
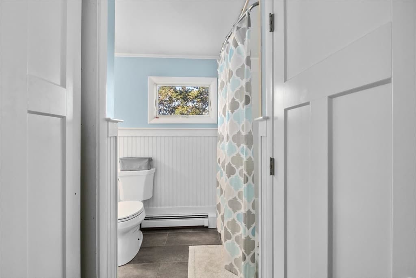
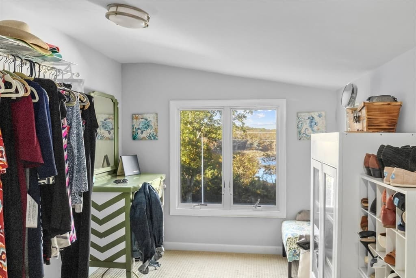
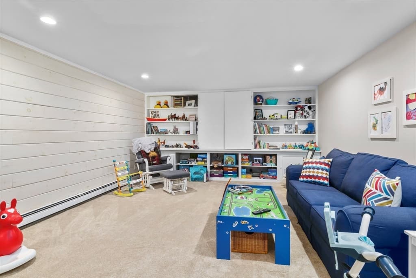
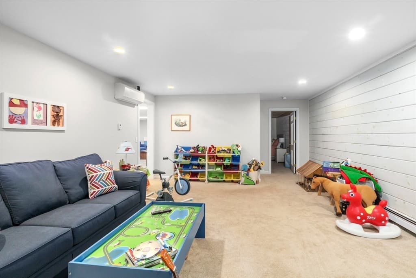
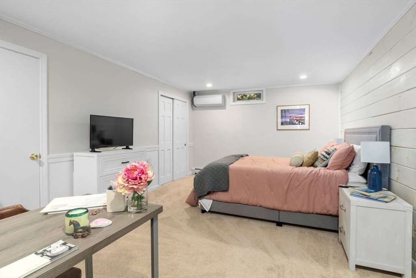
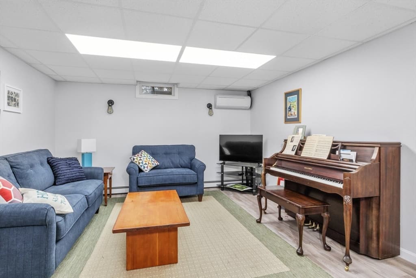
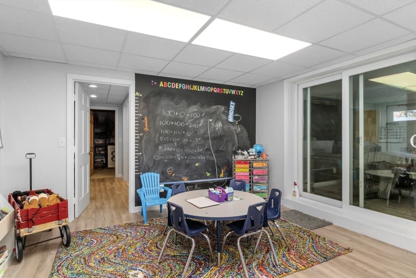
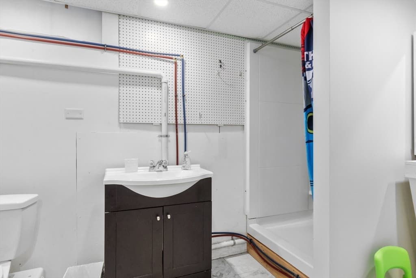
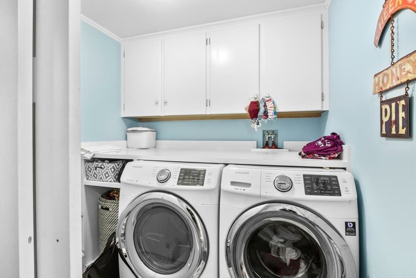
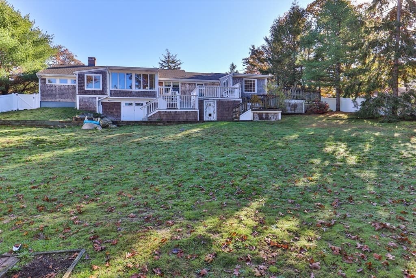
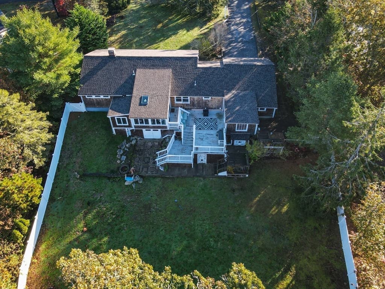
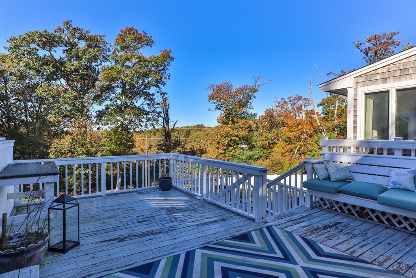
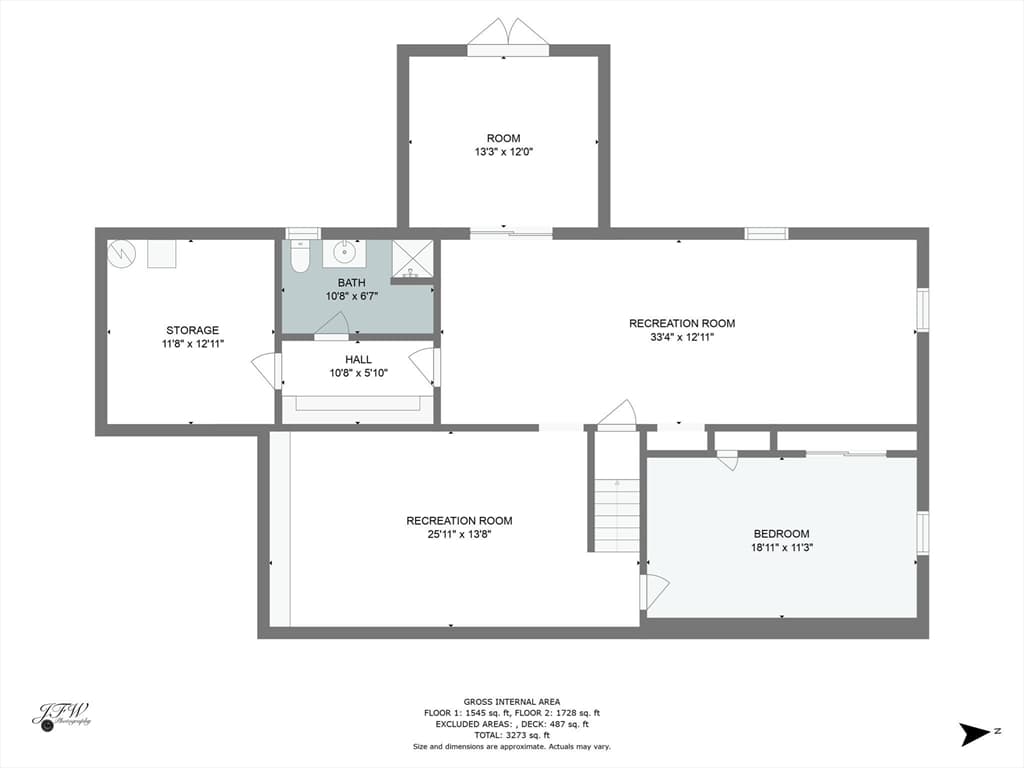
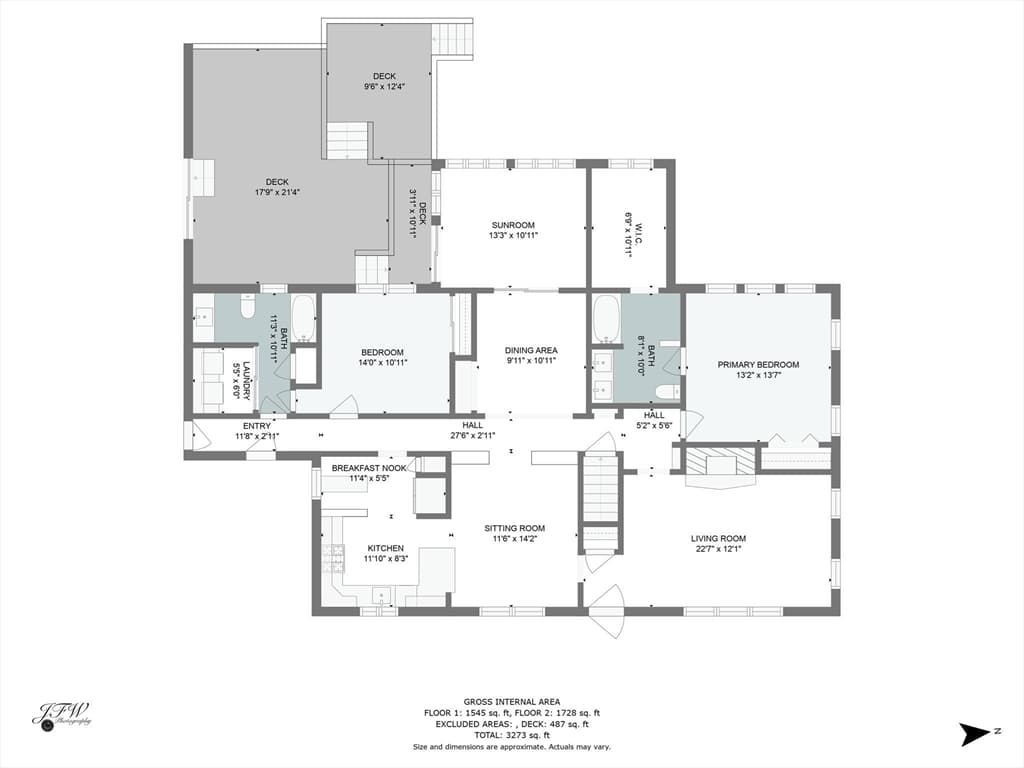
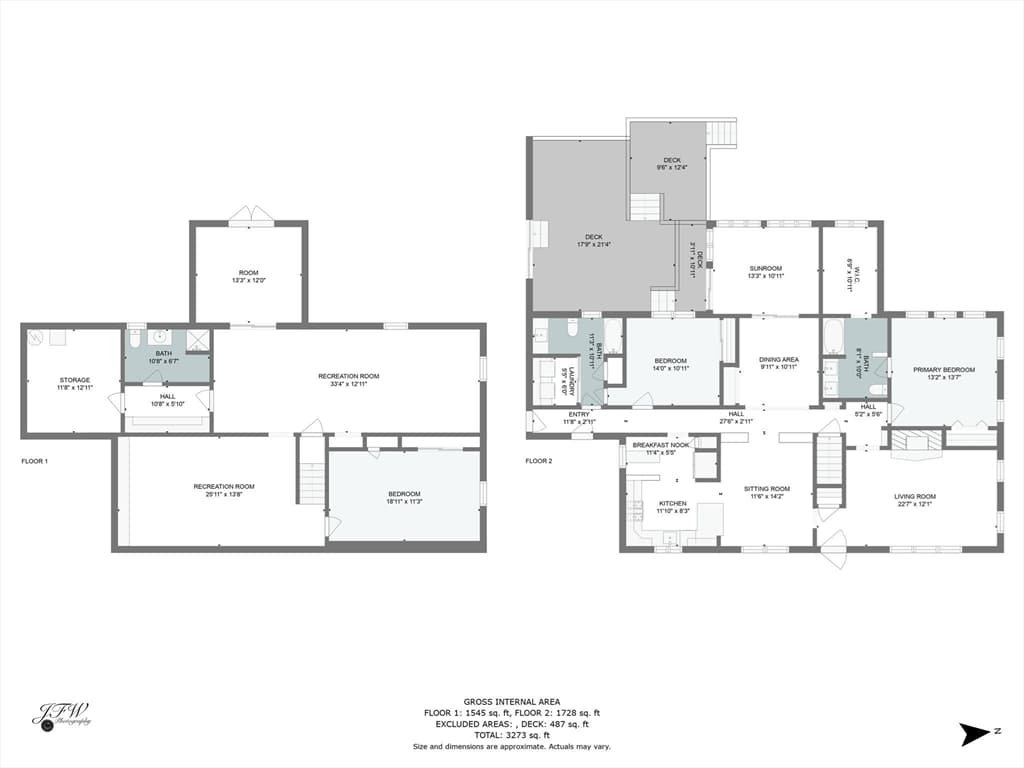
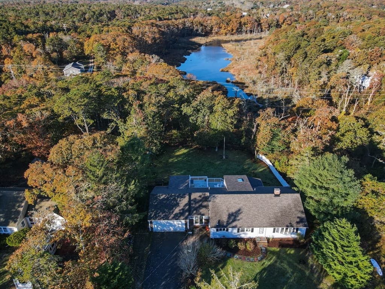
Sprawling and spacious, 65 Captain Kendrick Drive presents an exceptional opportunity to own a beautifully situated 3 br 3 bath home in one of Chatham's most peaceful settings. Seasonal views of the Monomoy River create a serene backdrop, inviting relaxing vibes and a true sense of coastal tranquility.Offering 1,754 sqft of main-level living, the home many features include an updated eat-in kitchen, large living room with fireplace, and a dining room that leads you towards two distinct, comfortable sitting areas that open to expansive decks with winter water views. 1632 sf of additional finished space in the walkout lower level add tremendous flexibility. Recent improvements include a new roof, new windows, kitchen renovations, and cooling systems. Generous living spaces, thoughtful updates, and a serene Chatham setting, make this home ready to be enjoyed for years to come.

Highlights

ViewFireplace

Property details

MLS #
73538377
Property type
Single Family Residence
Subdivision
N/A
Status
Active
Days on market
71
On market date
June 18, 2026
Stories
N/A
Total bathrooms
3
Garage spaces
2
Parking spaces
4
Lot size
0.67 acres
Loading map…

Nearby schools

Within 10 miles · public school directory data (NCES)

Elementary
Chatham Elementary School
2.45 mi away · Grades 0-4
Nearest school -- attendance-zone data not available here
5.0
Local Score (student-teacher ratio only (preliminary -- will incorporate state test-score data once available)) -- not an official state rating
Enrollment
145
Student:teacher ratio
8.5:1
District
Monomoy Regional School District
MiddleCharter
Cape Cod Lighthouse Charter School
1.28 mi away · Grades 6-8
Nearest school -- attendance-zone data not available here
4.0
Local Score (student-teacher ratio only (preliminary -- will incorporate state test-score data once available)) -- not an official state rating
Enrollment
250
Student:teacher ratio
13.9:1
District
Cape Cod Lighthouse Charter (District)
High
Monomoy Regional High School
3.2 mi away · Grades 8-12
Nearest school -- attendance-zone data not available here
5.0
Local Score (student-teacher ratio only (preliminary -- will incorporate state test-score data once available)) -- not an official state rating
Enrollment
670
Student:teacher ratio
11.0:1
District
Monomoy Regional School District

Mortgage calculator

Estimate only - actual rate and payment depend on your lender, credit, and loan program.

$
%
%
Adjust tax / insurance estimates
% / yr
$
/mo
Est. monthly payment
$6,142/mo
$199,000 down
$796,000 loan
Principal & interest$5,163
Property tax (est.)$829
Home insurance (est.)$150

Similar homes you might like

Data source: Listing information provided by MLS Property Information Network via Trestle/CoreLogic. Last updated 7 days ago.

Information herein deemed reliable but not guaranteed; all measurements, school assignments, HOA fees, taxes, and feature lists are approximate and should be independently verified. Equal Housing Opportunity.