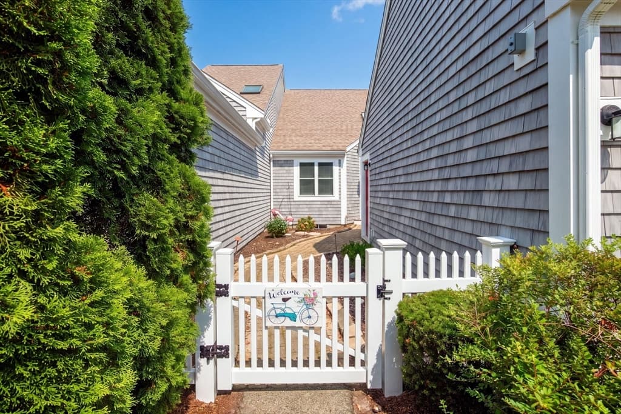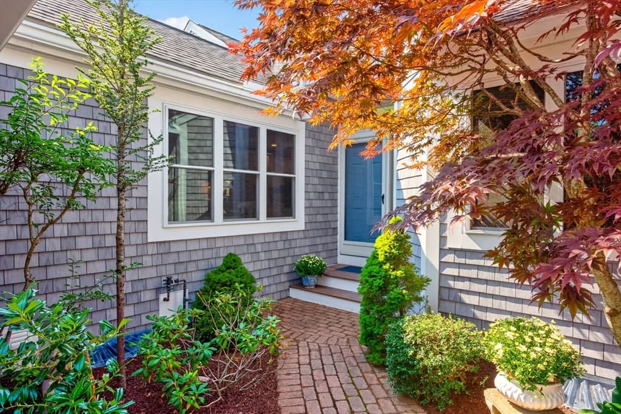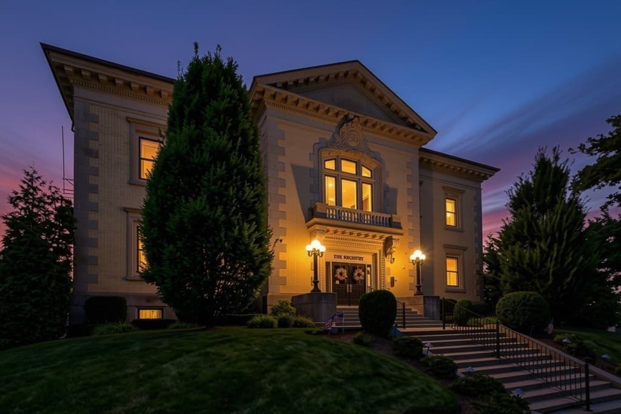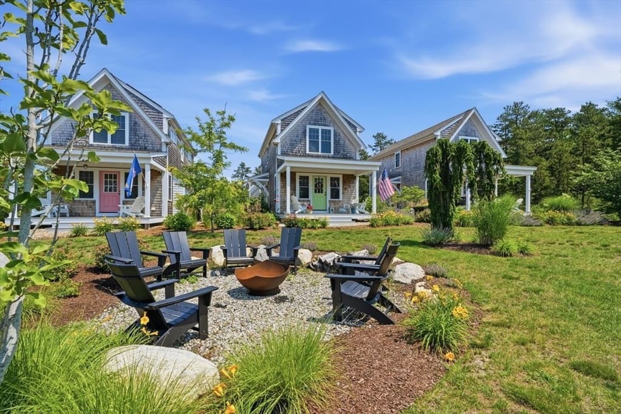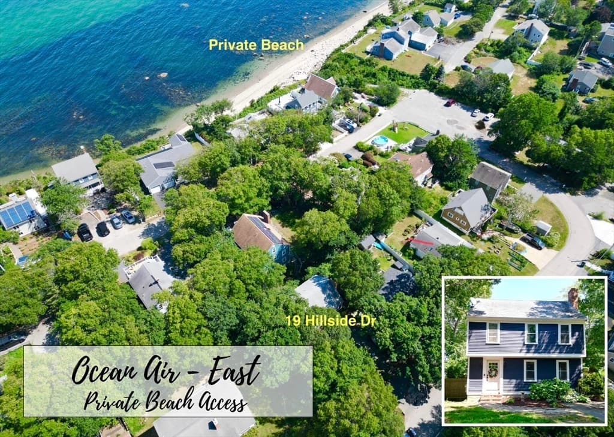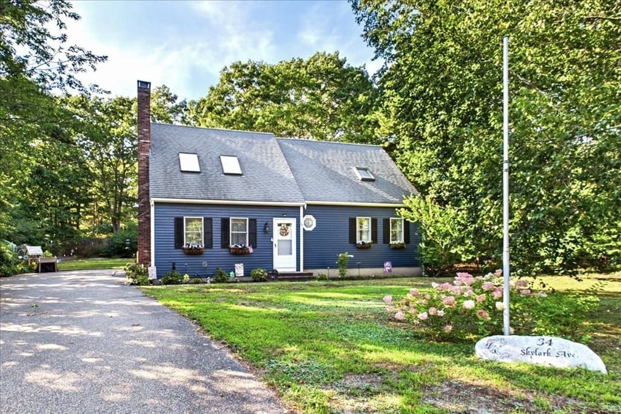
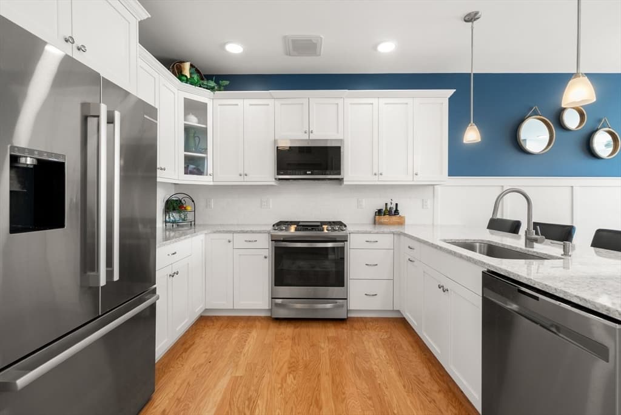
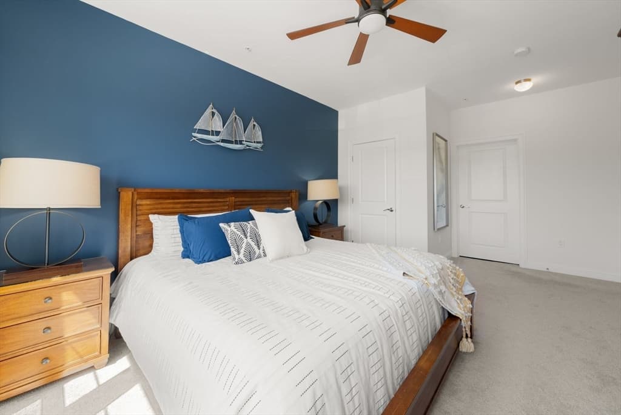
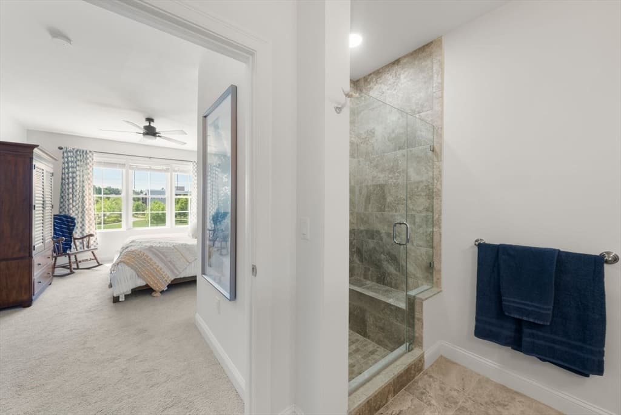
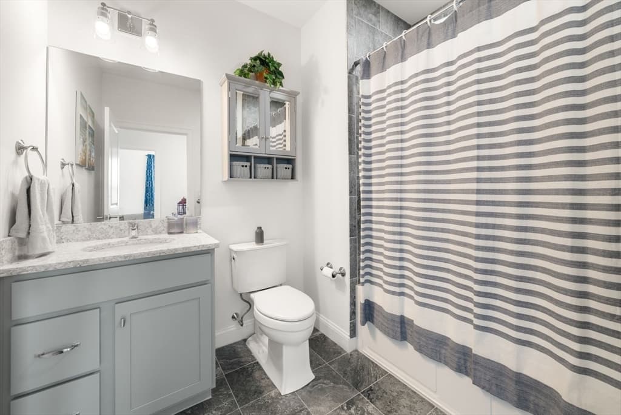
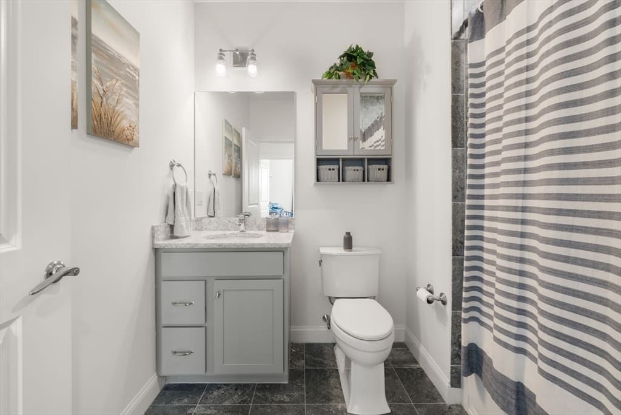
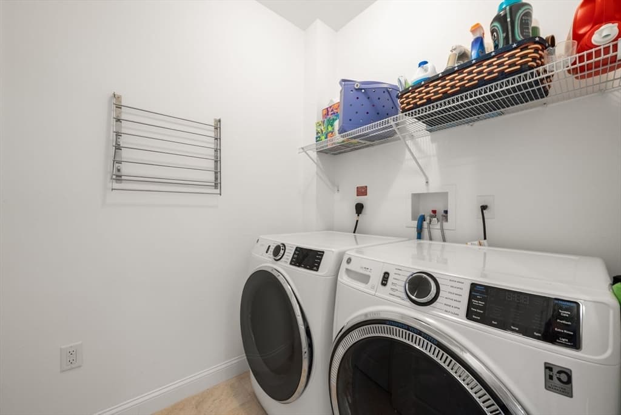
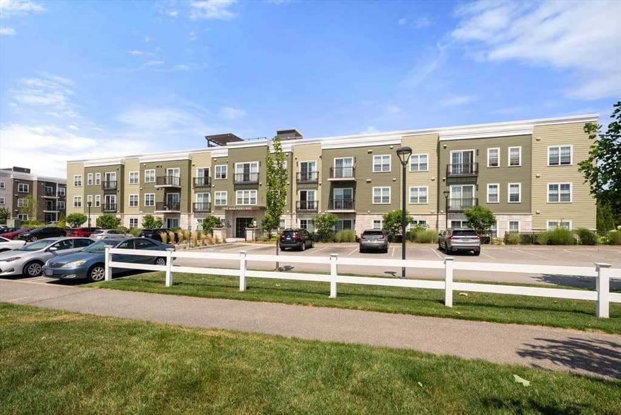
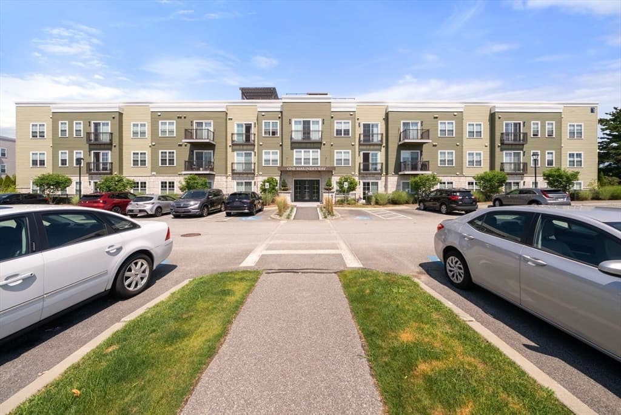

Condominium at 1 Mariner’s Way # 207, Plymouth MA 02360, Plymouth
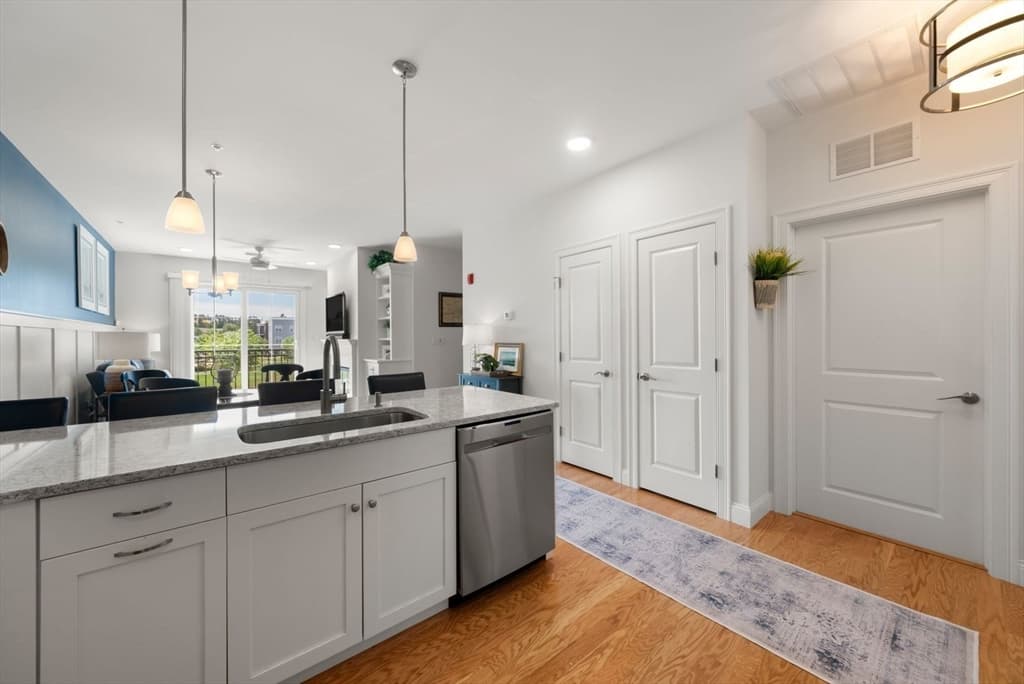
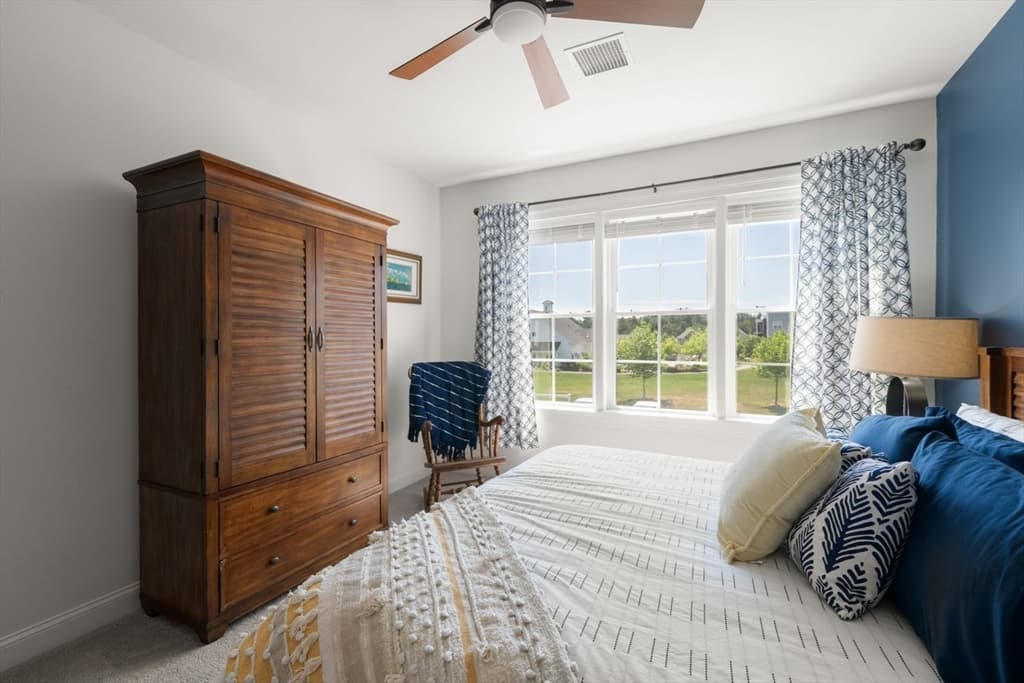
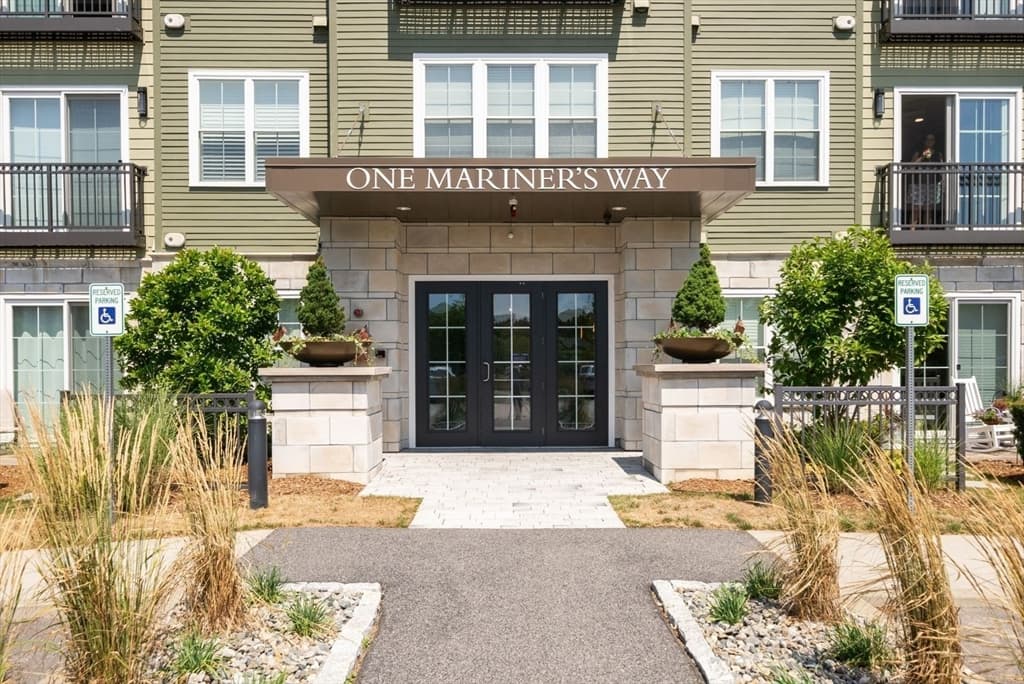
Condominium at 1 Mariner’s Way # 207, Plymouth MA 02360, Plymouth, photo 2 of 42
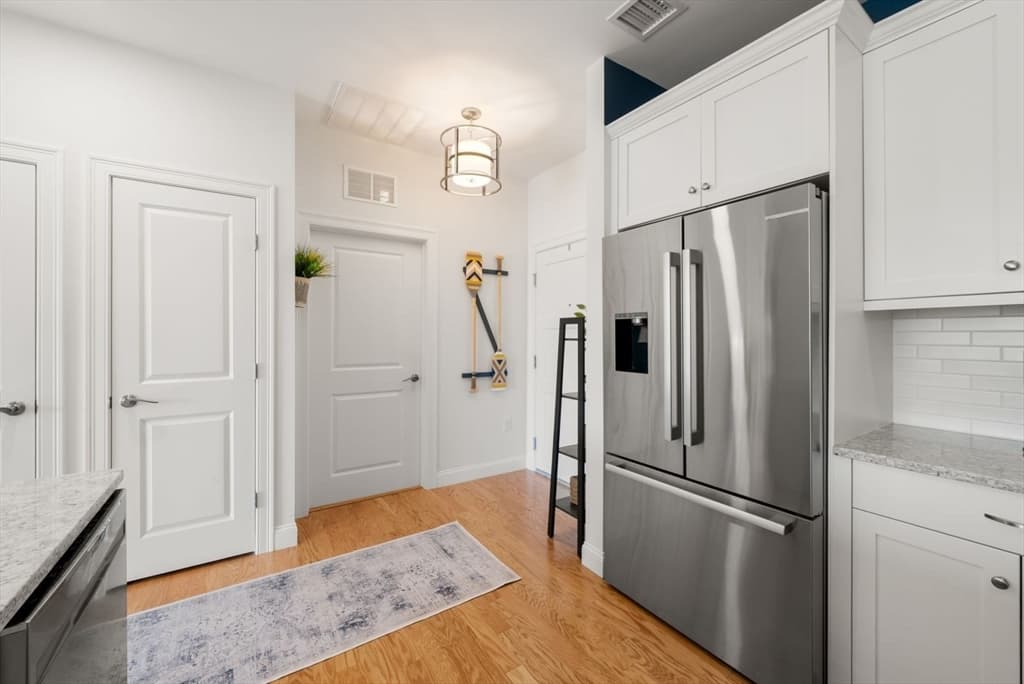
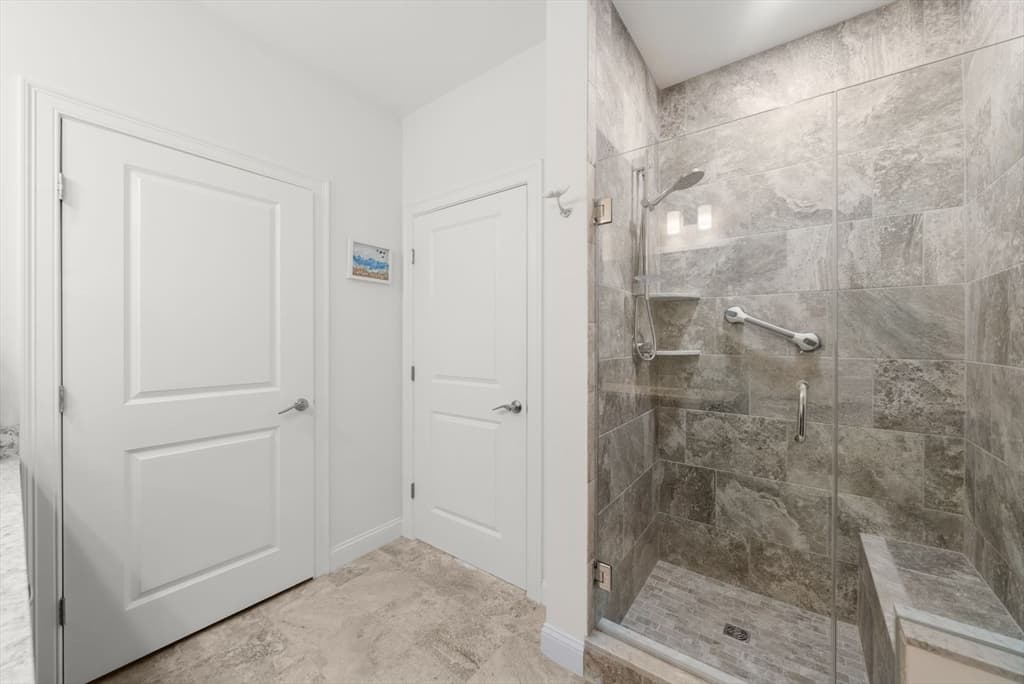
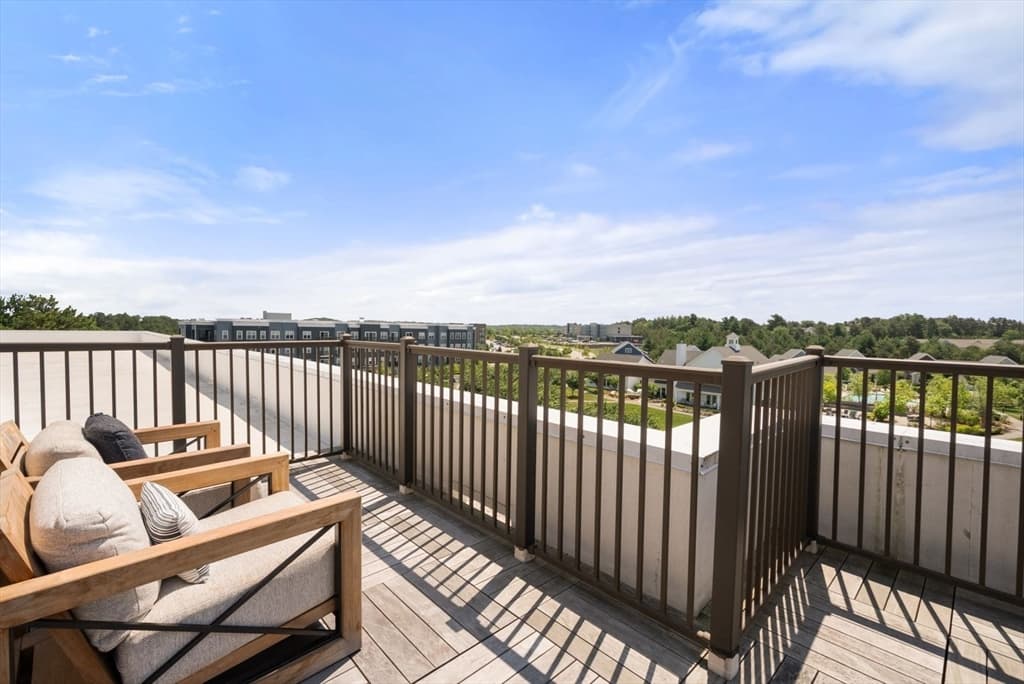
Condominium at 1 Mariner’s Way # 207, Plymouth MA 02360, Plymouth, photo 3 of 42
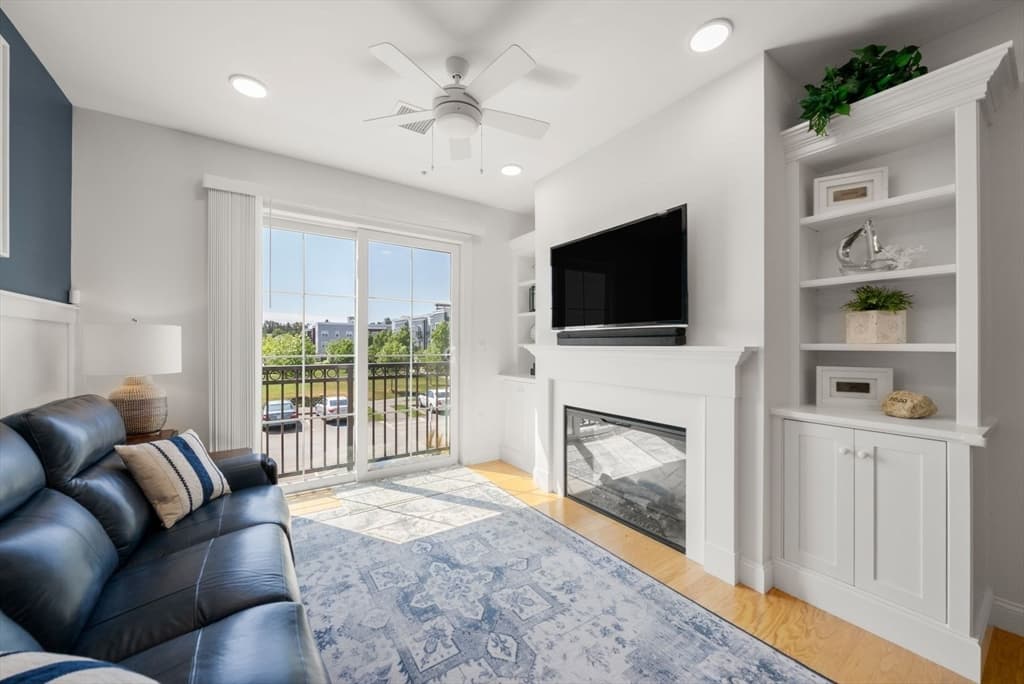
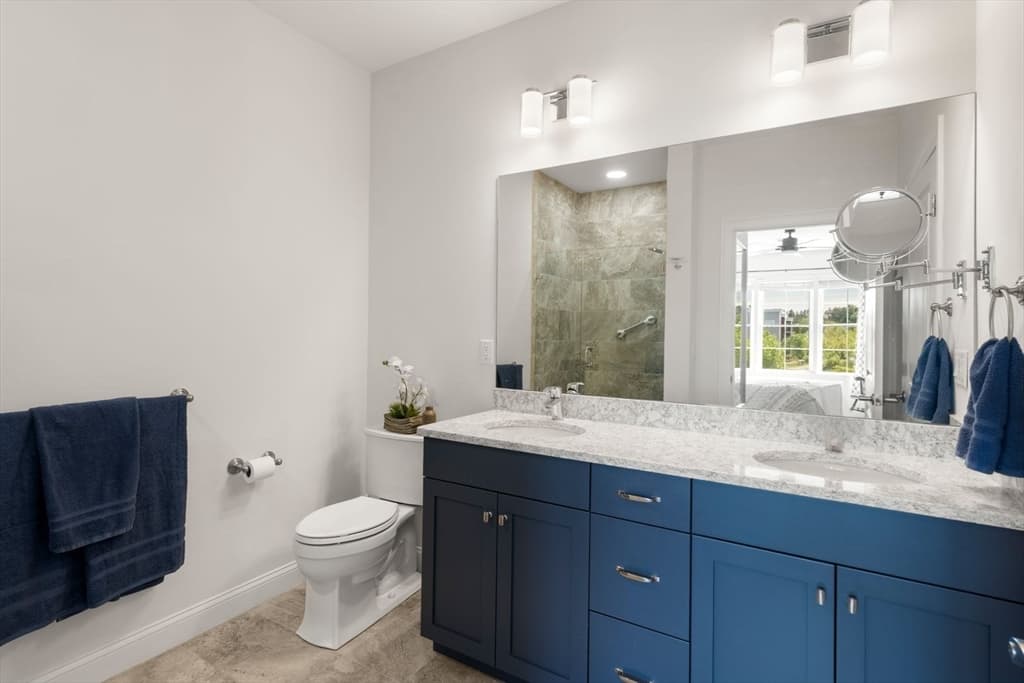
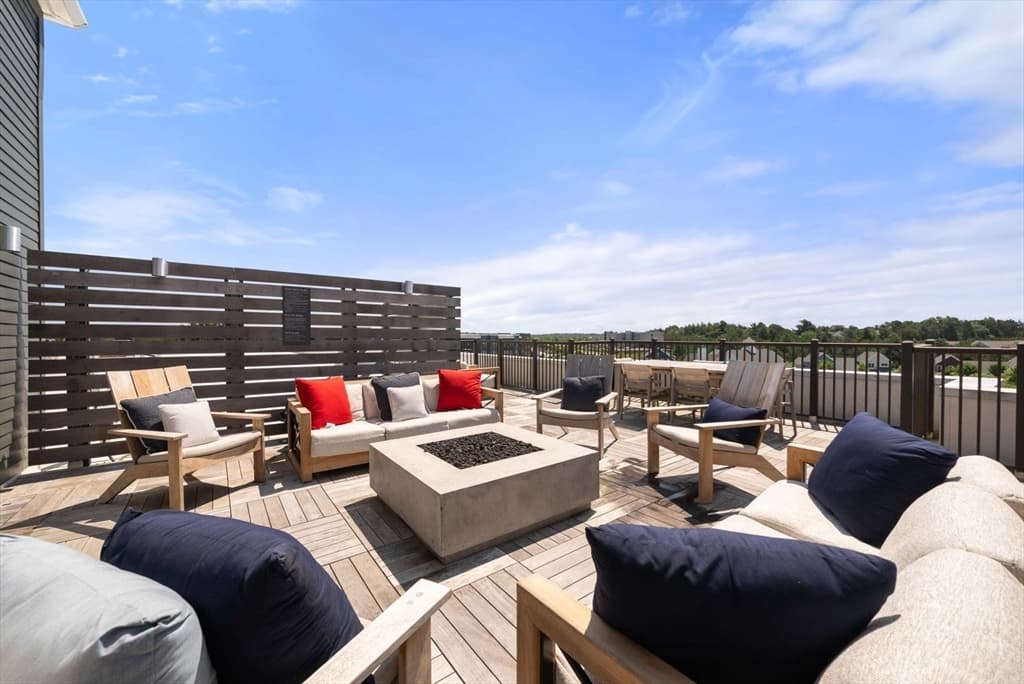
Condominium at 1 Mariner’s Way # 207, Plymouth MA 02360, Plymouth, photo 4 of 42
Condominium at 1 Mariner’s Way # 207, Plymouth MA 02360, Plymouth, photo 5 of 42
Condominium at 1 Mariner’s Way # 207, Plymouth MA 02360, Plymouth, photo 6 of 42
Condominium at 1 Mariner’s Way # 207, Plymouth MA 02360, Plymouth, photo 7 of 42
Condominium at 1 Mariner’s Way # 207, Plymouth MA 02360, Plymouth, photo 8 of 42
Condominium at 1 Mariner’s Way # 207, Plymouth MA 02360, Plymouth, photo 9 of 42
Condominium at 1 Mariner’s Way # 207, Plymouth MA 02360, Plymouth, photo 10 of 42
Condominium at 1 Mariner’s Way # 207, Plymouth MA 02360, Plymouth, photo 11 of 42
Condominium at 1 Mariner’s Way # 207, Plymouth MA 02360, Plymouth, photo 12 of 42
Condominium at 1 Mariner’s Way # 207, Plymouth MA 02360, Plymouth, photo 13 of 42
Condominium at 1 Mariner’s Way # 207, Plymouth MA 02360, Plymouth, photo 14 of 42
Condominium at 1 Mariner’s Way # 207, Plymouth MA 02360, Plymouth, photo 15 of 42
Condominium at 1 Mariner’s Way # 207, Plymouth MA 02360, Plymouth, photo 16 of 42
Condominium at 1 Mariner’s Way # 207, Plymouth MA 02360, Plymouth, photo 17 of 42
Condominium at 1 Mariner’s Way # 207, Plymouth MA 02360, Plymouth, photo 18 of 42
Condominium at 1 Mariner’s Way # 207, Plymouth MA 02360, Plymouth, photo 19 of 42
Condominium at 1 Mariner’s Way # 207, Plymouth MA 02360, Plymouth, photo 20 of 42
Condominium at 1 Mariner’s Way # 207, Plymouth MA 02360, Plymouth, photo 21 of 42
Condominium at 1 Mariner’s Way # 207, Plymouth MA 02360, Plymouth, photo 22 of 42
Condominium at 1 Mariner’s Way # 207, Plymouth MA 02360, Plymouth, photo 23 of 42
Condominium at 1 Mariner’s Way # 207, Plymouth MA 02360, Plymouth, photo 24 of 42
Condominium at 1 Mariner’s Way # 207, Plymouth MA 02360, Plymouth, photo 25 of 42
Condominium at 1 Mariner’s Way # 207, Plymouth MA 02360, Plymouth, photo 26 of 42
Condominium at 1 Mariner’s Way # 207, Plymouth MA 02360, Plymouth, photo 27 of 42
Condominium at 1 Mariner’s Way # 207, Plymouth MA 02360, Plymouth, photo 28 of 42
Condominium at 1 Mariner’s Way # 207, Plymouth MA 02360, Plymouth, photo 29 of 42
Condominium at 1 Mariner’s Way # 207, Plymouth MA 02360, Plymouth, photo 30 of 42
Condominium at 1 Mariner’s Way # 207, Plymouth MA 02360, Plymouth, photo 31 of 42
Condominium at 1 Mariner’s Way # 207, Plymouth MA 02360, Plymouth, photo 32 of 42
Condominium at 1 Mariner’s Way # 207, Plymouth MA 02360, Plymouth, photo 33 of 42
Condominium at 1 Mariner’s Way # 207, Plymouth MA 02360, Plymouth, photo 34 of 42
Condominium at 1 Mariner’s Way # 207, Plymouth MA 02360, Plymouth, photo 35 of 42
Condominium at 1 Mariner’s Way # 207, Plymouth MA 02360, Plymouth, photo 36 of 42
Condominium at 1 Mariner’s Way # 207, Plymouth MA 02360, Plymouth, photo 37 of 42
Condominium at 1 Mariner’s Way # 207, Plymouth MA 02360, Plymouth, photo 38 of 42
Condominium at 1 Mariner’s Way # 207, Plymouth MA 02360, Plymouth, photo 39 of 42
Condominium at 1 Mariner’s Way # 207, Plymouth MA 02360, Plymouth, photo 40 of 42
Condominium at 1 Mariner’s Way # 207, Plymouth MA 02360, Plymouth, photo 41 of 42
Condominium at 1 Mariner’s Way # 207, Plymouth MA 02360, Plymouth, photo 42 of 42
42 photos

$589,900

1 Mariner’s Way # 207, Plymouth MA 02360
Plymouth, MA 02360
Listed by Ashley Brennan
Bedrooms
2
Bathrooms
2
Living area
1,084 sqft
Year built
2021

About this home

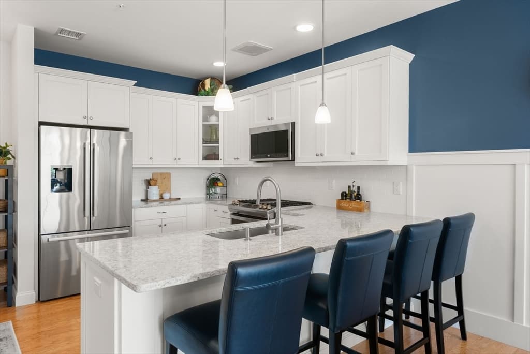
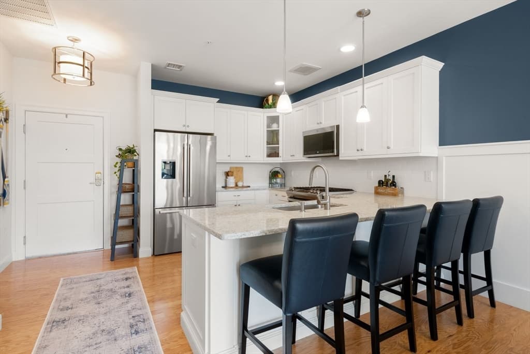
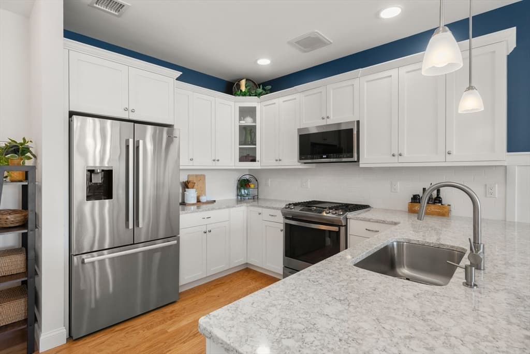
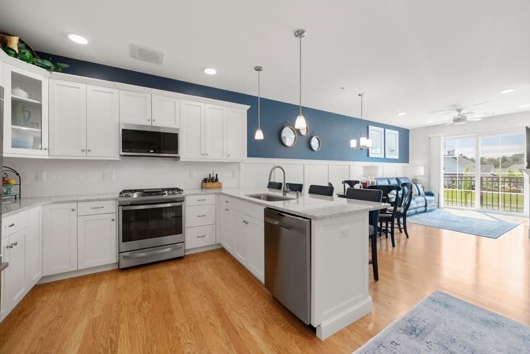
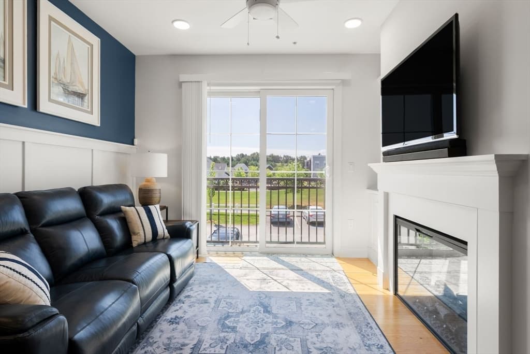
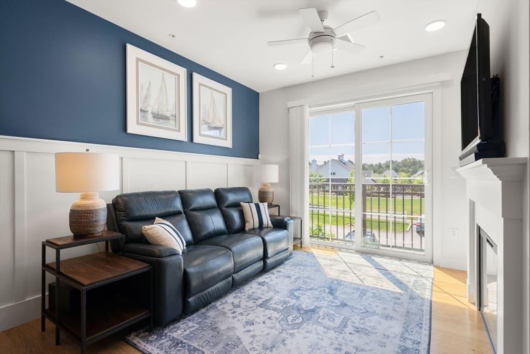
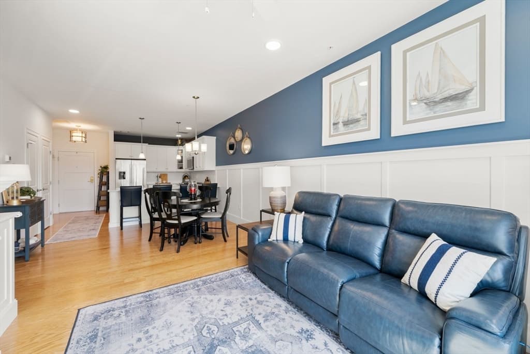
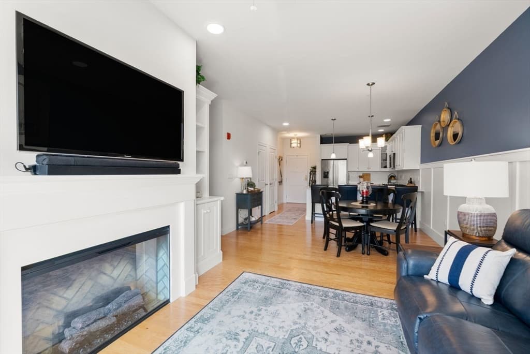
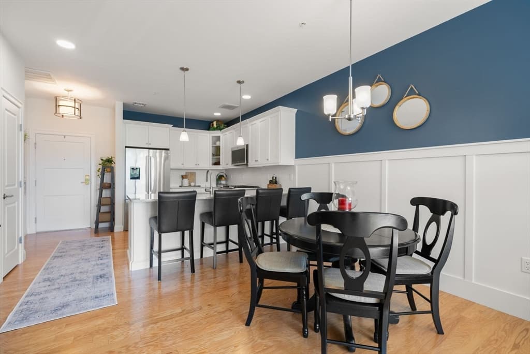
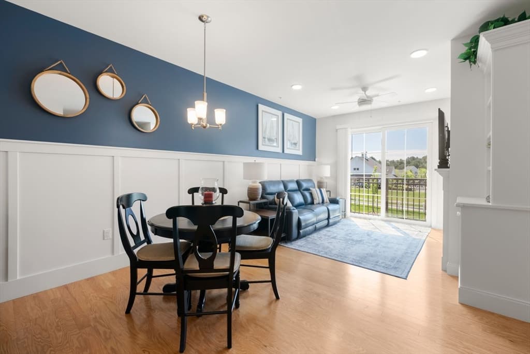
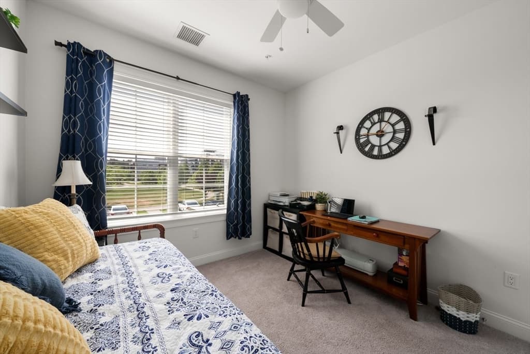
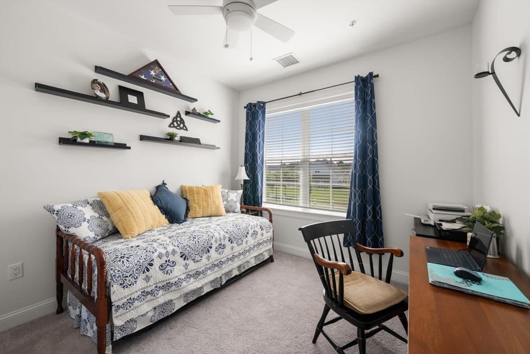
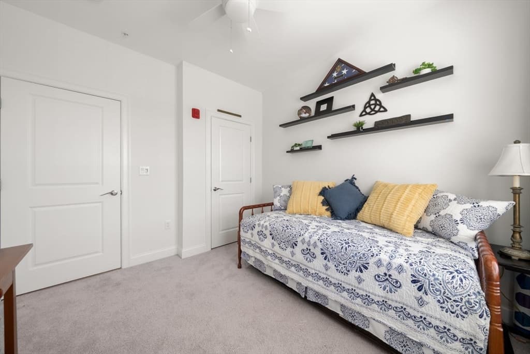
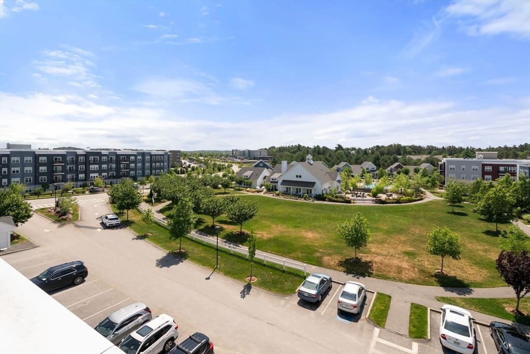
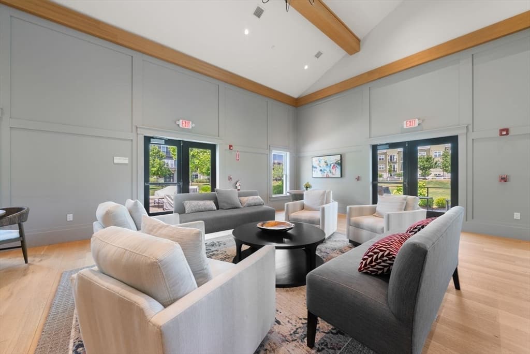
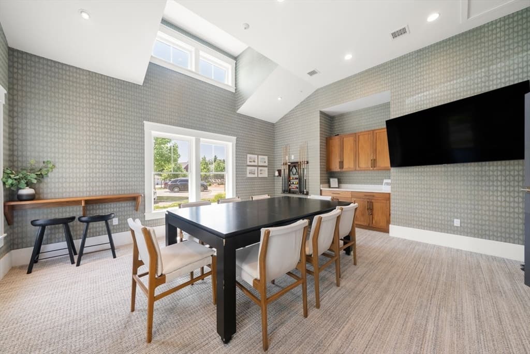
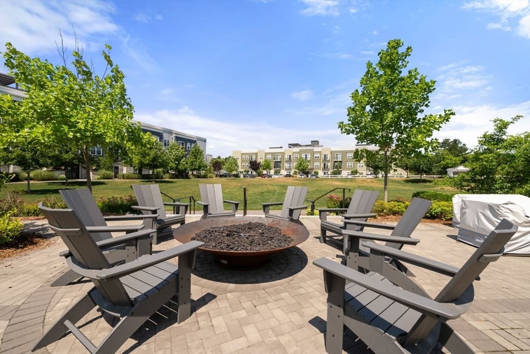
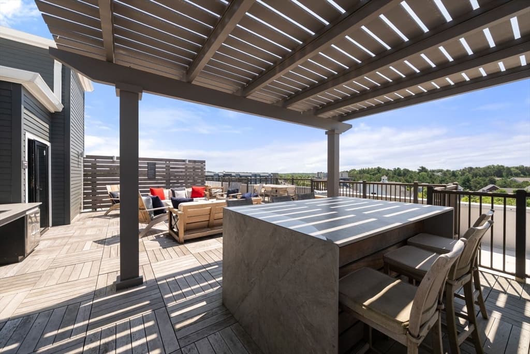
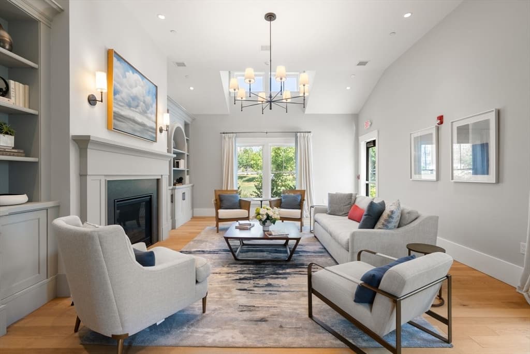
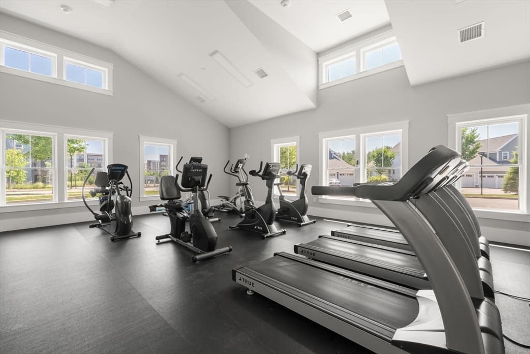
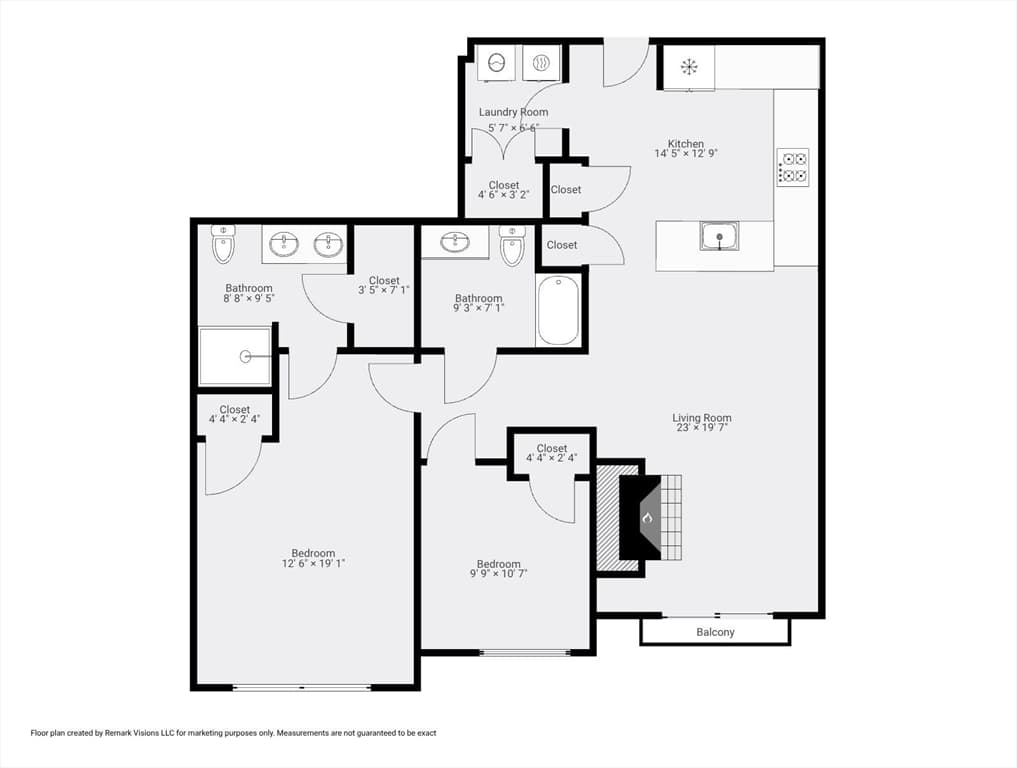
Welcome to Sawyer’s Reach, a sought after 55+ community offering exceptional low maintenance living just minutes from historic downtown Plymouth. This meticulously maintained, sun filled two bedroom, two bathroom condominium overlooks the picturesque Sawyer’s Reach Green and features an inviting open floor plan designed for comfortable everyday living and entertaining. The well appointed kitchen offers white cabinetry, stainless steel appliances, and an oversized granite breakfast bar that opens seamlessly to the spacious family room with an upgraded electric fireplace. Hardwood flooring enhances the main living area, while a dedicated laundry room and central air provide added convenience. Additional highlights include a deeded detached garage and a private storage unit. Residents enjoy outstanding community amenities including a clubhouse and pool. Ideally located near Colony Place, shopping, dining, major highways, and Plymouth’s beautiful waterfront and coastal attractions, this home offers the perfect combination of comfort, convenience, and an active lifestyle.

Highlights

Fireplace

Property details

MLS #
73567319
Property type
Condominium
Subdivision
N/A
Status
Active
Days on market
2
On market date
August 24, 2026
Stories
3
Total bathrooms
2
Garage spaces
1
Parking spaces
2
Lot size
N/A
Loading map…

Nearby schools

Within 10 miles · public school directory data (NCES)

Elementary
West Elementary
0.41 mi away · Grades 0-5
Nearest school -- attendance-zone data not available here
5.0
Local Score (student-teacher ratio only (preliminary -- will incorporate state test-score data once available)) -- not an official state rating
Enrollment
329
Student:teacher ratio
11.3:1
District
Plymouth
Middle
Plymouth Commun Intermediate
3.85 mi away · Grades 6-8
Nearest school -- attendance-zone data not available here
5.0
Local Score (student-teacher ratio only (preliminary -- will incorporate state test-score data once available)) -- not an official state rating
Enrollment
898
Student:teacher ratio
11.2:1
District
Plymouth
HighCharter
Map Academy Charter School
0.64 mi away · Grades 9-12
Nearest school -- attendance-zone data not available here
5.0
Local Score (student-teacher ratio only (preliminary -- will incorporate state test-score data once available)) -- not an official state rating
Enrollment
223
Student:teacher ratio
8.9:1
District
Map Academy Charter School (District)

Mortgage calculator

Estimate only - actual rate and payment depend on your lender, credit, and loan program.

$
%
%
Adjust tax / insurance estimates
% / yr
$
/mo
Est. monthly payment
$3,702/mo
$117,980 down
$471,920 loan
Principal & interest$3,061
Property tax (est.)$492
Home insurance (est.)$150

Similar homes you might like

Data source: Listing information provided by MLS Property Information Network via Trestle/CoreLogic. Last updated 3 days ago.

Information herein deemed reliable but not guaranteed; all measurements, school assignments, HOA fees, taxes, and feature lists are approximate and should be independently verified. Equal Housing Opportunity.