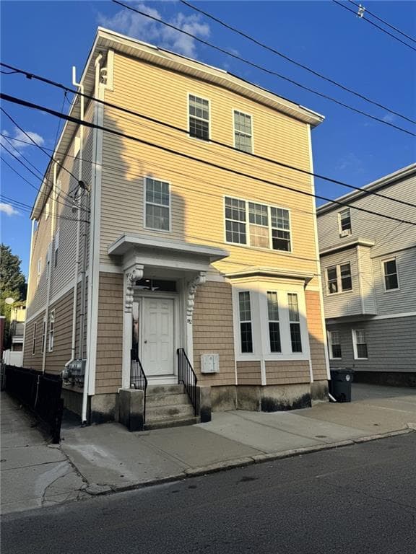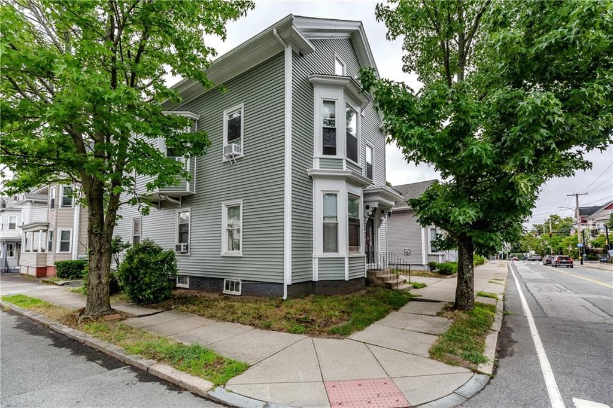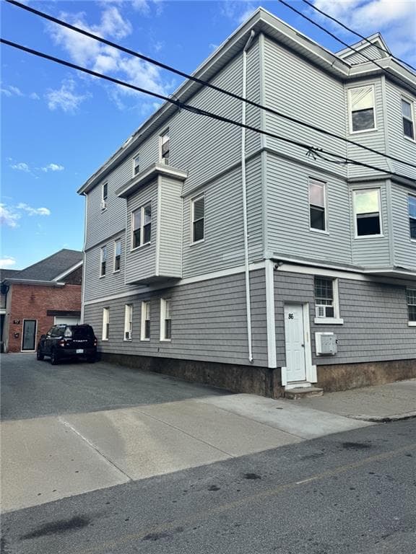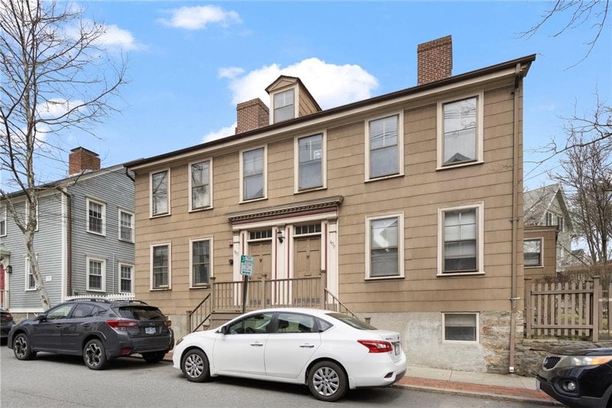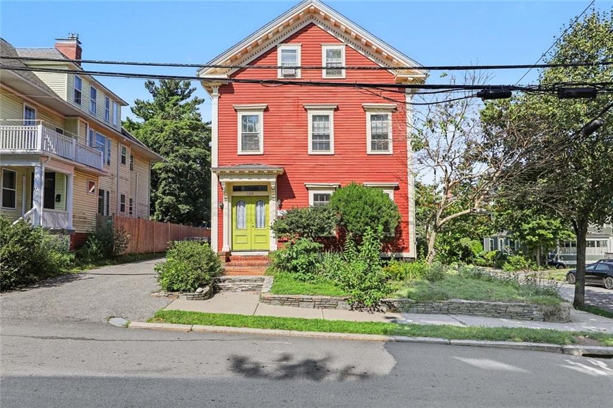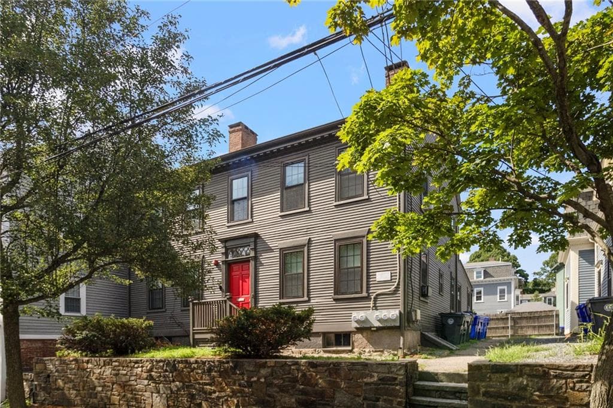
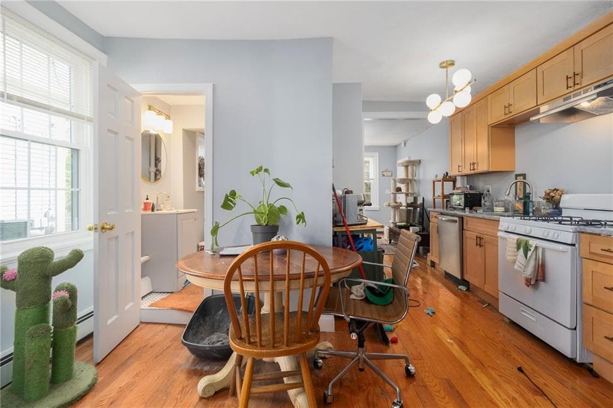
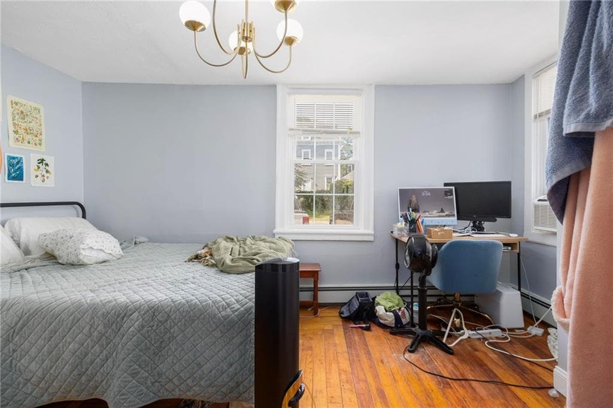
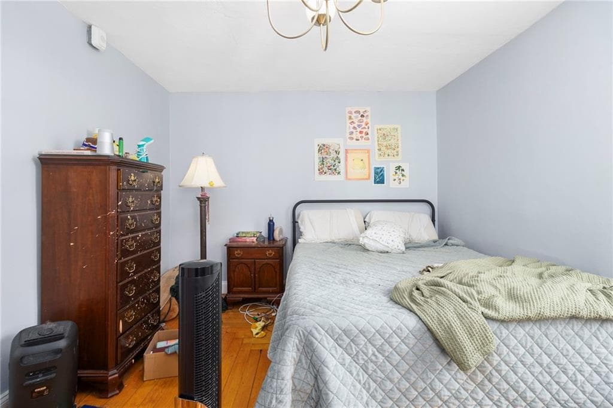
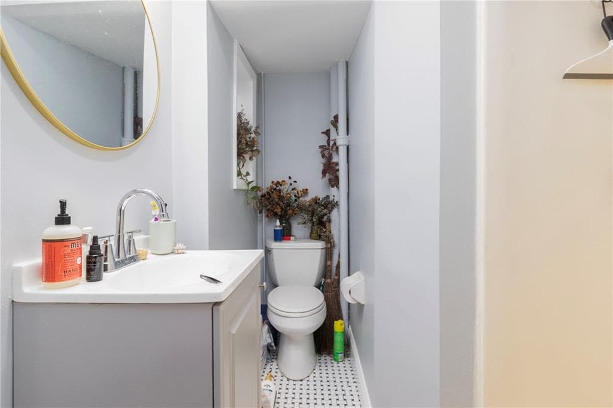
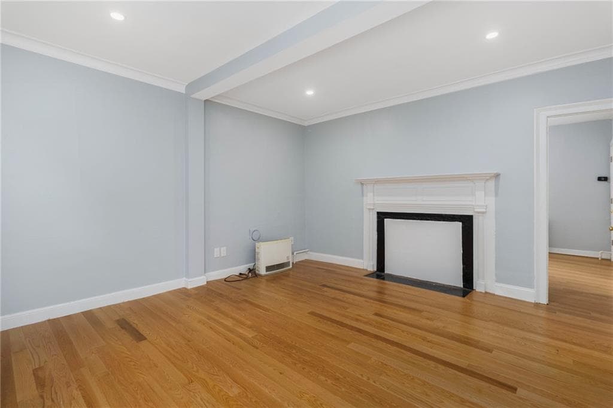
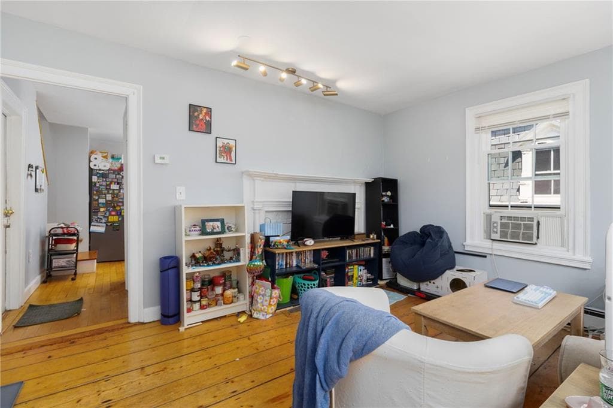
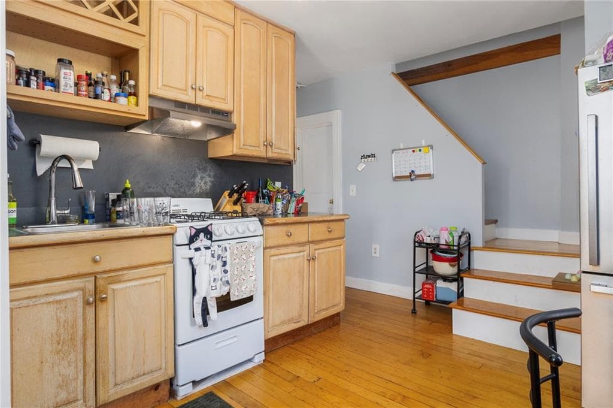
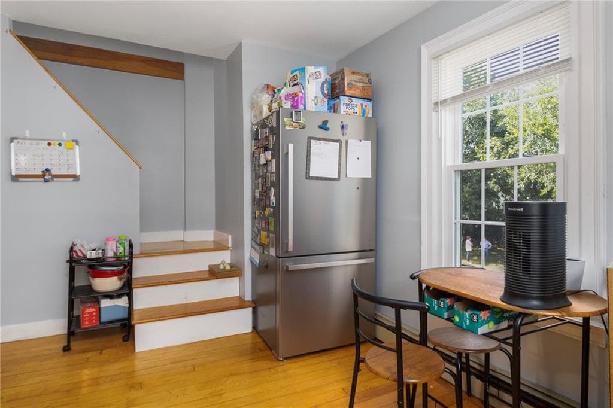
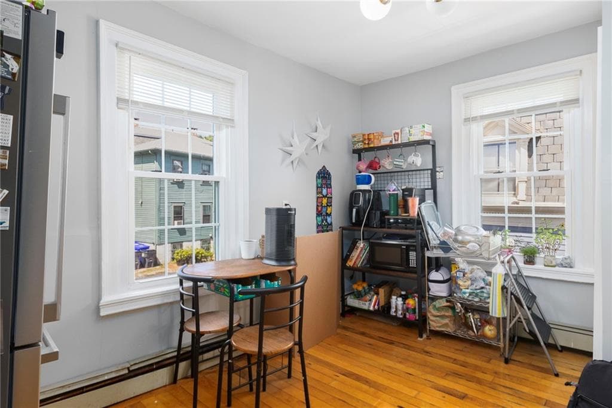

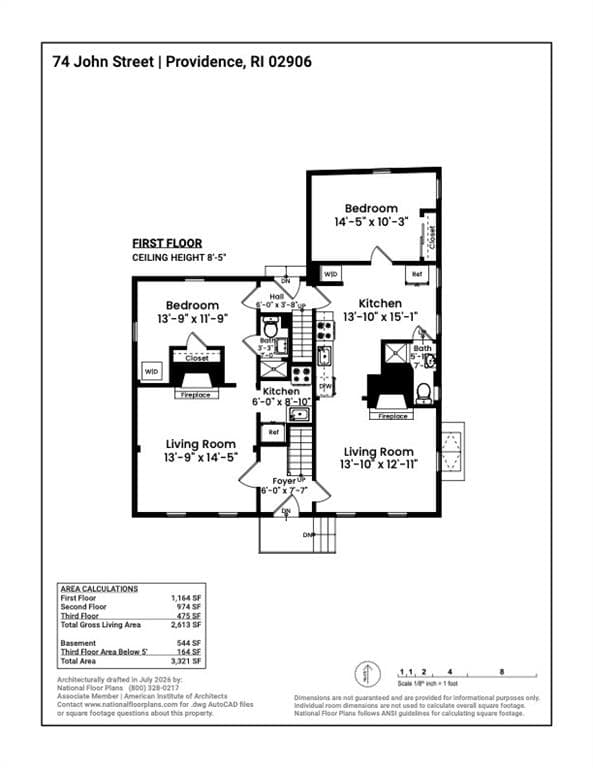
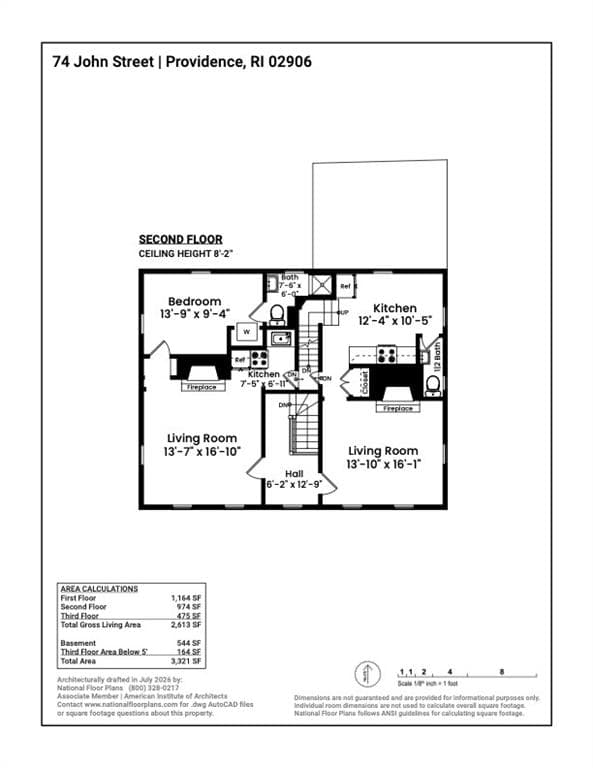
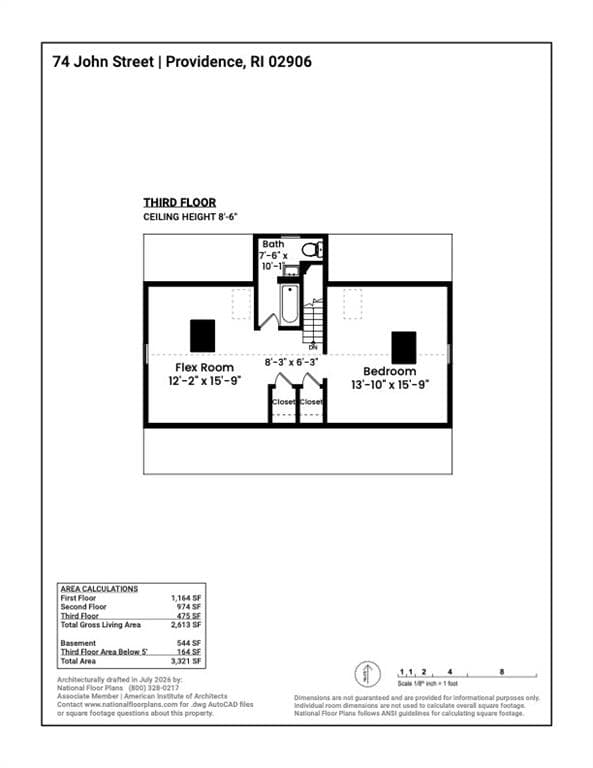
Multi Family at 74 John Street, Providence
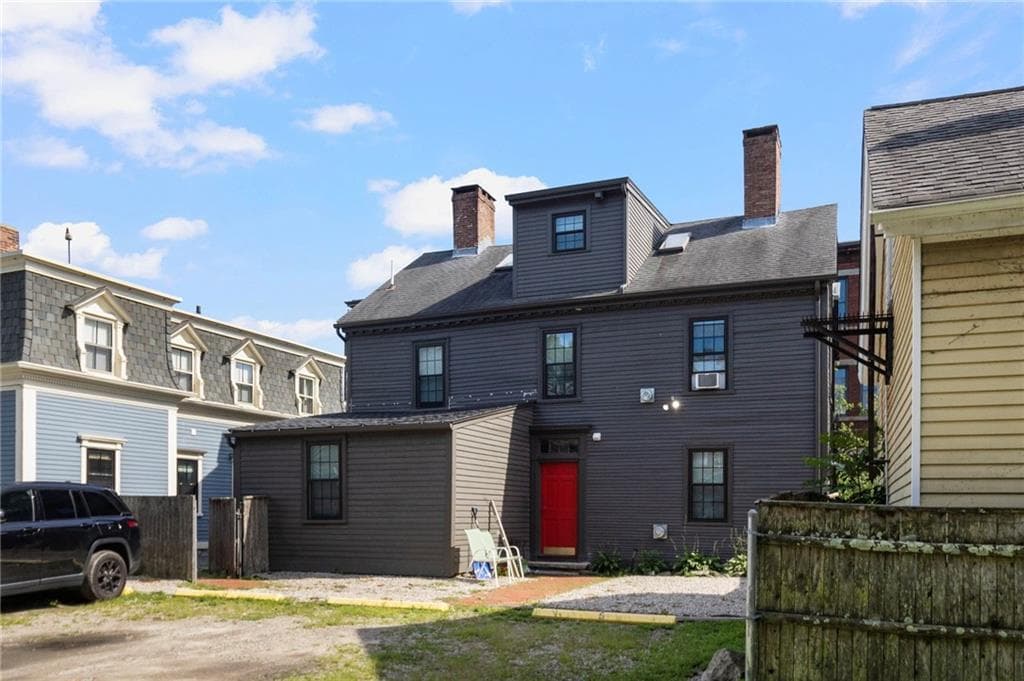
Multi Family at 74 John Street, Providence, photo 2 of 28
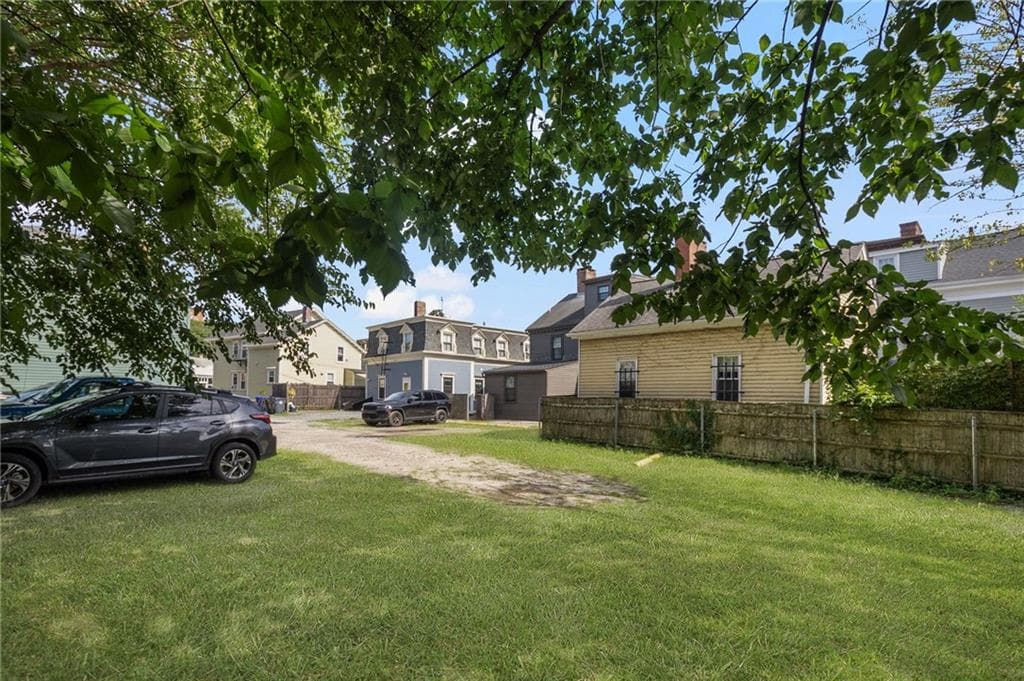
Multi Family at 74 John Street, Providence, photo 3 of 28
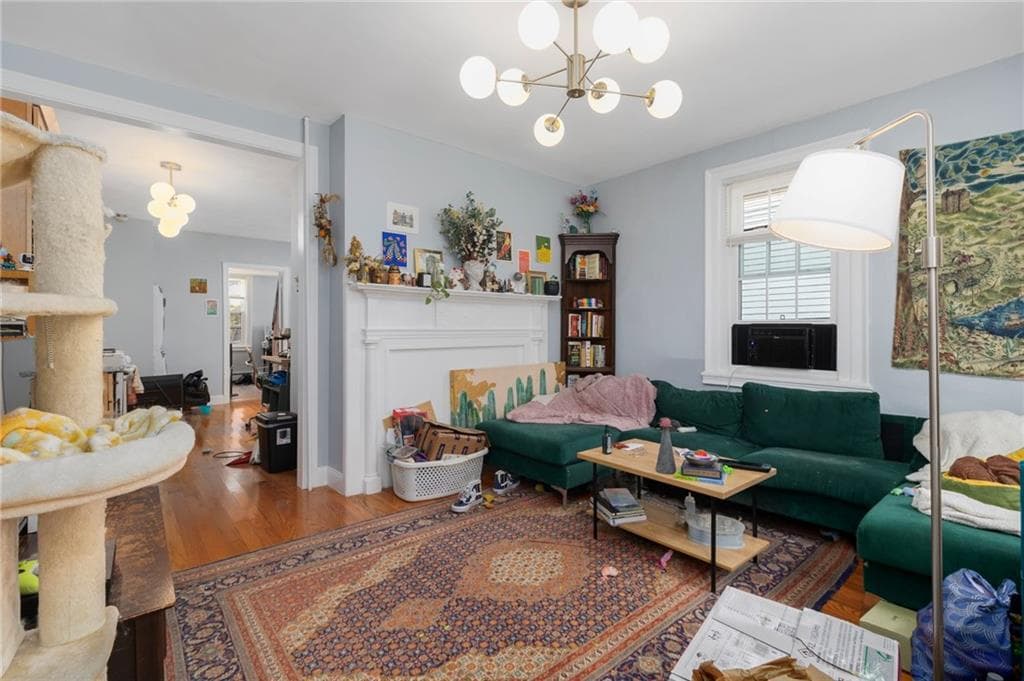
Multi Family at 74 John Street, Providence, photo 4 of 28
Multi Family at 74 John Street, Providence, photo 5 of 28
Multi Family at 74 John Street, Providence, photo 6 of 28
Multi Family at 74 John Street, Providence, photo 7 of 28
Multi Family at 74 John Street, Providence, photo 8 of 28
Multi Family at 74 John Street, Providence, photo 9 of 28
Multi Family at 74 John Street, Providence, photo 10 of 28
Multi Family at 74 John Street, Providence, photo 11 of 28
Multi Family at 74 John Street, Providence, photo 12 of 28
Multi Family at 74 John Street, Providence, photo 13 of 28
Multi Family at 74 John Street, Providence, photo 14 of 28
Multi Family at 74 John Street, Providence, photo 15 of 28
Multi Family at 74 John Street, Providence, photo 16 of 28
Multi Family at 74 John Street, Providence, photo 17 of 28
Multi Family at 74 John Street, Providence, photo 18 of 28
Multi Family at 74 John Street, Providence, photo 19 of 28
Multi Family at 74 John Street, Providence, photo 20 of 28
Multi Family at 74 John Street, Providence, photo 21 of 28
Multi Family at 74 John Street, Providence, photo 22 of 28
Multi Family at 74 John Street, Providence, photo 23 of 28
Multi Family at 74 John Street, Providence, photo 24 of 28
Multi Family at 74 John Street, Providence, photo 25 of 28
Multi Family at 74 John Street, Providence, photo 26 of 28
Multi Family at 74 John Street, Providence, photo 27 of 28
Multi Family at 74 John Street, Providence, photo 28 of 28
28 photos

$1,295,000

74 John Street
Providence, RI 02906
Listed by Spencer Kelleher
Bedrooms
4
Bathrooms
4.1
Living area
N/A
Year built
1821

About this home

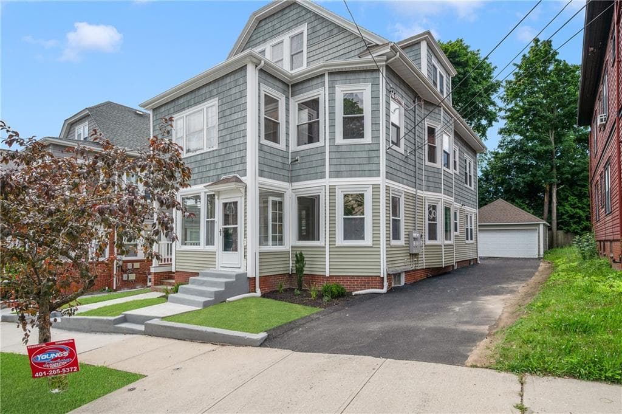
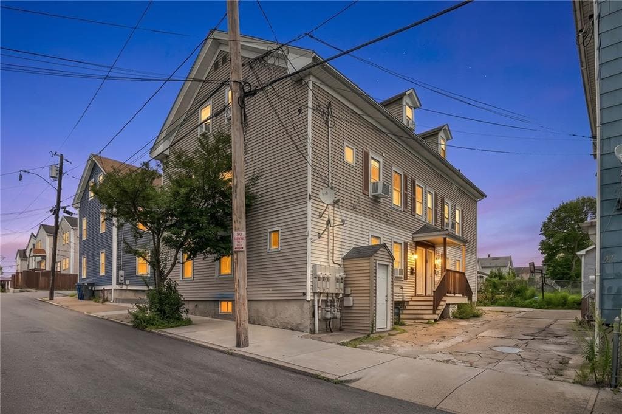
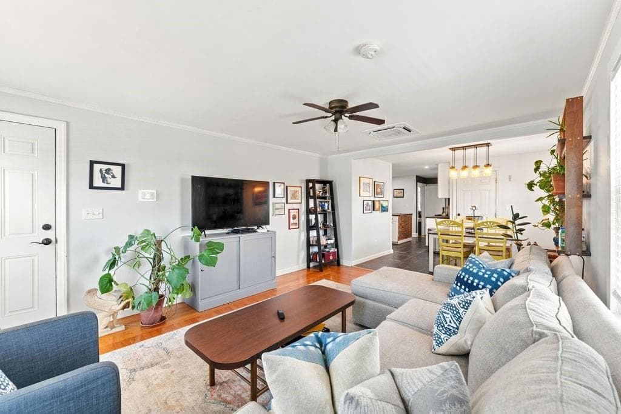
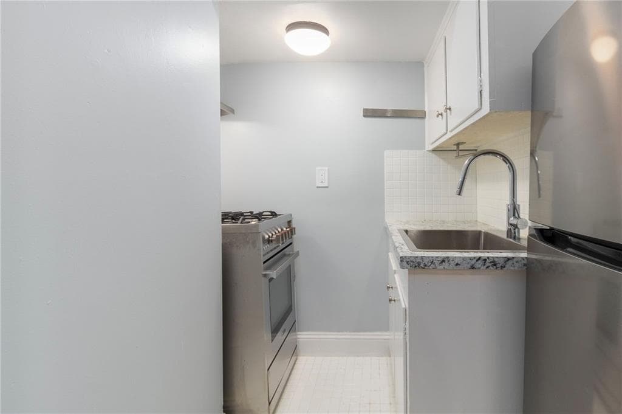
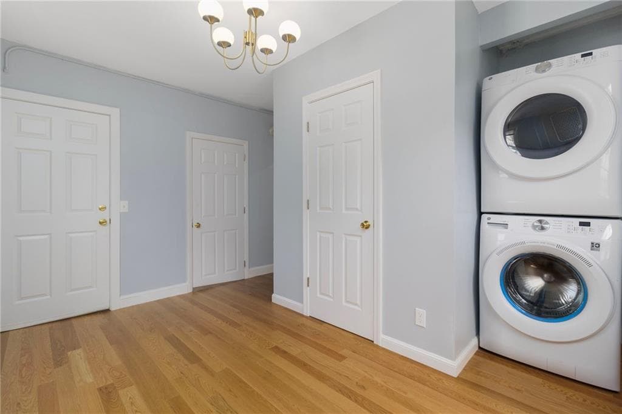
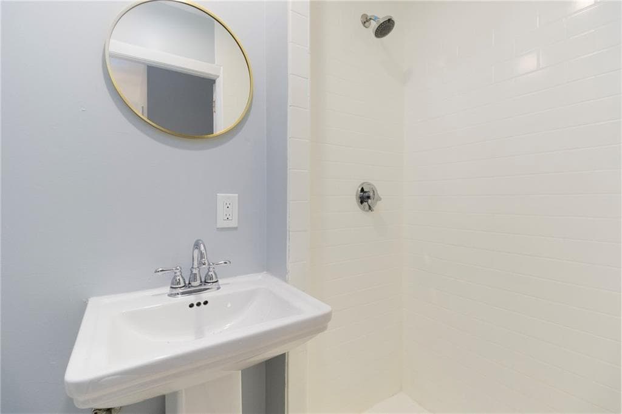
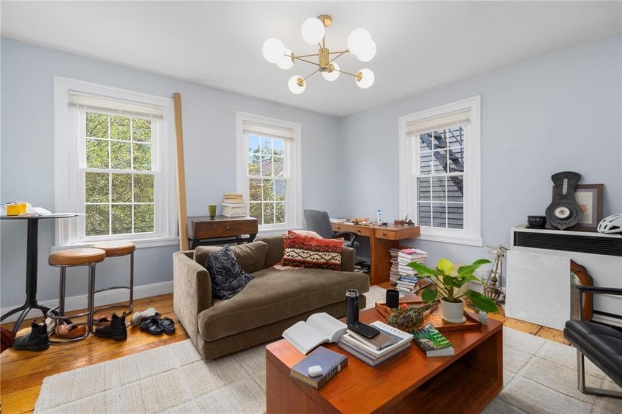
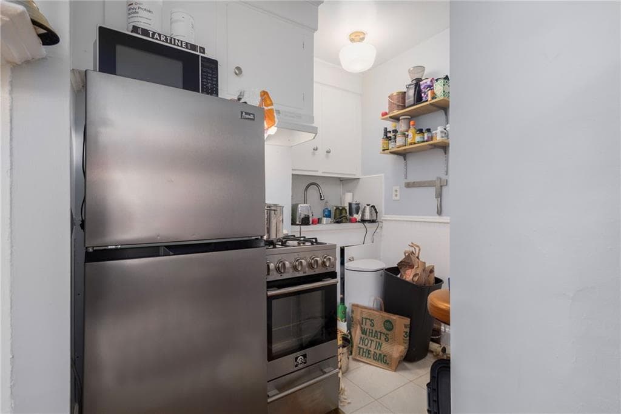
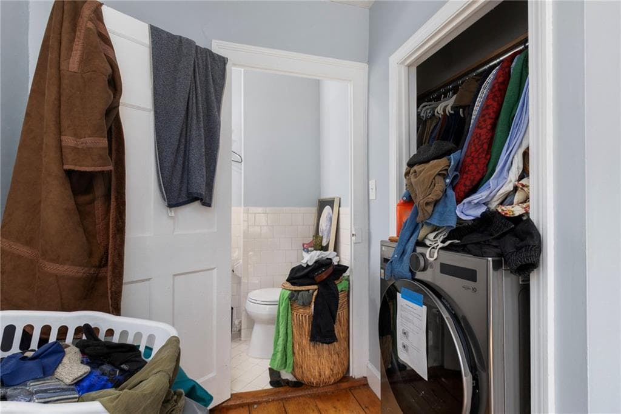
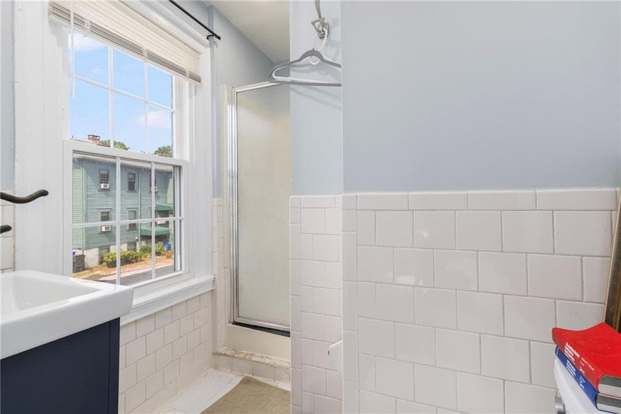
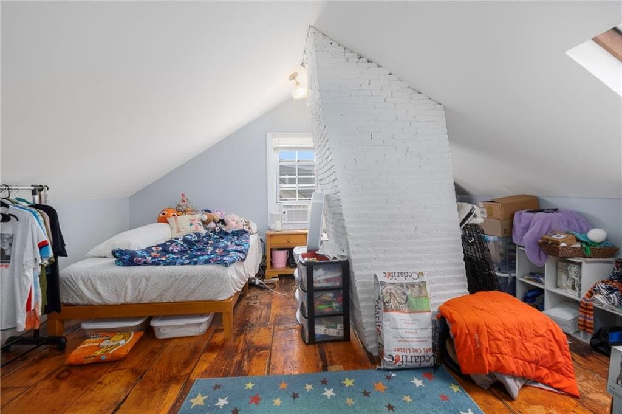
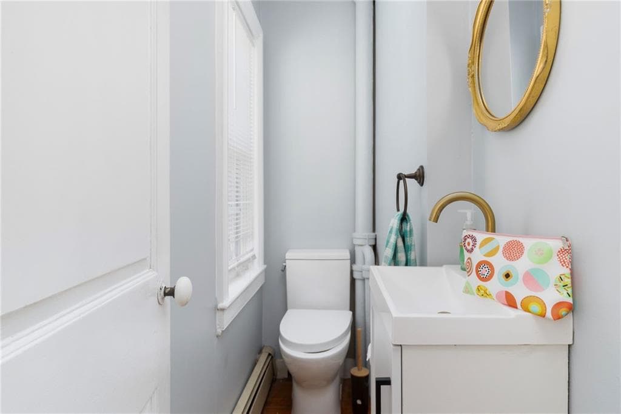
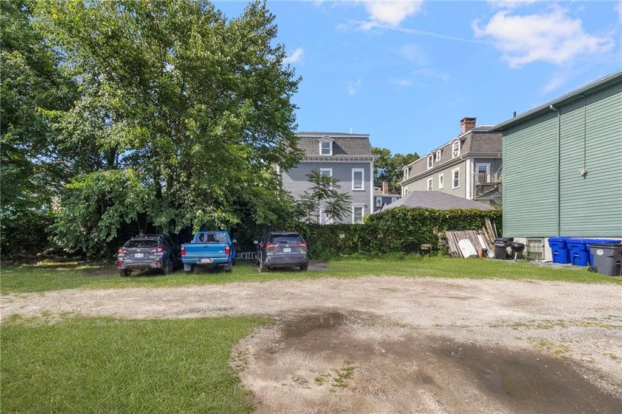
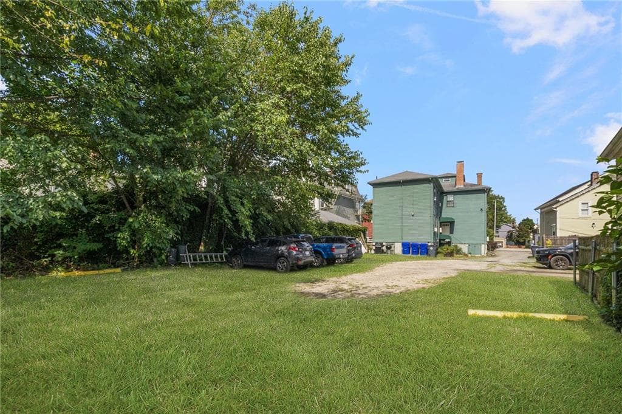
Introducing the Tolland Benson House, a one-of-a-kind 4-unit building located in one of Fox Point's most desirable corridors. Beautifully maintained and renovated, this building consists of (1) 1 bed/1.5 bath apartment and (3) 1 bed/1 bath apartments. The property is fully lead compliant, and boasts updated electrical, fire alarm system, and replacement windows (2022), as well as new interior finishes (2022-26). Situated on a nearly 6,000 SF lot, the building offers plenty of off-street parking with space for up to 12 cars. Walking distance to Brown University, RISD, Trader Joe's, and many of the best restaurants, cafes, and bars in the city. Fully leased through Summer 2027, this turnkey asset provides stable income and appreciation. Call today to schedule a showing!

Property details

MLS #
1420016
Property type
Multi Family
Subdivision
N/A
Status
Active
Days on market
10
On market date
August 6, 2026
Stories
N/A
Total bathrooms
5
Garage spaces
N/A
Parking spaces
12
Lot size
0.1329 acres
Loading map…

Nearby schools

Within 10 miles · public school directory data (NCES)

Elementary
Vartan Gregorian El. School
0.24 mi away · Grades 0-5
Nearest school -- attendance-zone data not available here
5.0
Local Score (student-teacher ratio only (preliminary -- will incorporate state test-score data once available)) -- not an official state rating
Enrollment
243
Student:teacher ratio
11.6:1
District
Providence
Middle
Urban Collaborative Program
1.25 mi away · Grades 7-8
Nearest school -- attendance-zone data not available here
5.0
Local Score (student-teacher ratio only (preliminary -- will incorporate state test-score data once available)) -- not an official state rating
Enrollment
108
Student:teacher ratio
10.8:1
District
Urban Collaborative
HighCharter
Village Green Virtual
0.74 mi away · Grades 9-12
Nearest school -- attendance-zone data not available here
5.0
Local Score (student-teacher ratio only (preliminary -- will incorporate state test-score data once available)) -- not an official state rating
Enrollment
217
Student:teacher ratio
9.4:1
District
Village Green Virtual

Mortgage calculator

Estimate only - actual rate and payment depend on your lender, credit, and loan program.

$
%
%
Adjust tax / insurance estimates
% / yr
$
/mo
Est. monthly payment
$7,949/mo
$259,000 down
$1,036,000 loan
Principal & interest$6,719
Property tax (est.)$1,079
Home insurance (est.)$150

Similar homes you might like

Data source: Listing information provided by Rhode Island Association of REALTORS via Trestle/CoreLogic. Last updated 11 days ago.

Information herein deemed reliable but not guaranteed; all measurements, school assignments, HOA fees, taxes, and feature lists are approximate and should be independently verified. Equal Housing Opportunity.