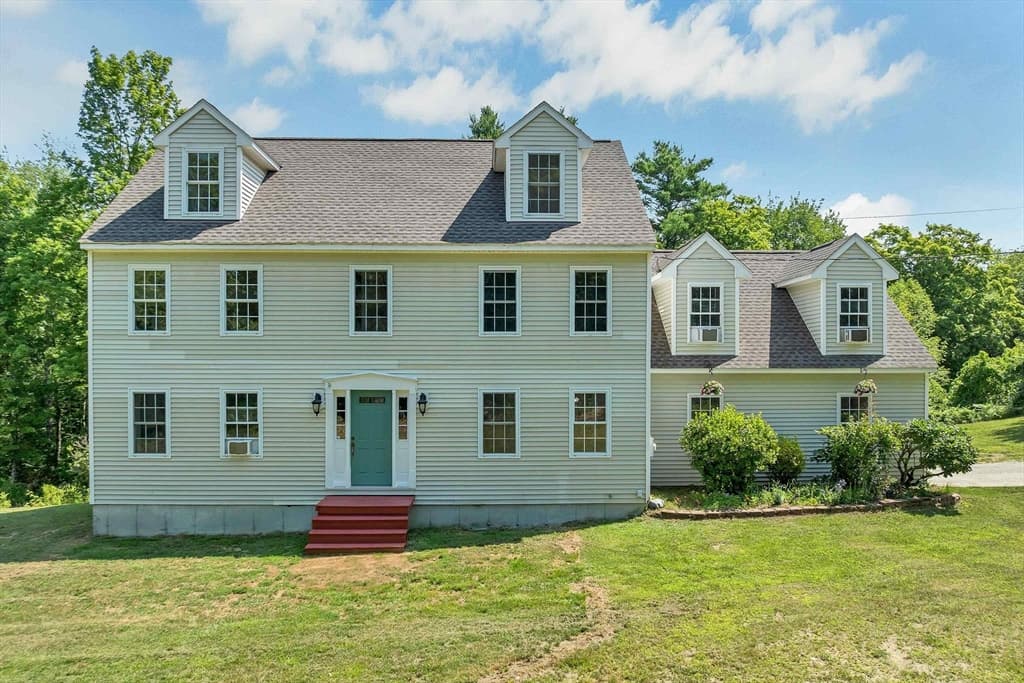
Single Family Residence at 20 Stark Hwy S, Dunbarton
Single Family Residence at 20 Stark Hwy S, Dunbarton, photo 2 of 51
Single Family Residence at 20 Stark Hwy S, Dunbarton, photo 3 of 51
Single Family Residence at 20 Stark Hwy S, Dunbarton, photo 4 of 51
Single Family Residence at 20 Stark Hwy S, Dunbarton, photo 5 of 51
Single Family Residence at 20 Stark Hwy S, Dunbarton, photo 6 of 51
Single Family Residence at 20 Stark Hwy S, Dunbarton, photo 7 of 51
Single Family Residence at 20 Stark Hwy S, Dunbarton, photo 8 of 51
Single Family Residence at 20 Stark Hwy S, Dunbarton, photo 9 of 51
Single Family Residence at 20 Stark Hwy S, Dunbarton, photo 10 of 51
Single Family Residence at 20 Stark Hwy S, Dunbarton, photo 11 of 51
Single Family Residence at 20 Stark Hwy S, Dunbarton, photo 12 of 51
Single Family Residence at 20 Stark Hwy S, Dunbarton, photo 13 of 51
Single Family Residence at 20 Stark Hwy S, Dunbarton, photo 14 of 51
Single Family Residence at 20 Stark Hwy S, Dunbarton, photo 15 of 51
Single Family Residence at 20 Stark Hwy S, Dunbarton, photo 16 of 51
Single Family Residence at 20 Stark Hwy S, Dunbarton, photo 17 of 51
Single Family Residence at 20 Stark Hwy S, Dunbarton, photo 18 of 51
Single Family Residence at 20 Stark Hwy S, Dunbarton, photo 19 of 51
Single Family Residence at 20 Stark Hwy S, Dunbarton, photo 20 of 51
Single Family Residence at 20 Stark Hwy S, Dunbarton, photo 21 of 51
Single Family Residence at 20 Stark Hwy S, Dunbarton, photo 22 of 51
Single Family Residence at 20 Stark Hwy S, Dunbarton, photo 23 of 51
Single Family Residence at 20 Stark Hwy S, Dunbarton, photo 24 of 51
Single Family Residence at 20 Stark Hwy S, Dunbarton, photo 25 of 51
Single Family Residence at 20 Stark Hwy S, Dunbarton, photo 26 of 51
Single Family Residence at 20 Stark Hwy S, Dunbarton, photo 27 of 51
Single Family Residence at 20 Stark Hwy S, Dunbarton, photo 28 of 51
Single Family Residence at 20 Stark Hwy S, Dunbarton, photo 29 of 51
Single Family Residence at 20 Stark Hwy S, Dunbarton, photo 30 of 51
Single Family Residence at 20 Stark Hwy S, Dunbarton, photo 31 of 51
Single Family Residence at 20 Stark Hwy S, Dunbarton, photo 32 of 51
Single Family Residence at 20 Stark Hwy S, Dunbarton, photo 33 of 51
Single Family Residence at 20 Stark Hwy S, Dunbarton, photo 34 of 51
Single Family Residence at 20 Stark Hwy S, Dunbarton, photo 35 of 51
Single Family Residence at 20 Stark Hwy S, Dunbarton, photo 36 of 51
Single Family Residence at 20 Stark Hwy S, Dunbarton, photo 37 of 51
Single Family Residence at 20 Stark Hwy S, Dunbarton, photo 38 of 51
Single Family Residence at 20 Stark Hwy S, Dunbarton, photo 39 of 51
Single Family Residence at 20 Stark Hwy S, Dunbarton, photo 40 of 51
Single Family Residence at 20 Stark Hwy S, Dunbarton, photo 41 of 51
Single Family Residence at 20 Stark Hwy S, Dunbarton, photo 42 of 51
Single Family Residence at 20 Stark Hwy S, Dunbarton, photo 43 of 51
Single Family Residence at 20 Stark Hwy S, Dunbarton, photo 44 of 51
Single Family Residence at 20 Stark Hwy S, Dunbarton, photo 45 of 51
Single Family Residence at 20 Stark Hwy S, Dunbarton, photo 46 of 51
Single Family Residence at 20 Stark Hwy S, Dunbarton, photo 47 of 51
Single Family Residence at 20 Stark Hwy S, Dunbarton, photo 48 of 51
Single Family Residence at 20 Stark Hwy S, Dunbarton, photo 49 of 51
Single Family Residence at 20 Stark Hwy S, Dunbarton, photo 50 of 51
Single Family Residence at 20 Stark Hwy S, Dunbarton, photo 51 of 51
51 photos

$698,900

20 Stark Hwy S
Dunbarton, NH 03046
Listed by Christine M Ansin · LAER Realty Partners/Goffstown
Bedrooms
3
Bathrooms
1.1
Living area
N/A
Year built
1789

About this home

Step back in time and experience the charm and character of the very first Reverend’s home in Dunbarton, once owned by Walter Harris. Nestled in a picturesque country setting, this remarkable move-in ready 1789 Antique Colonial is truly one-of-a-kind. Rich history blends beautifully with timeless features including stunning wide pine flooring throughout, a bridal staircase, and fireplaces in nearly every room. The impressive dining room is the heart of the home, showcasing an enormous original fireplace complete with a rare bread oven that tells a story all its own. Thoughtful updates include updated electrical, generator hookup, propane added for a gas range, plus a workshop, patio area, and abundant storage. Enjoy the perfect balance of relaxation and outdoor adventure with Clough State Park, snowmobile trails, and walking trails just minutes away, along with nearby Pats Peak for skiing and year-round recreation. Located in the highly sought-after Bow School District, this special property offers a rare opportunity to own a piece of New Hampshire history while enjoying the comforts of today.

Property details

MLS #
5091697
Property type
Single Family Residence
Subdivision
N/A
Status
Active
Days on market
75
On market date
N/A
Stories
N/A
Total bathrooms
2
Garage spaces
N/A
Parking spaces
N/A
Lot size
2.01 acres
Loading map…

Nearby schools

Within 10 miles · public school directory data (NCES)

Elementary
Dunbarton Elementary School
0.26 mi away · Grades 0-6
Nearest school -- attendance-zone data not available here
4.0
Local Score (student-teacher ratio only (preliminary -- will incorporate state test-score data once available)) -- not an official state rating
Enrollment
236
Student:teacher ratio
13.1:1
District
Dunbarton School District
Middle
Bow Memorial School
5.32 mi away · Grades 5-8
Nearest school -- attendance-zone data not available here
4.0
Local Score (student-teacher ratio only (preliminary -- will incorporate state test-score data once available)) -- not an official state rating
Enrollment
548
Student:teacher ratio
13.0:1
District
Bow School District
High
Bow High School
5.14 mi away · Grades 9-13
Nearest school -- attendance-zone data not available here
4.0
Local Score (student-teacher ratio only (preliminary -- will incorporate state test-score data once available)) -- not an official state rating
Enrollment
626
Student:teacher ratio
12.5:1
District
Bow School District

Mortgage calculator

Estimate only - actual rate and payment depend on your lender, credit, and loan program.

$
%
%
Adjust tax / insurance estimates
% / yr
$
/mo
Est. monthly payment
$4,359/mo
$139,780 down
$559,120 loan
Principal & interest$3,626
Property tax (est.)$582
Home insurance (est.)$150

Similar homes you might like

Prime MLS logo

Copyright 2026 PrimeMLS. All rights reserved. This information is deemed reliable, but not guaranteed. The data relating to real estate displayed on this Site comes in part from the IDX Program of PrimeMLS. The information being provided is for consumers' personal, non-commercial use and may not be used for any purpose other than to identify prospective properties consumers may be interested in purchasing. Data last updated 06/25/26.