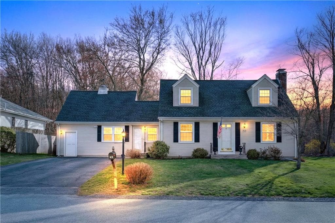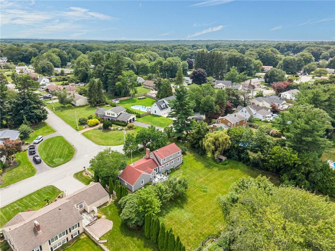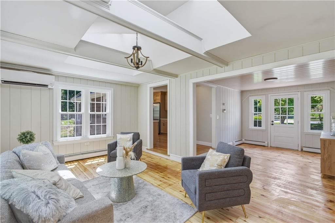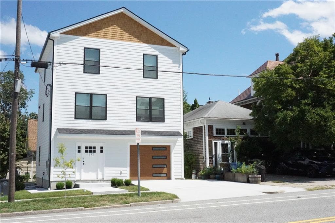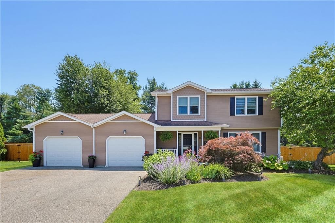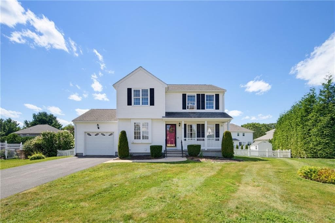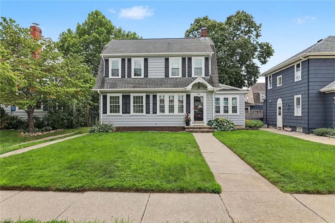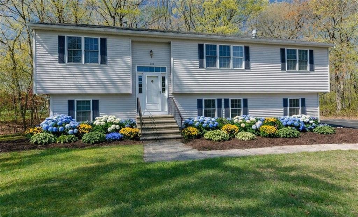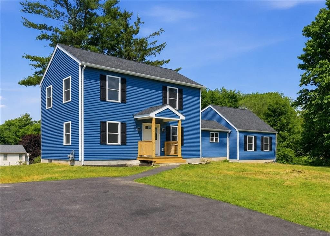
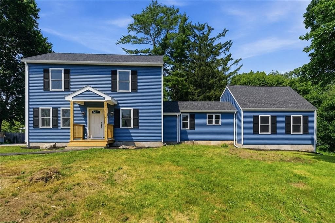
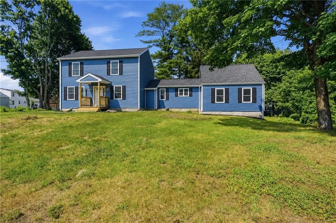
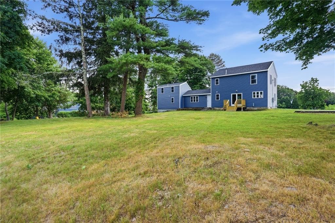
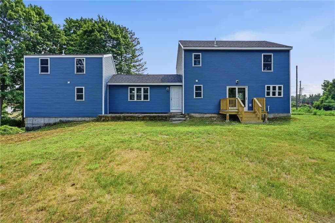
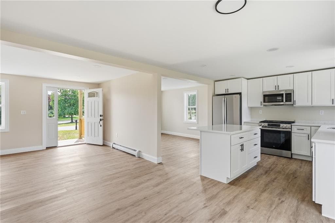
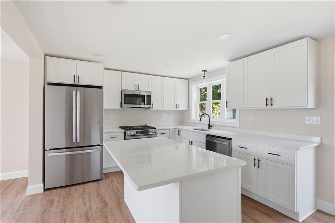
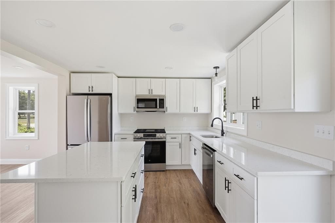
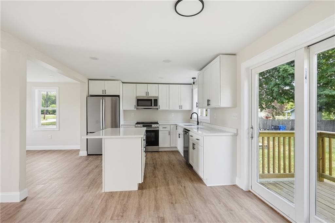
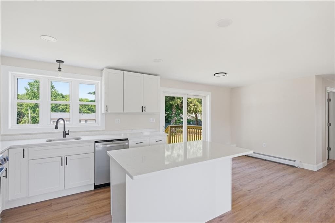
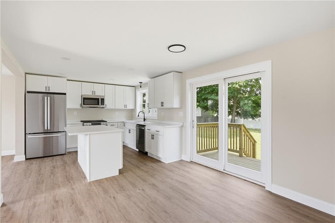
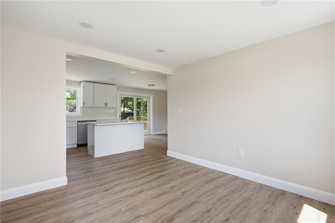
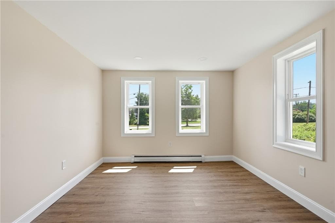
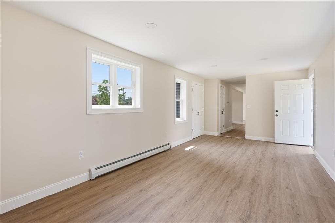
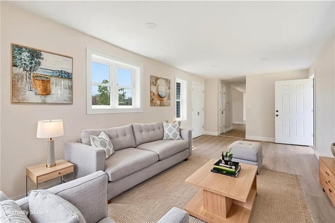
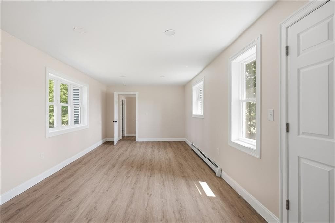
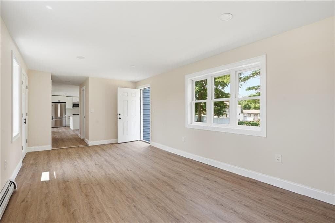
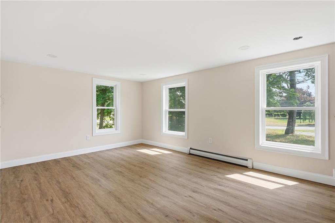
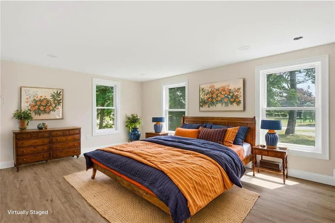
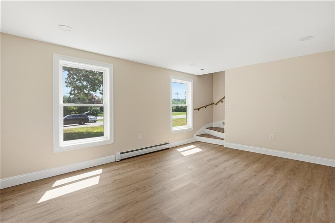
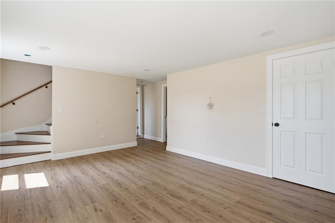
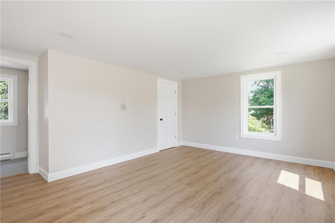
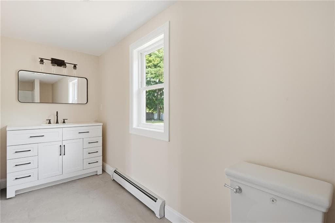
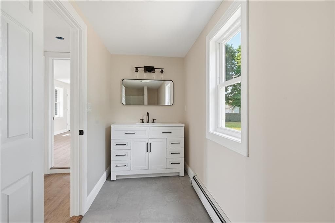
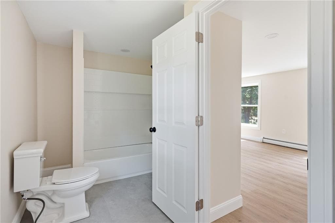
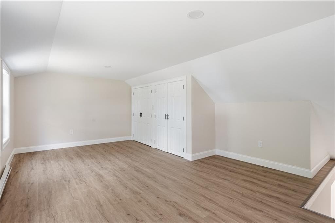
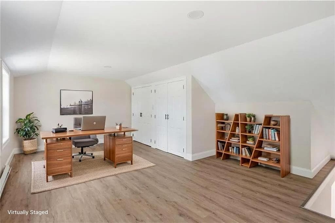
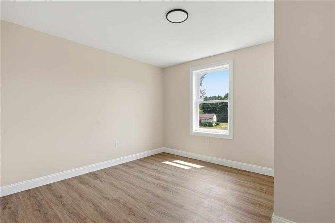
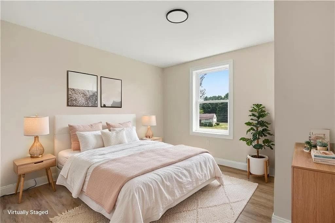
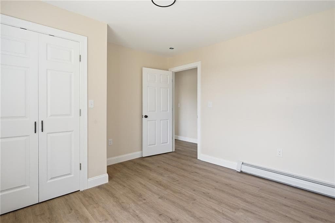

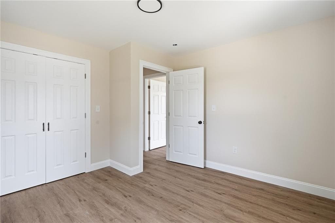
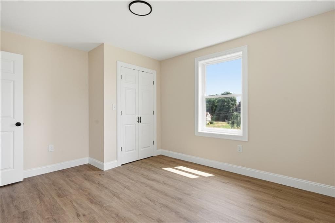
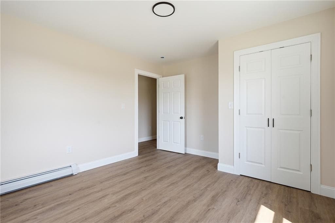
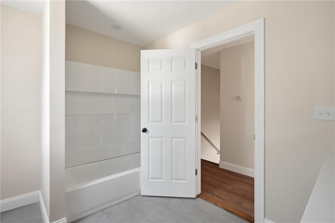
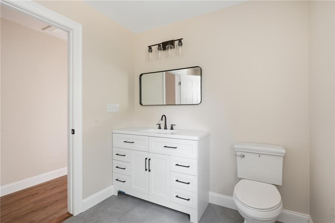
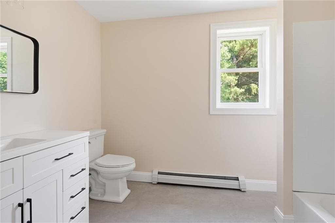
Single Family Residence at 533 Scituate Avenue, Cranston
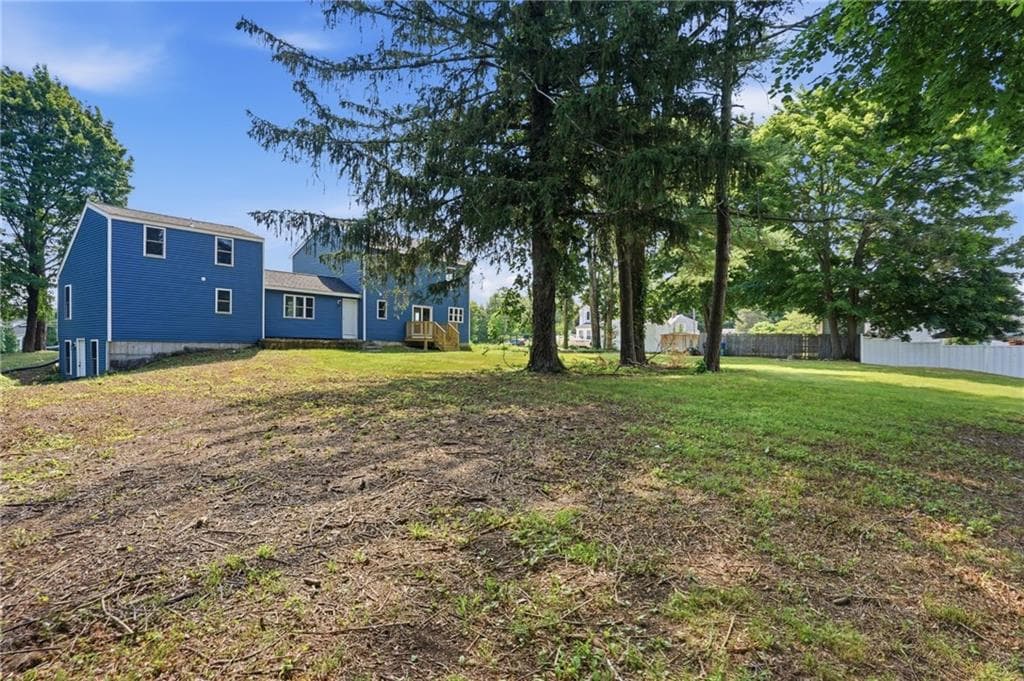
Single Family Residence at 533 Scituate Avenue, Cranston, photo 2 of 45
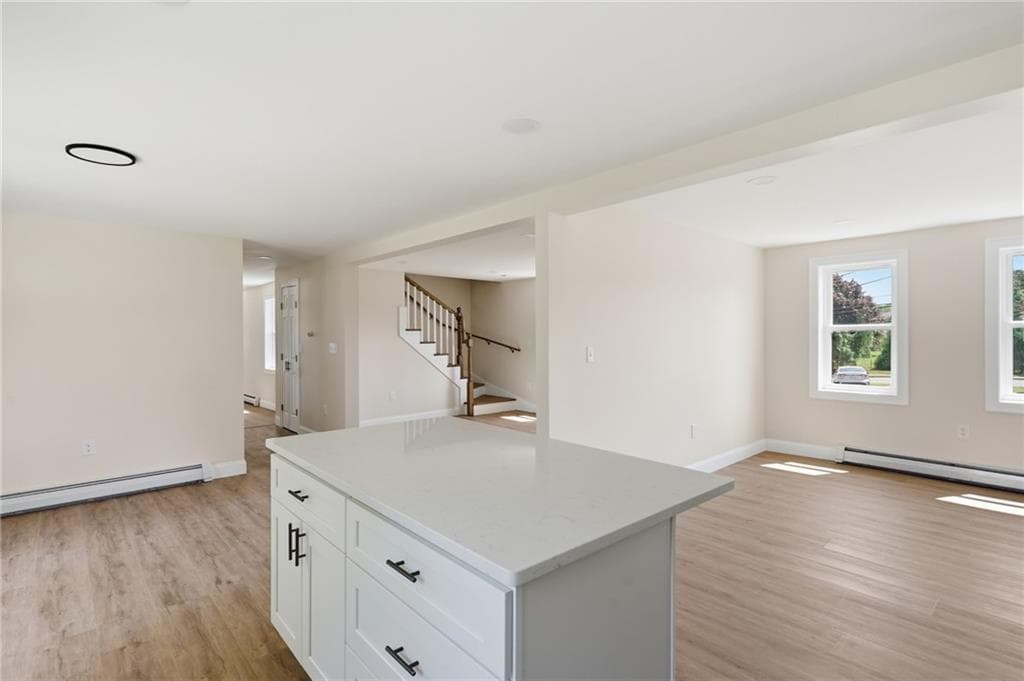
Single Family Residence at 533 Scituate Avenue, Cranston, photo 3 of 45
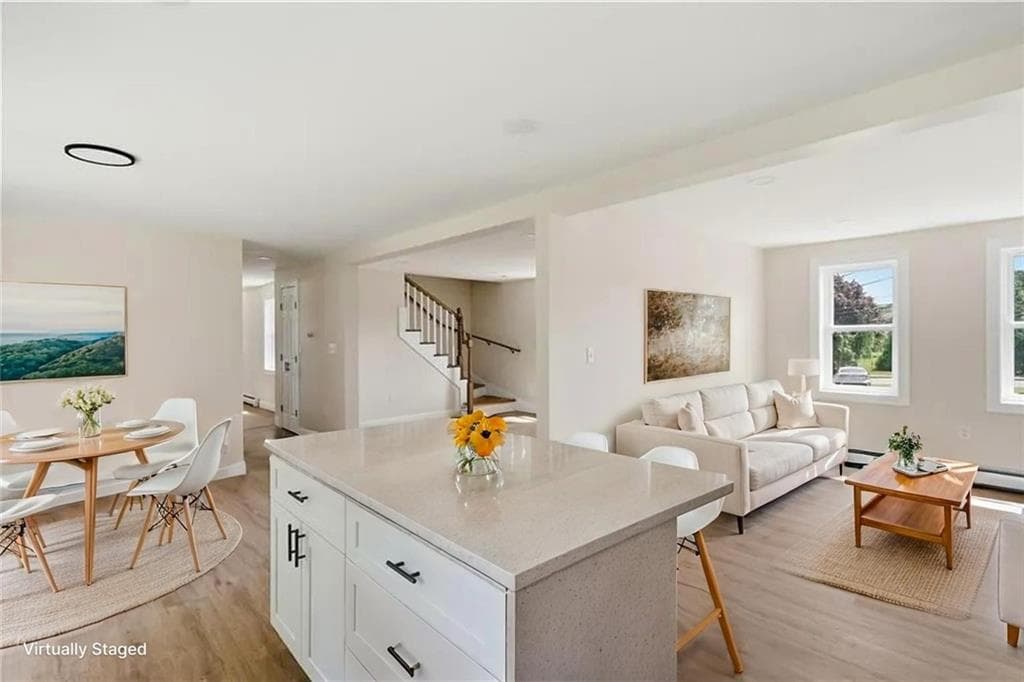
Single Family Residence at 533 Scituate Avenue, Cranston, photo 4 of 45
Single Family Residence at 533 Scituate Avenue, Cranston, photo 5 of 45
Single Family Residence at 533 Scituate Avenue, Cranston, photo 6 of 45
Single Family Residence at 533 Scituate Avenue, Cranston, photo 7 of 45
Single Family Residence at 533 Scituate Avenue, Cranston, photo 8 of 45
Single Family Residence at 533 Scituate Avenue, Cranston, photo 9 of 45
Single Family Residence at 533 Scituate Avenue, Cranston, photo 10 of 45
Single Family Residence at 533 Scituate Avenue, Cranston, photo 11 of 45
Single Family Residence at 533 Scituate Avenue, Cranston, photo 12 of 45
Single Family Residence at 533 Scituate Avenue, Cranston, photo 13 of 45
Single Family Residence at 533 Scituate Avenue, Cranston, photo 14 of 45
Single Family Residence at 533 Scituate Avenue, Cranston, photo 15 of 45
Single Family Residence at 533 Scituate Avenue, Cranston, photo 16 of 45
Single Family Residence at 533 Scituate Avenue, Cranston, photo 17 of 45
Single Family Residence at 533 Scituate Avenue, Cranston, photo 18 of 45
Single Family Residence at 533 Scituate Avenue, Cranston, photo 19 of 45
Single Family Residence at 533 Scituate Avenue, Cranston, photo 20 of 45
Single Family Residence at 533 Scituate Avenue, Cranston, photo 21 of 45
Single Family Residence at 533 Scituate Avenue, Cranston, photo 22 of 45
Single Family Residence at 533 Scituate Avenue, Cranston, photo 23 of 45
Single Family Residence at 533 Scituate Avenue, Cranston, photo 24 of 45
Single Family Residence at 533 Scituate Avenue, Cranston, photo 25 of 45
Single Family Residence at 533 Scituate Avenue, Cranston, photo 26 of 45
Single Family Residence at 533 Scituate Avenue, Cranston, photo 27 of 45
Single Family Residence at 533 Scituate Avenue, Cranston, photo 28 of 45
Single Family Residence at 533 Scituate Avenue, Cranston, photo 29 of 45
Single Family Residence at 533 Scituate Avenue, Cranston, photo 30 of 45
Single Family Residence at 533 Scituate Avenue, Cranston, photo 31 of 45
Single Family Residence at 533 Scituate Avenue, Cranston, photo 32 of 45
Single Family Residence at 533 Scituate Avenue, Cranston, photo 33 of 45
Single Family Residence at 533 Scituate Avenue, Cranston, photo 34 of 45
Single Family Residence at 533 Scituate Avenue, Cranston, photo 35 of 45
Single Family Residence at 533 Scituate Avenue, Cranston, photo 36 of 45
Single Family Residence at 533 Scituate Avenue, Cranston, photo 37 of 45
Single Family Residence at 533 Scituate Avenue, Cranston, photo 38 of 45
Single Family Residence at 533 Scituate Avenue, Cranston, photo 39 of 45
Single Family Residence at 533 Scituate Avenue, Cranston, photo 40 of 45
Single Family Residence at 533 Scituate Avenue, Cranston, photo 41 of 45
Single Family Residence at 533 Scituate Avenue, Cranston, photo 42 of 45
Single Family Residence at 533 Scituate Avenue, Cranston, photo 43 of 45
Single Family Residence at 533 Scituate Avenue, Cranston, photo 44 of 45
Single Family Residence at 533 Scituate Avenue, Cranston, photo 45 of 45
45 photos

$709,900

533 Scituate Avenue
Cranston, RI 02921
Listed by Phillip Gendreau
Bedrooms
4
Bathrooms
2.1
Living area
2,500 sqft
Year built
1920

About this home

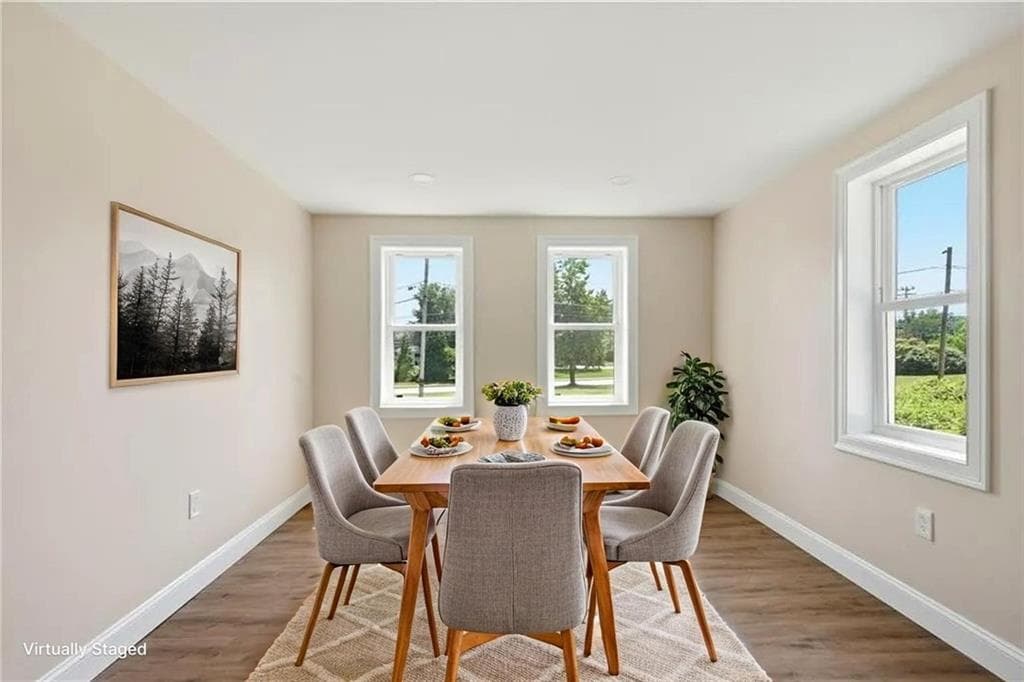
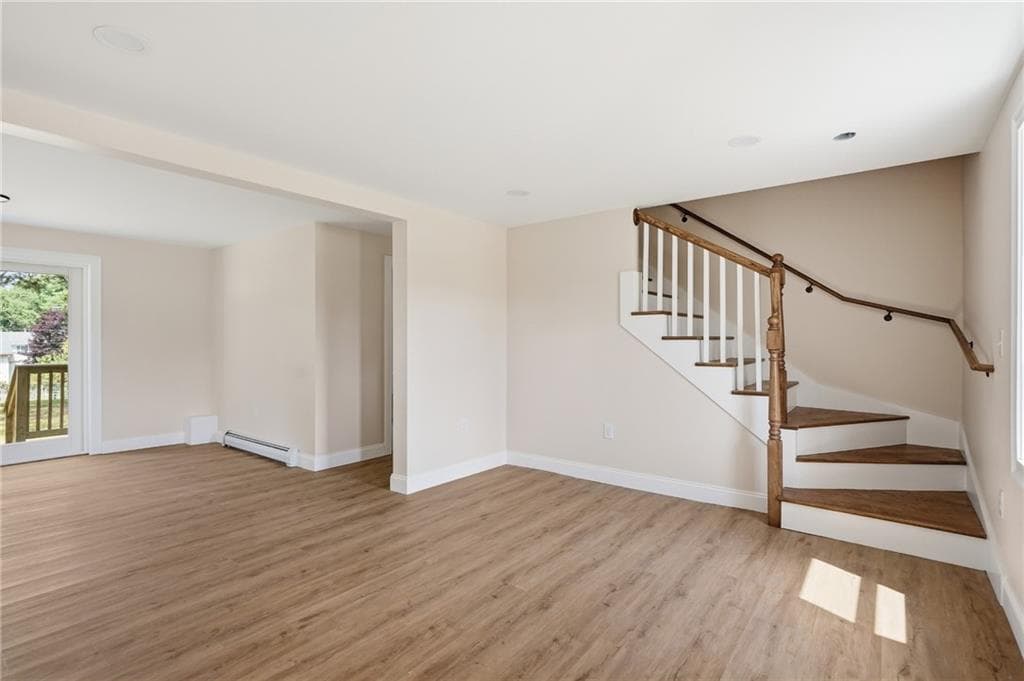
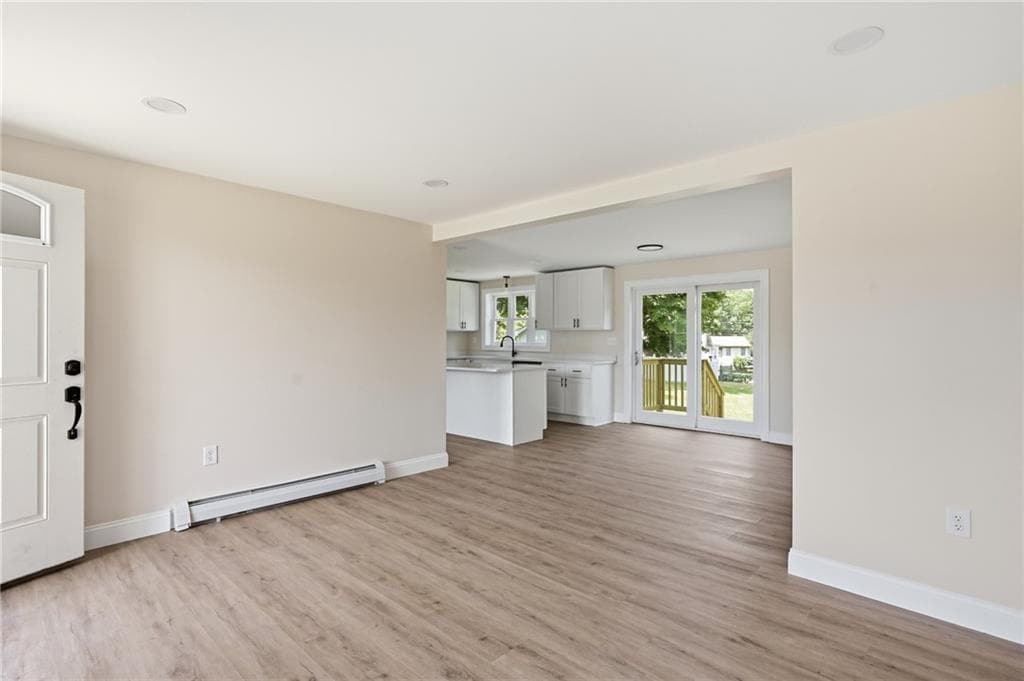
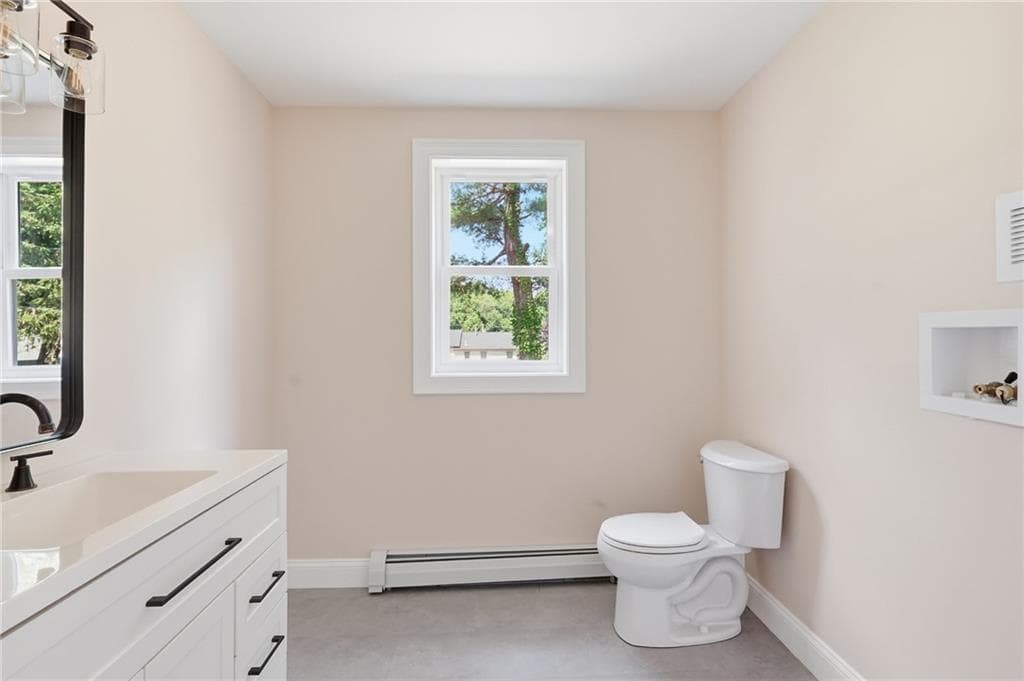
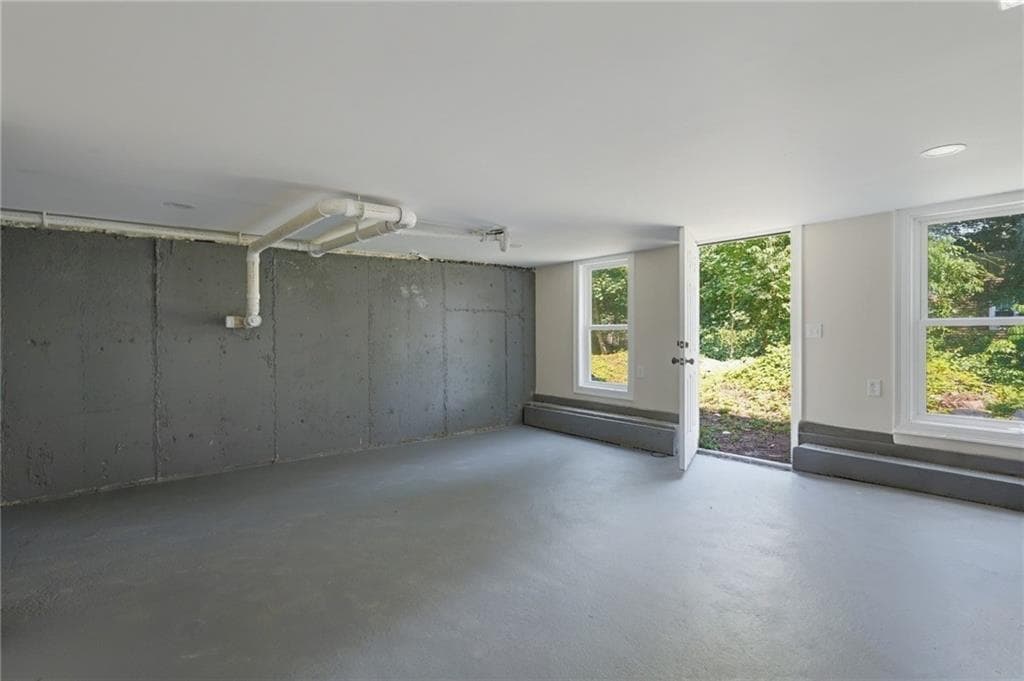
HUGE PRICE IMPROVEMENT! A completely transformed home in Western Cranston with the space, land and flexibility today's buyers are looking for. If you've been watching this property, it's time to take another look. Set on approximately 0.6 acres in desirable Western Cranston, this extensively renovated 4-bedroom Colonial offers approximately 2,500 square feet of finished living space, a flexible floor plan, and a large walkout lower level with tremendous potential for additional living, recreation, office, gym or hobby space. The seller has done the heavy lifting. Extensively updated inside and out, including new framing, siding, windows, doors, roof, deck and driveway, along with new electrical, plumbing, heating, insulation, drywall, flooring, bathrooms and a beautifully updated kitchen featuring new cabinetry, quartz countertops, an island and stainless-steel appliances. Inside, the home feels fresh and modern while still offering the character and scale of an established Western Cranston property. The half-acre-plus lot gives you something increasingly difficult to find at this price point: room to entertain, play, garden, relax and enjoy your own outdoor space. And downstairs, the high-ceilinged walkout basement adds another dimension to the property, with space that can adapt to your lifestyle, home gym, recreation room, playroom, office, workshop, storage and more. If you passed on this home previously because of the price, this is the time to come back and see it.

Property details

MLS #
1418966
Property type
Single Family Residence
Subdivision
N/A
Status
Active
Days on market
26
On market date
July 27, 2026
Stories
N/A
Total bathrooms
3
Garage spaces
N/A
Parking spaces
N/A
Lot size
0.596 acres
Loading map…

Nearby schools

Within 10 miles · public school directory data (NCES)

Elementary
Stone Hill School
0.64 mi away · Grades -1-5
Nearest school -- attendance-zone data not available here
4.0
Local Score (student-teacher ratio only (preliminary -- will incorporate state test-score data once available)) -- not an official state rating
Enrollment
268
Student:teacher ratio
14.9:1
District
Cranston
Middle
Western Hills Middle School
0.97 mi away · Grades 6-8
Nearest school -- attendance-zone data not available here
4.0
Local Score (student-teacher ratio only (preliminary -- will incorporate state test-score data once available)) -- not an official state rating
Enrollment
703
Student:teacher ratio
12.8:1
District
Cranston
High
Cranston High School West
1.13 mi away · Grades 9-12
Nearest school -- attendance-zone data not available here
3.0
Local Score (student-teacher ratio only (preliminary -- will incorporate state test-score data once available)) -- not an official state rating
Enrollment
1,684
Student:teacher ratio
16.0:1
District
Cranston

Mortgage calculator

Estimate only - actual rate and payment depend on your lender, credit, and loan program.

$
%
%
Adjust tax / insurance estimates
% / yr
$
/mo
Est. monthly payment
$4,425/mo
$141,980 down
$567,920 loan
Principal & interest$3,684
Property tax (est.)$592
Home insurance (est.)$150

Similar homes you might like

Data source: Listing information provided by Rhode Island Association of REALTORS via Trestle/CoreLogic. Last updated 5 days ago.

Information herein deemed reliable but not guaranteed; all measurements, school assignments, HOA fees, taxes, and feature lists are approximate and should be independently verified. Equal Housing Opportunity.