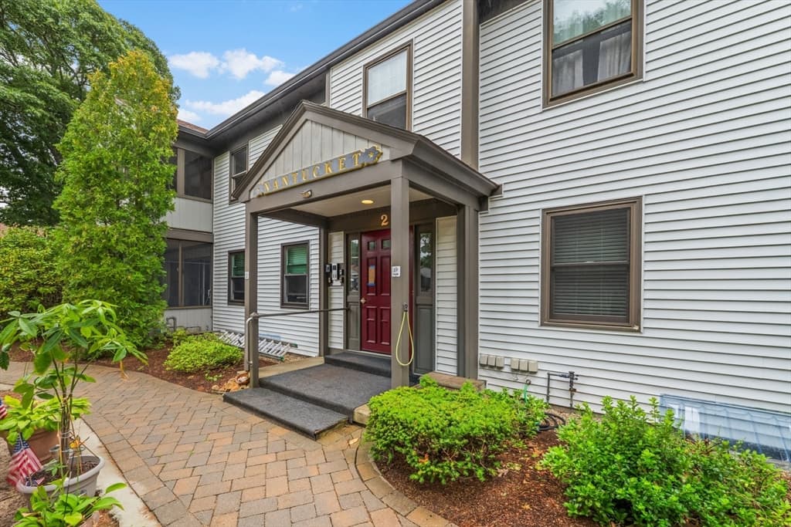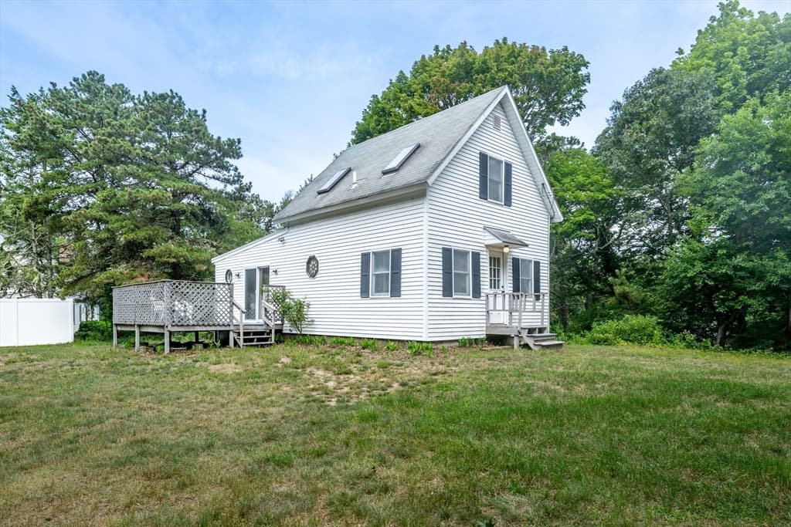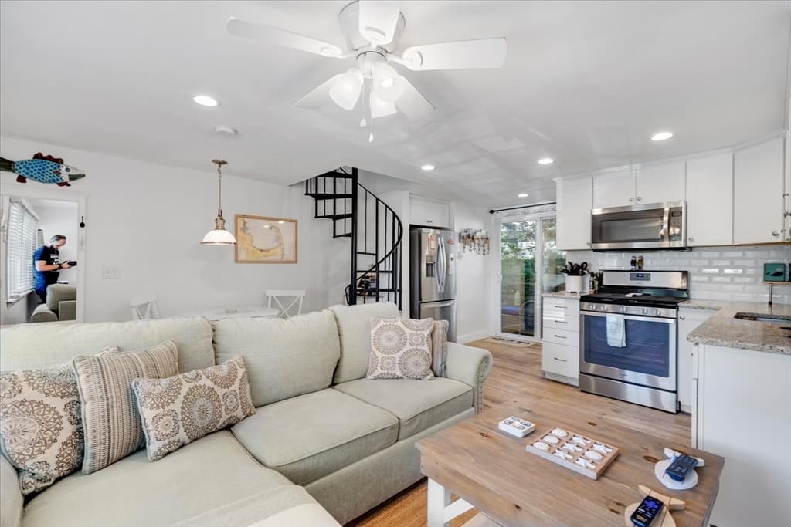
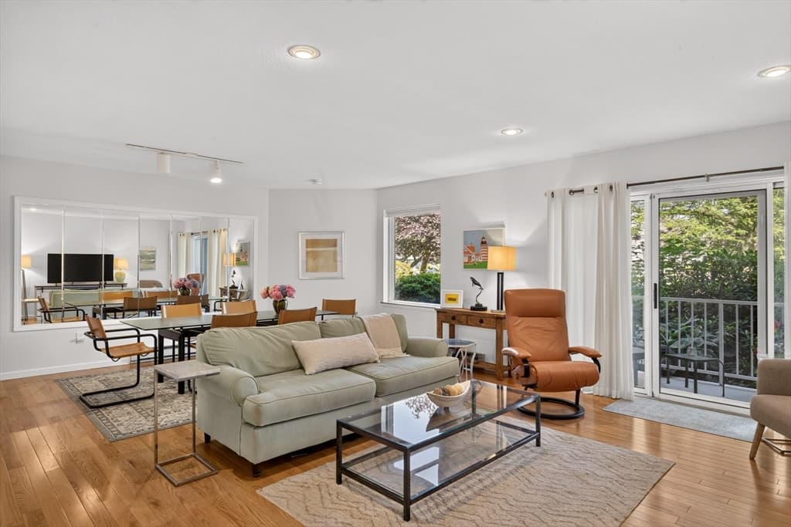
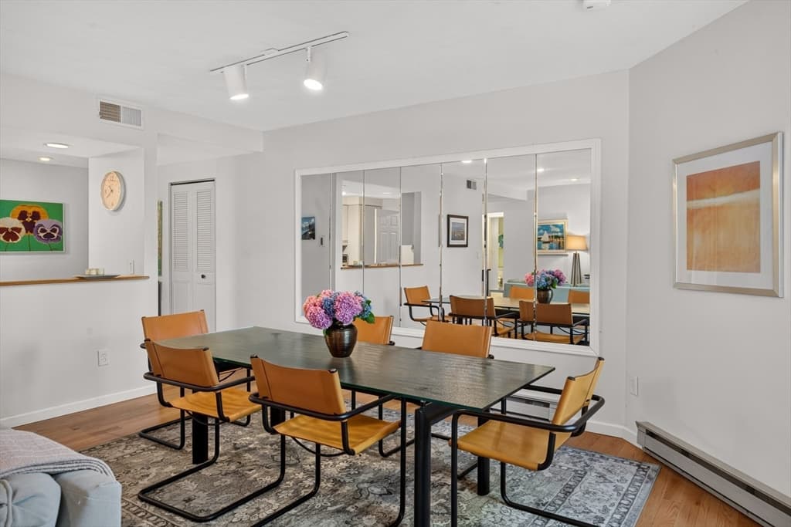
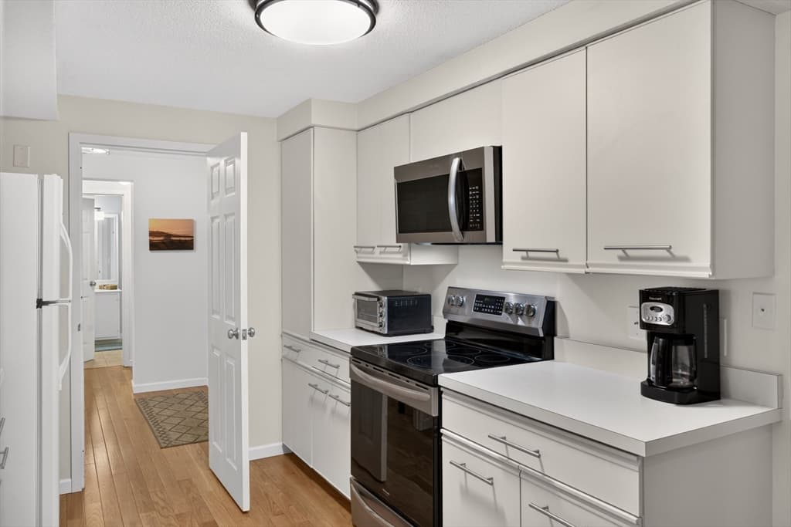
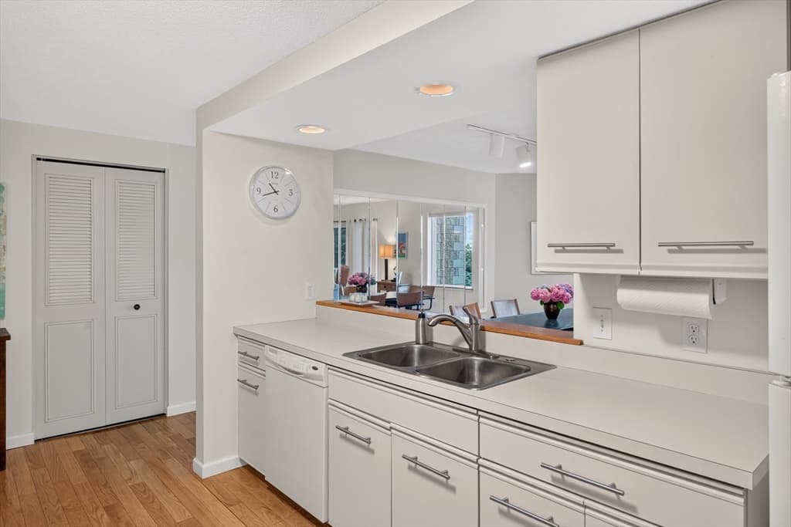
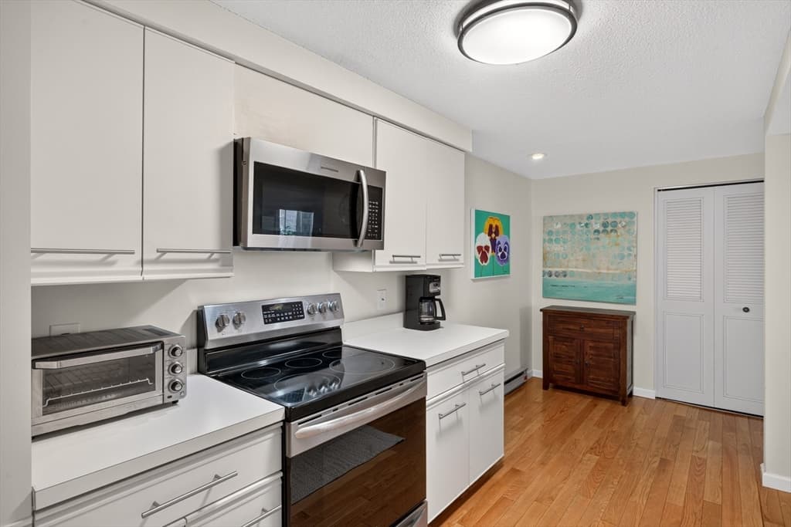
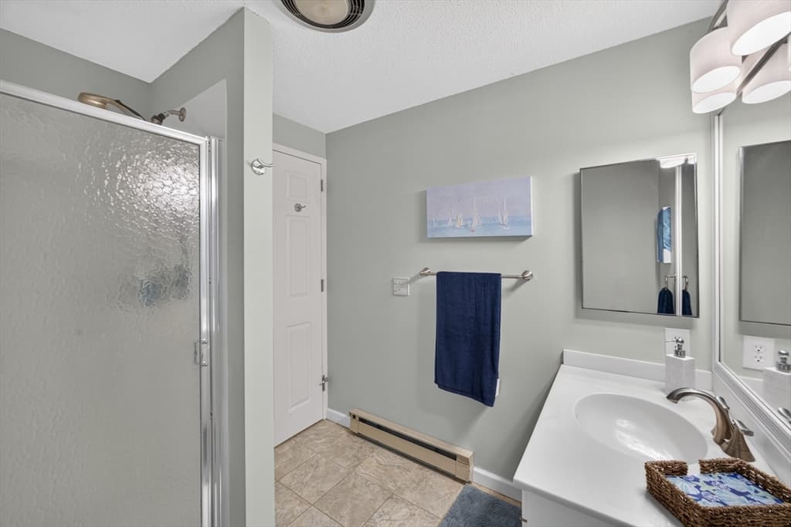
Condominium at 1 Belmont Rd APT 315, Harwich MA 02671, Harwich
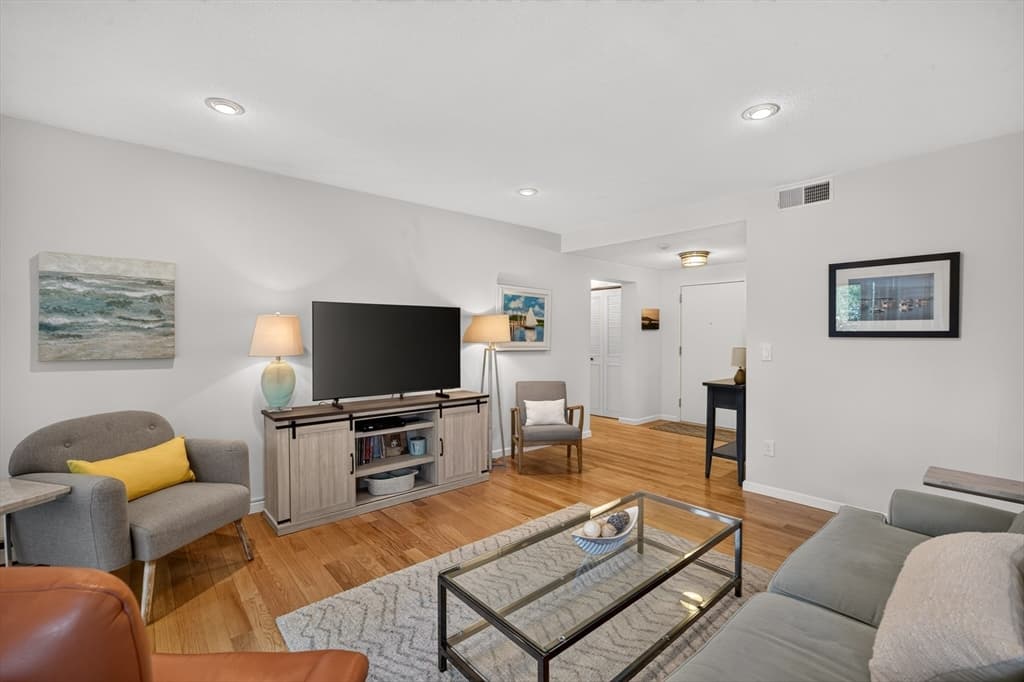
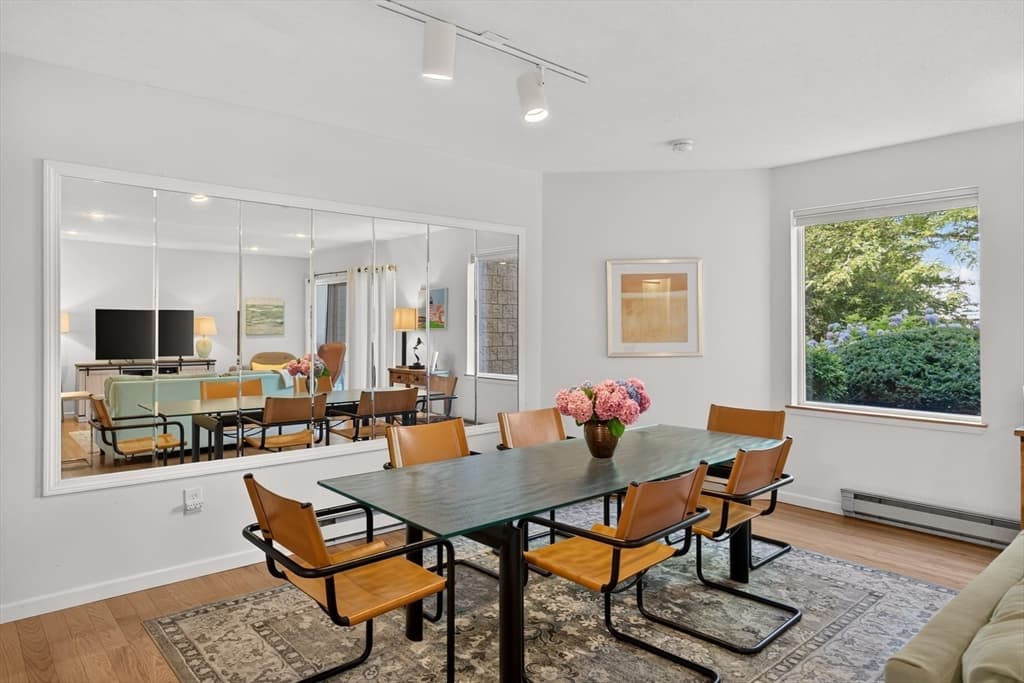
Condominium at 1 Belmont Rd APT 315, Harwich MA 02671, Harwich, photo 2 of 42
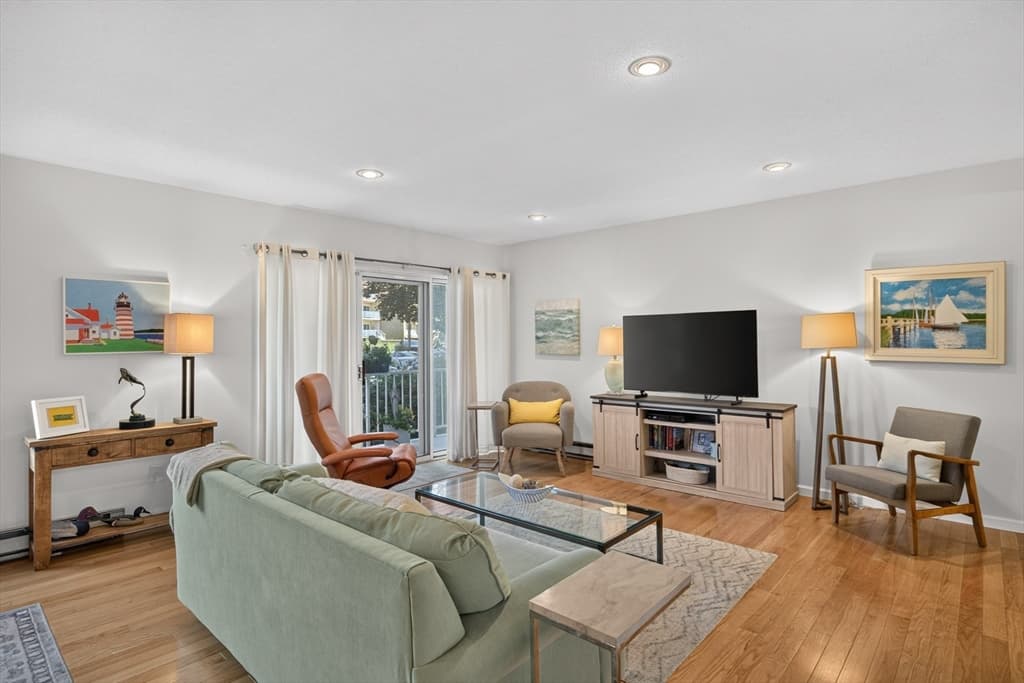
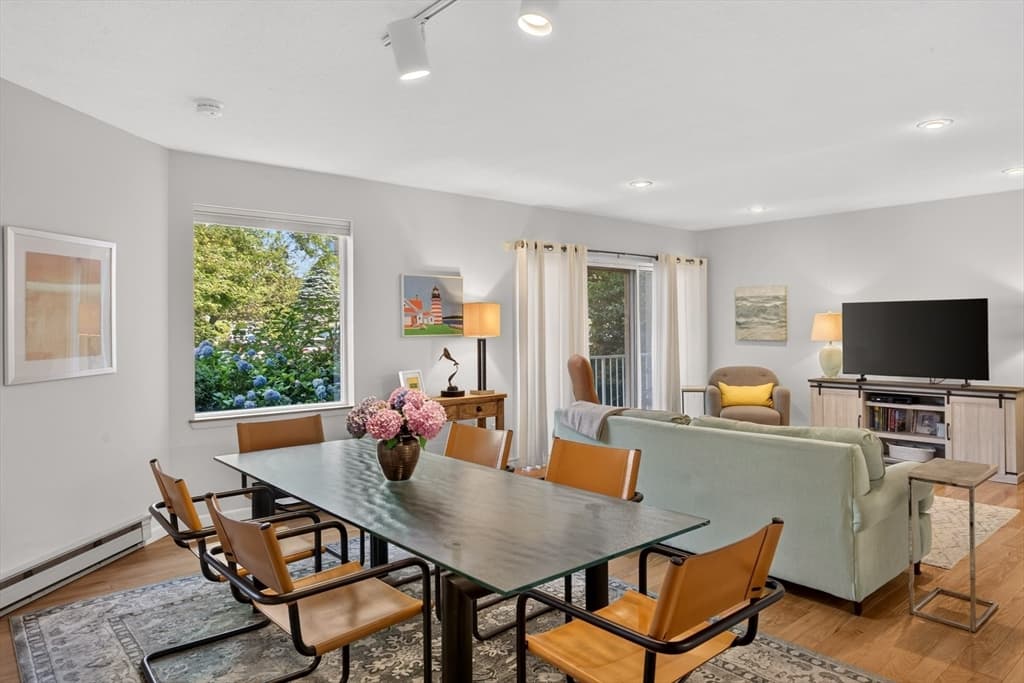
Condominium at 1 Belmont Rd APT 315, Harwich MA 02671, Harwich, photo 3 of 42
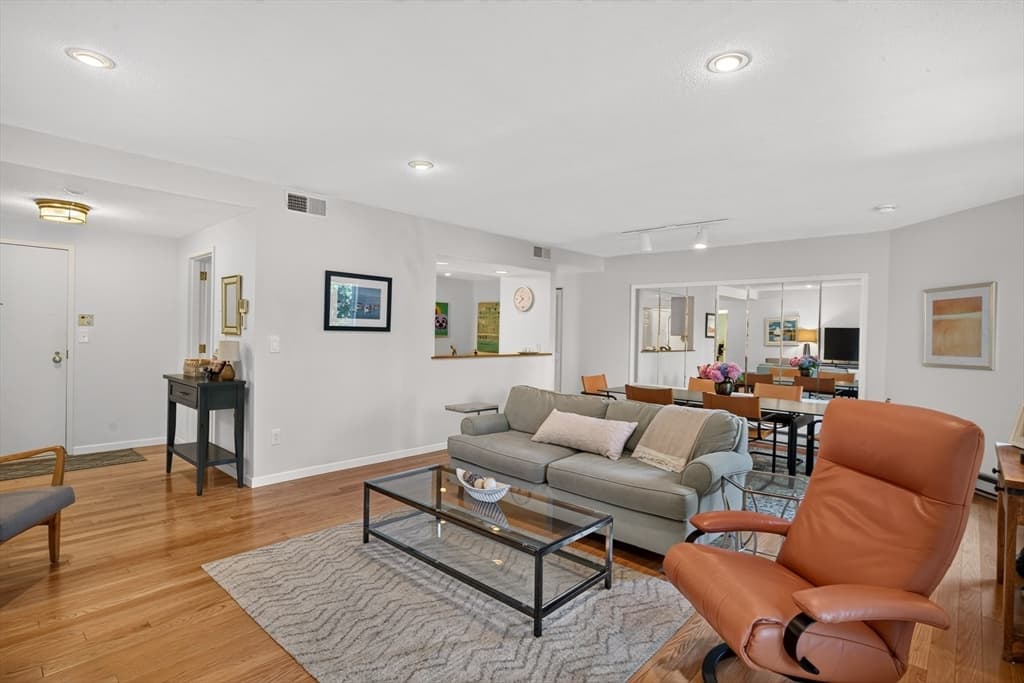
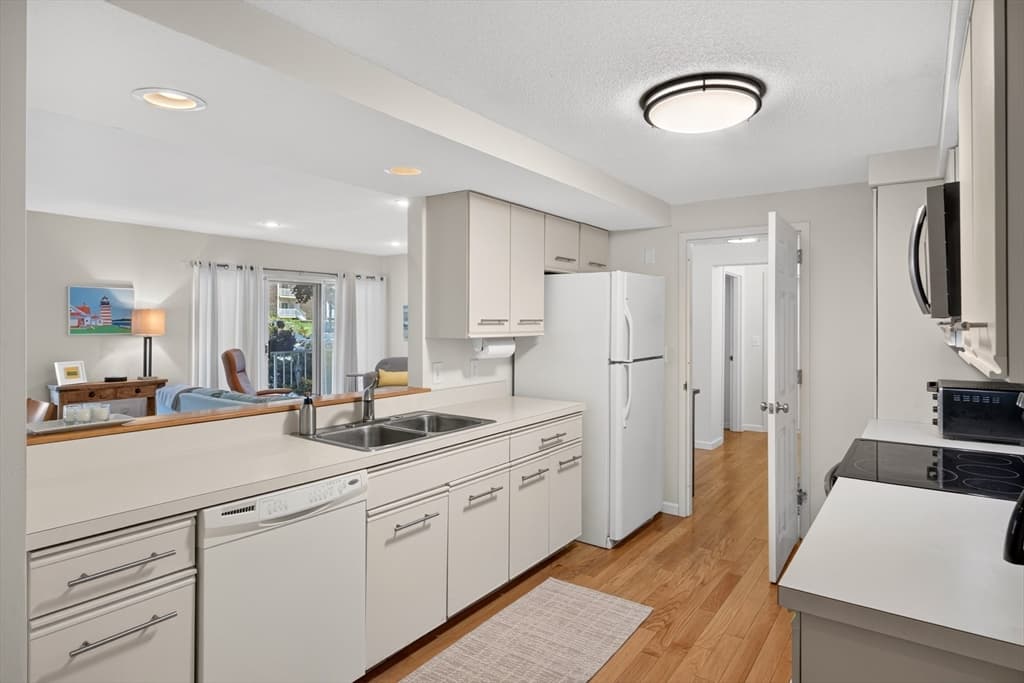
Condominium at 1 Belmont Rd APT 315, Harwich MA 02671, Harwich, photo 4 of 42
Condominium at 1 Belmont Rd APT 315, Harwich MA 02671, Harwich, photo 5 of 42
Condominium at 1 Belmont Rd APT 315, Harwich MA 02671, Harwich, photo 6 of 42
Condominium at 1 Belmont Rd APT 315, Harwich MA 02671, Harwich, photo 7 of 42
Condominium at 1 Belmont Rd APT 315, Harwich MA 02671, Harwich, photo 8 of 42
Condominium at 1 Belmont Rd APT 315, Harwich MA 02671, Harwich, photo 9 of 42
Condominium at 1 Belmont Rd APT 315, Harwich MA 02671, Harwich, photo 10 of 42
Condominium at 1 Belmont Rd APT 315, Harwich MA 02671, Harwich, photo 11 of 42
Condominium at 1 Belmont Rd APT 315, Harwich MA 02671, Harwich, photo 12 of 42
Condominium at 1 Belmont Rd APT 315, Harwich MA 02671, Harwich, photo 13 of 42
Condominium at 1 Belmont Rd APT 315, Harwich MA 02671, Harwich, photo 14 of 42
Condominium at 1 Belmont Rd APT 315, Harwich MA 02671, Harwich, photo 15 of 42
Condominium at 1 Belmont Rd APT 315, Harwich MA 02671, Harwich, photo 16 of 42
Condominium at 1 Belmont Rd APT 315, Harwich MA 02671, Harwich, photo 17 of 42
Condominium at 1 Belmont Rd APT 315, Harwich MA 02671, Harwich, photo 18 of 42
Condominium at 1 Belmont Rd APT 315, Harwich MA 02671, Harwich, photo 19 of 42
Condominium at 1 Belmont Rd APT 315, Harwich MA 02671, Harwich, photo 20 of 42
Condominium at 1 Belmont Rd APT 315, Harwich MA 02671, Harwich, photo 21 of 42
Condominium at 1 Belmont Rd APT 315, Harwich MA 02671, Harwich, photo 22 of 42
Condominium at 1 Belmont Rd APT 315, Harwich MA 02671, Harwich, photo 23 of 42
Condominium at 1 Belmont Rd APT 315, Harwich MA 02671, Harwich, photo 24 of 42
Condominium at 1 Belmont Rd APT 315, Harwich MA 02671, Harwich, photo 25 of 42
Condominium at 1 Belmont Rd APT 315, Harwich MA 02671, Harwich, photo 26 of 42
Condominium at 1 Belmont Rd APT 315, Harwich MA 02671, Harwich, photo 27 of 42
Condominium at 1 Belmont Rd APT 315, Harwich MA 02671, Harwich, photo 28 of 42
Condominium at 1 Belmont Rd APT 315, Harwich MA 02671, Harwich, photo 29 of 42
Condominium at 1 Belmont Rd APT 315, Harwich MA 02671, Harwich, photo 30 of 42
Condominium at 1 Belmont Rd APT 315, Harwich MA 02671, Harwich, photo 31 of 42
Condominium at 1 Belmont Rd APT 315, Harwich MA 02671, Harwich, photo 32 of 42
Condominium at 1 Belmont Rd APT 315, Harwich MA 02671, Harwich, photo 33 of 42
Condominium at 1 Belmont Rd APT 315, Harwich MA 02671, Harwich, photo 34 of 42
Condominium at 1 Belmont Rd APT 315, Harwich MA 02671, Harwich, photo 35 of 42
Condominium at 1 Belmont Rd APT 315, Harwich MA 02671, Harwich, photo 36 of 42
Condominium at 1 Belmont Rd APT 315, Harwich MA 02671, Harwich, photo 37 of 42
Condominium at 1 Belmont Rd APT 315, Harwich MA 02671, Harwich, photo 38 of 42
Condominium at 1 Belmont Rd APT 315, Harwich MA 02671, Harwich, photo 39 of 42
Condominium at 1 Belmont Rd APT 315, Harwich MA 02671, Harwich, photo 40 of 42
Condominium at 1 Belmont Rd APT 315, Harwich MA 02671, Harwich, photo 41 of 42
Condominium at 1 Belmont Rd APT 315, Harwich MA 02671, Harwich, photo 42 of 42
42 photos

$439,000

1 Belmont Rd APT 315, Harwich MA 02671
Harwich, MA 02671
Listed by Guthrie Schofield Group
Bedrooms
1
Bathrooms
2
Living area
1,209 sqft
Year built
1980

About this home

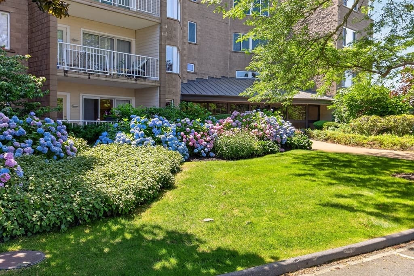
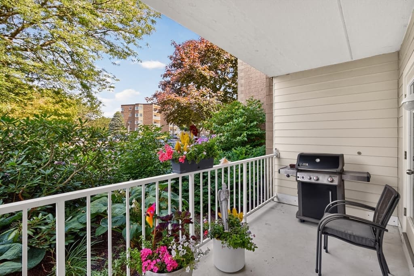
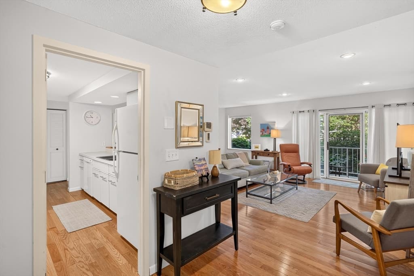
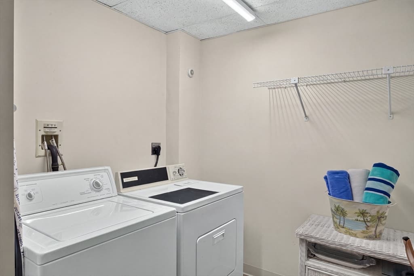
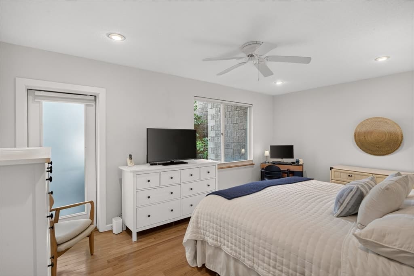
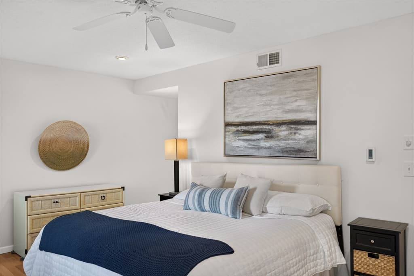
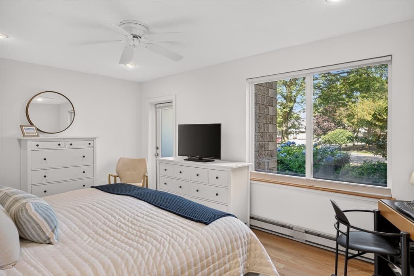
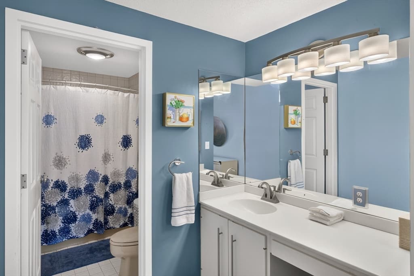
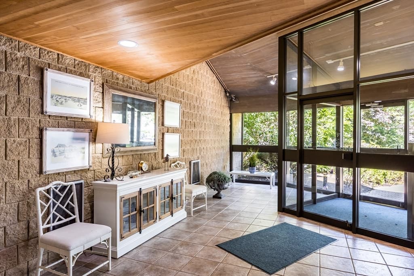
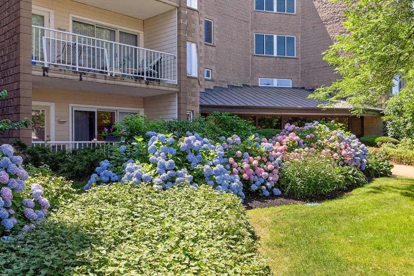
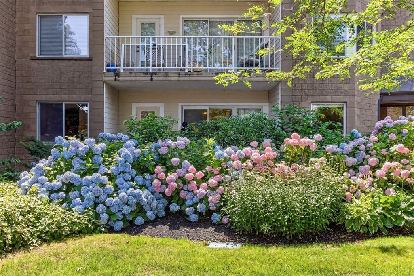
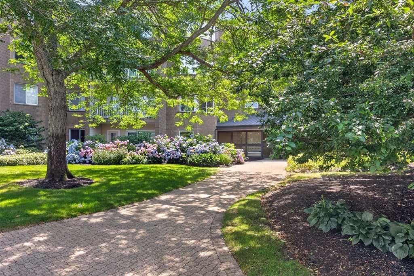
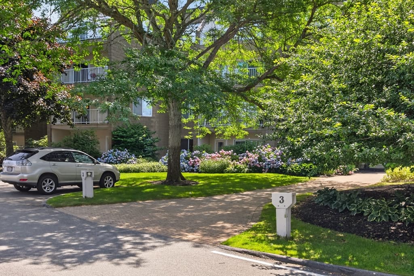
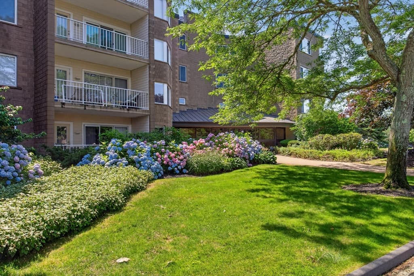
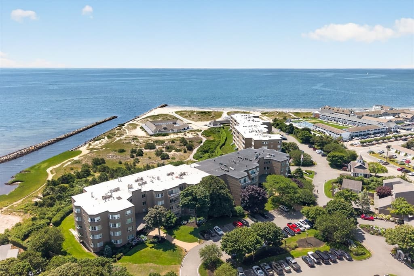
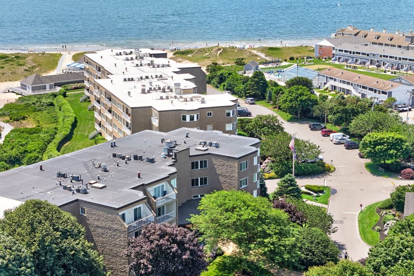
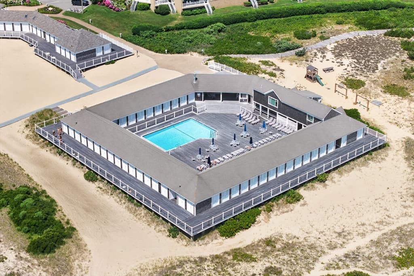
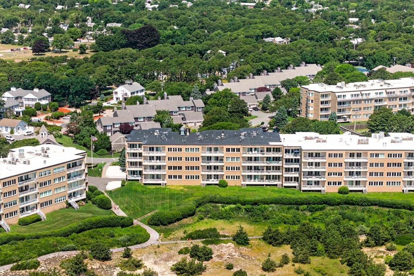
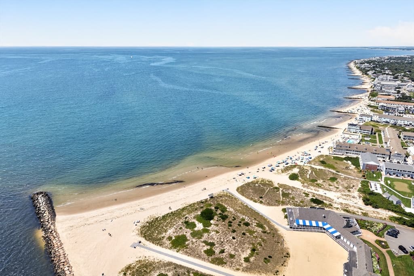
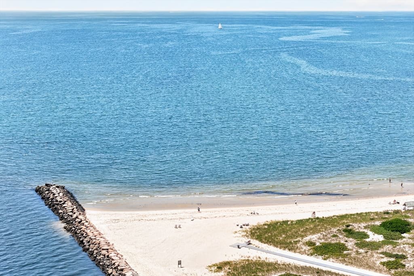
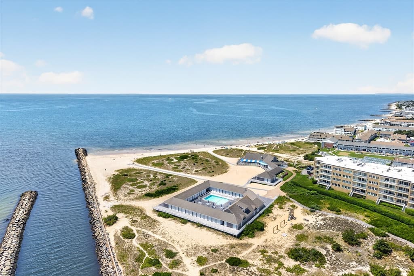
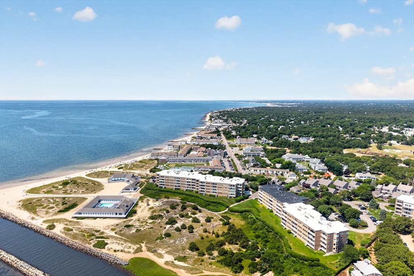
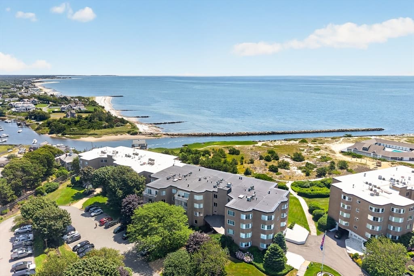
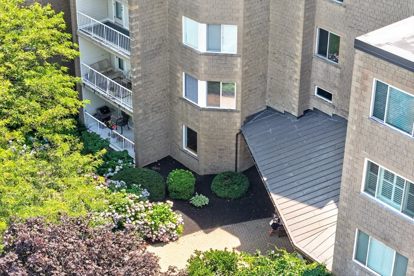
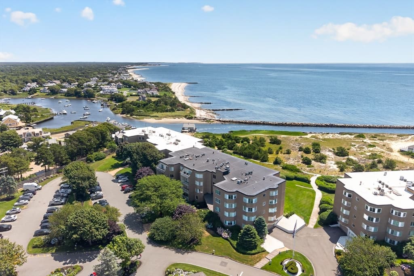
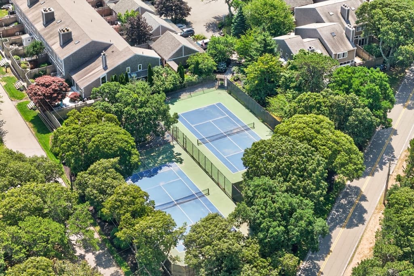
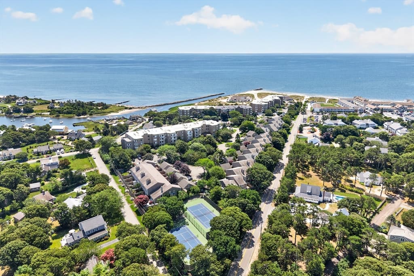
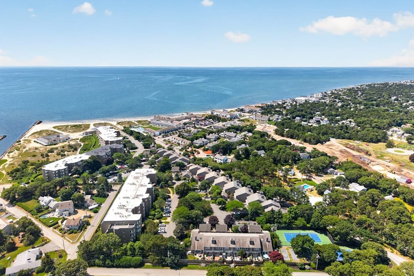
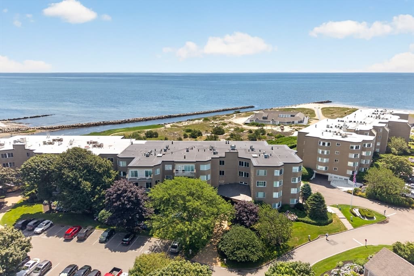
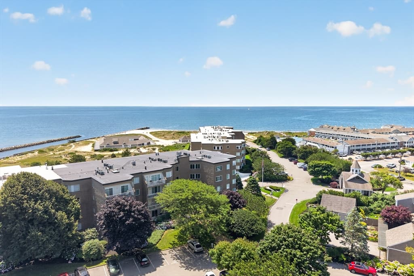
Life at The Belmont offers a lifestyle unlike anything else on Cape Cod. Unit 315 is a first-floor residence at this beloved gated waterfront community, offering the rare combination of effortless accessibility and true resort living. Step outside to a private patio -- complete with a grill, room for al fresco dining, and flowering hydrangeas that set the scene from spring through fall. Inside, this one-bedroom unit has been thoughtfully modernized throughout. An open-concept living and dining area connects to a kitchen finished with upgraded appliances, with laundry and storage close at hand. A sanctuary-style primary suite offers exceptional natural light and its own attached bath, alongside a shared bath for guests. Beyond the unit, The Belmont delivers the best of seaside living: a private beach, beachside pool, and cabanas along expansive waterfront, complete with a jetty for exploring the shoreline. Tennis, pickleball, and other on-site recreation round out the amenities, backed by on-site property management for a truly carefree lifestyle -- a rare ease of living, in a growing Harwich location that keeps shops, dining, and restaurants close at hand.

Property details

MLS #
73556638
Property type
Condominium
Subdivision
N/A
Status
Active
Days on market
28
On market date
July 29, 2026
Stories
1
Total bathrooms
2
Garage spaces
N/A
Parking spaces
2
Lot size
N/A
Loading map…

Nearby schools

Within 10 miles · public school directory data (NCES)

Elementary
Ezra H Baker Innovation School
1.98 mi away · Grades -1-3
Nearest school -- attendance-zone data not available here
5.0
Local Score (student-teacher ratio only (preliminary -- will incorporate state test-score data once available)) -- not an official state rating
Enrollment
305
Student:teacher ratio
8.2:1
District
Dennis-Yarmouth
Middle
Nathaniel H. Wixon School
4.44 mi away · Grades 4-7
Nearest school -- attendance-zone data not available here
5.0
Local Score (student-teacher ratio only (preliminary -- will incorporate state test-score data once available)) -- not an official state rating
Enrollment
442
Student:teacher ratio
10.5:1
District
Dennis-Yarmouth
High
Monomoy Regional High School
3.43 mi away · Grades 8-12
Nearest school -- attendance-zone data not available here
5.0
Local Score (student-teacher ratio only (preliminary -- will incorporate state test-score data once available)) -- not an official state rating
Enrollment
670
Student:teacher ratio
11.0:1
District
Monomoy Regional School District

Mortgage calculator

Estimate only - actual rate and payment depend on your lender, credit, and loan program.

$
%
%
Adjust tax / insurance estimates
% / yr
$
/mo
Est. monthly payment
$2,794/mo
$87,800 down
$351,200 loan
Principal & interest$2,278
Property tax (est.)$366
Home insurance (est.)$150

Similar homes you might like

Data source: Listing information provided by MLS Property Information Network via Trestle/CoreLogic. Last updated 23 days ago.

Information herein deemed reliable but not guaranteed; all measurements, school assignments, HOA fees, taxes, and feature lists are approximate and should be independently verified. Equal Housing Opportunity.