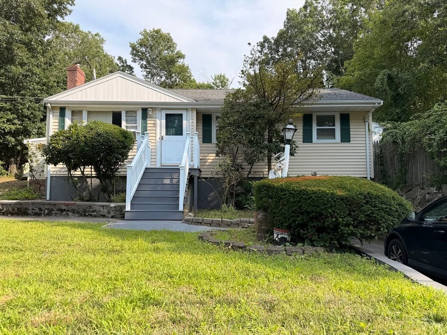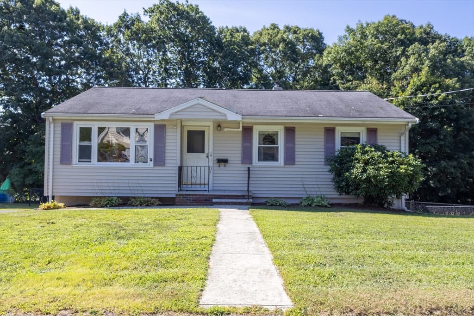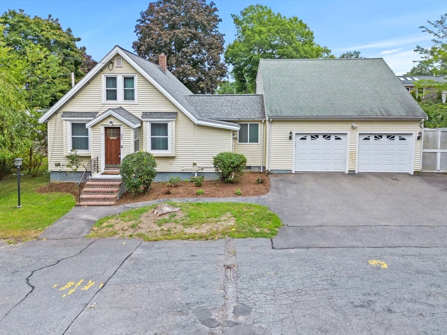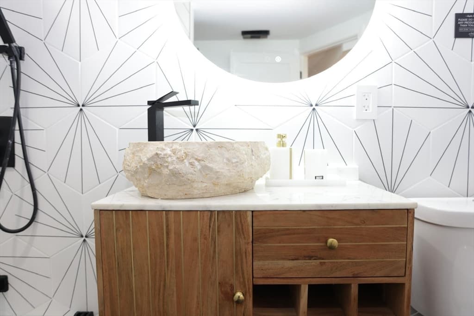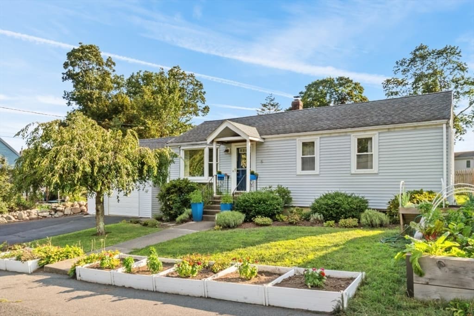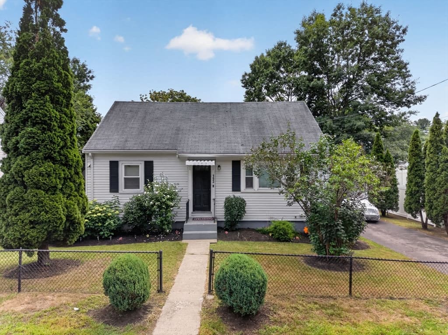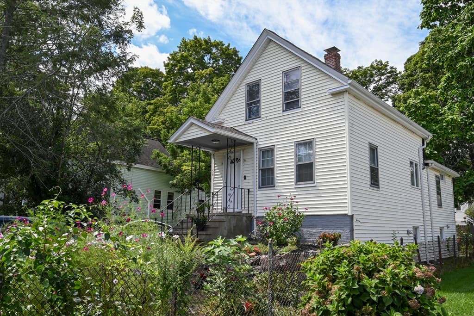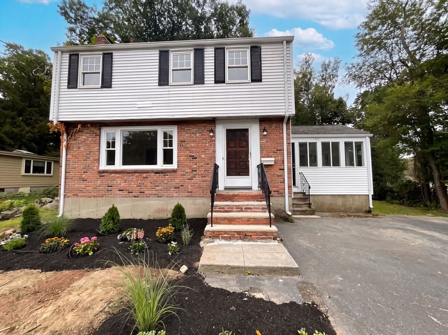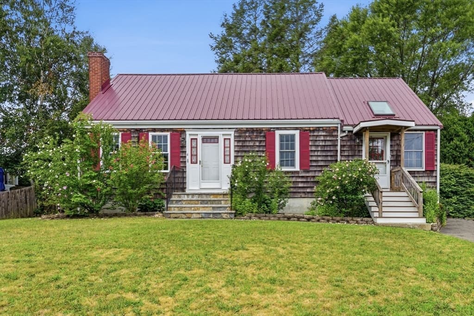
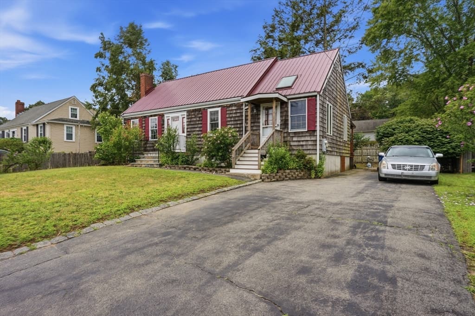
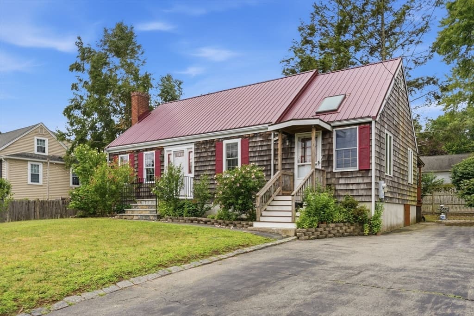
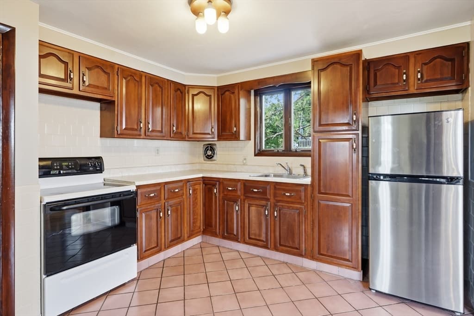
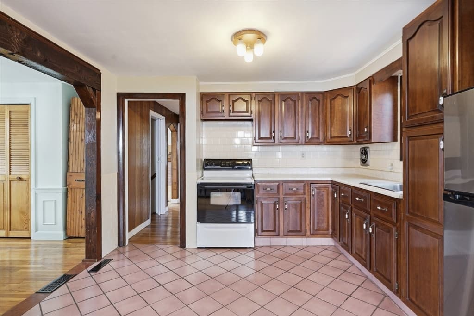
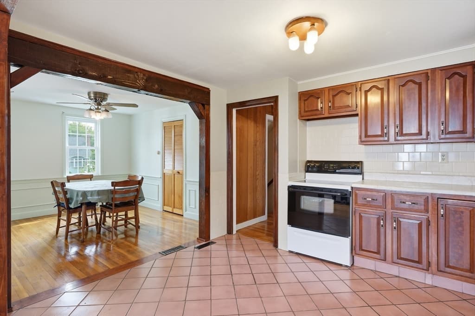
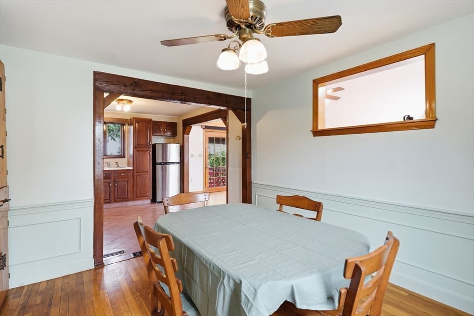
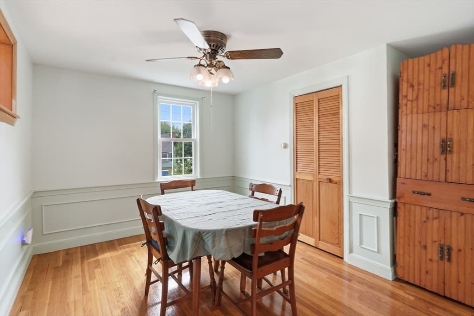
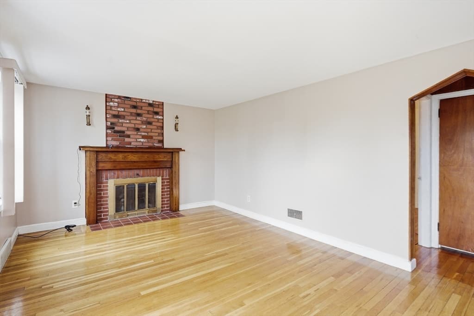
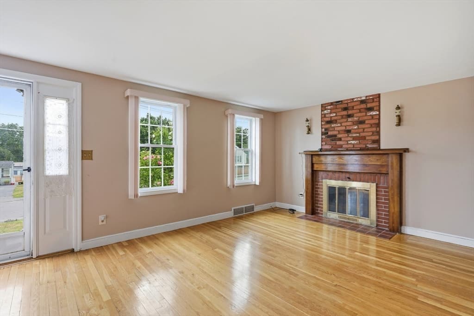
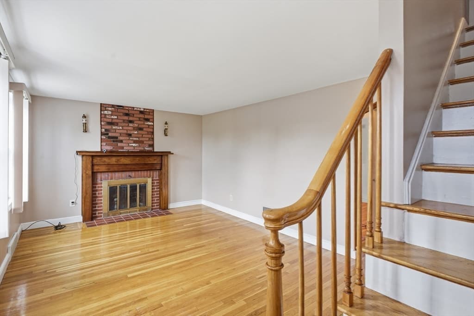
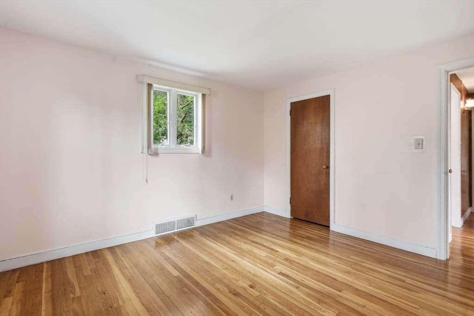
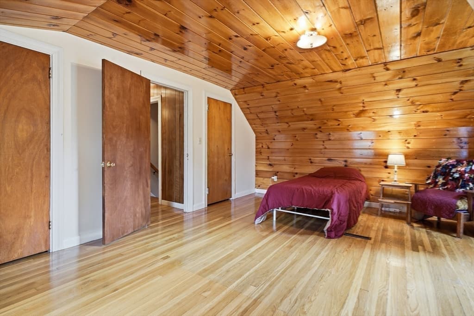
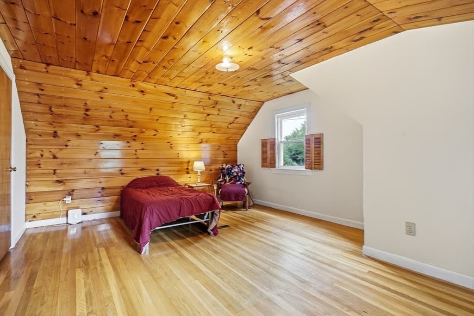
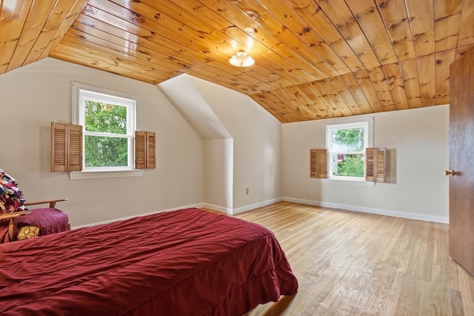
Single Family Residence at 6 Devine Rd, Randolph MA 02368, Randolph
Single Family Residence at 6 Devine Rd, Randolph MA 02368, Randolph, photo 2 of 42
Single Family Residence at 6 Devine Rd, Randolph MA 02368, Randolph, photo 3 of 42
Single Family Residence at 6 Devine Rd, Randolph MA 02368, Randolph, photo 4 of 42
Single Family Residence at 6 Devine Rd, Randolph MA 02368, Randolph, photo 5 of 42
Single Family Residence at 6 Devine Rd, Randolph MA 02368, Randolph, photo 6 of 42
Single Family Residence at 6 Devine Rd, Randolph MA 02368, Randolph, photo 7 of 42
Single Family Residence at 6 Devine Rd, Randolph MA 02368, Randolph, photo 8 of 42
Single Family Residence at 6 Devine Rd, Randolph MA 02368, Randolph, photo 9 of 42
Single Family Residence at 6 Devine Rd, Randolph MA 02368, Randolph, photo 10 of 42
Single Family Residence at 6 Devine Rd, Randolph MA 02368, Randolph, photo 11 of 42
Single Family Residence at 6 Devine Rd, Randolph MA 02368, Randolph, photo 12 of 42
Single Family Residence at 6 Devine Rd, Randolph MA 02368, Randolph, photo 13 of 42
Single Family Residence at 6 Devine Rd, Randolph MA 02368, Randolph, photo 14 of 42
Single Family Residence at 6 Devine Rd, Randolph MA 02368, Randolph, photo 15 of 42
Single Family Residence at 6 Devine Rd, Randolph MA 02368, Randolph, photo 16 of 42
Single Family Residence at 6 Devine Rd, Randolph MA 02368, Randolph, photo 17 of 42
Single Family Residence at 6 Devine Rd, Randolph MA 02368, Randolph, photo 18 of 42
Single Family Residence at 6 Devine Rd, Randolph MA 02368, Randolph, photo 19 of 42
Single Family Residence at 6 Devine Rd, Randolph MA 02368, Randolph, photo 20 of 42
Single Family Residence at 6 Devine Rd, Randolph MA 02368, Randolph, photo 21 of 42
Single Family Residence at 6 Devine Rd, Randolph MA 02368, Randolph, photo 22 of 42
Single Family Residence at 6 Devine Rd, Randolph MA 02368, Randolph, photo 23 of 42
Single Family Residence at 6 Devine Rd, Randolph MA 02368, Randolph, photo 24 of 42
Single Family Residence at 6 Devine Rd, Randolph MA 02368, Randolph, photo 25 of 42
Single Family Residence at 6 Devine Rd, Randolph MA 02368, Randolph, photo 26 of 42
Single Family Residence at 6 Devine Rd, Randolph MA 02368, Randolph, photo 27 of 42
Single Family Residence at 6 Devine Rd, Randolph MA 02368, Randolph, photo 28 of 42
Single Family Residence at 6 Devine Rd, Randolph MA 02368, Randolph, photo 29 of 42
Single Family Residence at 6 Devine Rd, Randolph MA 02368, Randolph, photo 30 of 42
Single Family Residence at 6 Devine Rd, Randolph MA 02368, Randolph, photo 31 of 42
Single Family Residence at 6 Devine Rd, Randolph MA 02368, Randolph, photo 32 of 42
Single Family Residence at 6 Devine Rd, Randolph MA 02368, Randolph, photo 33 of 42
Single Family Residence at 6 Devine Rd, Randolph MA 02368, Randolph, photo 34 of 42
Single Family Residence at 6 Devine Rd, Randolph MA 02368, Randolph, photo 35 of 42
Single Family Residence at 6 Devine Rd, Randolph MA 02368, Randolph, photo 36 of 42
Single Family Residence at 6 Devine Rd, Randolph MA 02368, Randolph, photo 37 of 42
Single Family Residence at 6 Devine Rd, Randolph MA 02368, Randolph, photo 38 of 42
Single Family Residence at 6 Devine Rd, Randolph MA 02368, Randolph, photo 39 of 42
Single Family Residence at 6 Devine Rd, Randolph MA 02368, Randolph, photo 40 of 42
Single Family Residence at 6 Devine Rd, Randolph MA 02368, Randolph, photo 41 of 42
Single Family Residence at 6 Devine Rd, Randolph MA 02368, Randolph, photo 42 of 42
42 photos

$549,900

6 Devine Rd, Randolph MA 02368
Randolph, MA 02368
Listed by Deborah McLaughlin
Bedrooms
3
Bathrooms
1.1
Living area
2,262 sqft
Year built
1953

About this home

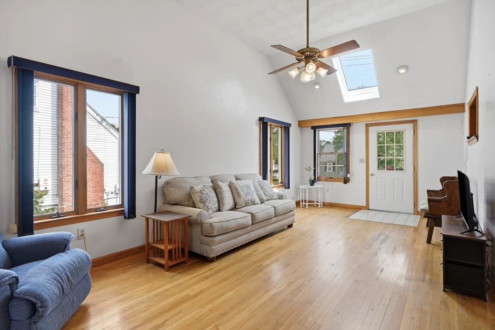
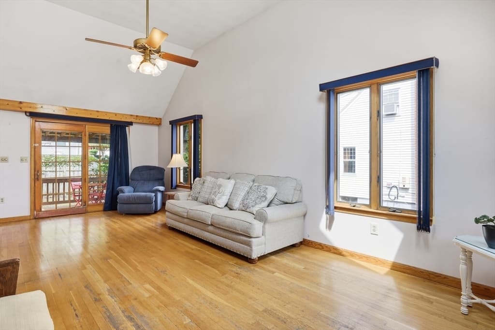
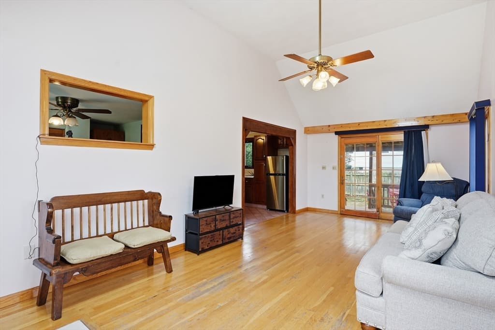
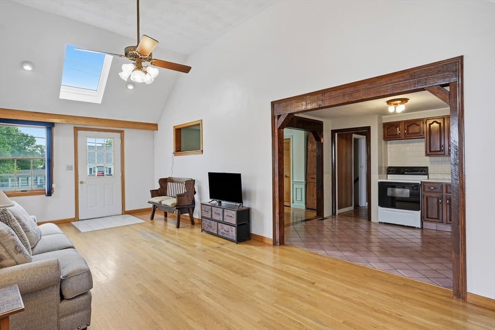
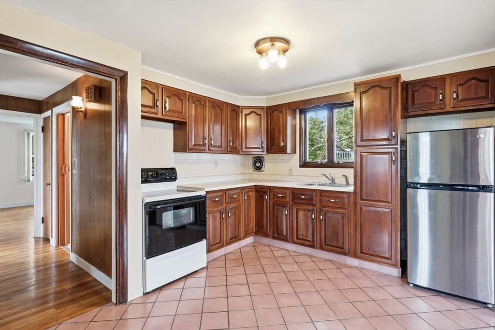
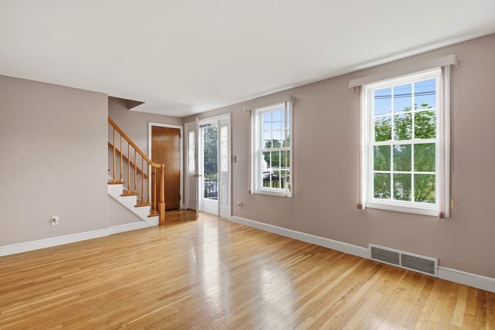
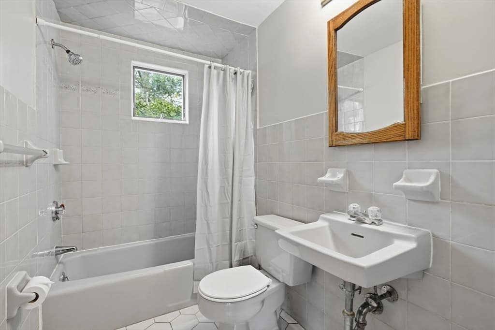
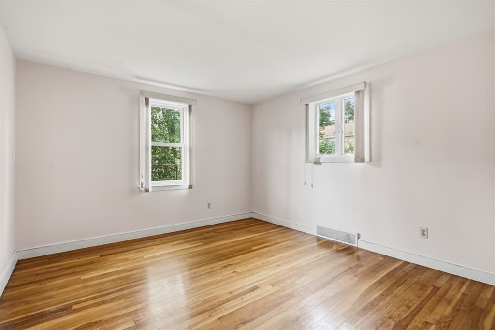
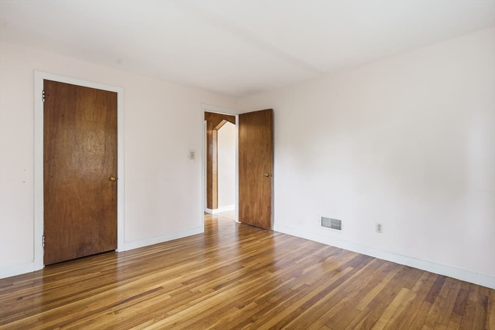
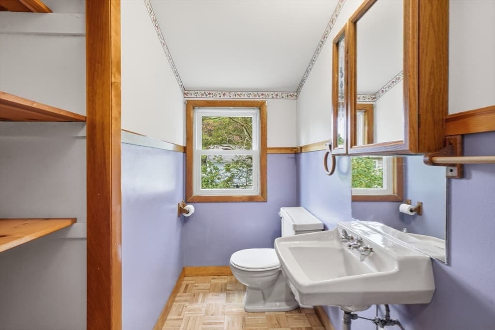
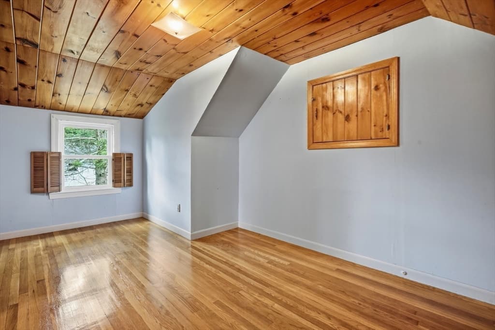
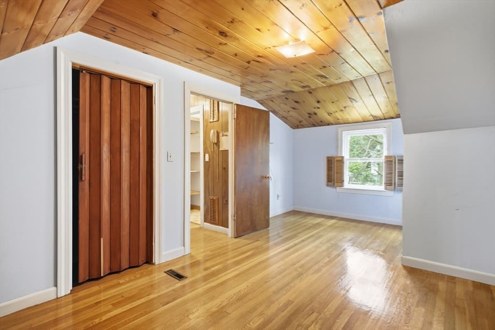
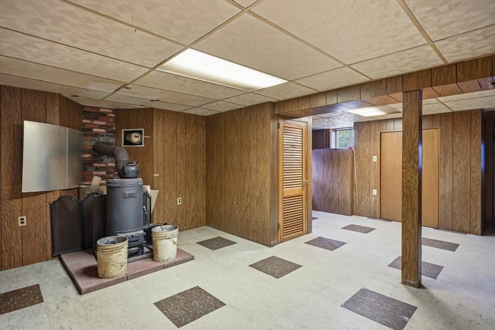
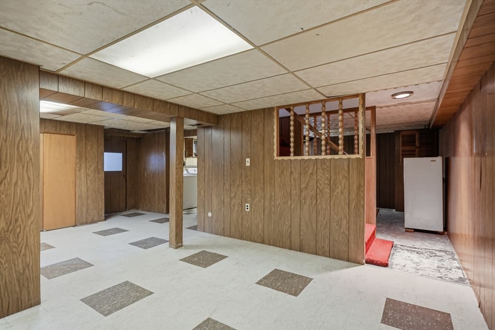
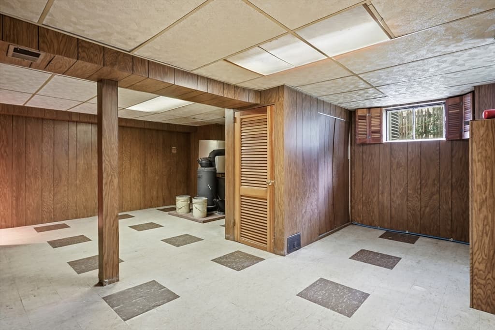
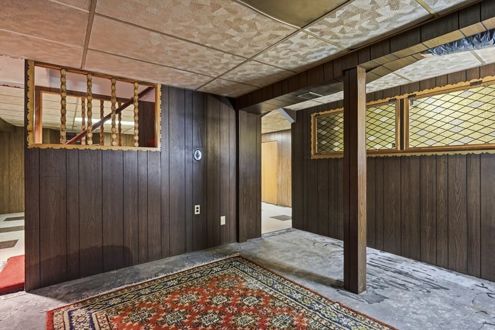
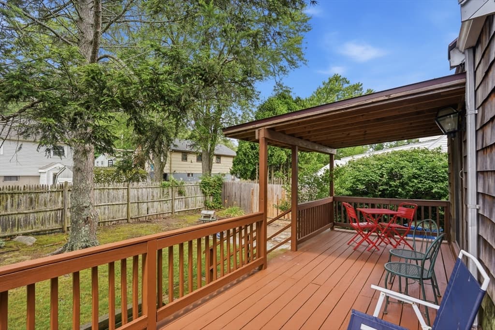
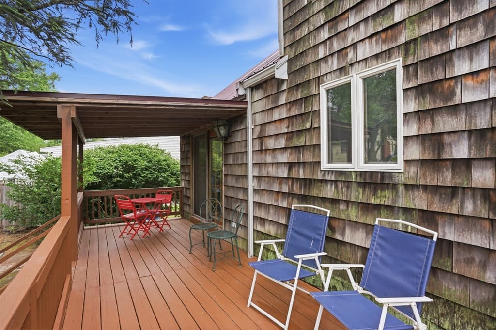
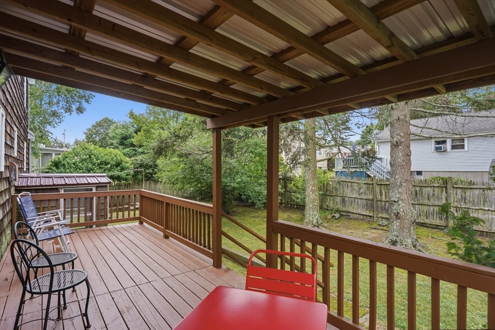
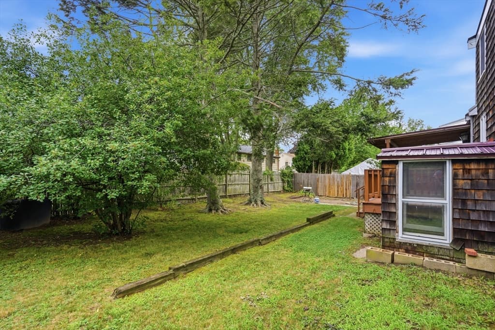
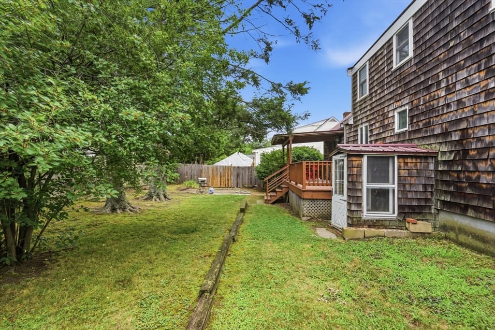
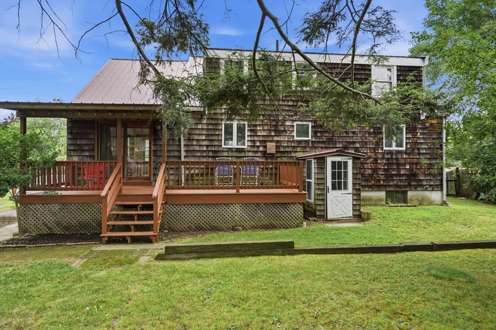
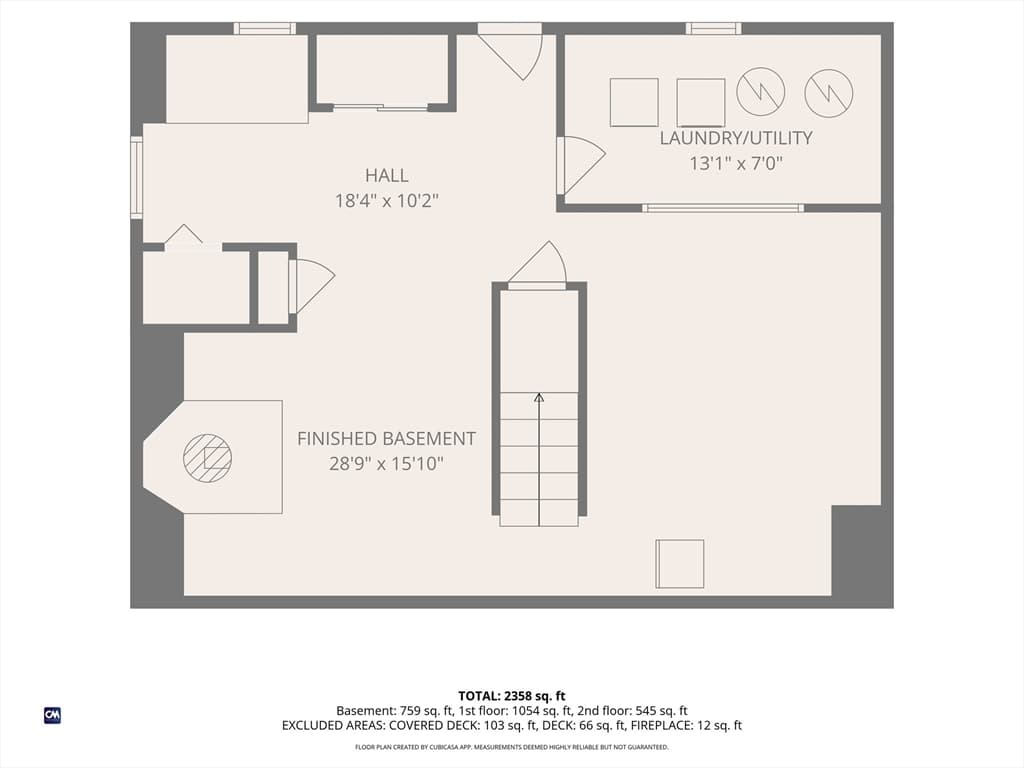
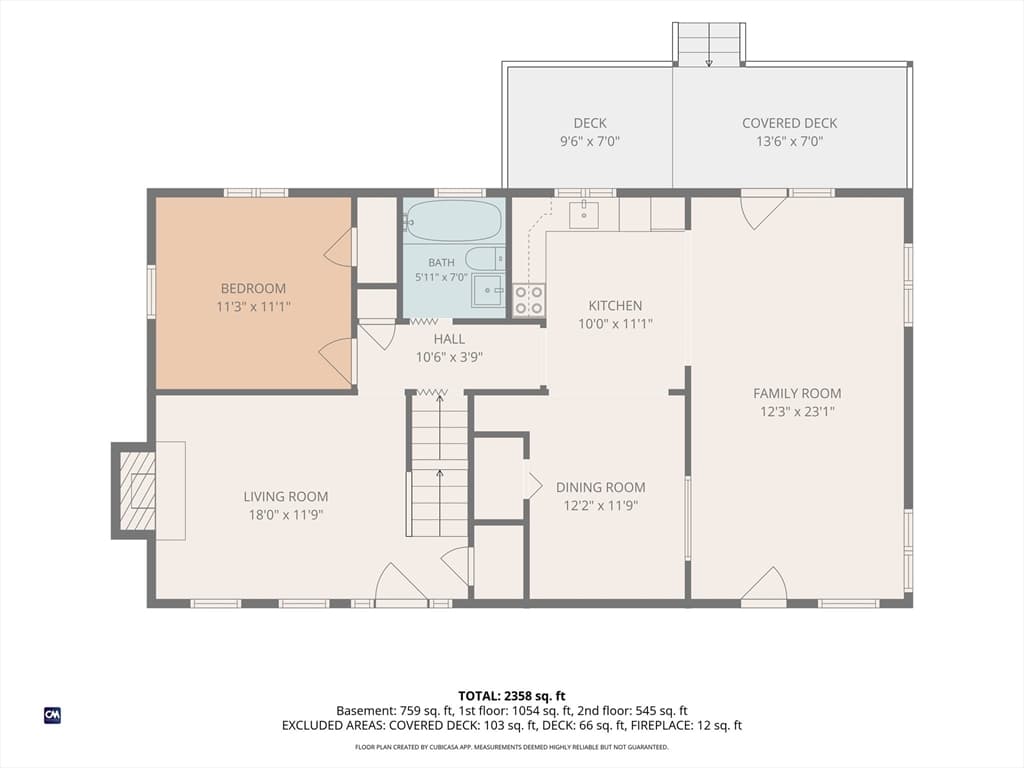
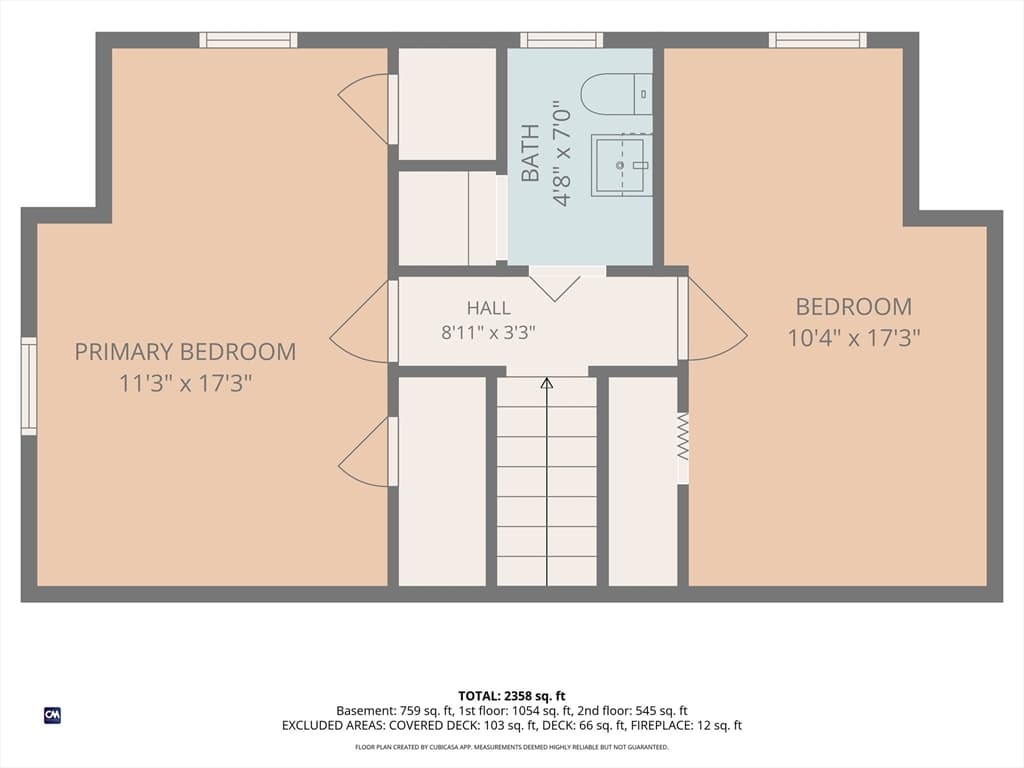
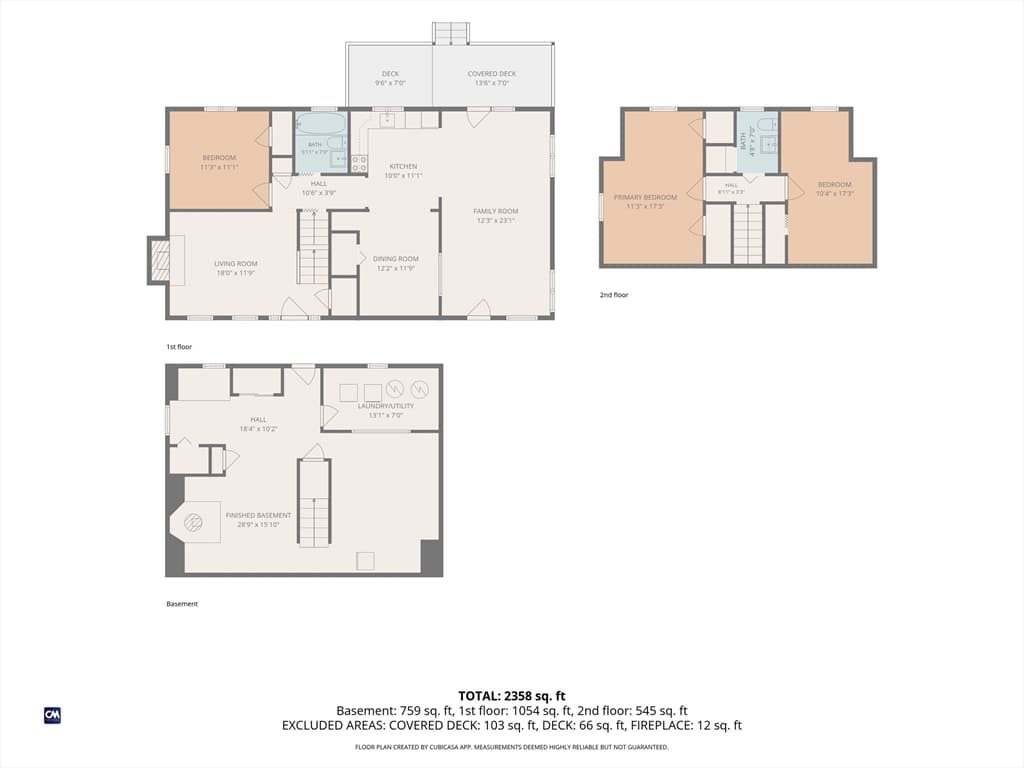
Welcome to 6 Devine Rd in Randolph, MA, a well-cared-for and loved single-family home built in 1953 and filled with the kind of comfort and practicality families appreciate. With 1,632 sq. ft. of living space, this home offers room to grow and spaces that feel easy to settle into. Inside, you’ll find three comfortable bedrooms, along with one full bath and one-half bath, giving everyone a bit more convenience in the morning rush. An added bonus is the older finished space in the basement, perfect for extra living room, whether you imagine a play area, a hangout spot, or simply more room to spread out. The yard offers a private place to unwind, with space for kids to play or for quiet evenings outdoors. A covered deck makes it easy to enjoy the outdoors in any weather, and the dedicated outdoor dining area is ideal for casual meals or weekend gatherings. All of this sits in a friendly Randolph neighborhood known for its community feel, easy access to local amenities, and a welcoming atmosphere that makes settling in feel natural. First showing at open house. Stop by our Open House Wednesday 8/5 at 5-6:30.

Highlights

Fireplace

Property details

MLS #
73557505
Property type
Single Family Residence
Subdivision
N/A
Status
Active
Days on market
26
On market date
July 31, 2026
Stories
N/A
Total bathrooms
2
Garage spaces
N/A
Parking spaces
4
Lot size
0.17 acres
Loading map…

Nearby schools

Within 10 miles · public school directory data (NCES)

Elementary
Elizabeth G Lyons Elementary
0.44 mi away · Grades 0-5
Nearest school -- attendance-zone data not available here
4.0
Local Score (student-teacher ratio only (preliminary -- will incorporate state test-score data once available)) -- not an official state rating
Enrollment
304
Student:teacher ratio
12.7:1
District
Randolph
Middle
Randolph Community Middle
1.74 mi away · Grades 6-8
Nearest school -- attendance-zone data not available here
4.0
Local Score (student-teacher ratio only (preliminary -- will incorporate state test-score data once available)) -- not an official state rating
Enrollment
632
Student:teacher ratio
12.2:1
District
Randolph
High
Randolph High
1.28 mi away · Grades 9-12
Nearest school -- attendance-zone data not available here
5.0
Local Score (student-teacher ratio only (preliminary -- will incorporate state test-score data once available)) -- not an official state rating
Enrollment
604
Student:teacher ratio
11.8:1
District
Randolph

Mortgage calculator

Estimate only - actual rate and payment depend on your lender, credit, and loan program.

$
%
%
Adjust tax / insurance estimates
% / yr
$
/mo
Est. monthly payment
$3,462/mo
$109,980 down
$439,920 loan
Principal & interest$2,853
Property tax (est.)$458
Home insurance (est.)$150

Similar homes you might like

Data source: Listing information provided by MLS Property Information Network via Trestle/CoreLogic. Last updated 6 days ago.

Information herein deemed reliable but not guaranteed; all measurements, school assignments, HOA fees, taxes, and feature lists are approximate and should be independently verified. Equal Housing Opportunity.