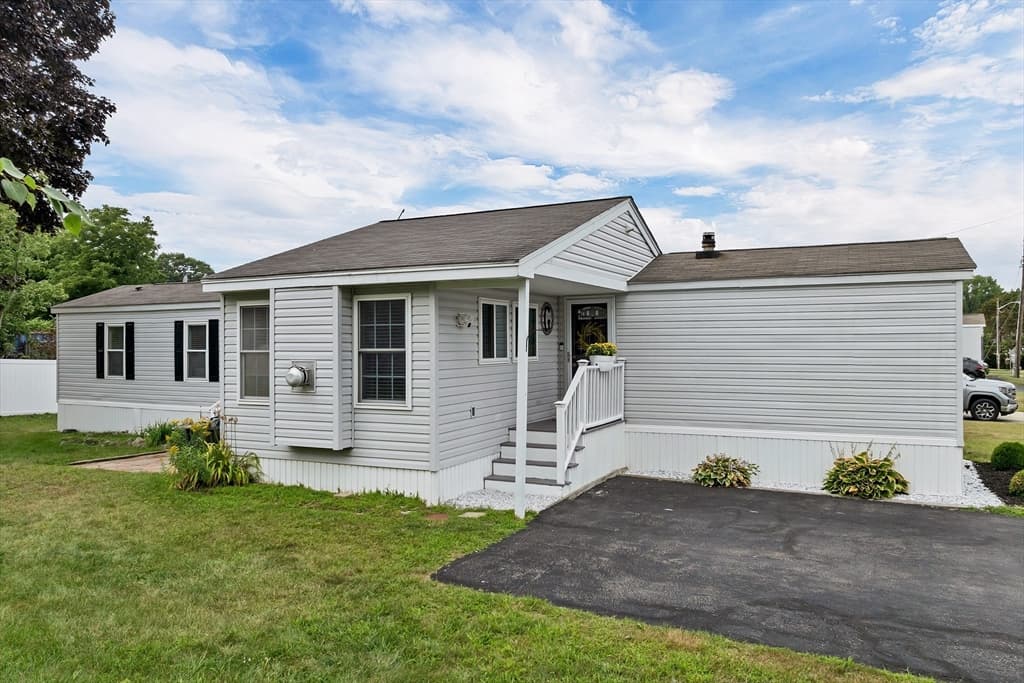
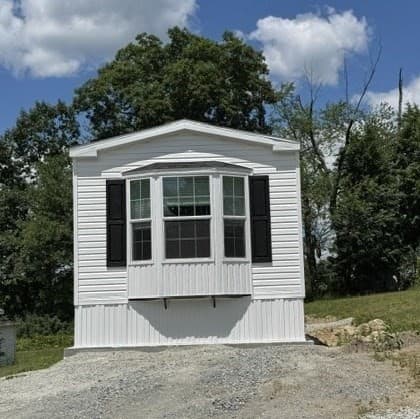
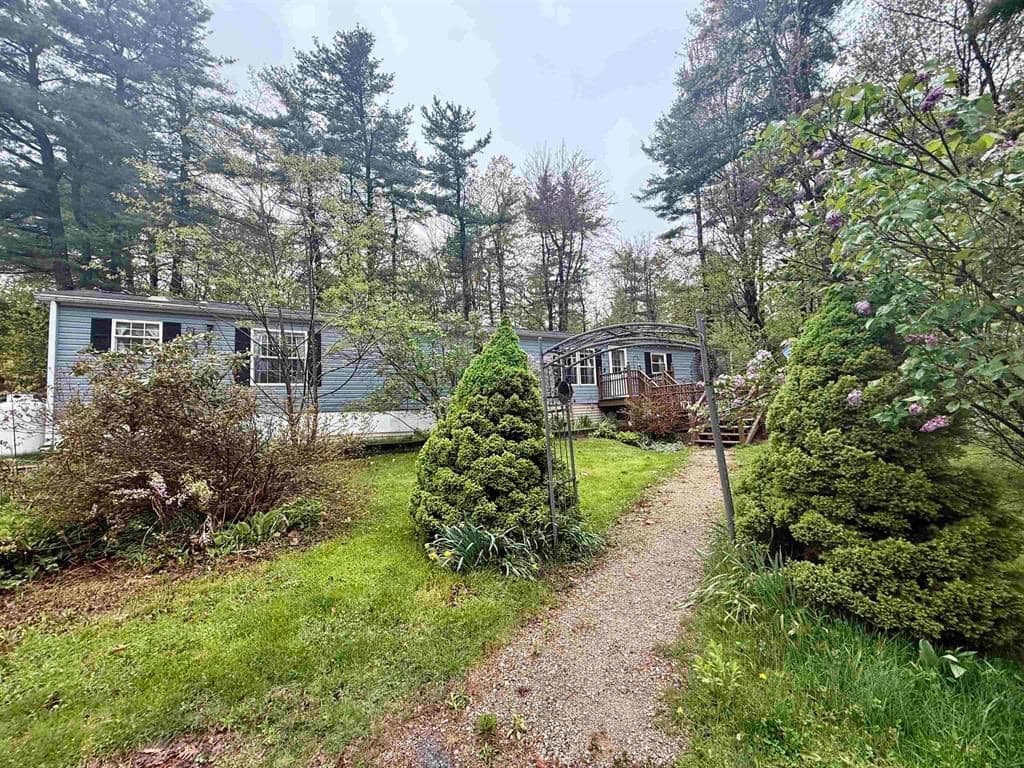
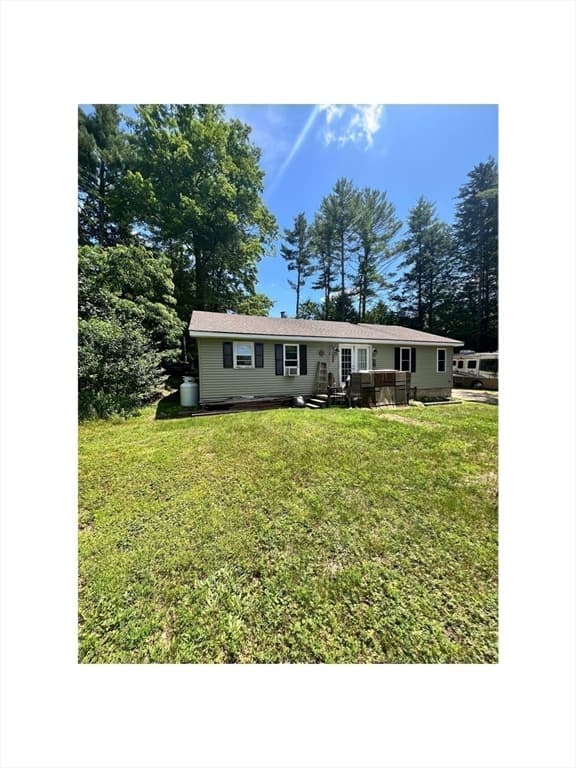
Single Family Residence at 15 Dead Brook Road, Stoddard
Single Family Residence at 15 Dead Brook Road, Stoddard, photo 2 of 45
Single Family Residence at 15 Dead Brook Road, Stoddard, photo 3 of 45
Single Family Residence at 15 Dead Brook Road, Stoddard, photo 4 of 45
Single Family Residence at 15 Dead Brook Road, Stoddard, photo 5 of 45
Single Family Residence at 15 Dead Brook Road, Stoddard, photo 6 of 45
Single Family Residence at 15 Dead Brook Road, Stoddard, photo 7 of 45
Single Family Residence at 15 Dead Brook Road, Stoddard, photo 8 of 45
Single Family Residence at 15 Dead Brook Road, Stoddard, photo 9 of 45
Single Family Residence at 15 Dead Brook Road, Stoddard, photo 10 of 45
Single Family Residence at 15 Dead Brook Road, Stoddard, photo 11 of 45
Single Family Residence at 15 Dead Brook Road, Stoddard, photo 12 of 45
Single Family Residence at 15 Dead Brook Road, Stoddard, photo 13 of 45
Single Family Residence at 15 Dead Brook Road, Stoddard, photo 14 of 45
Single Family Residence at 15 Dead Brook Road, Stoddard, photo 15 of 45
Single Family Residence at 15 Dead Brook Road, Stoddard, photo 16 of 45
Single Family Residence at 15 Dead Brook Road, Stoddard, photo 17 of 45
Single Family Residence at 15 Dead Brook Road, Stoddard, photo 18 of 45
Single Family Residence at 15 Dead Brook Road, Stoddard, photo 19 of 45
Single Family Residence at 15 Dead Brook Road, Stoddard, photo 20 of 45
Single Family Residence at 15 Dead Brook Road, Stoddard, photo 21 of 45
Single Family Residence at 15 Dead Brook Road, Stoddard, photo 22 of 45
Single Family Residence at 15 Dead Brook Road, Stoddard, photo 23 of 45
Single Family Residence at 15 Dead Brook Road, Stoddard, photo 24 of 45
Single Family Residence at 15 Dead Brook Road, Stoddard, photo 25 of 45
Single Family Residence at 15 Dead Brook Road, Stoddard, photo 26 of 45
Single Family Residence at 15 Dead Brook Road, Stoddard, photo 27 of 45
Single Family Residence at 15 Dead Brook Road, Stoddard, photo 28 of 45
Single Family Residence at 15 Dead Brook Road, Stoddard, photo 29 of 45
Single Family Residence at 15 Dead Brook Road, Stoddard, photo 30 of 45
Single Family Residence at 15 Dead Brook Road, Stoddard, photo 31 of 45
Single Family Residence at 15 Dead Brook Road, Stoddard, photo 32 of 45
Single Family Residence at 15 Dead Brook Road, Stoddard, photo 33 of 45
Single Family Residence at 15 Dead Brook Road, Stoddard, photo 34 of 45
Single Family Residence at 15 Dead Brook Road, Stoddard, photo 35 of 45
Single Family Residence at 15 Dead Brook Road, Stoddard, photo 36 of 45
Single Family Residence at 15 Dead Brook Road, Stoddard, photo 37 of 45
Single Family Residence at 15 Dead Brook Road, Stoddard, photo 38 of 45
Single Family Residence at 15 Dead Brook Road, Stoddard, photo 39 of 45
Single Family Residence at 15 Dead Brook Road, Stoddard, photo 40 of 45
Single Family Residence at 15 Dead Brook Road, Stoddard, photo 41 of 45
Single Family Residence at 15 Dead Brook Road, Stoddard, photo 42 of 45
Single Family Residence at 15 Dead Brook Road, Stoddard, photo 43 of 45
Single Family Residence at 15 Dead Brook Road, Stoddard, photo 44 of 45
Single Family Residence at 15 Dead Brook Road, Stoddard, photo 45 of 45
45 photos

$198,000

15 Dead Brook Road
Stoddard, NH 03464
Listed by Rochelle Gaouette · Greenwald Realty Group
Bedrooms
1
Bathrooms
N/A
Living area
N/A
Year built
1949

About this home

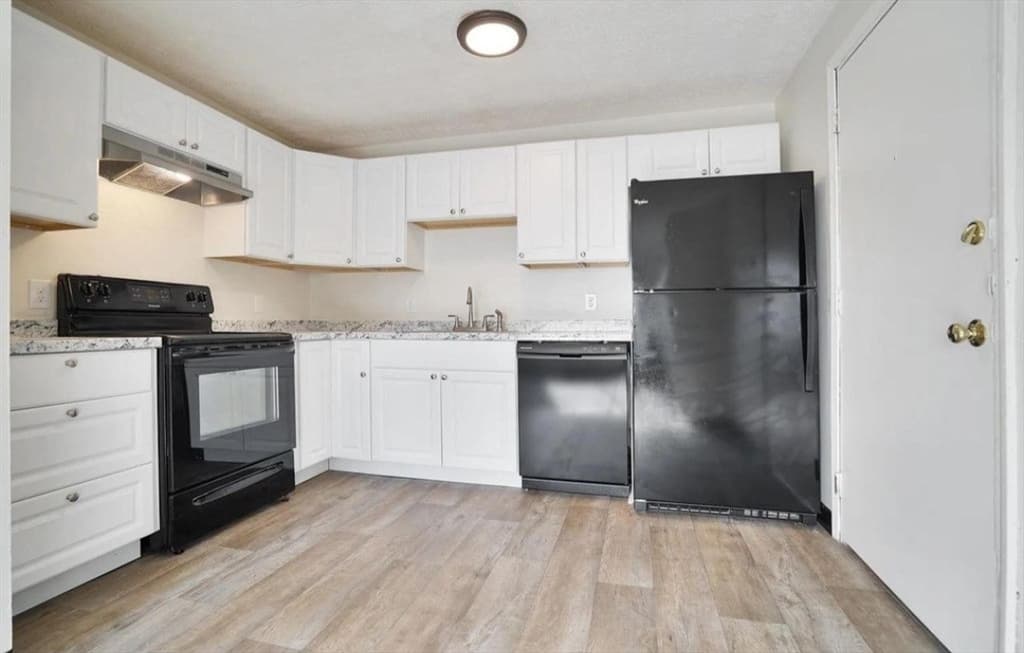
Nestled along the shore in Stoddard, NH, this charming seasonal lake cottage offers the perfect escape from the hustle and bustle. Boasting 70 feet of private waterfront on Dead Brook, you'll enjoy direct access for kayaking, canoeing, or leisurely rides in the included paddleboat. Spend your summer gathering wild blueberries from the brook's island, hosting family cookouts, and fishing right from your own shore. When you're craving faster-paced water sports, the Highland Lake boat launch is located just across the street, making it easy to head out for water skiing and tubing. Cute as a button and being sold fully furnished, this turn-key retreat features a recently updated 3/4 bath, new flooring, and fresh paint. All you need to do is pack your bags and a good book! The layout includes a nicely sized bedroom and a flexible bonus room perfect for an office or overflow guests. A gas stove hookup is ready to add warmth and ambiance to chilly evenings. Utilities include a lake-drawn water supply (there is an old dug well that has not been investigated), and septic is a holding tank. Bring your vision and start creating lasting memories in this idyllic waterfront setting where nature's beauty meets rustic charm!

Highlights

Waterfront

Property details

MLS #
5099583
Property type
Single Family Residence
Subdivision
N/A
Status
Active
Days on market
30
On market date
N/A
Stories
N/A
Total bathrooms
1
Garage spaces
N/A
Parking spaces
N/A
Lot size
0.59 acres
Loading map…

Nearby schools

Within 10 miles · public school directory data (NCES)

Elementary
James Faulkner Elementary School
1.36 mi away · Grades 0-5
Nearest school -- attendance-zone data not available here
5.0
Local Score (student-teacher ratio only (preliminary -- will incorporate state test-score data once available)) -- not an official state rating
Enrollment
61
Student:teacher ratio
10.2:1
District
Stoddard School District
Middle
Great Brook School
8.48 mi away · Grades 5-8
Nearest school -- attendance-zone data not available here
5.0
Local Score (student-teacher ratio only (preliminary -- will incorporate state test-score data once available)) -- not an official state rating
Enrollment
241
Student:teacher ratio
8.0:1
District
Contoocook Valley School District
HighCharter
LEAF Charter School
8.78 mi away · Grades 9-12
Nearest school -- attendance-zone data not available here
5.0
Local Score (student-teacher ratio only (preliminary -- will incorporate state test-score data once available)) -- not an official state rating
Enrollment
82
Student:teacher ratio
10.3:1
District
LEAF Charter School

Mortgage calculator

Estimate only - actual rate and payment depend on your lender, credit, and loan program.

$
%
%
Adjust tax / insurance estimates
% / yr
$
/mo
Est. monthly payment
$1,342/mo
$39,600 down
$158,400 loan
Principal & interest$1,027
Property tax (est.)$165
Home insurance (est.)$150

Similar homes you might like

Prime MLS logo

Copyright 2026 PrimeMLS. All rights reserved. This information is deemed reliable, but not guaranteed. The data relating to real estate displayed on this Site comes in part from the IDX Program of PrimeMLS. The information being provided is for consumers' personal, non-commercial use and may not be used for any purpose other than to identify prospective properties consumers may be interested in purchasing. Data last updated 07/14/26.